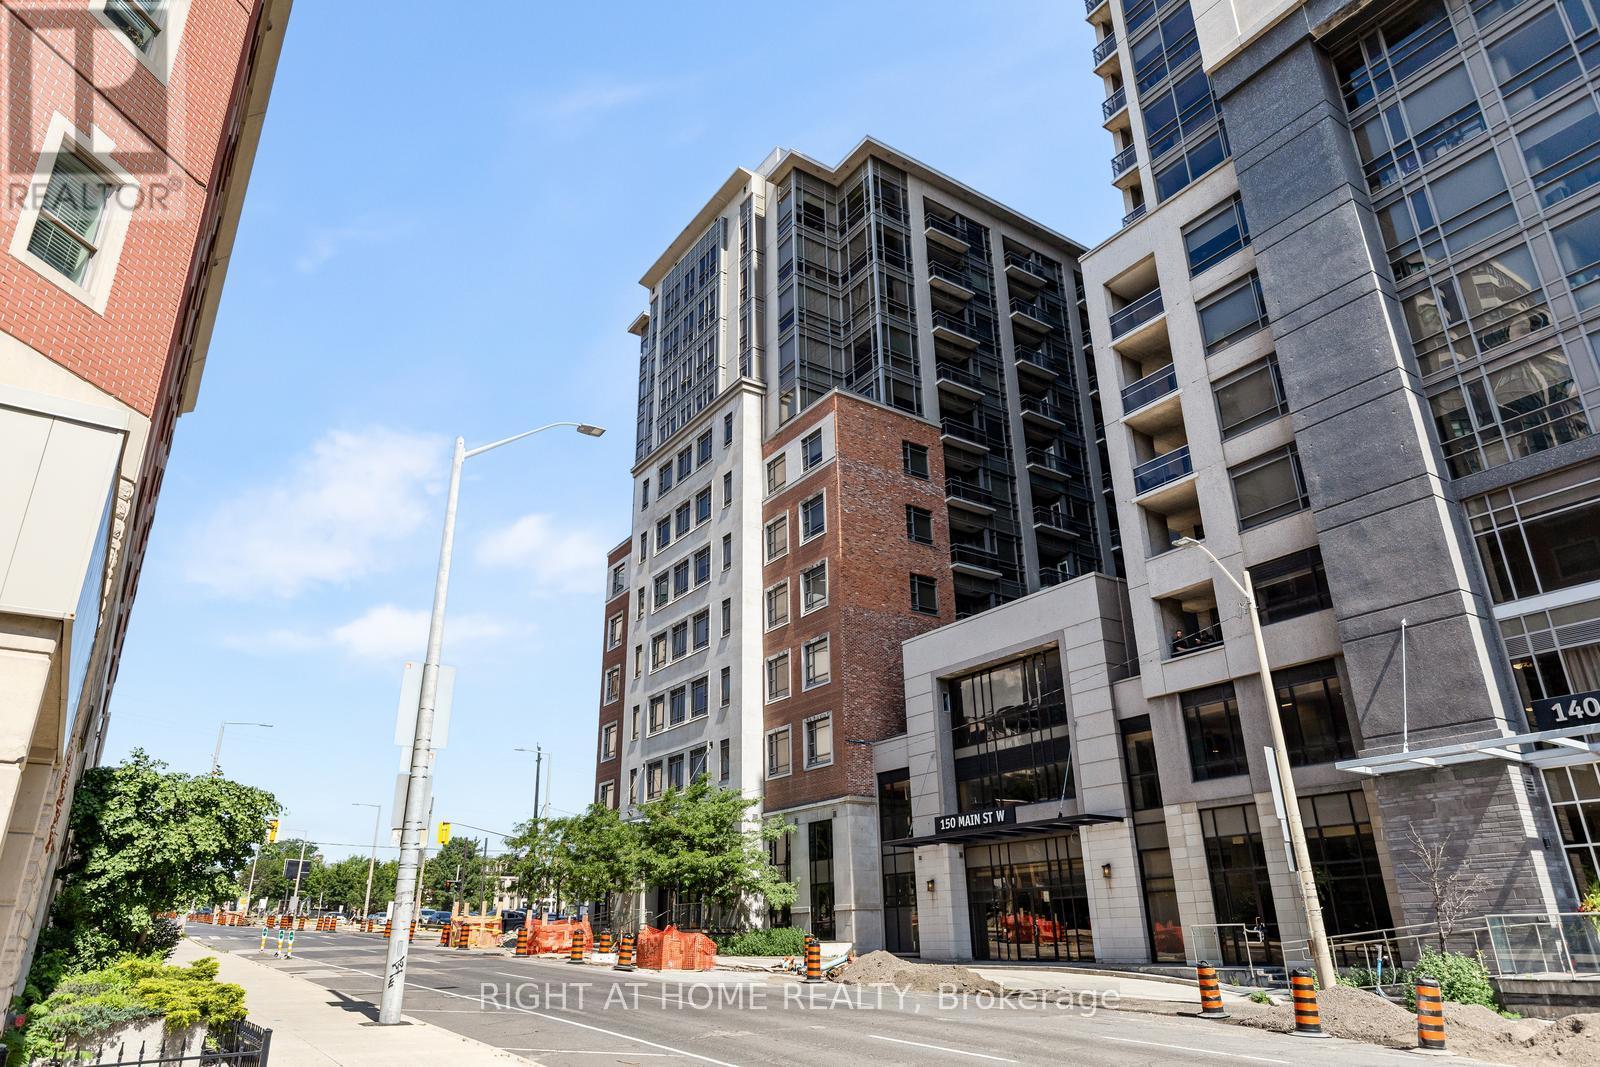
Perched on the top of this highly desirable building, this rare penthouse 1-bedroom plus den, 2-Bathroom suite blends striking structural design with everyday functional luxury in the heart of downtown Hamilton. The floor-to-ceiling windows, standing 10 ft tall, dramatically bathe the suite with exceptional light, creating an immediate sense of grandeur and scale. The dedicated den functions seamlessly as a professional home office, creative studio, or private guest space. This building offers must-have amenities including an indoor pool, gym and rooftop terrace and places you right in the highly desirable part of town, close to restaurants, McMaster University, City Hall and is strategically placed close to the highways for easy commutes. Come explore this fantastic place that you will soon call home. (id:15069)
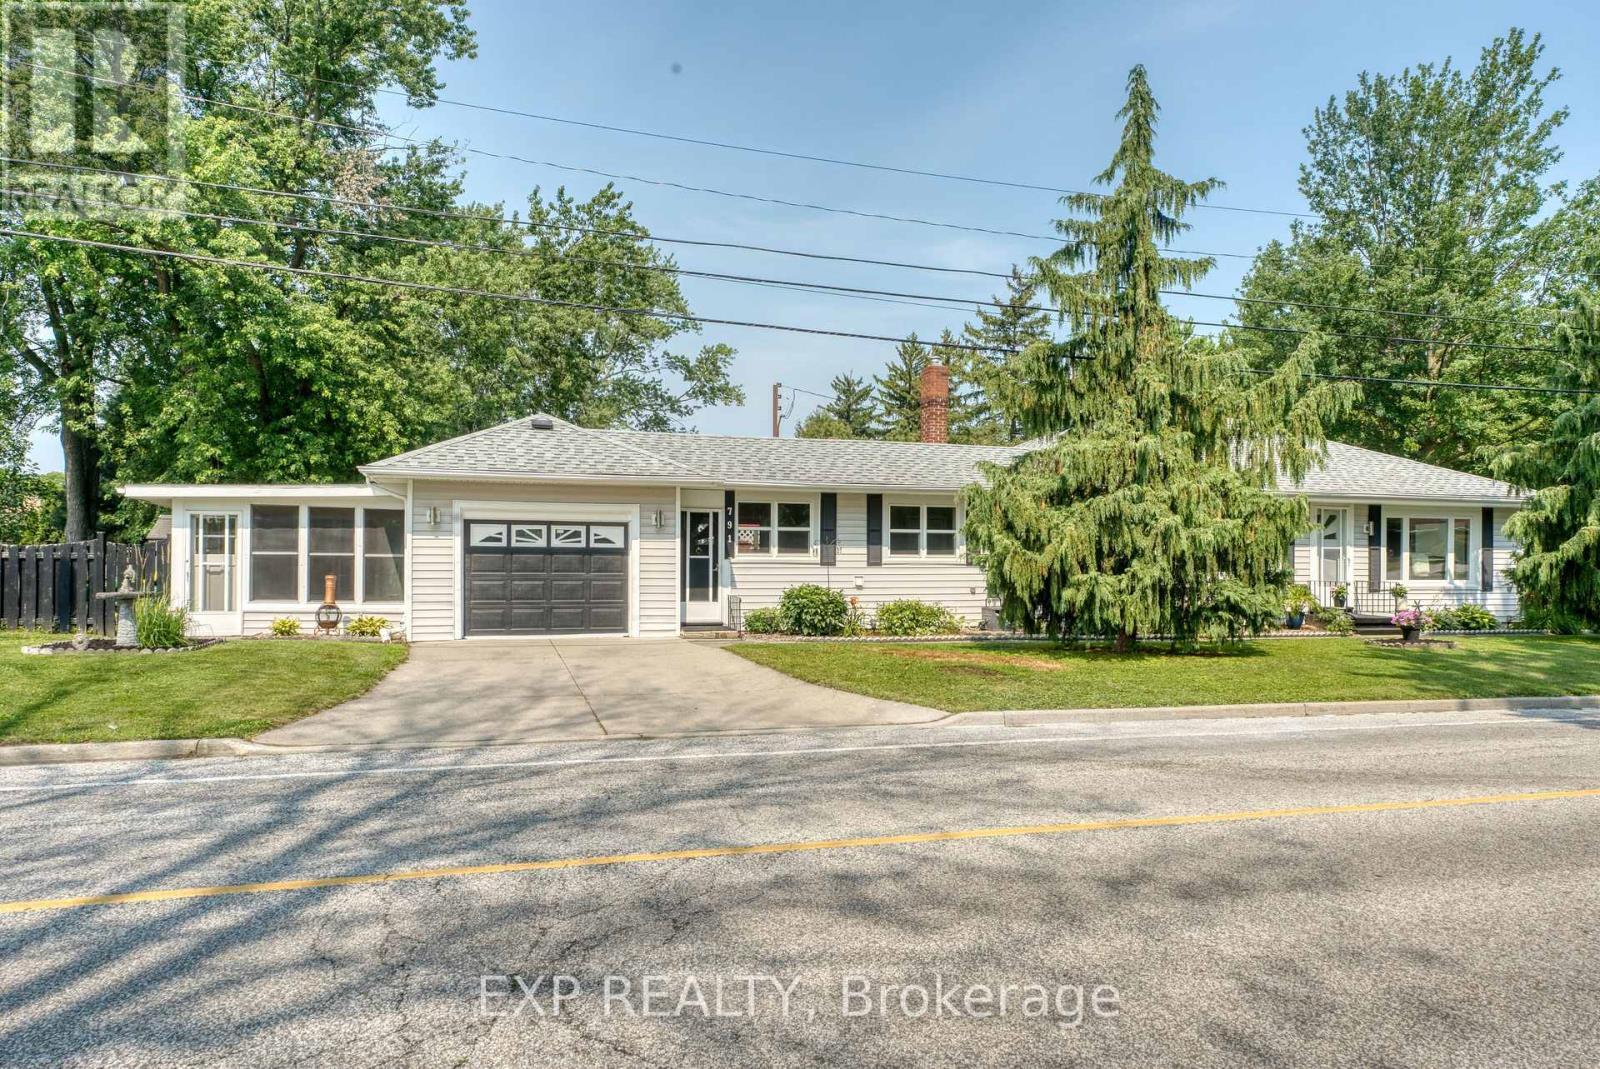
Stop compromising on location or facing endless renovation stress. Welcome to 791 Scofield Avenue-a beautifully imagined, meticulously maintained South Windsor ranch designed to elevate your lifestyle. Step inside to discover a bright, immaculate layout featuring 3 spacious bedrooms, a modern 4-piece bath, and a private, sun-drenched sunroom with its own entrance-the ultimate home office or creative retreat. The real leverage? The major capital expenses are already solved. Move in with total peace of mind knowing the premium Architectural Shingle Roof was installed in 2020, followed by a brand-new high-efficiency Furnace & A/C in 2022, and modern windows. Outside, enjoy a massive corner lot featuring a secure, fully fenced yard (2022), a detached 1.5-car garage with a new 2026 opener, and the rare convenience of 2 separate driveways offering ample multi-vehicle/ multi-generation parking convenience. Take advantage of RD1.4 zoning with incredible potential to add a detached in-law or garden suite! *** Perfectly situated in an elite school district just minutes from the US Border, the highly anticipated new Gordie Howe International Bridge (opening July 27th!), and effortless access to Hwy 401 & Hwy 3. This highly connected location puts premium shopping, restaurants, and top-tier cross-border employment hubs right at your doorstep. Combining timeless curb appeal, functional living, and outstanding future development potential, this home offers exceptional value. Book your private tour today! (id:15069)
Welcome to your private country retreat on 8.6 picturesque acres just minutes from the Village of Erin. Set well back from the road behind a long, tree-lined driveway with ample parking for family and guests, this beautifully updated 3+2 bedroom, 3 bathroom home offers the perfect blend of privacy, comfort, and natural beauty. Inside, soaring cathedral ceilings, engineered hardwood flooring, and an open-concept living and dining area create a warm and inviting space for everyday living and entertaining. The custom kitchen features quality finishes, built-in appliances, abundant cabinetry, and a thoughtfully designed layout perfect for family gatherings and hosting. Updated bathrooms showcase modern finishes and walk-in showers, while an energy-efficient air-to-air heat pump provides year-round comfort. The fully finished walkout basement expands the living space with an office area, spacious family room, and stylish dry bar-offering endless possibilities for guests, recreation, or working from home. Step outside to discover a peaceful country setting surrounded by mature maple trees and a spring-fed pond with fountain. Enjoy morning coffee or evening gatherings in the inviting three-season room, or relax on the expansive deck with sleek glass railings while taking in the sounds of nature, the songs of visiting birds throughout the seasons. Rarely does a property offer this combination of privacy, natural beauty, and thoughtfully designed living space. Experience it for yourself-this is one you won't want to miss! (id:15069)
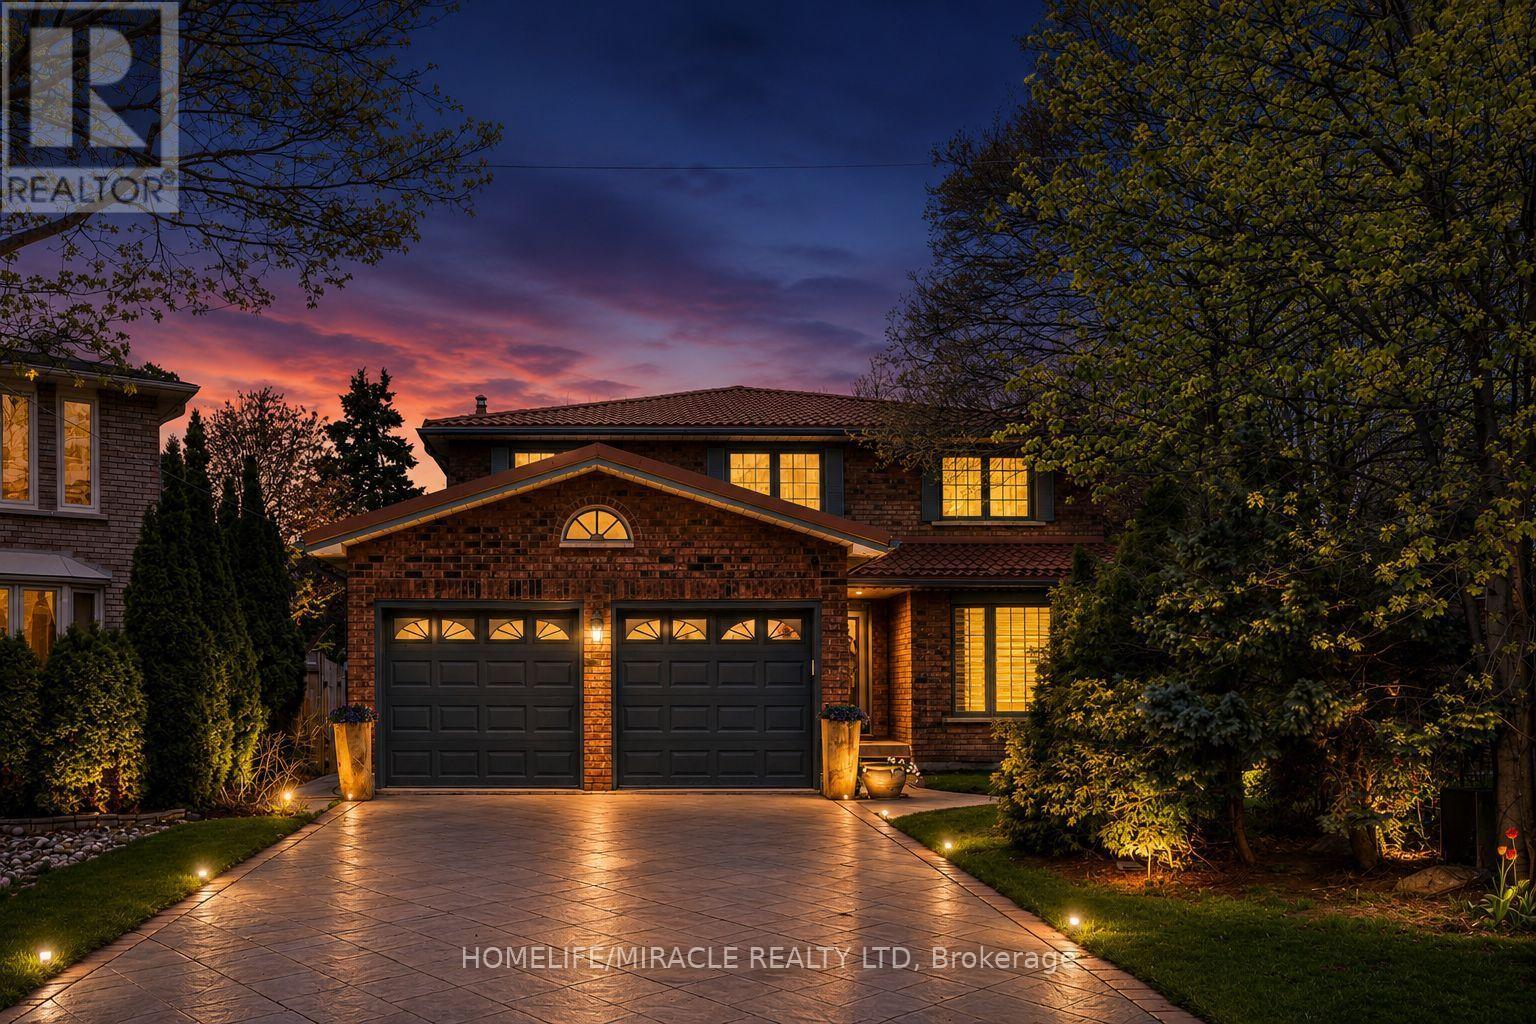
Absolutely Stunning and Rare Offering of Luxury Living! This elegant 4+2 bedroom detached home is nestled in a quiet, family-friendly neighbourhood, backing onto a serene ravine with a walk-out basement, and offering approximately 4,800 sq. ft. of total living space. Experience resort-style living with an in-ground heated saltwater pool,hot tub, a beautifully landscaped oversized lot and parking for up to six vehicles.The main level features spacious living and dining areas, perfect for entertaining, along with a separate den ideal for a home office or study. The finished basement offers a large recreation area, two additional rooms, and ample storage space, with one room currently being used as a bedroom and the other as a storage room with potential to be converted into an additional bedroom.Thoughtfully upgraded throughout, this home features a newer front door, windows, and patio door, along with a brand-new deck (2025) and a fully renovated primary ensuite (2025), creating a private spa-like retreat. Additional highlights include a durable aluminum roof , a solid oak staircase, and 200-amp electrical service.Ideally located near the University of Toronto, top-rated schools, parks, scenic walking trails, South Common Centre, fine dining, and Credit Valley Hospital. Enjoy convenient access to Highways 403, 401, and QEW, public transit, and GO Transit stations for seamless connectivity.Please click the "Virtual Tour" link to view the video. A detailed floor plan is attached. (id:15069)
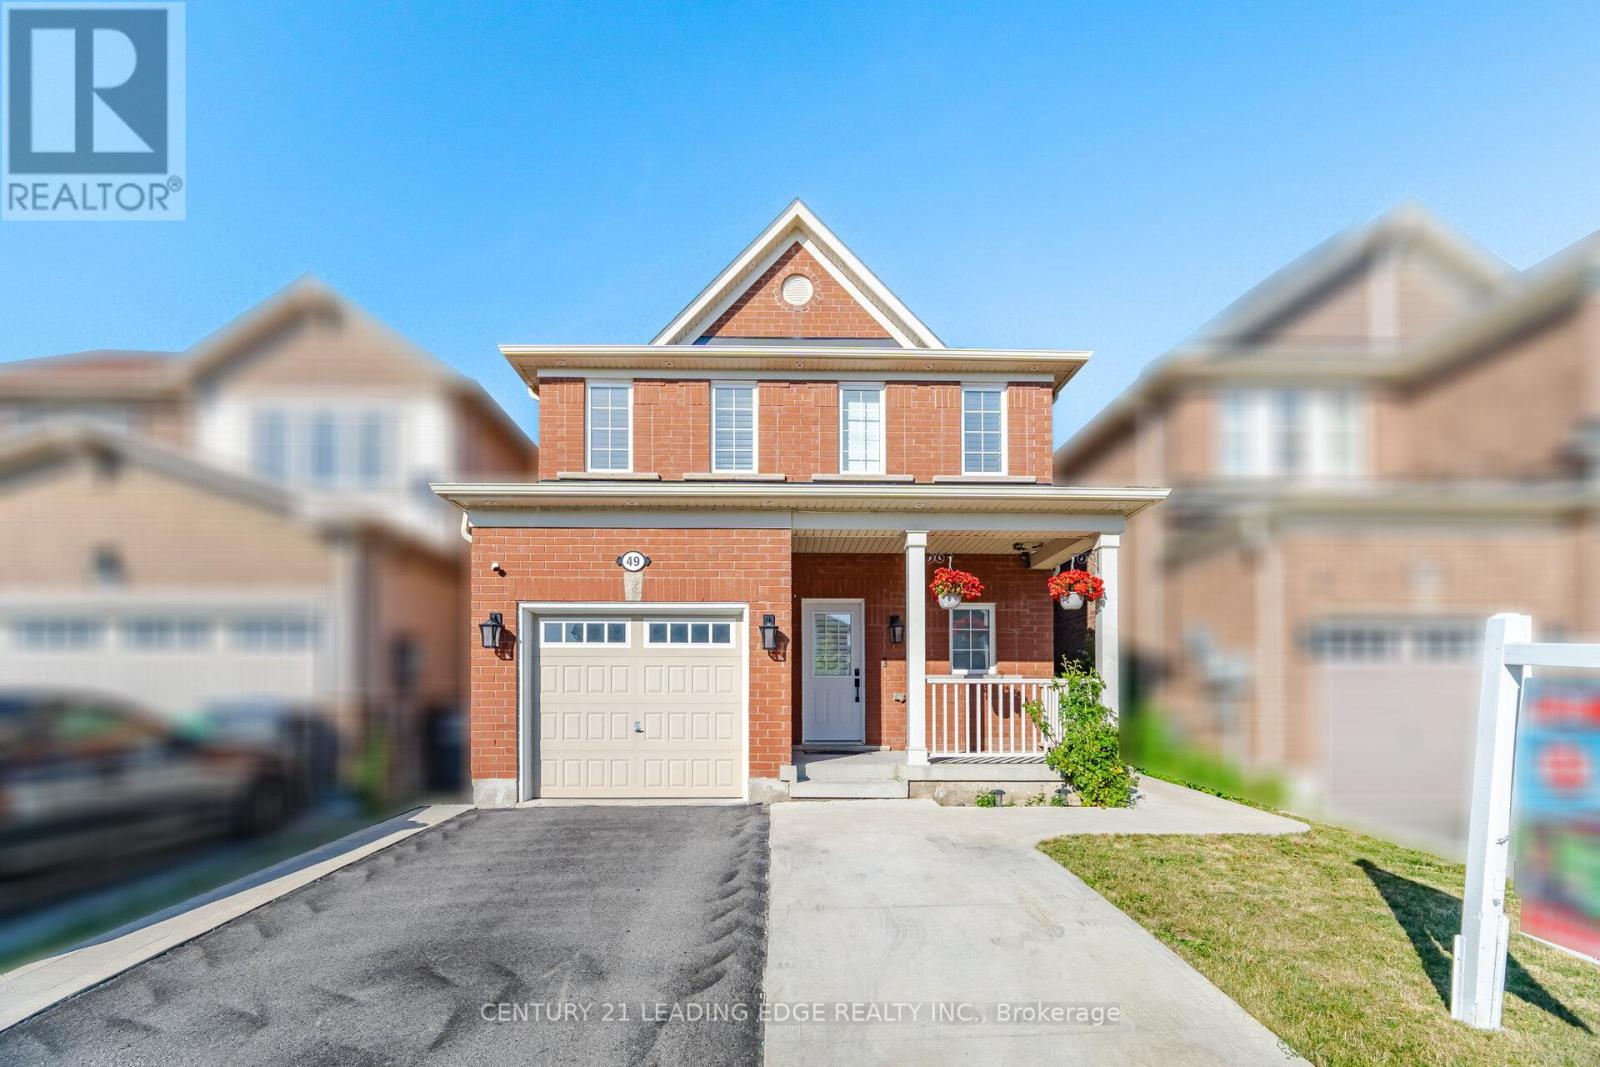
Welcome to this stunning detached home offering the perfect blend of modern upgrades, comfort and convenience. This beautifully maintained residence features a professionally finished basement designed as an exceptional entertainment retreat. The home showcases premium upgrades including quartz countertops, California shutters, custom closets, premium appliances, fresh paint, Enjoy the outdoors with a spacious wooden deck, pergola, backyard storage, and an extended concrete driveway. Located in a highly desirable family-friendly neighbourhood, this home offers unbeatable convenience with a bus stop right in front, a park diagonally across the street, and a school just steps away. The GO Station is only approximately 2 km away, making commuting effortless.With its thoughtful upgrades, exceptional entertainment space, and prime location, this home is a rare opportunity to enjoy a truly elevated lifestyle. (id:15069)
Welcome to this beautifully mobile home, situated on a generous lot in a friendly, well-maintained community. Enjoy affordable bungalow-style living in a bright, Ownership includes the modular home plus one of 23 equal interests in the park's 2.16 acres of land. The monthly maintenance fee of $200 includes property taxes, municipal water, annual snow removal and maintenance of the park's common areas. New skirting was installed, and the undercarriage of the mobile home was repaired in May 2026. (id:15069)
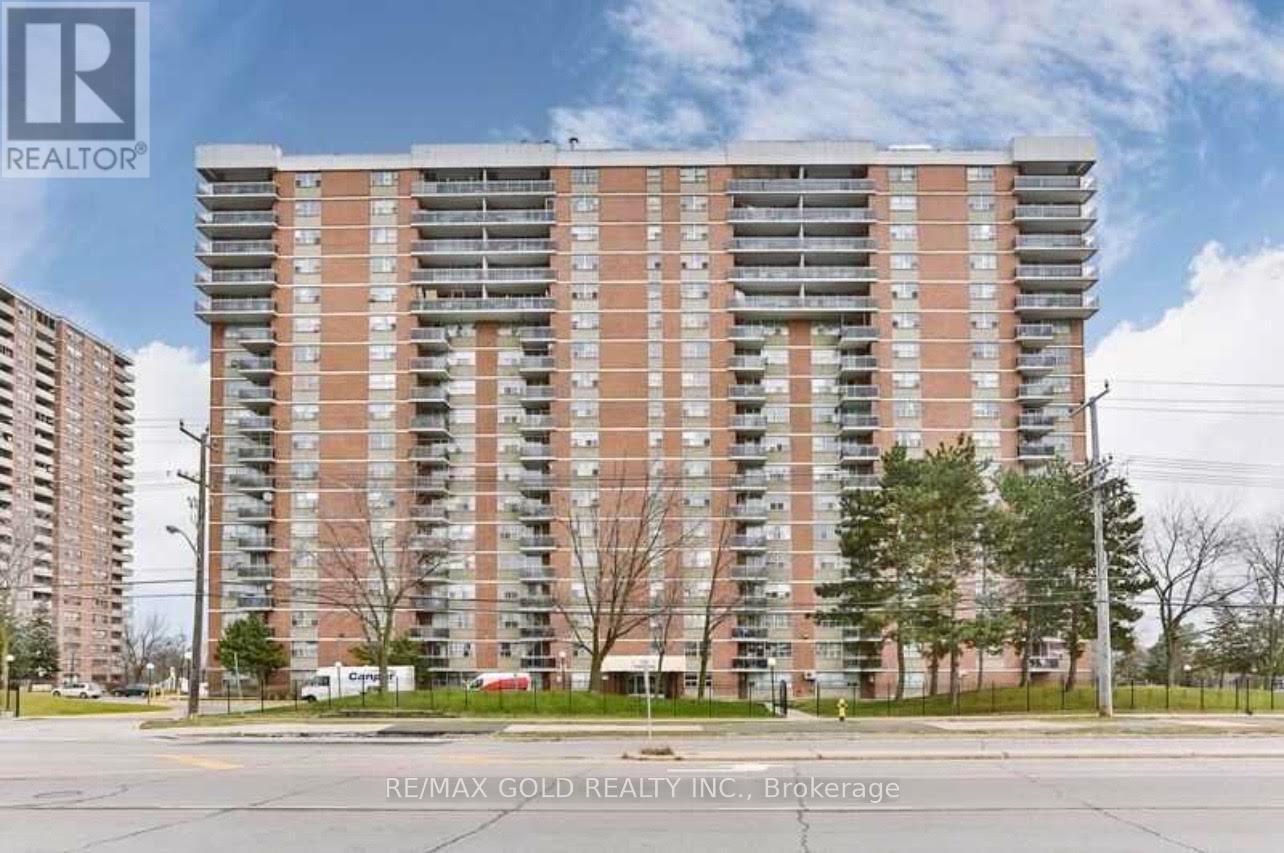
Welcome to Your Dream home! this stunning property offers the perfect blend of modern luxury and natural serenity. This fully renovated condo boasts generously sized bedroom flooded with natural light, creating an inviting and airy ambiance. The solarium is a sun-soaked oasis, perfect for lounging or cultivating your favourite indoor plants. 4 pc bathroom, convenience is key, ensuring comfort for you and your guests. The proper Fully renovated suite, Bright and airy atmosphere, Large windows allowing ample natural light, Modern kitchen, Open-concept living and dining area, Stylish finishes throughout. Outdoor Amenities: Expansive balcony, Stunning views, Ideal for BBQs. Close to malls, TTC, schools and hwys. (id:15069)
Welcome to this charming semi-detached home in one of downtown Toronto's most desirable neighbourhoods! Ideally located close to a wide variety of shops, restaurants, cafés, parks, schools, and everyday amenities, this home offers exceptional convenience and an outstanding urban lifestyle.Public transit is right at your doorstep, with TTC service passing directly in front of the home, making commuting throughout the city effortless and reducing the need for a vehicle. For those who drive, the property also features the rare advantage of a double-car garage with convenient rear lane access.Enjoy a spacious backyard that's perfect for entertaining, gardening, family gatherings, or simply relaxing outdoors.The home currently offers two generous bedrooms, with excellent potential to convert it into a three-bedroom layout, as several neighbouring homes have successfully done. The fully finished basement features a separate walk-out entrance and offers excellent potential to create an in-law suite or income-generating apartment, subject to all required approvals and permits.Whether you're a first-time buyer, growing family, investor, or someone looking to live in one of Toronto's most sought-after communities, this home presents an exceptional opportunity with endless potential. (id:15069)
Welcome to this beautifully renovated executive townhouse in the highly sought-after Woodland chase community, ideally located near Streetsville Village, Erin Mills Town Centre, Credit Valley Hospital, Highway 403, scenic parks, trails, & top-ranked schools, including John Fraser Secondary School. This bright & spacious home offers exceptional curb appeal w/an interlock driveway & thoughtfully designated living spaces throughout. The open-concept main flr features engineered hardwood & tile flooring, a modern kitchen w/ S/S appliances, floor-to-ceiling cabinetry, stylish backsplash, under-cabinet lighting, & ample storage. The elegant dining area includes a built-in wine cooler & wine rack & walks out to a stunning private patio, fully finished from edge to edge with permission of condo, overlooking beautifully landscaped gardens. The inviting liv/rm is highlighted by a sleek electric fireplace, creating the perfect space for relaxing & entertaining. The main lvl also features a private office w/separate walkout entrance & custom shelving, as well as a stylish powder room w/ a heated mirror. Upstairs, the luxurious primary offers double-door entry, a custom walk-in closet with LED mirror, & a spa-inspired ensuite featuring a freestanding soaker tub, glass shower, & heated towel rack. 2 additional spacious bdrms include custom cabinetry, while the modern main bath features a heated mirror & built-in Bluetooth speakers. All 4 bathrooms are equipped with bidets. The finished basement adds valuable living space with a large bdrm, wet bar with a mini fridge, full bathroom, separate laundry rm w/sink, & additional storage. Residents enjoy access to a community pool, private parkette, walking trails, abundant visitor parking, & snow removal from the front door to the driveway. Complete with a private 2-car driveway & attached 2-car garage with built-in storage, this exceptional home combines luxury, comfort & convenience in one of Mississauga's most desirable communities. (id:15069)
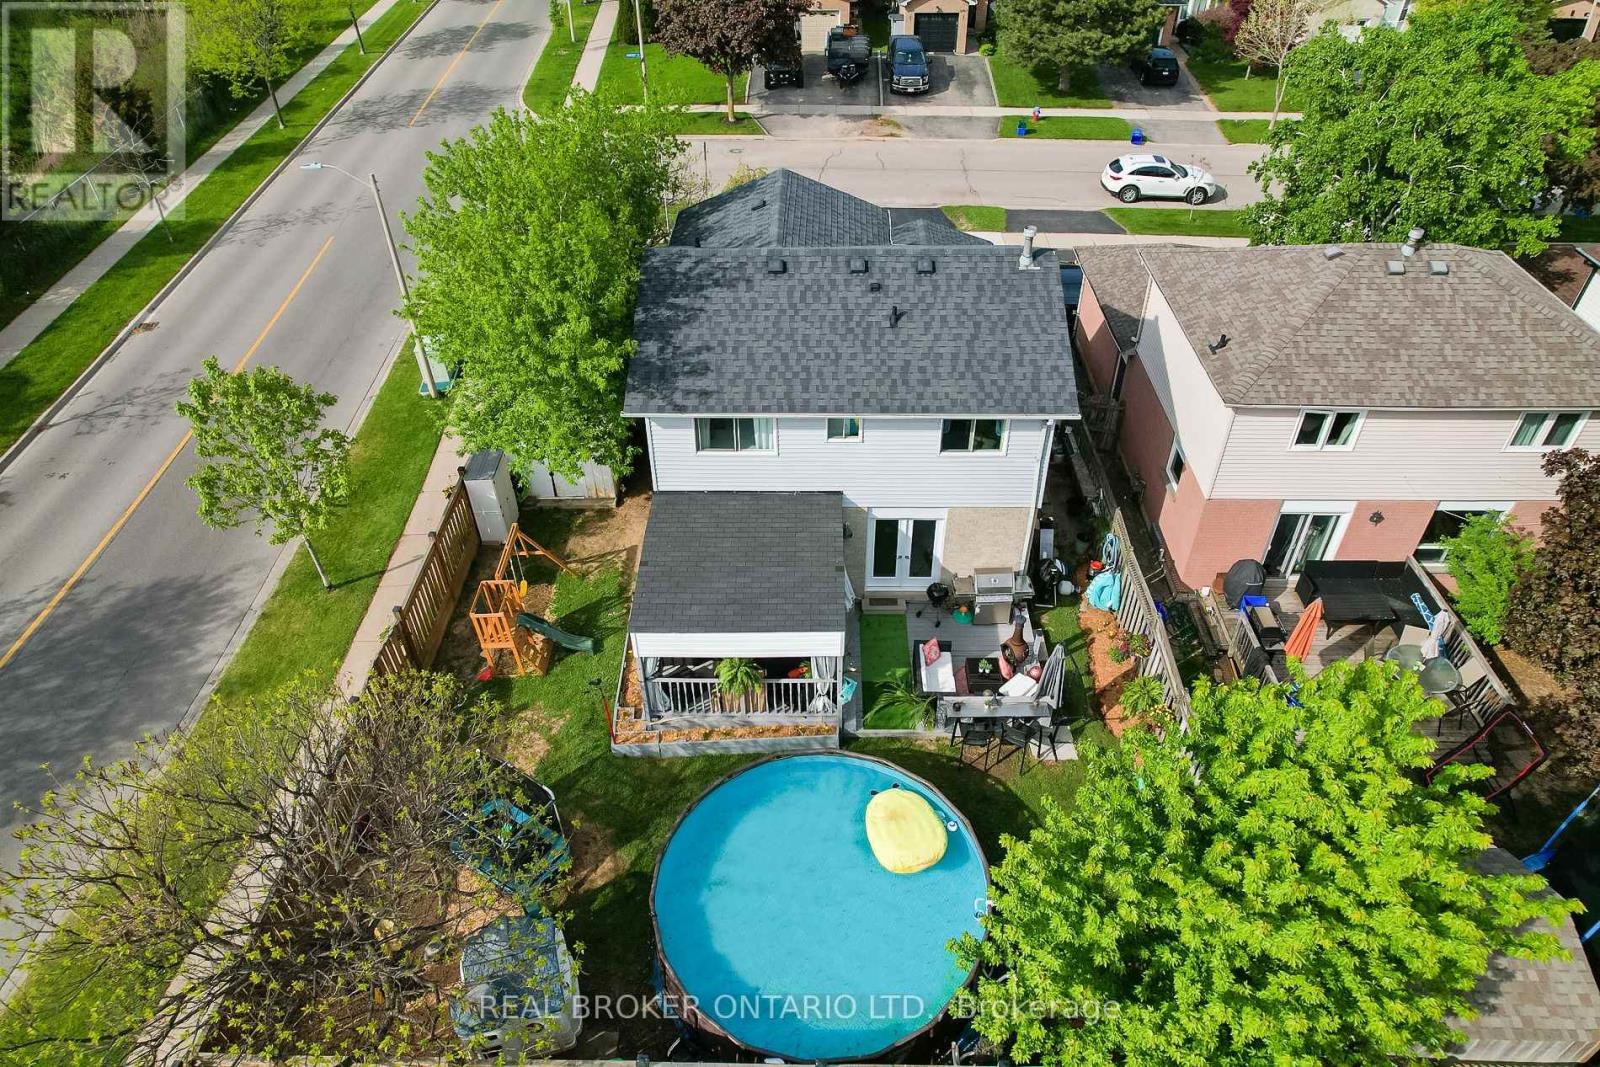
A beautifully maintained detached home in Burlington's highly sought-after Headon neighbourhood, set on a spacious corner lot surrounded by mature trees, filled with abundant natural light and a unique garage conversion! This 1594 total sqft home has been Designed with family living in mind, this home offers exceptional versatility and generous living spaces throughout. The upper level features three spacious bedrooms, including a large primary retreat with a private 2-piece ensuite, along with two generously sized secondary bedrooms and an updated4-piece main bathroom. A unique garage conversion on the main level, complete with its own ensuite, creates an ideal flex space for a family room, home office, guest suite, or in-law accommodation-expanding the functionality of the main floor living area. A lean-to storage shed/workshop has been added to the side of the garage with shelving for tools and all your storage needs. The bright and welcoming kitchen is enhanced by a large bay window seat, while the living and dining areas showcase new French doors and new hardwood flooring, creating a warm and inviting atmosphere for everyday living and entertaining. The fully finished basement offers additional living space and is currently configured for a home-based business, complete with a newly renovated laundry room. Step outside to a backyard designed for both relaxation and family fun. Enjoy summer sunsets from the large tiered deck featuring a fire pit table under a built in solid roof Pergola, overlooking a new 18ft above-ground pool and a separate wood chip playground area for children. The new fence has a double gateway for easy access of garden furniture and the original storage shed which sits on a newly poured concrete pad. Ideally located close to Hwy 407, Burlington GO Station, parks, and excellent schools, this isa wonderful opportunity to enjoy comfort, flexibility, and family-friendly living in one of Burlington's most desirable communities! (id:15069)
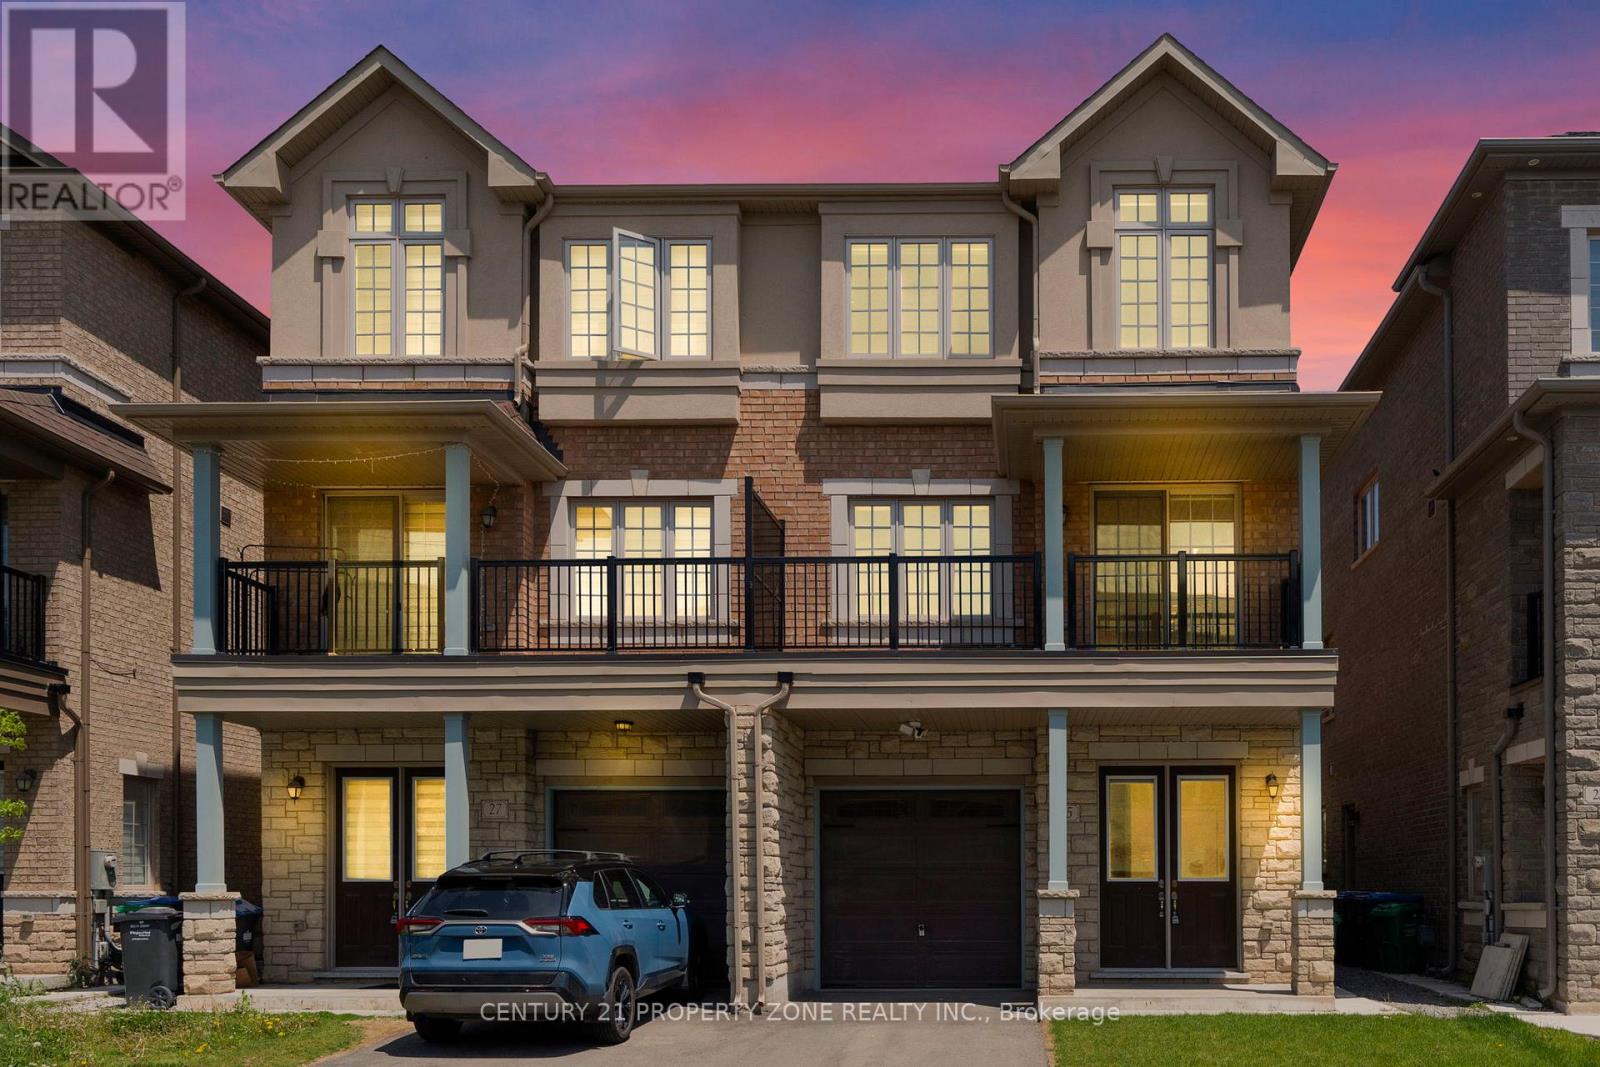
Get up to $6,000 in Rental Income !!! Discover this beautifully designed 4+2 Beds+2 Kitchens semi-detached home offering over 2,300 sq. ft. of stylish and functional living space, ideal for growing families or investors. Adding exceptional value is the *legal ground-level dwelling unit*, complete with its own kitchen , a bedroom ,3-piece bathroom, and a separate entrance, ideal for extended family or potential rental income. The property also features a *finished basement* with a *separate entrance* and an additional bedroom, offering even more flexible living. The *second level* boasts an expansive living and dining area, perfect for hosting gatherings or enjoying quality family time. The *modern kitchen* is fully equipped with stainless steel appliances, granite countertops, and ample cabinetry, making meal preparation both convenient and enjoyable. The home showcases a bright open-concept layout enhanced by abundant natural light and impressive *9-ft ceilings* , *hardwood floors* on the second and third floors, creating an airy and welcoming atmosphere. Upstairs, Featuring 4 spacious bedrooms, this property combines comfort, versatility, and modern appeal. The *primary bedroom* is generously sized and includes a *4-piece ensuite* bathroom and closet, while the three additional bedrooms are also well-proportioned, providing comfortable living space for the entire family. A fantastic opportunity to own a spacious, move-in-ready home in a prime location close to amenities, schools, parks, and transit. (id:15069)
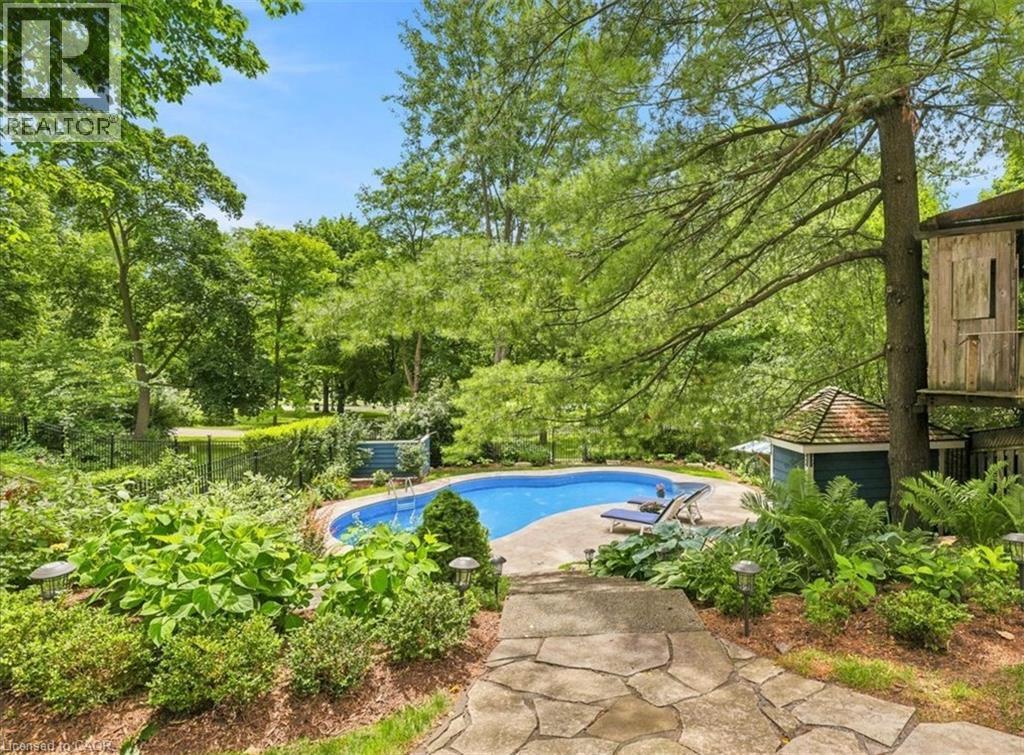
Incredible opportunity to own a beautifully updated executive century home in one of Waterloo's most coveted locations, backing directly onto Waterloo Park and just steps from Uptown. The perfect blend of timeless character, modern luxury, and an unbeatable lifestyle. Spend summers in your own private backyard retreat, featuring a low-maintenance saltwater pool, mature trees, professional landscaping, and breathtaking views of Waterloo Park. Inside, this exceptionally bright three-storey home offers a spacious open-concept layout, elegant finishes, & sophisticated design throughout. The heart of the home is a dream kitchen designed for serious cooks, complete with professional built-in Thermador appliances, striking six-burner gas range, custom range hood, convenient pot filler, honed Carrara marble countertops, stainless apron-front sink, oversized island with built-in microwave drawer, and abundant custom cabinetry. The sun-filled main floor showcases hardwood flooring, beautiful gas fireplace with marble surround, generous dining space, and large new sliding door opening onto the backyard deck perfect for seamless indoor-outdoor entertaining. The second level features three spacious bedrooms, convenient upper-level laundry, and a luxurious main bathroom with a whirlpool tub, separate glass shower, and exceptional storage. The third floor offers outstanding flexibility with a bright family room overlooking the park, a private office, and a beautifully appointed bathroom with marble finishes. Ideal as a guest retreat, teen hideaway, home office, or potential in-law suite. Walk to everything that makes Uptown Waterloo so desirable, including boutique shopping, exceptional restaurants, Waterloo Park, the LRT, both universities, Perimeter Institute, CIGI, the Clay & Glass Gallery, trails, and countless community amenities. A rare opportunity to own a truly exceptional home where historic charm, contemporary luxury, and one of Waterloo's finest settings come together. (id:15069)