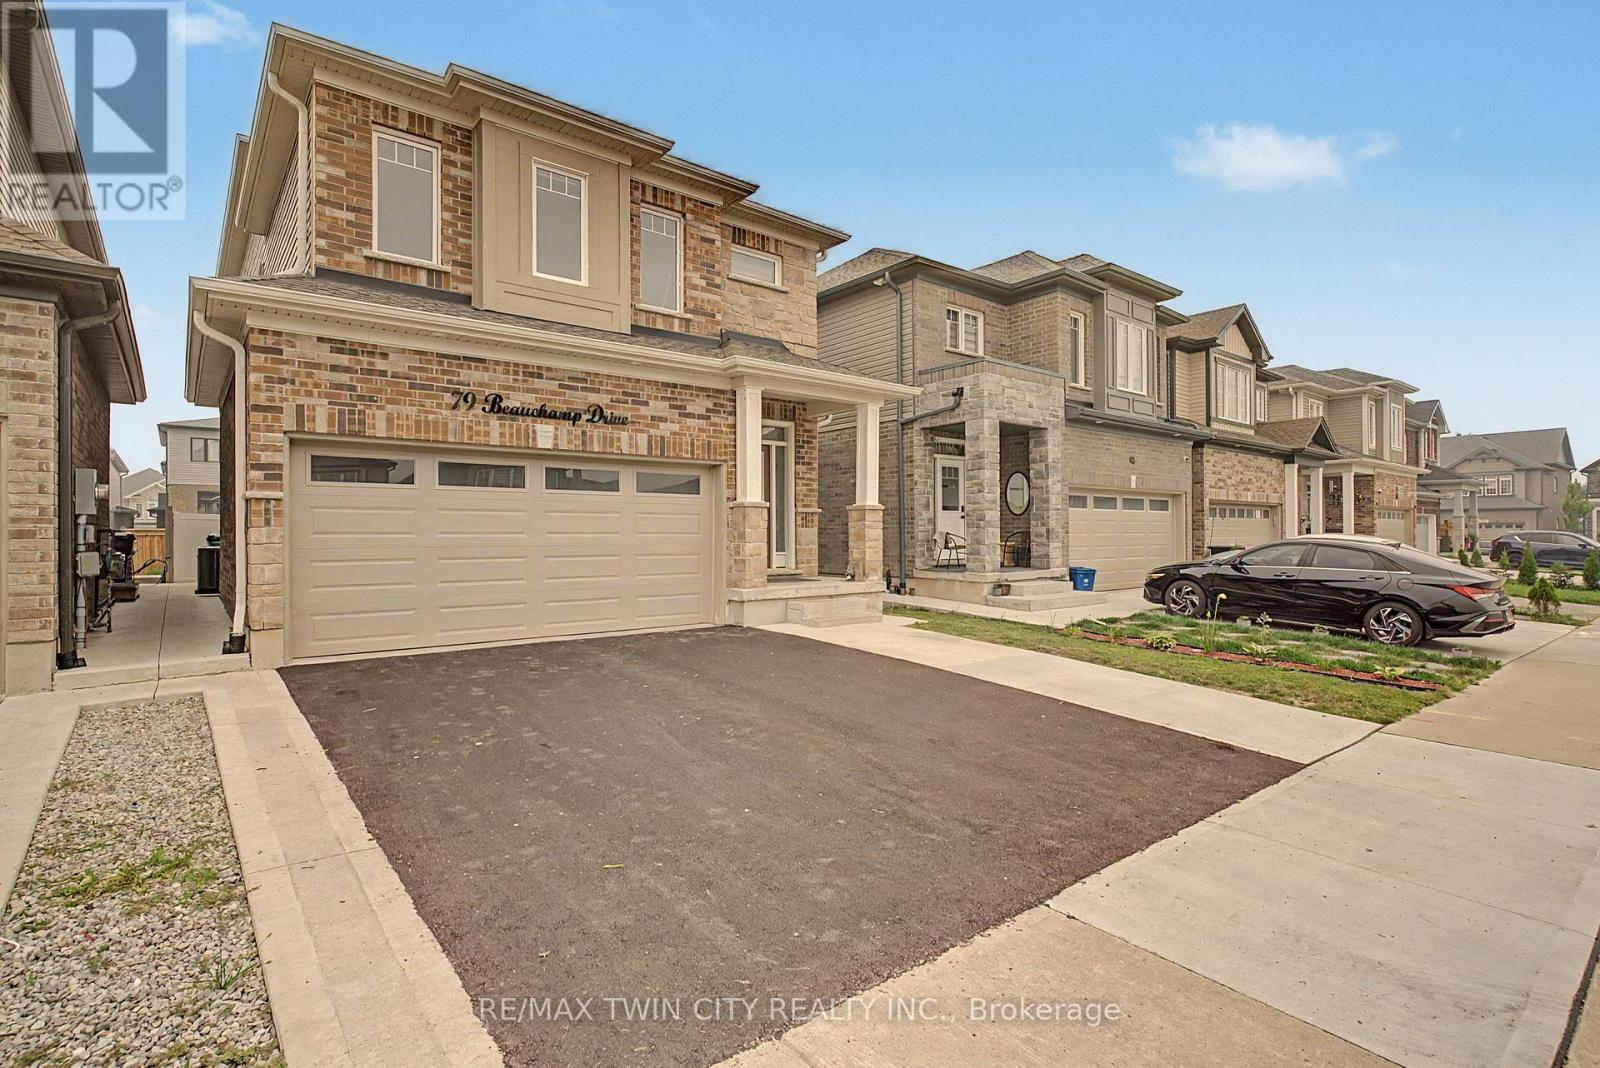
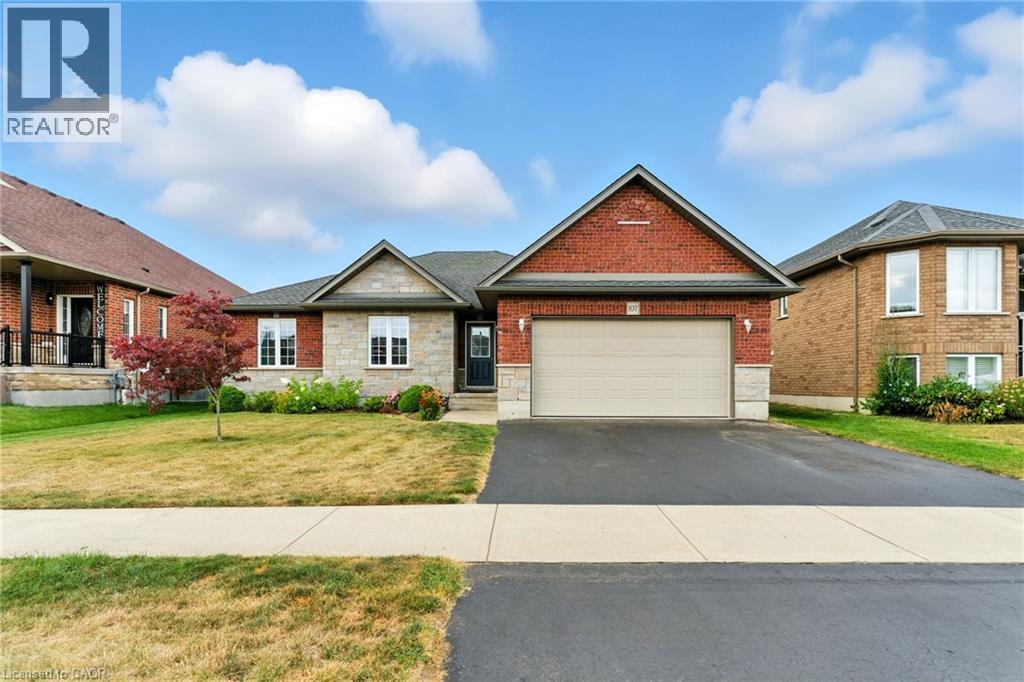
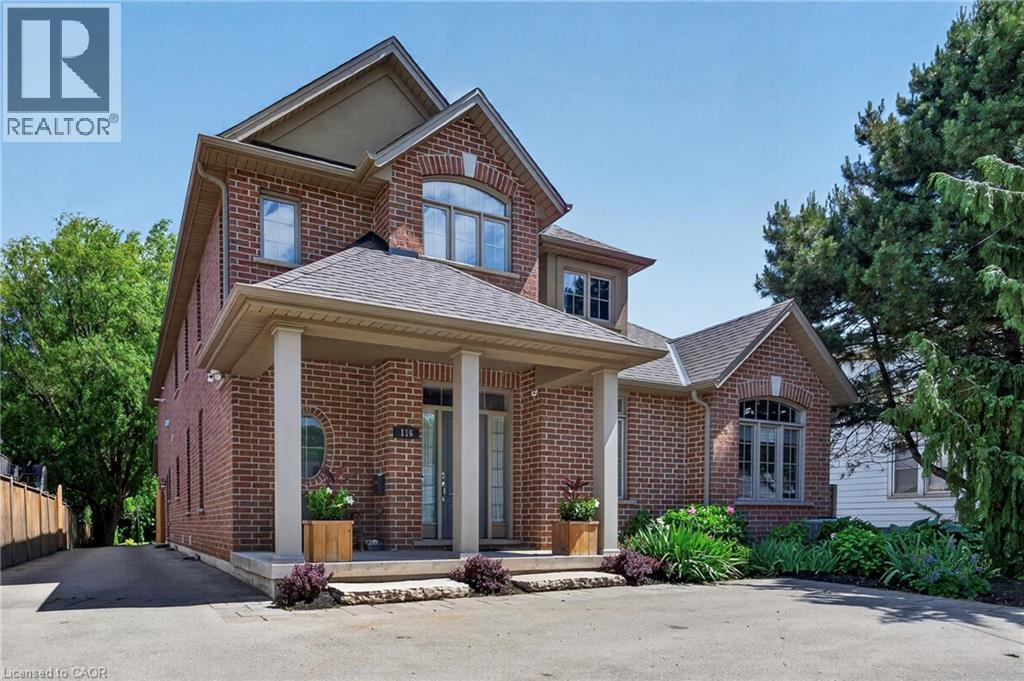
LEGAL ACCESSORY APARTMENT - This beautifully maintained, approx. 5-year-old home delivers the rare combination today's buyers want: a spacious family layout PLUS a LEGAL 1-bedroom + den basement suite with full bath, separate laundry, kitchen and private entrance. Offset your mortgage with rental income or create the perfect setup for multi-generational living!Step inside to soaring living room ceilings and a bright, open main level anchored by a large chef-inspired kitchen built for entertaining. Upstairs, 4 generous bedrooms and 3.5 bathrooms offer room for the whole family to spread out.Outside, enjoy summer evenings on the deck in the fully fenced backyard, with a double garage for parking and storage. All of this in a friendly, family-oriented neighbourhood just minutes to parks, schools, and shopping.Turnkey, income-ready, and move-in ready- homes like this don't last! 5.5 Bathrooms and 5 beds + Den in a total (id:15069)
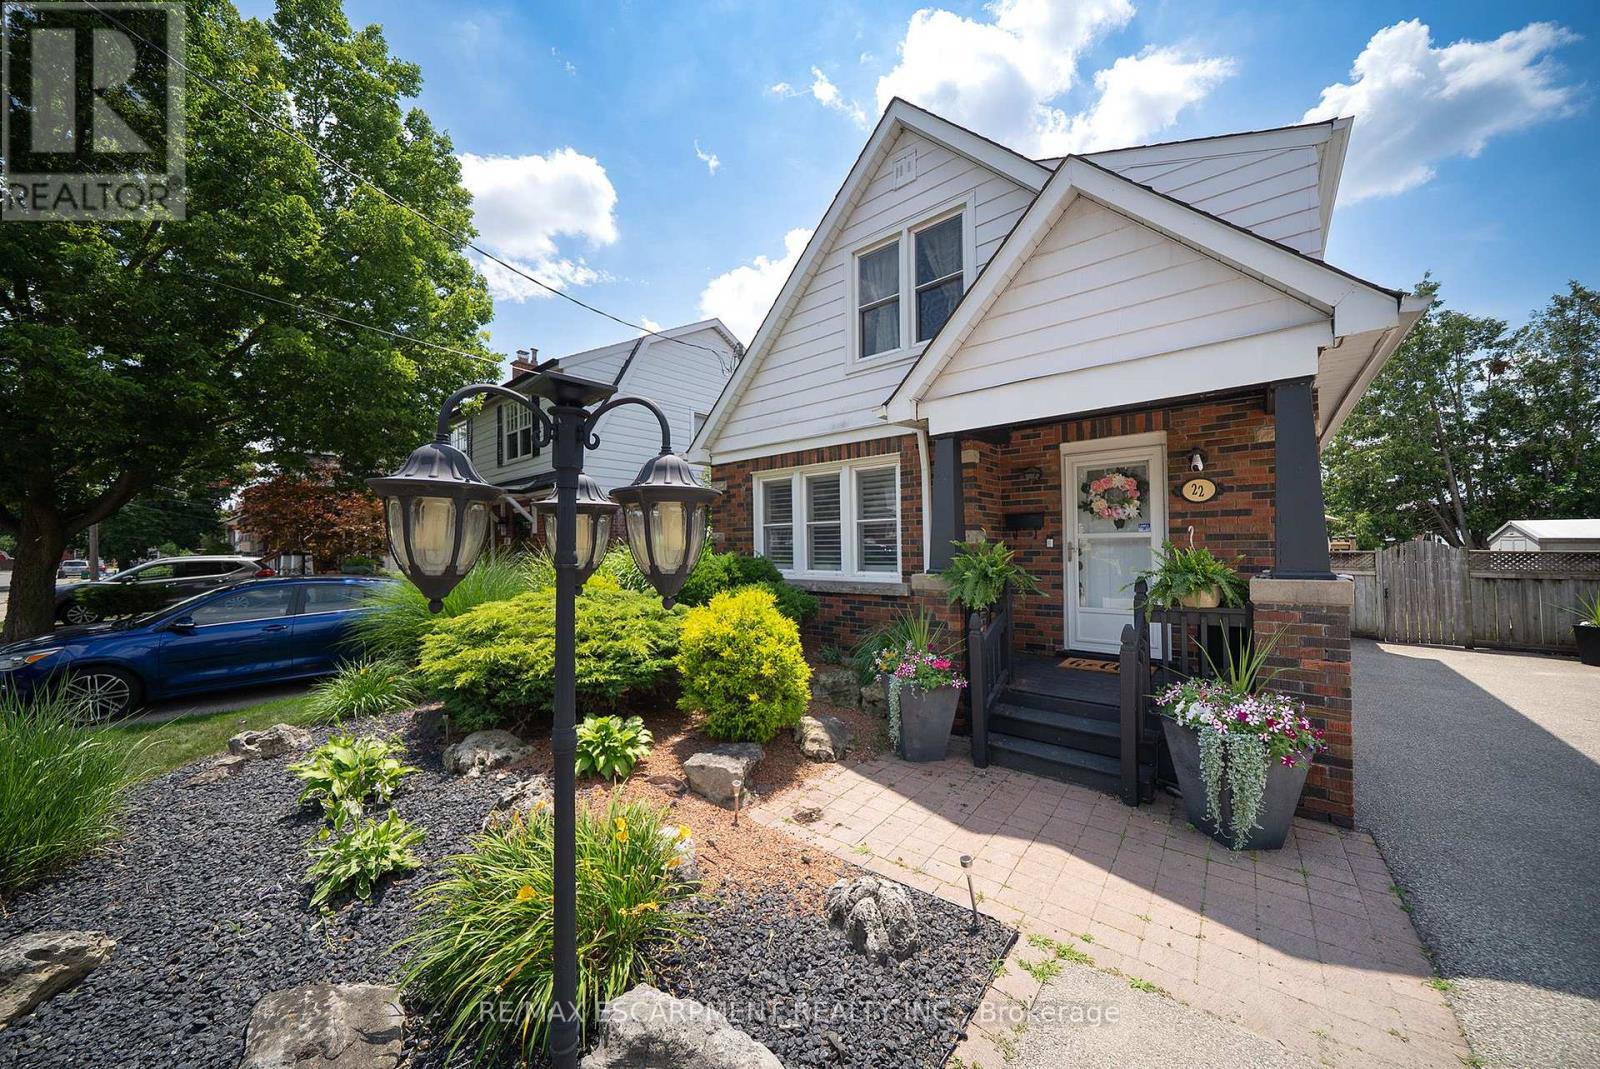
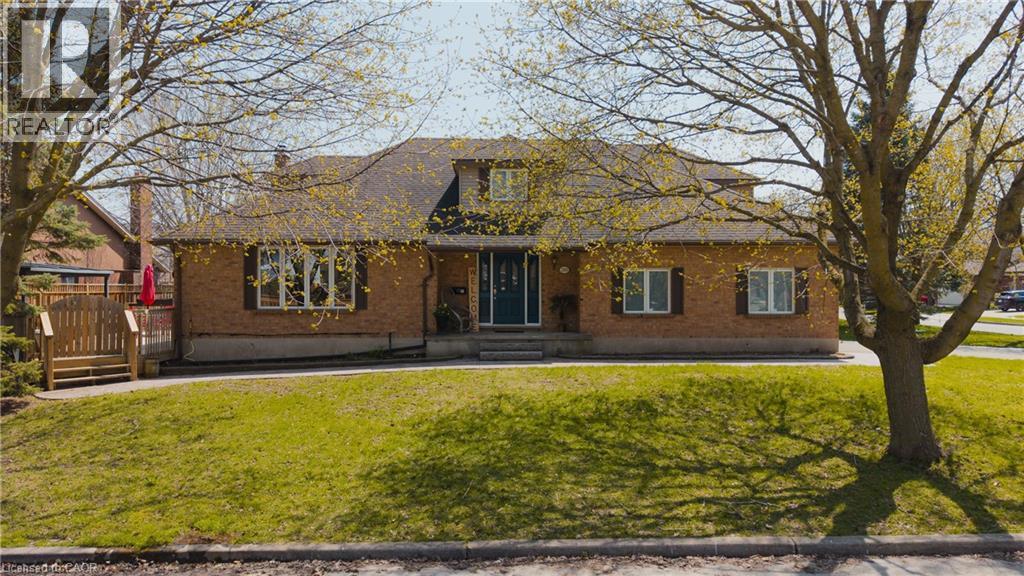
Welcome home to 22 Burwell Street, a well-maintained 1.5-storey home nestled in Brantford's desirable Holmedale neighbourhood. This 1,240 sq ft home offers 3 bedrooms, 2 full bathrooms and a finished basement. Set just moments from the Grand River, the location puts parks, trails and the natural beauty of Holmedale close by. The home's inviting exterior features a covered front porch and a double-wide driveway. The bright front entry that opens into a spacious main living area, where laminate flooring flows throughout the main floor and California shutters complement the windows. French doors connect the living room to the open concept kitchen and dining area. The renovated kitchen showcases quartz countertops, two-tone cabinetry, a subway tile backsplash and stainless steel appliances. Sliding patio doors extend the dining space outdoors to a covered deck overlooking the fully fenced and landscaped backyard. The second floor features original hardwood flooring flows throughout the bedroom level. The spacious primary bedroom features a walk-in closet, while 2 additional bedrooms and a 4-piece bathroom complete the upper level. The finished basement adds valuable living space with a recreation room, 3-piece bathroom and laundry area, along with plenty of room for storage. The private backyard is designed for enjoying the warmer months, featuring a large covered deck with space to relax in the shade and heated above-ground pool. Parking for up to 6 cars in the extra wide, extra deep private driveway and exterior storage sheds for all your tools and toys. Located in one of Brantford's favourite neighbourhoods, this home is close to parks, walking trails, schools and the Grand River, offering a comfortable place to call home in a well-established community. (id:15069)
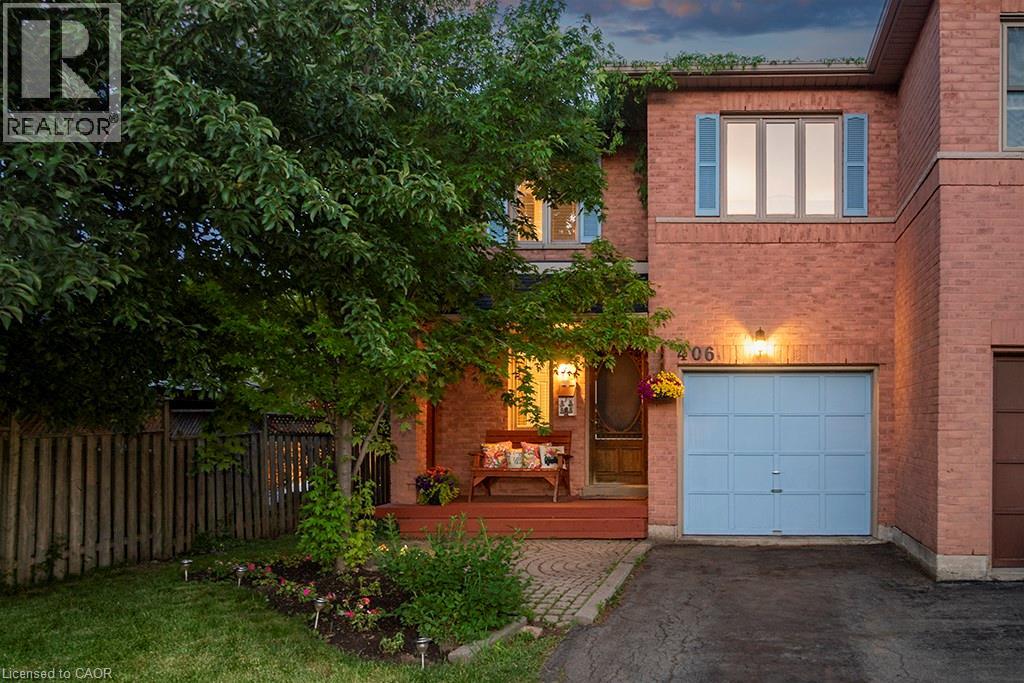
Located in Oakville's popular River Oaks neighbourhood, this beautiful 3-bed, 3-bath semi-detached home offers the space, convenience, and lifestyle that families are looking for. From the moment you enter, the welcoming slate tile flooring creates a warm first impression, offering both timeless appeal and practical everyday living. The eat-in kitchen features ceramic tile and a functional layout, with sliding doors that lead directly to the deck, making it easy to enjoy outdoor dining and entertaining. The living room has been updated with new flooring and the large windows create a bright and welcoming space. Upstairs offers three generously sized bedrooms, including a primary bedroom complete with its own ensuite bathroom, while an updated main bathroom provides convenience for family members and guests. The finished basement adds valuable living space with a large recreation room that can be used for movie nights, a playroom, games area, home gym, or home office. An additional flex room provides even more versatility to suit your family's needs, while the laundry room includes a bathroom rough-in, offering potential for a future bathroom and added convenience. One of the standout features of this property is the nearly 200-foot-deep lot. The backyard offers plenty of room for kids and pets to play, gardening, entertaining on the deck, and even enough space for a pool or a garden suite. The attached one-car garage and extra-long driveway provide parking for up to five vehicles, with space for four cars on the driveway alone—ideal for growing families, visitors, or households with multiple drivers. River Oaks offers excellent schools, parks, trails, recreation facilities, and easy access to shopping, transit, the GO Train, and major highways, making it a great place for families to live and stay active. This is more than just a house—it's an opportunity to put down roots in a vibrant neighbourhood where families thrive and neighbours become friends. (id:15069)
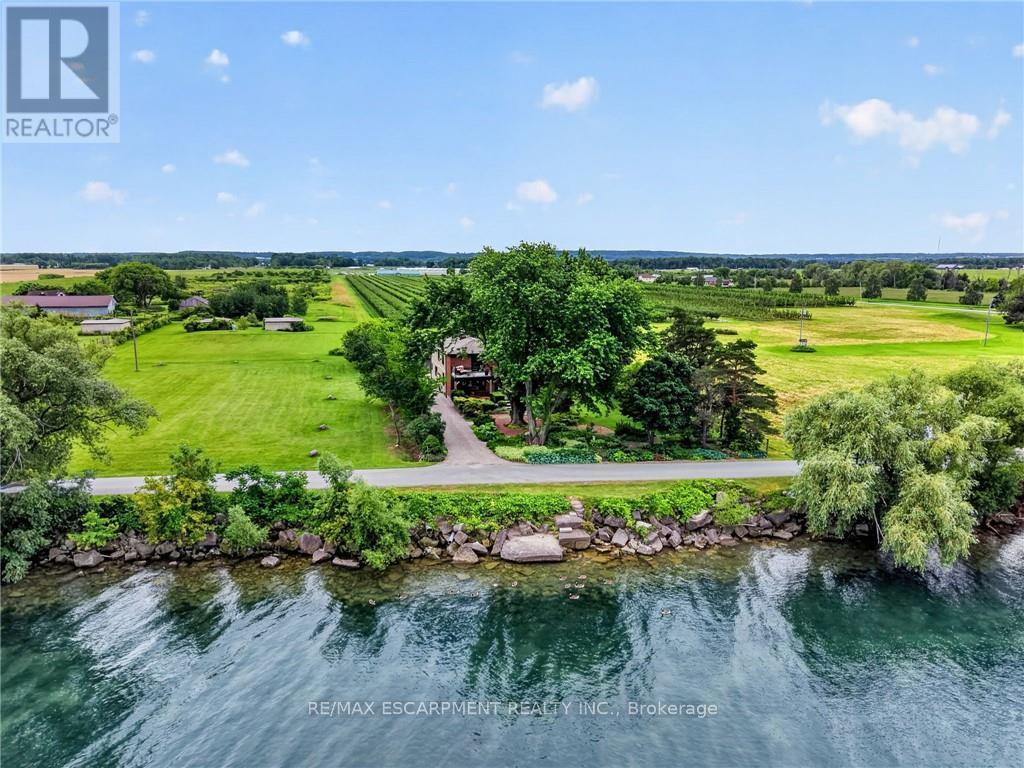
Ninety feet of private Lake Ontario frontage, gardens at every turn, and a 4 bedroom home renovated floor to ceiling - 3754 Lakeshore Road delivers the lakefront lifestyle at a price point that is rare to find. Set on a 0.37-acre lot in Vineland's Lakeshore community, mature trees, perennial beds, and stone pathways wind from a long gravel drive to a home that feels like a year-round retreat. Inside, craftsmanship shows in every space: a renovated eat-in kitchen (2019) with island seating, an updated primary ensuite (2015), and a refreshed mudroom and bathroom (2018). Three fireplaces, including one in the primary bedroom and another in the sunroom overlooking the water, set the tone for cozy nights in, while open living areas flow easily for entertaining. Step outside and the lifestyle continues: a salt water hot tub under a pergola, a fire pit for evening gatherings, a gravel patio for outdoor dining, and direct access to your own shoreline. A detached workshop and barn offer space for hobbies or projects, with parking for six vehicles in the driveway. Recent upgrades include a new propane furnace (2025), central air (2020), new vinyl siding (2019), and a brand new 3,200-gallon cistern with new pump (2026). This is direct waterfront living, gardens and gathering spaces included, minutes to Niagara wine country, the QEW, and downtown Beamsville. (id:15069)
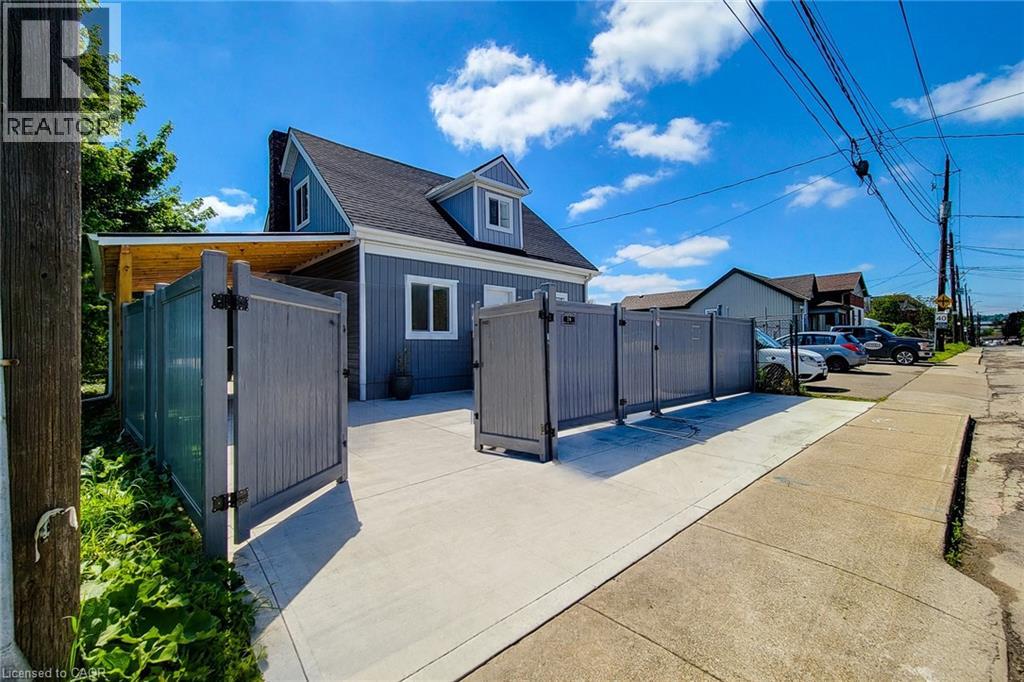
Welcome to 78 Hillyard Street, a beautifully renovated home offering the perfect blend of modern comfort, versatility, and value. Extensively updated from top to bottom, this move-in-ready property features 4 spacious bedrooms, 4 stylish bathrooms, 2 modern kitchens, and a separate basement entrance, making it ideal for large families, multi-generational living, or those seeking additional income potential or buyers seeking live/work potential. Nearly everything has been professionally upgraded, with only the original structure remaining. Major improvements include all new electrical wiring with a 200-amp service, updated plumbing, newer furnace, central air conditioning, insulation, drywall, siding, roofing, gutters, flooring, widened water service line, new water meter, and new gas meter. Both kitchens feature brand-new Samsung appliances, while all bathrooms have been fully renovated with modern vanities, showers, and finishes. Situated on a prominent corner lot, this property offers parking for 6+ vehicles, two separate access gates, a new concrete driveway, a metal-roof carport, and full vinyl fencing for added privacy and security. The spacious backyard provides excellent outdoor space for entertaining, or future expansion. Located in a highly accessible area with a bus stop at your doorstep and just minutes to West Harbour GO Station, waterfront parks, Downtown Hamilton, schools, shopping, and quick QEW access to Toronto and Niagara. The property is also located within a flexible **M6 zoning designation**, offering additional potential for home-based business use and various permitted or conditional uses subject to municipal approval. Buyers or buyers agents are advised to verify permitted uses under M6 zoning with the City of Hamilton. This exceptional property combines the comfort of a fully renovated home with flexibility, space, and future potential—offering remarkable value in a rapidly evolving neighbourhood. (id:15069)
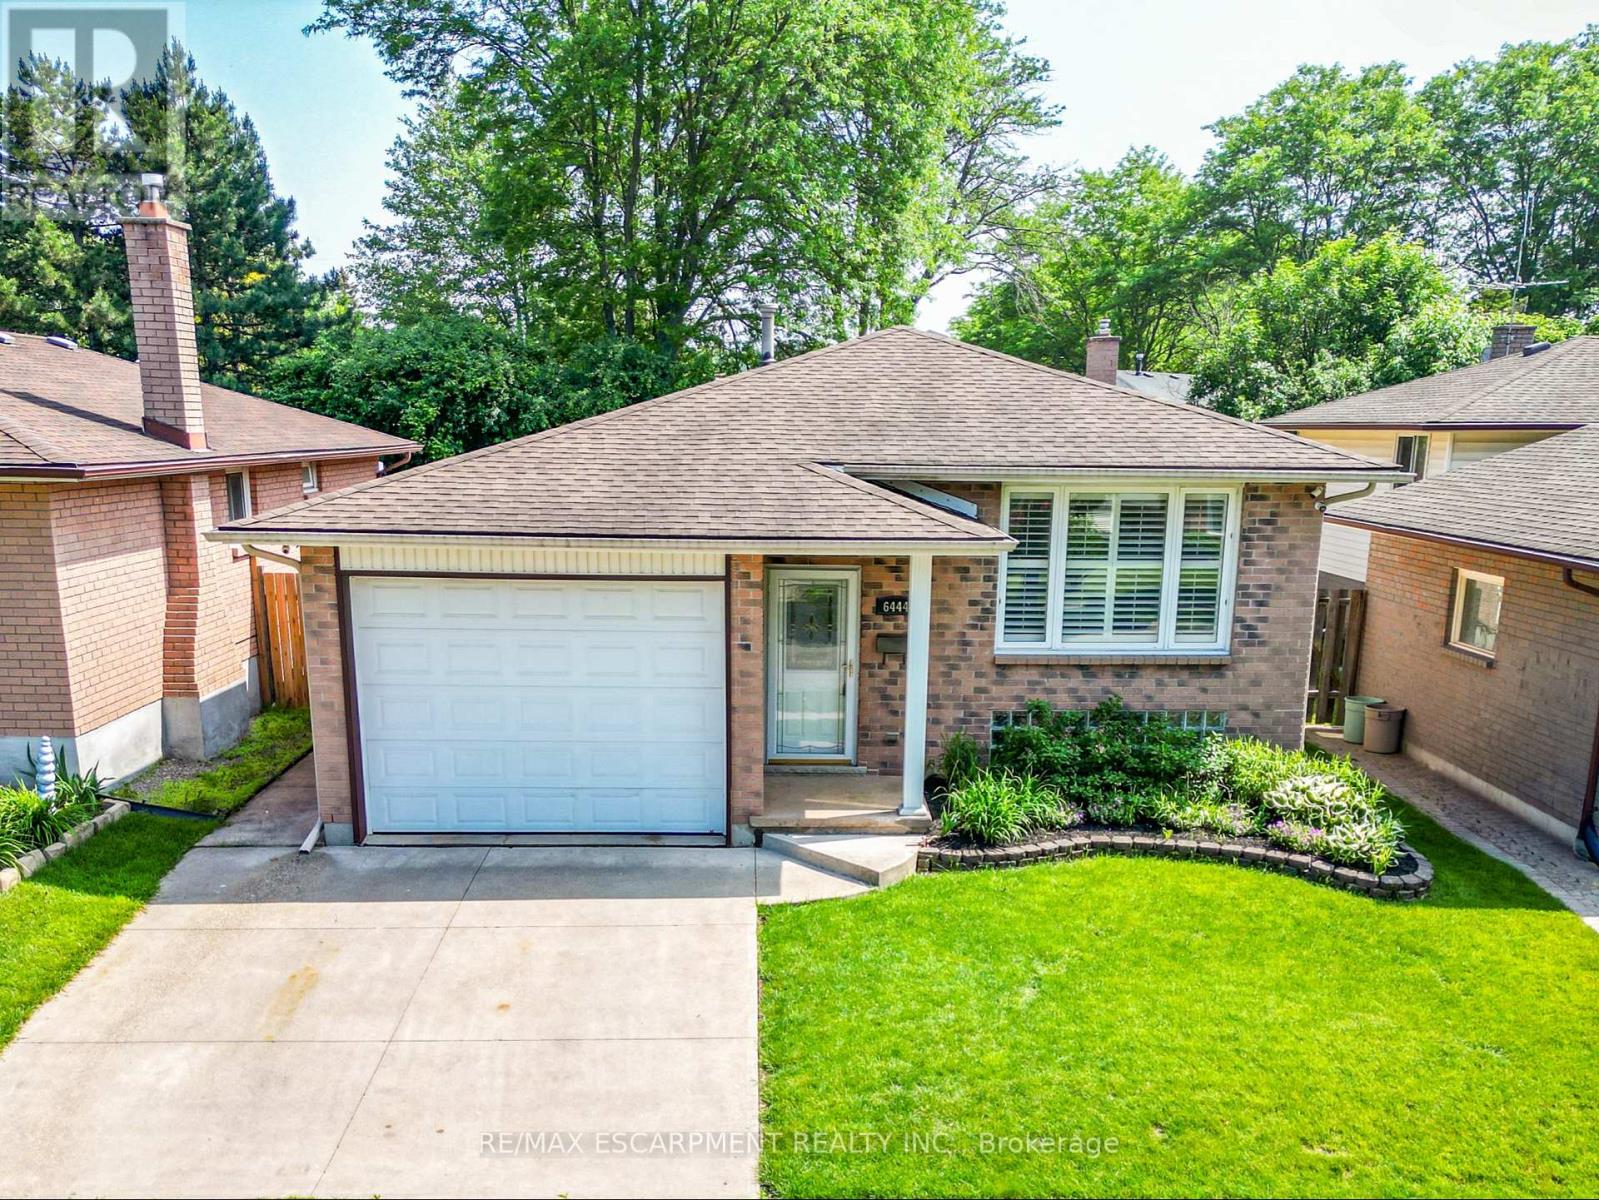
FAMILY-FRIENDLY LIVING...Located in a family-friendly Niagara Falls neighbourhood close to schools, public transit, shopping, major highways, Costco, and everyday amenities, 6444 Armstrong Drive is a well-maintained BRICK RAISED BUNGALOW offering 3 bedrooms, 2 bathrooms, an attached garage, concrete double driveway, and a fully fenced backyard. The bright main level features laminate flooring throughout the living room, hallway, and bedrooms, complemented by California shutters and updated light fixtures. The spacious eat-in kitchen is designed for both everyday living and entertaining, showcasing GRANITE countertops, peninsula for additional seating & workspace, some stainless steel appliances, built-in microwave, and a large bay-window that fills the space with natural light. Three well-sized bedrooms are serviced by a 4-pc bathroom featuring a relaxing JETTED TUB. The finished lower level adds valuable living space with an oversized family room complete with a gas fireplace insert with brick surround, plus a built-in bar area ideal for hosting family and friends. This level also includes a 3-pc bathroom, laundry and storage areas, and an EXTRA-LARGE cedar-lined bonus room currently used as an office, offering flexibility for a home business, hobby room, gym, or additional recreation space. Additional features include updated vinyl windows, smart Ecobee thermostat, self-monitored camera security system, owned hot water tank, sprinkler system, and roof (2014). Step outside to enjoy the FULLY FENCED backyard featuring lush green space, a side patio, and garden shed - perfect for children, pets, gardening, or summer gatherings. Combining practical updates, flexible living space, and a convenient location, this charming home is ready for its next family to enjoy. CLICK ON MULTIMEDIA for virtual tour, drone photos, floor plans & more. (id:15069)
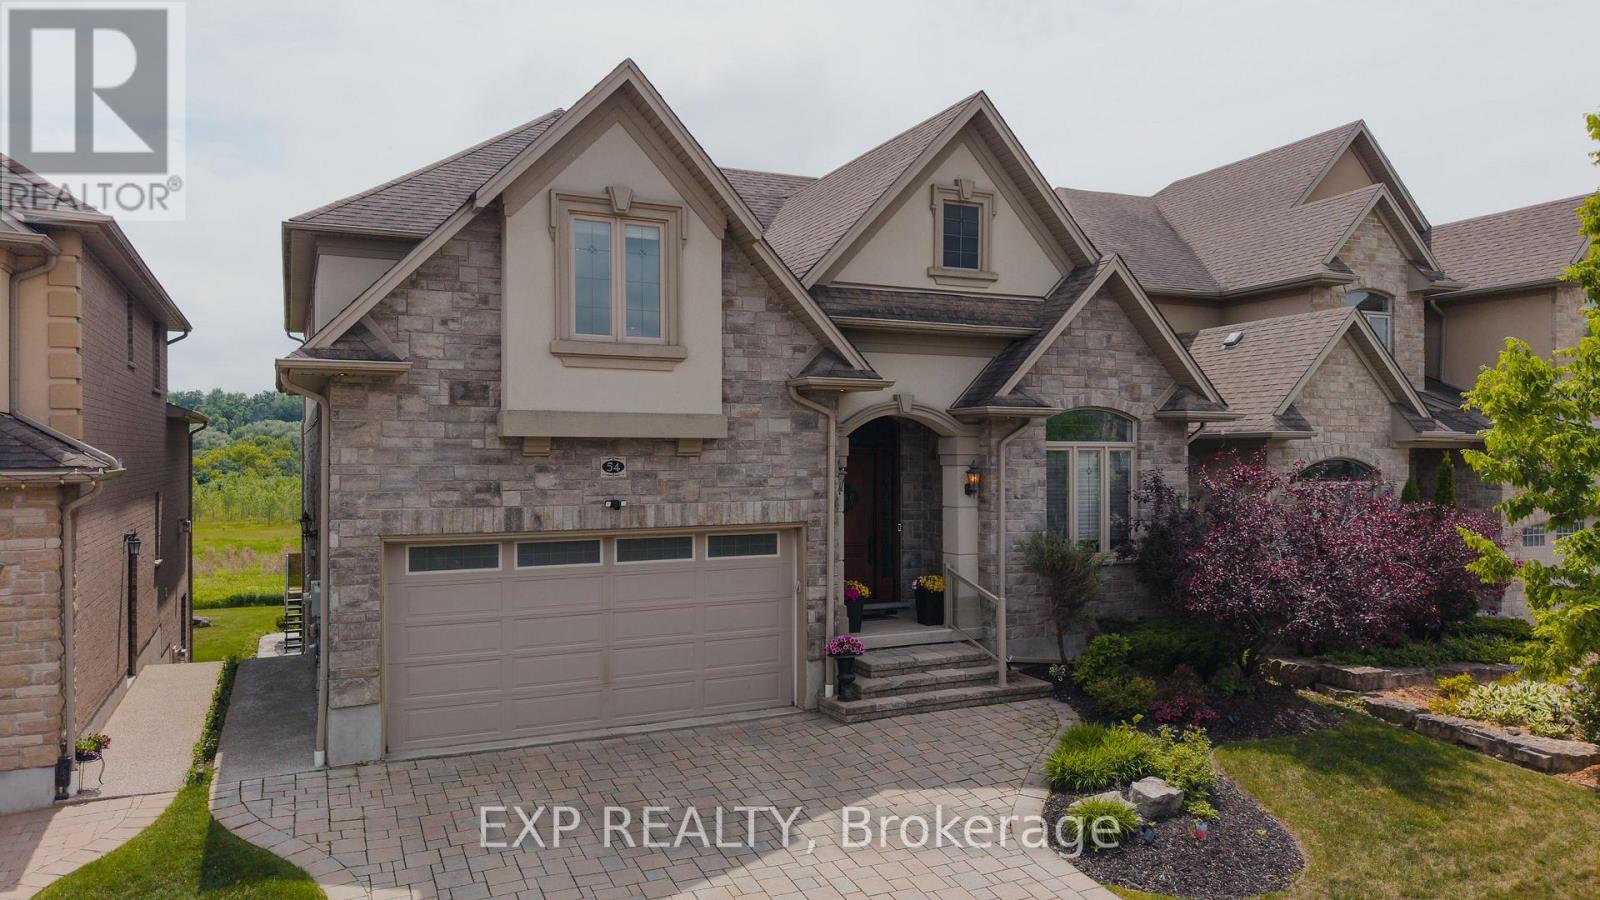
There are homes that check boxes, and then there are homes that change how you live. 54 Paige Street is the latter. The 20-foot foyer sets an unmistakable tone, opening into a main floor where the living room, kitchen, and dining room flow together with an ease that feels both grand and deeply livable. Rich hardwood floors, a stone-surround gas fireplace, and soaring windows draw the eye from one space to the next, while the quartz waterfall island grounds the kitchen as the natural heart of the home. The sunroom extends the living space further, leading out to a heated stamped concrete deck, and a backyard wrapped in mature landscaping that offers a rare sense of seclusion within the city. Every detail has been considered, right down to the custom-appointed laundry room with built-in cabinetry and designer lighting that brings the same level of craft to every corner of the home. Just off the main living area, the primary suite is a serene retreat with a 5-piece ensuite and its own walkout to the deck. Close enough to the heart of the home, yet completely removed from it. Upstairs, three beautifully scaled bedrooms surround a generous family room with french doors that spills light across the entire floor. It's the kind of space that becomes the most used room in the house, shifting from playroom to study to weekend gathering place as life demands. The lower level reveals the full depth of what this property offers. A home theatre and wet bar anchor one side, while a fully self-contained two-bedroom suite with private entrance, full bath, and kitchen anchors the other, purpose-built for multigenerational living or strong rental returns in one of Kitchener's most coveted neighbourhoods. Bridgeport East offers Grand River trail access, top-rated schools, and effortless connections to Downtown Kitchener, Uptown Waterloo, and the 401. The location draws people here. This home gives them every reason to stay. (id:15069)
Welcome to a home where comfort, style, and small-town charm come together in one of Plattsville's most desirable family-friendly neighbourhoods. Nestled on a quiet, tree-lined street, this beautifully maintained property offers the perfect blend of functionality and inviting living spaces designed for making lasting memories. From the moment you arrive, the attractive curb appeal and welcoming front entrance create an immediate sense of home. Step inside to discover a bright, thoughtfully designed main floor featuring warm flooring, spacious principal rooms, and an open-concept layout ideal for everyday living and entertaining. The sun-filled kitchen offers ample cabinetry, generous counter space, and overlooks the living and dining areas, making it easy to stay connected with family and guests. The inviting living room is anchored by a cozy gas fireplace and large windows that fill the space with natural light. Upstairs, you'll find three generously sized bedrooms, including a spacious primary retreat complete with a private ensuite, while the additional bedrooms provide flexibility for children, guests, or a growing family. The fully finished lower level adds exceptional versatility with a large recreation room, dedicated office, and an additional bedroom with its own ensuite, making it ideal for multi-generational living, teenagers, overnight guests, or a private workspace. Step outside to your own backyard retreat featuring an above-ground pool, expansive deck, gazebo, and plenty of green space for children, pets, or entertaining family and friends throughout the warmer months. The attached two-car garage provides ample parking and storage for vehicles, tools, and seasonal equipment. Ideally located just minutes from schools, parks, walking trails, local amenities, and convenient Highway 401 access, this home offers the perfect balance of peaceful small-town living and commuter convenience. (id:15069)
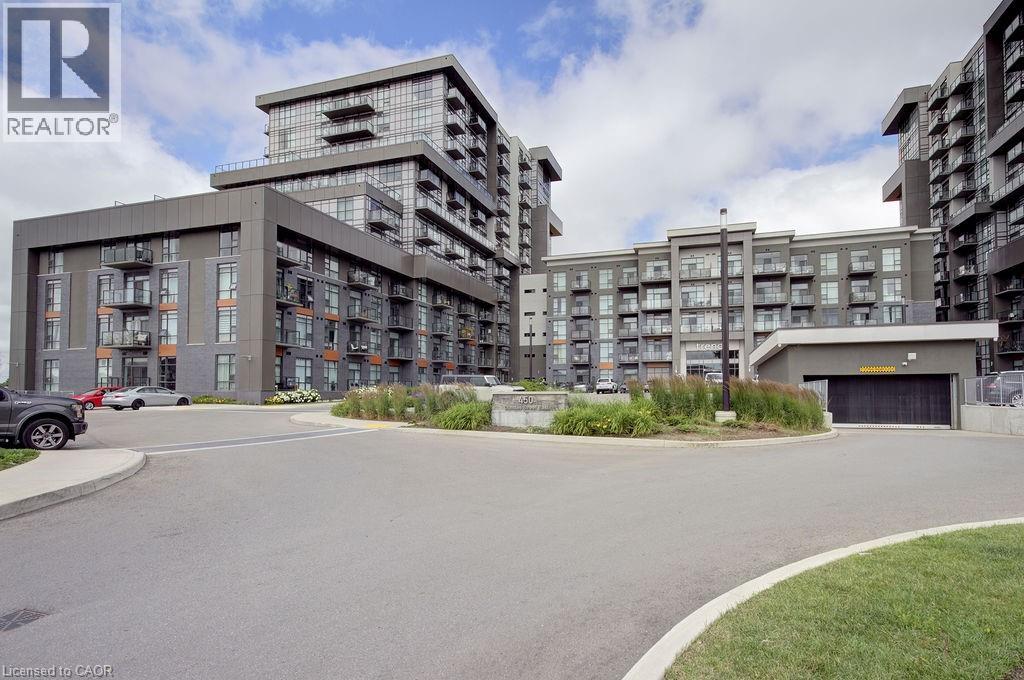
Rarely offered ground-level suite offering approximately 1,074 sq. ft. of bright, open-concept living in one of Waterdown's most convenient locations. This spacious south-facing 2+1 BR, 2 full unit features soaring 10-foot ceilings, two private balconies, and a thoughtfully designed layout that is ideal for professionals, downsizers, or those seeking low-maintenance living without compromising on space. The versatile den is perfect for a home office, guest room, or additional living space. Enjoy two walk-in closets, upgraded appliances, and an abundance of natural light throughout. The suite also includes two underground parking spaces and a large storage locker—an exceptional combination rarely found in condominium living. Residents enjoy outstanding building amenities, including a fully equipped fitness centre, stylish party room, bike storage, and a spectacular rooftop lounge with BBQ area, perfect for entertaining or relaxing with friends and family. Ideally located close to shopping, restaurants, parks, trails, major highways, and all the amenities that make Waterdown such a desirable community. This is a rare opportunity to own a spacious ground-level condo offering comfort, convenience, and exceptional value. (id:15069)
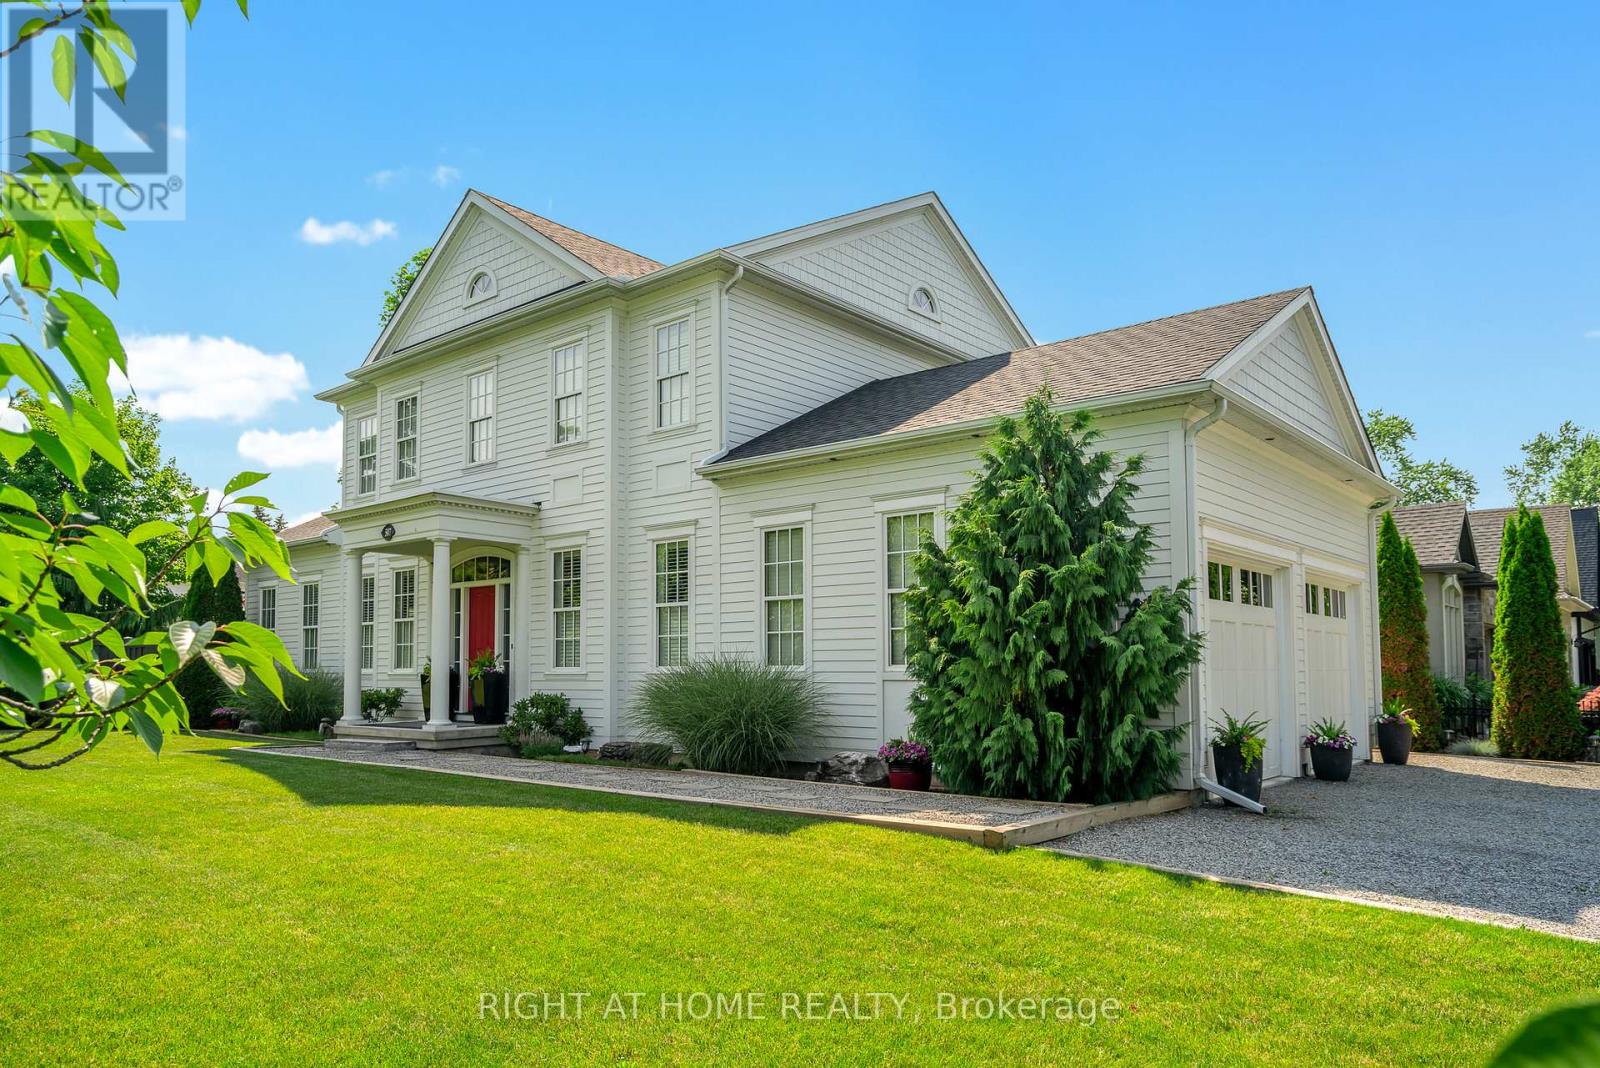
ALL DRESSED UP & WAITING! Located in the heart of wine country, a true custom-built home crafted by local high-end Builder, DFB Designs. Every inch offers the perfect blend of sophistication, charm, & space. Perfectly situated on Mississagua Street, bringing you straight into the heart of Old Town NOTL in just 2 mins. This 2-storey home has a reproduction exterior look suitable for several possibilities FAMILY HOME, B+B (furniture is negotiable), RETIRED COUPLE W/ MF BEDROOM! The mf welcomes you with stunning hardwood floors & abundance of natural light. Chef's kitchen - a show-stopper designed w/ quartz countertops, custom blt tall cabinets, high-end appliances including double wide chef's refrigerator/freezer & 11ft island perfect for entertaining. Primary suite on the main level offers vaulted ceilings, W/I closet, generous 5-pc ensuite w/ dbl vanity. Living rm features architecturally detailed vaulted ceilings, cozy high-end gas fireplace, several walk-outs to the garden, while a separate dining area is spacious inviting for family gatherings. Powder rm & laundry complete main level. Upstairs, 2 adtl over-sized bedrooms w/ their own ensuites. 2nd-level den/office. Basement feat. 9-ft ceilings, framed, insulated exterior walls w/ rough-in plumbing for full bathrm, electric & gravity sump pump - plenty of potential, promising a personalized space for you & potential to bring sqft to 4300 (easy to complete - drawings available). Home is surrounded by professionally landscaped gardens & double-car garage w/ space for 6 cars. Stone interlock rear patio is crowned by a covered gazebo, w/ gas line for BBQ. Live the dream in Niagara-on-the-Lake mins to restaurants, world-class theatre, wineries, boutiques, golf & sailing club! With peaceful, small-town feel & so much to explore within walking distance, Old Town - perfect neighbourhood for history, heritage, culture, the arts, and foodies that enjoy Michelin-star type restaurants. SHOW WITH PRIDE! (id:15069)
You know a good street the moment you turn onto it. This one has mature trees, an easy quiet, and houses that rarely come up for sale, because once people land here, they tend to stop looking. The main floor is fully accessible, built for the way life actually unfolds day to day, and the primary suite lives right here too, ensuite renovated in 2021, zero stairs between you and any part of your routine. Simple, smart, and the kind of thing you'll be grateful for long after move-in day. Two fireplaces, two completely different moods. The living room's custom gas fireplace is made for slow, quiet nights. Down the hall, the family room plays a different game entirely, a WETT-certified wood burning fireplace that turns an ordinary Tuesday into something worth showing up for. Upstairs, three bedrooms and a full bath give everyone room to spread out. Downstairs, the finished basement is fully move-in ready as-is, with plenty of room to make it yours whenever you're ready for a refresh. Every update here was made by people who planned to stay for good: new flooring, a reverse osmosis system, and a brand new sump pump, all in 2026. Then step outside to a deck with a natural gas fire table, built for the first warm night of the year and every one after it. Minutes to UW, Laurier, Grey Silo, and the Waterloo Rec Complex, close enough for convenience, far enough to feel like its own world. Homes on this street rarely change hands. This is your shot. (id:15069)
OVER 3,800 SQ. FT. OF CUSTOM-BUILT LUXURY WITH A FULL PRIVATE IN-LAW SUITE. Purpose-built for multi-generational living, this exceptional DeHaan home combines luxury finishes, flexible living spaces, and a private backyard retreat just steps from everything Grimsby has to offer. Custom-built by DeHaan and designed for families who want to live together without sacrificing privacy or independence, this fully finished home offers over 3,800 sq. ft. above grade, 5+1 bedrooms, 5 bathrooms, a double garage, and a fully contained permitted in-law suite. Soaring ceilings and large windows fill the home with natural light. Beautiful hardwood floors run throughout the carpet-free living spaces, while the custom kitchen features stone countertops, a large island, ample cabinetry, and an easy flow into the dining and living areas. The living room is highlighted by cathedral ceilings, exposed beams, and a warm atmosphere perfect for everyday living and entertaining. The layout is ideal for multi-generational families. A main floor bedroom with ensuite offers one-floor living for parents or grandparents, while the upper level features two bedrooms, a full bath, and a loft. The finished lower level adds another bedroom, a three-piece bath, rec room, and separate walk-up entrance. The private in-law suite is fully contained with its own entrance, laundry, kitchen, and living space, providing independence while keeping family close. Outside, the oversized backyard feels like a retreat with mature trees, immaculate landscaping, a covered porch, pergola seating area with fire pit, hot tub under its own pergola, and a heated detached shop. Loads of parking adds everyday convenience. Walk to schools, churches, shopping, restaurants, and the Peach King Centre with arenas, gym, basketball courts, and indoor walking track. Minutes to the QEW and proposed future GO Station. A rare custom-built home offering space, privacy, flexibility, and convenience for the whole family. (id:15069)