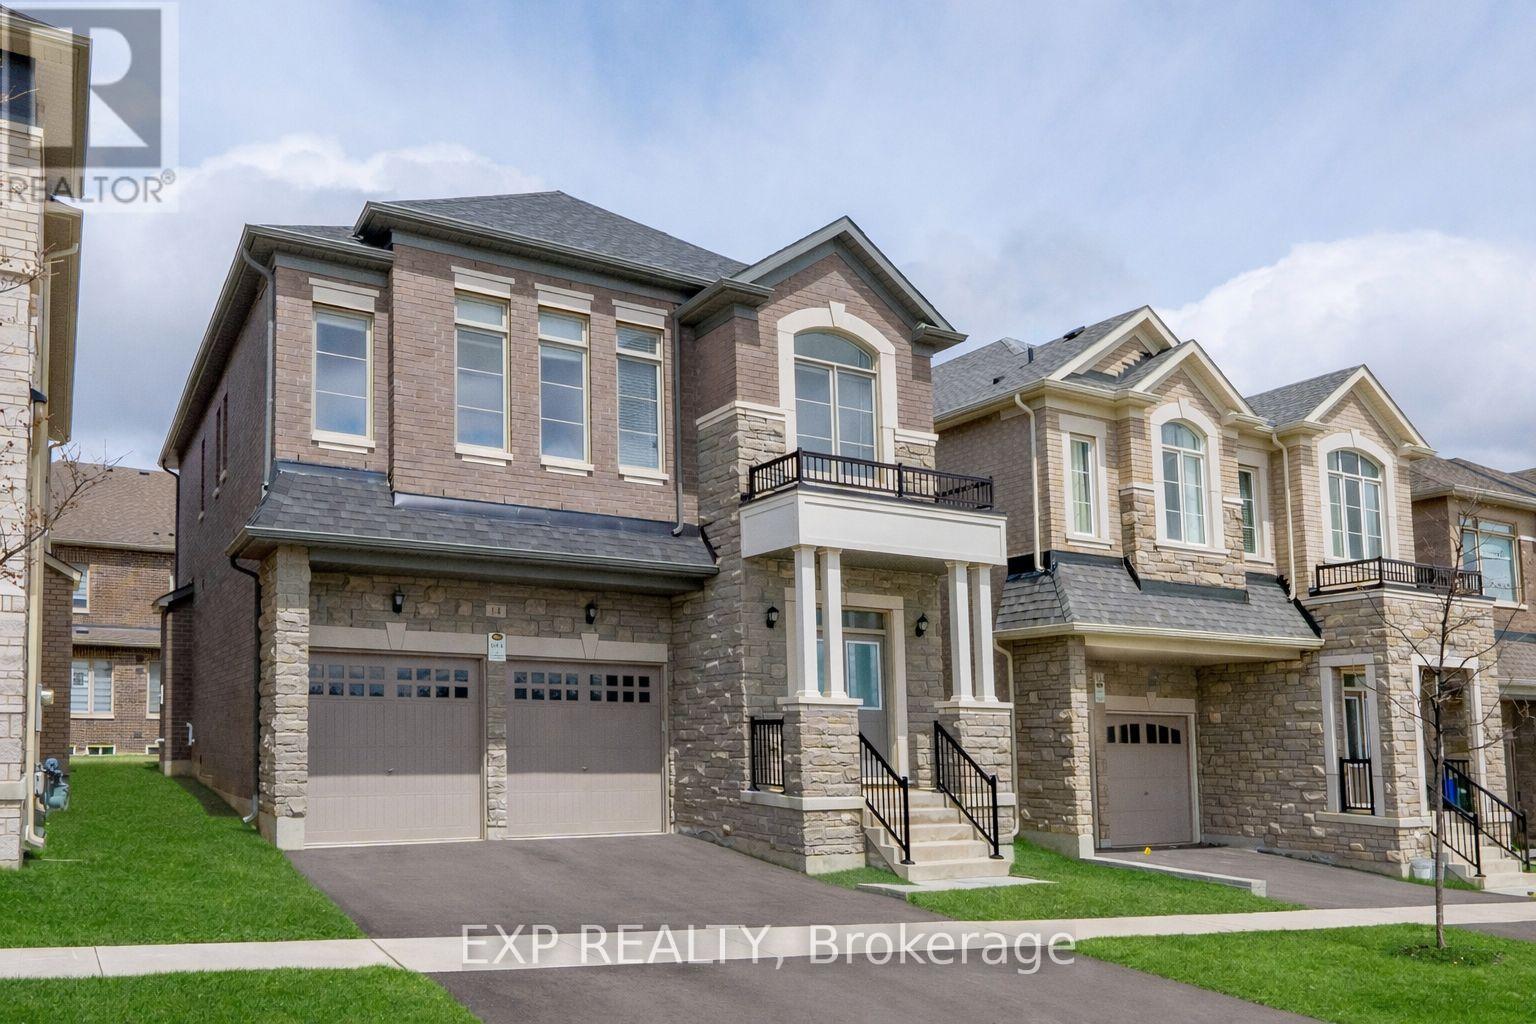
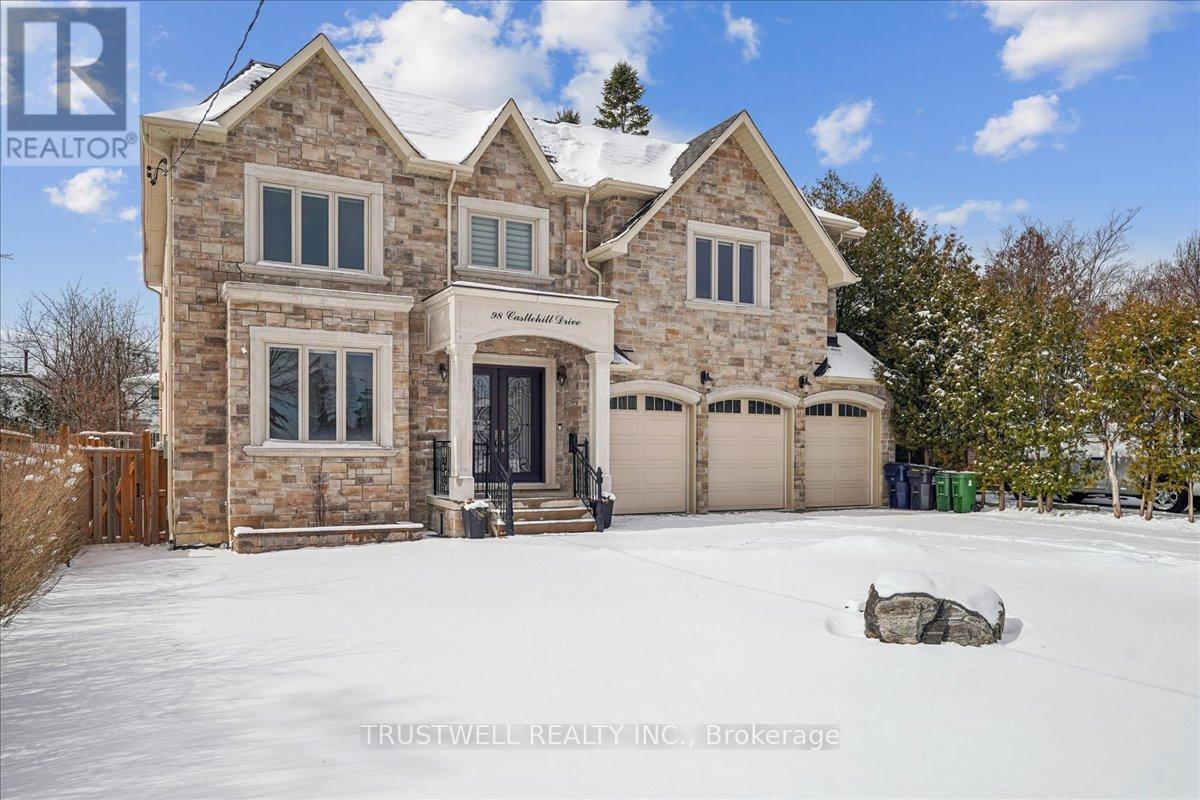
*** 2 Year New Home*** Built By Renowed Royal Pine Homes. 4-Bedroom + Den Family Residence Showcasing 2,600 Sf (Per Builders Floor Plan), Of elegant Above-Grade Living Space. Attention To Detail & Craftsmanship Of A High Standard. Dramatic Exterior Profile With Stone Front Elevation. Custom Staircase With Wrought Iron Pickets. Exquisite Principal Rooms Featuring Meticulous Millwork & 9-Ft Ceilings On Main Floor And Second Floor. Formal Living Room Presents Gas Fireplace With European Style Mantel. Beautifully Appointed Modern Kitchen With Oversized Island And Quartz Countertops, Sun-Filled Breakfast Area, Walk-Out To Backyard, Top Of The Line Bosch & Whirlpool Stainless Steel Appliances, Custom Cabinetry. Distinguished Main Floor Office/Library. Primary Retreat Lavishly Enhanced With Walk-In Closet, 5-Piece Ensuite, His & Hers Sinks, Quartz Countertops, Large Free Standing Soaker Tub, Seamless Glass Shower With Rain Shower Head. Additional 3 Bedrooms With Walk-In Closets, Ensuite And Shared Bathroom. All Bathrooms Are Upgraded With A Designer's Palette And Feature Quartz Countertops. Second Floor Laundry. Plenty Of Storage Space. Excellent Location In One Of Richmond Hill Most Prestigious Neighbourhoods. Top Ranking School Zone: Alexander Mackenzie High School, St. Paul Catholic Elementary School And Sacred Heart Catholic High School. (id:15069)
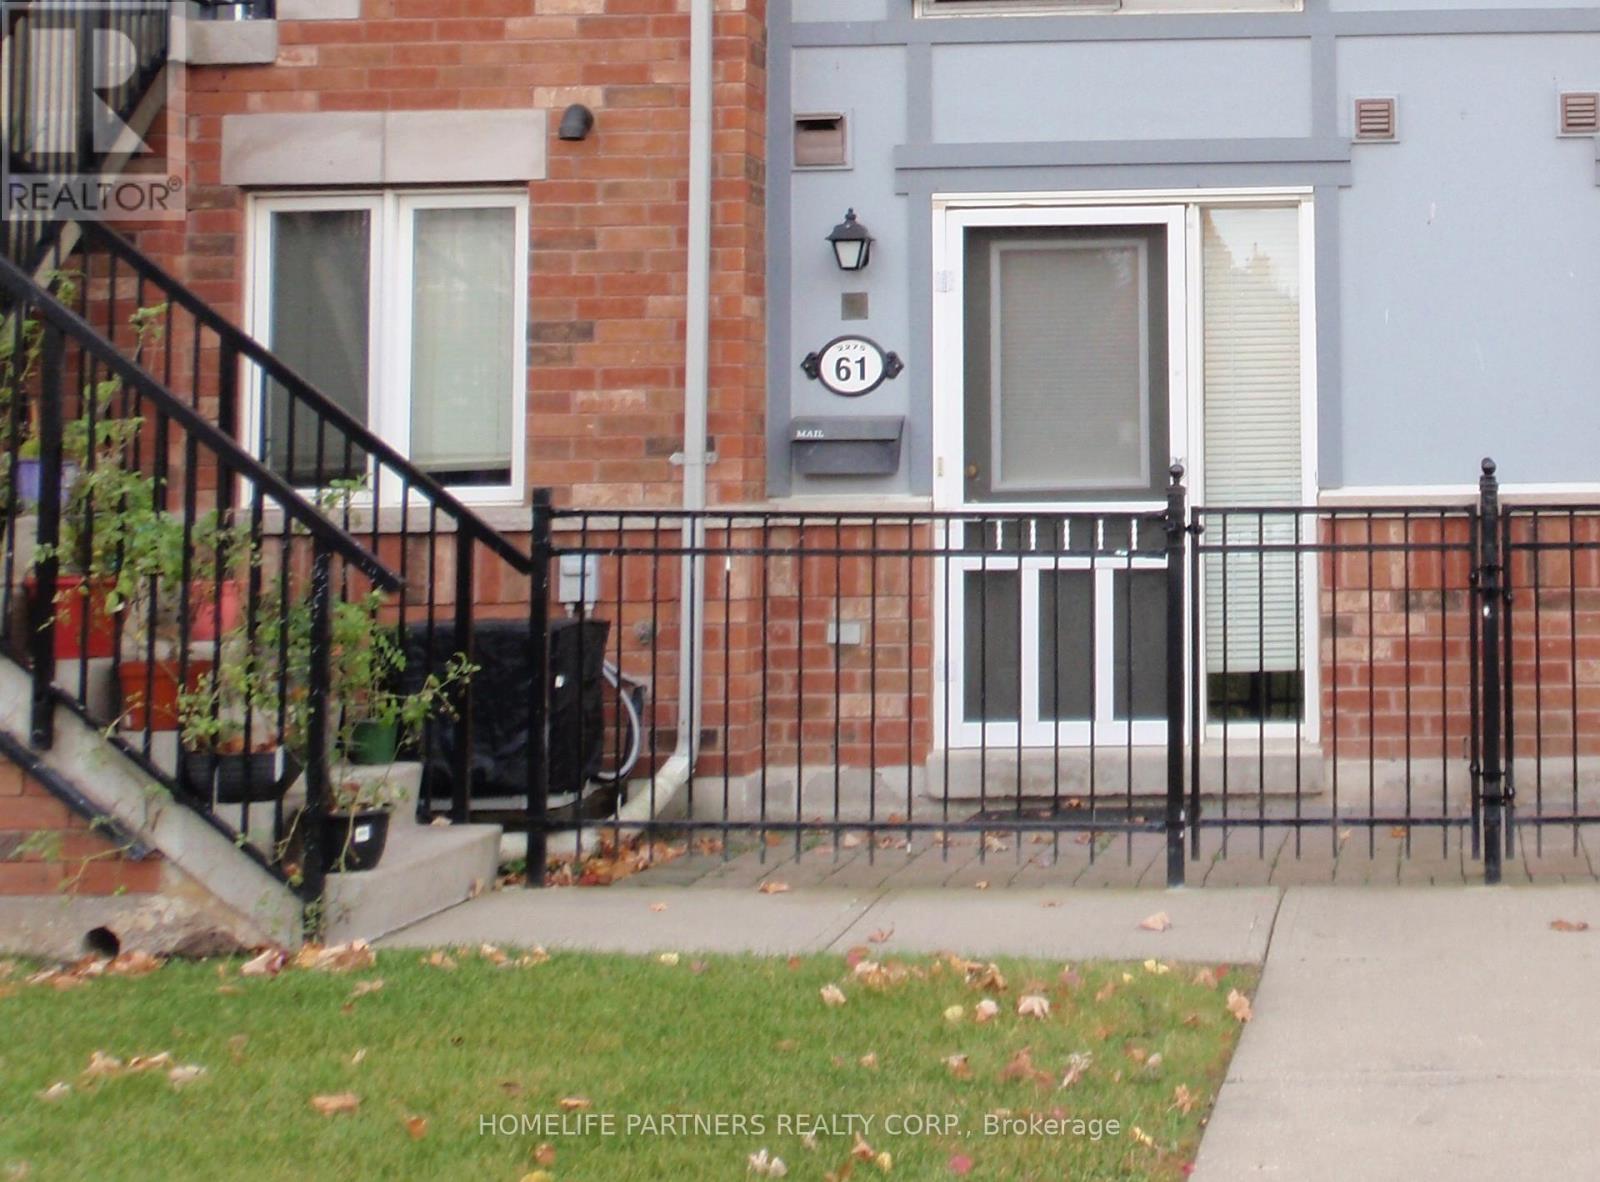
This immaculate one-bedroom condo townhouse offers convenient street-level access in a highly desirable location. Situated close to schools, shopping, and community centers, it's perfect for comfortable and connected living. Commuters will appreciate the easy access to Highway 407 and the GO Train, just minutes away. Enjoy the benefits of low-maintenance living with affordable condo fees and low property taxes-an ideal opportunity for first-time buyers, downsizers, or investors. (id:15069)
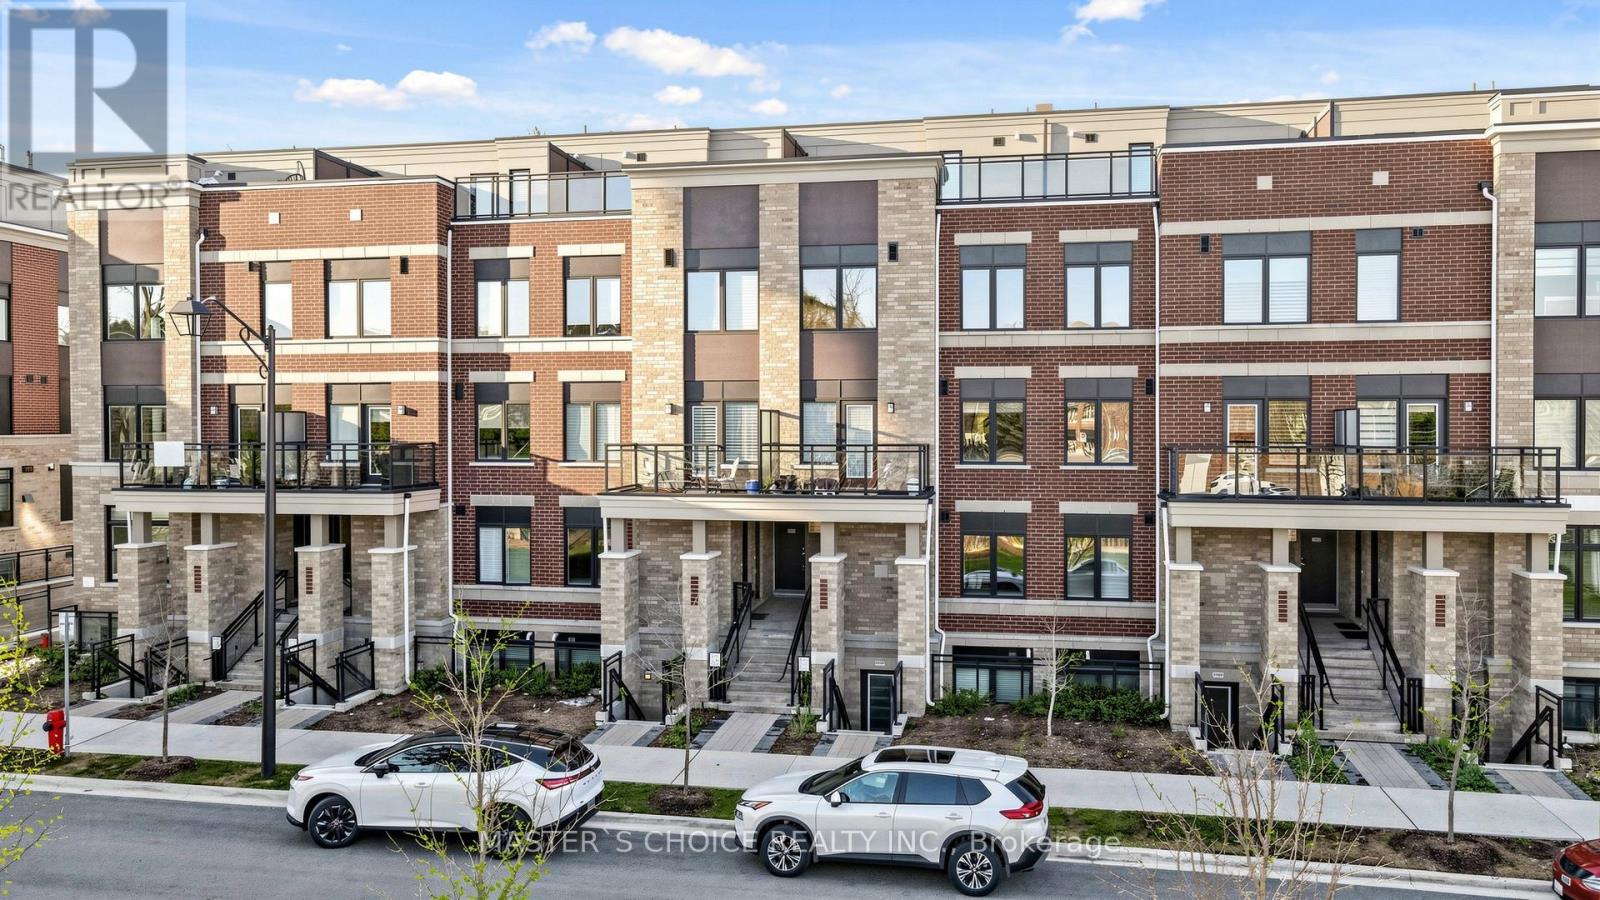
Price to Sell!! Great Value in the Heart of Richmond Hill! Less than 1-year-old stacked townhouse within walking distance to Yonge St. This sun-filled west-facing 2+Den (den with doors, ideal as a 3rd bedroom or office) offers a smart, functional layout with an open-concept kitchen, dining, and living area, plus a stylish breakfast island. Includes 1 owned parking. (1 additional parking is rented) . Enjoy the perfect blend of comfort and convenience-nestled in a quiet enclave yet just minutes to vibrant amenities including the library, Wave Pool, arena, hospital, top-rated schools, and GO Transit. A modern lifestyle opportunity not to be missed! 270 Sqf outdoor terrace (id:15069)
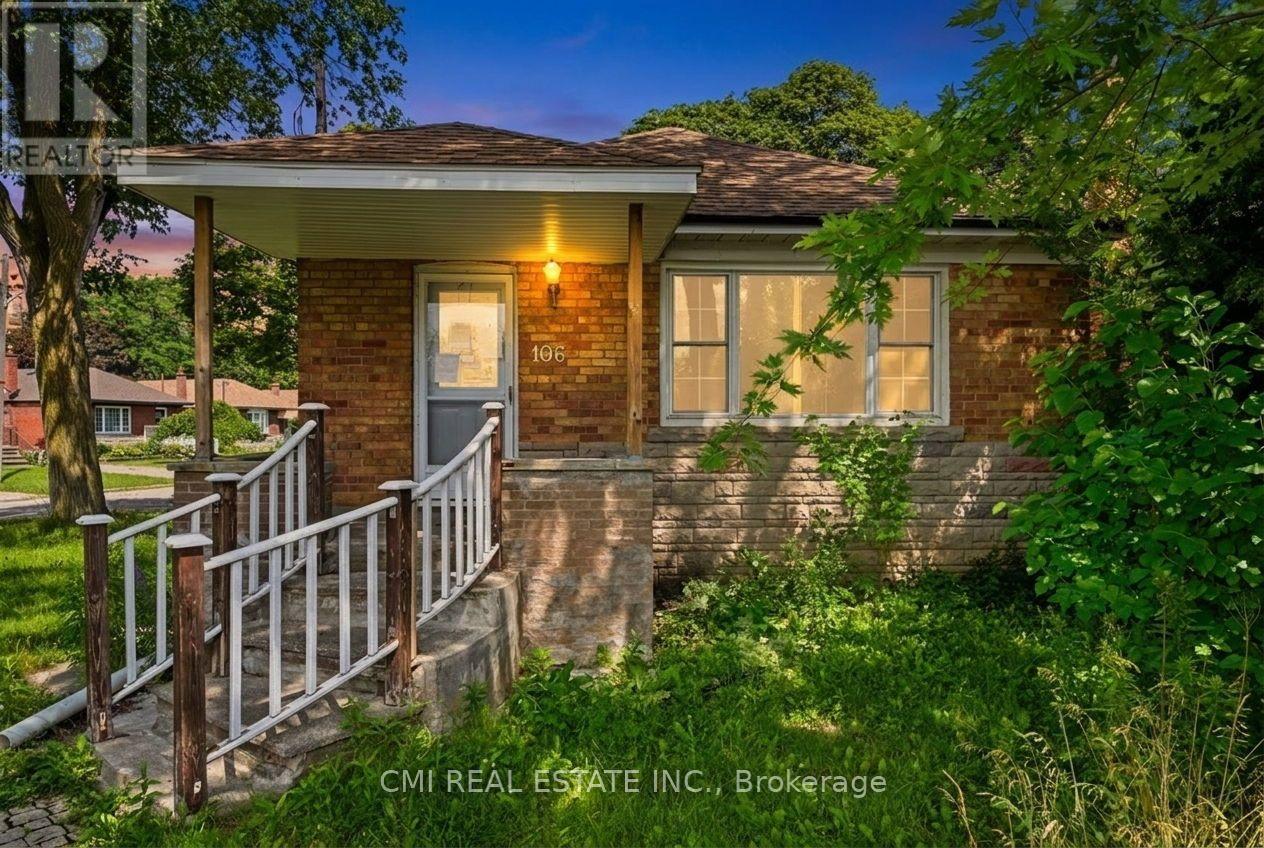
Unlock the potential at 106 Flora Drive, Toronto! This spacious detached 5-bedroom bungalow presents an outstanding opportunity for investors, renovators, and savvy buyers looking to maximize value in a well-established Scarborough neighborhood. Featuring approximately 1,080 sq. ft. of above-grade living space, an attached single-car garage, and a finished basement with a second kitchen, three additional bedrooms, a full bathroom, and shared laundry, this property offers a flexible layout with exceptional income and future development potential. Positioned just minutes from schools, parks, shopping, restaurants, public transit, and major commuter routes, the location is as desirable as the opportunity itself. Whether you're planning a renovation, creating a multi-generational home, or adding a high-potential asset to your investment portfolio, 106 Flora Drive is a rare chance to transform a property with tremendous upside in one of Toronto's established residential communities. Bring your vision and capitalize on everything this property has to offer. (id:15069)
Welcome home to a space designed for making memories. This inviting 4 bedroom, 2.5 bathroom home is designed for comfortable family living. Featuring a bright and functional layout, spacious living area and room for the whole family to grow. At the heart of the home is a stunning new kitchen (2025) featuring modern finishes, ample cabinetry, and plenty of workspace that is perfect for preparing meals and entertaining family and friends. You will find comfortable gathering spaces and a backyard that's perfect for summer barbecues and relaxing in the hot tub while enjoying the garden by your gas firepit and water feature. Upstairs, four spacious bedrooms provide plenty of room for a family. The extra large primary bedroom has newly renovated (2025) private ensuite retreat. Completing the home is an attached two car garage with convenient inside entry. Located near schools, parks, shopping, and commuter routes, this home offers the perfect balance of comfort and convenience. This move-in-ready home is ready for its next chapter with you. (id:15069)
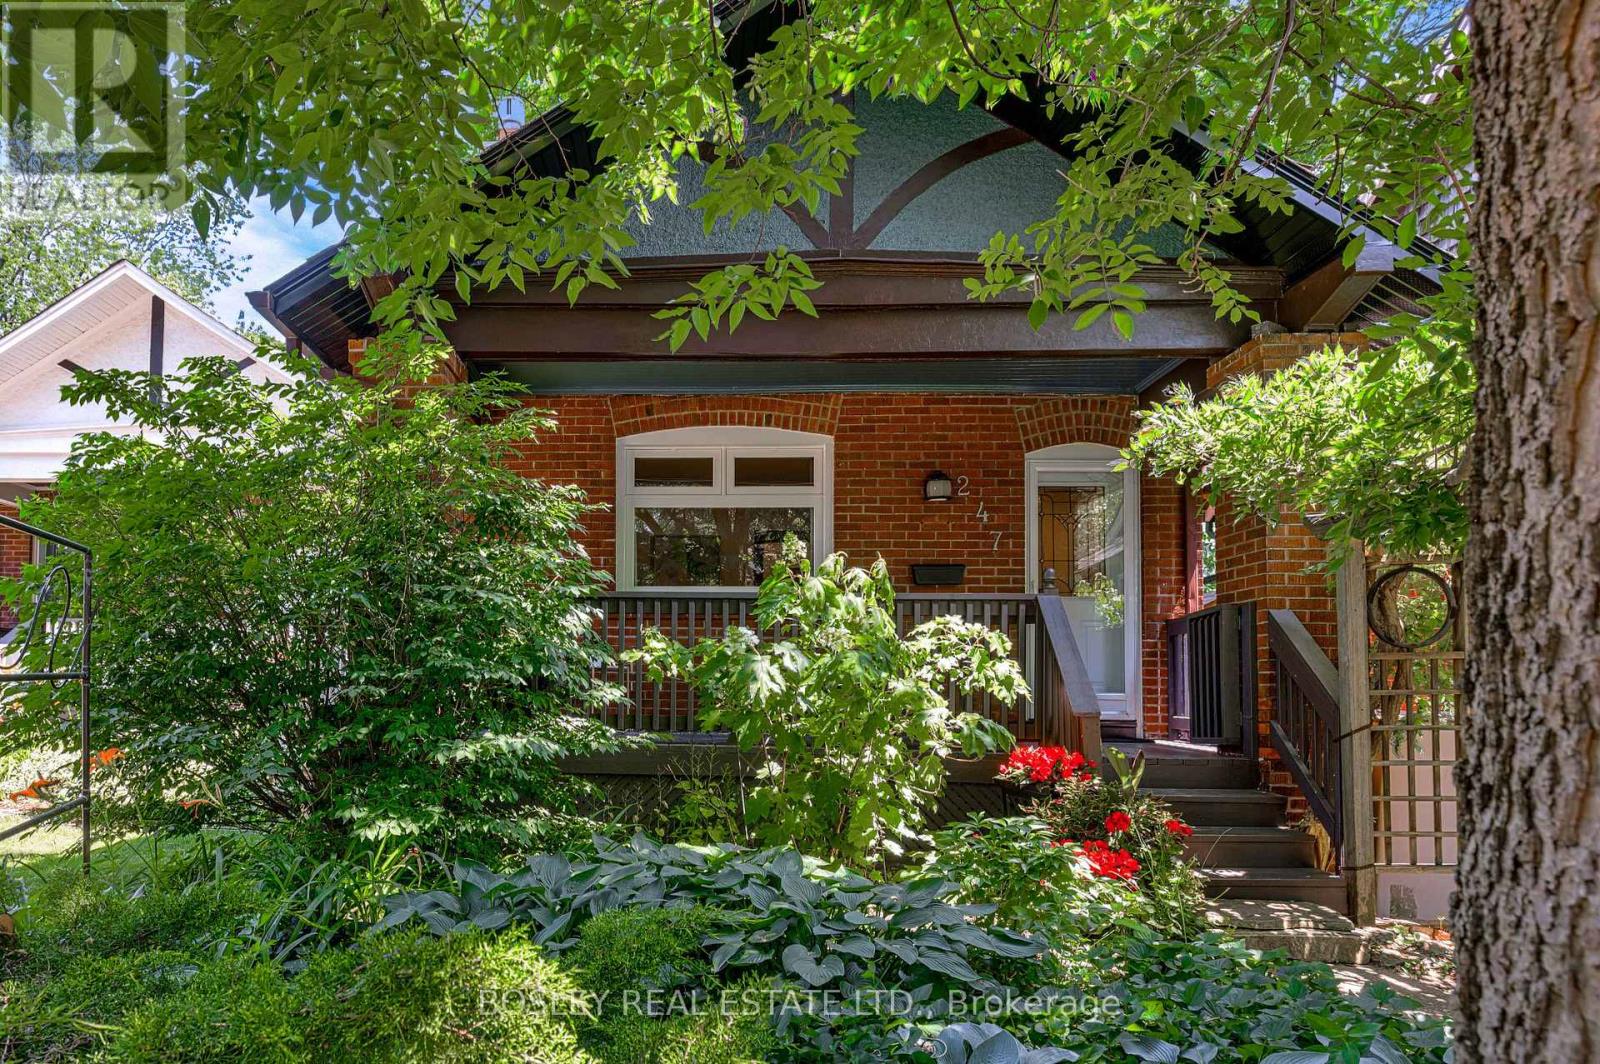
Warm, welcoming, and full of opportunity, 247 Gainsborough Road is a charming one and a half storey detached home in the heart of the Upper Beach, offering character, comfort, and an ideal place to put down roots and make it your own. The functional layout features two bedrooms and two bathrooms, including a bright, spacious primary retreat on the upper level that provides a peaceful escape at the end of the day. At the front of the home, a west-facing porch is the perfect place to enjoy beautiful evening light, while inside, a cozy living room with a gas fireplace creates a warm and inviting atmosphere. The kitchen showcases quality finishes throughout, blending style and everyday function with ease. Move in and enjoy the home as it is, or update it over time to reflect your own vision. Whether you're a first-time buyer, downsizing, or seeking an alternative to condo living, this is a rare opportunity to own in one of Toronto's most established and sought-after east-end neighborhoods. Life in the Upper Beach offers the perfect balance of convenience and community, with cafes, local shops, parks, the beach, excellent schools, and transit all within easy walking distance. A home with lasting potential in a neighborhood you'll be proud to call your own. (id:15069)
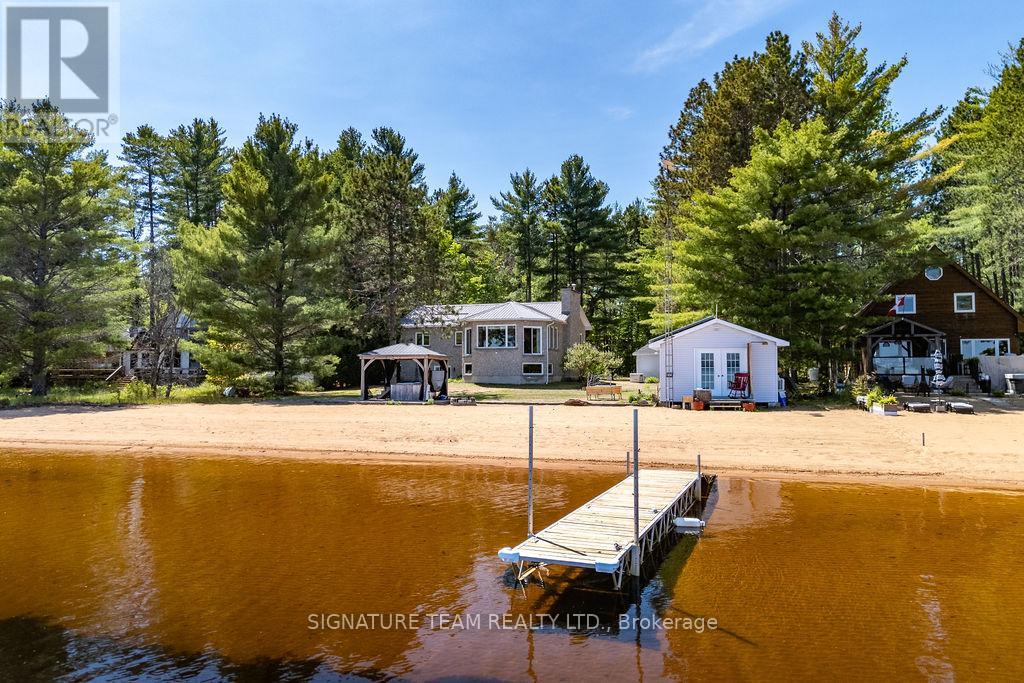
Welcome to 112 Eno Road on the shores of beautiful Round Lake, where waterfront living meets comfort, recreation, and year-round enjoyment. Boasting over 85 feet of sandy shoreline with a gradual entry into the crystal-clear water, this exceptional property offers the perfect setting for swimming, boating, fishing, and making unforgettable family memories. The included dock and beachfront hot tub provide the ultimate lakeside experience. A standout feature is the charming boathouse, complete with an open-concept kitchen and living area, along with a 3-piece bathroom-an ideal space for entertaining guests or relaxing by the water's edge. The all-stone waterfront home welcomes you with a spacious foyer leading into a bright open-concept kitchen, dining, and living area. A cozy propane fireplace creates a warm and inviting atmosphere, while hickory hardwood flooring flows throughout the main level. Three generously sized bedrooms and a full bathroom complete the main floor. The fully finished walkout basement is designed for fun and relaxation, featuring a large recreation and games room complete with a pool table, air hockey table, and foosball table. Enjoy movie nights in your private home theatre with its own propane fireplace, or gather around the custom bar for drinks and entertainment. Additional features include a solar panel system with a Hydro One contract in place, a Generac standby generator which powers all of the home, heated front entrance steps, a durable metal roof, 200-amp electrical service, and a single-car garage/storage/workshop featuring its own 2-piece bathroom. Whether you're searching for the perfect family cottage, vacation retreat, or forever waterfront home, 112 Eno Road offers a rare opportunity to enjoy the very best of Round Lake living. (id:15069)
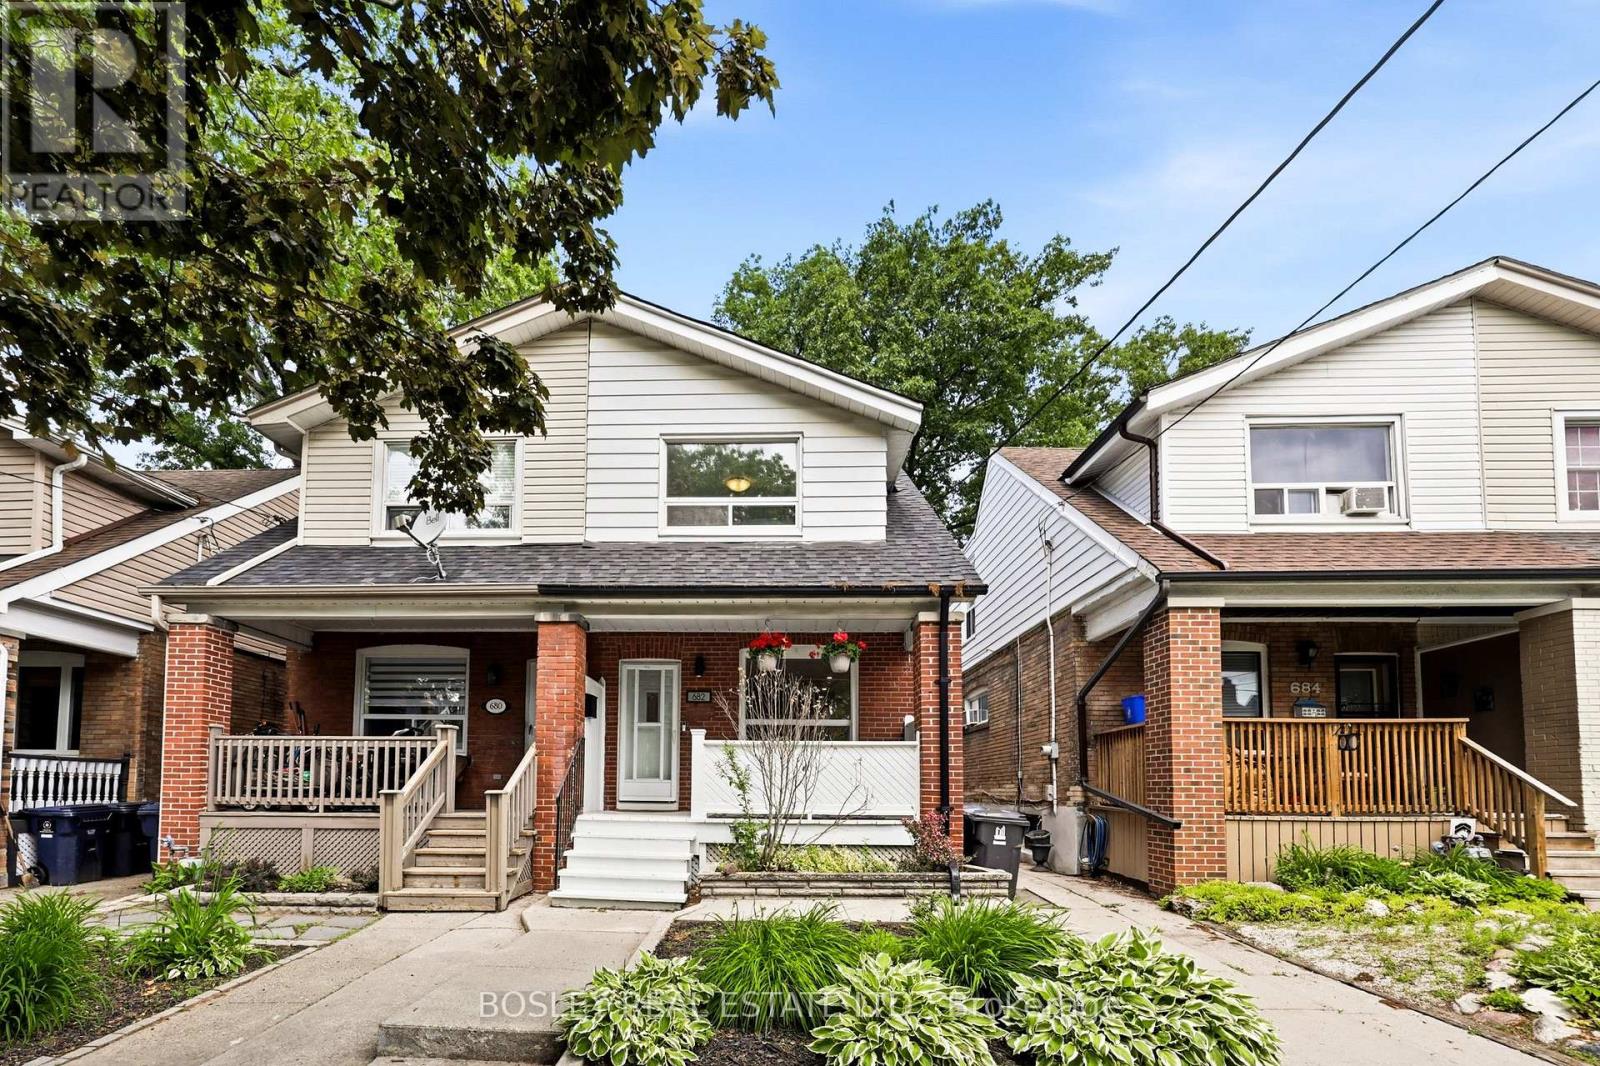
Thoughtfully updated and full of natural light, this bright and airy 3-bedroom, 2-bathroom semi-detached home offers an ideal blend of comfort and functionality. The open-concept main floor features a family room off the kitchen, perfect for everyday living and entertaining. A finished basement provides valuable additional living and storage space, while the extra-deep backyard offers plenty of room for family activities, gardening, or outdoor gatherings. Situated on a quiet, wide, tree-lined street, this exceptional home is just steps from Woodbine Station and all the shops, restaurants, parks, schools, and amenities that make The Danforth one of Toronto's most vibrant neighbourhoods. (id:15069)
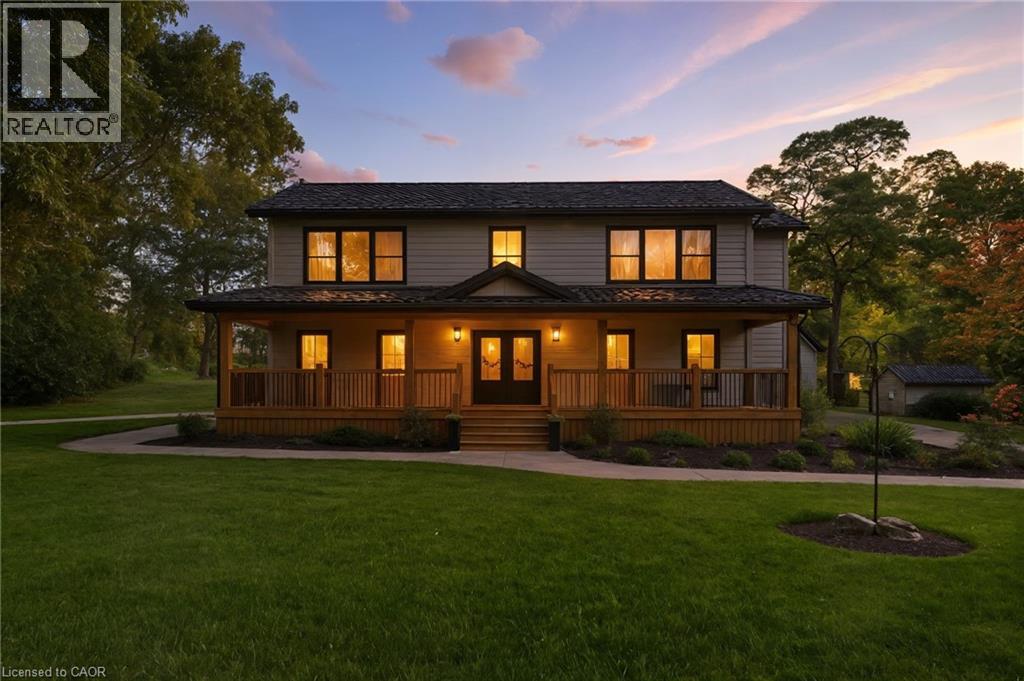
Welcome to your private country retreat just minutes from Port Burwell and the shores of Lake Erie! This beautifully crafted 4+1 bedroom, 2.5-bathroom home sits on a picturesque 4.28-acre lot and offers the perfect blend of modern living and rural charm. Step onto the covered cedar front porch and into an open-concept main floor designed for both style and function. The bright and airy living space features engineered hardwood flooring and flows seamlessly into a gourmet kitchen, complete with stunning white floor-to-ceiling Pioneer cabinetry, a contrasting black island with granite countertops, and a massive walk-in pantry. A main floor bedroom, full 4-piece bathroom, and convenient laundry room round out this level. Upstairs, you'll find a spacious primary bedroom with a large walk-in closet, two additional generous-sized bedrooms, and a luxurious 4-piece bathroom featuring a glass walk-in shower. The fully finished basement extends your living space with an additional bedroom, large rec room, and ample storage—perfect for a growing family or guests. Outside, the possibilities are endless! The 32' x 40' shop is a dream for hobbyists or business owners, featuring two 10' x 10' doors, a loft area, two separate 100-amp panels (with 200 amps at the pole), a cozy wood stove, and heated floors. Other highlights include a durable steel roof, Hardie Board exterior siding, and unbeatable privacy—all just minutes from the beach, marina, trails, and village amenities. Whether you're looking for peaceful country living, space to grow, or a functional live/work setup—this one checks all the boxes! (id:15069)
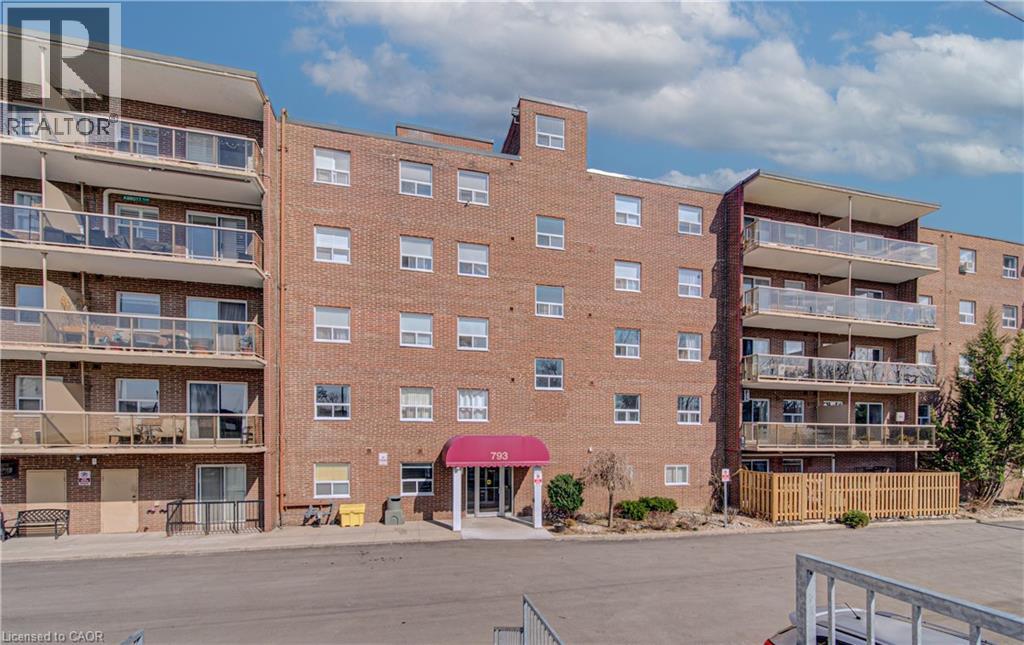
Welcome to this well maintained and spacious condo located in Brantford’s desirable east end at 793 Colborne Street. This inviting unit offers a functional layout perfect for first time buyers, downsizers or investors looking for a great opportunity. Step inside to a bright and open living and dining area, ideal for both everyday living and entertaining. Large windows fill the space with natural light, while the electric fireplace adds a cozy focal point and creates a warm, inviting atmosphere year round. The unit has been freshly painted, offering a clean and move in ready feel. The kitchen offers ample cabinetry and workspace, making meal preparation easy and efficient. This unit features comfortable bedrooms with generous closet space, along with a well appointed bathroom designed for convenience. Enjoy the ease of condo living in a quiet and established building. Recent building updates include new elevators being installed and newly built garage parking, adding to the overall convenience and long term value of the property. Condo fees include heat and water, offering added value and predictable monthly costs. Situated in a highly accessible location, you are just minutes from shopping, schools, parks and major routes including Highway 403, making commuting simple. Close to amenities such as the Wayne Gretzky Sports Centre and everyday essentials along Colborne Street. Whether you are looking to enter the market or expand your investment portfolio, this is a fantastic opportunity in a growing community. (id:15069)
Luxury custom built 4,300 SF 5+3 bedroom, three car garage, 9 ft ceiling and walkout basement, 10 ft ceiling main floor with 2 stairs to basement, 9 ft ceilings 2nd floor with skylights, fenced backyard w/deck. All floating staircases. Walk to TTC, close to shopping mall, restaurants and schools. Basement has three bedroom all with 3 pc ensuite bathroom and extra 2 pc washroom. Kitchen with fridge, stove and dishwasher. Walk up to backyard, rough in laundry room, sump pump, furnace room and storage. Main floor coffered ceiling dining room, living room and family room, kitchen with separate fridge and freezer and large island. Two floating stairs to basement. 2nd floor all three bedroom with 3 pc ensuite and walk-in closets, one bedroom with 3 pc ensuite and steam bath. Primary bedroom with 5 pc ensuite and large walk-in closet. Skylights on top of stairs. Laundry room and furnace room. (id:15069)
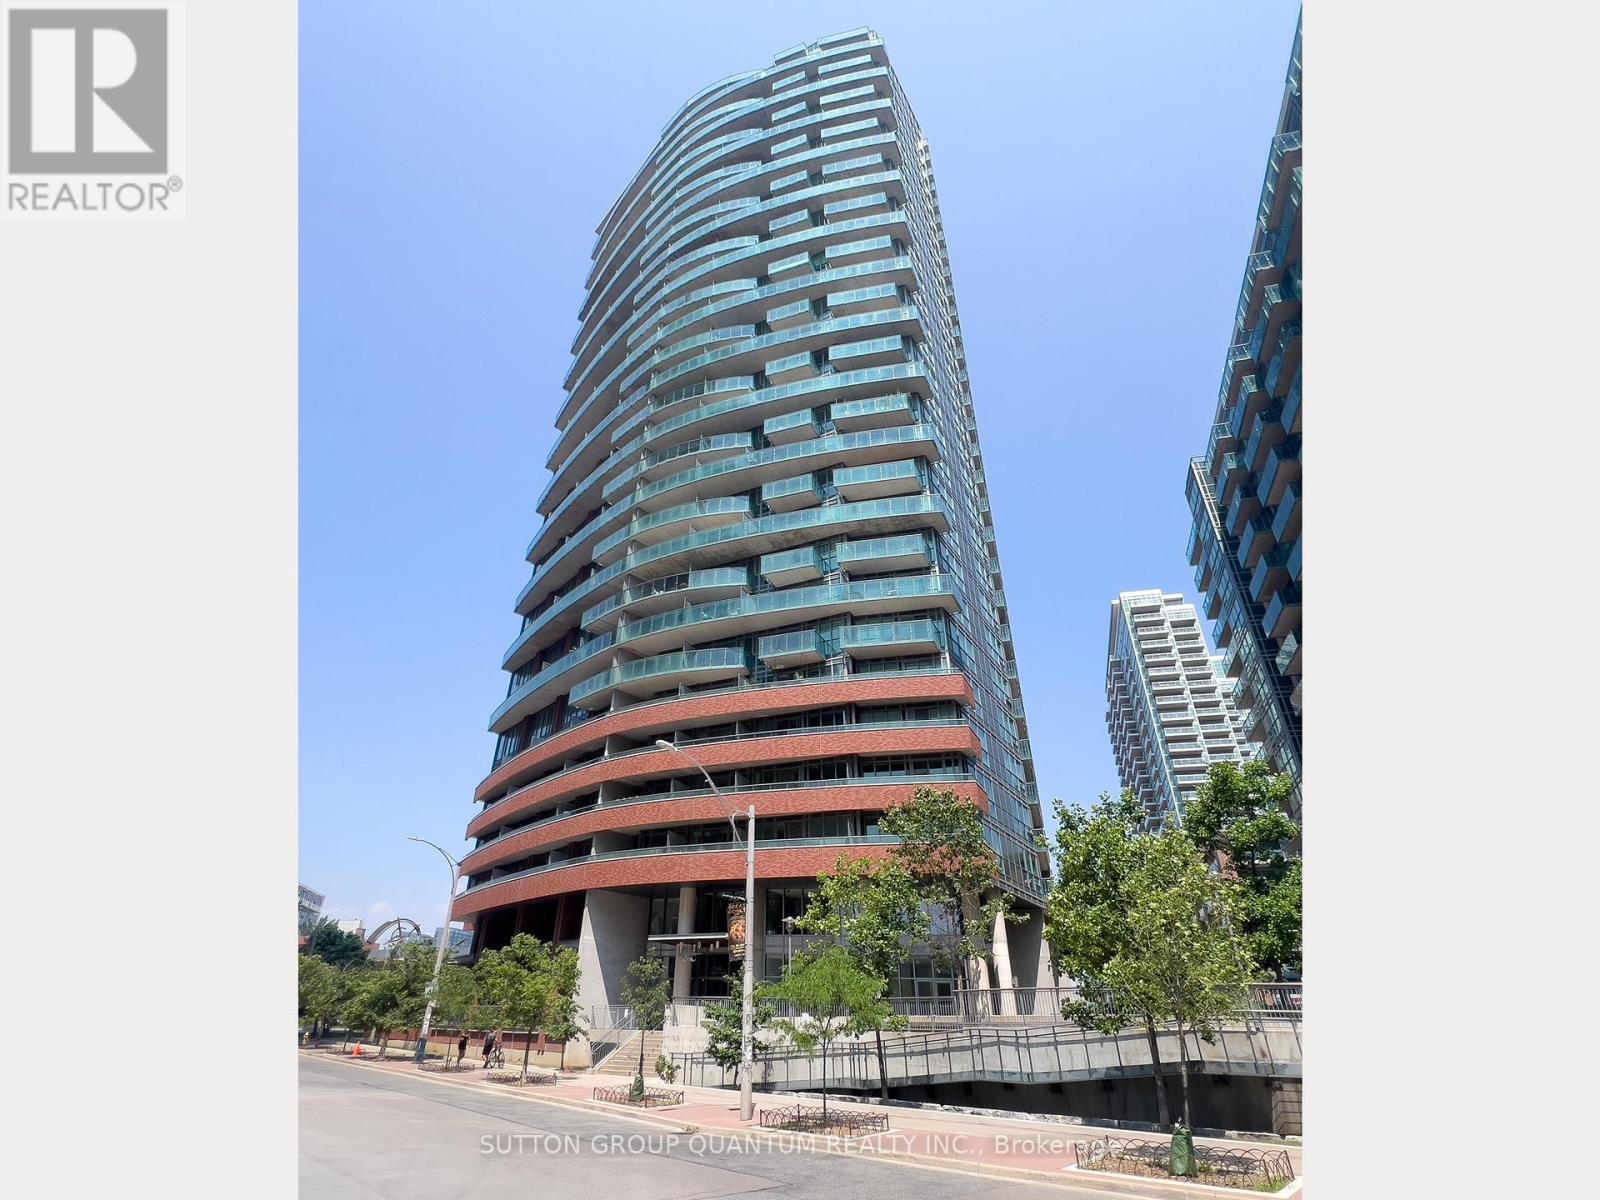
Welcome To The Liberty Place Condominiums. This 2-Storey 1 Bedroom + Den Loft Suite With 1.5 Bathrooms Features Approximately 830 Interior Square Feet. Designer Kitchen Cabinetry With Stainless Steel Appliances, Granite Countertops, An Undermount Sink & A Breakfast Bar. Bright 18' Floor-To-Ceiling Windows With Laminate Flooring Throughout Facing South Views. A Spacious Sized Bedroom With A 4-Piece Ensuite & Double Closets. An Open Concept Den Area Perfect For A Home Office. Steps To Liberty Village & Park, Metro Grocery Store, Starbucks, Goodlife Fitness, Shoppers Drug Mart, Restaurants & Cafes. Walk To Trendy Ossington, Trinity-Bellwoods & West Queen West With Shopping, Restaurants & Cafes. Nearby Exhibition G.O. Train Station & T.T.C. Bus Stop At Your Door. Walk To The Lake, Trillium & Coronation Parks, Fort York National Historic Site, B.M.O. Field, RBC Amphitheatre & C.N.E. Exhibition Place. 1-Parking Space & 1-Huge Oversized Locker Is Included. Visitors Parking. Click On The Video Tour! (id:15069)