
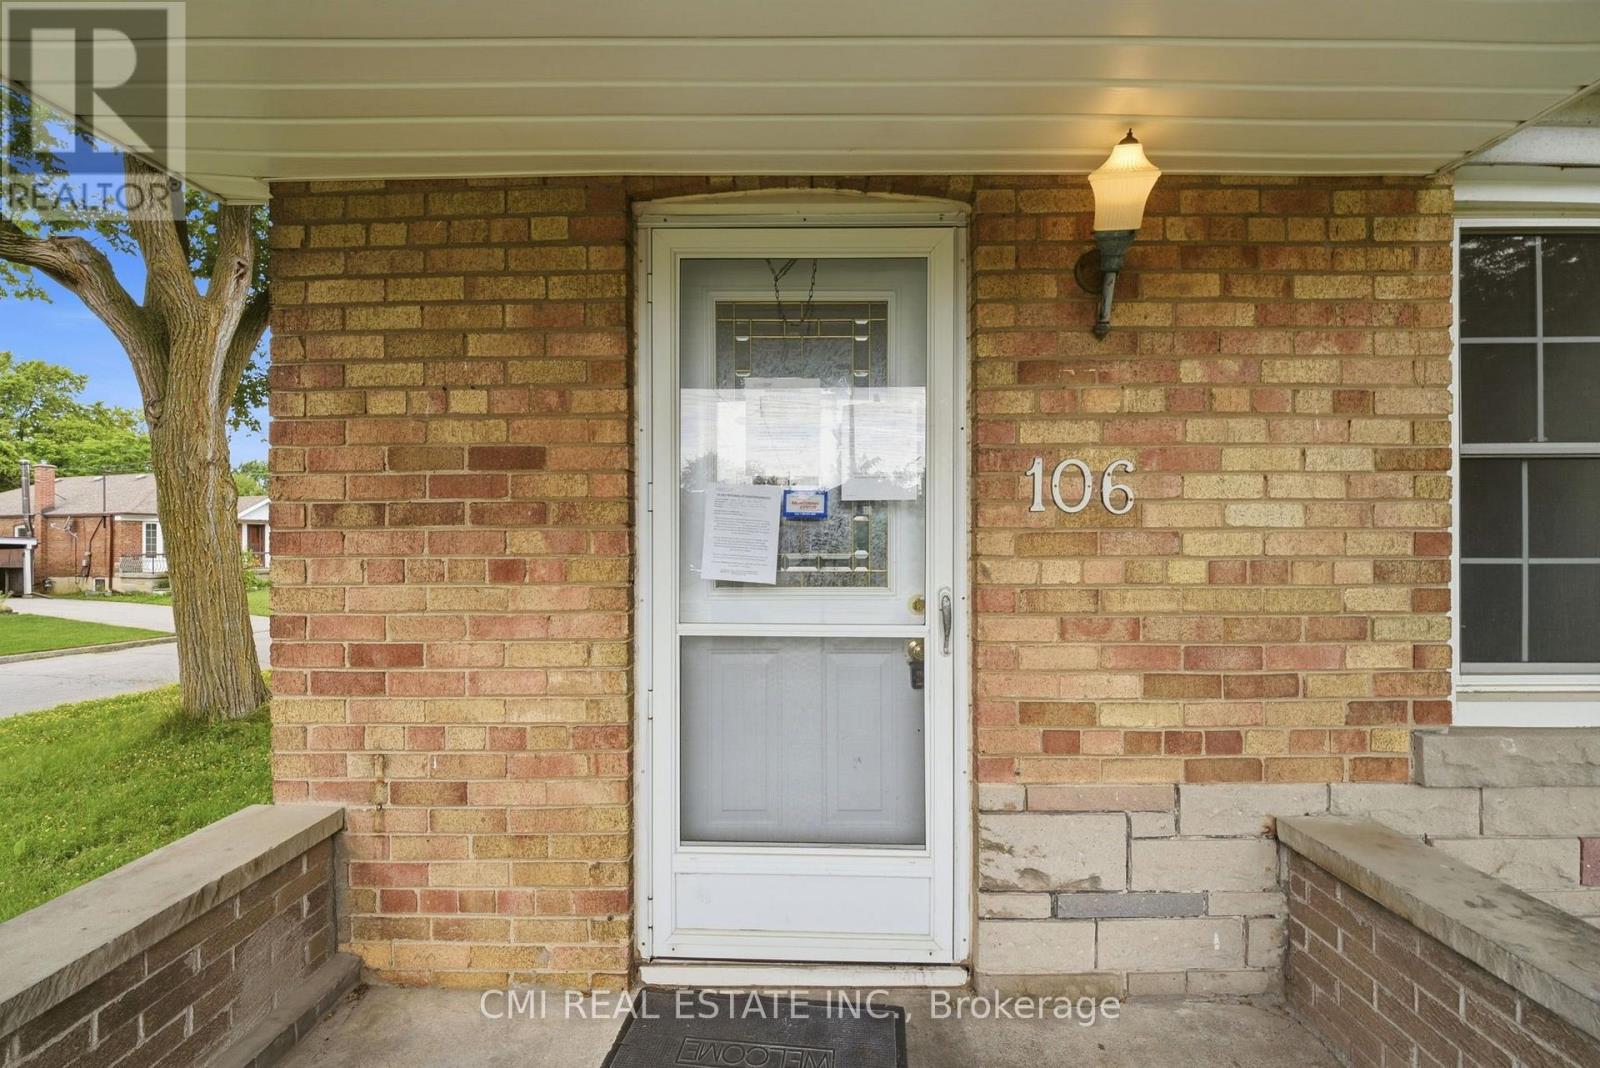
106 Flora Drive Toronto, Ontario M1P 1A8

5 Bedroom
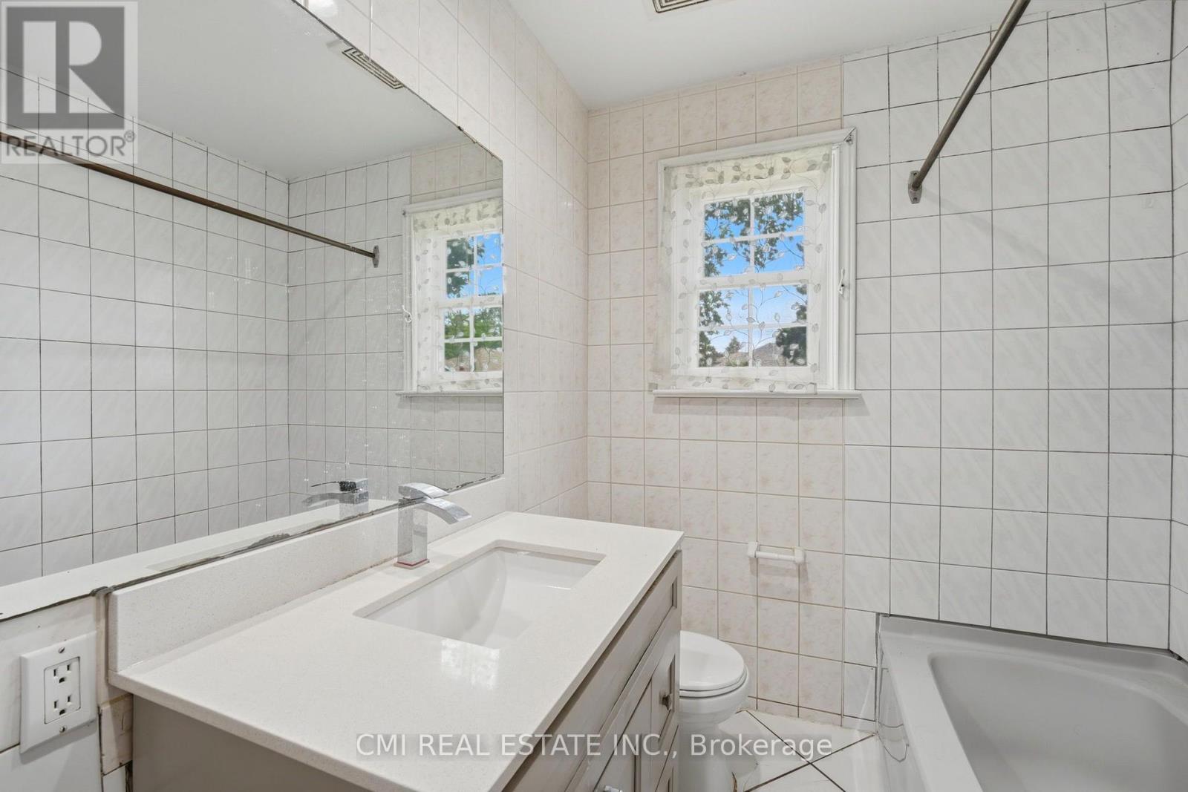
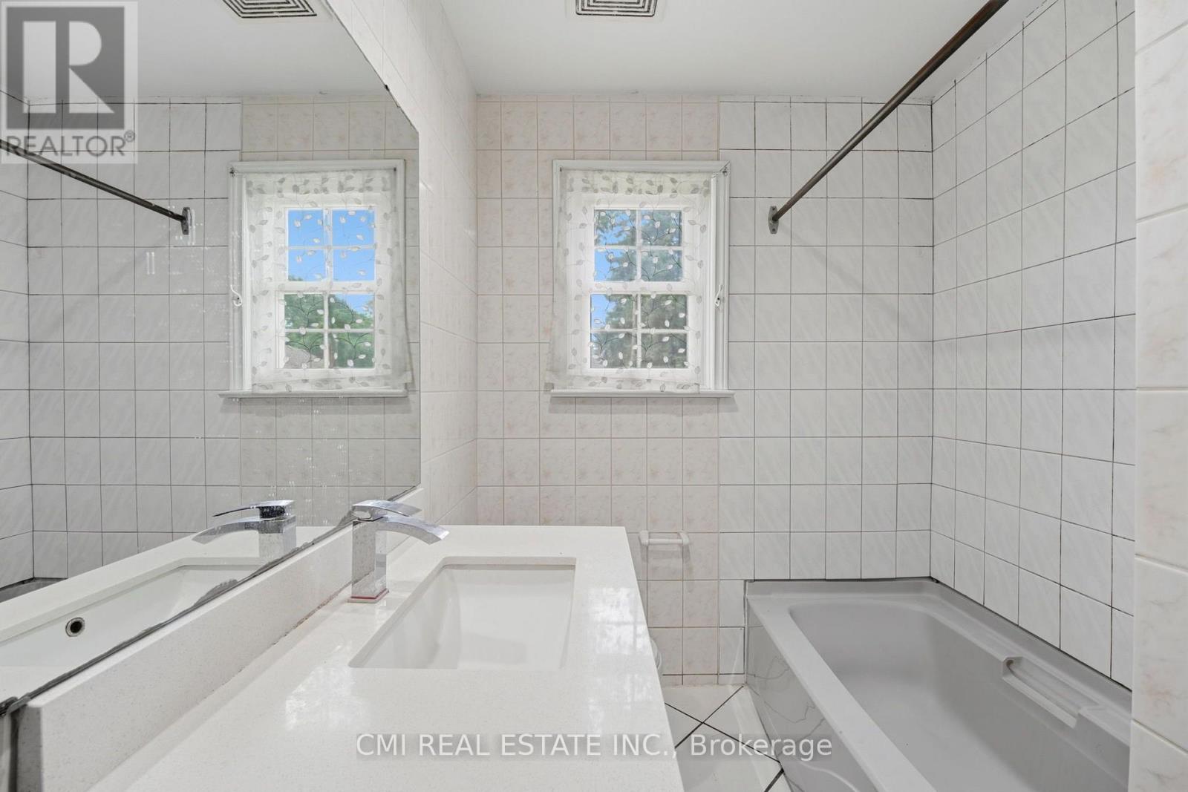
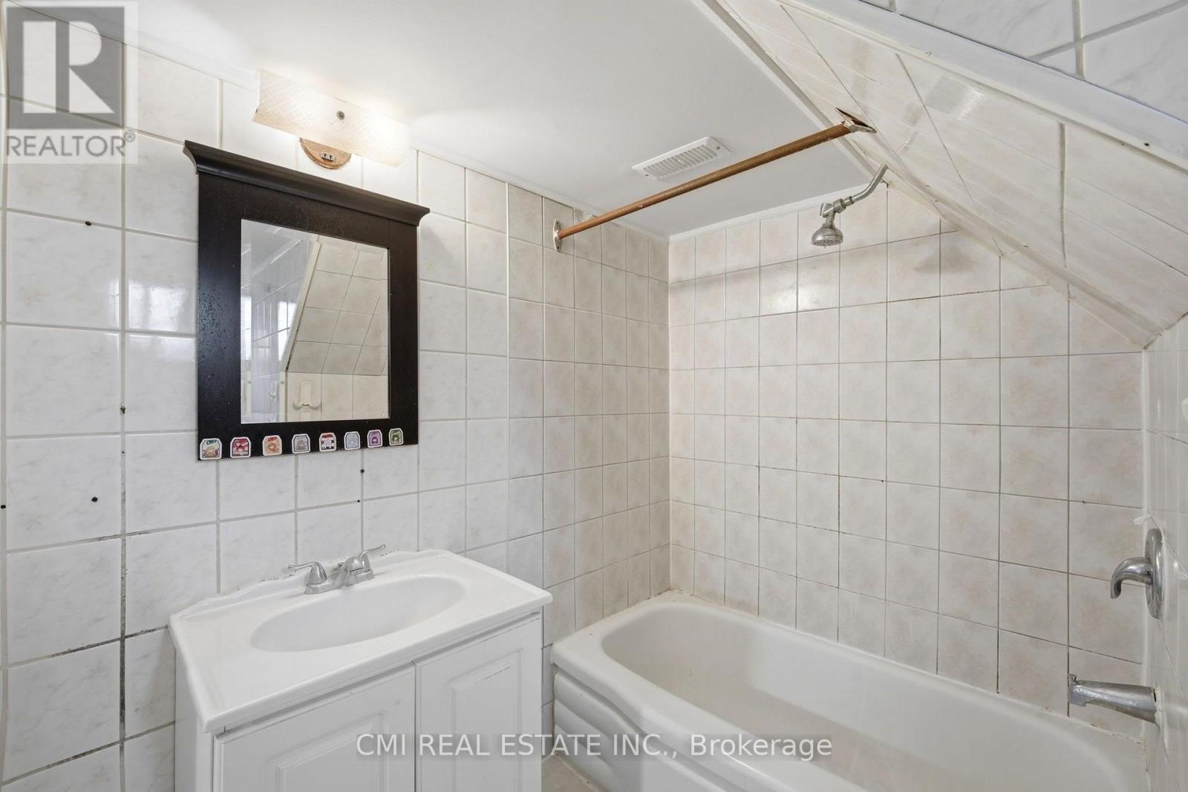
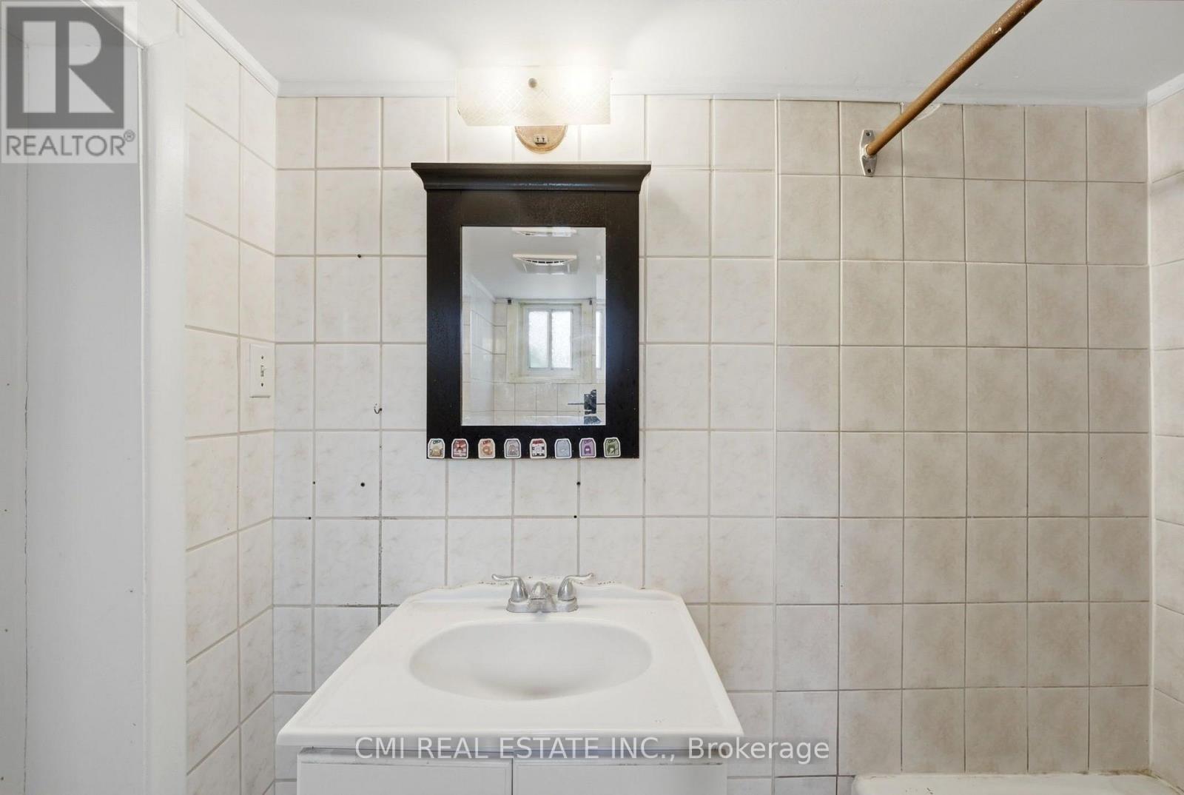
2 Bathroom
700 - 1,100 sqft
Bungalow
Central Air Conditioning
Forced Air
$829,000
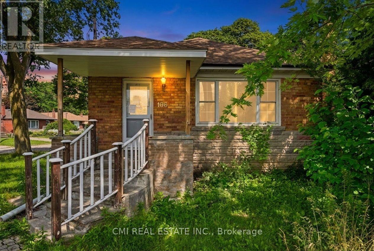
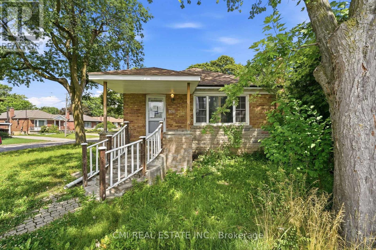
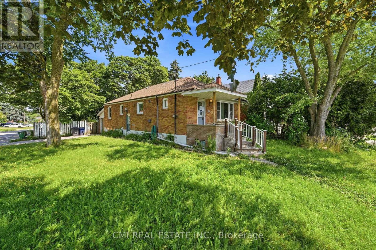
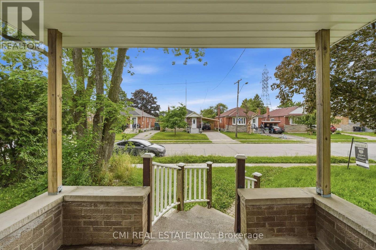
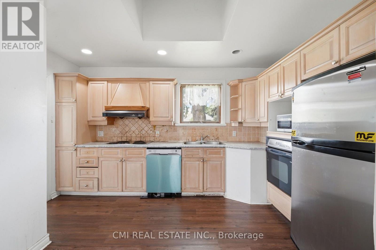
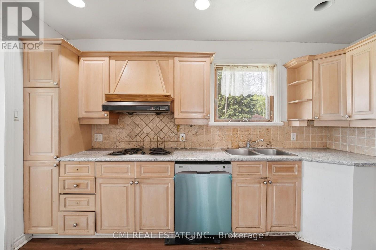
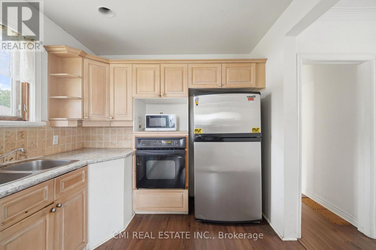
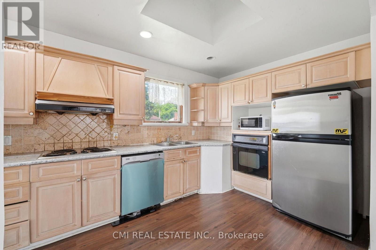
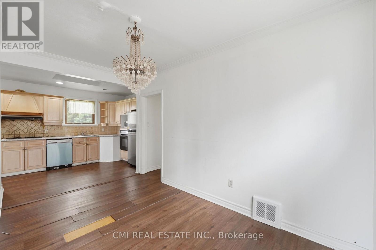
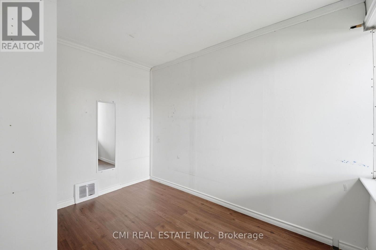
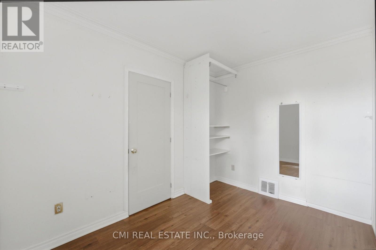
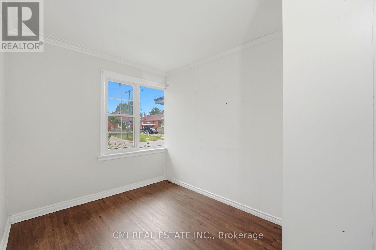
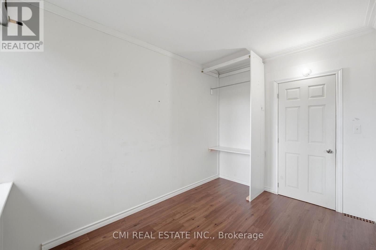
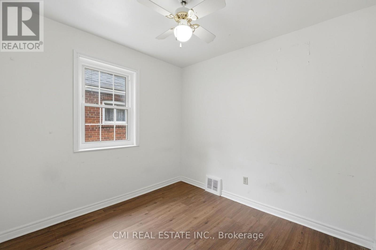
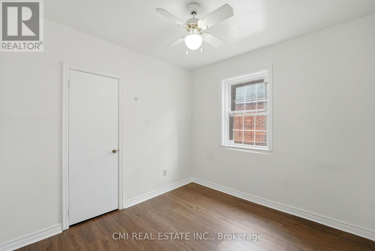
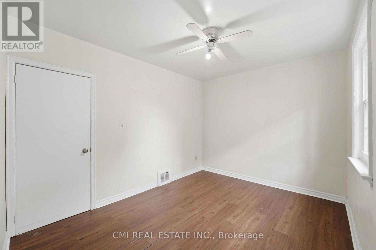
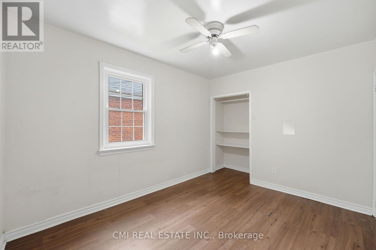
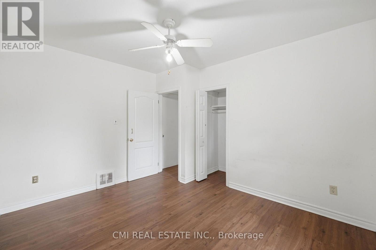
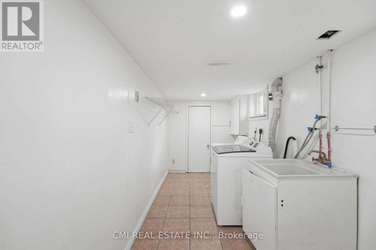
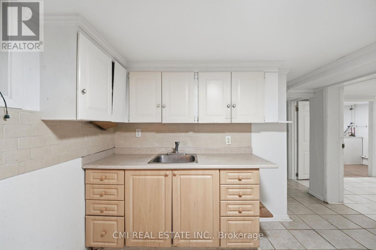
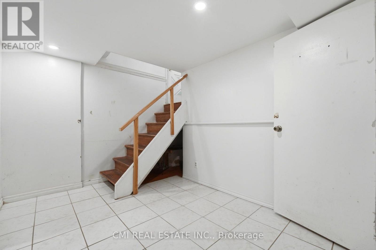
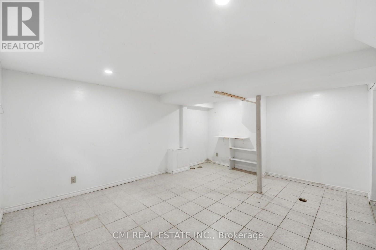
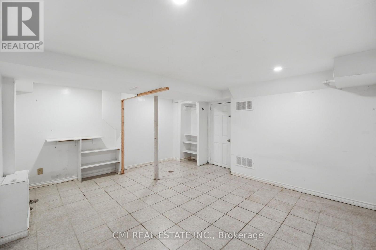
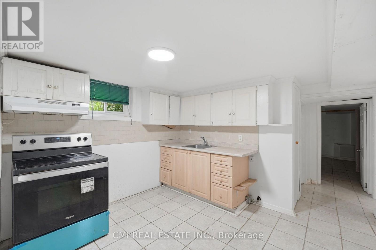
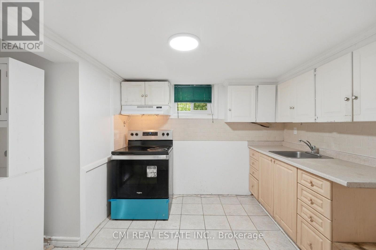
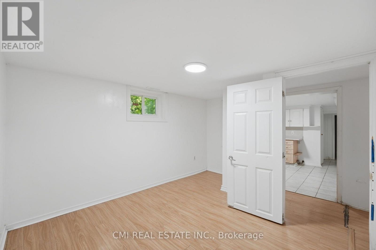
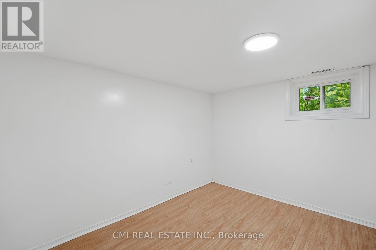
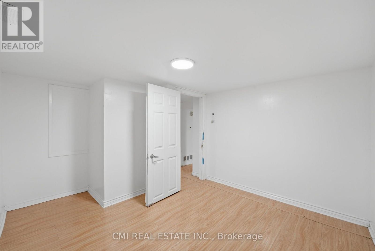
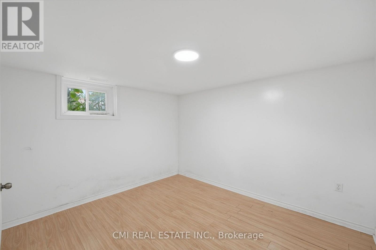
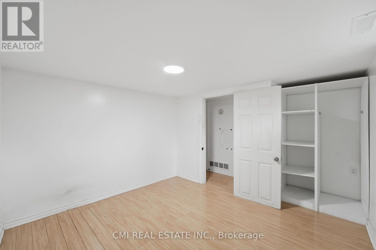
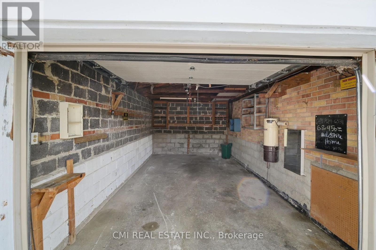
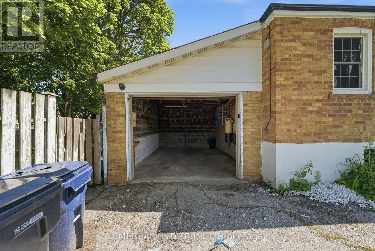
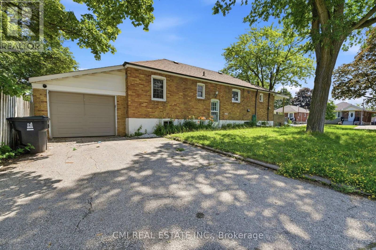
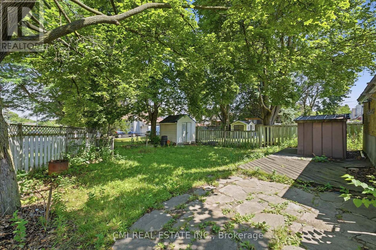
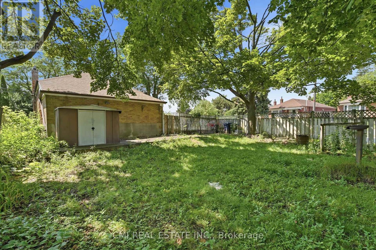
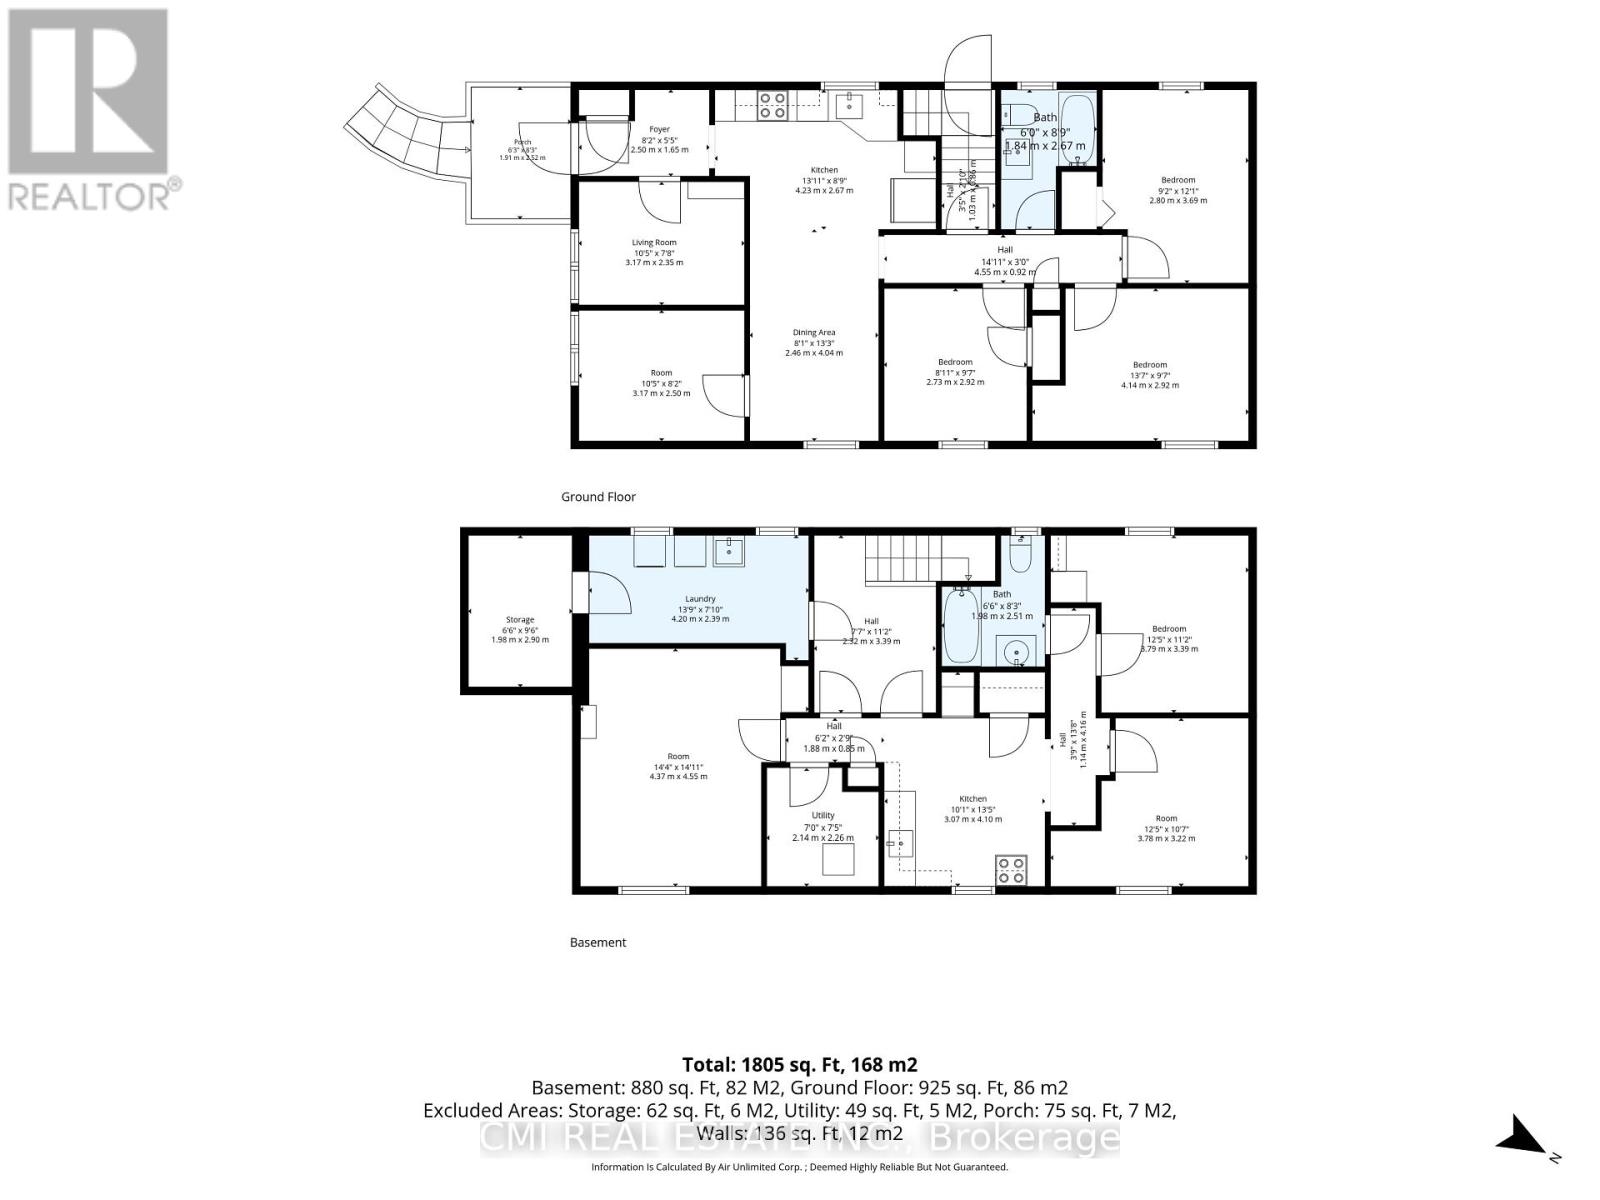
Unlock the potential at 106 Flora Drive, Toronto! This spacious detached 5-bedroom bungalow presents an outstanding opportunity for investors, renovators, and savvy buyers looking to maximize value in a well-established Scarborough neighborhood. Featuring approximately 1,080 sq. ft. of above-grade living space, an attached single-car garage, and a finished basement with a second kitchen, three additional bedrooms, a full bathroom, and shared laundry, this property offers a flexible layout with exceptional income and future development potential. Positioned just minutes from schools, parks, shopping, restaurants, public transit, and major commuter routes, the location is as desirable as the opportunity itself. Whether you're planning a renovation, creating a multi-generational home, or adding a high-potential asset to your investment portfolio, 106 Flora Drive is a rare chance to transform a property with tremendous upside in one of Toronto's established residential communities. Bring your vision and capitalize on everything this property has to offer. (id:15069)
Property Details
| MLS® Number | E13589886 |
| Property Type | Single Family |
| Community Name | Dorset Park |
| Equipment Type | Water Heater |
| Parking Space Total | 3 |
| Rental Equipment Type | Water Heater |
Building
| Bathroom Total | 2 |
| Bedrooms Above Ground | 5 |
| Bedrooms Total | 5 |
| Age | 51 To 99 Years |
| Architectural Style | Bungalow |
| Basement Development | Finished |
| Basement Features | Apartment In Basement |
| Basement Type | N/a (finished), N/a |
| Construction Style Attachment | Detached |
| Cooling Type | Central Air Conditioning |
| Exterior Finish | Brick Veneer |
| Foundation Type | Block |
| Heating Fuel | Natural Gas |
| Heating Type | Forced Air |
| Stories Total | 1 |
| Size Interior | 700 - 1,100 Sqft |
| Type | House |
| Utility Water | Municipal Water |
Parking
| Attached Garage | |
| Garage |
Land
| Acreage | No |
| Sewer | Sanitary Sewer |
| Size Depth | 124 Ft ,3 In |
| Size Frontage | 56 Ft ,3 In |
| Size Irregular | 56.3 X 124.3 Ft |
| Size Total Text | 56.3 X 124.3 Ft |
| Zoning Description | Rd (x142) |
Rooms
| Level | Type | Length | Width | Dimensions |
|---|---|---|---|---|
| Basement | Kitchen | 4.1 m | 3 m | 4.1 m x 3 m |
| Basement | Bedroom 2 | 3.2 m | 3.7 m | 3.2 m x 3.7 m |
| Basement | Bedroom 3 | 3.3 m | 3.7 m | 3.3 m x 3.7 m |
| Basement | Laundry Room | 2.3 m | 4.2 m | 2.3 m x 4.2 m |
| Basement | Bedroom | 4.5 m | 4.3 m | 4.5 m x 4.3 m |
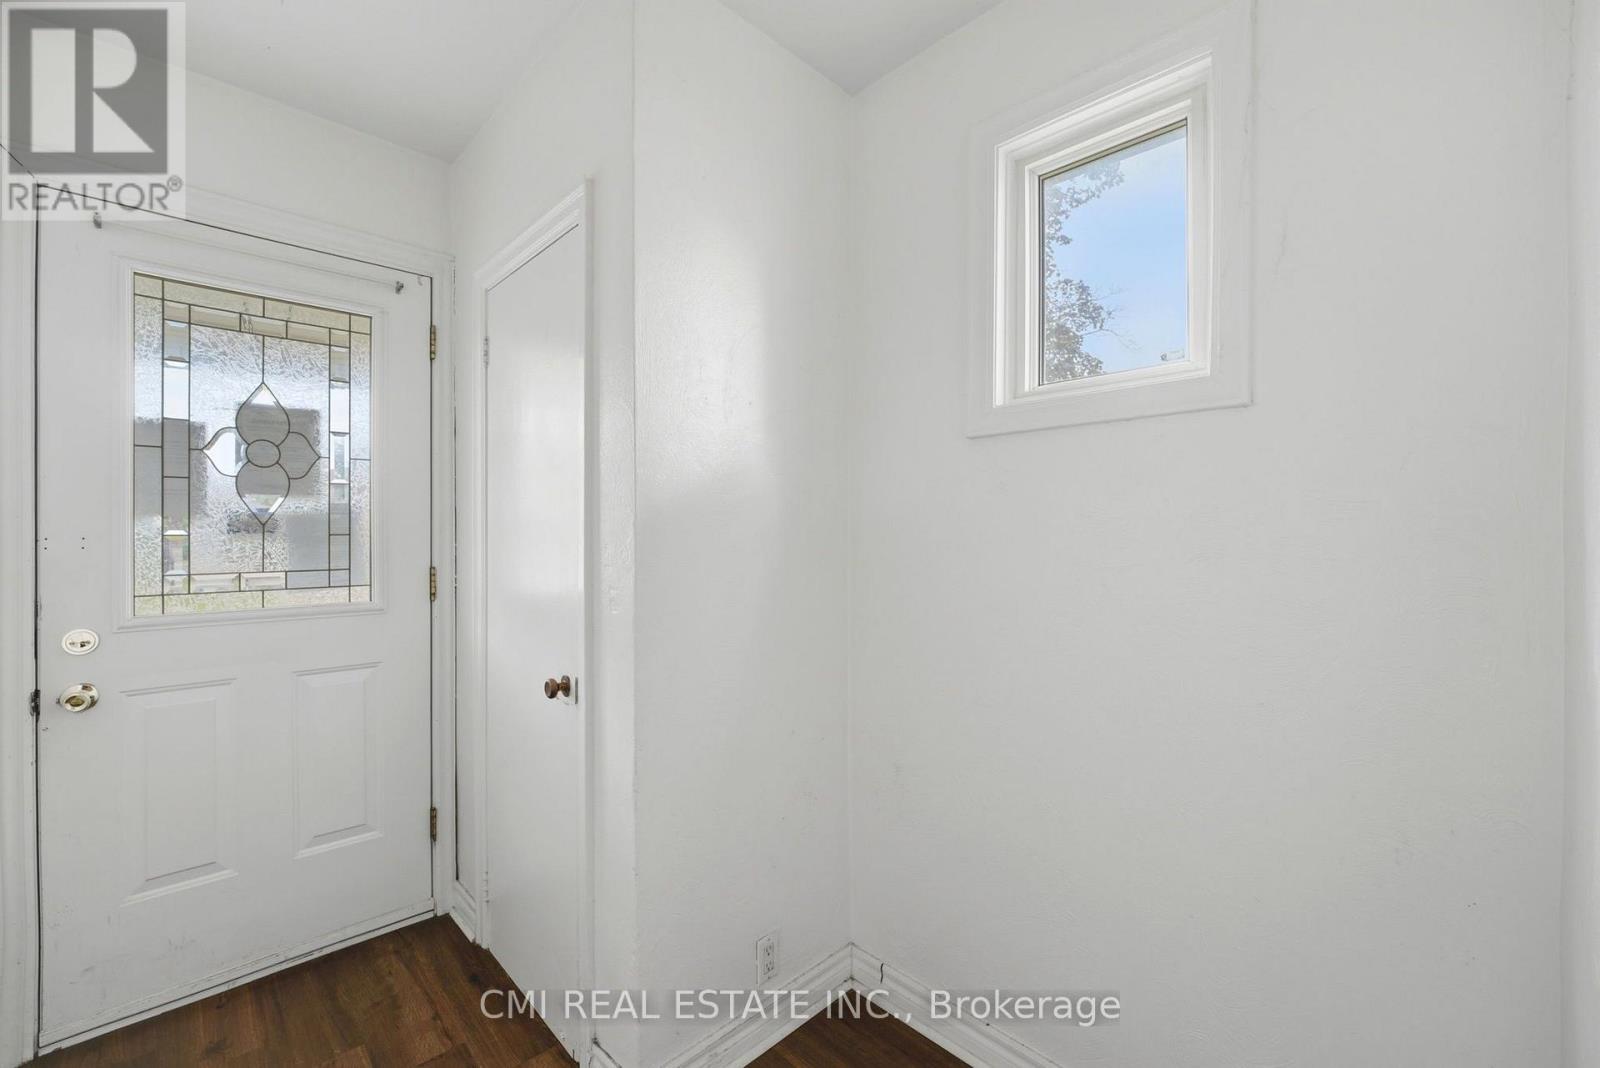
| Main Level | Foyer | 1.6 m | 2.5 m | 1.6 m x 2.5 m |
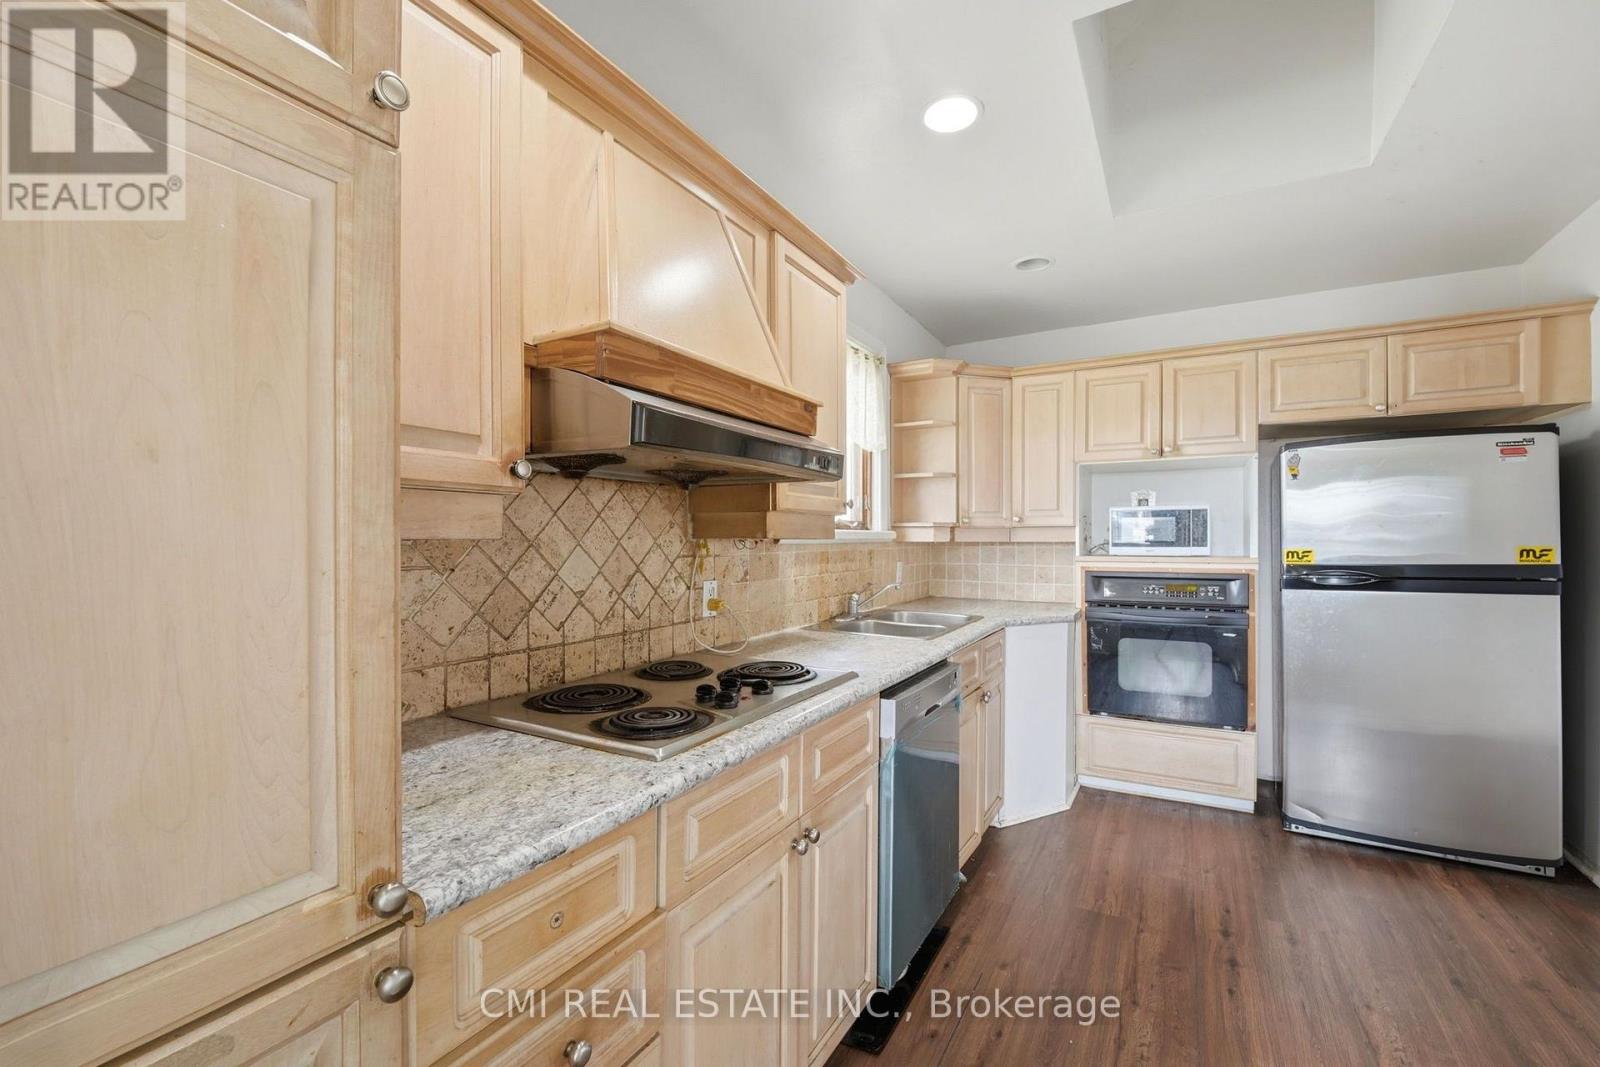
| Main Level | Kitchen | 2.6 m | 4.2 m | 2.6 m x 4.2 m |
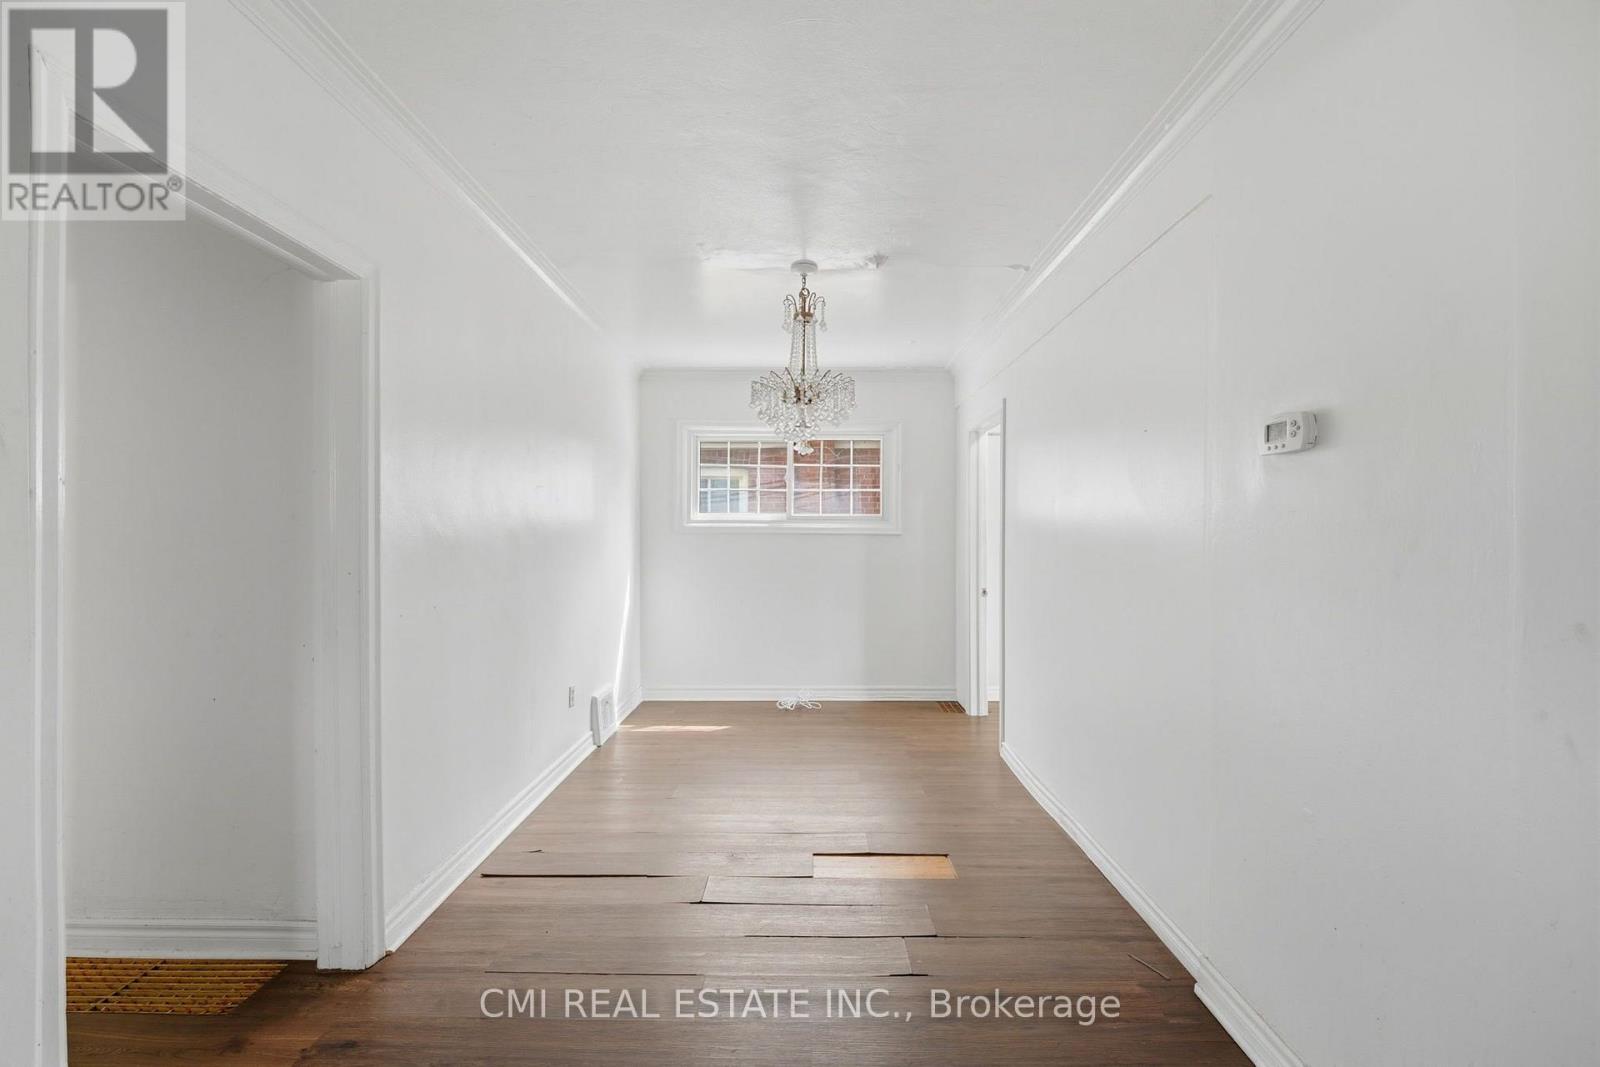
| Main Level | Dining Room | 4 m | 2.4 m | 4 m x 2.4 m |
| Main Level | Bedroom | 2.3 m | 3.1 m | 2.3 m x 3.1 m |
| Main Level | Bedroom 2 | 2.5 m | 3.1 m | 2.5 m x 3.1 m |
| Main Level | Bedroom 3 | 2.9 m | 2.7 m | 2.9 m x 2.7 m |
| Main Level | Bedroom 4 | 2.9 m | 4.1 m | 2.9 m x 4.1 m |
| Main Level | Bedroom 5 | 3.6 m | 2.8 m | 3.6 m x 2.8 m |
https://www.realtor.ca/real-estate/30062114/106-flora-drive-toronto-dorset-park-dorset-park
Contact Us
Contact us for more information

This REALTOR.ca listing content is owned and licensed by REALTOR® members of The Canadian Real Estate Association
The trademarks REALTOR®, REALTORS®, and the REALTOR® logo are controlled by The Canadian Real Estate Association (CREA) and identify real estate professionals who are members of CREA. The trademarks MLS®, Multiple Listing Service® and the associated logos are owned by The Canadian Real Estate Association (CREA) and identify the quality of services provided by real estate professionals who are members of CREA. The trademark DDF® is owned by The Canadian Real Estate Association (CREA) and identifies CREA's Data Distribution Facility (DDF®)
July 21 2026 08:02:55
Toronto Regional Real Estate Board
Cmi Real Estate Inc.