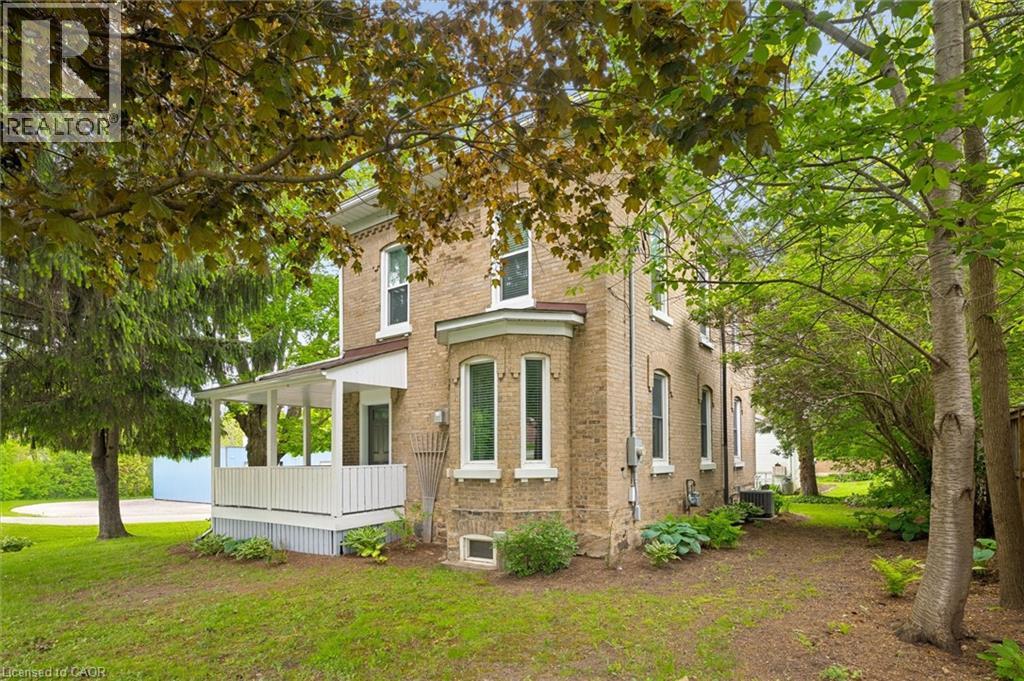
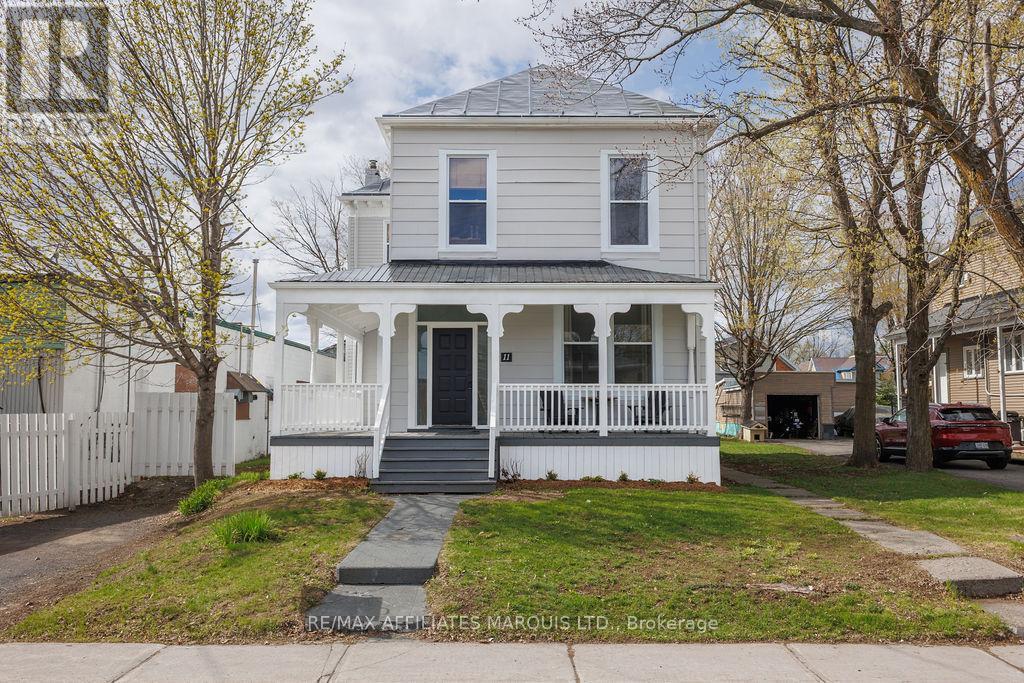
Step into the charm and warmth of this beautifully refinished historic property, where character, comfort, and modern updates come together to create a truly special place to call home. Lovingly cared for by the same family for two generations, this inviting property offers the perfect setting to put down roots while enjoying the added benefit of exceptional workspace and income potential. The bright and welcoming main floor features an open concept design with impressive 9 foot ceilings, creating an airy atmosphere ideal for both everyday living and entertaining. The beautifully updated kitchen serves as the heart of the home, open to the cozy family room with a gas fireplace providing the perfect gathering space for family and friends. A practical mudroom offers a seamless transition from outdoor living to indoor comfort. Upstairs, soaring 10 foot ceilings enhance the sense of space throughout three generous bedrooms and a freshly finished bathroom, creating a comfortable retreat for the whole family. Extensive updates throughout the property provide peace of mind, including a metal roof on both the house and shop, new furnace and air conditioning, all new wiring and plumbing, and updated windows and doors complete with blinds. Beyond the home itself, the detached 1,400 sq. ft. garage/shop is a fantastic bonus. With desirable UC zoning and 100 amp service, it offers incredible flexibility for hobbyists, entrepreneurs, car enthusiasts, or those seeking additional workspace. Currently operating as a motorcycle shop, the possibilities are endless. Adding even more value, the space above the shop features a self contained one bedroom in law suite complete with its own kitchenette, bathroom, and laundry which is ideal for extended family or guests. This rare property offers the best of both worlds. A beautifully updated family home filled with modern updates and historic charm, plus versatile bonus spaces that adapt to your lifestyle and future plans. (id:15069)
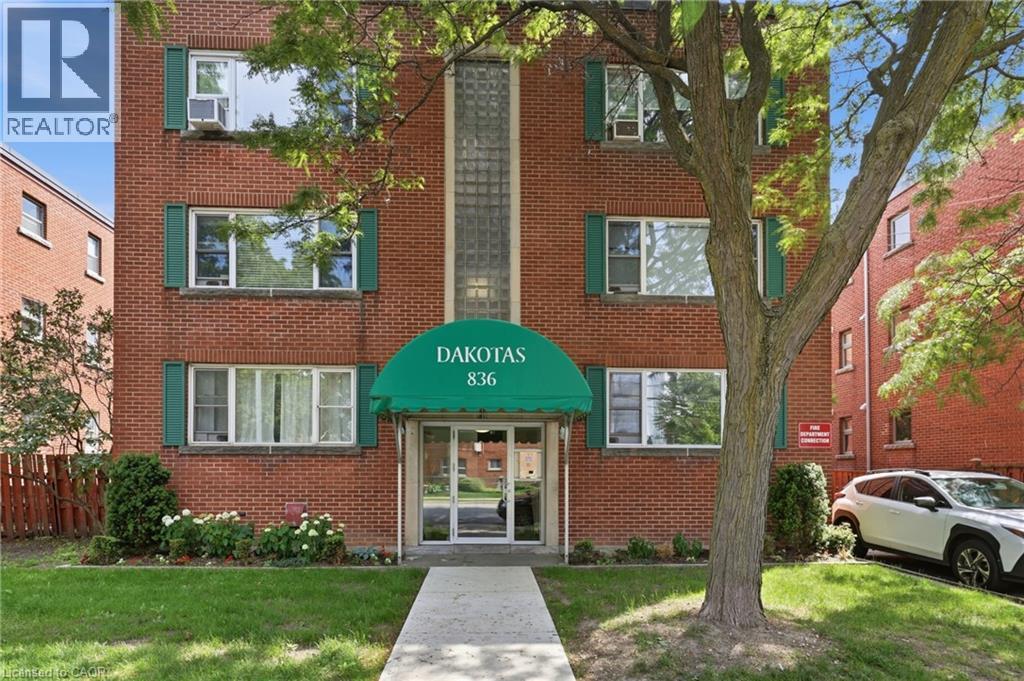
Welcome to easy, low-maintenance living in this bright and spacious top-floor, two-bedroom unit perfectly positioned in one of Hamilton Mountain's most walkable and convenient neighbourhoods. With no neighbours above, you'll enjoy added peace and privacy in a well maintained building. The layout offers generous principal rooms filled with natural light. Whether you're purchasing your first home, looking to simplify your lifestyle, or seeking a turnkey investment, this home offers exceptional value and comfort. Ideally located on Mountain Brow, you're just steps from the vibrant shops, restaurants, cafés, and everyday amenities of Concession Street, with Juravinski Hospital, parks, transit, downtown Hamilton, major highways, and the Escarpment trails all within easy reach. Complete with one parking space and a dedicated storage locker, this is an opportunity to enjoy carefree condo living in a location where convenience and community come together. (id:15069)
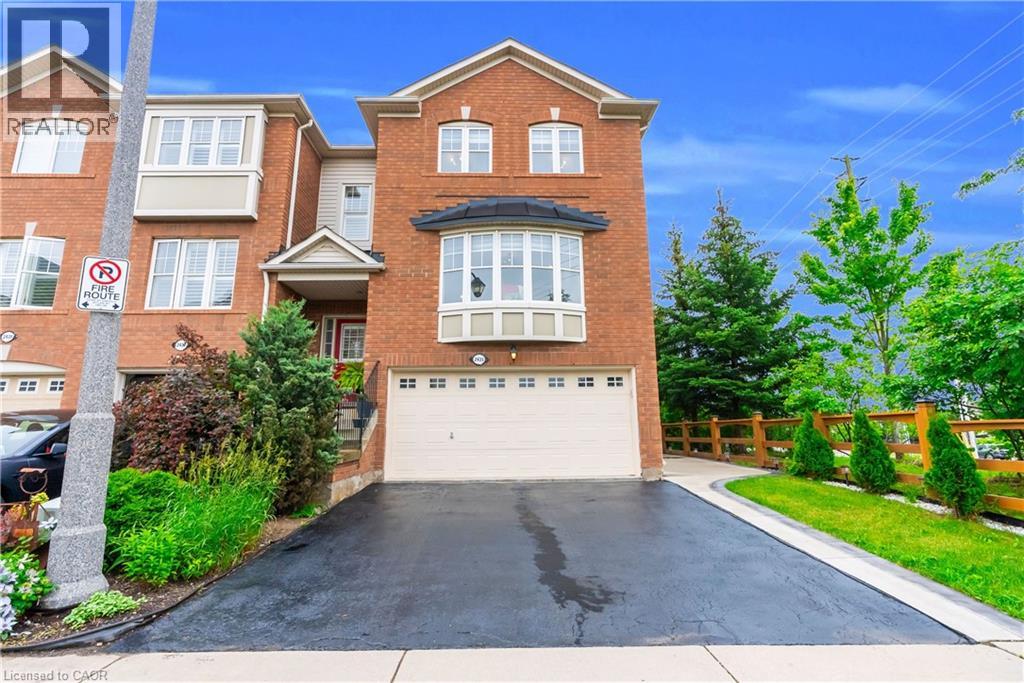
Welcome to this executive built end unit townhome in the heart of Oakville's highly sought after West Oak Trails community. A rare opportunity in today's market, this exceptional home offers the perfect blend of luxury, space, and functionality, featuring an end unit design, a double car garage, and a fully above grade walk out basement, a combination seldom found. Step inside to an elegant foyer finished with premium porcelain tile flooring, leading to a stunning solid oak staircase and an impressive layout with separate living and family rooms designed for both comfortable everyday living and entertaining. The heart of the home is the brand new chef inspired kitchen showcasing extended full height custom cabinetry that reaches the ceiling, modern white cabinetry, luxurious quartz countertops, a full height quartz backsplash, and matching porcelain tile flooring, creating a timeless, elegant, and highly functional space with exceptional storage. As a premium end unit, this home is filled with natural light through an abundance of oversized bay and picture windows, creating a bright, open, and inviting atmosphere throughout. Step outside to enjoy the fully fenced private backyard featuring an impressive 8 foot privacy fence, making it the perfect setting for family gatherings, outdoor entertaining, or simply relaxing in your own private oasis. Ideally located, this home is surrounded by top rated schools, beautiful parks, scenic trails, shopping centers, banks, restaurants, public transit, major highways, and every convenience imaginable, offering an exceptional lifestyle for families and commuters alike. This is more than just a home, it is a lifestyle. A rare executive end unit townhome that truly makes a statement and is ready to welcome its next proud owner. (id:15069)
Welcome to Westfall Crescent. This charming raised bungalow sits on a fully fenced lot of just under one acre with excellent curb appeal. It features a new attached oversized double-car garage with a ductless split system for heating and cooling, plus an oversized concrete driveway. Upon entering the home, you're greeted by a bright, open-concept kitchen, living room, and dining area with patio doors leading directly to the new deck. The main level is complimented by two spacious bedrooms and a full bathroom. The lower level offers a large finished rec room, an updated three-piece bathroom, updated laundry facilities, and flexible space currently used as an office - with easy potential to convert it into a third bedroom. A generous storage room provides ample room for overflow items and includes direct access to the attached garage. Outside, the new deck is perfect for relaxing and overlooks the mature, private lot - offering wonderful seclusion and privacy. If you are looking for some privacy with the convenience of being only minutes to town, then look no further (id:15069)
Are you looking for stunning family property located in the heart of Alexandria? This grand 3 bedroom, 2 bathroom home is centrally located, and is close to many schools and shopping. This home has been extensively renovated. New flooring and windows throughout, updated electric panel and wiring. New High Efficiency NG furnace and A/C. This home needs to be seen to be appriciated. The main level dining room could be a 4th bedroom. Call today to book your private showing. As per form 244, all offers must include 48hrs irrevocability. (id:15069)
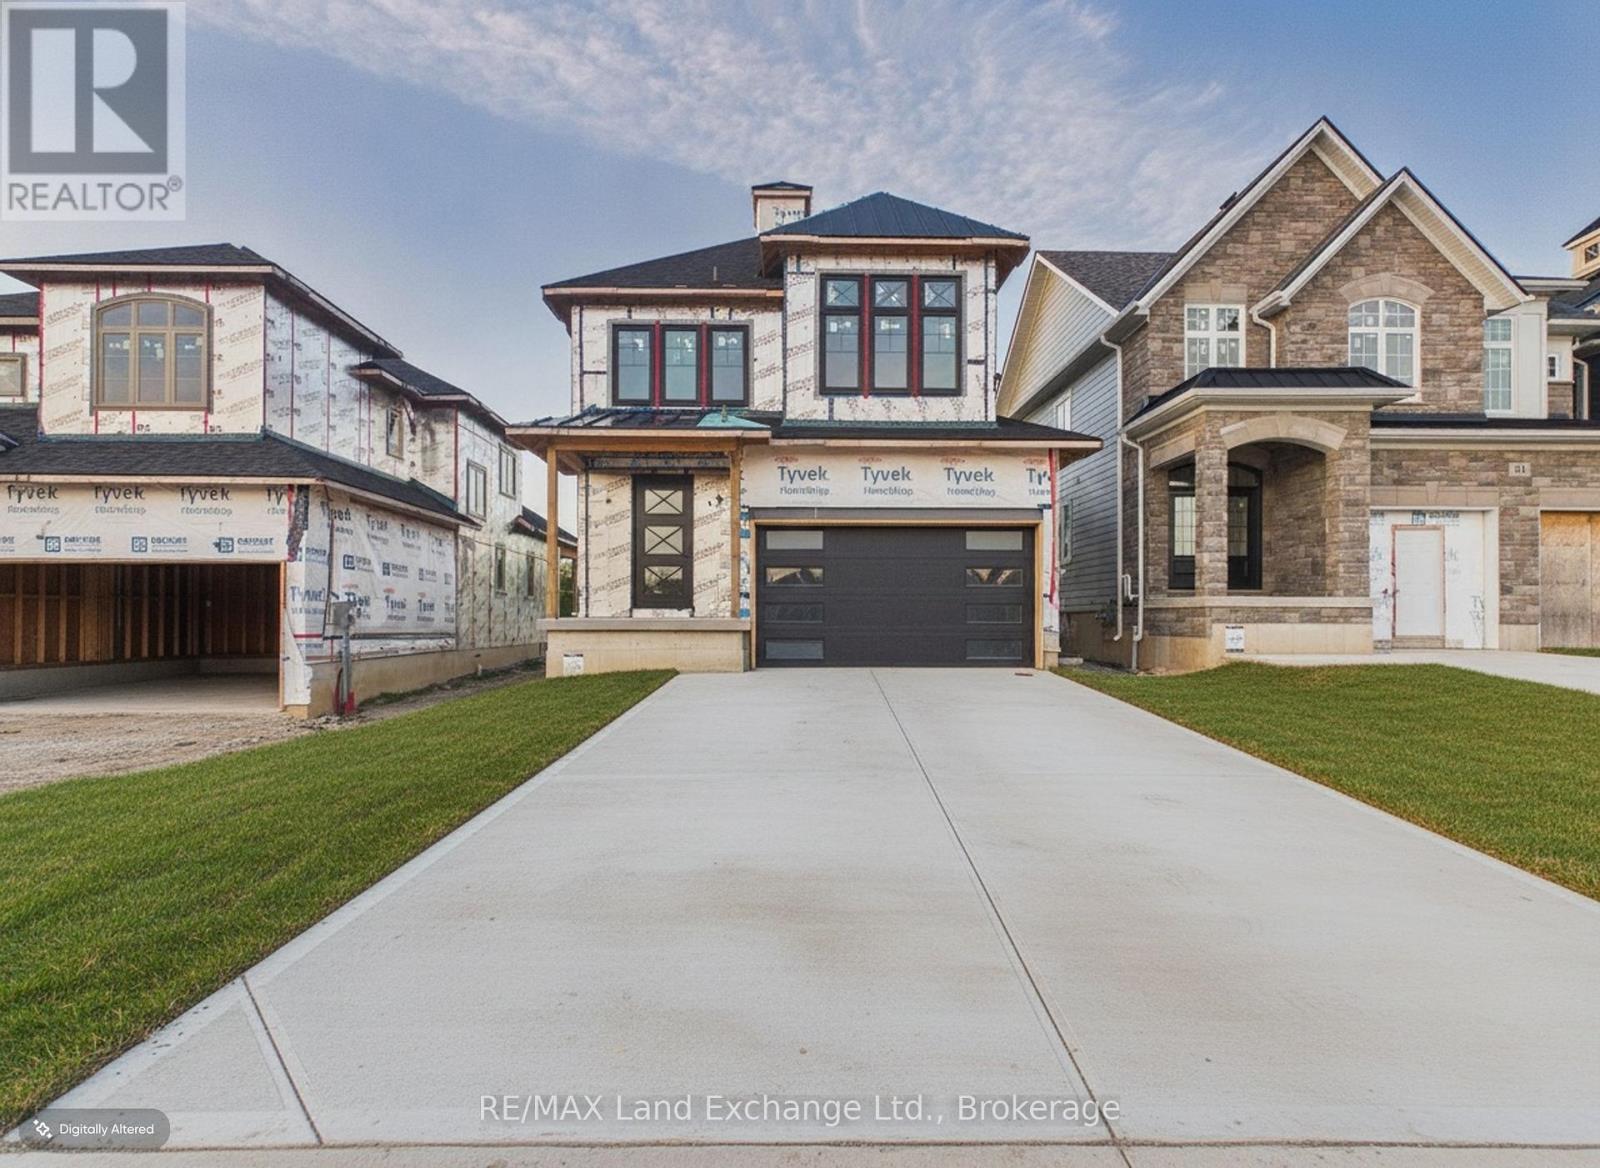
Experience exceptional craftsmanship and modern coastal living in The Meribelle, a stunning new home by Beisel Contracting offering more than 3500 square feet of thoughtfully designed living space across three finished levels.This impressive residence features 5 spacious bedrooms and 4 beautifully appointed bathrooms, providing ample space for families and guests alike. Perfectly positioned just steps from the sandy shores of Lake Huron, the Kincardine Golf & Country Club, the KIPP Trails leading to Inverhuron, and the shops and amenities of Downtown Kincardine, this home offers an exceptional lifestyle in one of the area's most desirable communities.The exterior showcases contemporary elegance with Polar White Brampton Brick stone, Marbel Grey siding and trim, and a welcoming covered front porch that creates outstanding curb appeal.Inside, you'll find an open-concept great room designed for both everyday living and entertaining. The dream kitchen features Acacia Fine Cabinetry, seamlessly connecting to the living and dining areas. Engineered flooring flows throughout the main level and extends to a generous 13' x 10' covered rear loggia, accessible from the breakfast nook. Here, you'll enjoy views of the backyard along with a glimpse of beautiful Lake Huron.The upper level offers:Three spacious bedrooms, A private primary ensuiteA 4-piece main bathroom, Convenient second-floor laundry, A media room and a covered south-facing balcony perfect for relaxing in the sun. Don't miss this opportunity to own a remarkable new home in Seashore. Contact us today to schedule your private tour and discover everything The Meribelle has to offer. (id:15069)
The Stunning Meribelle! Discover over 2,100 square feet of beautifully designed living space. The Meribelle features 3 spacious bedrooms with the primary on the main level and 3 modern bathrooms, perfect for comfortable living. This 3-bedroom, 3-bathroom, 2-storey, carefully crafted home by Beisel Contracting provides over 2100 square feet of luxurious living space. Ideally situated steps from the sandy beaches of Lake Huron, Kincardine Golf & Country Club, KIPP Trails to Inverhuron & downtown shopping, The Meribelle offers an ultra-modern exterior with its Marble Gray coloured Brampton Brick Stone, Arctic White siding & trim, and a covered front portico producing the most incredible curb appeal. The interior offers a dream-like kitchen/living/dining great room with Acacia Fine Cabinetry and engineered hardwood flooring that flows effortlessly to a large 13' X 10' rear covered loggia off the breakfast nook overlooking the backyard and giving you a glimpse of beautiful Lake Huron. The upper level boasts 2 further bedrooms, 3pc bathroom and a media room. Homes at Seashore are designed to be filled with light. Balconies beckon you out to the sun, and porches and porticos welcome visitors and impressive arched rooflines. When architecture reaches this inspired level of design in a master planned community like Seashore, the streetscapes will be matchless and memorable. Don't miss out, call today to schedule your private tour and experience The Meribelle for yourself! Purchase Price is subject to the new Hst housing legislation to be introduced. (id:15069)
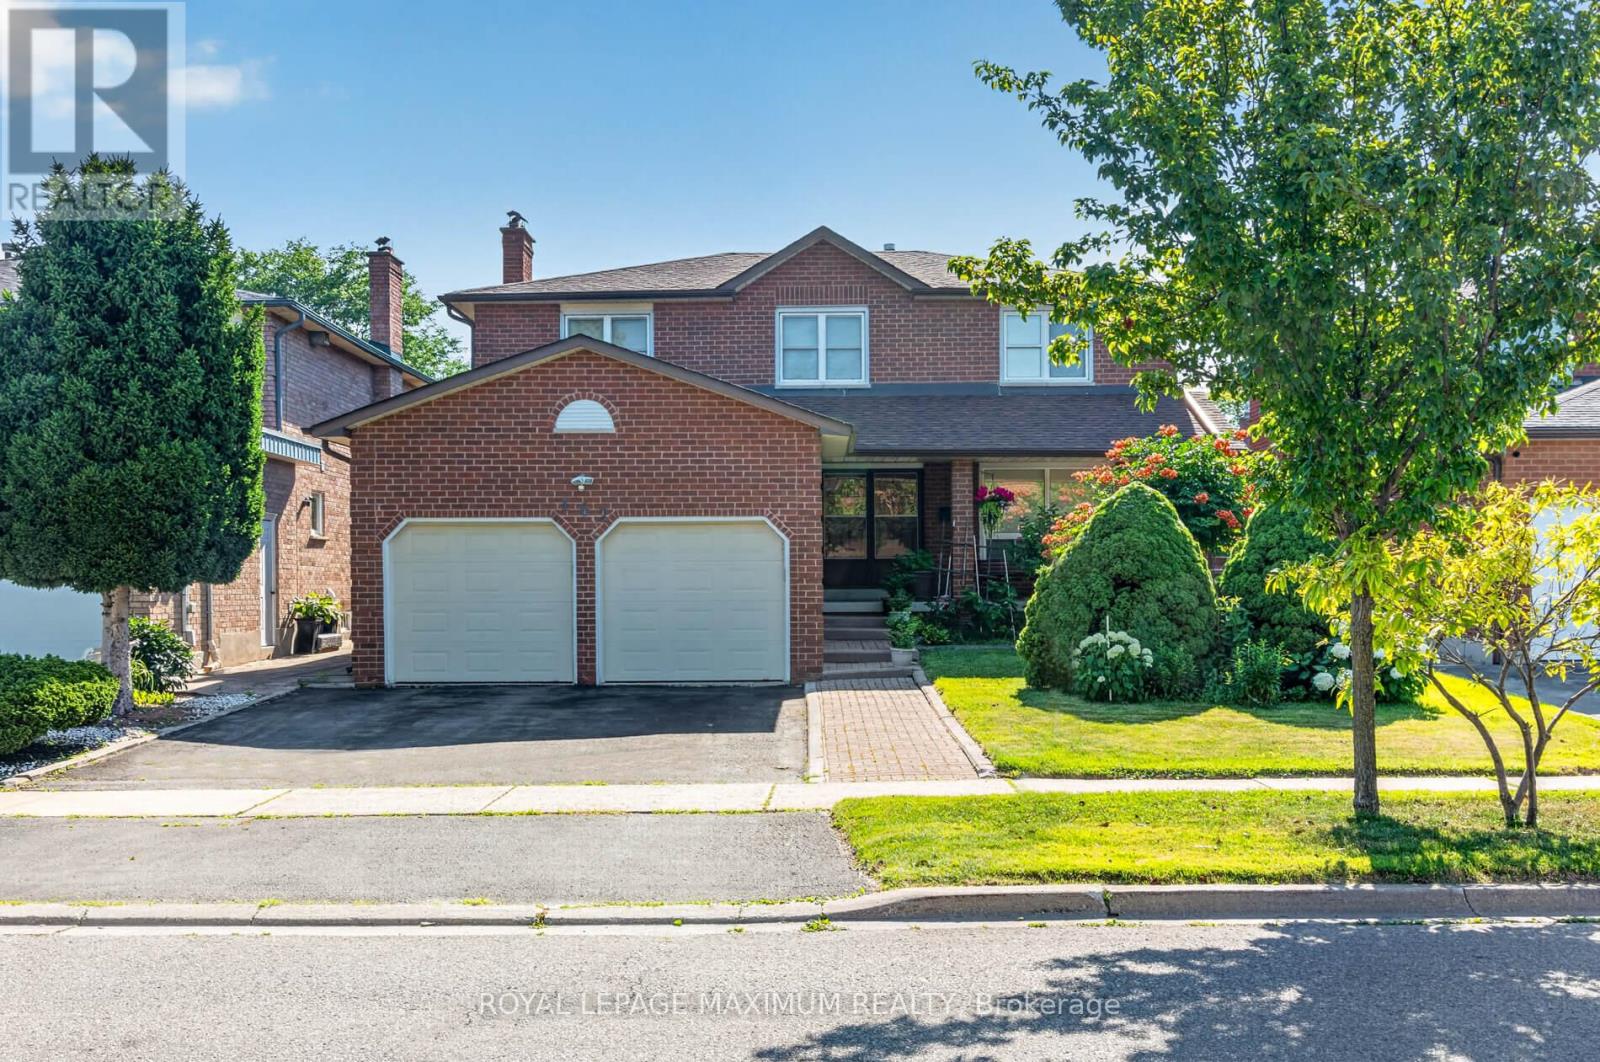
Welcome to 162 Wigwoss Avenue, Nestled in one of Vaughan's very Prestigious and Mature pocket. Extremely well maintained home with roof, windows and furnace upgrades. Large principal rooms on all 3 levels, very little wasted space! Four large bedrooms (5pc, Walk-in) In Master Bedroom, Family room, Living room, and Dining Room. Great Layout! Main Floor Laundry potential along with good-sized versatile Laundry room in basement. Walk-up basement. Large Secondary kitchen, 2 fireplaces and Much, Much More. You DON'T WANT TO Miss This One. (id:15069)
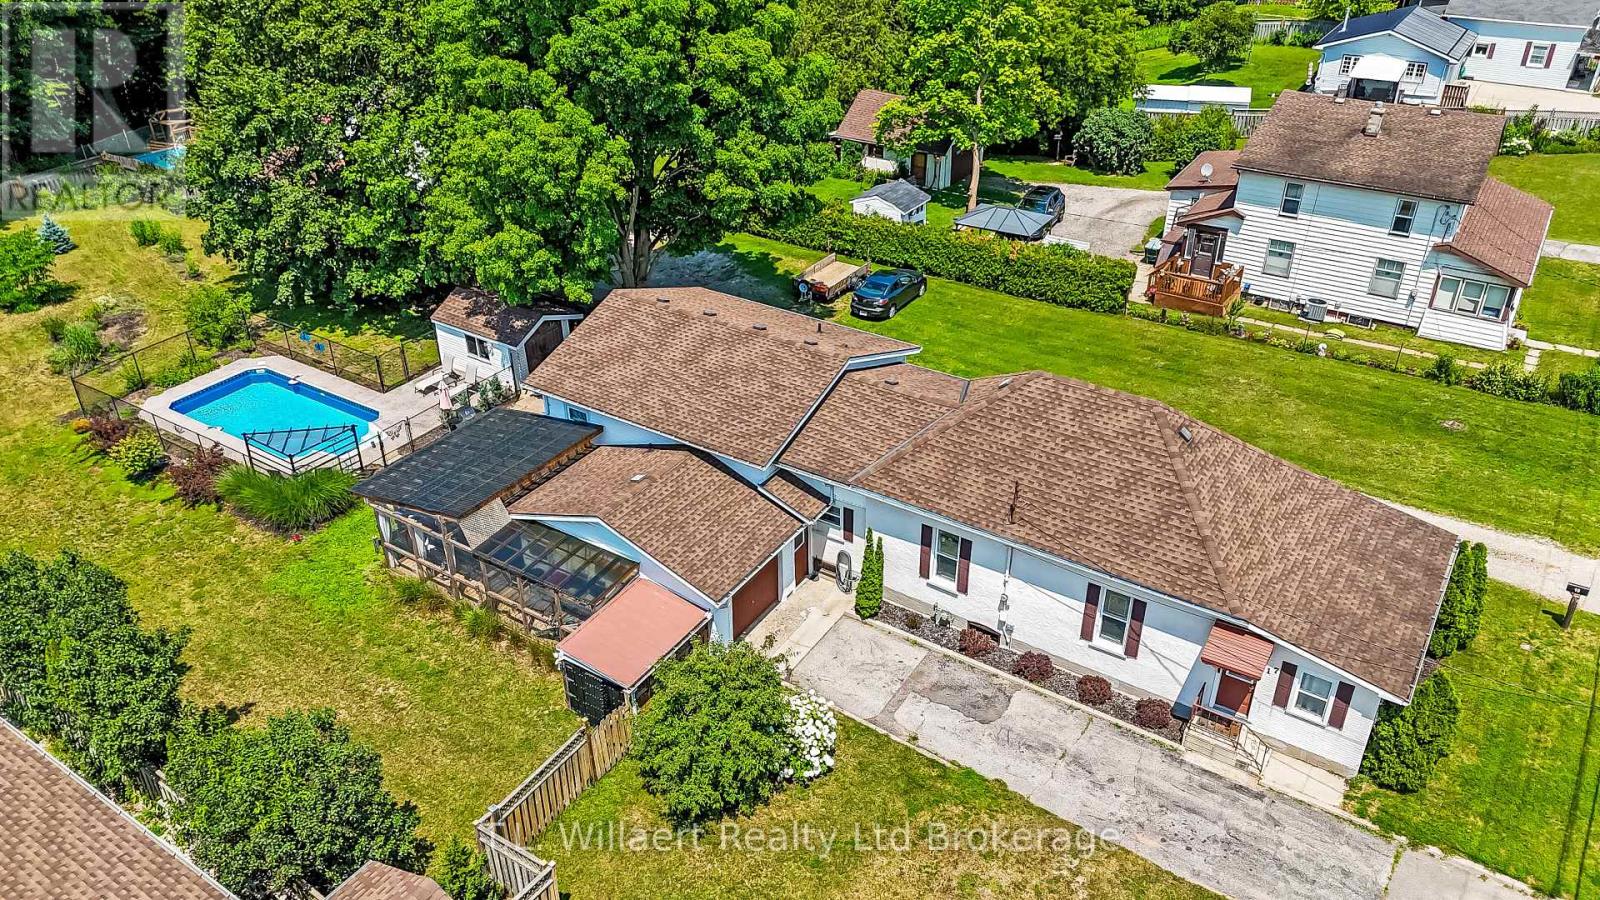
Don't miss out on this family home with almost half an acre lot with inground pool (salt water), backing onto a ravine on desirable Potters Road. With room for everyone, this home checks off your wish list items. The primary bedroom is large enough for a king size bed & all other furniture PLUS a massive walk-in closet! The kitchen is bright with lots of counter and cupboard space including 3 newer stainless steel appliances. The formal dining room allows for ease of family dinners or entertaining. The living room with exposed brick and wooden beams in the main living area adds character and warmth to this charming home. There is also a den/office on the main floor plus a recreation room in the basement with a corner gas fireplace with stone facade. With 2 bathrooms, lots of storage space, single attached garage, deck and enclosed deck and patio area plus storage sheds all within the Town of Tillsonburg is a rare gem! Welcome Home! (id:15069)
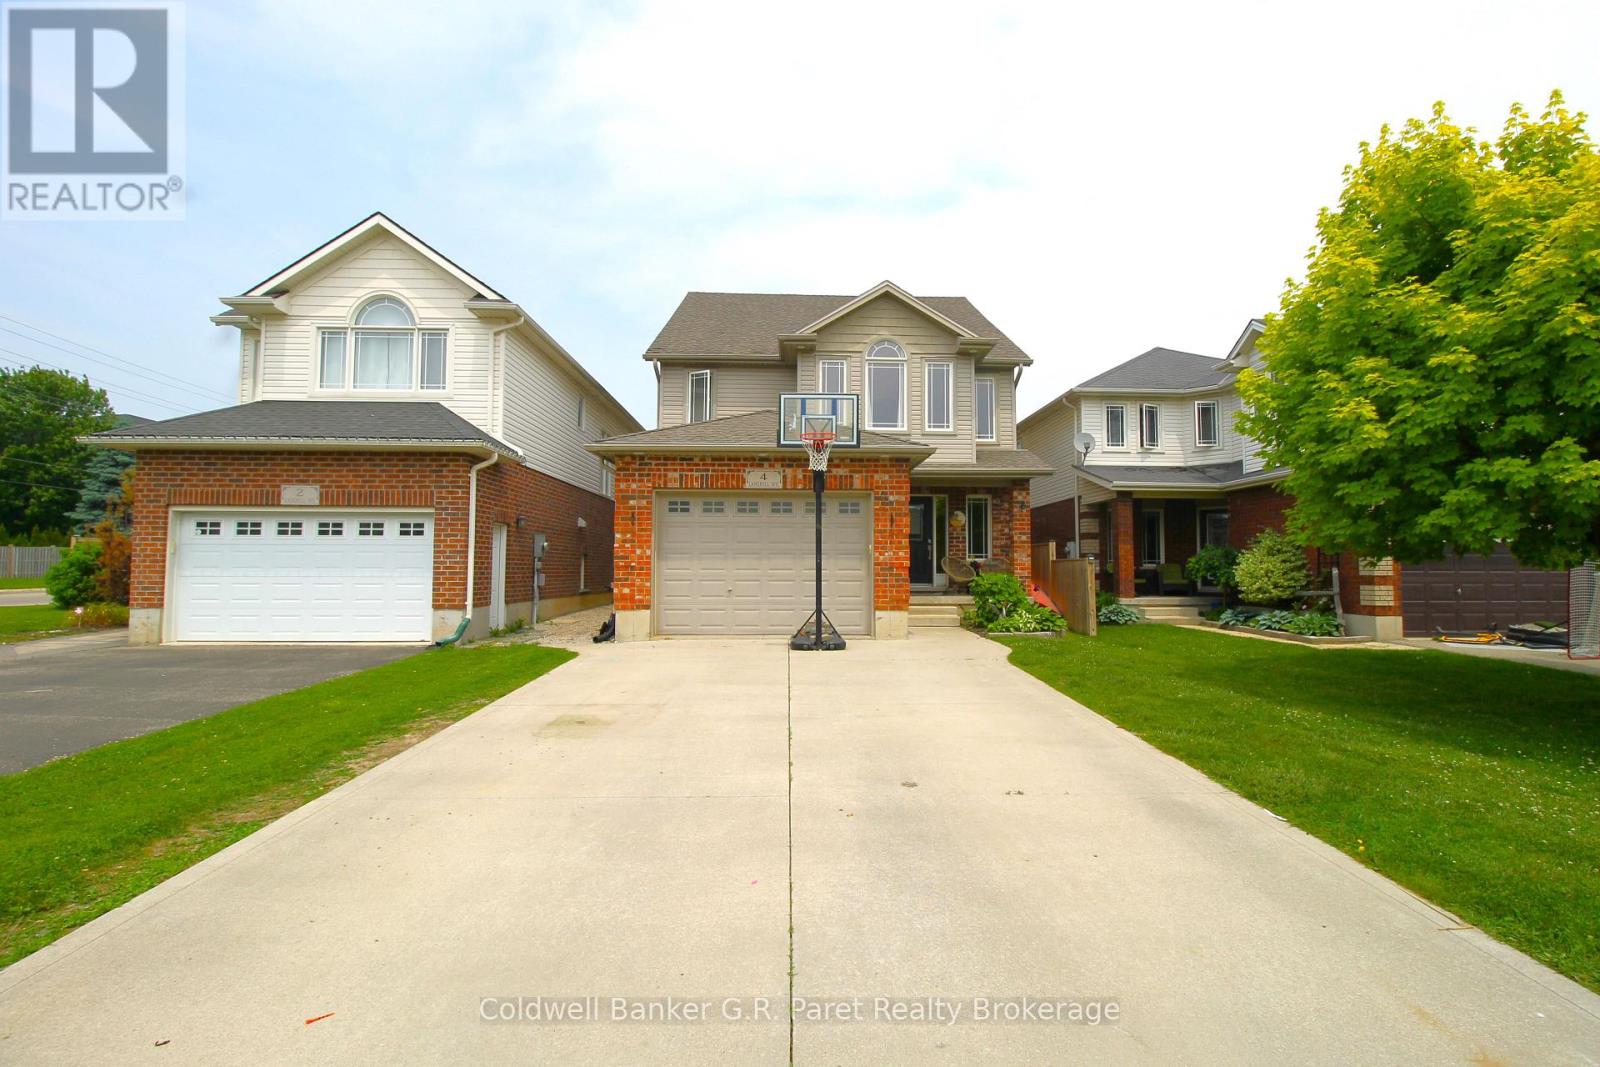
COME ON DOWN.....!! (The Price is Right!!) Showcasing this meticulously maintained Two Storey Home of your dreams situated in the sought after subdivision of Southridge at the North End of Tillsonburg. As you enter this meticulously well kept home you are greeted with an abundance of natural sunlight gleaming off the beautiful ceramic floor alongside the most cozy modern décor you could possibly imagine. The main floor, with a surprising amount of space, features an open concept kitchen, dining and living room making it the perfect place to entertain guests, with patio sliding doors leading you to a covered patio and fully fenced backyard. The second floor boasts 3 bedrooms and two bathrooms including the Primary Bedroom with a Walk-in Closet, and ginormous privileged 4 Piece En-suite. The Basement is Finished with the potential to create more bedrooms for a growing family or to continue its use as an Office and/or Workout Room. Don't miss out on this Stunning Home close to all Amenities and easy access to the 401! This home could be yours, IF "THE PRICE IS RIGHT" (id:15069)
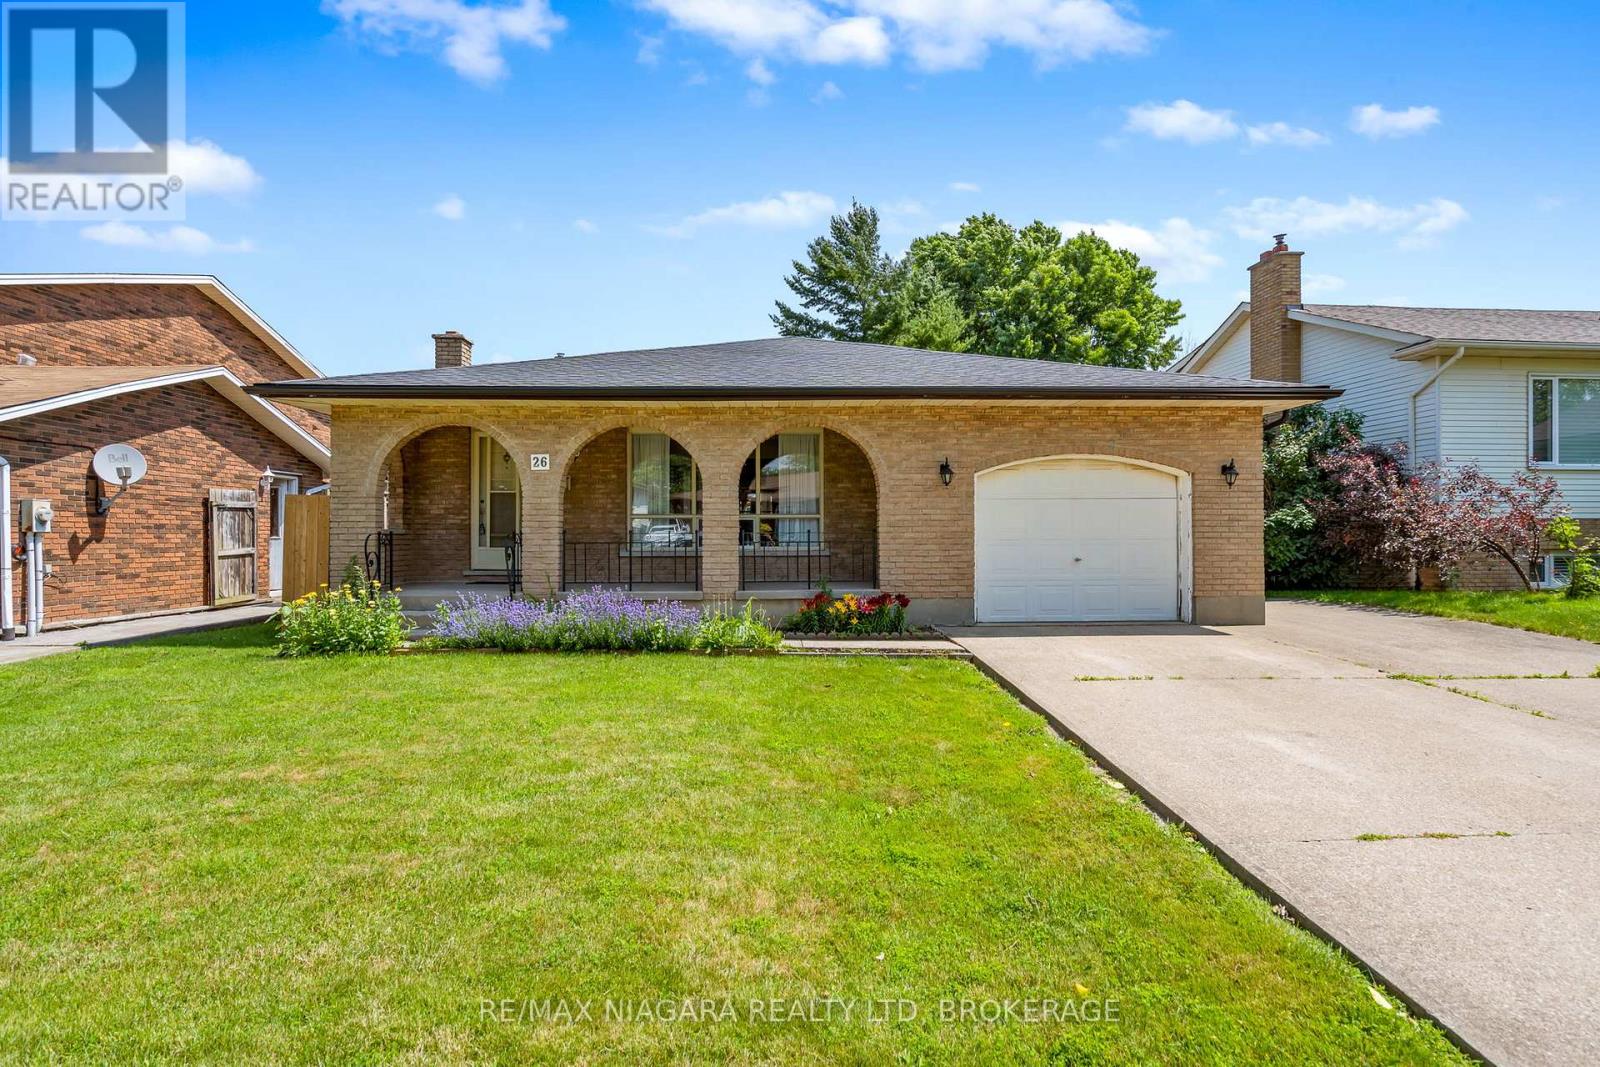
Don't miss this 4-Level backsplit with Incredible Multi-Family Potential! Solid, well-maintained home offering exceptional versatility for extended families, multi-generational living, or those seeking additional living space. This could be a flipper's delight! Roof (2020), Furnace (2025), Owned HWT. Built in 1977 and located on a quiet street across from the Hutt Park. Featuring two kitchens, two washer/dryer sets, and a separate entrance, this home provides flexibility that's increasingly hard to find. Step inside and embrace the home's nostalgic 1970s vintage charm, where original character has been lovingly preserved. Whether you choose to enjoy its retro appeal or update it to your own style, the possibilities are endless. The main floor features a spacious living room with large windows that flood the room with natural light and a kitchen with original tile and solid wood cabinetry. Just a few steps up to the upper level you'll find three functional bedrooms with hardwood flooring and a 4 piece bathroom, ideal for family living. The spacious lower level includes a large den/recreation room, perfect for an income suite or family gatherings, games room, or additional living quarters. Outside, enjoy a peaceful and quiet backyard with plenty of room for entertaining, gardening or relaxing. The attached garage and huge double driveway provide ample parking and convenience. Located in a quiet residential neighbourhood in a desirable area of Thorold, this is a rare opportunity to own a spacious, flexible home with endless potential. Whether you're accommodating a growing family, creating an in-law setup, or looking for a home with room to customize, 26 Forster Avenue is ready for its next chapter. (id:15069)
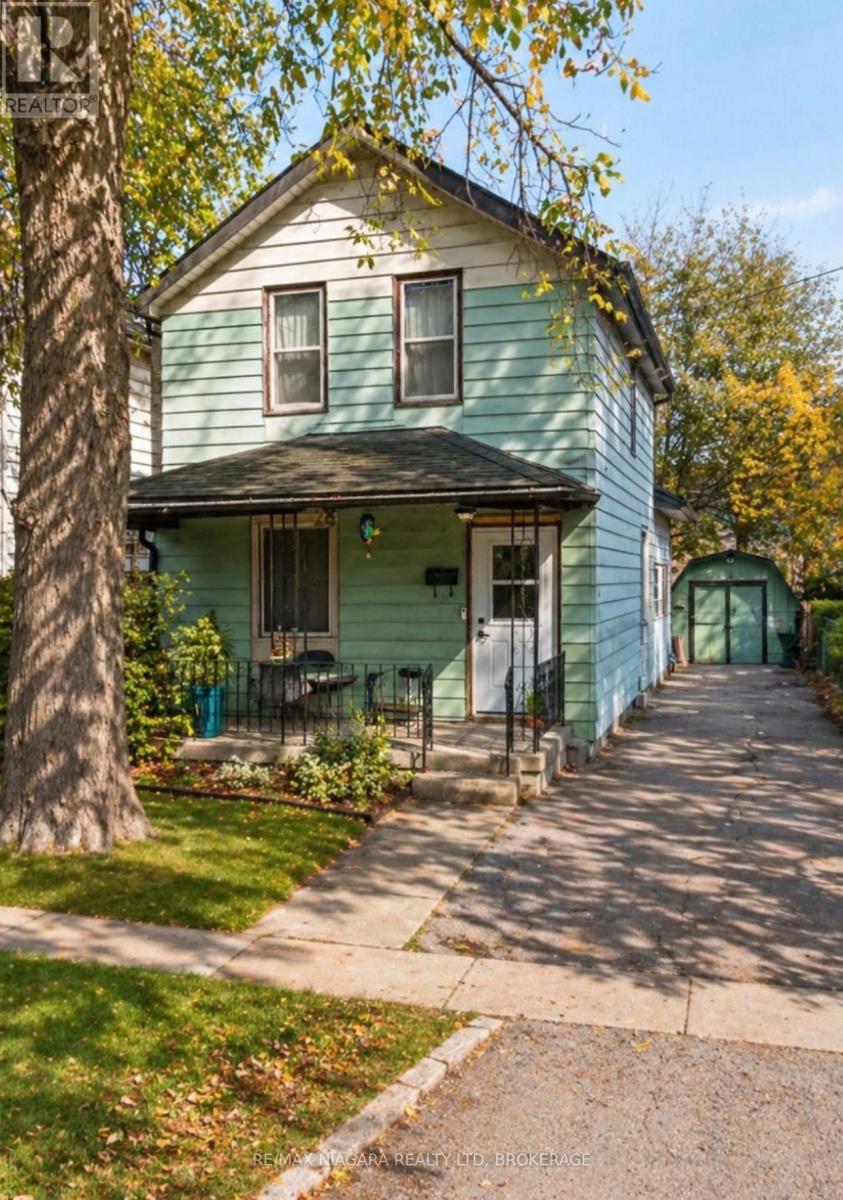
Welcome to 28 Regent Street in Downtown Thorold. This home is a "Diamond in the Rough" waiting for your renovation plans. Situated steps from McMillan Park, close to shopping and bus route. The long driveway will fit your cars or camper easily, huge yard is perfect for family activities. (id:15069)