
17 Potters Road Tillsonburg, Ontario N4G 2G9

3 Bedroom
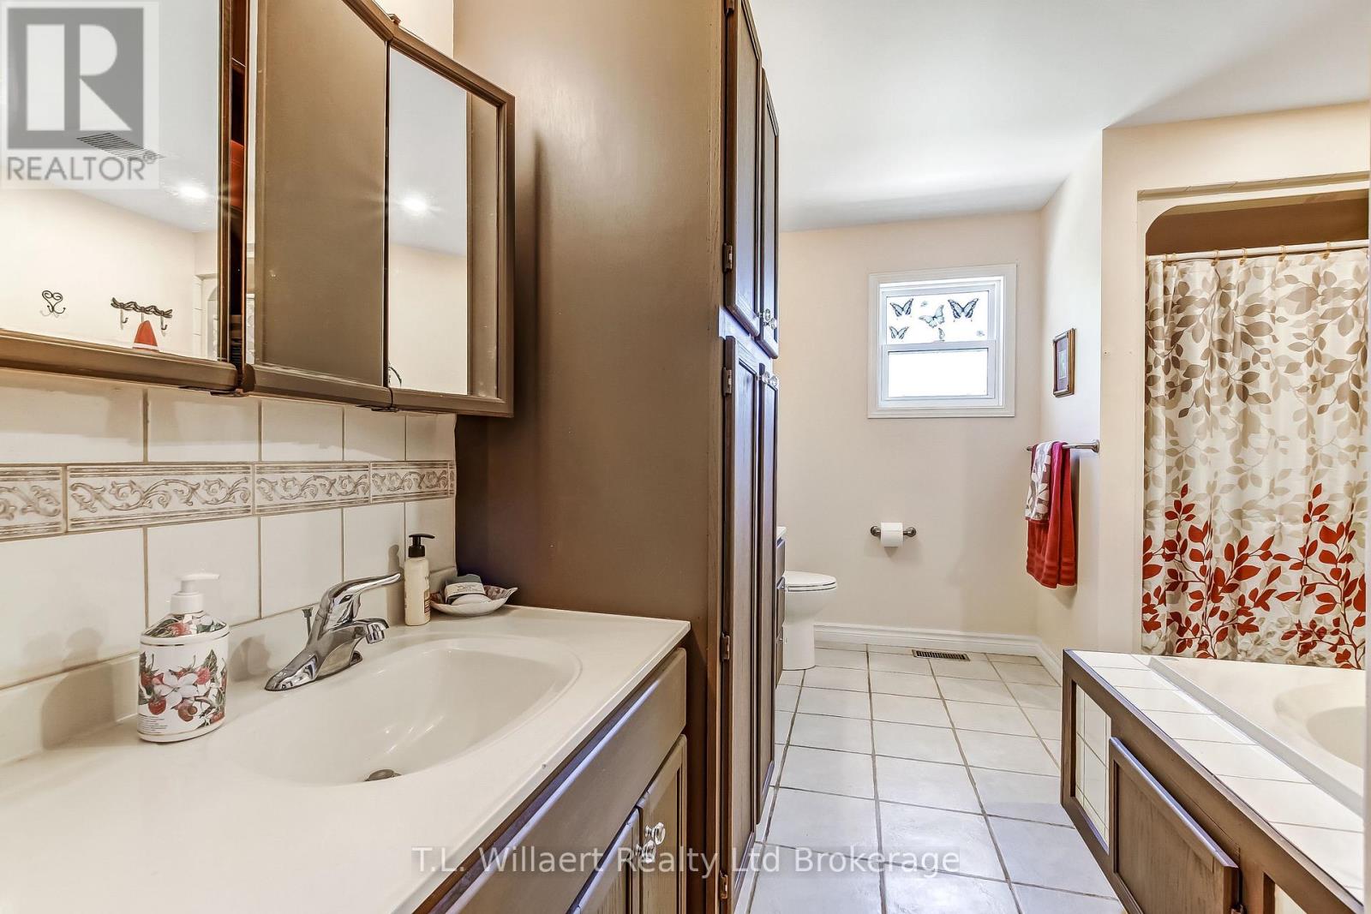
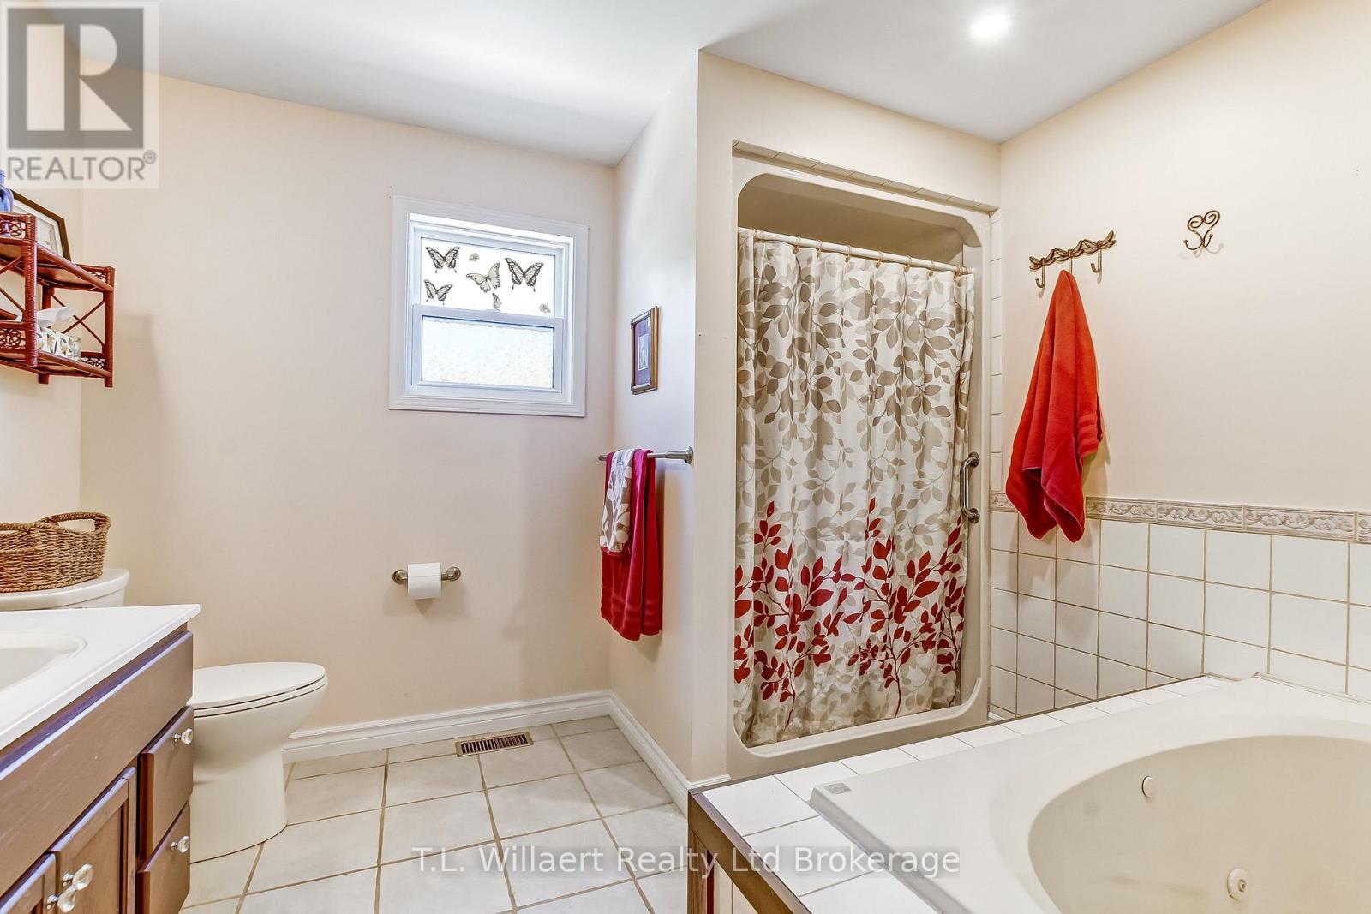
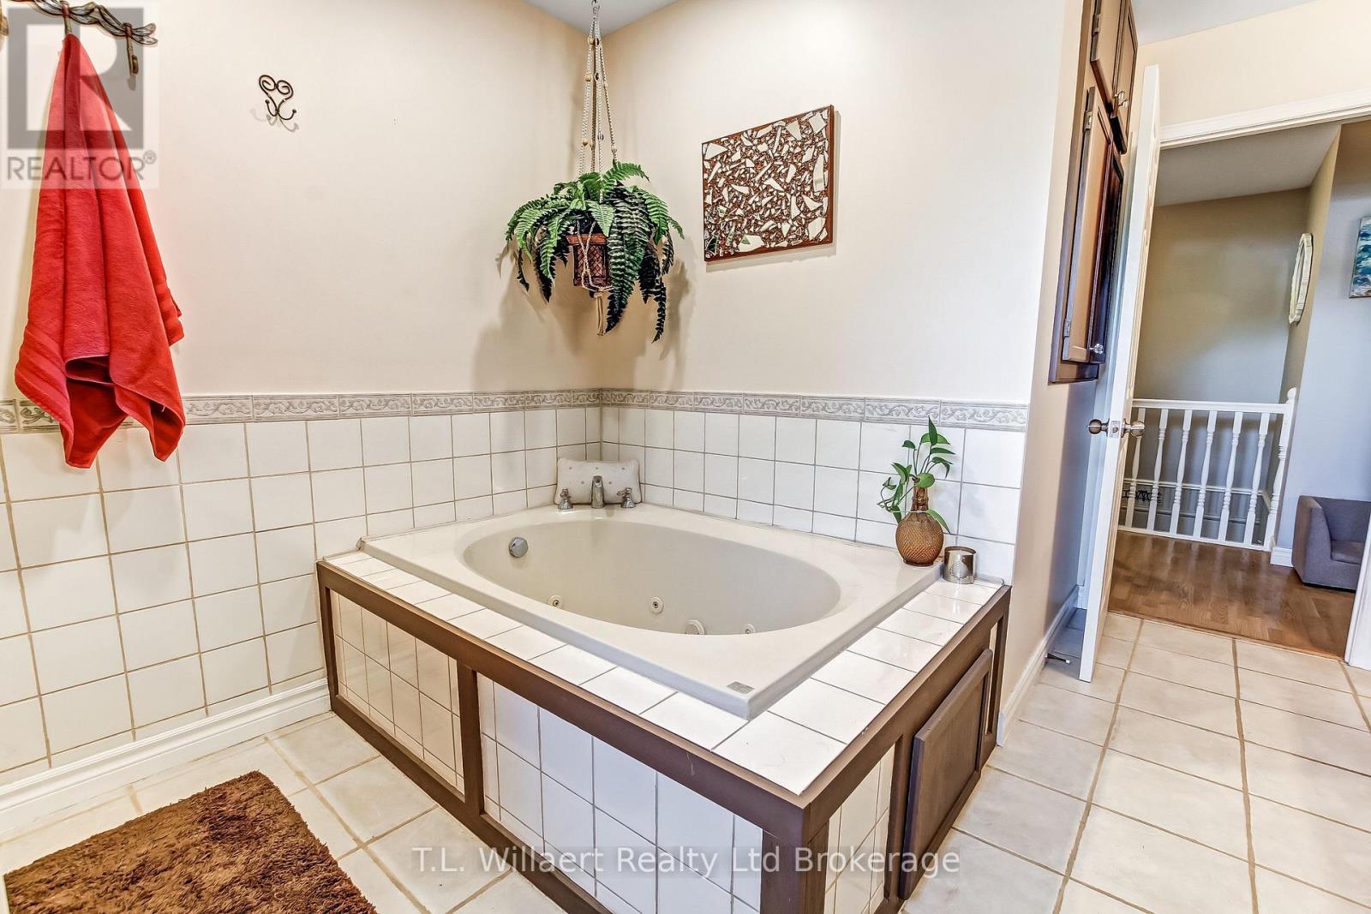
2 Bathroom
1,500 - 2,000 sqft
Bungalow
Fireplace
Inground Pool
Central Air Conditioning
Forced Air
$549,900
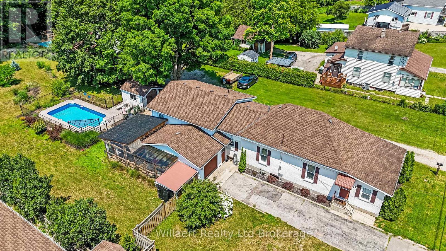
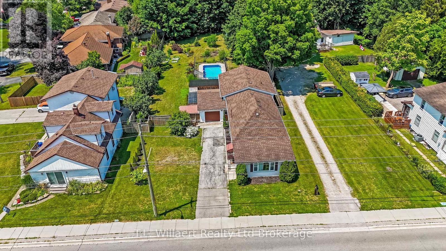
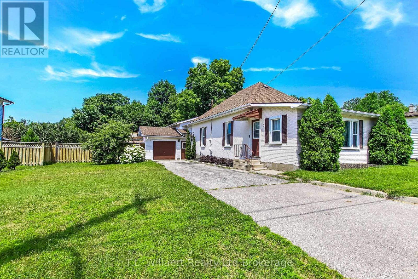
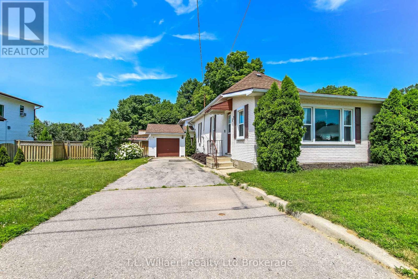
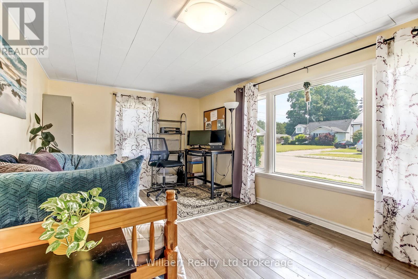
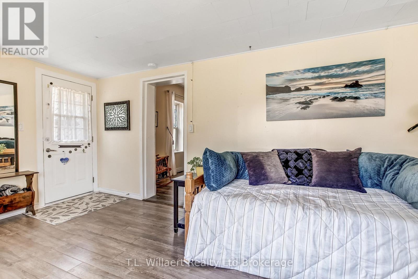
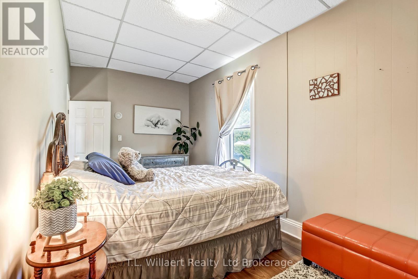
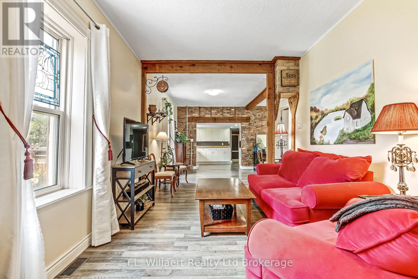
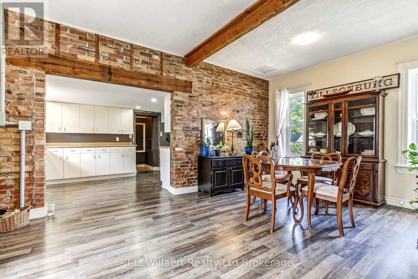
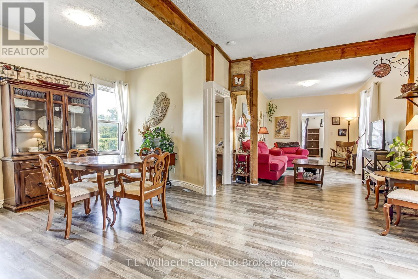
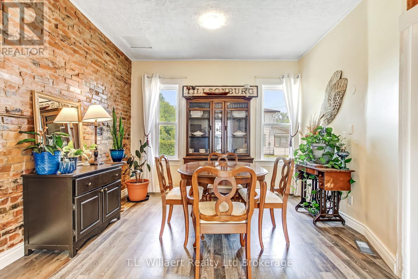
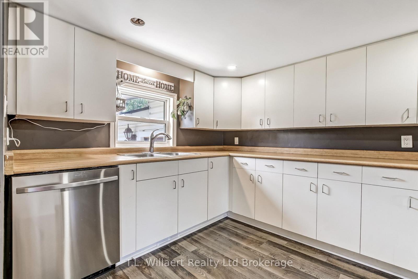
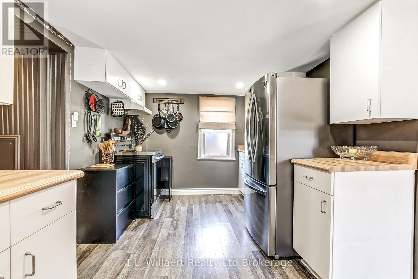
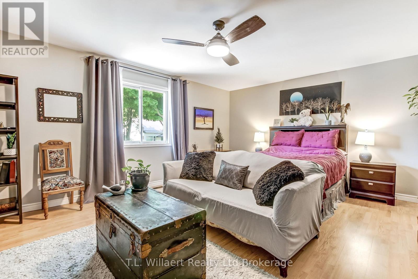
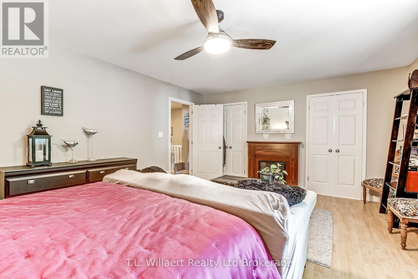
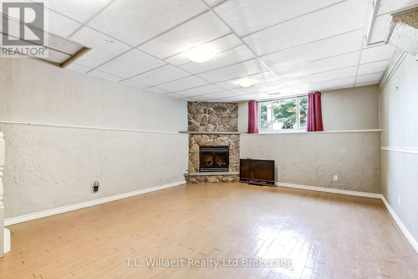
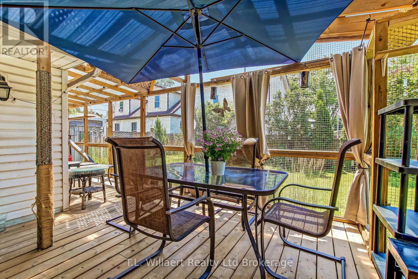
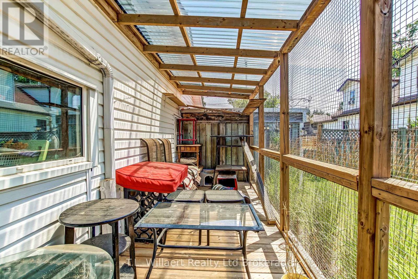
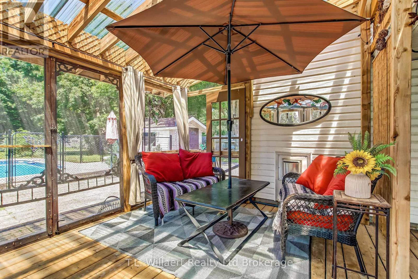
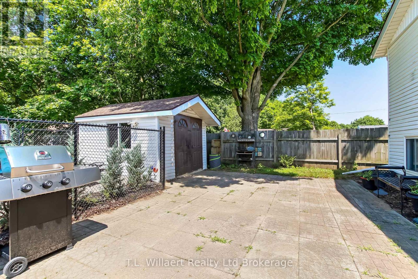
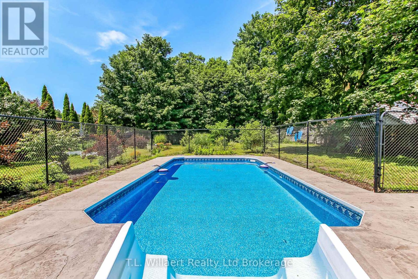
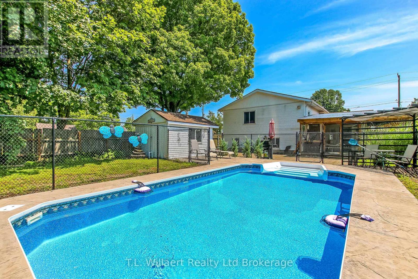
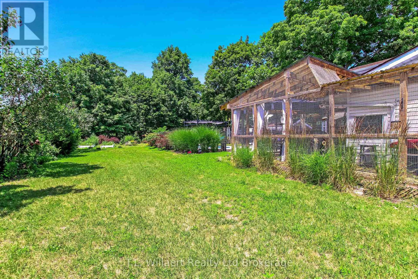
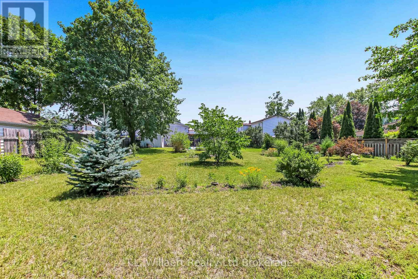
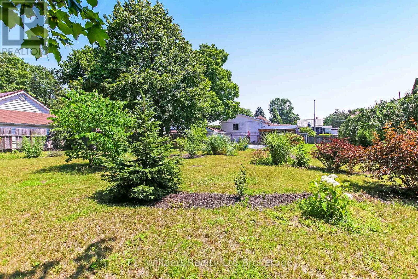
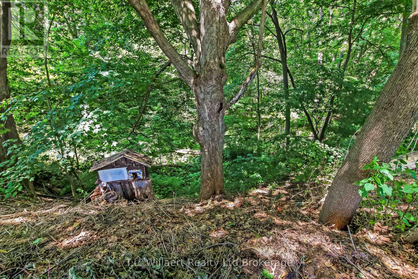
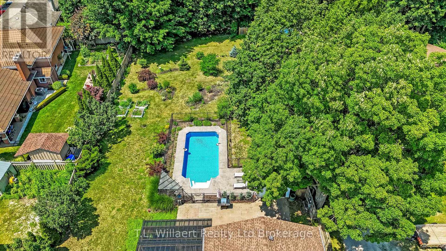
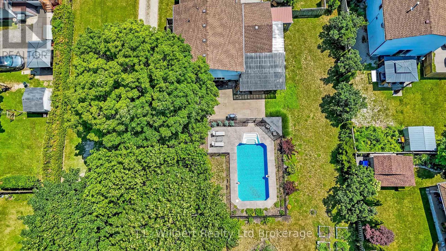
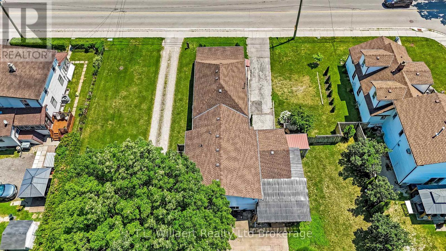
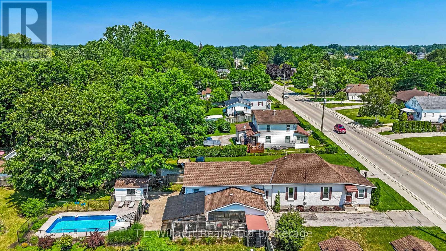
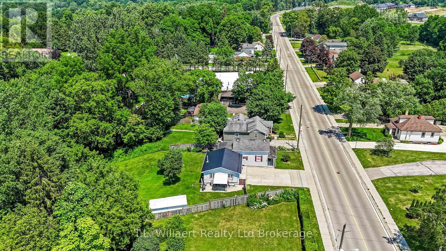
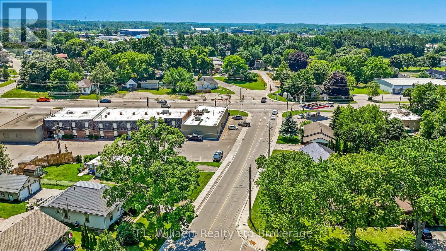
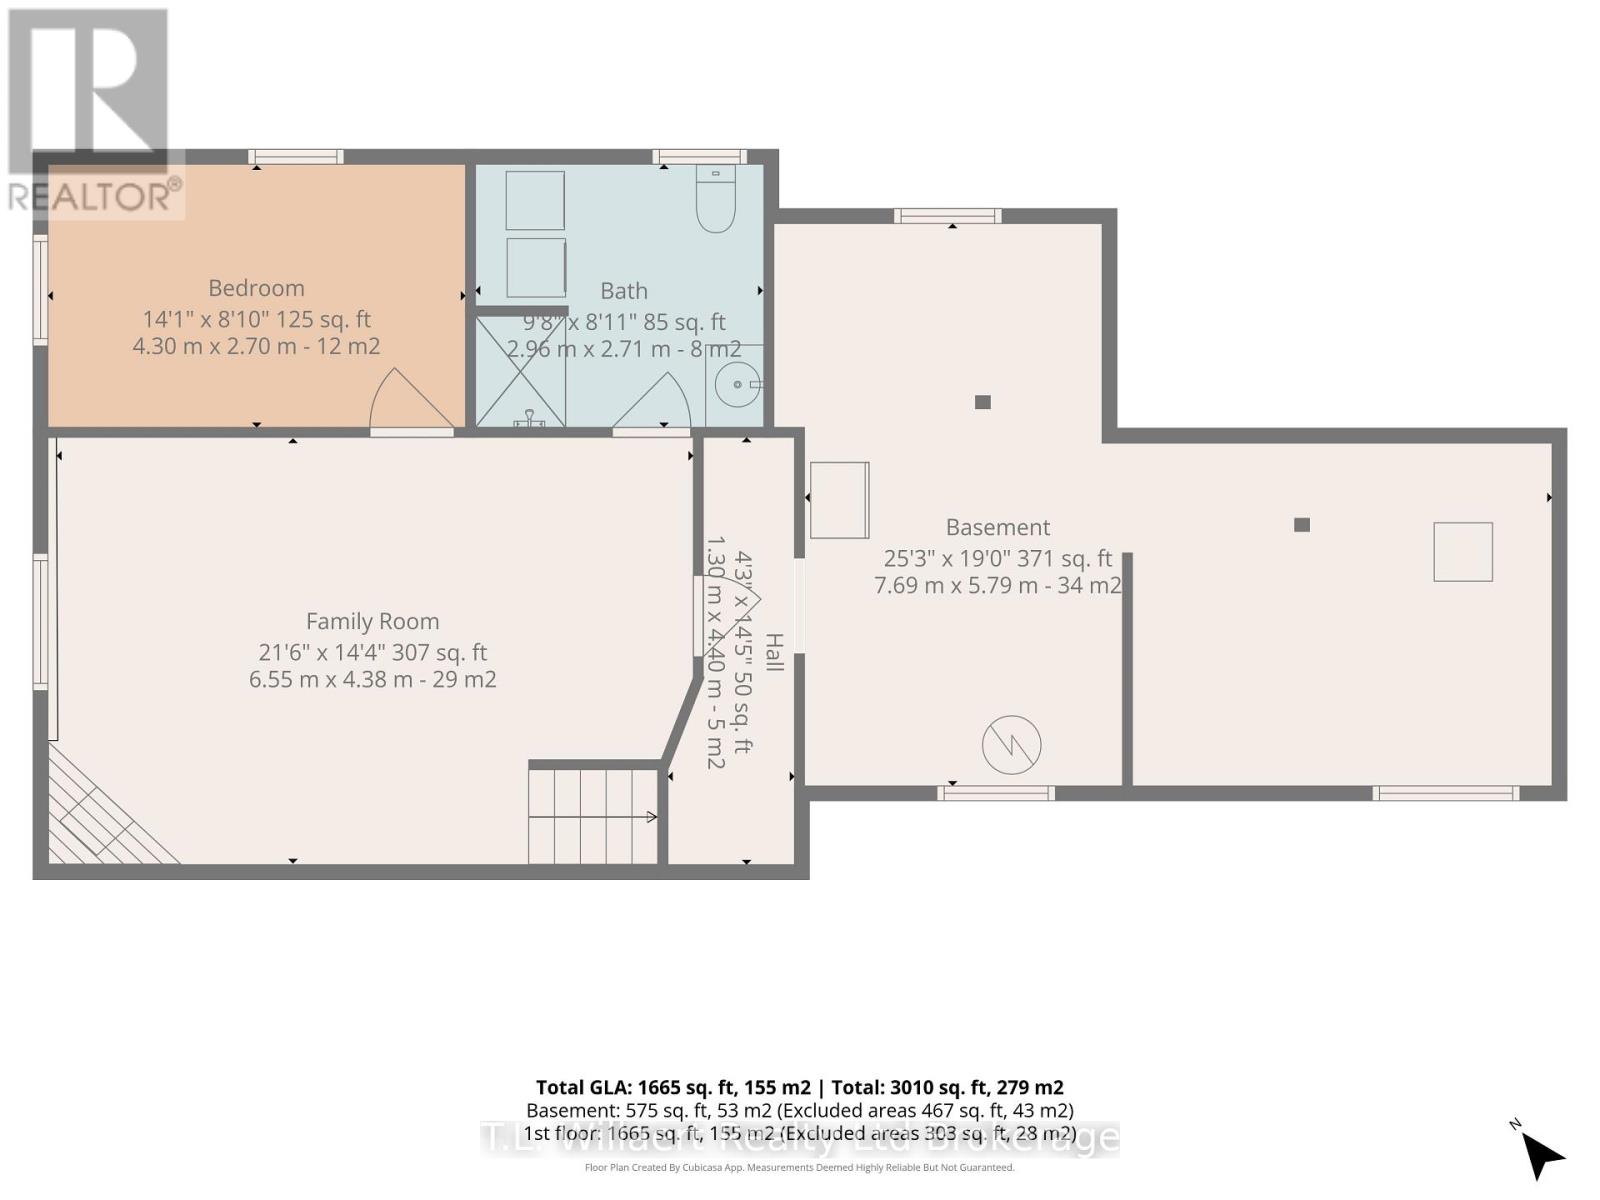
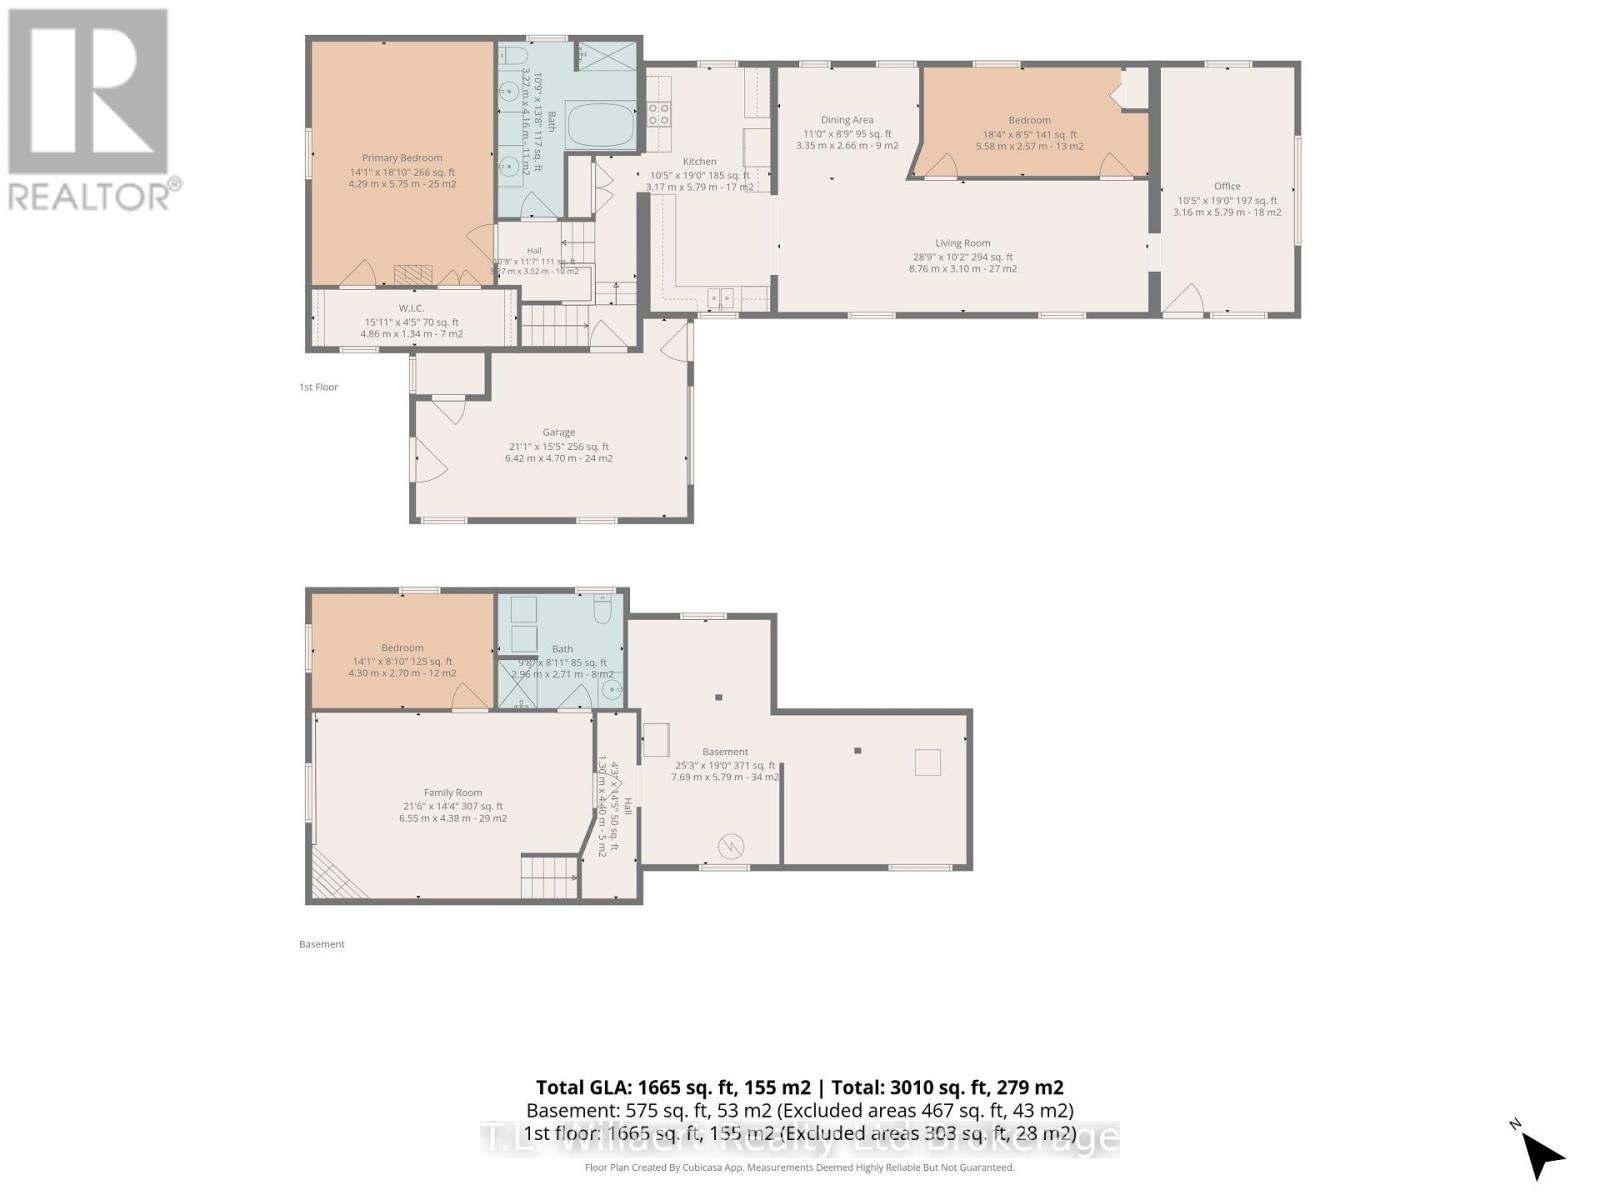
Don't miss out on this family home with almost half an acre lot with inground pool (salt water), backing onto a ravine on desirable Potters Road. With room for everyone, this home checks off your wish list items. The primary bedroom is large enough for a king size bed & all other furniture PLUS a massive walk-in closet! The kitchen is bright with lots of counter and cupboard space including 3 newer stainless steel appliances. The formal dining room allows for ease of family dinners or entertaining. The living room with exposed brick and wooden beams in the main living area adds character and warmth to this charming home. There is also a den/office on the main floor plus a recreation room in the basement with a corner gas fireplace with stone facade. With 2 bathrooms, lots of storage space, single attached garage, deck and enclosed deck and patio area plus storage sheds all within the Town of Tillsonburg is a rare gem! Welcome Home! (id:15069)
Property Details
| MLS® Number | X13569394 |
| Property Type | Single Family |
| Community Name | Tillsonburg |
| Amenities Near By | Golf Nearby, Hospital, Place Of Worship |
| Features | Carpet Free |
| Parking Space Total | 4 |
| Pool Type | Inground Pool |
| Structure | Porch |
Building
| Bathroom Total | 2 |
| Bedrooms Above Ground | 2 |
| Bedrooms Below Ground | 1 |
| Bedrooms Total | 3 |
| Amenities | Fireplace(s) |
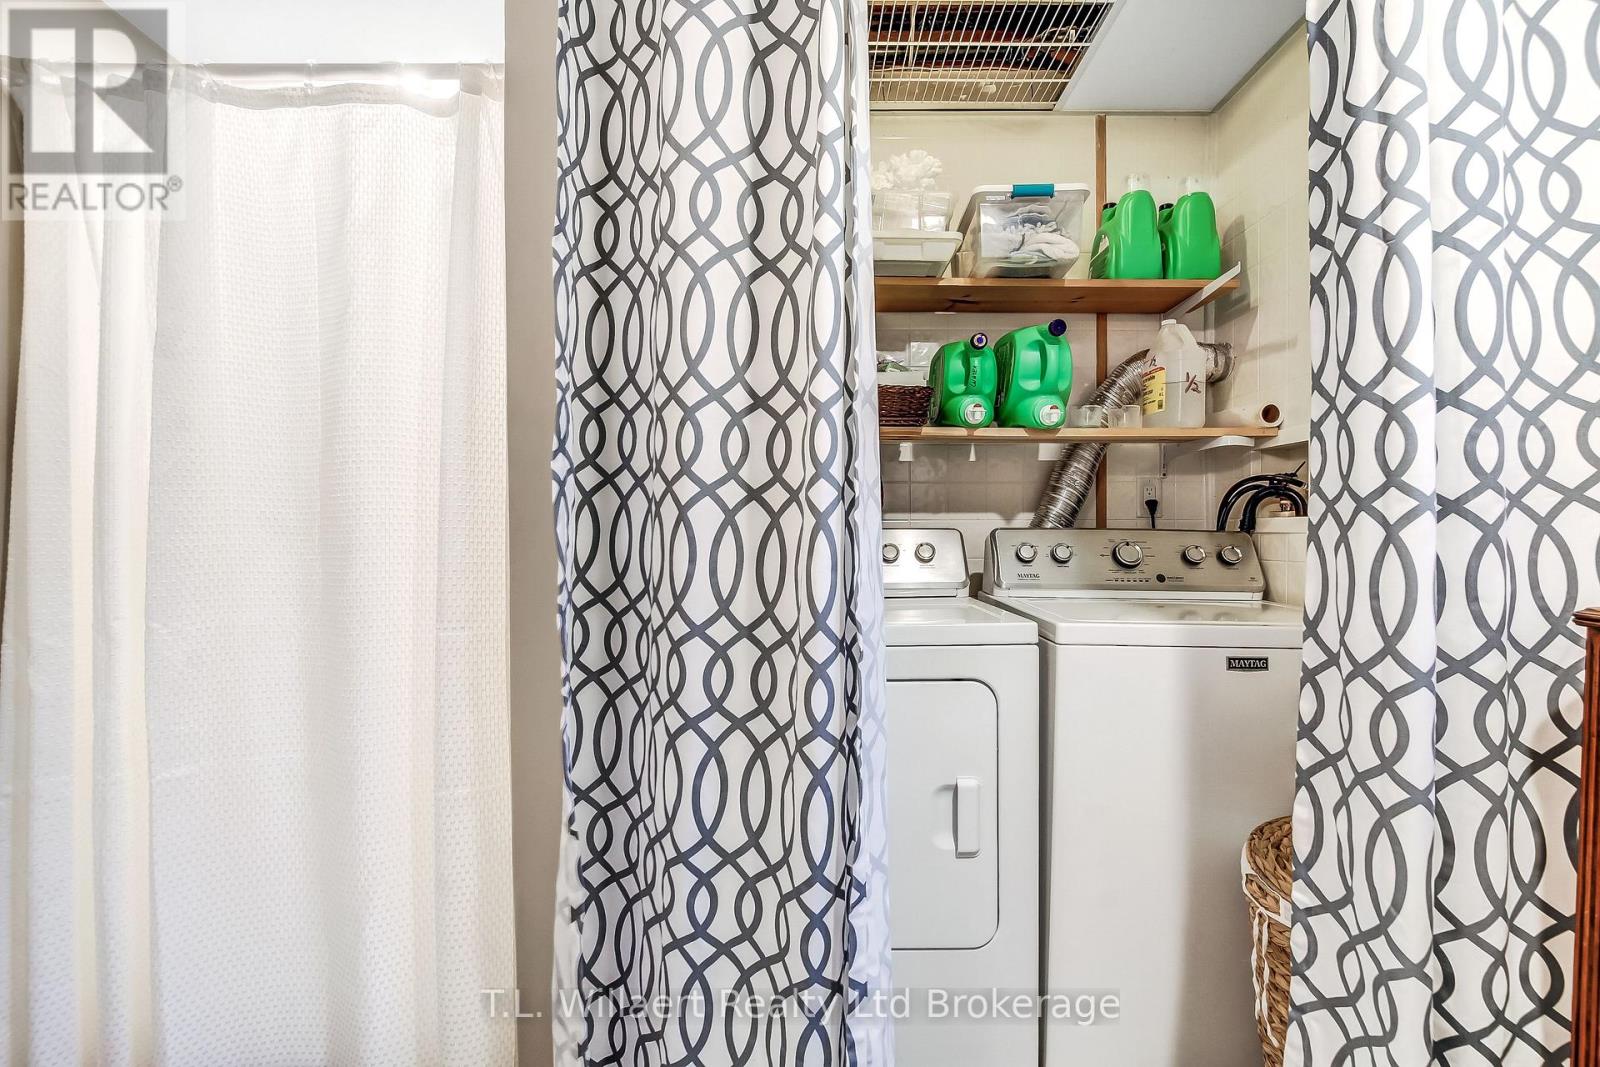
| Appliances | Garage Door Opener Remote(s), Water Heater, Dishwasher, Dryer, Freezer, Stove, Washer, Refrigerator |
| Architectural Style | Bungalow |
| Basement Development | Partially Finished |
| Basement Type | N/a (partially Finished) |
| Construction Style Attachment | Detached |
| Cooling Type | Central Air Conditioning |
| Exterior Finish | Stucco |
| Fireplace Present | Yes |
| Fireplace Total | 1 |
| Foundation Type | Block |
| Heating Fuel | Natural Gas |
| Heating Type | Forced Air |
| Stories Total | 1 |
| Size Interior | 1,500 - 2,000 Sqft |
| Type | House |
| Utility Water | Municipal Water |
Parking
| Attached Garage | |
| Garage |
Land
| Acreage | No |
| Fence Type | Fenced Yard |
| Land Amenities | Golf Nearby, Hospital, Place Of Worship |
| Sewer | Sanitary Sewer |
| Size Depth | 263 Ft ,4 In |
| Size Frontage | 76 Ft ,2 In |
| Size Irregular | 76.2 X 263.4 Ft |
| Size Total Text | 76.2 X 263.4 Ft |
| Zoning Description | R1 |
Rooms
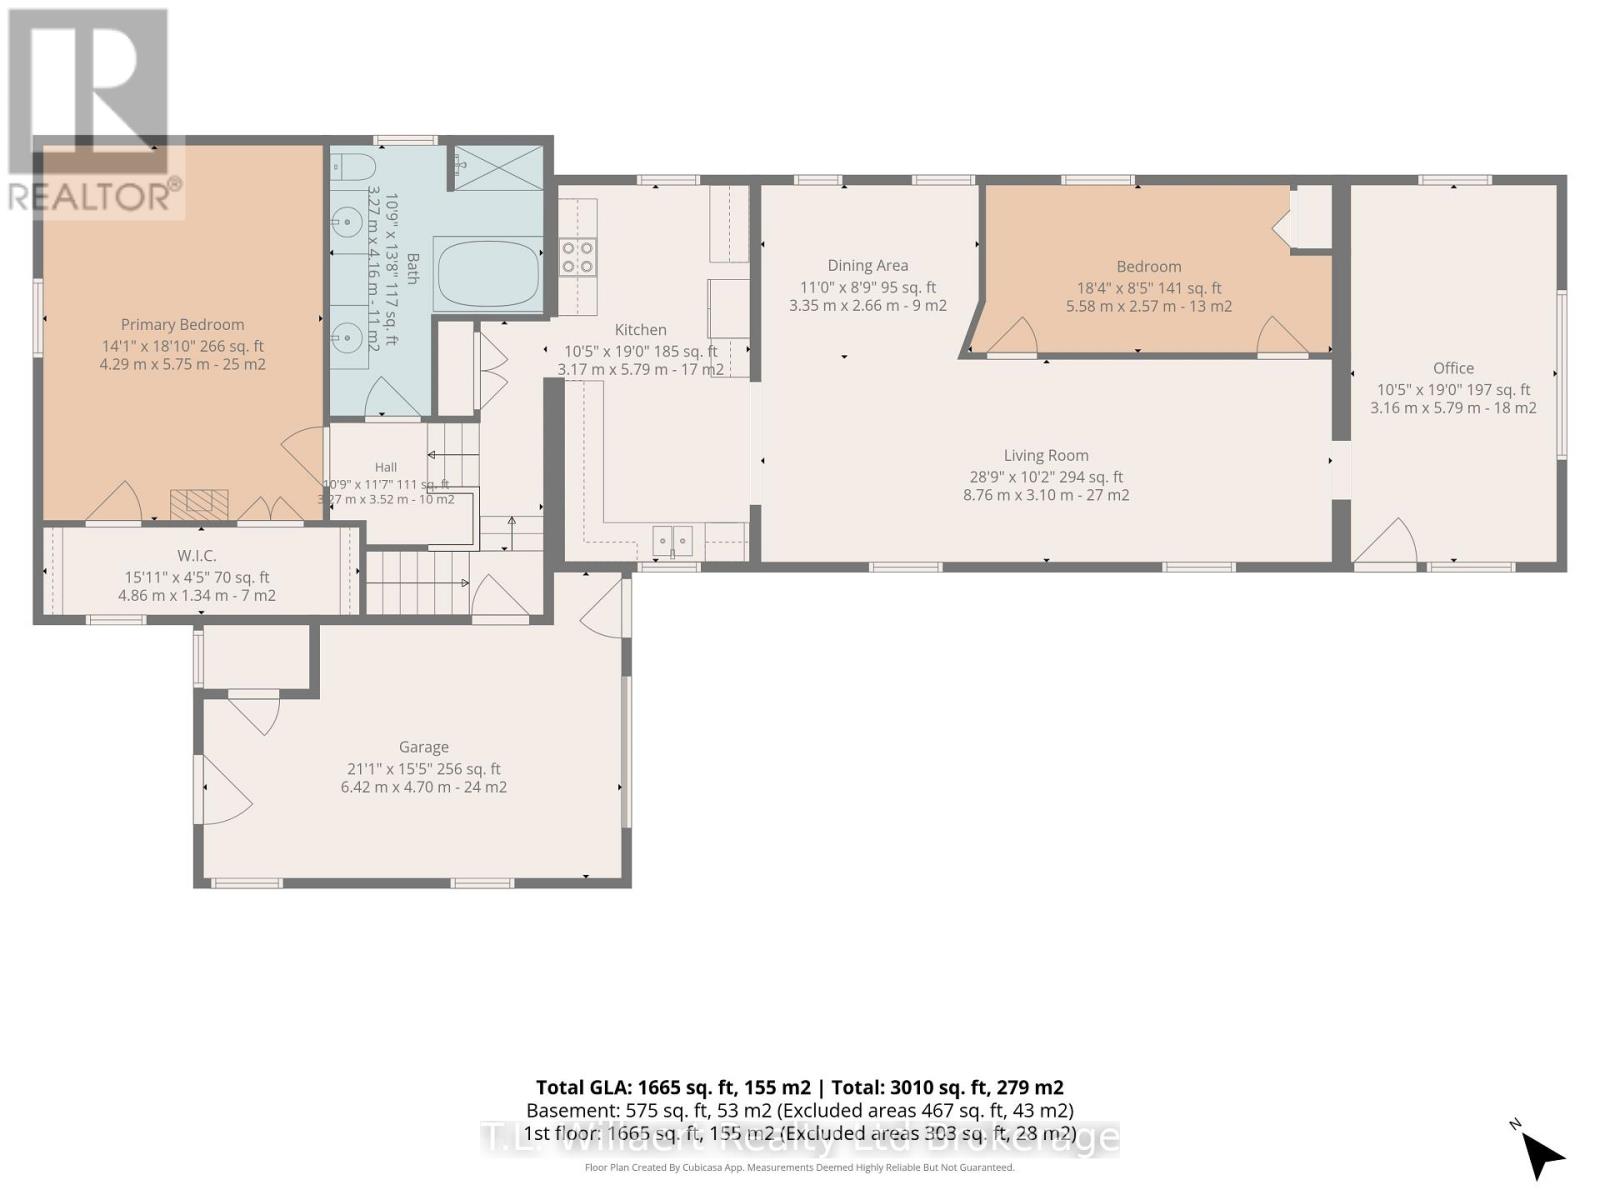
| Level | Type | Length | Width | Dimensions |
|---|---|---|---|---|
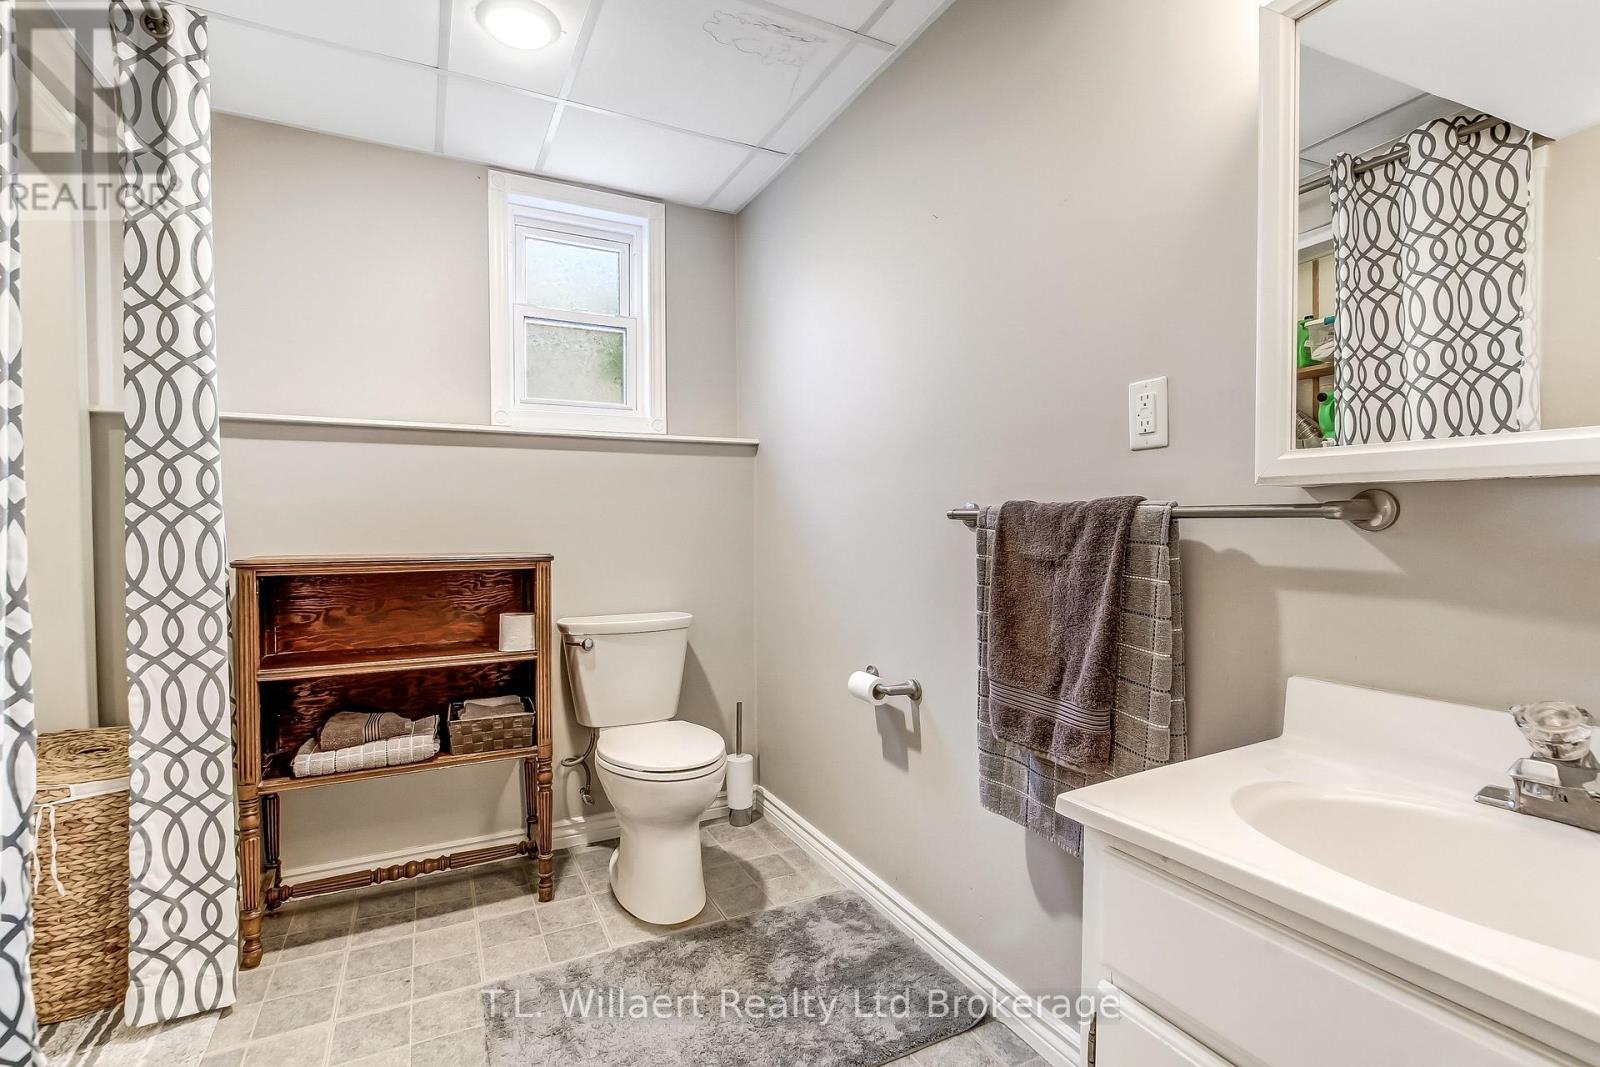
| Basement | Bathroom | 2.96 m | 2.71 m | 2.96 m x 2.71 m |
| Basement | Family Room | 6.55 m | 4.38 m | 6.55 m x 4.38 m |
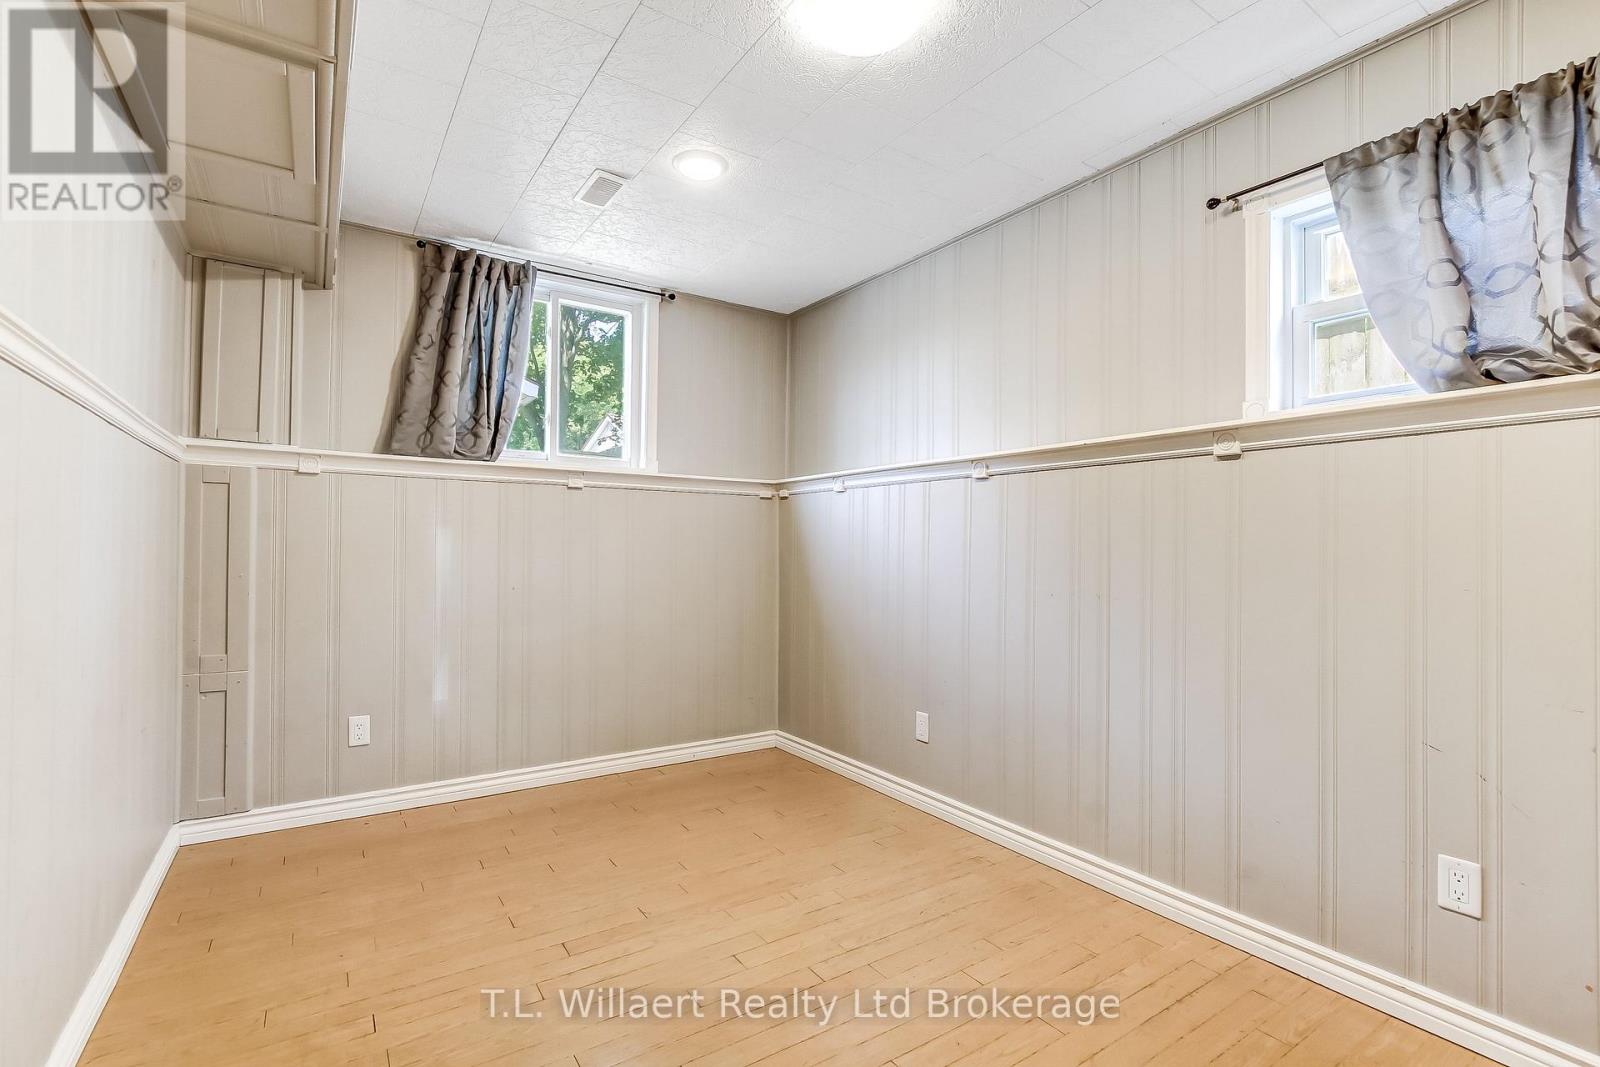
| Basement | Bedroom 3 | 4.3 m | 2.7 m | 4.3 m x 2.7 m |
| Main Level | Kitchen | 3.17 m | 5.79 m | 3.17 m x 5.79 m |
| Main Level | Living Room | 8.76 m | 3.1 m | 8.76 m x 3.1 m |
| Main Level | Dining Room | 3.35 m | 2.66 m | 3.35 m x 2.66 m |
| Main Level | Primary Bedroom | 4.29 m | 5.75 m | 4.29 m x 5.75 m |
| Main Level | Bedroom 2 | 5.58 m | 2.57 m | 5.58 m x 2.57 m |
| Main Level | Office | 3.16 m | 5.79 m | 3.16 m x 5.79 m |
| Main Level | Bathroom | 3.27 m | 4.16 m | 3.27 m x 4.16 m |
Utilities
| Cable | Available |
| Electricity | Installed |
| Sewer | Installed |
https://www.realtor.ca/real-estate/30039632/17-potters-road-tillsonburg-tillsonburg
Contact Us
Contact us for more information

This REALTOR.ca listing content is owned and licensed by REALTOR® members of The Canadian Real Estate Association
The trademarks REALTOR®, REALTORS®, and the REALTOR® logo are controlled by The Canadian Real Estate Association (CREA) and identify real estate professionals who are members of CREA. The trademarks MLS®, Multiple Listing Service® and the associated logos are owned by The Canadian Real Estate Association (CREA) and identify the quality of services provided by real estate professionals who are members of CREA. The trademark DDF® is owned by The Canadian Real Estate Association (CREA) and identifies CREA's Data Distribution Facility (DDF®)
July 15 2026 11:55:04
Woodstock Ingersoll Tillsonburg and Area Association of REALTORS® (WITAAR)
T.l. Willaert Realty Ltd Brokerage