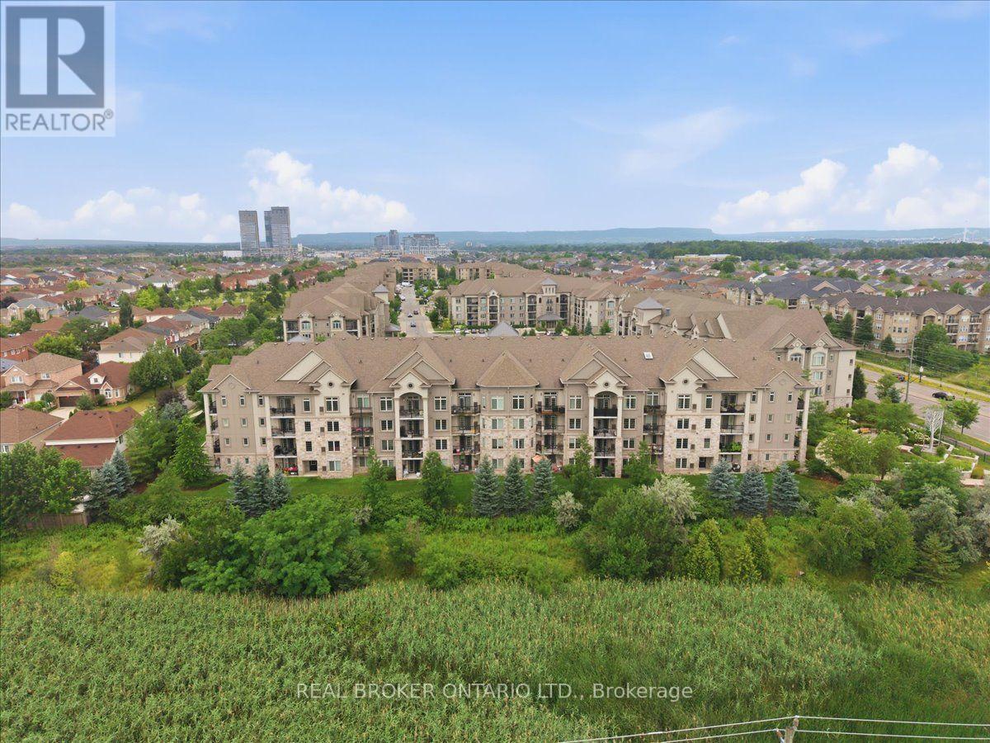
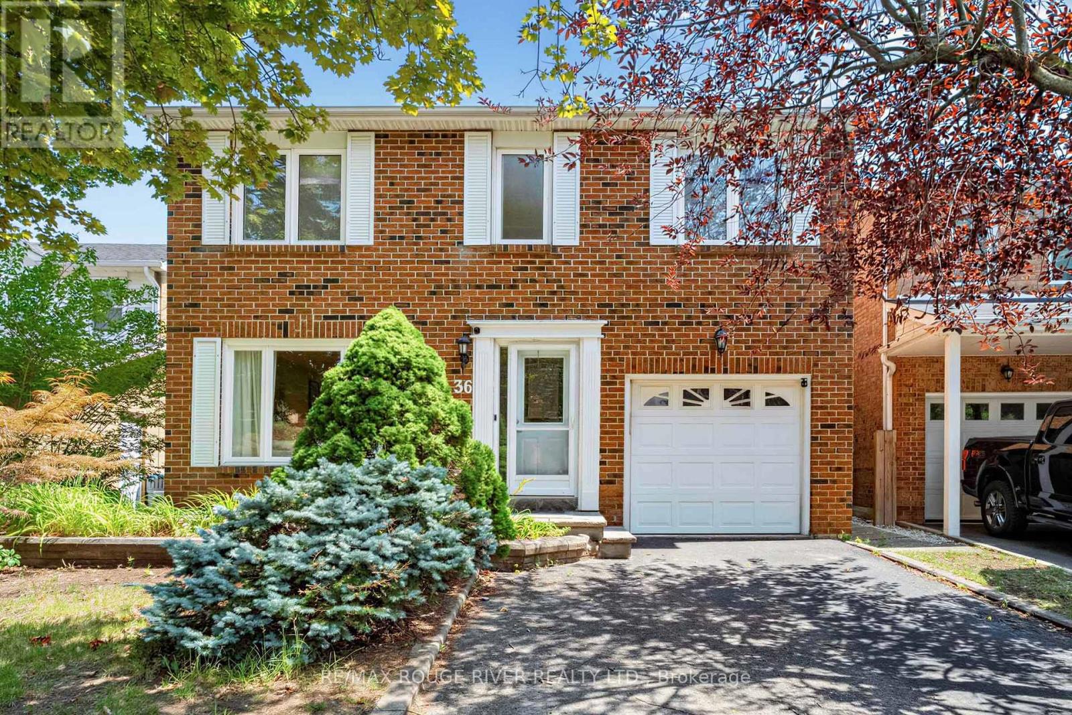
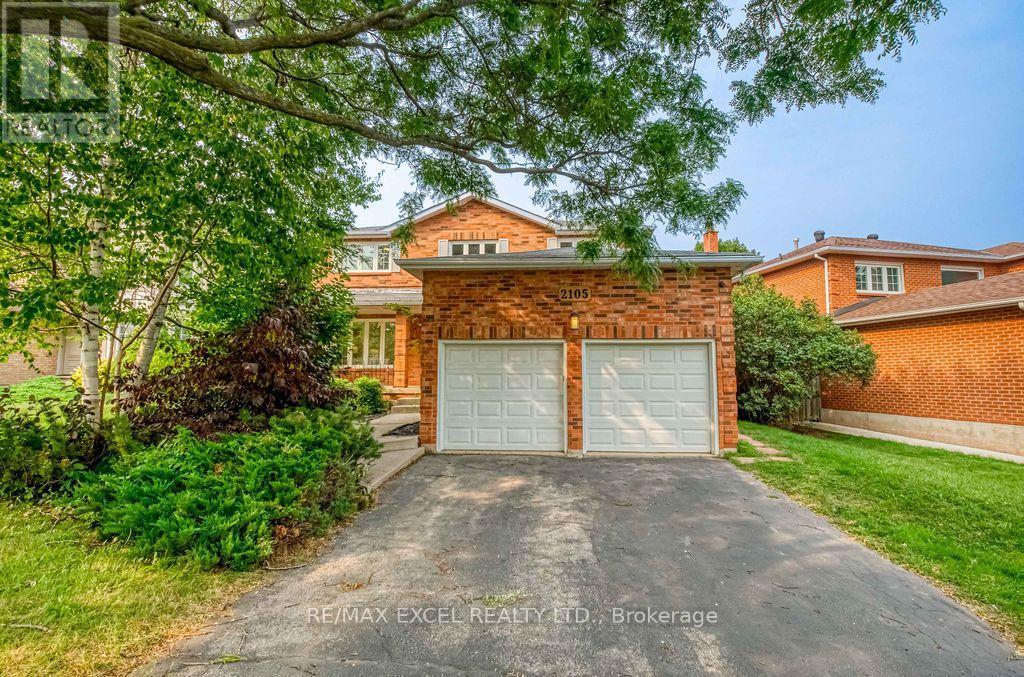
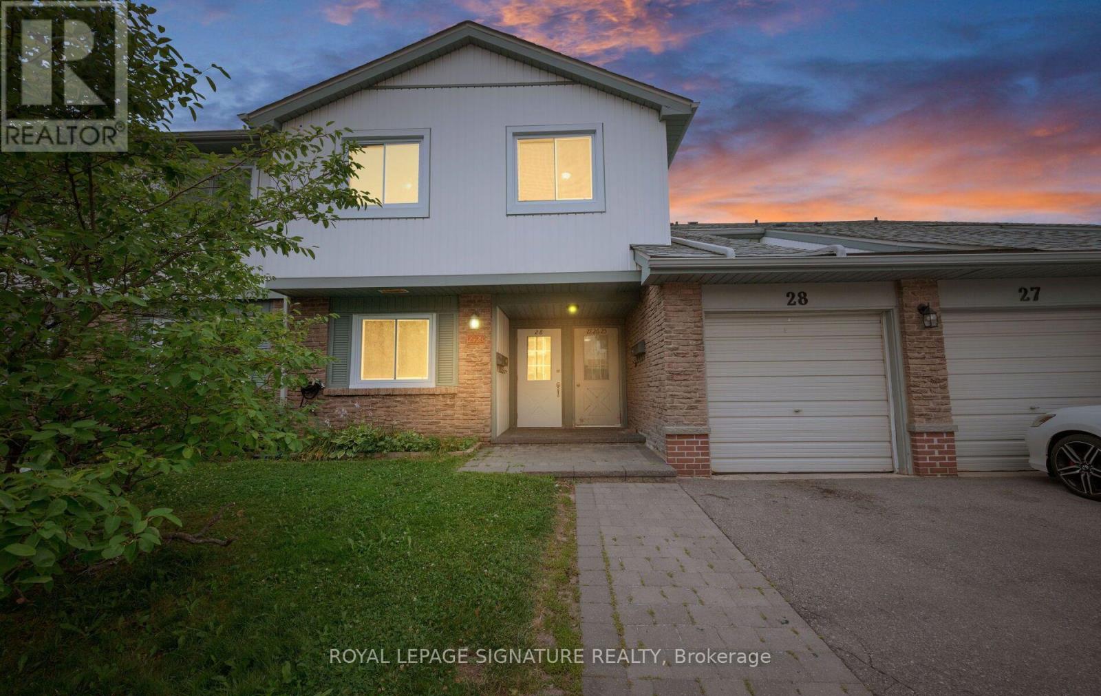
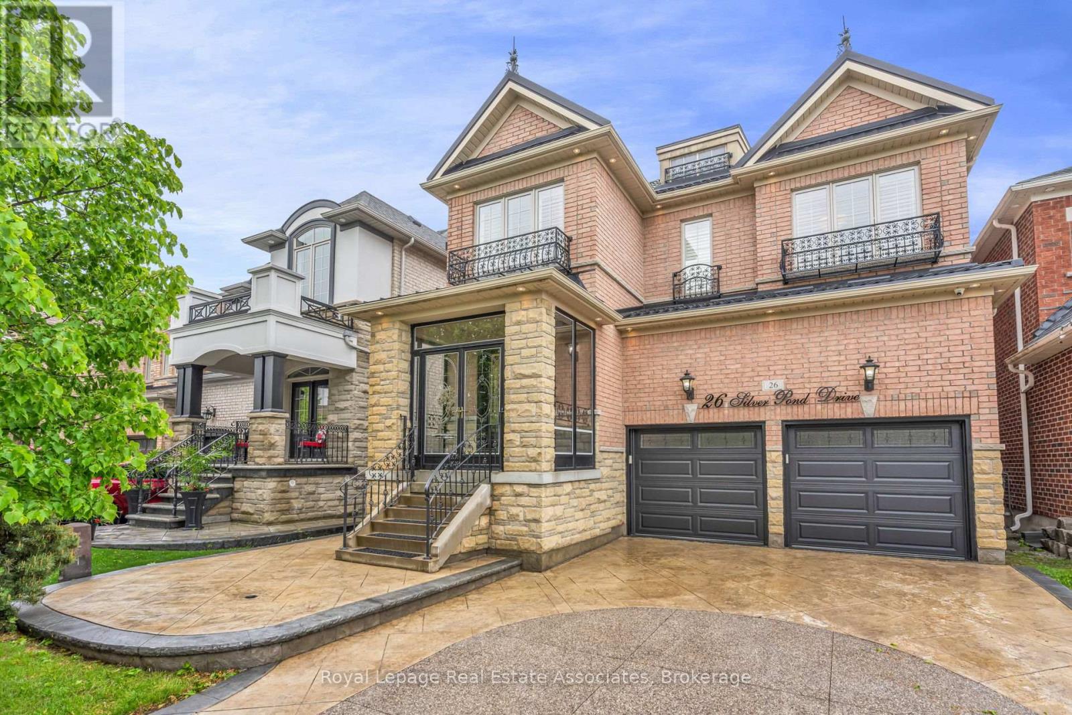
Welcome to penthouse living in one of Milton's most sought-after locations. This bright and beautifully designed top-floor Ashbury model offers 1,065 sq. ft. of thoughtfully planned living space with 10-foot ceilings, oversized windows, and an open-concept layout that feels both spacious and inviting. The primary bedroom is a true retreat, complete with a spacious closet and a private ensuite featuring double sinks and a walk-in shower. A generous second bedroom and a full four-piece bathroom make this home ideal for guests, a growing family, or a dedicated home office. You'll also appreciate the convenience of one underground parking space with a storage locker located directly behind it (second surface parking available through condo board application), making everyday living that much easier. Whether you're a first-time buyer, down sizer, or simply looking for low-maintenance living without compromising on space or style, this penthouse checks all the boxes. Located close to parks, shopping, restaurants, transit, the highway, and everything Milton has to offer, this is a rare opportunity to enjoy elevated condo living in a prime location. Updates: Laminate Flooring 2026, Thermostat/ Range Hood/ Kitchen & Bathrooms updated 2025, Dishwasher 2024, Clothes Washer & Dryer 2023, Fridge 2022 (id:15069)
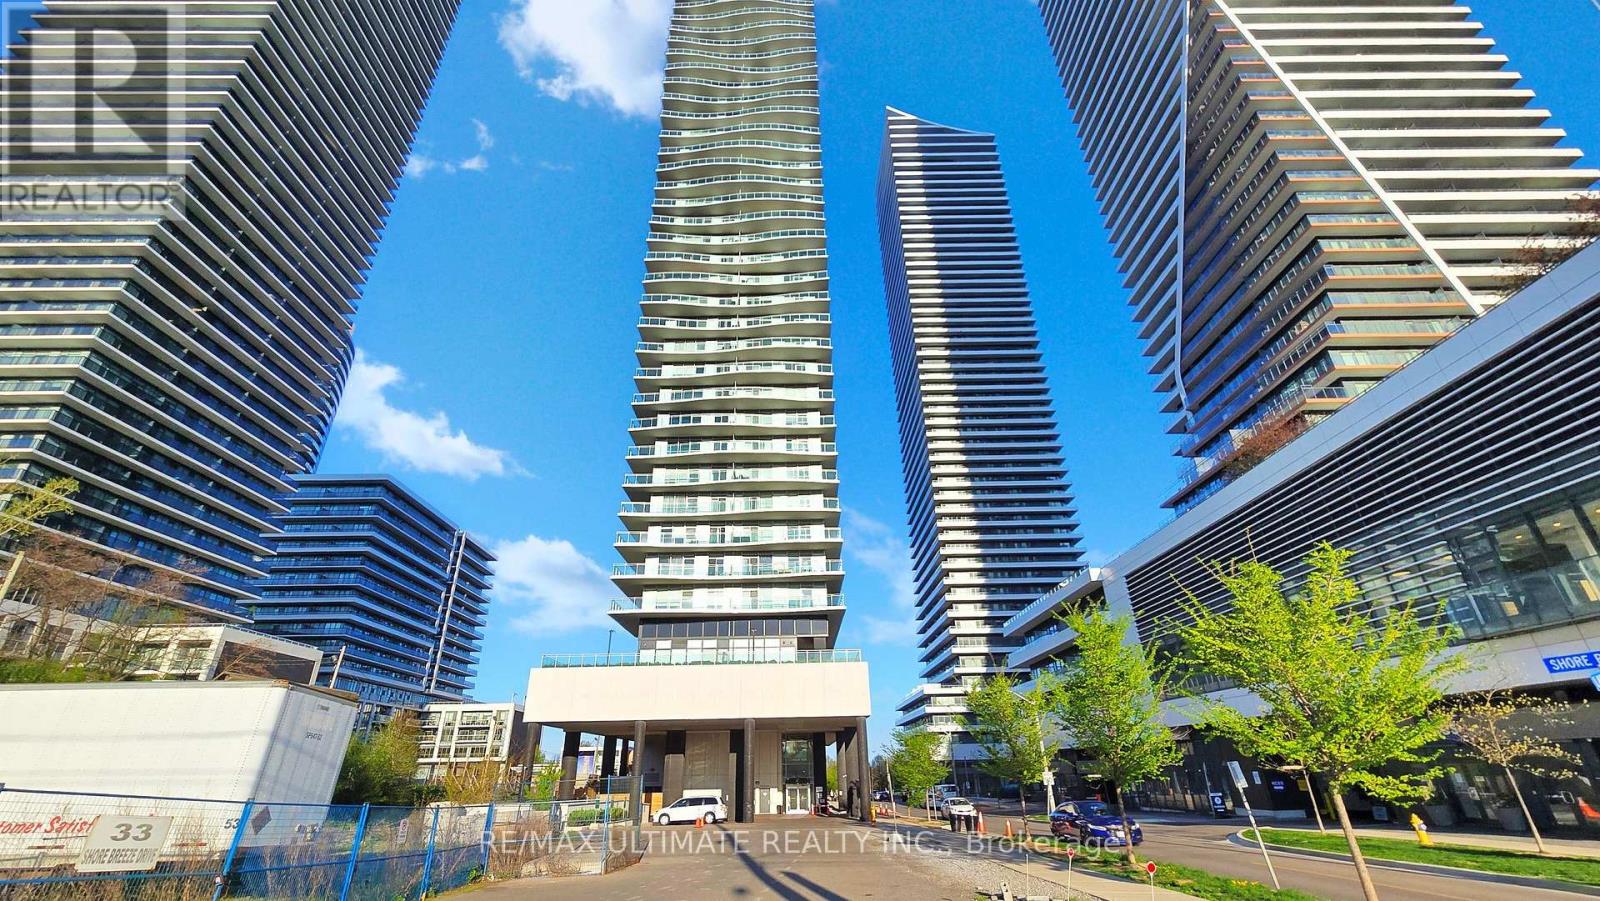
Welcome to the Jade Water Front Condo, Desirable Split 2 Bedroom, 2 Full Bath, Rare 12' x 12' Custom Private locker Adjacent to parking spot, Features, Breathtaking Views Of Sunrise And Sunset, Featuring Three (3) Separate Walk-Out From Pr a spacious 395 sqft Wrap Around Balcony With Panoramic View, 9 Foot Ceilings With European Inspired Cabinetry, Mosaic Glass Back Splash & Caesar-Stone Waterfall Island, Bathrooms Features Soaker Tub & Seamless Tempered Glass In Shower, Engineered Laminate Flooring Throughout. Designer Upgraded Light Fixtures. Just Step Away From Humber Bay Park, The Boardwalk, Grocery Stores, Pharmacy And Many Restaurants. Access To The Gardiner Express Way & Lakeshore Blvd Party Room, Billiard Room, Theatre Room, Gym, Yoga, Golf Simulator, Car & Dog Washing Station, Putting Studio & Guest Suites. Pleasure To Show! (id:15069)
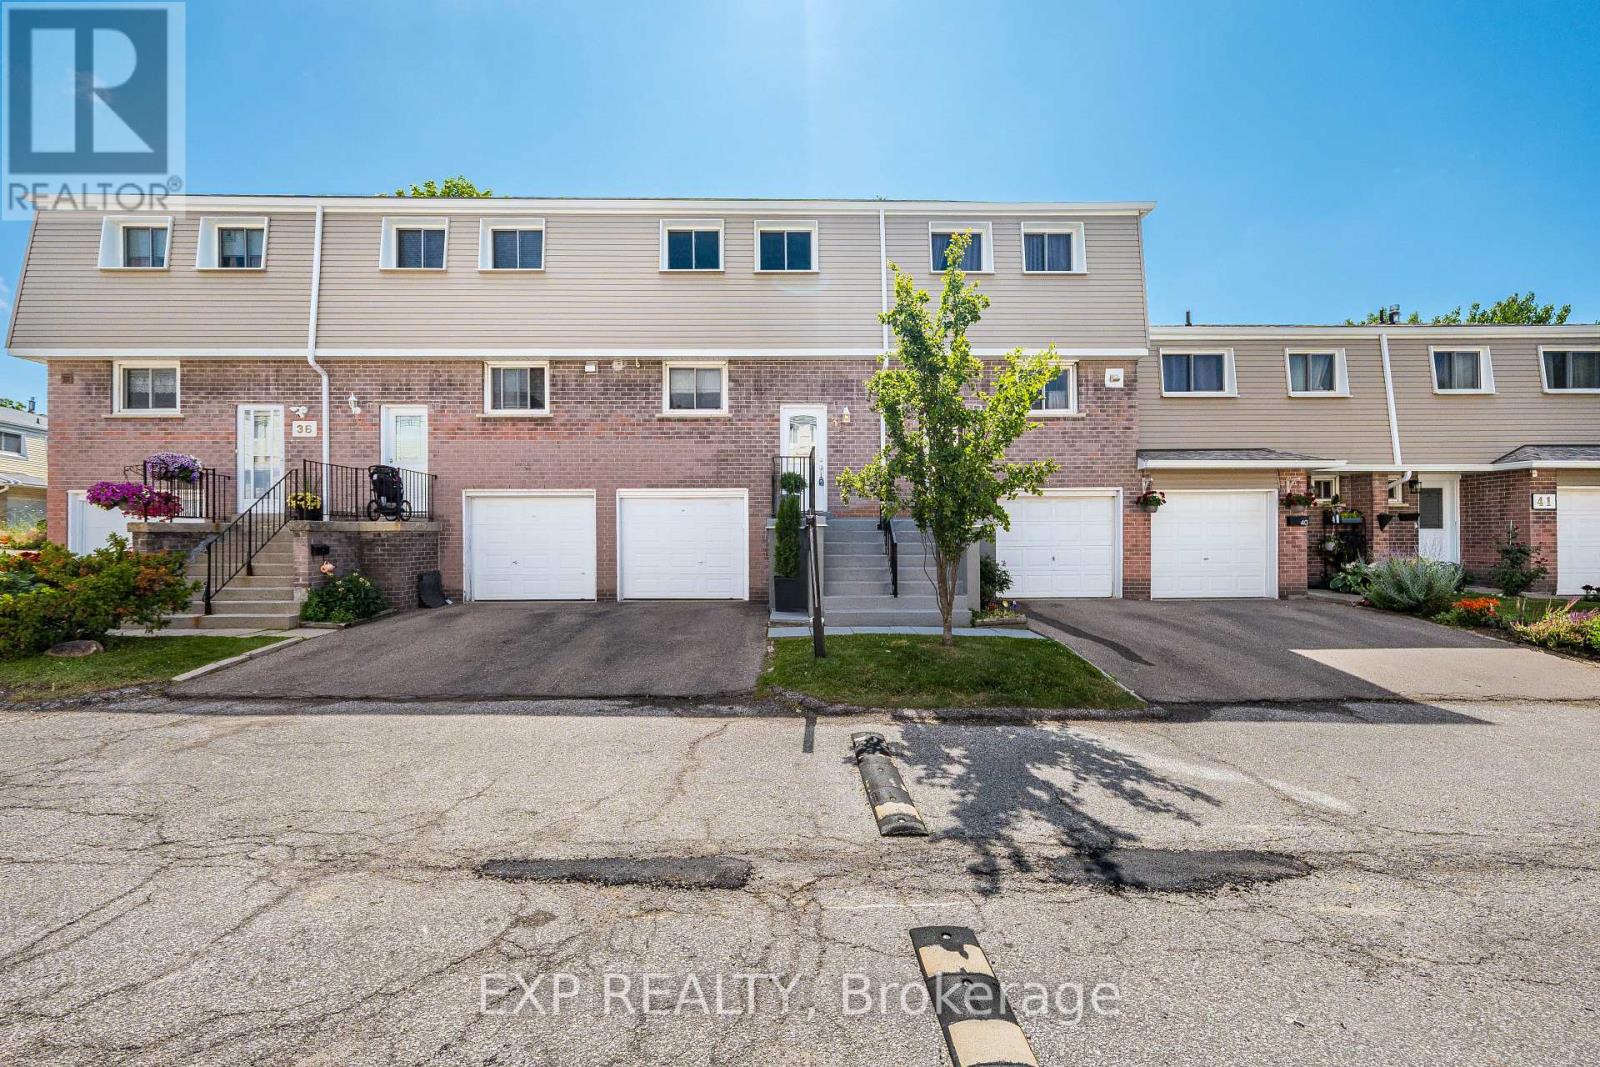
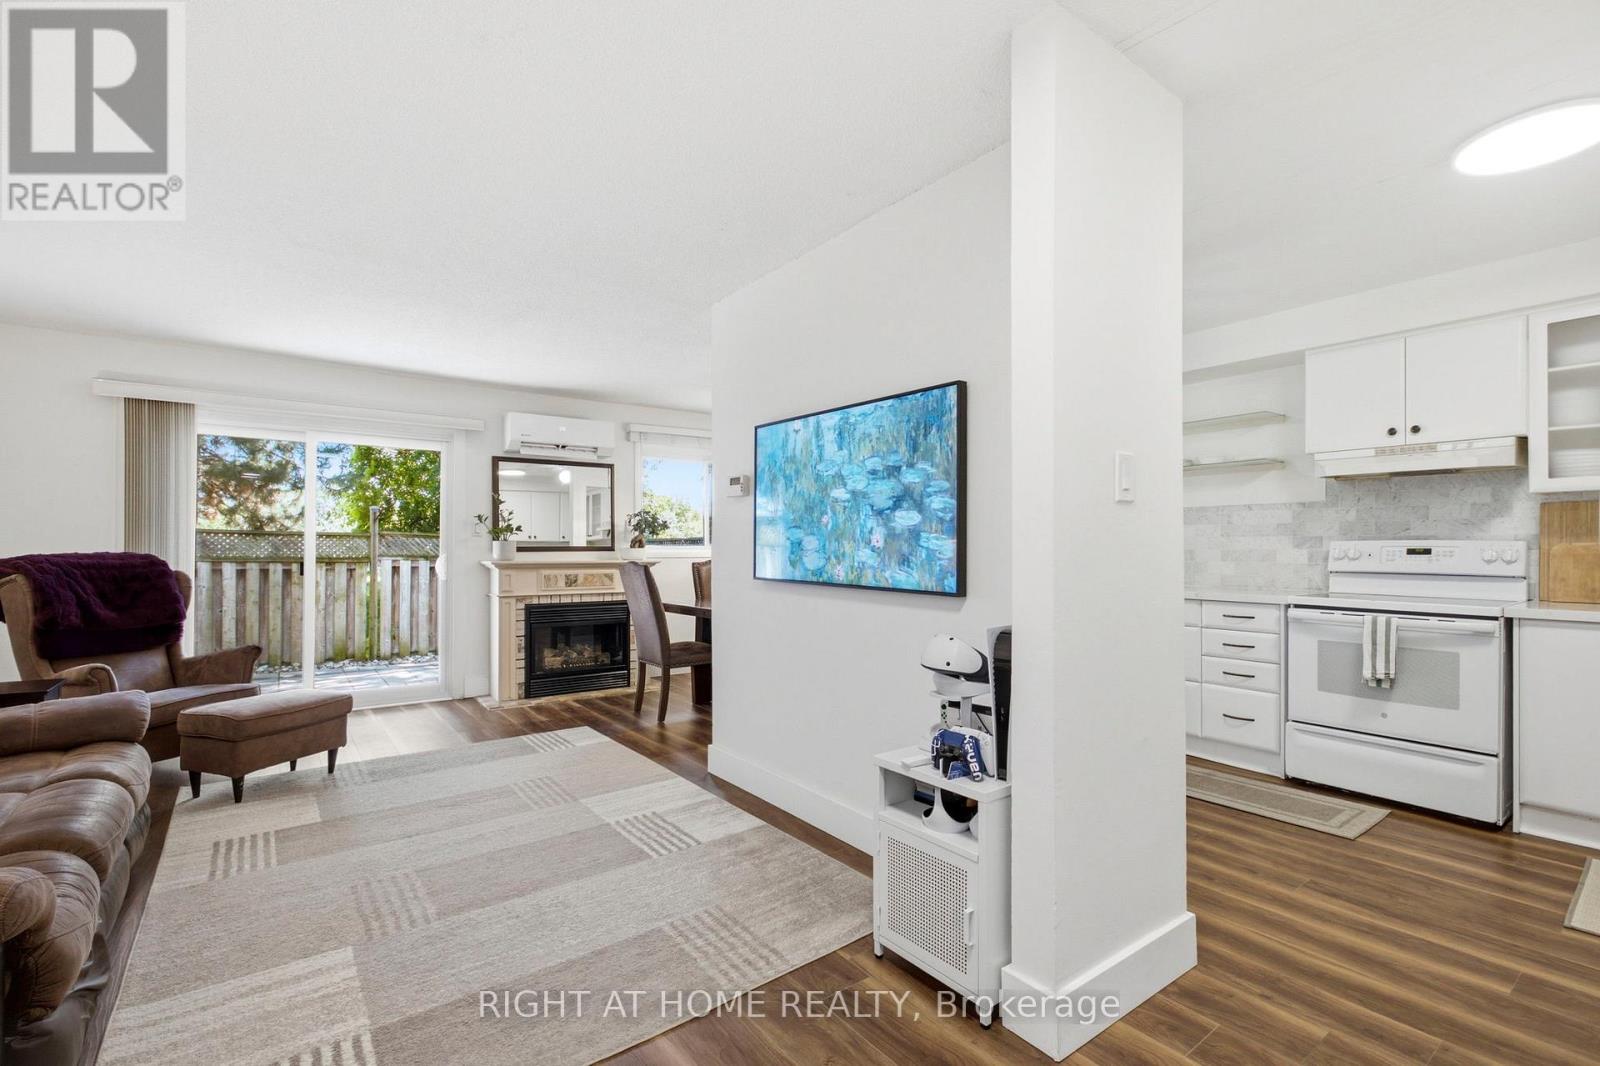
Private Outdoor Pool! Something You Rarely Find In A Condo Townhome Complex, And The Best Part, Its Included With Your Maintenance Fees! This Beautifully Renovated From Top To Bottom, Move-In Ready 3 Bedroom, 2 Bathroom Condo Townhome Offers Stylish, Carpet-Free Living In One Of Mississauga's Most Convenient Locations. The Main Floor Showcases Pot Lights, Elegant Crown Moulding, And Bright, Open Living And Dining Spaces Centred Around A Cozy Gas Fireplace, Creating The Perfect Setting For Everyday Living. The Modern Kitchen Features Crisp White Cabinetry, Quartz Countertops, Stainless Steel Appliances, And Modern Finishes. Hardwood Stairs With Elegant Iron Pickets Lead To The Upper Level, Where You'll Find Three Bedrooms With Hardwood Flooring, Built-In Closets, And A Beautifully Updated Bathroom. Step Outside To Your Private Fully Fenced Backyard Featuring A Professionally Landscaped Interlock Patio, Creating The Perfect Space For Summer BBQS, Relaxing, Or Entertaining And Zero Maintenance. Residents Enjoy Access To The Outdoor Pool And Park Within The Complex, Offering Resort Style Amenities And Family Friendly Green Space. Nature Lovers Will Appreciate Being Just Steps From The Cooksville Creek Trail, A Scenic Paved Pathway Ideal For Walking, Jogging, Cycling, And Enjoying The Beauty Of Nature Right In The Heart Of Mississauga. Ideally Located Just Minutes From Square One, Parks, Schools, Public Transit, Shopping, Restaurants, Grocery Stores, And Highways 403 And QEW. An Exceptional Opportunity For First-Time Buyers, Young Families, Or Anyone Seeking A Turnkey Home. (id:15069)
Backing onto green space and a scenic trail with no homes directly behind, this beautifully maintained 3-bedroom, 3-bathroom townhouse offers privacy, peaceful views, and standout upgrades in one of Clarkson's most desirable communities. Features include an energy-efficient heat pump with air conditioning, on-demand water heater, EV charger in the garage, finished lower level, and a pre-listing inspection already completed for added buyer confidence. The main level offers a functional layout with a convenient powder room, while the second floor features three spacious bedrooms and a full bathroom. The finished lower level includes an additional powder room, with potential to add a shower for even more functionality and future value. This home stands apart from many comparable units in the complex, offering upgraded heating and cooling instead of relying mainly on baseboard heating and limited or no A/C. The EV charger and on-demand water heater add further convenience and efficiency for today's lifestyle. Residents enjoy access to a community swimming pool, perfect for the summer months. The surrounding area offers parks, walking and biking trails, playgrounds, picnic areas, and recreational amenities, making this an excellent choice for families, professionals, downsizers, and outdoor enthusiasts alike. Ideally located in the heart of Clarkson, just minutes to Clarkson GO Station, QEW, Hwy 403, community centre, grocery stores, bakeries, shopping, restaurants, theatres, and highly rated schools. With green space views, no rear neighbours, 3 bedrooms, 3 bathrooms, upgraded heating and cooling, EV charging, on-demand hot water, and a prime Clarkson location, this home offers exceptional value for first-time buyers, downsizers, and investors. Status Certificate available for review with offer. (id:15069)
Welcome to this meticulously maintained and upgraded 4 bedroom family home, ideally situated in Brampton's highly sought-after Westgate neighbourhood. Backing directly onto a park, this exceptional residence offers the perfect indoor and outdoor living spaces. The stone porch and front steps create impressive curb appeal and lead into a foyer featuring an open-concept layout. The spacious living and dining room showcase rich hickory hardwood floor, while the grand entrance and gourmet eat-in kitchen are finished with exquisite Italian travertine marble flooring. The chef-inspired kitchen has been designed with style and elegance. featuring granite countertops, a large breakfast island, abundant cabinetry, and a custom built-in buffet with matching granite countertop, providing additional storage and serving space. The main floor family room is highlighted by gleaming hickory hardwood floor, a charming bay window overlooking the private backyard and a built-in entertainment centre complete with TV, speakers & surround sound system. Main floor laundry with direct access to the garage. Spacious primary bedroom on 2nd floor features laminate flooring and a private three-piece ensuite. The remaining 3 bedrooms are finished with beautiful oak hardwood flooring and 4 pcs bathroom. Professionally finished basement includes a cozy gas fireplace, custom built-in entertainment unit, bookcase, integrated surround sound speakers, a dedicated home office, and additional space set up as an additional bedroom. Enlarged egress windows allow for abundant natural light & enhance safety. House is wired with Ethernet for reliable high-speed internet connectivity, along with TV cabling for seamless entertainment. Additional attic insulation improves year-round comfort while enhancing energy efficiency. Located close to excellent schools, parks, shopping, transit, recreation facilities, and major commuter routes. (id:15069)
**Welcome To This Stunning, Extensively Renovated Executive Home Nestled In The Heart Of Oakville's Prestigious River Oaks Community. Thoughtfully Redesigned With Exceptional Attention To Detail, This Move-In Ready Residence Showcases Brand New Flooring Throughout, A Spectacular Chef-Inspired Kitchen Featuring Custom Cabinetry, Quartz Countertops, Premium Stainless Steel Appliances And Designer Finishes. A Beautiful Solid Oak Staircase, Fresh Designer Paint, Modern Lighting And Elegant Upgrades Throughout Create A Bright, Sophisticated Living Environment.****The Functional Family-Friendly Layout Offers Spacious Principal Rooms, A Warm And Inviting Family Room, And Seamless Living Spaces Perfect For Everyday Living And Entertaining. The Professionally Finished Basement Provides Exceptional Additional Living Space, Ideal For A Recreation Room, Home Theatre, Home Gym Or Office.****Step Outside To Your Own Private Backyard Oasis Featuring A Sparkling Inground Swimming Pool And A Spacious Deck, Creating The Perfect Setting For Summer Entertaining, Relaxing Weekends, And Making Lasting Memories With Family And Friends.****Ideally Situated On A Quiet, Family-Oriented Street In One Of Oakville's Most Desirable Neighbourhoods, This Exceptional Home Is Close To Oakville GO Station, Public Transit And Major Highways For An Easy Commute. Enjoy Walking Distance To Parks, Scenic Trails, Sheridan College And Highly Rated Schools, With The Vibrant Uptown Core Just Minutes Away, Offering Convenient Access To Walmart, Real Canadian Superstore, Restaurants, Cafés, Shopping And Everyday Amenities. A Rare Opportunity To Own A Truly Turn-Key Home That Seamlessly Blends Timeless Style, Modern Comfort And Resort-Style Outdoor Living.** (id:15069)
Updated 2026: new kitchen, updated bathroom, freshly painted. Low maintenance fee includes Rogers VIP cable, internet, water and parking. 3-bedroom upper unit in Meadowvale's Formentera community Updated in 2026 with a kitchen makeover, refreshed bathroom and fresh paint throughout. Combined living/dining walks out to a private open balcony. Three genuine bedrooms, primary and second both with walk-in closets plus a 4-piece bath semi ensuite and ensuite laundry. Two parking spaces (attached garage plus private drive), a real rarity at this price. The low monthly fee covers Rogers VIP cable, high-speed internet, water, parking and common elements, keeping carrying costs low and predictable. Walk to Meadowvale Town Centre (grocery, pharmacy, Canadian Tire, dining), Lake Aquitaine parks and trails, and the Meadowvale Community Centre with indoor pool, gym and library. Steps to MiWay transit and Meadowvale GO (express to Union and York U); fast access to Hwy 401, 403 and 407. Suited to growing families, first-time buyers and investors. (id:15069)
Backing onto peaceful green space and water, this extensively upgraded with over $400,000 in builder upgrades Fernbrook "Sandwell" model offers over 4,400 sq ft of finished living space, including a fully self-contained 2-bedroom walkout apartment spanning more than 1,500 sq ft. Designed for modern family living, the home features engineered hardwood flooring throughout all 3 levels, elevated ceilings, oversized windows, custom millwork, wrought iron details, and a striking circular staircase with an open-to-below design. The kitchen is built for gathering with granite countertops, stainless steel appliances, extended cabinetry, and a large centre island with seating, flowing seamlessly into the breakfast area and elevated deck overlooking the pond and greenbelt. Upstairs, the primary suite offers double door entry, a walk-in closet, and a beautifully finished ensuite with double sinks, marble countertops, a jacuzzi tub, and a separate glass shower. Outside, enjoy stamped concrete landscaping, curated outdoor spaces, and a large elevated deck designed to take full advantage of the private backyard setting. Located in a family-friendly Georgetown neighbourhood close to schools, parks, golf, shopping, community centres, and Highway 401 access. (id:15069)
Location, Location, Location! Welcome to This Beautifully Maintained Semi-Detached Family Home in The Heart of Highly Sought-After Central Erin Mills, One of Mississauga's Most Desirable Communities.This Beautifully Maintained Home Offers A Rare Ravine Setting Backing Onto Sugar Maple Woods Park, Providing Exceptional Privacy And Scenic Views. Featuring A Functional And Family-Friendly Layout With 3 Spacious Bedrooms And 3 Bathrooms, This Home Is Thoughtfully Designed For Comfortable Everyday Living. Freshly Painted Throughout, The Interior Showcases A Bright, Clean, And Move-In Ready Atmosphere. The Family Room Is Enhanced With Elegant Customized Wall Details, Adding Warmth And Character To The Living Space. Enjoy This Rare Opportunity Of Perfect Combination Of Nature, Convenience, And Lifestyle In One Of Mississauga's Most Desirable Communities. Great School District of John Fraser/Gonzaga Public School. (id:15069)
Your very own cottage in the city. Stunning end-unit townhouse set on an expansive 100' x 148' lot, surrounded by mature trees for exceptional privacy. The spectacular backyard is an entertainer's dream, featuring a picturesque pond with a cascading waterfall, a cozy fire pit area, and a large deck approx.25' by 35' with built-in seating & cooler- perfect for hosting family and friends or simply relaxing outdoors. Enjoy the rare feeling of having your own private cottage retreat, all within the convenience of the city. The interior of the home has been extensively renovated and showcases a beautifully customized kitchen featuring upgraded cabinetry, added cabinetry for storage, elegant Calacatta marble-inspired countertops & matching backsplash and premium tile finishes. Thoughtfully designed with both style and functionality in mind, this space offers a sophisticated, modern aesthetic that's perfect for everyday living and entertaining. The spacious living room features laminate flooring, pot lighting, smooth ceilings and a large window overlooking the front yard. The front foyer is a welcoming space and features upgraded tiles and porcelain calacatta slab around the wall of the front door. The main floor powder room has also been renovated and features an upgraded vanity with quartz countertops &mirrored border, integrated sink, new toilet & upgraded mirror & tiles. The upper level features two spacious bedrooms with smooth ceilings, a spacious walk-in closet in the primary ensuite & a renovated 4-Piece bathroom with upgraded vanity with porcelain calacatta marble counters, a new digital mirror & new toilet. The lower level features a finished walk-out basement leading to nicely landscaped grounds and is the ideal room for a home office/study or media/gym room featuring a cozy gas fireplace, pot lighting & smooth ceilings. This home displays true pride of ownership and is situated at the end of a court- child friendly. (id:15069)
Backing on a meandering creek, soaring majestic trees and nature trails that seamlessly blend nature and urban living, there is something special about this home. Located in an exclusive enclave off coveted Mississauga Road and Sawmill Valley Neighbourhood. Stepping into the foyer, you are greeted by the spectacular imported English Oak staircase and the warm embrace of this beautiful home. From the luxurious Hickory floors on the main and second floor, to the soaring ceilings, and beautiful chandelier, the attention to detail in this home is surpassed by few others. The main floor highlights versatility in living spaces. Hosting gatherings, enjoying family time, and work from home. The spacious main floor office can be adapted to a bedroom as the main floor also boasts a 4 piece full bath, and laundry with towel warmer .Step out to the elevated deck to BBQ, off the kitchen or enjoy a cup of coffee and overlook the majestic trees , the serene meditation rock and hear the water gurgling along the creek backing onto to the property. The second floor boasts 3 large Bedrooms, a renovated main bath and an exceptional Primary suite with a fully renovated dressing area, 5 piece bath, walk in closet, sitting area, and studio ensuite overlooking the main floor. This ensuite space can be used as a reading area, yoga, office or homework space. The possibilities are yours to imagine and define when you make this home your own. The lower level features a second suite with a 6 piece ensuite again with bidet, walkout to the back garden deck, a play area, and a second 3 piece bath off the recreation room.4 Bedrooms plus full guest suite, main floor office, 4000 sq ft of living space, immaculately maintained home, backing onto Sawmill Creek and Trail system. Roof (7 years), 200 amp service, HVAC 2025 Furnace, Gentek Regency Windows 2013 (lifetime warranty), New eaves and downspouts, Features too many to mention. Rarely offered home of this quality. (id:15069)
46 Chiswick Avenue isn't just well-kept, it's lived in right. From the moment you step inside, you feel it. A home where every detail has been cared for, upgraded, and respected over time. Not staged. Not forced. Just right... Upstairs offers 4 generously sized bedrooms. The main floor flows effortlessly-a kitchen built for real family moments, with an eat-in area that naturally brings people together, flowing into a bright, open living and dining space. Downstairs, a beautiful recreation room with walkout to the backyard sets the stage for movie nights, gatherings, or simply unwinding. When you step outside to your own escape-jacuzzi, space for the kids to play, and room to actually enjoy. And then the standout: a heated driveway with parking for 5 + a double garage. Winter? Handled. All of this sitting on a premium 50 x 117 ft lot, offering over 2,500 sq ft of living space, plus a fully finished 2-bedroom basement apartment with high ceilings, perfect for extended family or added income. Homes like this don't come around often, take this opportunity while it lasts! (id:15069)