
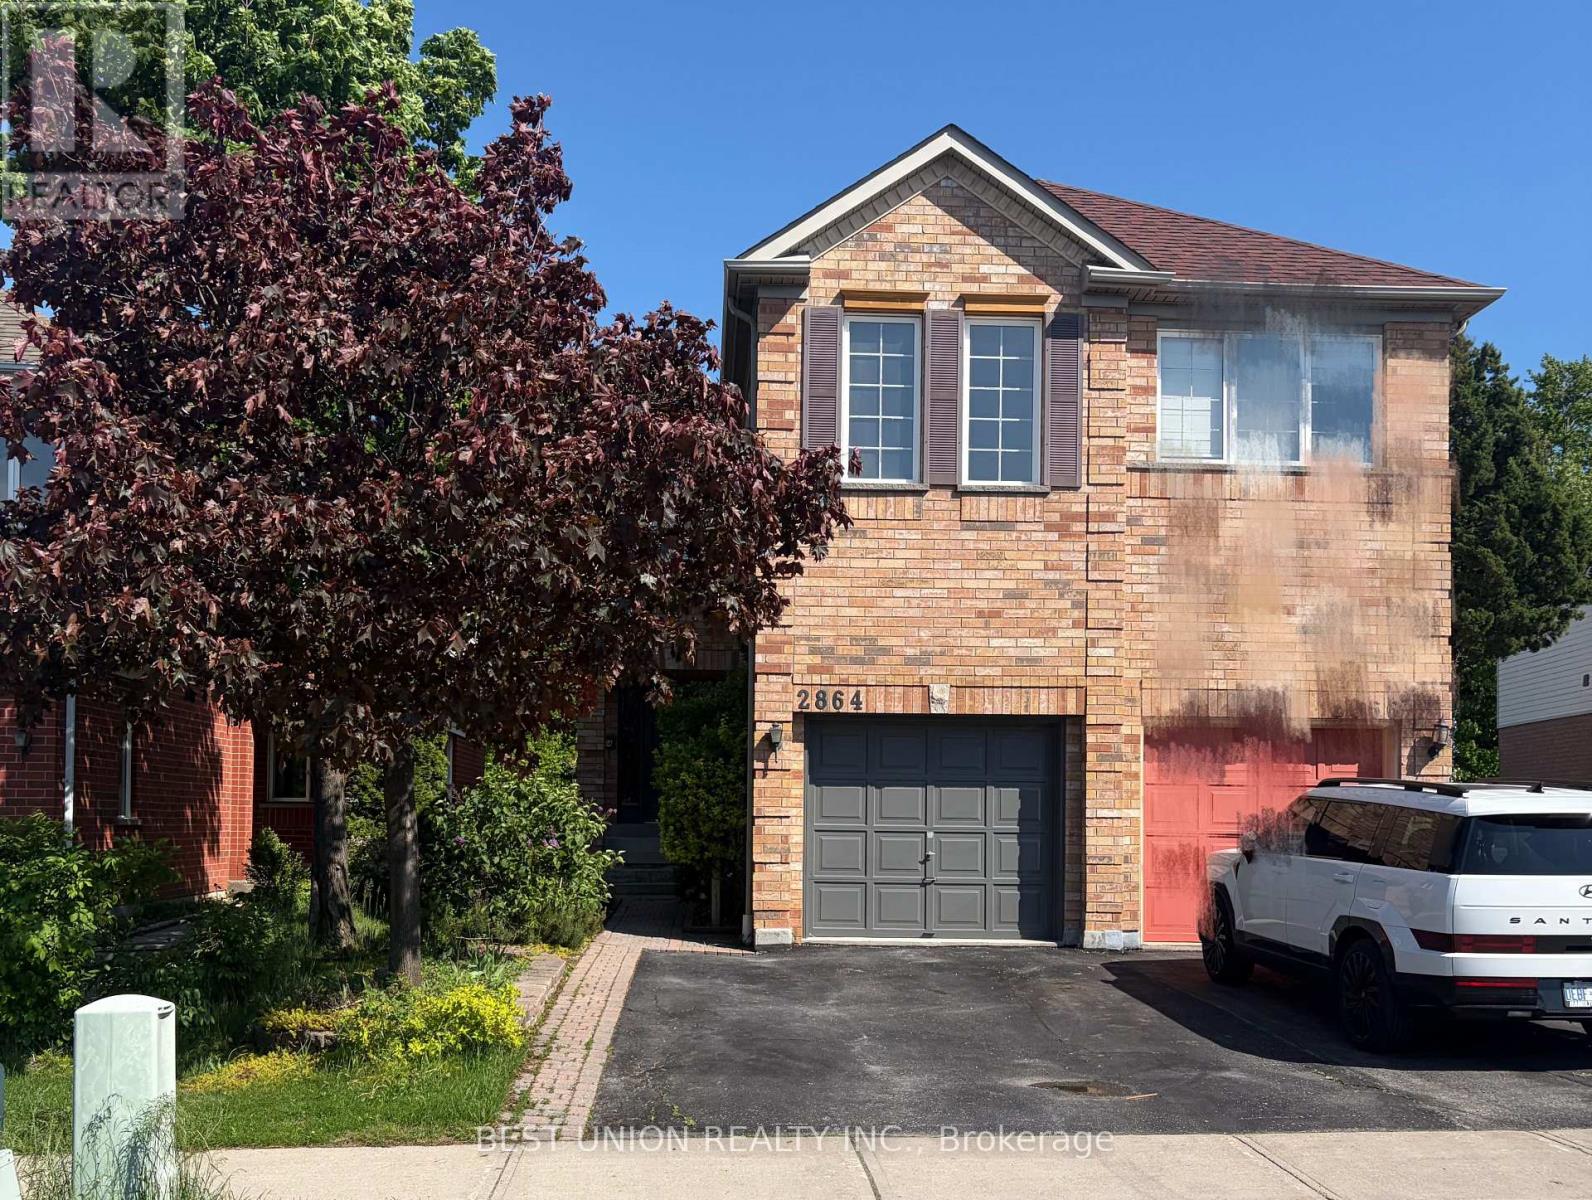
2864 Westbury Court Mississauga, Ontario L5M 6B3

3 Bedroom
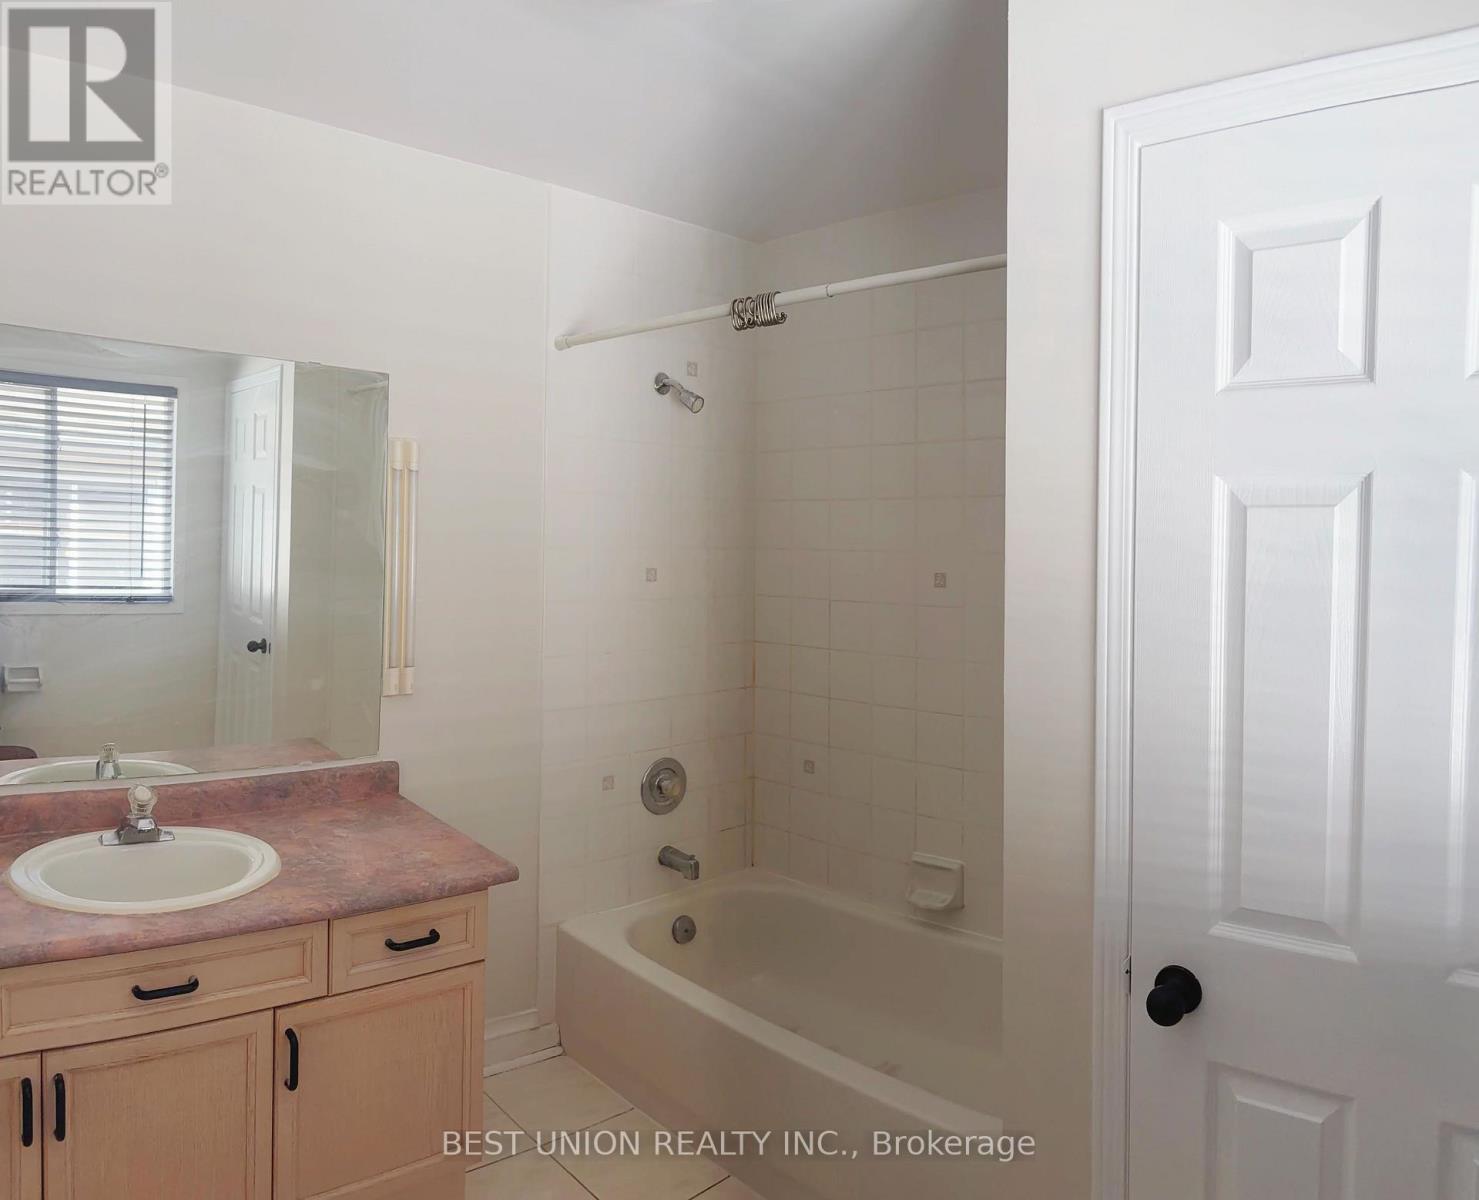
3 Bathroom
1,500 - 2,000 sqft
Central Air Conditioning
Forced Air
$929,000
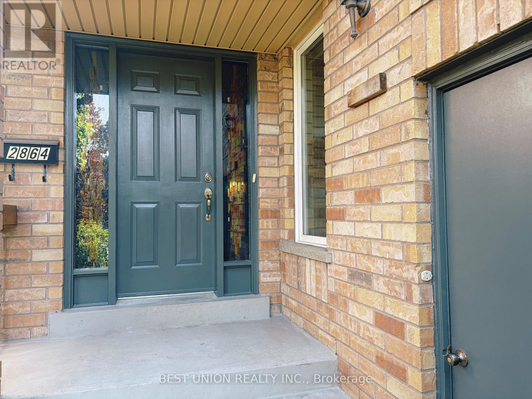
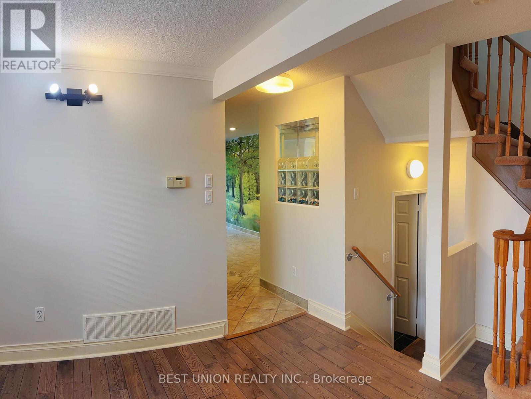
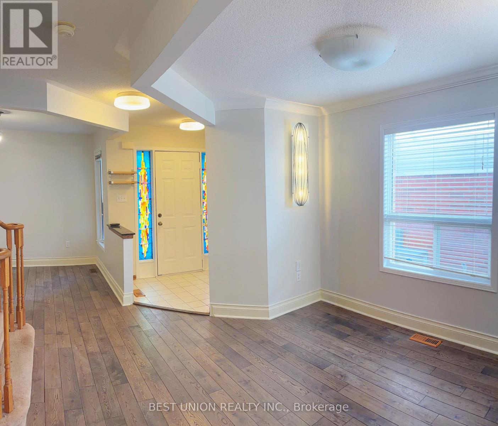
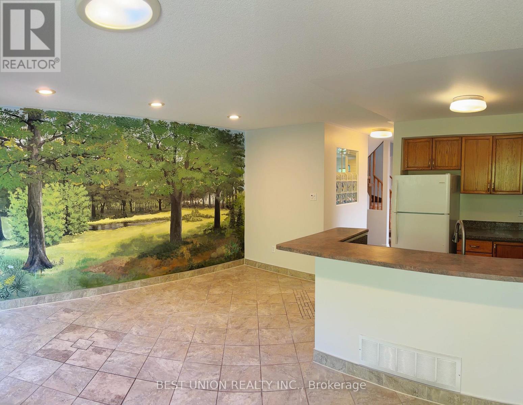
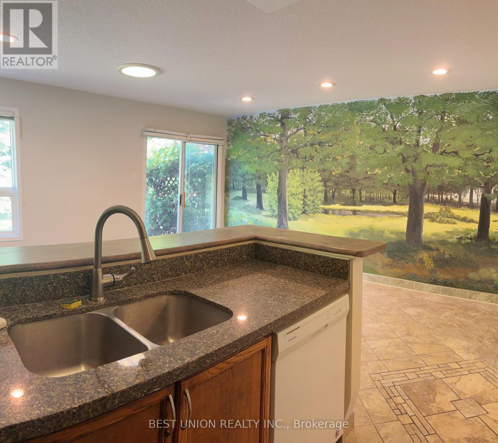
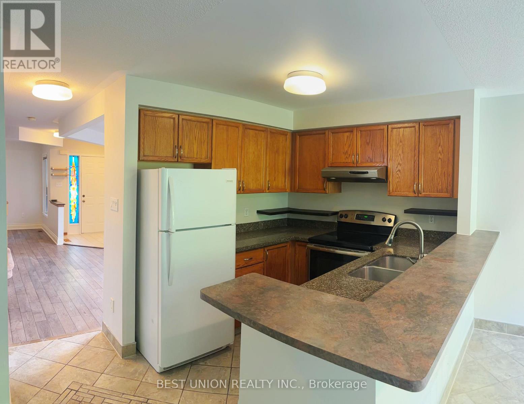
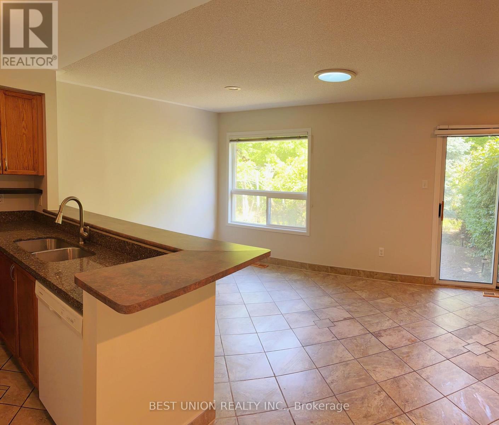
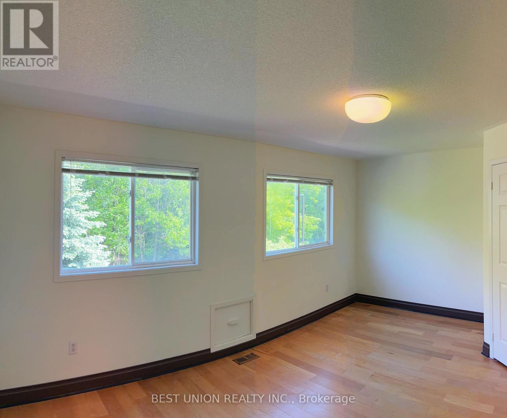
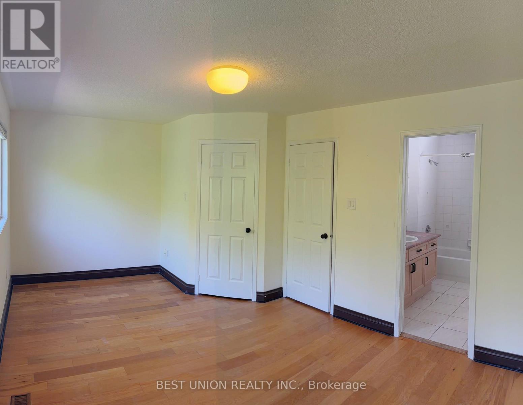
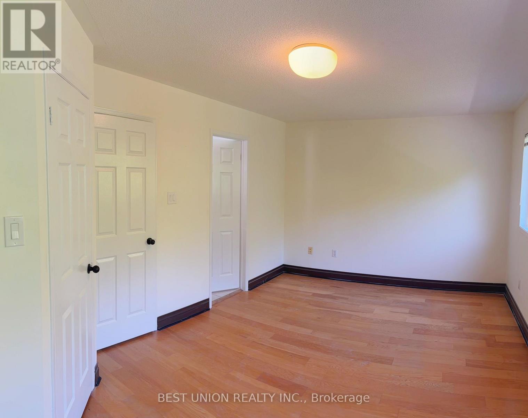
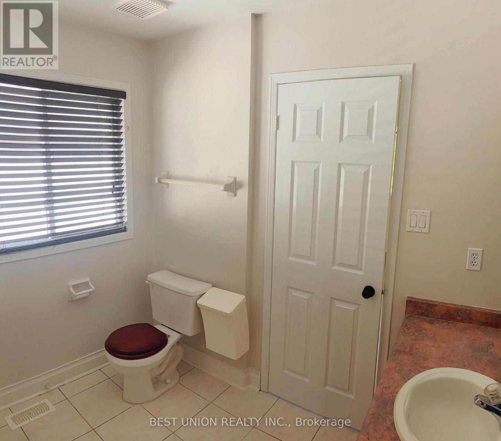
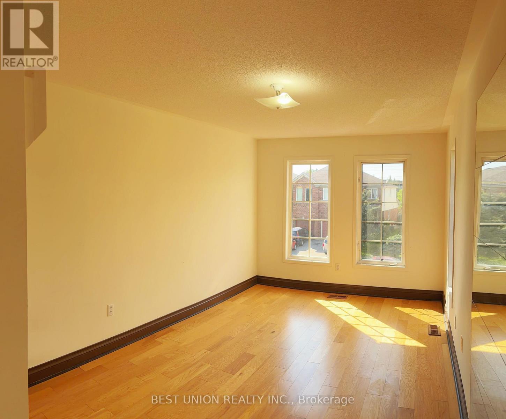
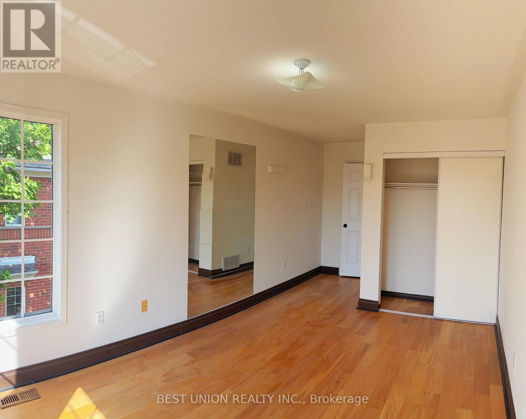
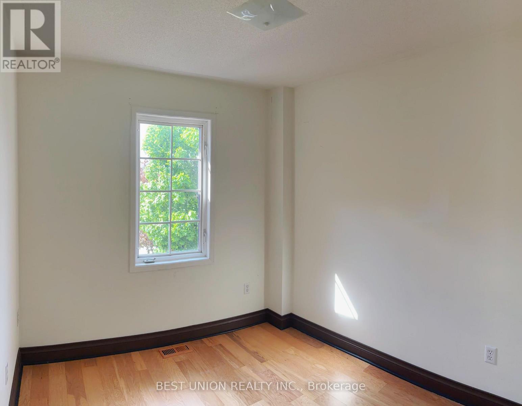
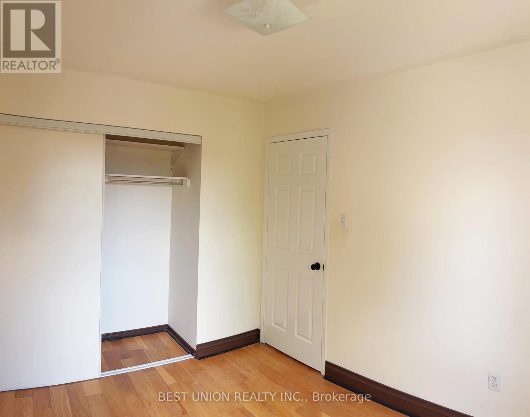
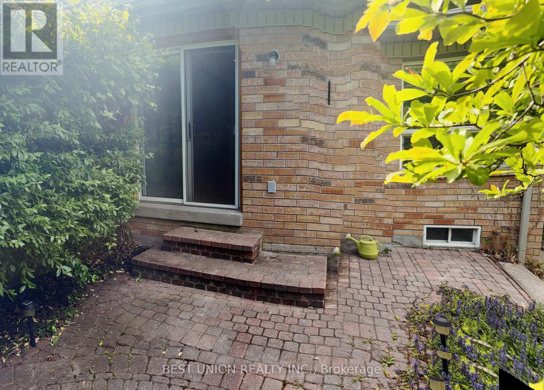
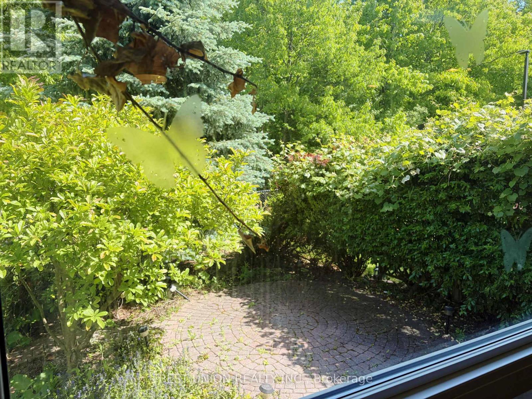
Location, Location, Location! Welcome to This Beautifully Maintained Semi-Detached Family Home in The Heart of Highly Sought-After Central Erin Mills, One of Mississauga's Most Desirable Communities.This Beautifully Maintained Home Offers A Rare Ravine Setting Backing Onto Sugar Maple Woods Park, Providing Exceptional Privacy And Scenic Views. Featuring A Functional And Family-Friendly Layout With 3 Spacious Bedrooms And 3 Bathrooms, This Home Is Thoughtfully Designed For Comfortable Everyday Living. Freshly Painted Throughout, The Interior Showcases A Bright, Clean, And Move-In Ready Atmosphere. The Family Room Is Enhanced With Elegant Customized Wall Details, Adding Warmth And Character To The Living Space. Enjoy This Rare Opportunity Of Perfect Combination Of Nature, Convenience, And Lifestyle In One Of Mississauga's Most Desirable Communities. Great School District of John Fraser/Gonzaga Public School. (id:15069)
Property Details
| MLS® Number | W13557732 |
| Property Type | Single Family |
| Community Name | Central Erin Mills |
| Features | Carpet Free |
| Parking Space Total | 2 |
Building
| Bathroom Total | 3 |
| Bedrooms Above Ground | 3 |
| Bedrooms Total | 3 |
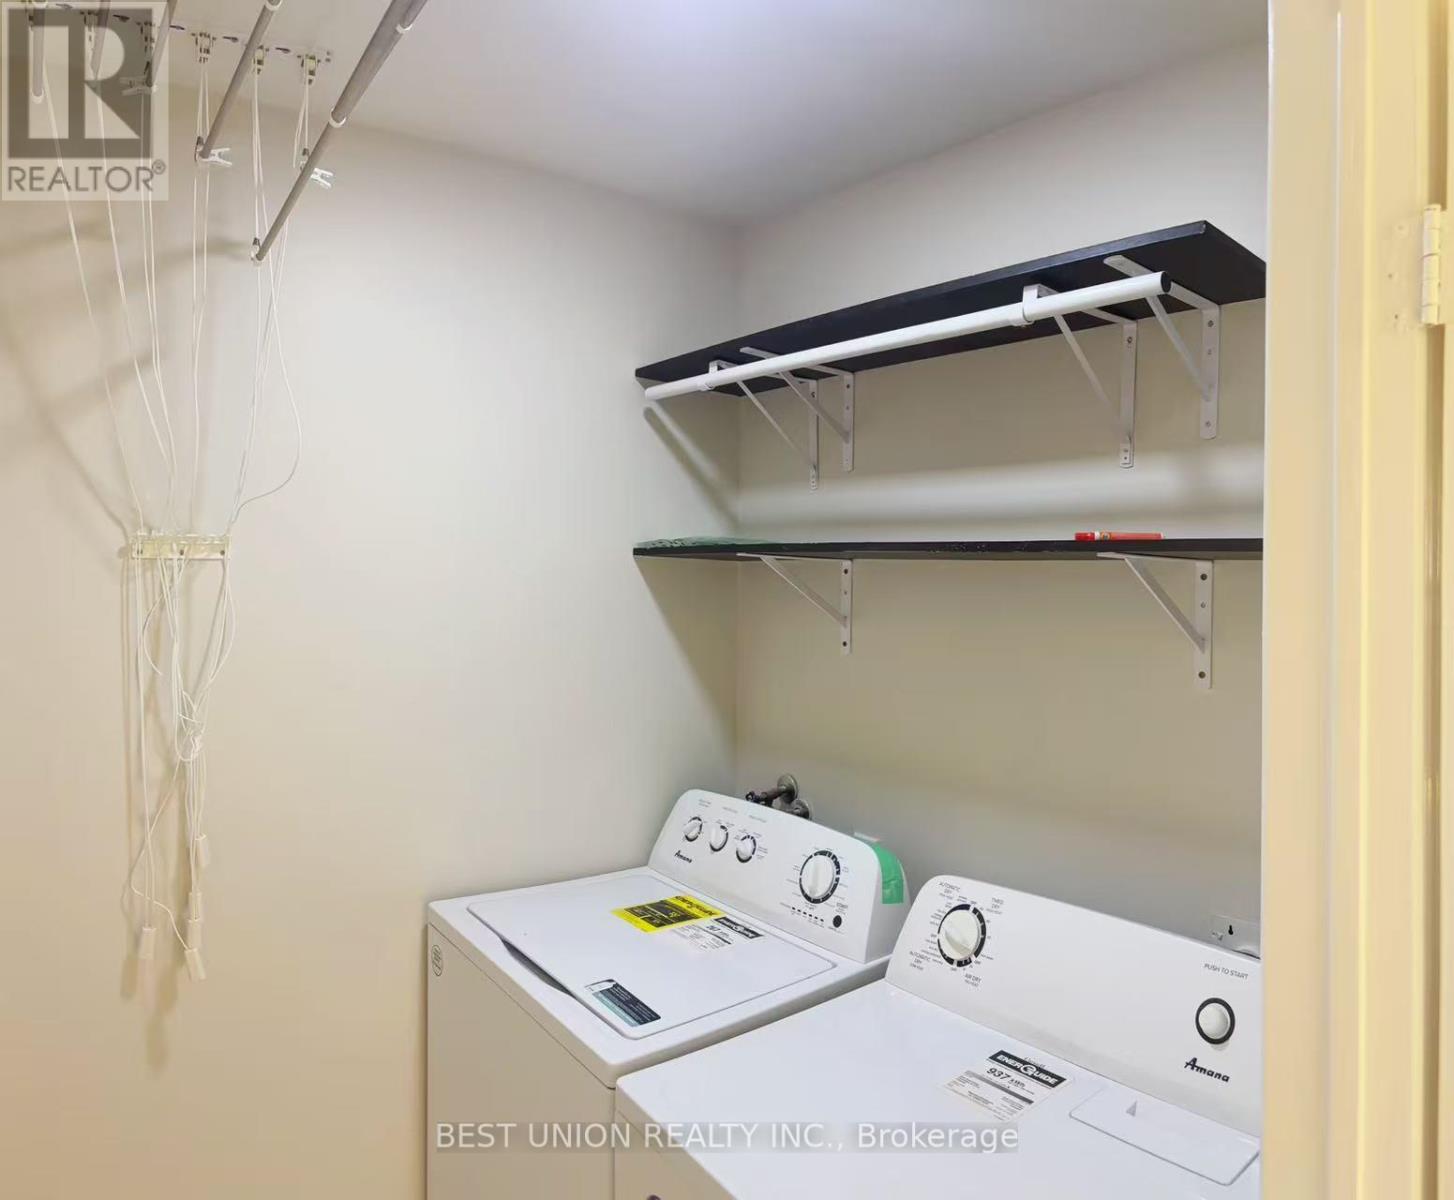
| Appliances | Water Meter, Central Vacuum, Dishwasher, Dryer, Stove, Washer, Window Coverings, Refrigerator |
| Basement Development | Unfinished |
| Basement Type | N/a (unfinished) |
| Construction Style Attachment | Semi-detached |
| Cooling Type | Central Air Conditioning |
| Exterior Finish | Brick |
| Flooring Type | Ceramic, Hardwood |
| Foundation Type | Concrete |
| Half Bath Total | 1 |
| Heating Fuel | Natural Gas |
| Heating Type | Forced Air |
| Stories Total | 2 |
| Size Interior | 1,500 - 2,000 Sqft |
| Type | House |
| Utility Water | Municipal Water |
Parking
| Attached Garage | |
| Garage |
Land
| Acreage | No |
| Sewer | Septic System |
| Size Depth | 106 Ft ,9 In |
| Size Frontage | 22 Ft ,3 In |
| Size Irregular | 22.3 X 106.8 Ft |
| Size Total Text | 22.3 X 106.8 Ft |
| Zoning Description | Single Family Residential |
Rooms
| Level | Type | Length | Width | Dimensions |
|---|---|---|---|---|
| Second Level | Primary Bedroom | 5.16 m | 3.34 m | 5.16 m x 3.34 m |
| Second Level | Bedroom 2 | 3.03 m | 2.42 m | 3.03 m x 2.42 m |
| Second Level | Bedroom 3 | 4.25 m | 2.73 m | 4.25 m x 2.73 m |
| Second Level | Laundry Room | 2.12 m | 1.5 m | 2.12 m x 1.5 m |
| Ground Level | Family Room | 4.86 m | 3.04 m | 4.86 m x 3.04 m |
| Ground Level | Eating Area | 2.42 m | 2.12 m | 2.42 m x 2.12 m |
| Ground Level | Kitchen | 2.42 m | 2.12 m | 2.42 m x 2.12 m |
| Ground Level | Living Room | 3.03 m | 2.73 m | 3.03 m x 2.73 m |
| Ground Level | Dining Room | 3.34 m | 3.03 m | 3.34 m x 3.03 m |
Contact Us
Contact us for more information

This REALTOR.ca listing content is owned and licensed by REALTOR® members of The Canadian Real Estate Association
The trademarks REALTOR®, REALTORS®, and the REALTOR® logo are controlled by The Canadian Real Estate Association (CREA) and identify real estate professionals who are members of CREA. The trademarks MLS®, Multiple Listing Service® and the associated logos are owned by The Canadian Real Estate Association (CREA) and identify the quality of services provided by real estate professionals who are members of CREA. The trademark DDF® is owned by The Canadian Real Estate Association (CREA) and identifies CREA's Data Distribution Facility (DDF®)
July 22 2026 05:01:33
Toronto Regional Real Estate Board
Best Union Realty Inc.