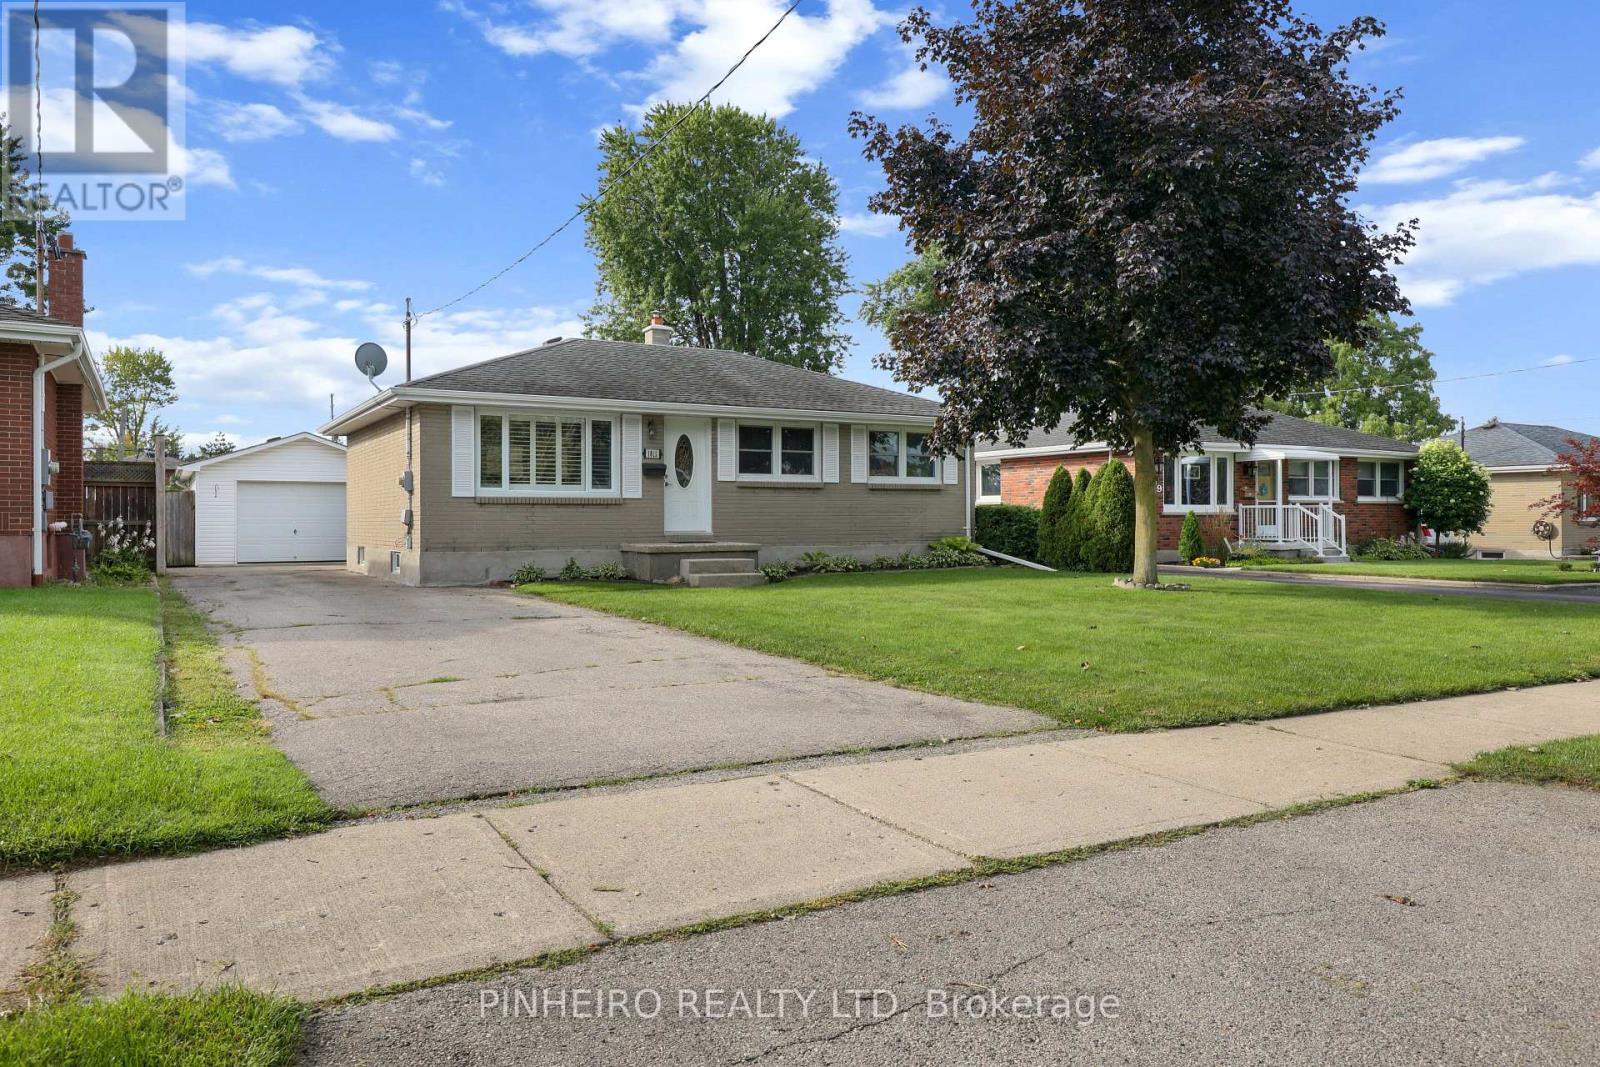
You will enjoy this well cared for all brick 3+2 bedroom bungalow in East London, ideal for first time buyers or someone looking to downsize. Traditional main floor layout includes an eat in kitchen / dining area that is open to the living room, three bedrooms all w/ laminate floors and a full bath. The lower level offers great income or in law potential as it's fully finished with a kitchenette, three piece bathroom w/ walk in shower, cozy rec room and bedrooms. The basement foundation walls has been spray foamed and dry core subflooring installed under the laminate for maximum comfort. Laundry room is located at the bottom of the basement stairs as well as a storage room. Main floor was freshly painted in 2022 and most of the basement more recently. Set on a beautiful 52' x 150' lot there is plenty of private fenced outdoor backyard space, a 16' x 24' detached garage w/ hydro, shady concrete covered patio and plenty of driveway parking. Close proximity to many nearby amenities, shopping and recreation. (id:15069)
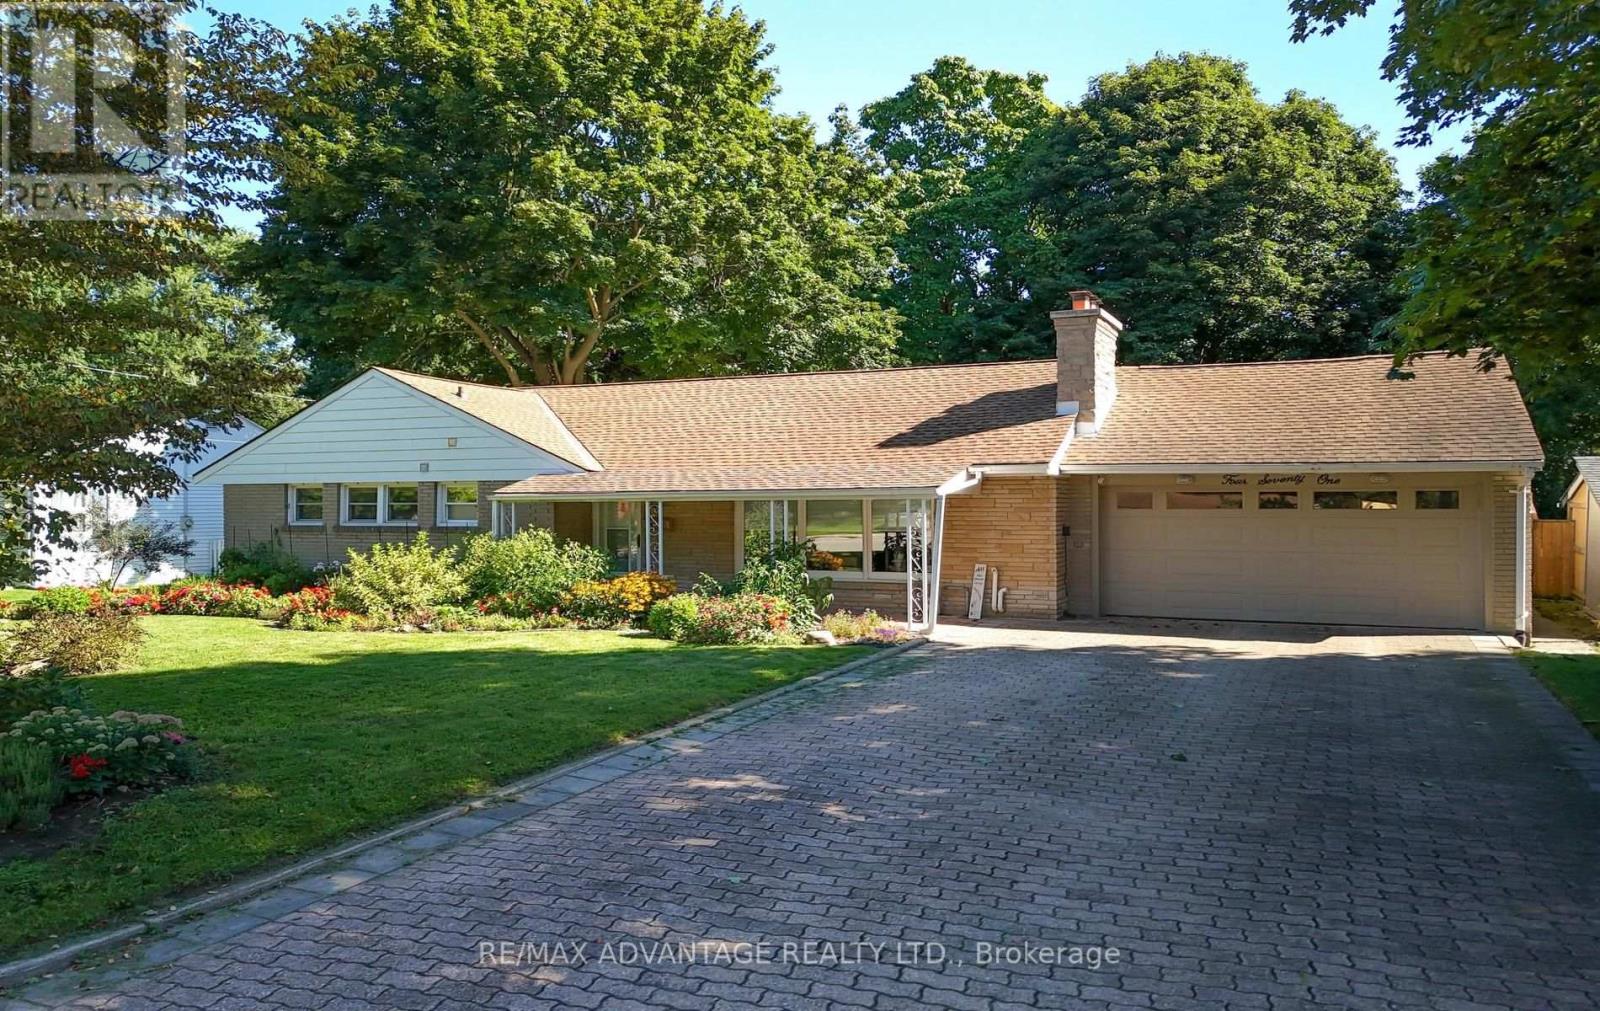
Rare offering in West London's highly desirable Oakridge neighbourhood! Situated on a quiet street, this beautifully maintained bungalow sits on an impressive 75x160 foot lot in a mature, park-like setting. A vast interlocking brick driveway leads to an attached double-car garage and a welcoming covered front patio. Inside, the bright living room features solid oak hardwood flooring, flowing into a completely remodeled kitchen (2010) with custom cabinets and a premium 600 CFM Faber Cristal range hood. You will love the seamless flow into the spacious family room addition, the renovated main level bathroom, and the finished basement, which provides excellent additional living space along with another 3-piece bath. The fully fenced backyard oasis features a brick patio with gazebo and a flagstone walkway winding through stunning woodland gardens. Green thumbs will appreciate the three raised bed gardens, the 10+ species of native wildflowers (including Trillium and Wild Ginger) and the unique, insulated greenhouse equipped with a cozy wood stove. Key mechanicals include a newer furnace (2021), central air (2024), an owned water heater (2021), a new garage door (2021) and roof shingles (2007). A perfect blend of classic mid-century design, modern updates and a stunning backyard retreat. (id:15069)
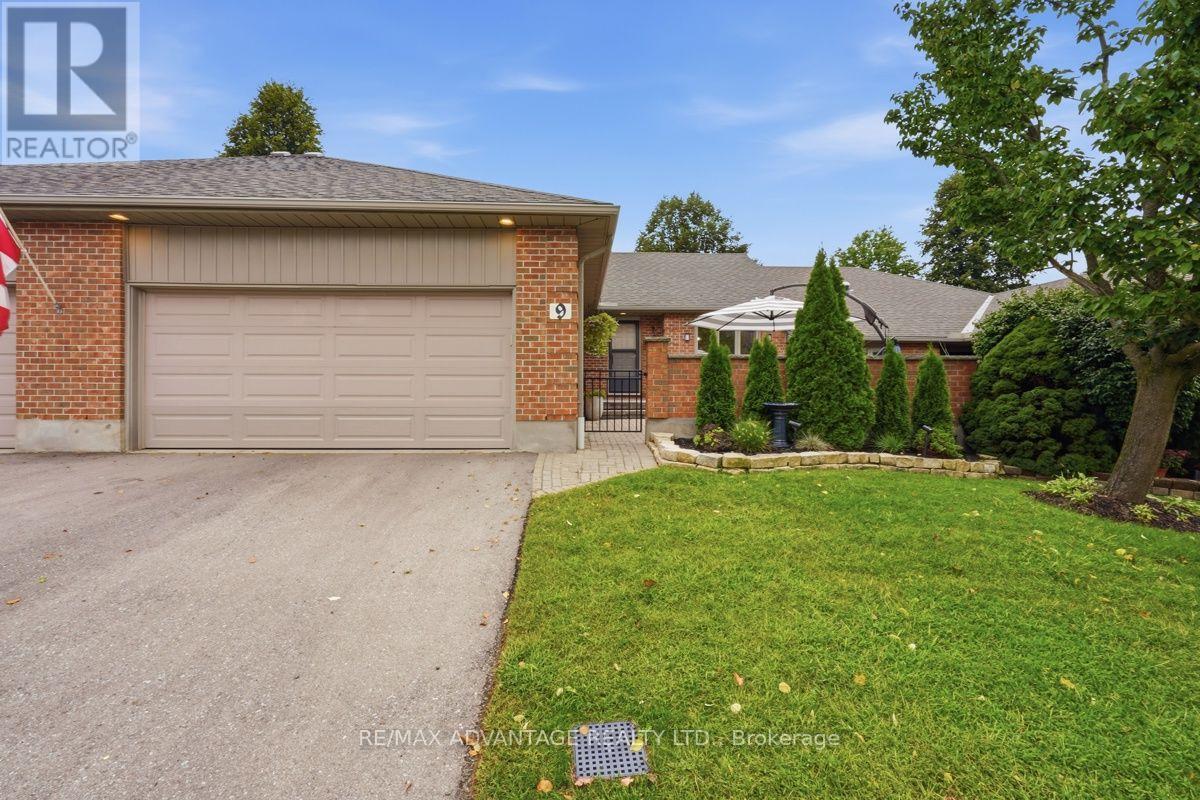
Welcome to Unit 9 at 2 Cadeau Terrace, a beautifully updated two-bedroom, two-bathroom bungalow nestled in one of Byron's most desirable neighbourhoods. Thoughtfully transformed since 2023, this inviting home showcases a stunning modern kitchen complete with a large centre island, custom kitchen cabinetry, quartz countertops and matching quartz backsplash. New luxury vinyl tile flooring flows seamlessly throughout the main level, connecting the open-concept kitchen and living area to the spacious dining room and bedrooms. The generous primary suite features a private ensuite and dual closets, while the second bedroom-currently used as a den-offers excellent flexibility for guests or a home office. A second full bathroom and convenient main-floor laundry complete this well-designed level. The unfinished lower level provides abundant storage and exciting potential for additional living space. Set within a quiet, established condominium community, the property also includes a double-car garage and beautifully refreshed front gardens. Recent improvements include the kitchen, flooring, light fixtures, paint, bathroom updates, laundry room and landscaping. Condo fees cover snow removal, lawn care and common-area maintenance, allowing you more time to enjoy nearby Springbank Park, walking trails, shopping and restaurants. Surrounded by mature trees and a welcoming sense of community, this exceptional home offers the perfect combination of comfort, convenience and low-maintenance Byron living. (id:15069)
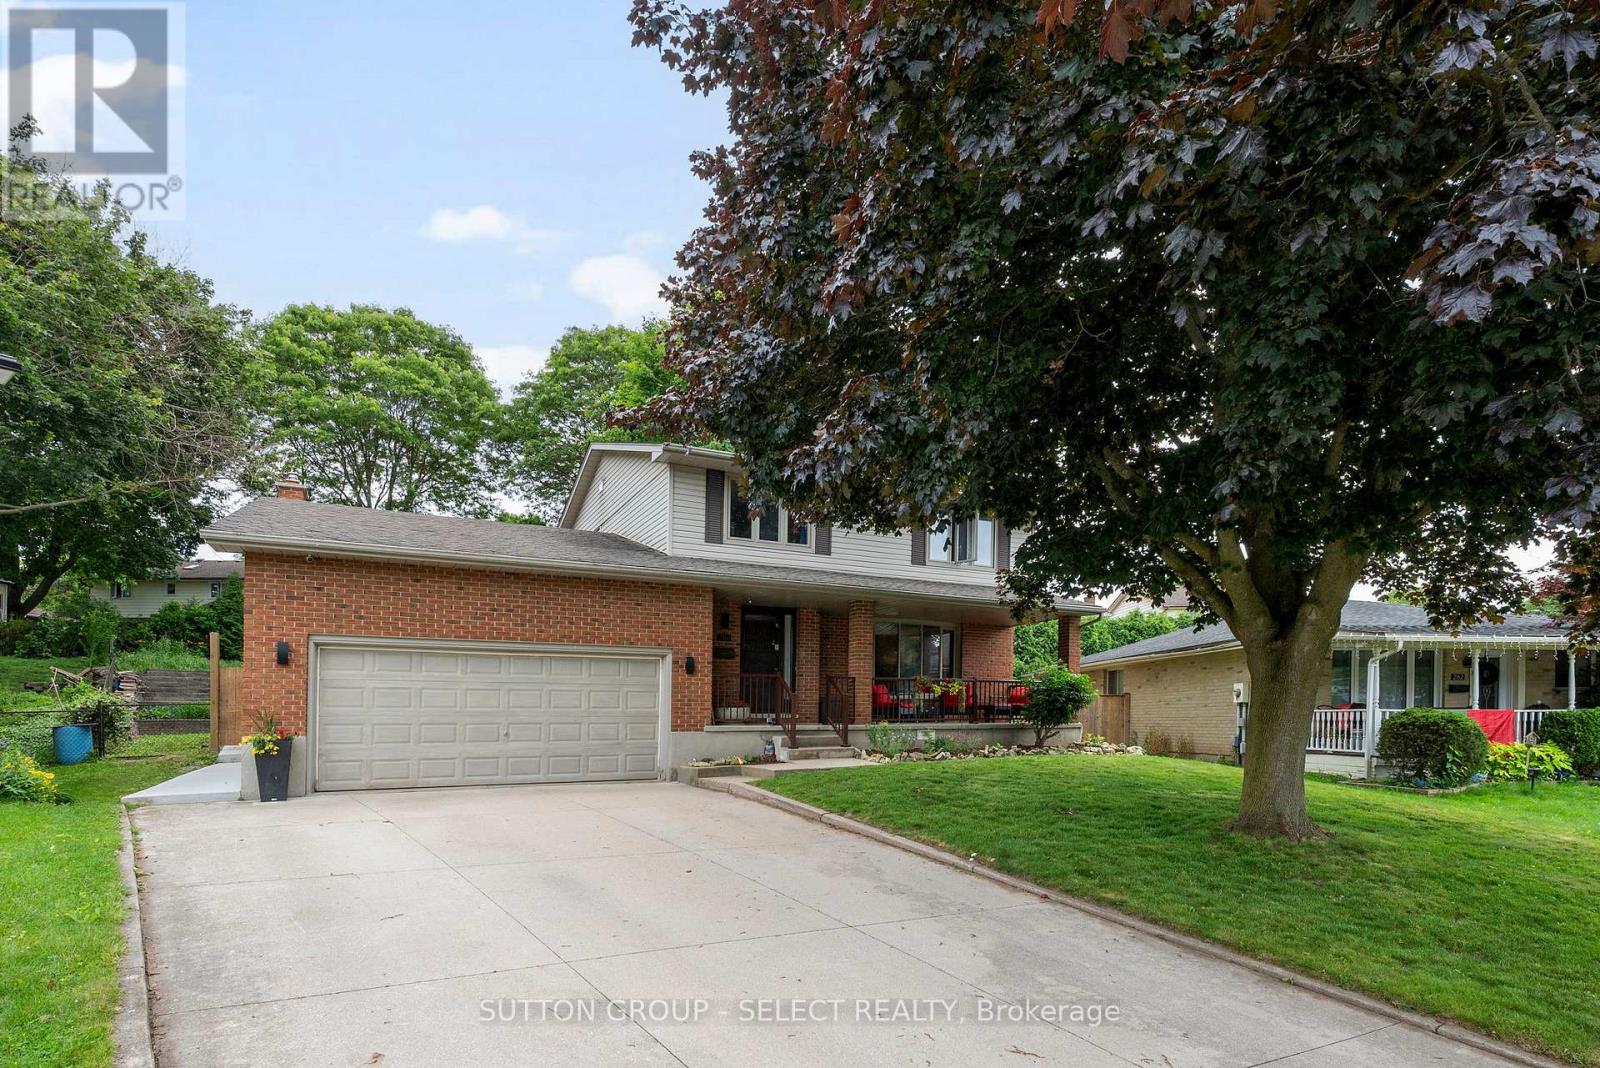
Welcome Home to 286 Highview Crest! Nestled on a quiet, low-traffic street in one of London's most desirable, family-friendly neighborhoods, this gorgeous 2-story home offers the perfect blend of warmth and modern functionality. From the moment you step inside, you'll love the bright, airy main floor featuring hardwood floors / large windows that flows seamlessly into the heart of the home: a beautifully appointed kitchen complete with Custom cabinets and direct access to the patio, ideal for summer BBQs or a quiet morning coffee overlooking the fully fenced backyard and mature trees. Upstairs, the spacious primary suite features an ensuite bath, accompanied by two additional generous bedrooms and a full bath. Need more space? The partially finished lower level area is the ultimate bonus zone, perfect for a home theatre, kids' playroom or a home office. Unbeatable location just minutes from top-rated schools, local parks, shopping centers, and easy highway access. Don't miss your chance to call this gem home! (id:15069)
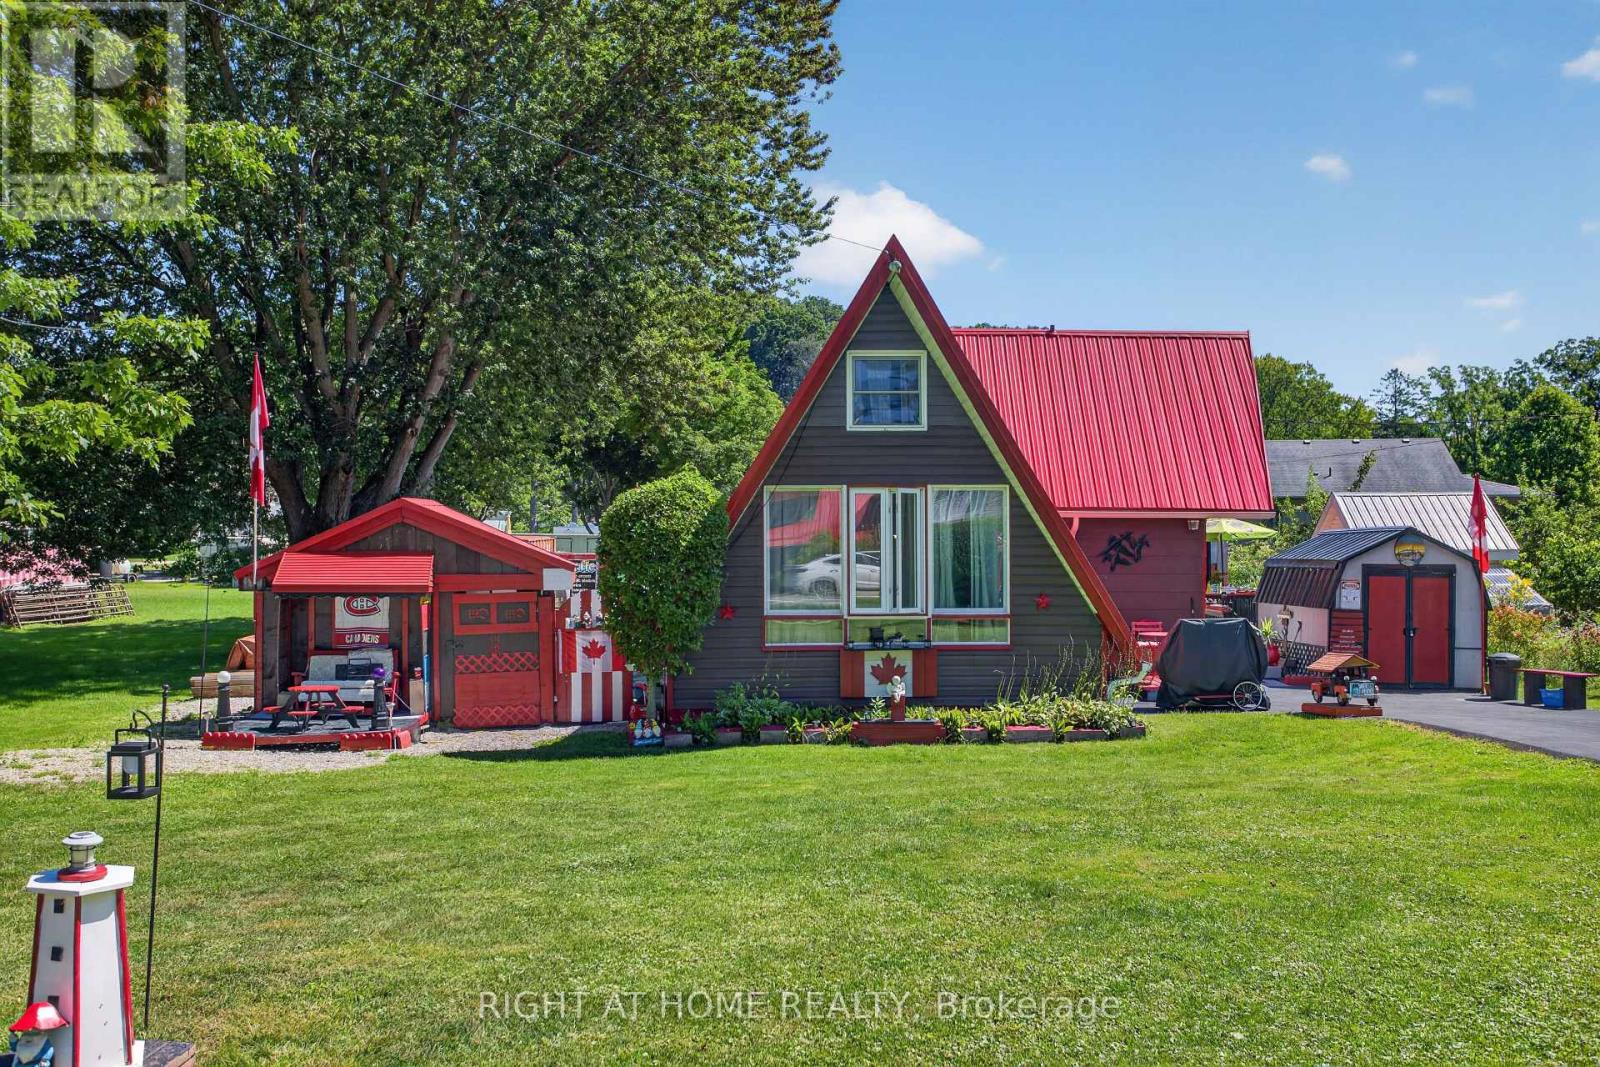
Welcome to your Port Bruce getaway, where relaxed lakeside living can be enjoyed all year round. Located just 1 km from the sandy beaches of Lake Erie, this charming A-frame home offers the perfect blend of character, comfort, and outdoor living.Thoughtfully updated over the years, the home sits on a solid concrete block foundation and features a functional addition and loft that maximize the living space. The main floor offers a practical layout with a galley-style kitchen, a separate dining room, two comfortable bedrooms, a full 4-piece bathroom, and convenient main floor laundry. The bright four-season sunroom is the perfect place to enjoy your morning coffee or unwind after a day at the beach.Recent updates include a durable metal roof completed within the last year and a newly paved driveway with parking for up to five vehicles.Outside, you'll find everything you need to enjoy the property year-round. Multiple decks provide plenty of space for entertaining, while three storage sheds and a detached "man cave" offer endless possibilities for hobbies, a workshop, or extra storage. Gather around the fire pit on summer evenings or enjoy the peaceful surroundings during every season.Whether you're looking for a year-round residence, a weekend retreat, or a cottage near the lake, this Port Bruce property offers an affordable opportunity to enjoy one of Elgin County's most popular waterfront communities. (id:15069)
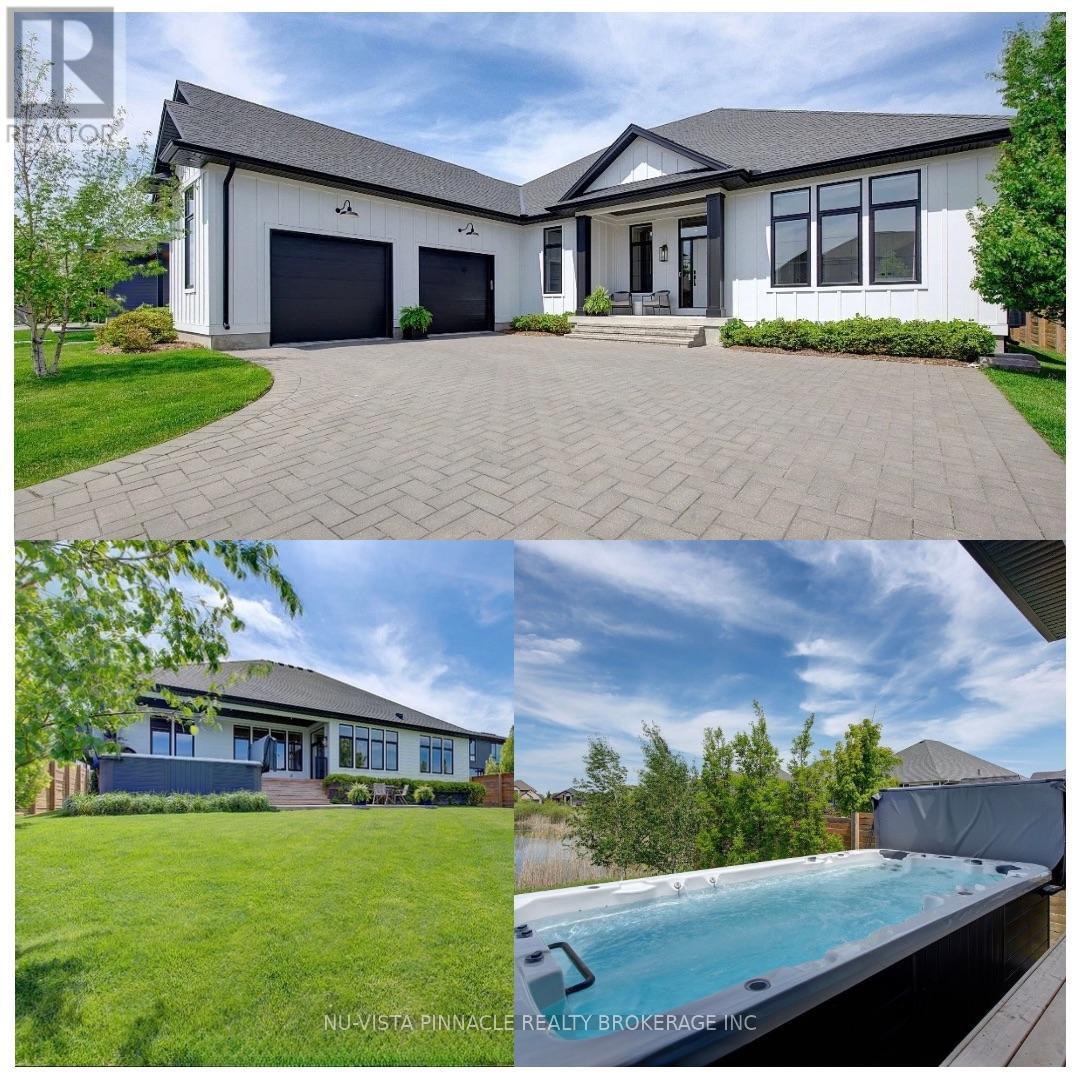
Stunning luxury ranch bungalow in the heart of Mount Brydges! Situated on a rare oversized lot with no rear neighbours, this exceptional modern farmhouse offers the perfect combination of upscale living, privacy, and small-town charm. Boasting 5 spacious bedrooms throughout, soaring 10-foot ceilings on main level, and an incredible 16-foot vaulted ceiling in the main living space, this home is designed to impress from the moment you walk in. Oversized custom windows flood the home with natural light while showcasing breathtaking pond views. The chef-inspired kitchen features premium finishes, upgraded appliances, large fridge, and an ideal layout for entertaining and everyday living.The fully finished lower level provides versatile additional living space perfect for a gym, guest suites, or growing family. There is a portion of the basement that is still unfinished, ready for your own personal touch. Step outside to your private backyard retreat featuring a large deck, mature trees, and peaceful surroundings - the ultimate space to relax or entertain - with no rear neighbours. Car enthusiasts and families alike will appreciate the almost 3 car garage (double with huge extension) and oversized driveway with ample parking. So much space to park your vehicles, boat and motorcycles. Located beside a playground and just steps to walking trails, parks, tennis courts, restaurants, Tim Hortons, and the vibrant centre of Mount Brydges, this home truly offers the best of luxury and convenience. Quick access to Highway 402 makes commuting effortless.Rarely does a property like this come to market. Luxury bungalow living, incredible outdoor space, premium upgrades, and an unbeatable location - this home is a must-see and truly impossible to appreciate in photos alone. (id:15069)
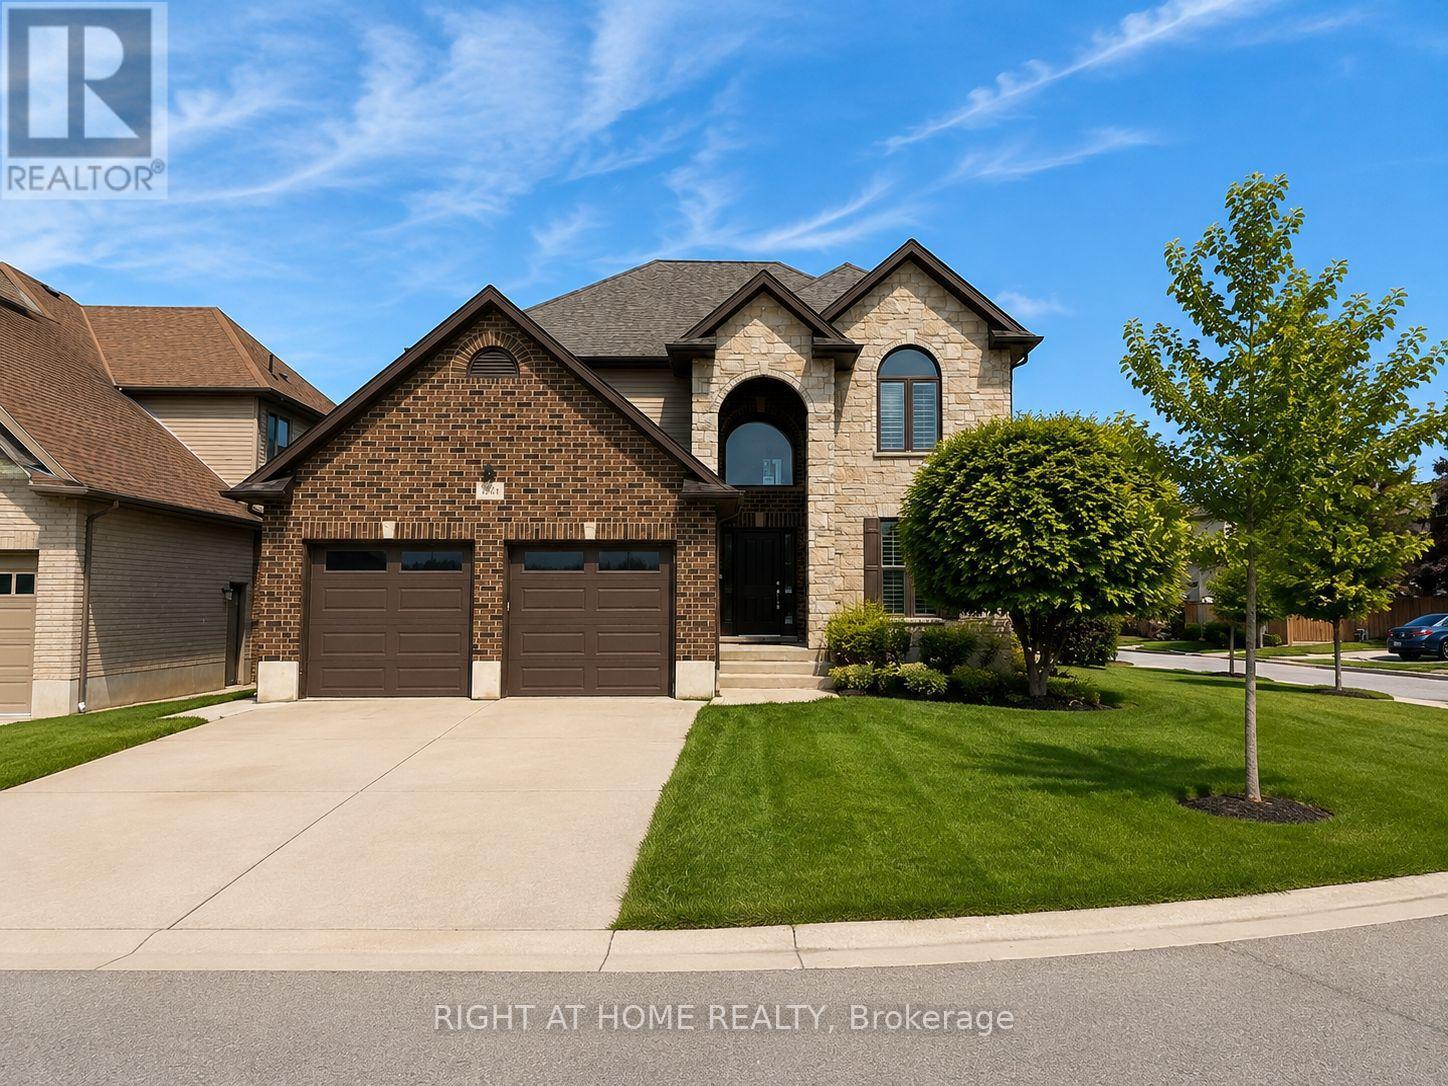
Welcome to this beautifully refreshed 4+1 bedroom, 4-bathroom home in the heart of sought-after Talbot Village, located within the highly desirable White Pine Public School district. Offering nearly 3,000 sq. ft. of finished living space, this move-in ready home has been freshly painted throughout, creating a bright, modern feel from the moment you step inside.The welcoming foyer leads to rich hardwood floors and a spacious open-concept main floor designed for everyday living and entertaining. The kitchen features granite countertops, a gas stove, a large centre island, walk-in pantry, and overlooks the inviting family room with a gas fireplace and California shutters. A separate dining area and a functional laundry/mudroom with built-in cubbies and access to the heated double garage complete the main level.Upstairs, the spacious primary suite offers a large walk-in closet and a luxurious 5-piece ensuite. Three additional generously sized bedrooms and a full 4-piece bathroom provide plenty of space for family or guests.The professionally finished lower level expands your living space with a large recreation room featuring surround sound, pot lights, a beautifully finished 4-piece bathroom with marble flooring, and a fifth bedroom, making it an ideal space for guests, teenagers, or multi-generational living.Outside, enjoy a custom deck with glass railings, a concrete driveway, and a professionally landscaped yard. Ideally located close to parks, scenic walking trails, shopping, transit, and everyday amenities, this exceptional home combines generous living space, thoughtful updates, and an unbeatable family-friendly location. Freshly painted and move-in ready, this is one you won't want to miss. (id:15069)
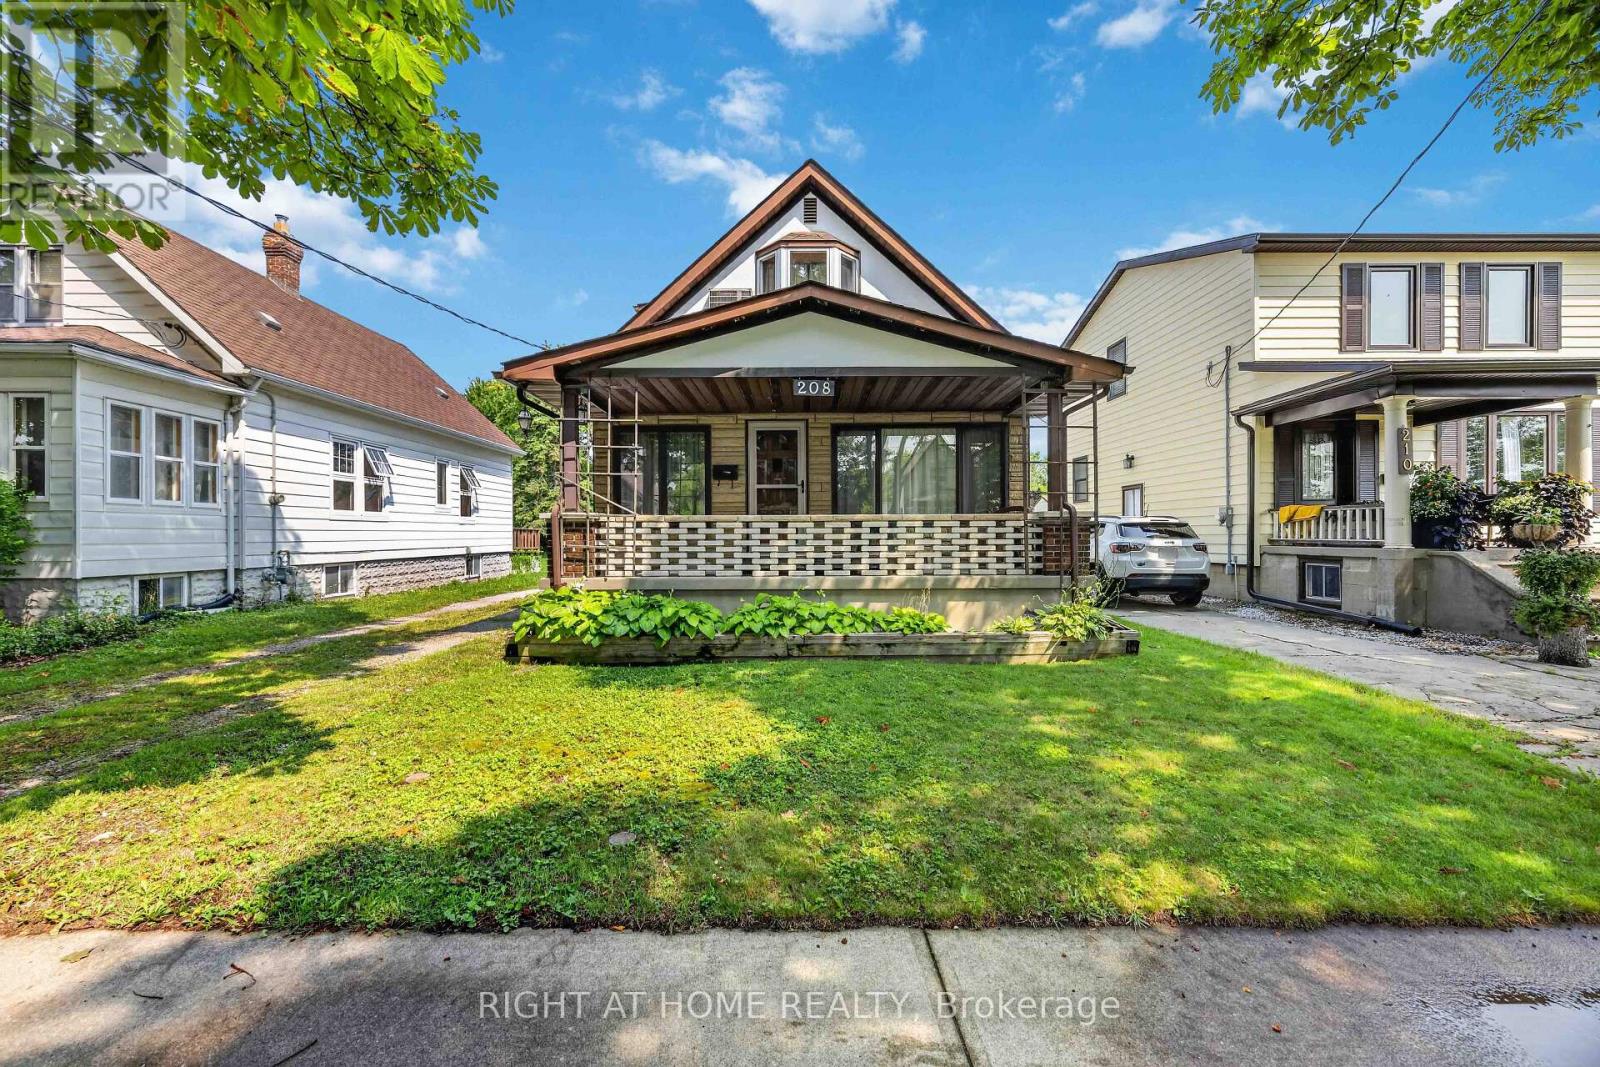
Welcome to 208 Ross Avenue, offered for sale for the first time in over 55 years. Lovingly cared for by the same family since 1971, this well-maintained 3-bedroom, 1.5-bathroom home is ready for its next chapter. Featuring a finished basement that provides additional living space for a family room, games room, home office, or hobby area, there's plenty of room for a growing family to spread out.Situated on a deep 40 x 153-foot lot, the property offers an expansive backyard with plenty of room to enjoy and once featured a detached garage. Adding to the appeal is the property's R2 zoning, which may provide future development potential, including the possibility of a multi-family conversion, subject to buyer verification and any required municipal approvals.The location is hard to beat. Situated directly across from P.E. McGibbon Public School, this home is also just a short walk to the restaurants, cafés, shops, and community events that make Mitton Village one of Sarnia's most vibrant and up-and-coming destinations. Parks, schools, and everyday amenities are all close by, making this an excellent location for families and investors alike.Whether you're a first-time home buyer, growing family, or investor looking for future potential, this is a fantastic opportunity to own a home that has been cherished by the same family for over five decades. (id:15069)
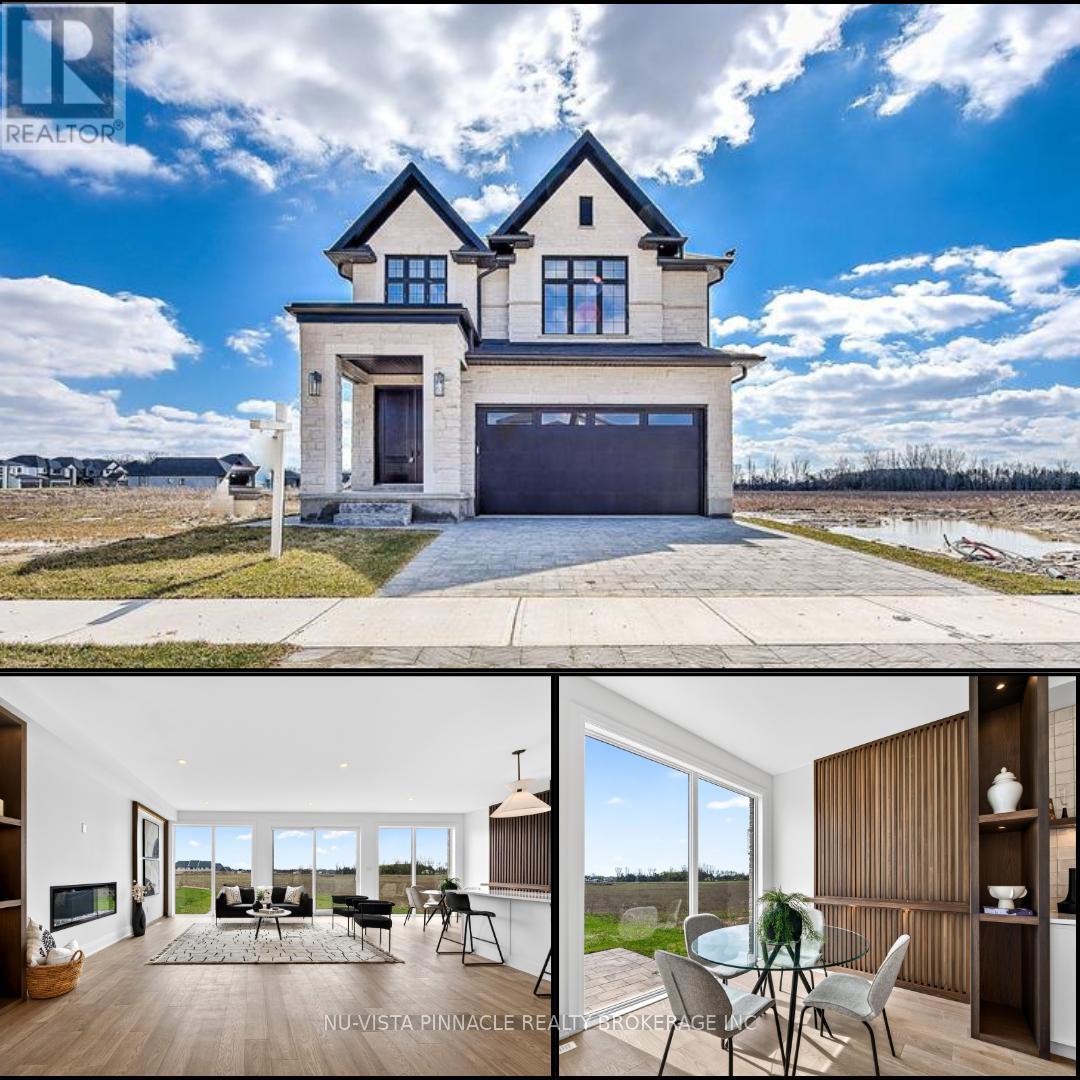
Thoughtfully designed by award-winning builder Legacy Homes, this exceptional two-storey turnkey residence is located in the highly sought-after community of Warbler Woods. Offering 2,466 sq.ft. of beautifully curated living space, every detail balances timeless design with modern function. The open-concept main floor features 9' ceilings, 8' interior doors, oversized windows, engineered oak hardwood, and a striking linear gas fireplace framed by a fluted tile surround and custom arched built-ins. A private study is tucked away at the front of the home, creating an ideal work-from-home space. The kitchen is equal parts stunning and practical, showcasing Taj Mahal quartzite, custom light oak and warm cream cabinetry, stainless steel JennAir appliances, a walk-in pantry, and an oversized island with seating - the natural gathering place for everyday living and entertaining. Sliding doors from the dining area lead to a covered patio, extending your living space outdoors. Upstairs, you'll find four generously sized bedrooms, two full bathrooms, and a conveniently located laundry room. The primary suite is a peaceful retreat, complete with a spacious walk-in closet and a spa-inspired ensuite featuring custom cabinetry, quartz countertops, a freestanding soaker tub, and a curbless glass shower. The unfinished basement offers excellent potential for future living space to suit your lifestyle, whether you envision a family room, home gym, or additional bedrooms. Set in one of London's most desirable neighbourhoods, surrounded by parks, trails, top-rated schools, shopping, and dining, this home offers thoughtful craftsmanship with everyday comfort. (id:15069)
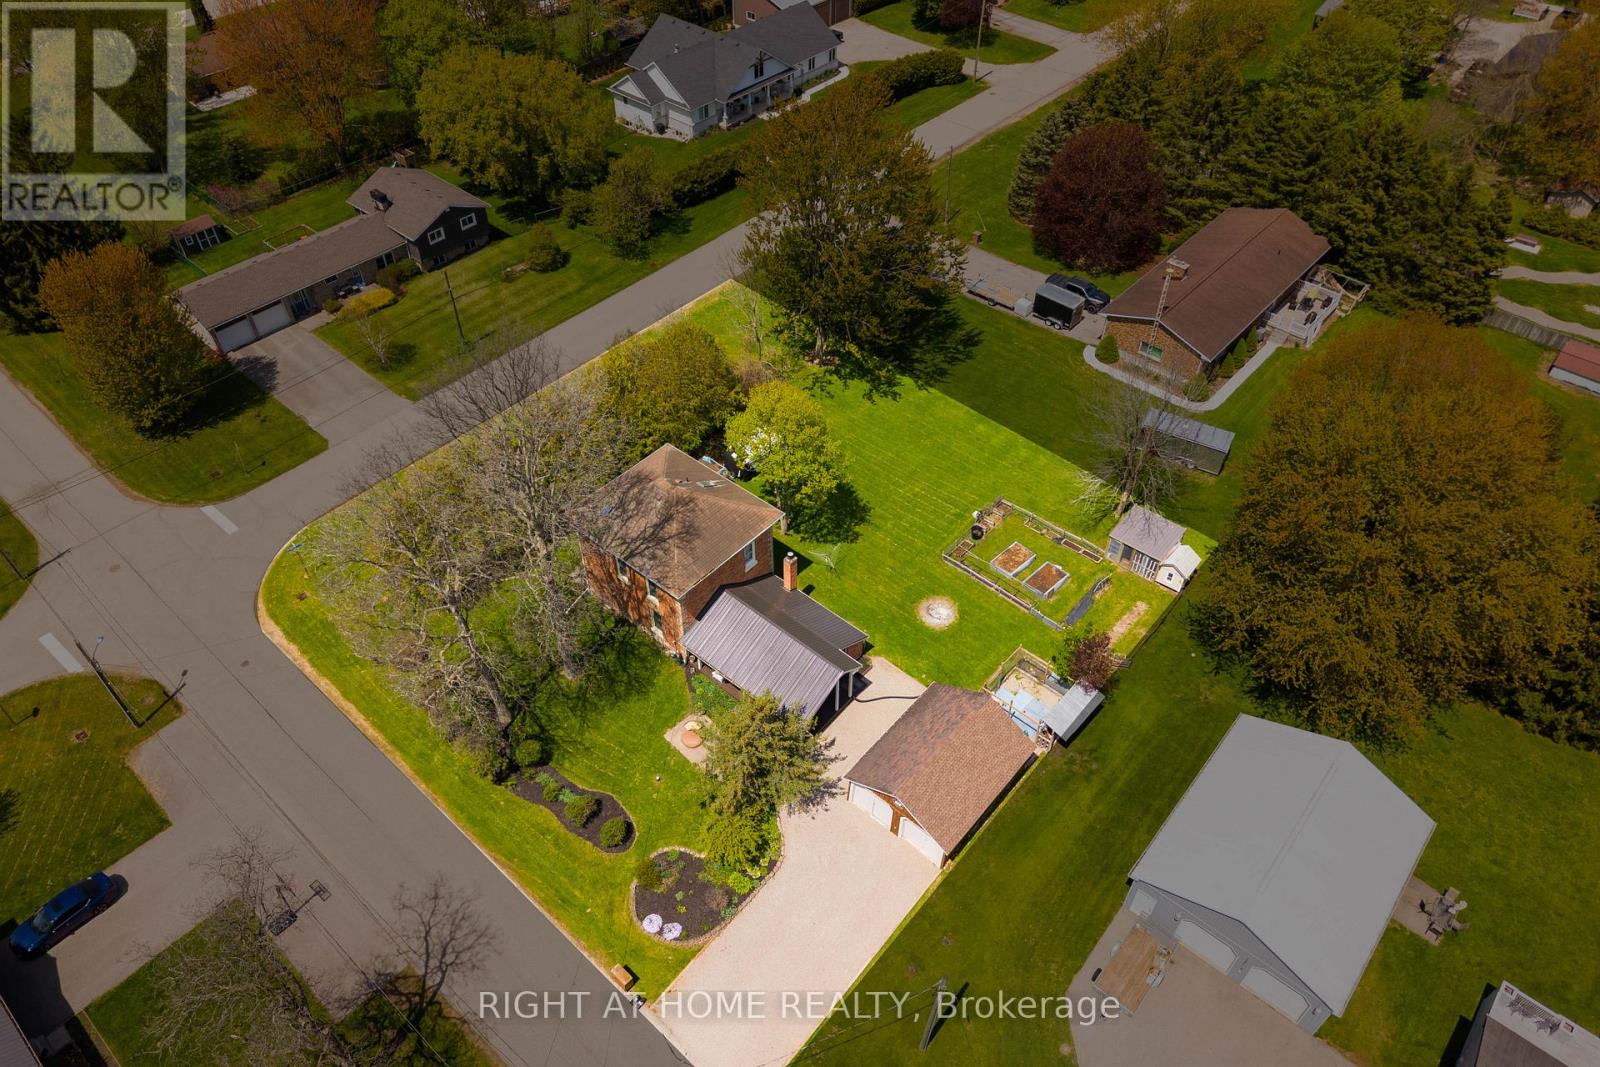
Welcome to 51184 Ashton Street in the heart of Springfield, where small-town charm meets endless opportunity. Set on a beautiful, park-like lot, this character-filled century home offers the space, privacy, and flexibility that are becoming increasingly difficult to find.With over 1,500 sq. ft. of living space, this well-maintained home features 4 bedrooms, 2 bathrooms, and a functional layout designed for everyday living. The main floor offers a bright living room, separate dining room, convenient main floor laundry, and timeless character throughout. Large windows fill the home with natural light while preserving the charm that makes century homes so special.Upstairs, you'll find four generous bedrooms and a full bathroom, providing plenty of room for a growing family, guests, or a dedicated home office.Step outside and you'll discover what truly sets this property apart. The oversized, tree-lined lot offers exceptional privacy and endless possibilities. Whether you envision creating your dream backyard, adding gardens, enjoying evenings around a fire, or simply appreciating the extra outdoor space, this property provides a rare blank canvas. The detached garage/workshop offers excellent storage, workspace, or room for hobbies, while the long driveway provides parking for multiple vehicles, trailers, or recreational equipment.Beyond the home itself lies an exciting opportunity. Buyers looking for additional value may wish to explore the potential for a future lot severance or redevelopment, subject to municipal approvals and their own due diligence.Located just minutes from St. Thomas and within walking distance to local amenities, schools, and parks, this property offers the perfect balance of peaceful small-town living with convenient access to everything you need. (id:15069)
DREAM HOME ALERT! Presenting 6517 Heathwoods Avenue, an absolute gem nestled in the heart of southwest London. This stunning home offers the perfect blend of elegance and functionality, boasting 4+1 spacious bedrooms and 4.5 luxurious bathrooms.Step inside to discover a world of refined craftsmanship and modern charm. From the sleek hardwood floors to the designer fixtures, every detail exudes quality and style. The open concept main floor is an entertainer's paradise, with a gourmet kitchen featuring top-of-the-line appliances, ample storage, and a seamless flow to the outdoor patio - ideal for hosting gatherings or simply enjoying a quiet morning coffee bathed in sunlight.Upstairs, the grand primary suite awaits, complete with a spa-like ensuite and a custom walk-in closet that will fulfill all your wardrobe dreams. Two additional bedrooms connected by a stylish Jack & Jill bathroom and a private ensuite in the fourth bedroom ensure comfort and convenience for the whole family.But wait, there's more! The fully finished basement is a true hidden treasure, offering a fully equipped granny suite with its own entrance, bedroom, bathroom, kitchen, and laundry - providing endless possibilities for multi-generational living or rental income potential.Located just minutes away from a plethora of amenities, shopping destinations, and renowned restaurants, this home epitomizes modern living at its finest. Similar stunning properties are available in this sought-after community. Contact the listing agents to schedule your exclusive tour and turn your dream home vision into reality! Photos shown may include upgraded finishes. *Purchase Price includes proposed 2026 HST rebates (id:15069)
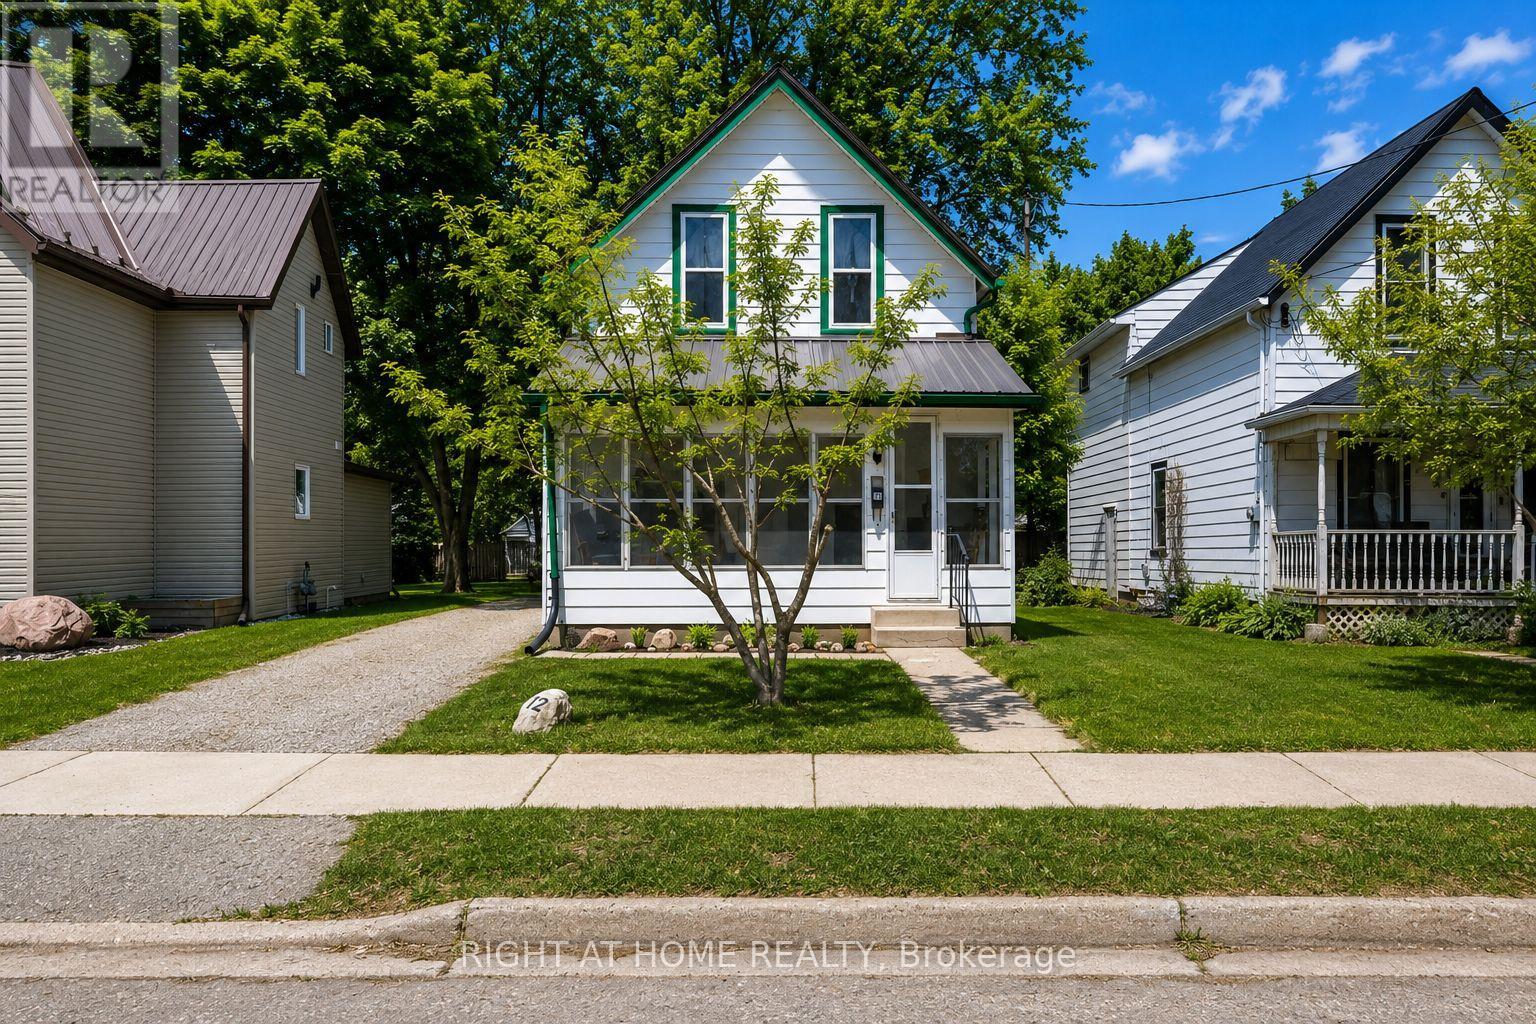
Opportunity awaits at 12 Pearl Street in Tillsonburg. This charming home is located in a quiet, established neighbourhood just minutes from schools, parks, and everyday amenities. Currently configured as a 2-bedroom, this home was originally a 3-bedroom and could be converted back with relative ease, offering flexibility for growing families or those needing additional space. Inside, you'll find a functional layout with spacious principal rooms, a separate dining area, and main floor laundry for added convenience. Whether you're looking to move in and enjoy or update over time, this home provides a solid foundation to make it your own.The large lot is a true standout, offering a blank canvas for outdoor living, gardening, or future improvements. With plenty of space to create your ideal backyard setup, the possibilities are wide open. With its combination of location, layout, and potential, this is an excellent opportunity for first-time buyers, investors, or anyone looking to add value in a growing community. Book your private showing today. (id:15069)