
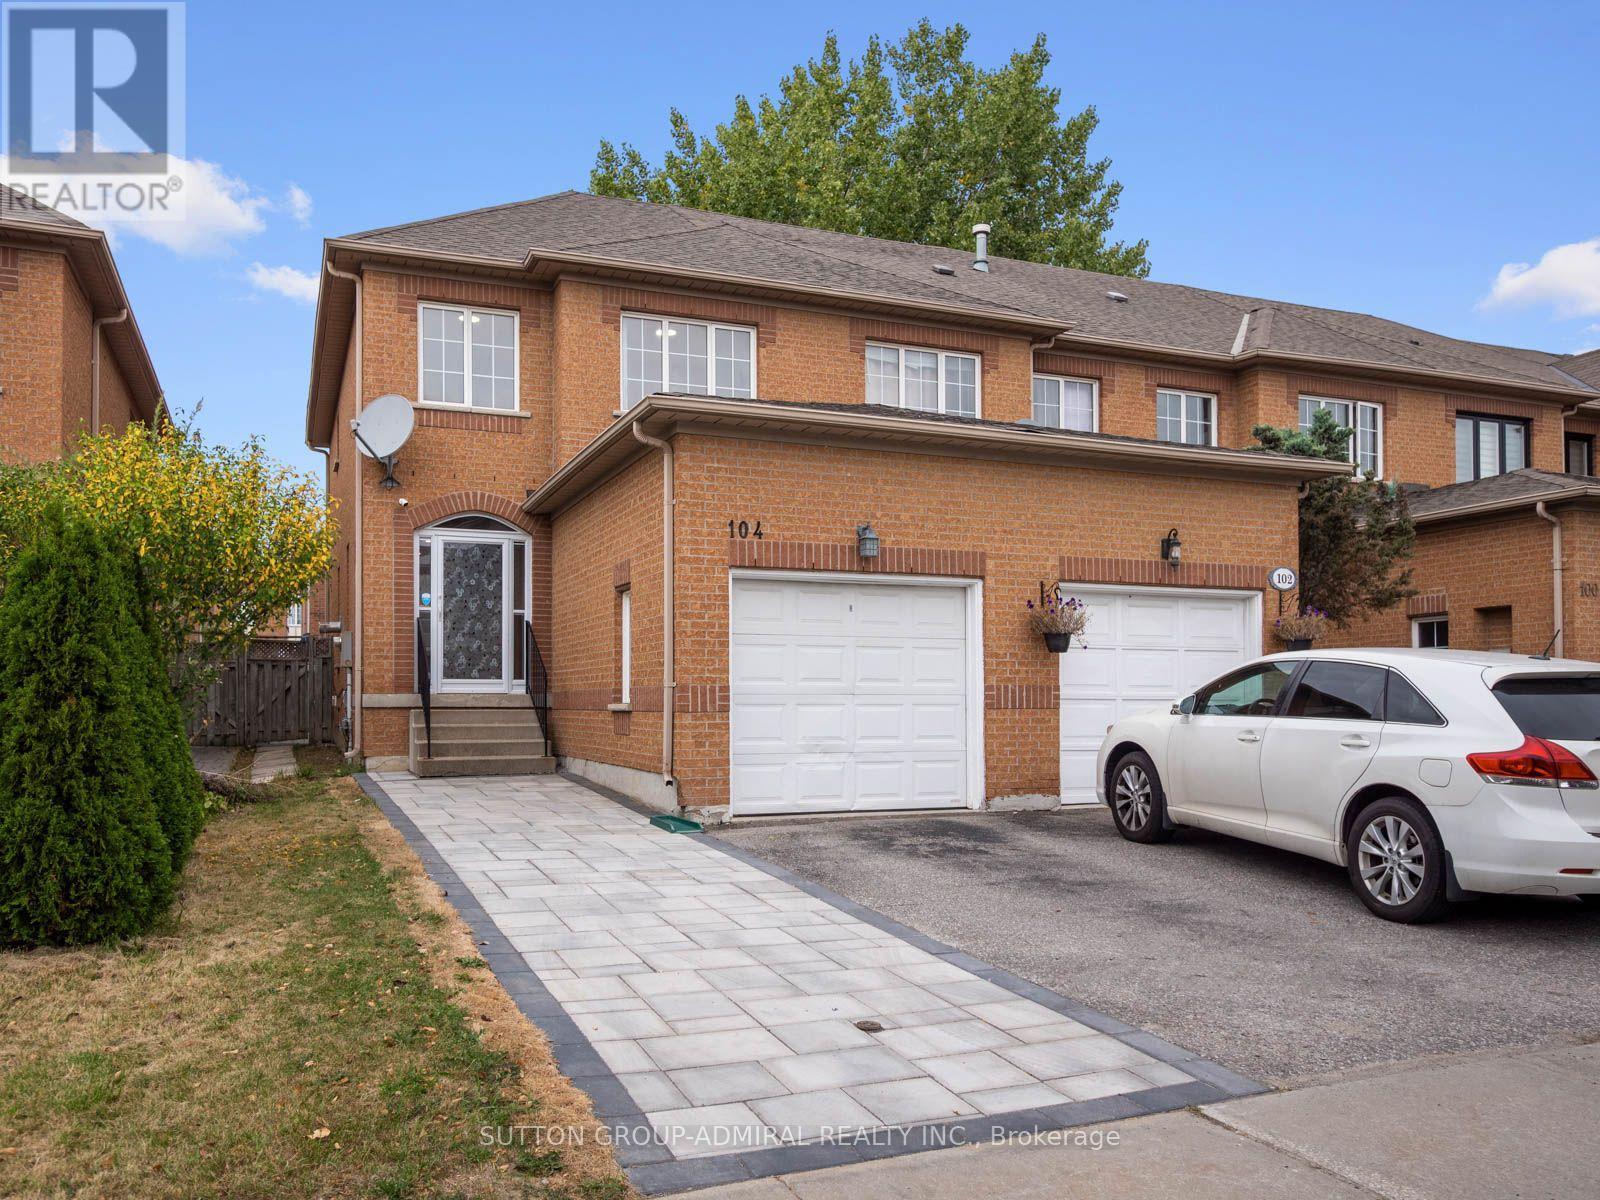
104 Parktree Drive Vaughan, Ontario L6A 2R3

3 Bedroom
4 Bathroom
1,100 - 1,500 sqft
Fireplace
Central Air Conditioning
Forced Air
Landscaped
$899,000
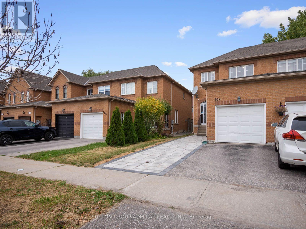
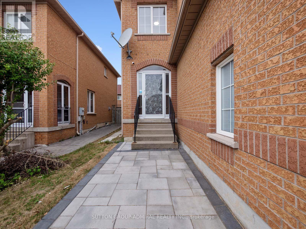
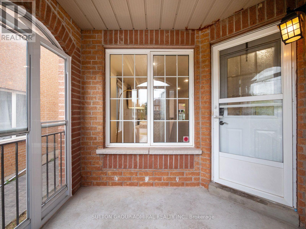
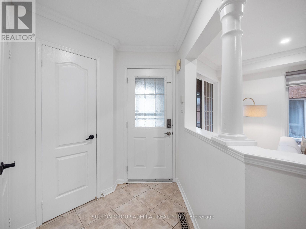
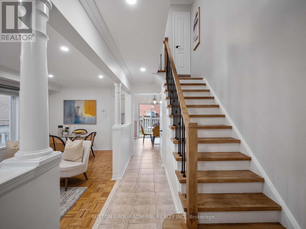
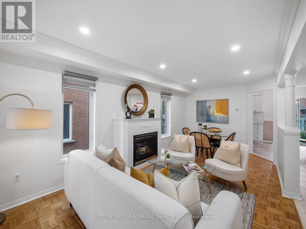
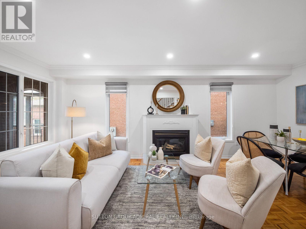
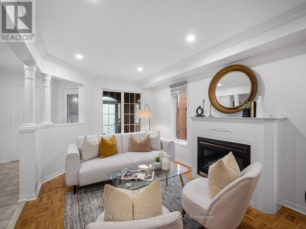
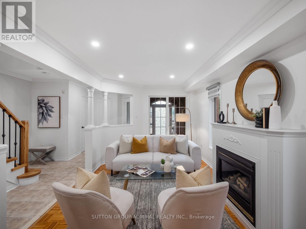
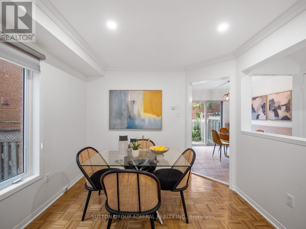
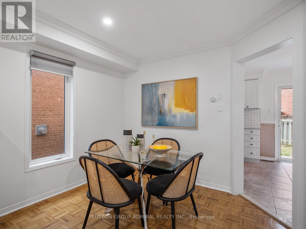
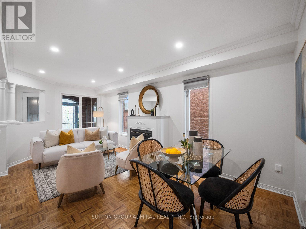
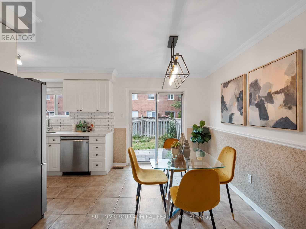
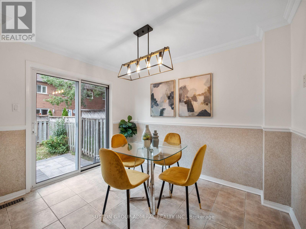
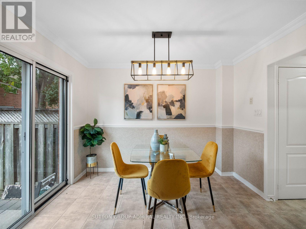
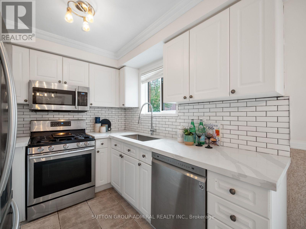
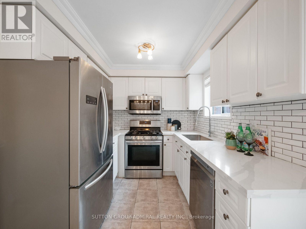
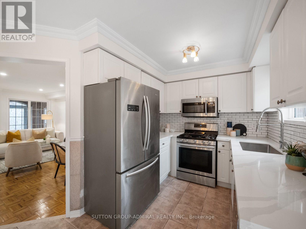
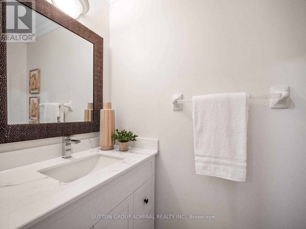
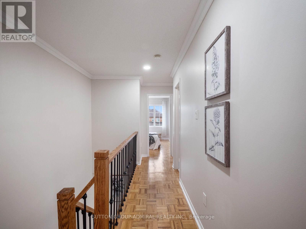
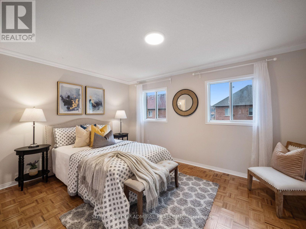
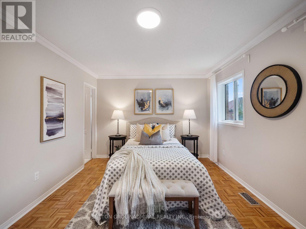
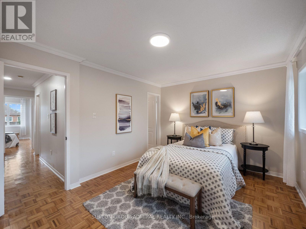
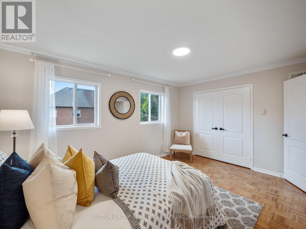
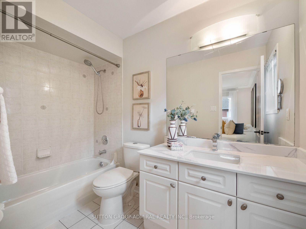
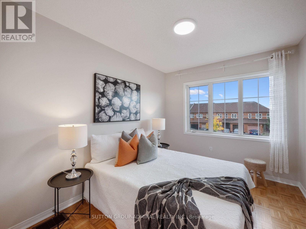
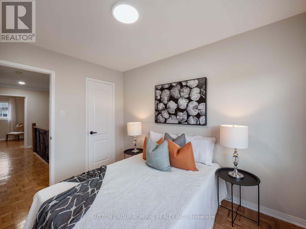
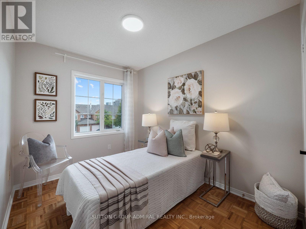
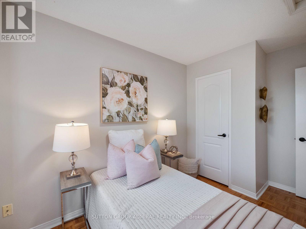
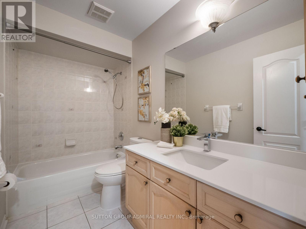
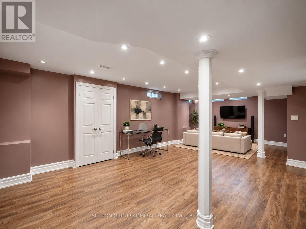
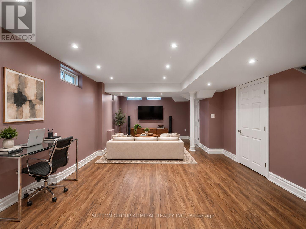
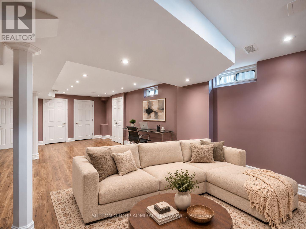
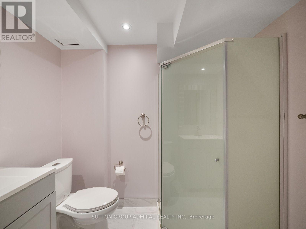
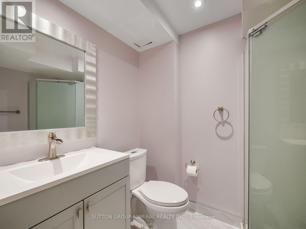
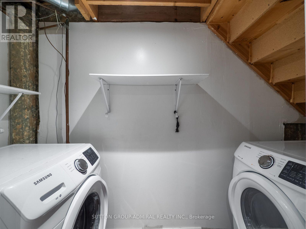
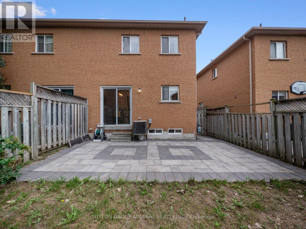
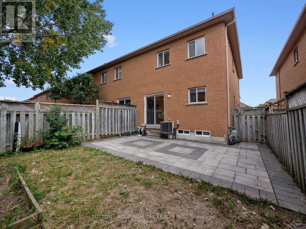
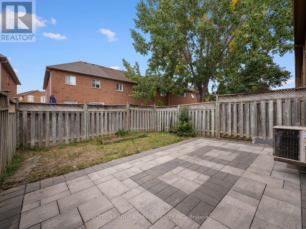
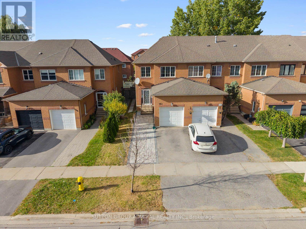
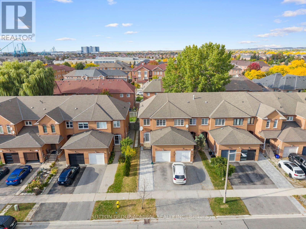
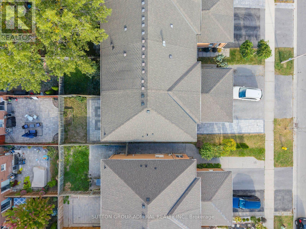
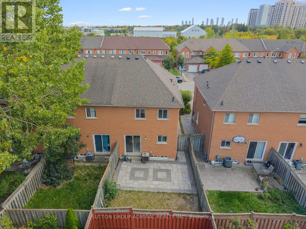
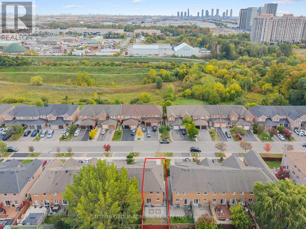
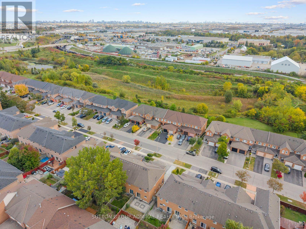
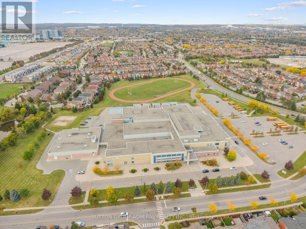
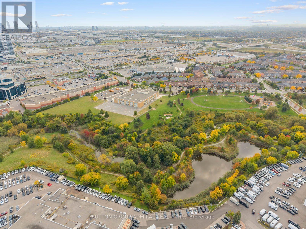
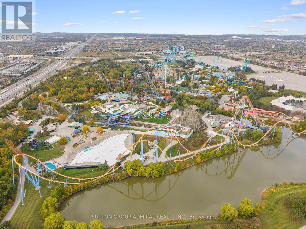
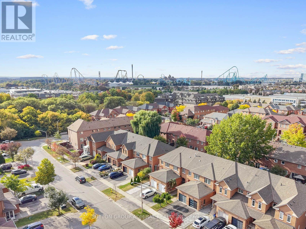
Discover beautifully renovated interiors & private outdoor living at 104 Parktree Drive, a premium freehold end-unit townhome in Vaughan's desirable Maple community, offering 3 bedrooms, 4 bathrooms & 1,253 sq. ft. above grade. An interlock entry & enclosed porch welcome you into a home with parquet & ceramic flooring on the main level & parquet upstairs. The inviting living & dining area features a gas fireplace, pot lights, large casement picture windows & decorative columns, with elegant crown moulding extending through the kitchen & breakfast nook. Stainless steel appliances, a gas stove, quartz countertops & a ceramic backsplash enhance the kitchen, while the breakfast nook offers wainscoting & a walkout to the patio & fully fenced private backyard, ideal for outdoor dining & relaxation. A renovated powder room with a quartz vanity completes the main level. Upstairs, the primary bedroom features crown moulding, a double closet & a 4-piece ensuite with a quartz vanity. 2 additional bedrooms offer large casement picture windows & generous closets, with another 4-piece bathroom serving this level. Hardwood stairs lead to a finished basement with laminate flooring, pot lights & above-grade windows-an inviting space for entertaining or movie nights-plus a 3-piece bathroom with a separate shower & a dedicated laundry room. A built-in garage with opener & driveway provide parking for 2 vehicles & owned hot water tank add peace of mind. Enjoy outdoor recreation at Brett Yerex Park, West Maple Creek Park & Sports Village Outdoor Park, alongside indoor activities at the Sports Village. Nearby schools include Maple Creek Public School, Blessed Trinity Catholic School & Joseph A. Gibson Public School. Canada's Wonderland, Vaughan Mills, Cortellucci Vaughan Hospital, Reptilia, shopping & restaurants are within easy reach. YRT/Viva Transit, TTC, Maple & Rutherford GO stations, & Highways 400, 407 & 7 provide convenient travel throughout the GTA. (id:15069)
Open House
This property has open houses!
October
4
Sunday
Starts at:
2:00 pm
Ends at:4:00 pm
Property Details
| MLS® Number | N13847616 |
| Property Type | Single Family |
| Community Name | Maple |
| Amenities Near By | Hospital, Park, Public Transit, Schools |
| Community Features | Community Centre |
| Equipment Type | None |
| Features | Lighting, Carpet Free |
| Parking Space Total | 2 |
| Rental Equipment Type | None |
| Structure | Porch |
| View Type | City View |
Building
| Bathroom Total | 4 |
| Bedrooms Above Ground | 3 |
| Bedrooms Total | 3 |
| Age | 16 To 30 Years |
| Amenities | Fireplace(s) |
| Appliances | Garage Door Opener Remote(s), Water Heater, Central Vacuum, All, Dishwasher, Dryer, Garage Door Opener, Microwave, Gas Stove(s), Washer, Window Coverings, Refrigerator |
| Basement Development | Finished |
| Basement Type | Full (finished) |
| Construction Style Attachment | Attached |
| Cooling Type | Central Air Conditioning |
| Exterior Finish | Brick |
| Fire Protection | Controlled Entry, Smoke Detectors |
| Fireplace Present | Yes |
| Fireplace Total | 1 |
| Flooring Type | Laminate, Ceramic, Parquet, Tile |
| Foundation Type | Concrete |
| Half Bath Total | 1 |
| Heating Fuel | Natural Gas |
| Heating Type | Forced Air |
| Stories Total | 2 |
| Size Interior | 1,100 - 1,500 Sqft |
| Type | Row / Townhouse |
| Utility Water | Municipal Water |
Parking
| Garage |
Land
| Acreage | No |
| Fence Type | Fully Fenced |
| Land Amenities | Hospital, Park, Public Transit, Schools |
| Landscape Features | Landscaped |
| Sewer | Sanitary Sewer |
| Size Depth | 98 Ft ,4 In |
| Size Frontage | 23 Ft ,7 In |
| Size Irregular | 23.6 X 98.4 Ft |
| Size Total Text | 23.6 X 98.4 Ft|under 1/2 Acre |
Rooms
| Level | Type | Length | Width | Dimensions |
|---|---|---|---|---|
| Second Level | Primary Bedroom | 5.38 m | 3.35 m | 5.38 m x 3.35 m |
| Second Level | Bathroom | 2.84 m | 1.52 m | 2.84 m x 1.52 m |
| Second Level | Bedroom 2 | 2.69 m | 3.33 m | 2.69 m x 3.33 m |
| Second Level | Bedroom 3 | 2.41 m | 3.12 m | 2.41 m x 3.12 m |
| Second Level | Bathroom | 2.84 m | 1.52 m | 2.84 m x 1.52 m |
| Basement | Recreational, Games Room | 4.14 m | 8.18 m | 4.14 m x 8.18 m |
| Basement | Bathroom | 2.18 m | 1.7 m | 2.18 m x 1.7 m |
| Basement | Laundry Room | 0.94 m | 2.72 m | 0.94 m x 2.72 m |
| Main Level | Living Room | 3 m | 3.73 m | 3 m x 3.73 m |
| Main Level | Dining Room | 3 m | 2.57 m | 3 m x 2.57 m |
| Main Level | Kitchen | 2.74 m | 2.44 m | 2.74 m x 2.44 m |
| Main Level | Eating Area | 2.44 m | 3.25 m | 2.44 m x 3.25 m |
| Main Level | Partial Bathroom | 0.99 m | 2.13 m | 0.99 m x 2.13 m |
Utilities
| Cable | Available |
| Electricity | Available |
| Sewer | Available |
https://www.realtor.ca/real-estate/30348930/104-parktree-drive-vaughan-maple-maple
Contact Us
Contact us for more information

This REALTOR.ca listing content is owned and licensed by REALTOR® members of The Canadian Real Estate Association
The trademarks REALTOR®, REALTORS®, and the REALTOR® logo are controlled by The Canadian Real Estate Association (CREA) and identify real estate professionals who are members of CREA. The trademarks MLS®, Multiple Listing Service® and the associated logos are owned by The Canadian Real Estate Association (CREA) and identify the quality of services provided by real estate professionals who are members of CREA. The trademark DDF® is owned by The Canadian Real Estate Association (CREA) and identifies CREA's Data Distribution Facility (DDF®)
October 04 2026 04:34:54
Toronto Regional Real Estate Board
Sutton Group-Admiral Realty Inc.