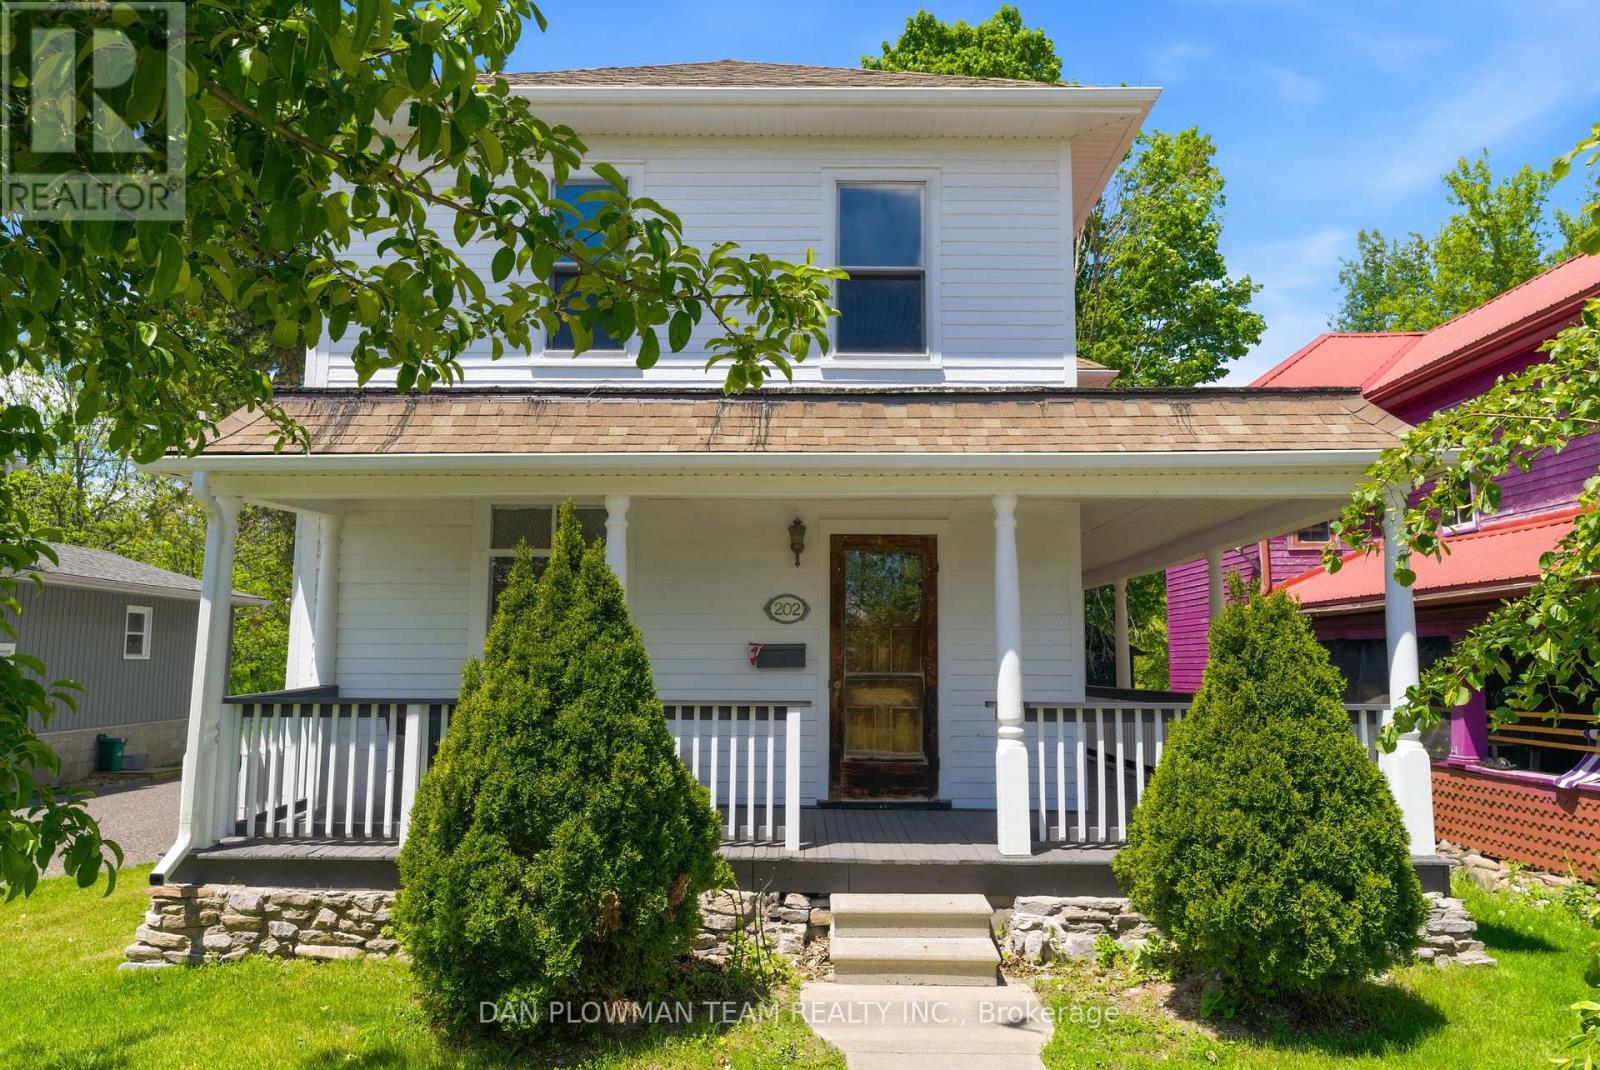
Have You Ever Dreamed Of Owning A Grand Century Home In A Charming Waterfront Town? Welcome To 202 Queen Street In The Heart Of Campbellford, Where Historic Character, Scenic Views, And Small-Town Living Come Together Beautifully. This Impressive Home Showcases Many Original Features That Have Been Lovingly Preserved, Including Soaring Ceilings, Hardwood Floors, Detailed Moldings, Baseboards, Original Doors, And Elegant Wood Railings That Reflect The Craftsmanship Of A Bygone Era. The Spacious Primary Suite Offers A Private Retreat Complete With A Dressing Room, Ensuite Bathroom, And Walkout To A Balcony Overlooking The Picturesque Trent-Severn Waterway. Enjoy Your Morning Coffee From The Wraparound Front Porch While Taking In Views Of The River Directly Across The Street. Situated Within Walking Distance Of Campbellford's Vibrant Downtown, You'll Enjoy Easy Access To Charming Cafés, Restaurants, Pubs, Boutique Shops, And The Scenic Waterfront That Makes This Community So Desirable. The Home Has Benefited From Thoughtful Updates Over The Years, Including A Fully Updated Copper Wiring Electrical System With Breaker Panel, While Maintaining Its Timeless Charm And Character. A Double Detached Garage With Hydro Provides Excellent Storage And Workspace, With Convenient Access From The Public Laneway At The Rear Of The Property. Campbellford Is Known For Its Welcoming Atmosphere, Beautiful Riverfront Setting, Excellent Recreational Opportunities, And Local Hospital With Emergency Services, Making It An Ideal Location For Retirees, Families, Or Anyone Seeking A Slower Pace Without Sacrificing Amenities. This Is A Rare Opportunity To Own A Truly Distinguished Home In One Of Ontario's Most Picturesque Waterfront Communities. (id:15069)
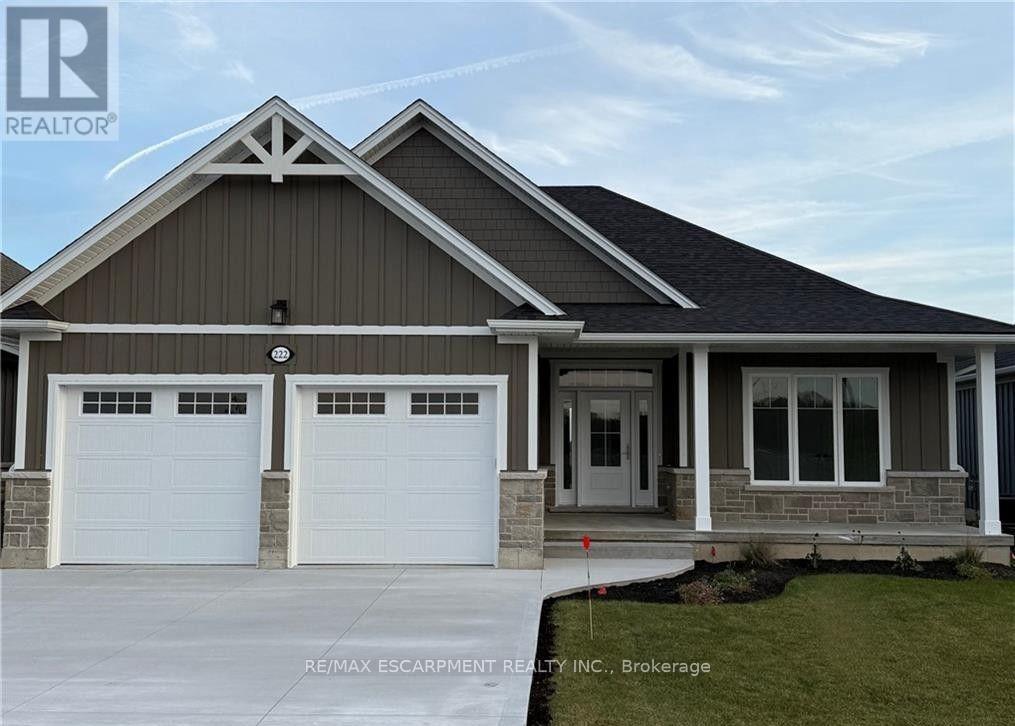
INCLUDES BASEMENT RECROOM, BEDROOM AND BATHROOM TO BE COMPETED BY BUILDER BEFORE CLOSING. Enjoy living in a thoughtfully designed 1,667 sq. ft. bungalow in the desirable Dover Coast Community. With upscale finishes, practical design, and quality craftsmanship, this home blends comfort with sophistication. Basement rec room, bedroom & 1 bathroom to be completed by builder. The stone and Hardie board exterior and covered front porch set the tone for what's inside. Step into soaring 9' ceilings with 10' tray ceilings in the foyer and living room, creating an open, airy feel. This home offers two spacious bedrooms and two full bathrooms, including an ensuite with a custom tiled shower, frameless glass, and double vanity. The larger floor plan also provides generous room sizes and wider interior doors, offering added comfort and potential wheelchair accessibility. The stylish kitchen features an oversized island, quartz countertops, and an exterior-vented range hood. A screened-in back porch, accessed through a large sliding door, extends the living space and brings in natural light. Additional highlights include a 528 sq. ft. oversized two-car garage with openers and keypad, main floor laundry, , stained oak stair railings, upgraded interior trim and door profiles, central vac rough-in, and an irrigation system tied into the golf course. The home is finished with a front door featuring a multi-point locking system and larger windows for enhanced light and views. Located in a vibrant adult lifestyle community with golf, pickleball, a dog park, and easy access to Lake Erie and the shops and restaurants of downtown Port Dover, this home offers exceptional lakeside living. Schedule your private viewing today. (id:15069)
Welcome to 511 Dansbury Drive - a beautifully maintained semi-detached home nestled in one of Waterloo's most family-friendly neighbourhoods. Located in the highly desirable Lexington Village area, this home offers the perfect blend of comfort, convenience, and community living. Imagine morning walks to nearby parks, children playing safely on quiet streets, and easy access to excellent schools, shopping, restaurants, transit, and Highway 85 for effortless commuting. Step inside to discover a bright and inviting interior designed for everyday living and memorable family moments. The spacious open-concept main floor features modern finishes, stylish updated flooring, large windows filled with natural light, and a beautifully refreshed kitchen with ample cabinetry and prep space - perfect for busy mornings, family dinners, and entertaining alike. Upstairs, generous bedrooms provide comfortable retreats for the whole family, while the finished lower level offers additional flexible living space ideal for a playroom, media area, home office, or gym. Outside, enjoy summer evenings on the private backyard deck beneath the pergola, with space for BBQs, outdoor dining, and children or pets to play. Whether you're a first-time buyer, young family, or someone looking to settle into an established Waterloo neighbourhood close to every amenity, 511 Dansbury Drive offers the lifestyle you've been waiting for - a place that truly feels like home. (id:15069)
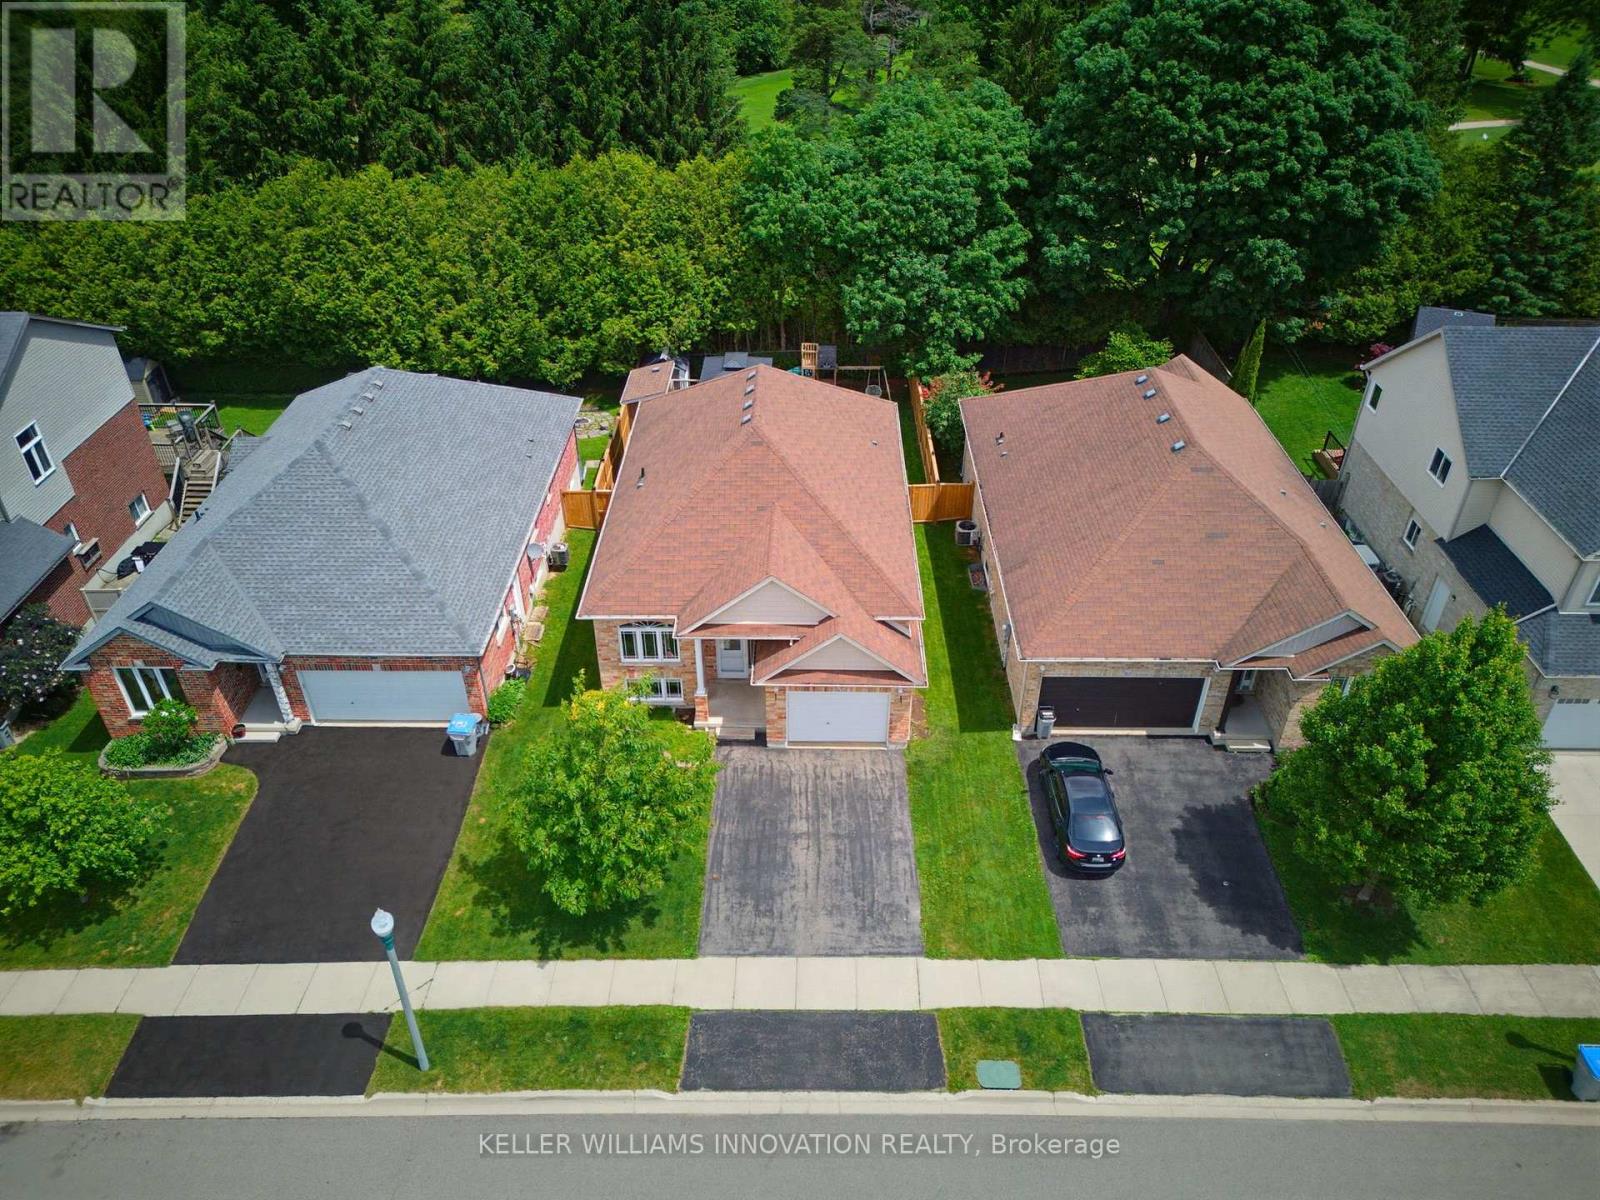
PRIVACY, STEPS FROM PARK & SCHOOL, FENCED YARD. Imagine starting your day at 765 Reid Crescent, in Listowel. A beautiful raised bungalow with space for every part of family life. Step inside to a large kitchen flowing naturally into the dining and living areas. The main level features two bedrooms, two full bathrooms providing comfort for everyone. The finished, spacious basement has a rec room with a gas fireplace, an additional bedroom and bathroom. Step outside to the deck with a gazebo overlooking the fenced backyard. Backing onto the Listowel Golf Course, you'll enjoy peaceful views and a sense of privacy. Just minutes from North Perth Westfield Elementary School and steps away to Listowel Kinsmen Park, this home combines scenic surroundings, convenience, and the welcoming community spirit that makes life in Listowel so special. (id:15069)
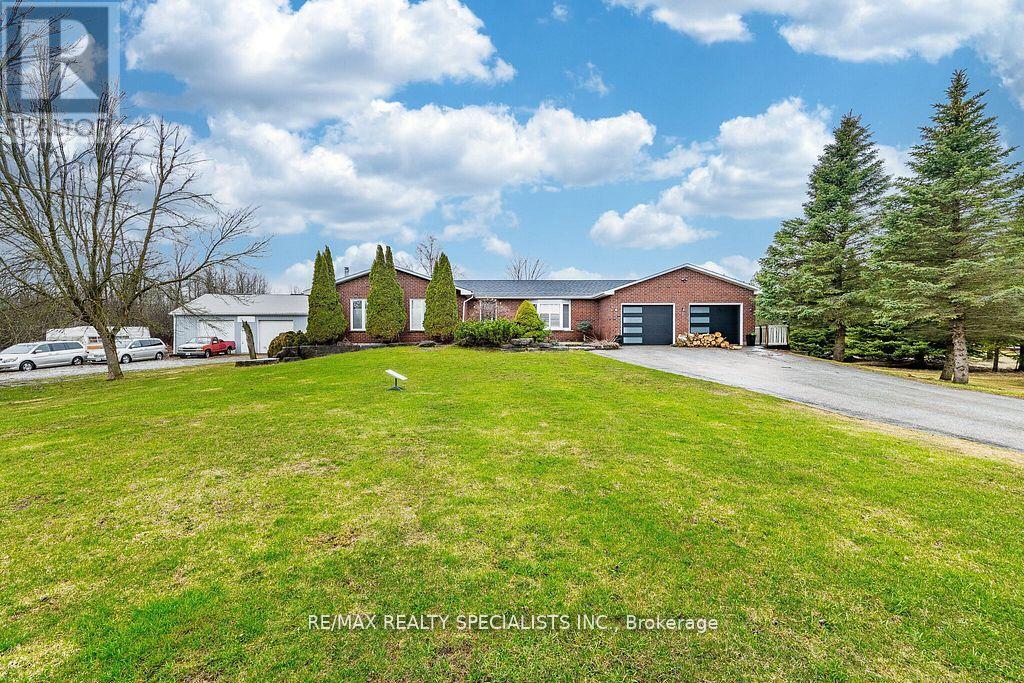
Spectacular fully remodelled home situated on 10+ scenic acres, featuring a detached heated 1,200 sq. ft. shop, breathtaking park-like grounds, stunning views, and a picturesque pond area. A true showstopper, this home offers an open-concept layout designed for modern living and entertaining. The beautifully updated kitchen is highlighted by quartz countertops and all-new smart appliances,including a gas range and double wall oven/microwave. The finished basement features a cozy rec room with wood stove, dedicated billiards area, and ample storage space. Enjoy the perfect country retreat while remaining conveniently close to the GTA. Select equipment located in the barn/shop, including the tractor, lawnmower, and other maintenance-related items, may be available for purchase separately, subject to separate negotiation. (id:15069)
HST REBATE GET $93,690 OFF LIST PRICE!!! Build Your Dream Home on a Stunning Corner Lot in Milverton! This 75.1ft wide x 119.62ft deep lot offers a rare opportunity to create a custom home in the charming community of Milverton. This property provides the perfect canvas for a thoughtfully designed residence that blends modern luxury with functional living. With Cailor Homes, you have the opportunity to craft a home that showcases architectural elegance, high-end finishes, and meticulous craftsmanship. Imagine soaring ceilings and expansive windows, an open- concept living space designed for seamless entertaining, and a chef-inspired kitchen featuring premium cabinetry, quartz countertops, and an optional butler's pantry for extra storage and convenience. For those who appreciate refined details, consider features such as a striking floating staircase with glass railings, a frameless glass-enclosed home office, or a statement wine display integrated into your dining space. Design your upper level with spacious bedrooms and spa-inspired ensuites. Extend your living space with a fully finished basement featuring oversized windows, a bright recreation area, and an additional bedroom or home gym. Currently available for pre-construction customization, this is your chance to build the home you've always envisioned! Buyer can have the basement built as a legal apartment. (id:15069)
HST REBATE AVAILABLE, SAVE 10'S OF THOUSANDS. REACH OUT FOR MORE DETAILS!!! Discover an exceptional opportunity to build a fully customized home on this remarkable 57 ft x 125 ft lot, perfectly situated in the welcoming community of Milverton. Set on a picturesque corner and backing onto a tranquil pond, this property offers a stunning natural backdrop for your future dream home. Partner with Caiden Keller Homes to bring your vision to life-blending architectural elegance, modern luxury, and thoughtful design. Imagine a home filled with natural light, featuring soaring ceilings, expansive windows framing breathtaking pond views, and an open-concept layout ideal for both everyday living and effortless entertaining. The possibilities are limitless: a chef-inspired kitchen with quartz countertops, premium cabinetry, and an optional butler's pantry; refined details such as a floating staircase with glass railings, a sleek glass-enclosed home office, or a striking wine feature anchoring your dining space. The upper level can be tailored with spacious bedrooms and spa-like ensuites, while the lower level offers an inviting retreat with oversized windows, a bright recreation area, and options for a guest suite or private gym. With pre-construction customization currently available, now is your chance to design a home that truly reflects your style and lifestyle-crafted with meticulous attention to detail in a peaceful, scenic setting. (id:15069)
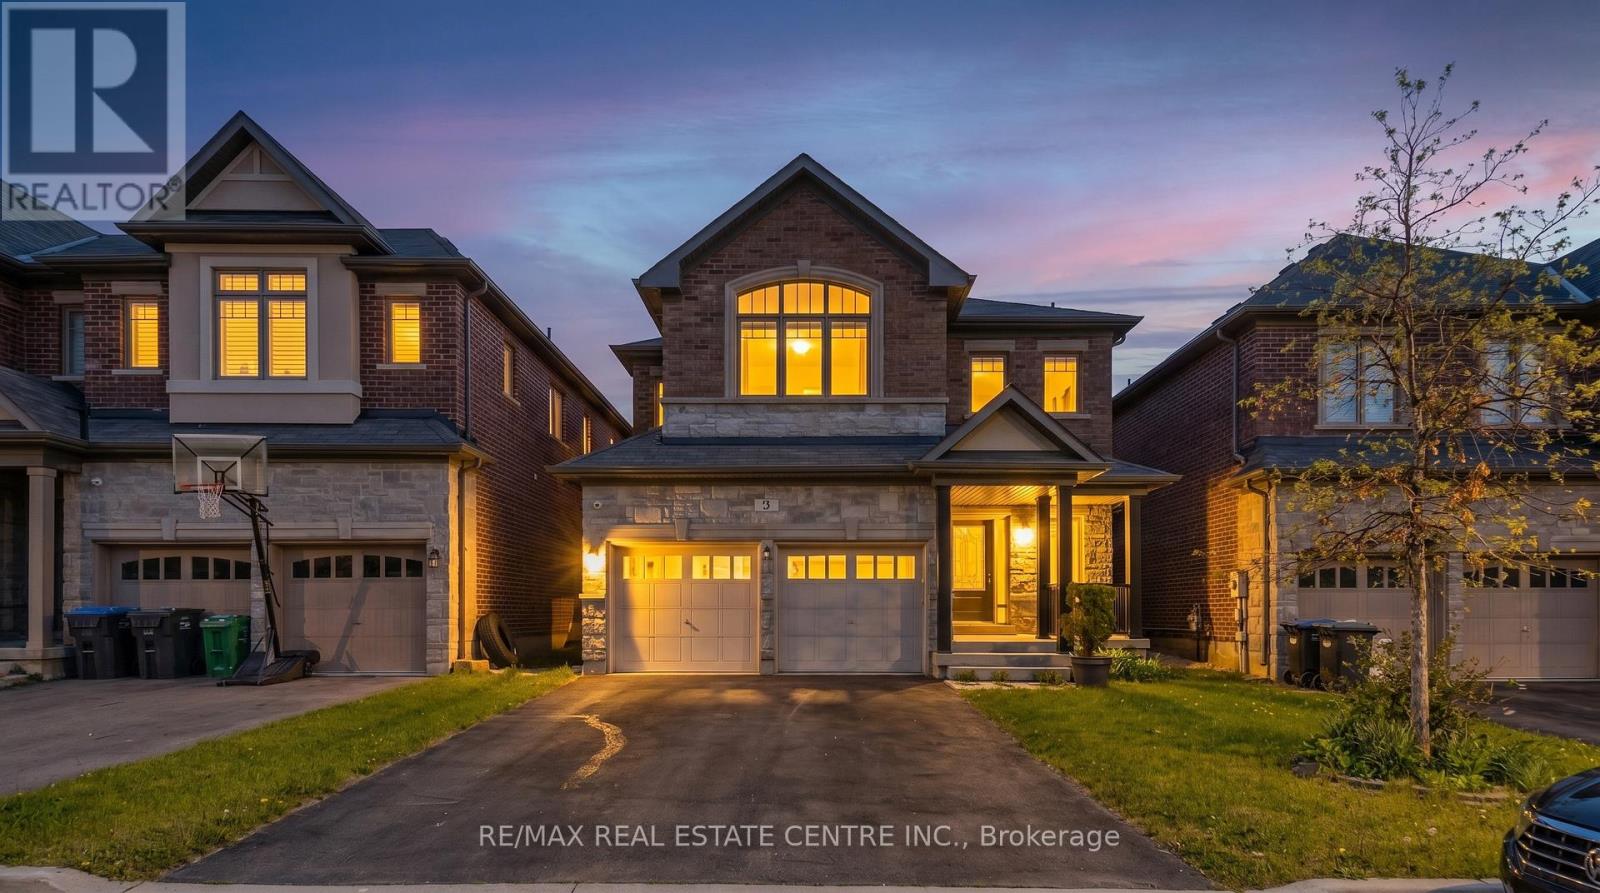
Experience Refined Living In The Highly Coveted Riverview Heights Community Of Bram West! This Exceptional 2-storey Detached Residence Offers 2272 Sqft Of Thoughtfully Designed Space, Plus A Professionally Finished 770 Sq. Ft. Basement, Delivering The Perfect Blend Of Luxury, Comfort, And Modern Functionality. Boasting 4 Spacious Bedrooms And 4 Bathrooms, This Beautifully Upgraded Home Features An Elegant Open-concept Layout With 9-ft Smooth Ceilings, Rich Hardwood Flooring, A Cozy Fireplace, And A Stunning Stained Oak Staircase. The Chef-inspired Kitchen Is Designed To Impress With Premium Kitchenaid Stainless Steel Appliances, Quartz Countertops, A Stylish Backsplash, And Upscale Finishes Throughout. The Professionally Finished Basement Provides Versatile Additional Living Space Ideal For Entertaining, A Home Office, Gym, Recreation Area, Or Extended Family Living. Ideally Situated Near The Brampton/Mississauga Border, This Prime Location Offers Convenient Access To Highways 401 & 407 And Is Surrounded By Top-rated Schools, Parks, Theatres, Boutique Shopping, Dining, And All Essential Amenities. A Rare Opportunity To Own A Beautifully Appointed Home In One Of Bram West's Most Prestigious Neighborhoods! (id:15069)
Welcome to 1310 Britton Crescent-where luxury, space, and exceptional income potential come together. Nestled on a premium extra-wide pie-shaped lot with no sidewalk, this stunning all-brick and stone home offers over 3,280 sq. ft. of beautifully finished living space, including a bright, professionally finished basement apartment. Step inside to soaring 10-ft ceilings, elegant living and dining rooms, a private main-floor office, and a beautifully renovated chef's kitchen (2022) featuring granite countertops, a built-in gas cooktop, wall oven, and premium finishes. The spacious family room with an electric fireplace is perfect for relaxing and entertaining. The upper level offers four generously sized bedrooms, each with its own private ensuite, along with the convenience of second-floor laundry. The bright basement features oversized lookout windows that fill the space with natural light, a separate kitchen, bedroom plus den, full bathroom, private laundry, and outstanding in-law or rental income potential. Located in one of Milton's most sought-after family-friendly neighbourhoods, you'll enjoy top-rated schools, parks, scenic walking trails, and everyday amenities just minutes away. Complete with a premium pie-shaped lot, parking for four vehicles on the driveway, no sidewalk, and quality upgrades throughout, this is a rare opportunity to own a truly exceptional home. (id:15069)
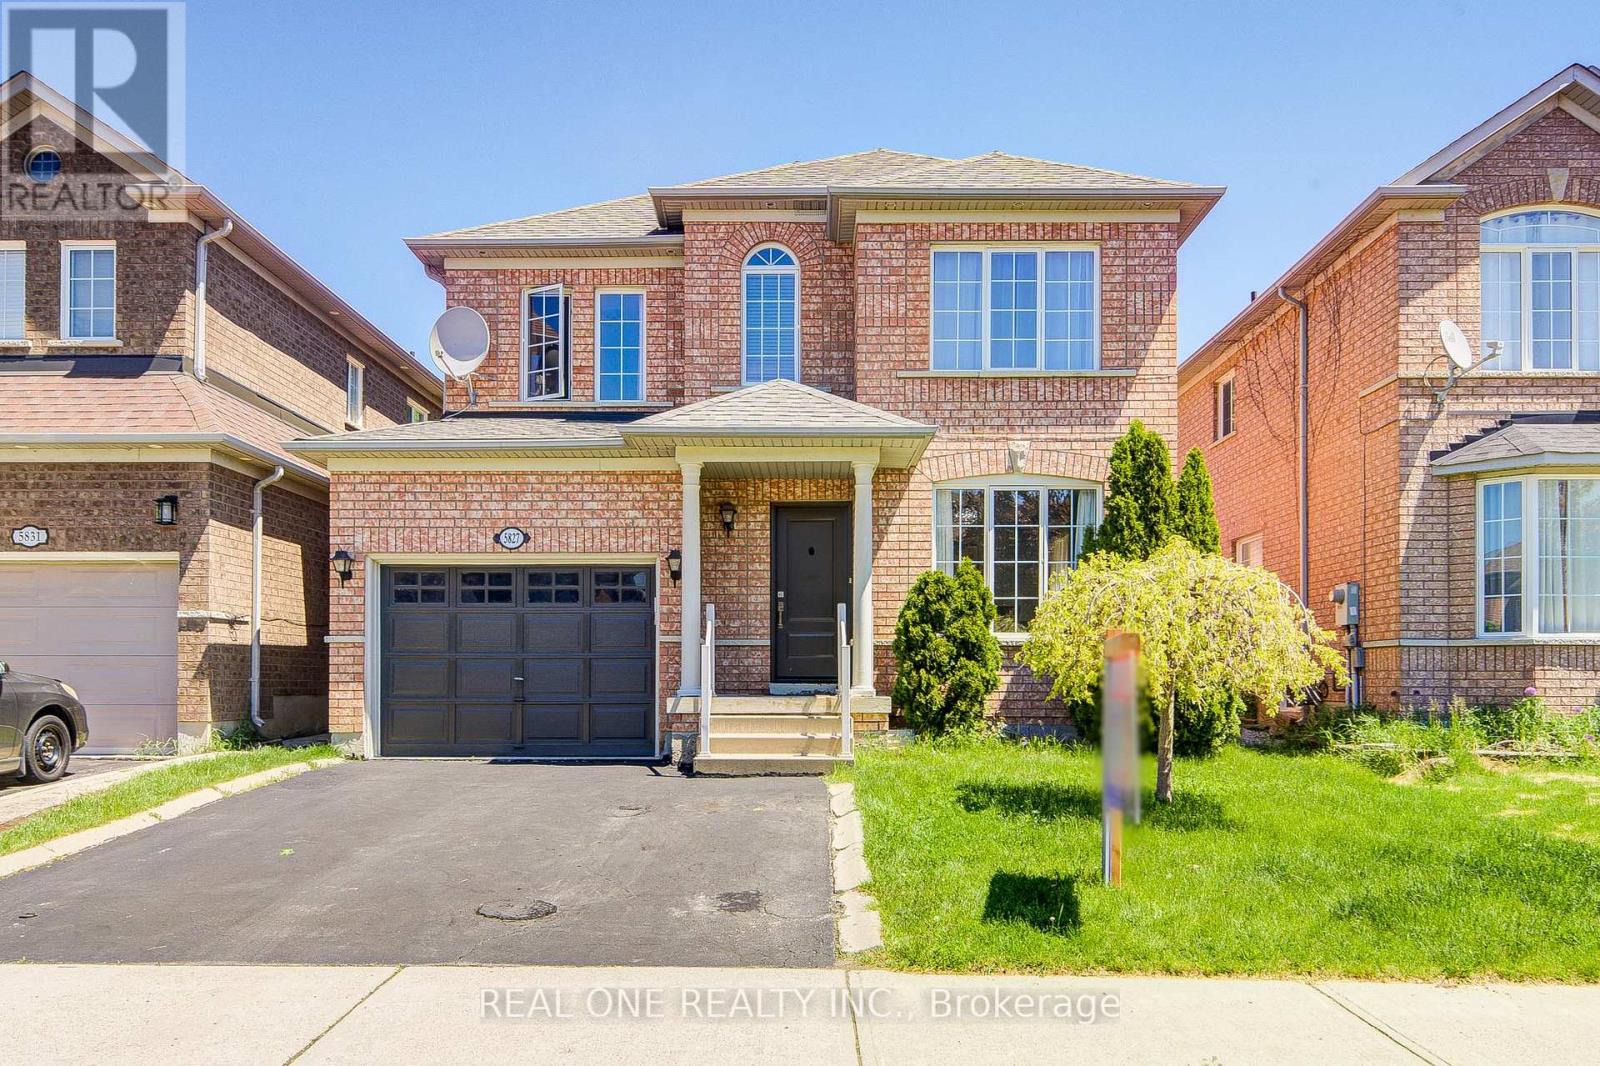
Located in the highly desirable city of Mississauga, this extensively upgraded detached home offers a rare opportunity in a high-demand, family-friendly neighbourhood.Featuring 4 spacious bedrooms and 3 bathrooms, the home delivers a highly functional layout ideal for growing families or professionals in need of additional living and work-from-home space.The main level showcases engineered hardwood flooring throughout and an elegant oak staircase with iron pickets, both completed in 2021, creating a cohesive, modern, and timeless aesthetic. The bright, open-concept layout enhances everyday living and entertaining.The kitchen was fully updated in 2021 with modern cabinetry and tile flooring, offering both style and practicality for daily use.Numerous major upgrades provide peace of mind, including a new furnace, air conditioner, and high-efficiency tankless electric hot water heater (2023 & Owned), as well as a newly replaced entry door (2022), improving both efficiency and curb appeal.Step outside to a professionally finished interlocked backyard (2022), designed for low maintenance and perfect for outdoor gatherings, relaxation, or family enjoyment.Conveniently located close to schools, parks, shopping, and major highways, this home offers exceptional lifestyle convenience and long-term value in one of Mississauga's most sought-after communities. (id:15069)
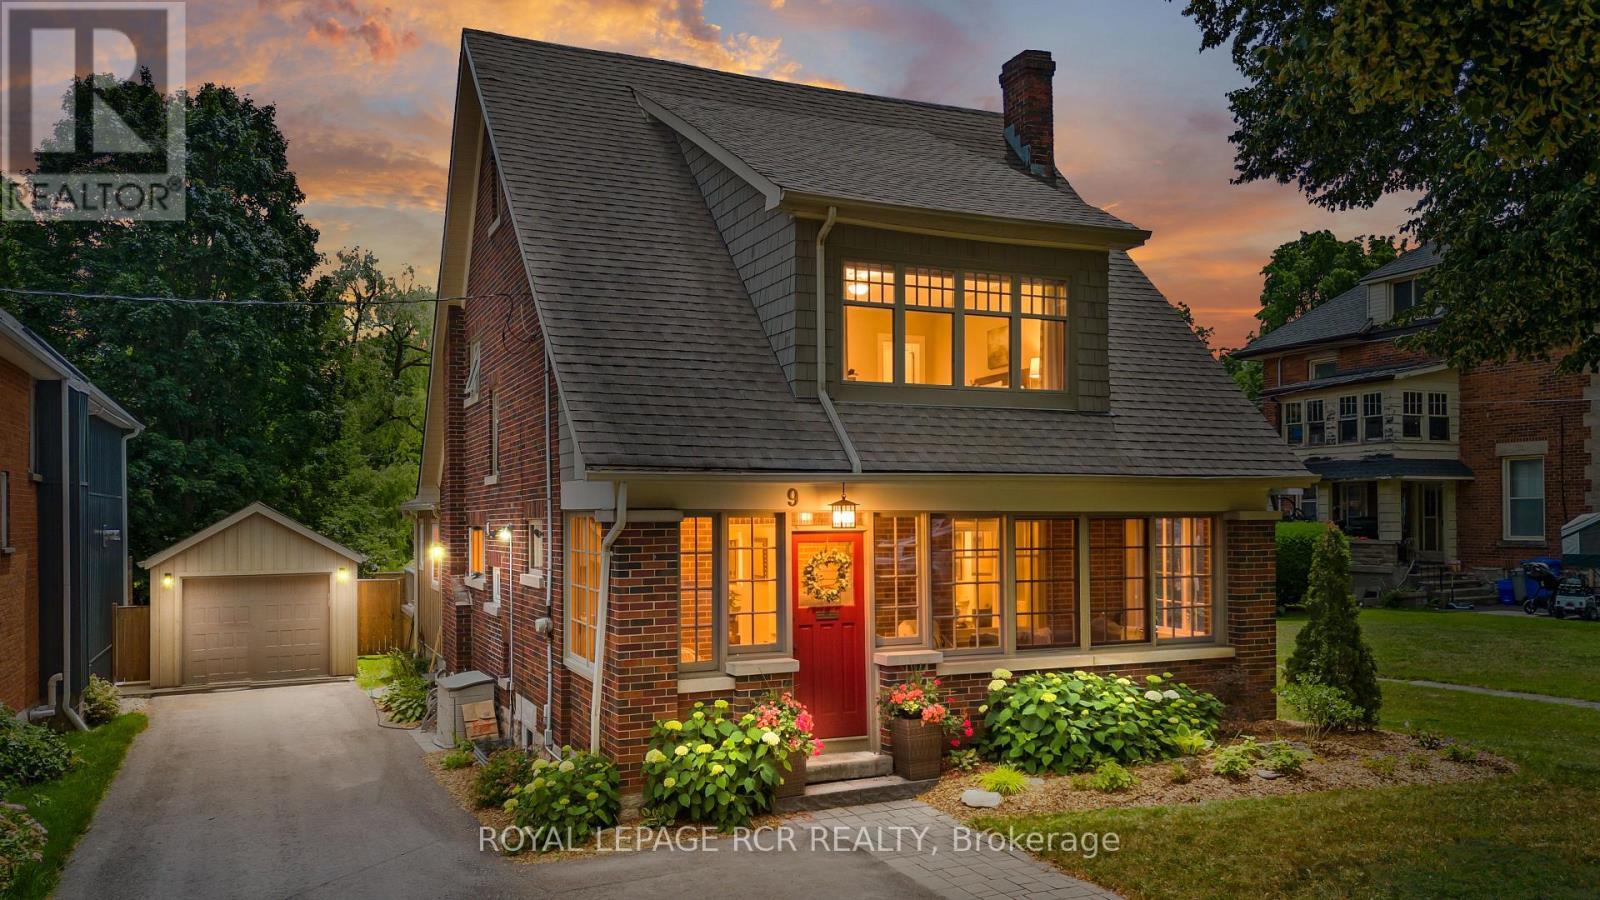
Built with craftsmanship that's stood the test of time and thoughtfully updated where it matters most, this beautiful character home offers warmth and personality that's felt from the moment you arrive. Set on one of Orangeville's most picturesque tree-lined streets, just a short walk from downtown shops, restaurants, cafés, and parks, the location is every bit as appealing as the home itself. A welcoming front porch and established gardens provide the perfect introduction before stepping inside to discover original hardwood floors, rich wood detailing, and a striking staircase that honour the home's history while blending seamlessly with thoughtful updates. Natural light fills the home, especially in the sunroom. Framed by exposed brick and oversized windows, it's a space you'll naturally gravitate toward for a morning coffee, an afternoon with a good book, or simply watching the seasons change. The main living spaces flow effortlessly from one to the next, creating an inviting setting for everyday living and entertaining alike. A fireplace anchors the living room before leading into the formal dining room, while the updated kitchen offers quartz countertops, stainless steel appliances, a gas range, and generous workspace. The adjoining family room features a second fireplace and French doors opening to the private backyard, where mature landscaping and a spacious deck create a peaceful extension of the home. The finished attic serves as a private primary retreat, while three additional bedrooms and a beautifully renovated bathroom with heated floors complete the upper levels. Downstairs, the finished lower level offers flexible space for a recreation room, home gym, games room, or creative studio, with a side entrance, garage access, and built-in storage adding everyday practicality. Beautifully maintained and thoughtfully updated, this is a home where timeless character and modern comfort come together just steps from everything downtown Orangeville has to offer. (id:15069)
Gorgeous renovated home with thousands spent on upgrades nestled on a pie shaped lot with over 85 foot frontage with in-ground pool and located in the exclusive area of Oakridge. Spacious living room with hardwood floors, French doors, crown moulding and overlooking the front gardens. Open concept updated dining room (2022) with built-in cabinetry, flat ceilings, wainscoting, pot lighting, electronic blinds, crown moulding, and overlooking the pool. Renovated gourmet kitchen (2022) with stainless steel appliances, paneled exhaust hood, pot filler, soft closing cabinetry and drawers, pullout pantry door, breakfast area with open window to family room, remote blinds, 29"by 29" porcelain floors, porcelain countertops and backsplash. Main floor family room with gas fireplace, crown moulding, pot lighting, built-in wall unit, and second walk-out to interlocking stone patio area. Updated 2 piece powder room (2020) with new toilet, vanity, and flooring. Main floor updated laundry with front load LG washer/dryer, and a convenient interior entrance to garage. Four upper level bedrooms with hardwood floors throughout, and a renovated main 5 piece bathroom (2023) with his/her sinks and rain shower head. Primary bedroom retreat with rare sitting area, walk-in closet, and 3 piece en-suite with built-in cabinetry, and walk-in shower with hand held spray. Finished basement with recreation area with vinyl floors (2020), crown moulding, pot lighting, 3 piece bathroom, cold cellar, and 5th bedroom. Private backyard oasis with lush gardens, fenced in-ground pool, stone patio area, and garden shed. Great curb appeal with beautifully landscaped gardens, stone walkway, double door entry with wrought iron, and covered front entrance with flagstone. Premium location close to schools, daycare, parks, trails, transit, highways, shopping, restaurants, University of Toronto (UTM), Clarkson Go Station, Mississauga Golf and Country Club. (id:15069)