
513450 2nd Line Amaranth, Ontario L9W 0S4

3 Bedroom
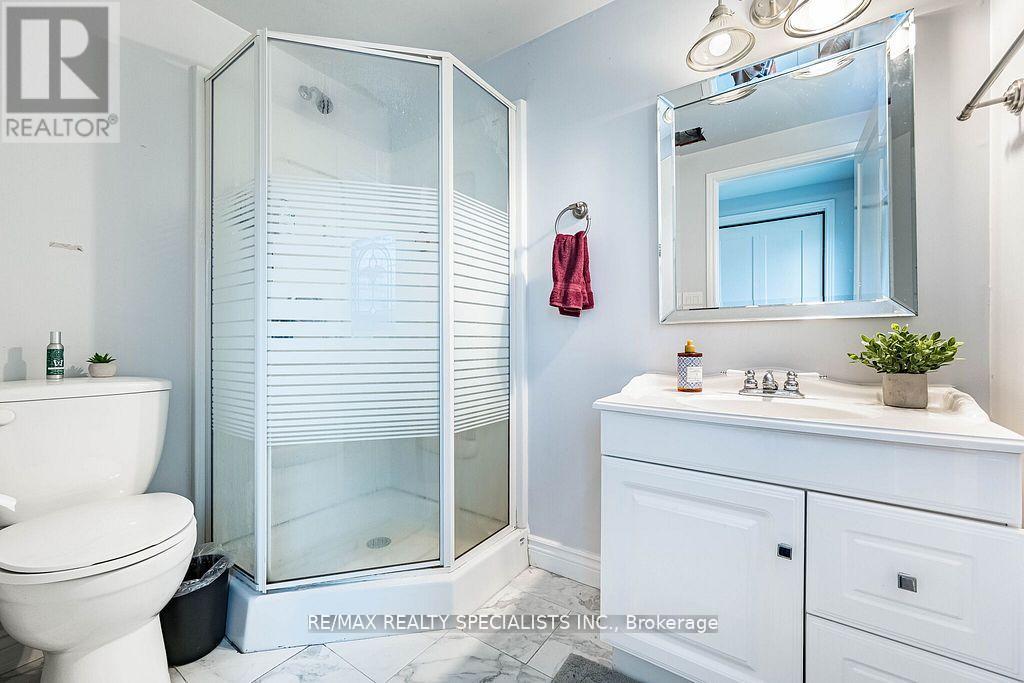
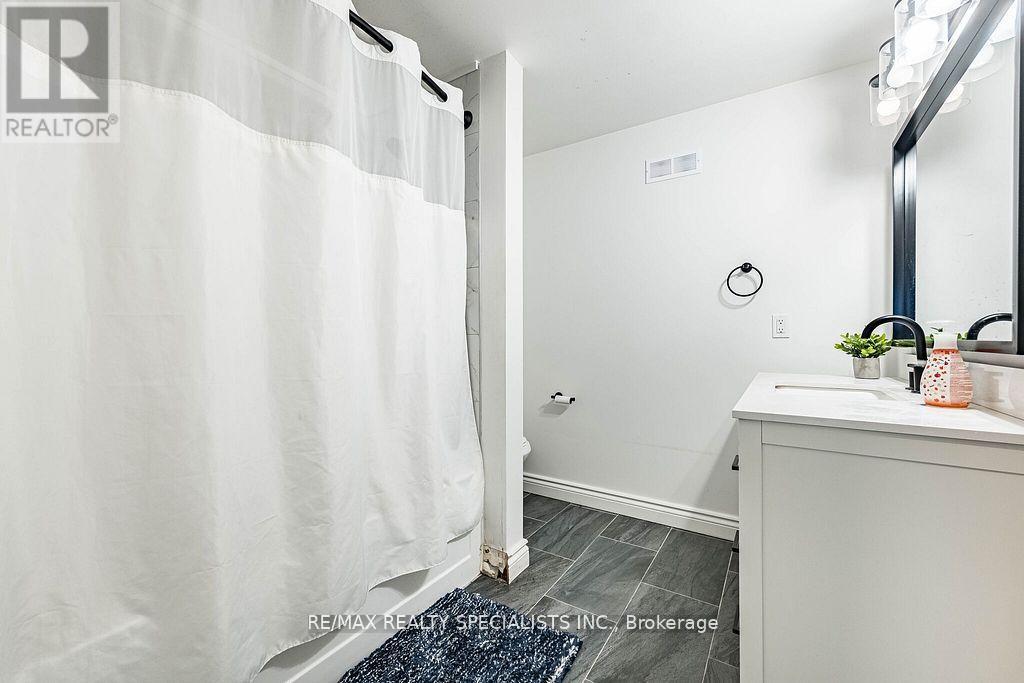
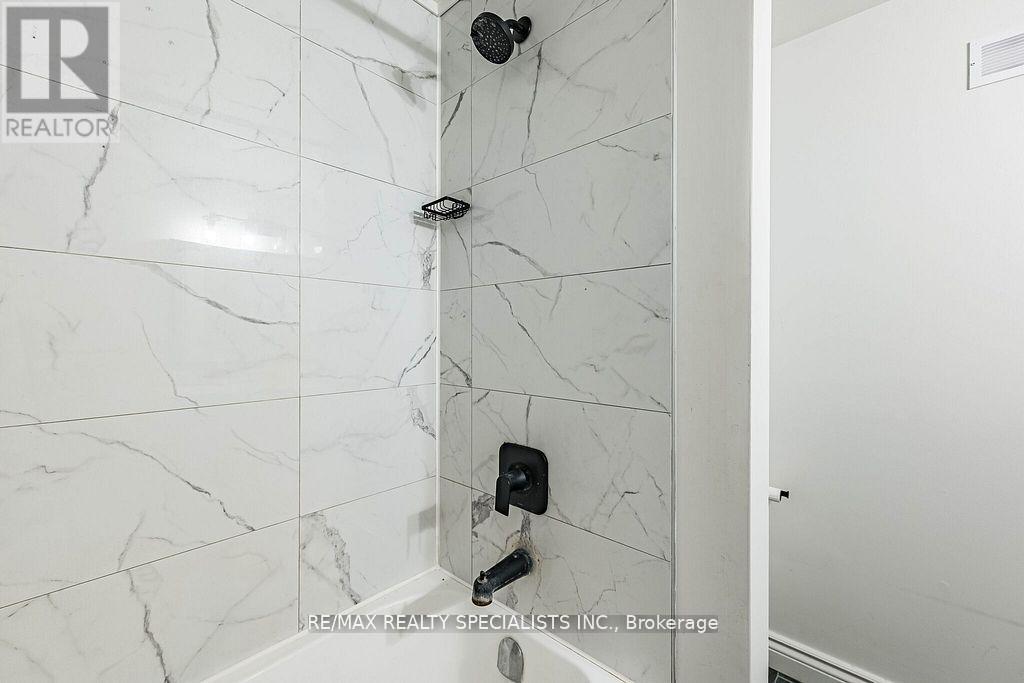
3 Bathroom
1,500 - 2,000 sqft
Bungalow
Fireplace
Central Air Conditioning
Forced Air
Acreage
$1,699,000
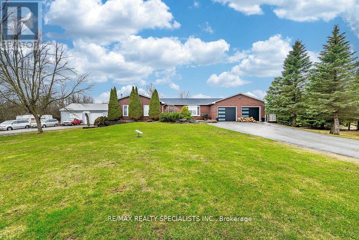
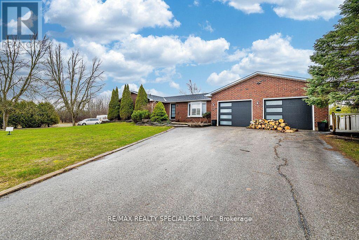
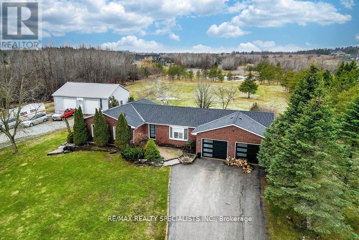
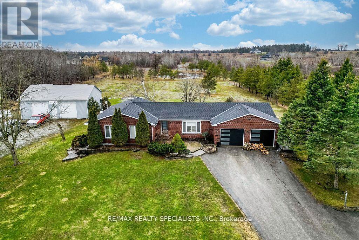
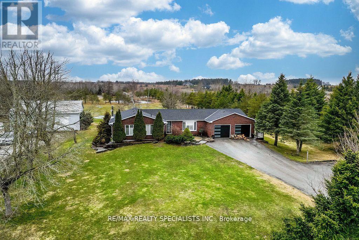
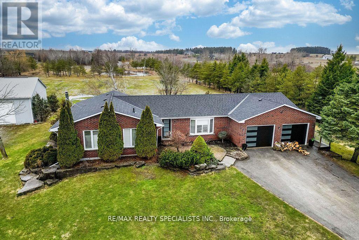
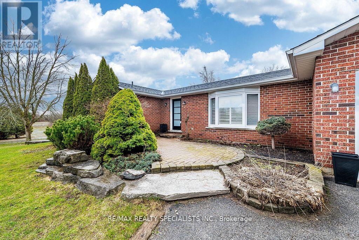
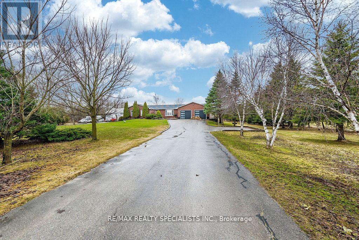
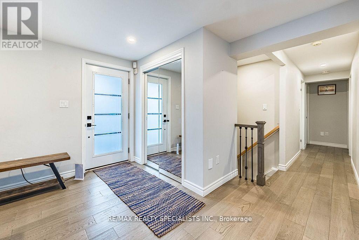
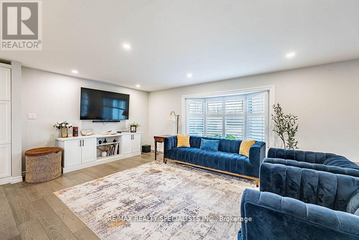
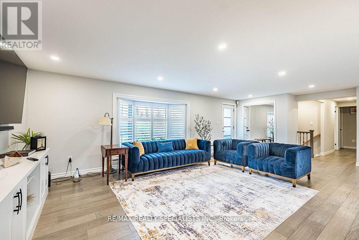
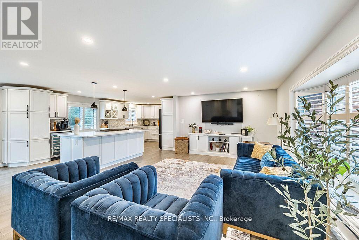
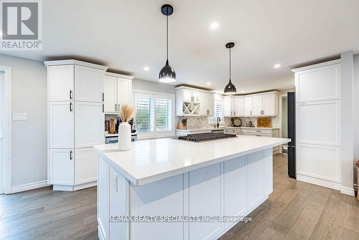
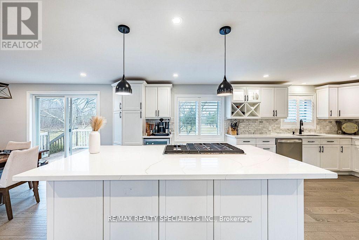
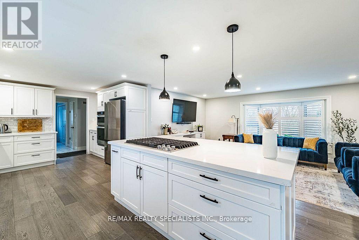
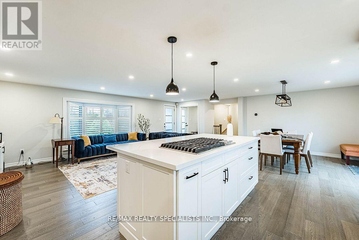
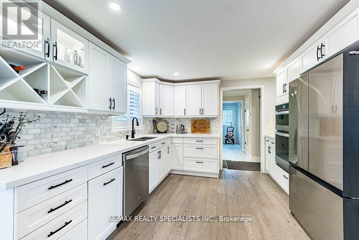
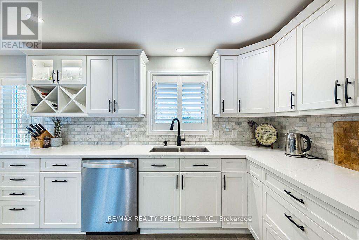
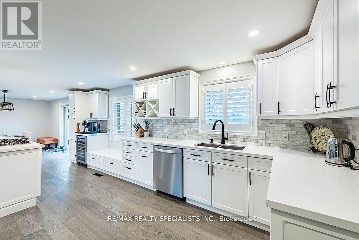
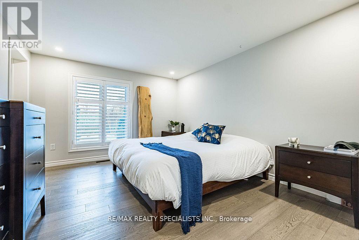
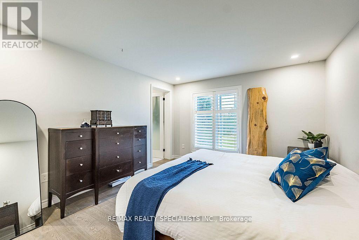
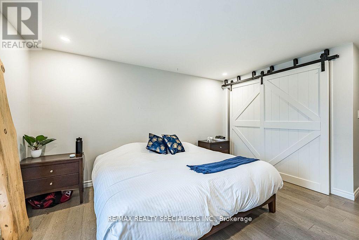
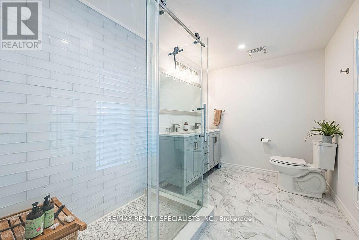
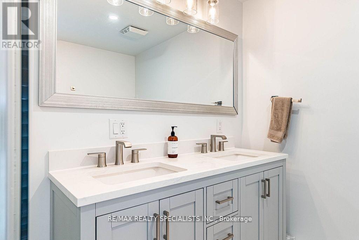
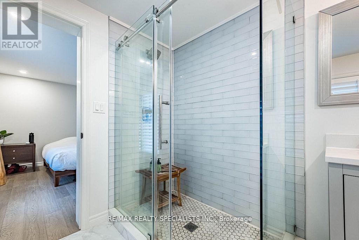
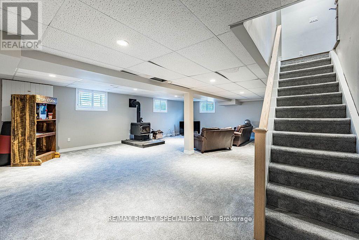
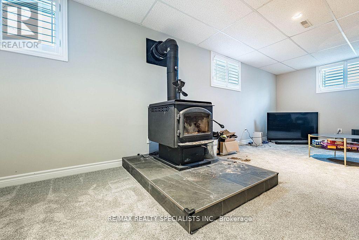
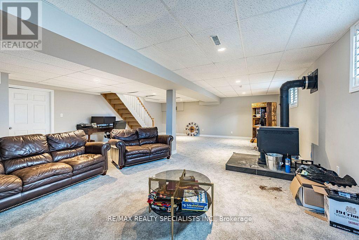
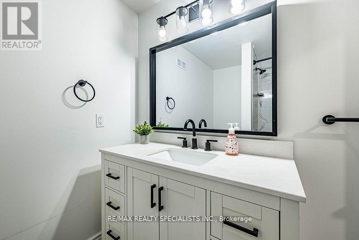
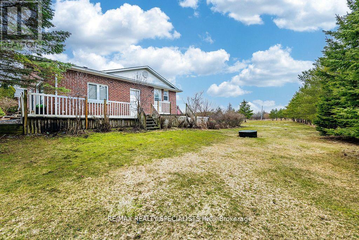
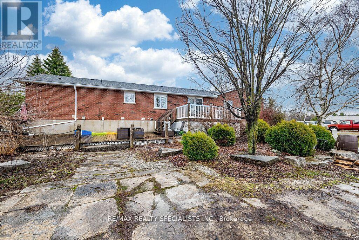
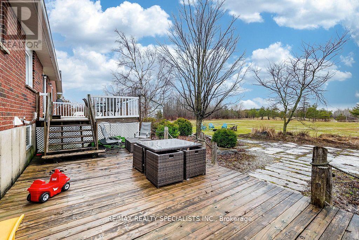
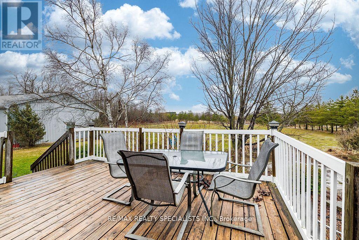
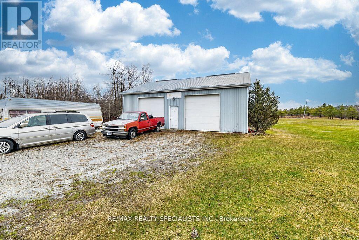
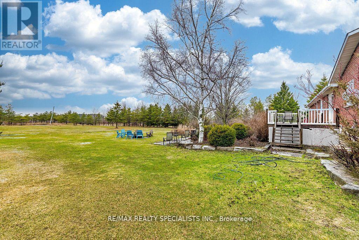
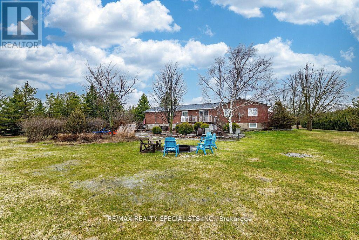
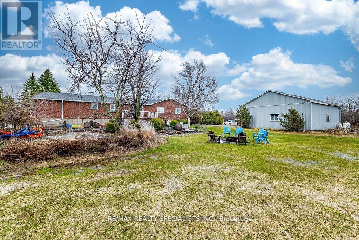
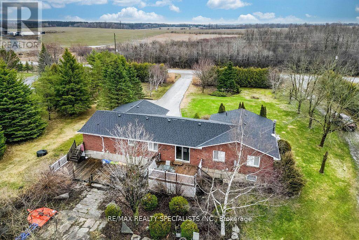
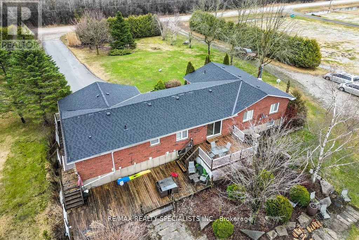
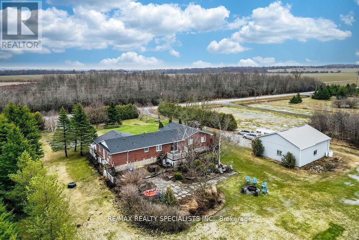
Spectacular fully remodelled home situated on 10+ scenic acres, featuring a detached heated 1,200 sq. ft. shop, breathtaking park-like grounds, stunning views, and a picturesque pond area. A true showstopper, this home offers an open-concept layout designed for modern living and entertaining. The beautifully updated kitchen is highlighted by quartz countertops and all-new smart appliances,including a gas range and double wall oven/microwave. The finished basement features a cozy rec room with wood stove, dedicated billiards area, and ample storage space. Enjoy the perfect country retreat while remaining conveniently close to the GTA. Select equipment located in the barn/shop, including the tractor, lawnmower, and other maintenance-related items, may be available for purchase separately, subject to separate negotiation. (id:15069)
Property Details
| MLS® Number | X13222620 |
| Property Type | Single Family |
| Community Name | Rural Amaranth |
| Parking Space Total | 10 |
| Structure | Barn, Workshop |
Building
| Bathroom Total | 3 |
| Bedrooms Above Ground | 3 |
| Bedrooms Total | 3 |
| Architectural Style | Bungalow |
| Basement Type | Full |
| Construction Style Attachment | Detached |
| Cooling Type | Central Air Conditioning |
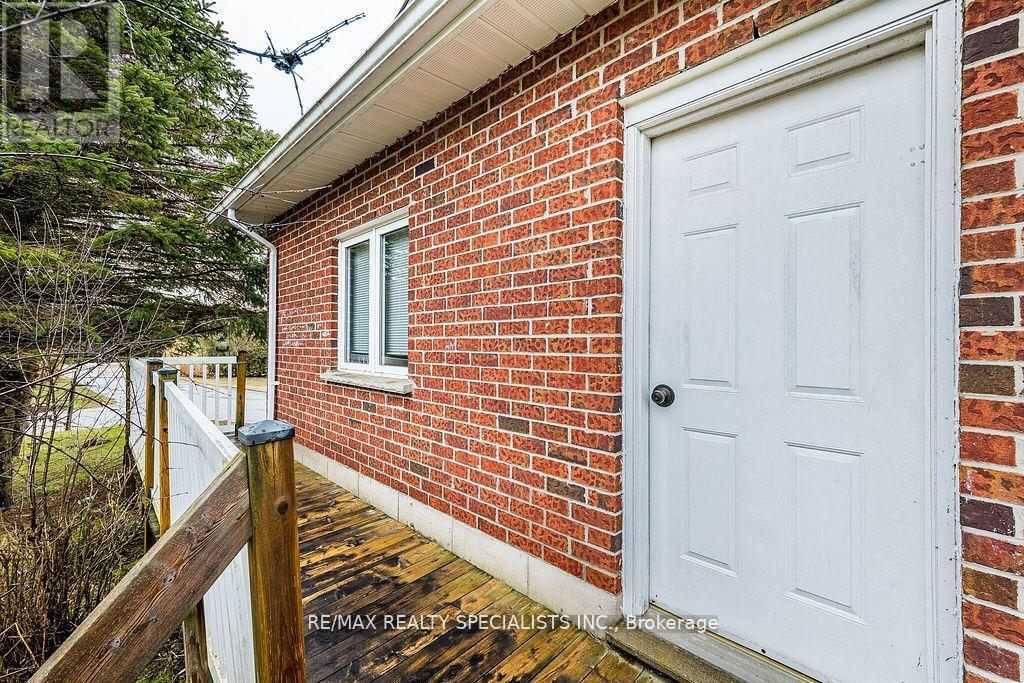
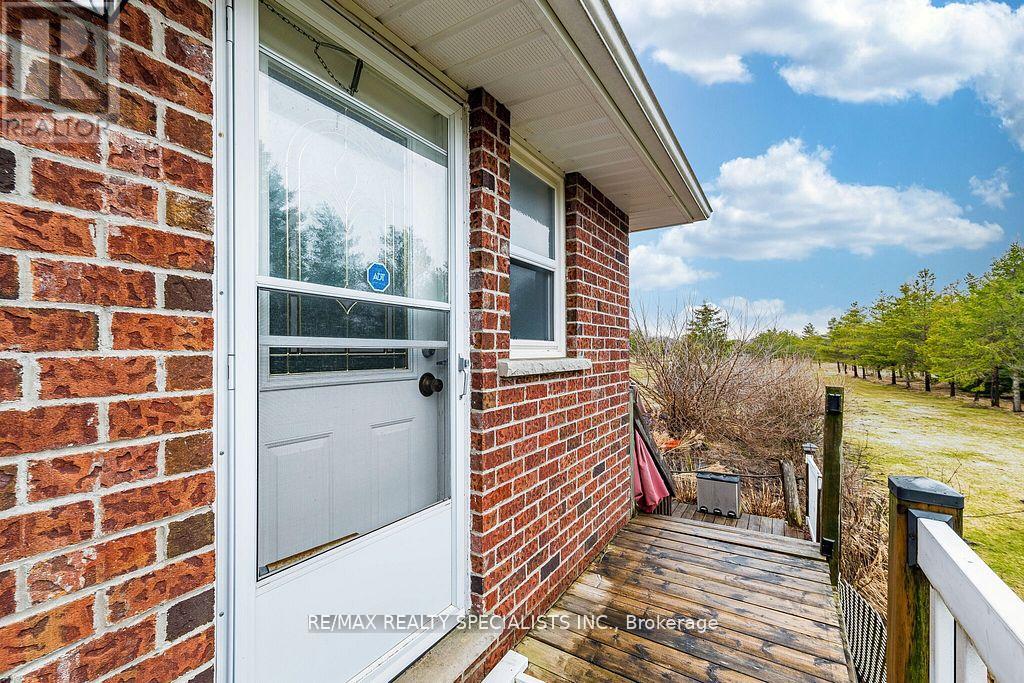
| Exterior Finish | Brick |
| Fireplace Present | Yes |
| Foundation Type | Block |
| Heating Fuel | Propane |
| Heating Type | Forced Air |
| Stories Total | 1 |
| Size Interior | 1,500 - 2,000 Sqft |
| Type | House |
Parking
| Attached Garage | |
| Garage |
Land
| Acreage | Yes |
| Sewer | Septic System |
| Size Depth | 2036 Ft ,9 In |
| Size Frontage | 225 Ft ,1 In |
| Size Irregular | 225.1 X 2036.8 Ft |
| Size Total Text | 225.1 X 2036.8 Ft|10 - 24.99 Acres |
Rooms
| Level | Type | Length | Width | Dimensions |
|---|---|---|---|---|
| Basement | Recreational, Games Room | 6.91 m | 9.22 m | 6.91 m x 9.22 m |
| Main Level | Living Room | 6.96 m | 3.96 m | 6.96 m x 3.96 m |
| Main Level | Dining Room | 3.58 m | 3.4 m | 3.58 m x 3.4 m |
| Main Level | Kitchen | 6.35 m | 3.4 m | 6.35 m x 3.4 m |
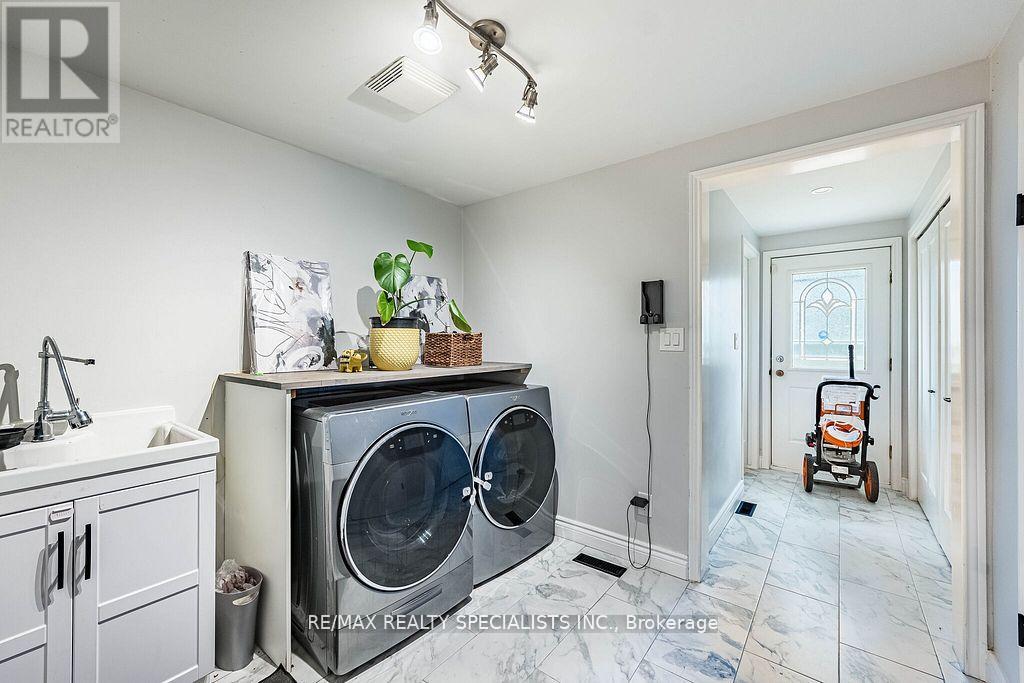
| Main Level | Laundry Room | 2.49 m | 3.38 m | 2.49 m x 3.38 m |
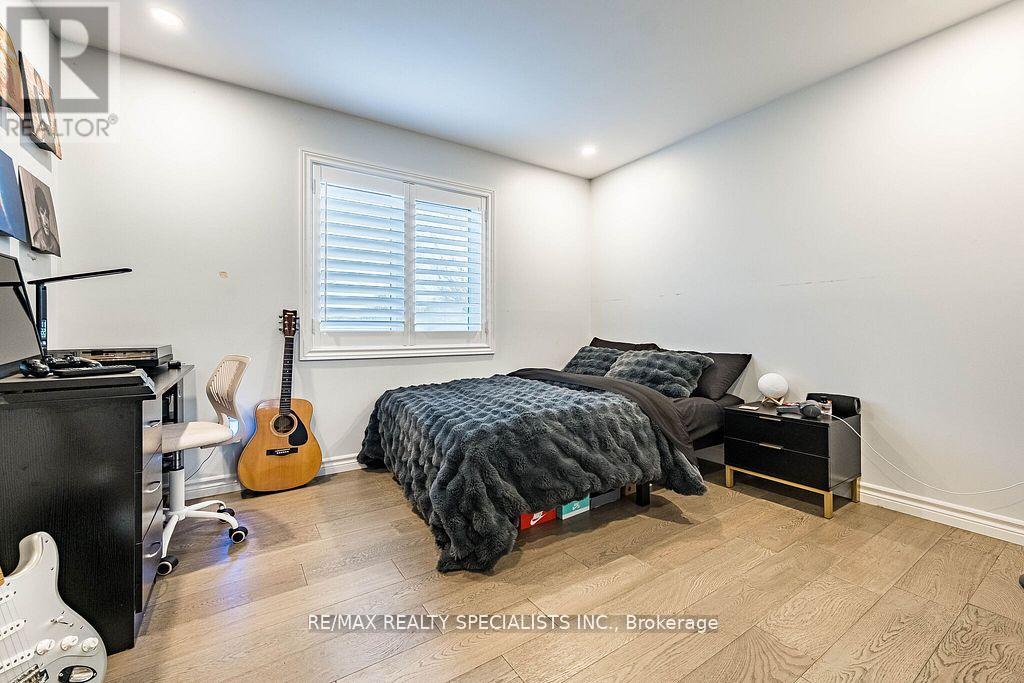
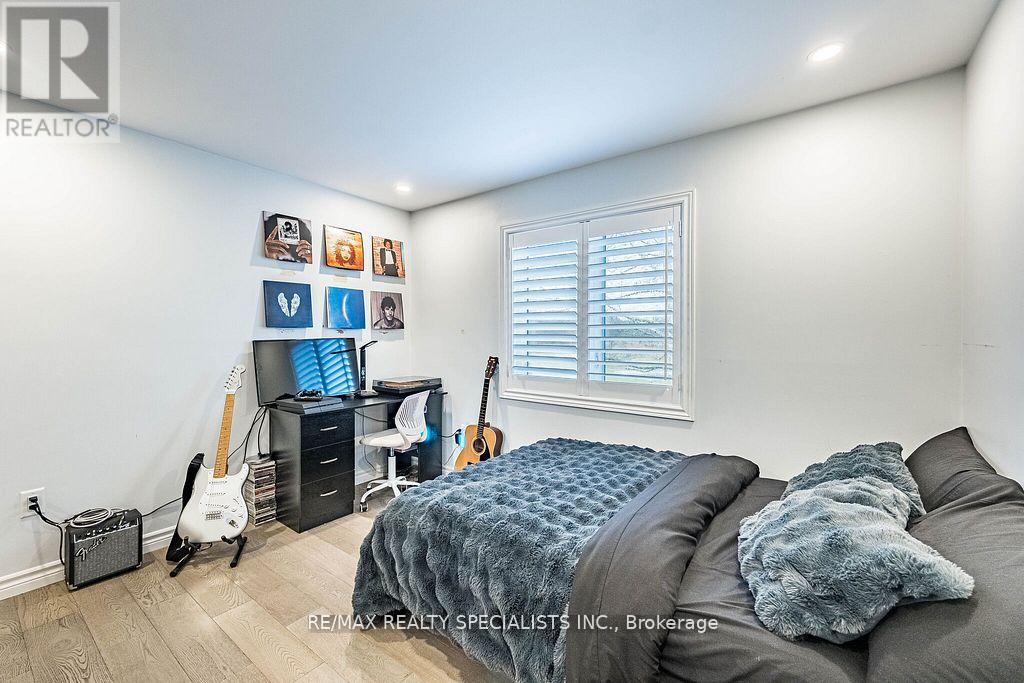
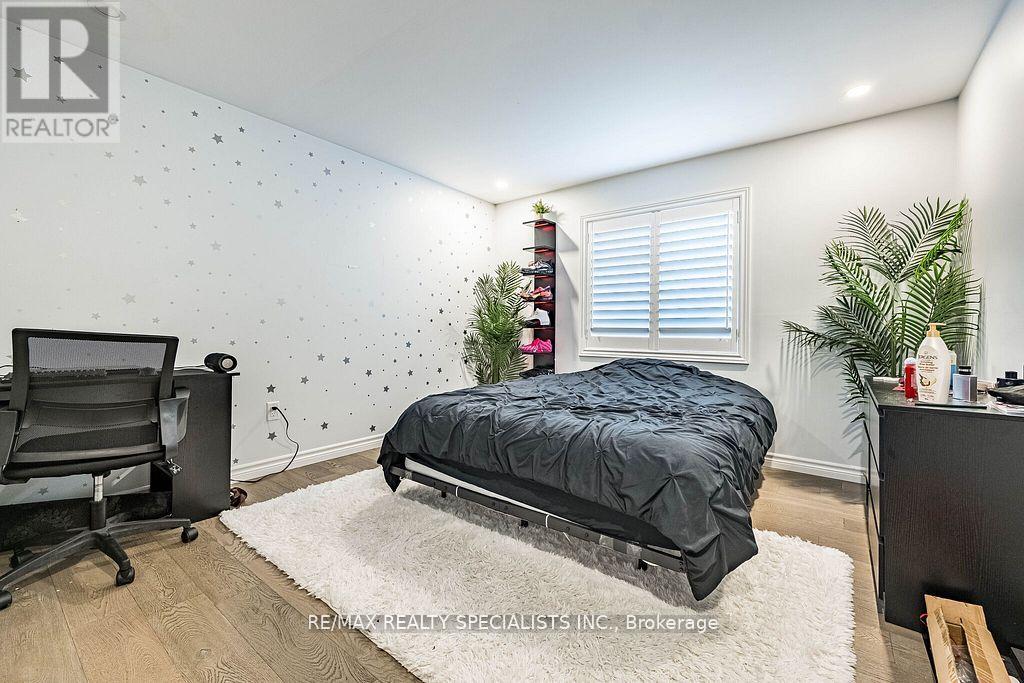
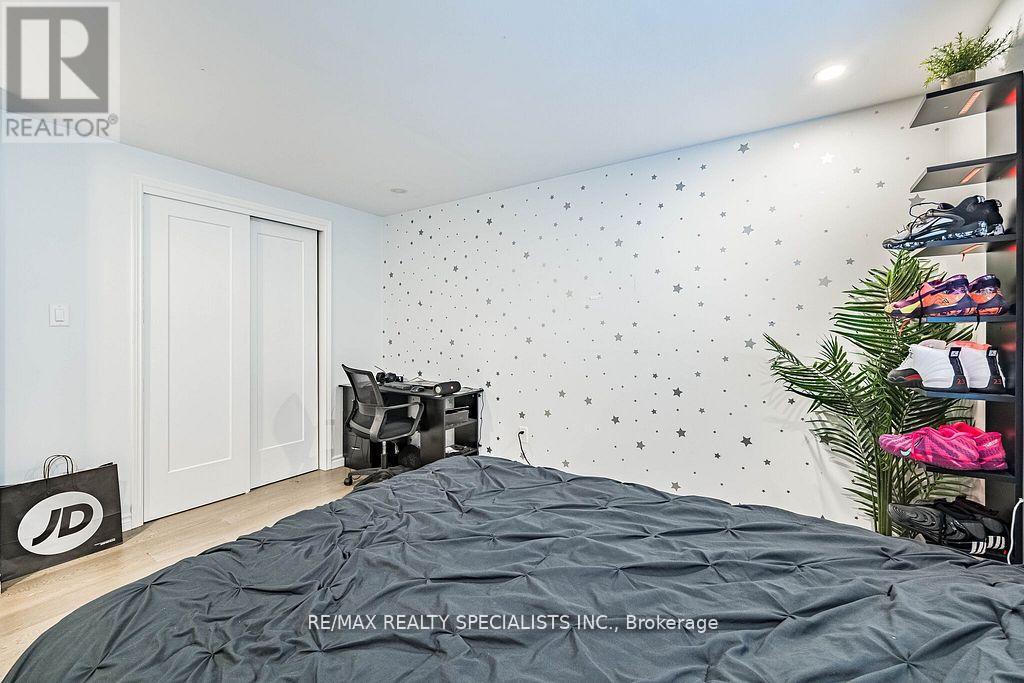
| Main Level | Bedroom | 3.38 m | 4.8 m | 3.38 m x 4.8 m |
| Main Level | Bedroom 2 | 3.35 m | 3.53 m | 3.35 m x 3.53 m |
| Main Level | Bedroom 3 | 3.38 m | 3.53 m | 3.38 m x 3.53 m |
Utilities
| Cable | Available |
| Electricity | Installed |
https://www.realtor.ca/real-estate/29834209/513450-2nd-line-amaranth-rural-amaranth
Contact Us
Contact us for more information

This REALTOR.ca listing content is owned and licensed by REALTOR® members of The Canadian Real Estate Association
The trademarks REALTOR®, REALTORS®, and the REALTOR® logo are controlled by The Canadian Real Estate Association (CREA) and identify real estate professionals who are members of CREA. The trademarks MLS®, Multiple Listing Service® and the associated logos are owned by The Canadian Real Estate Association (CREA) and identify the quality of services provided by real estate professionals who are members of CREA. The trademark DDF® is owned by The Canadian Real Estate Association (CREA) and identifies CREA's Data Distribution Facility (DDF®)
June 01 2026 06:16:42
Toronto Regional Real Estate Board
RE/MAX Realty Specialists Inc.