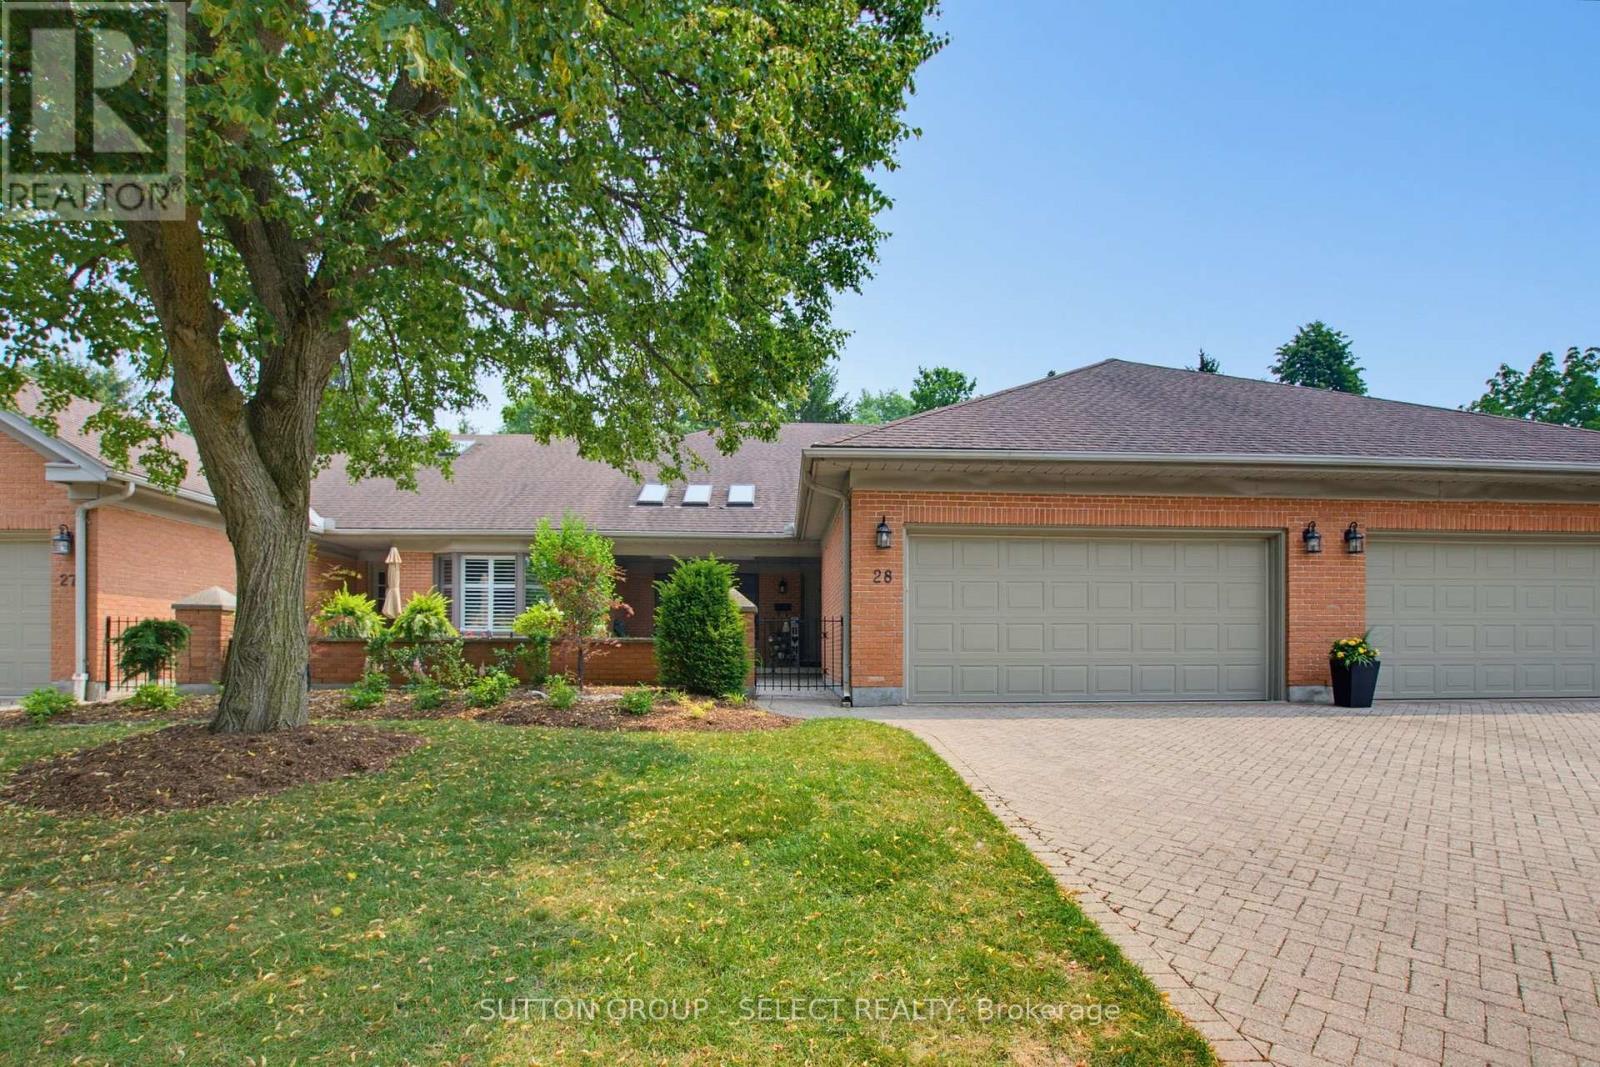
RARE OPPORTUNITY - one of London's finest hidden gems! Mature low maintenance condo project with a beautiful pool area for morning swims and guests to enjoy! Steps away from parks and close to all amenities:) This unit is laid out nicely boasting neutral tones, crown moldings, newer window coverings on main level and updated flooring with open stair to lower level. Enjoy the spacious living room/dining room combination with large windows and gas fireplace - perfect for entertaining. Beautiful large eat-in kitchen with California shutters and upgraded high end CAFE appliances (2024) including an induction cooktop and double oven/convection set up and main floor laundry hookups done and ready (ask for details). 2 perfectly sized bedrooms on the main level. The Primary bedroom features built-in cabinetry/night stands and large walk-in closet with 4pc ensuite. The second bedroom has 2 double closets and an adjacent 3pc bath. Main level stair is open to finished lower level - perfect for guests with a large bedroom, bathroom, family room and second lower level laundry - plus plenty of storage space! Large front courtyard professionally landscaped for outdoor enjoyment and private rear terrace out back. Furnace, electrical, appliances, and laundry all updated. Condo fees cover snow removal, grass cutting, roof, and common areas. Book your viewing today! Flexible closing available. (id:15069)
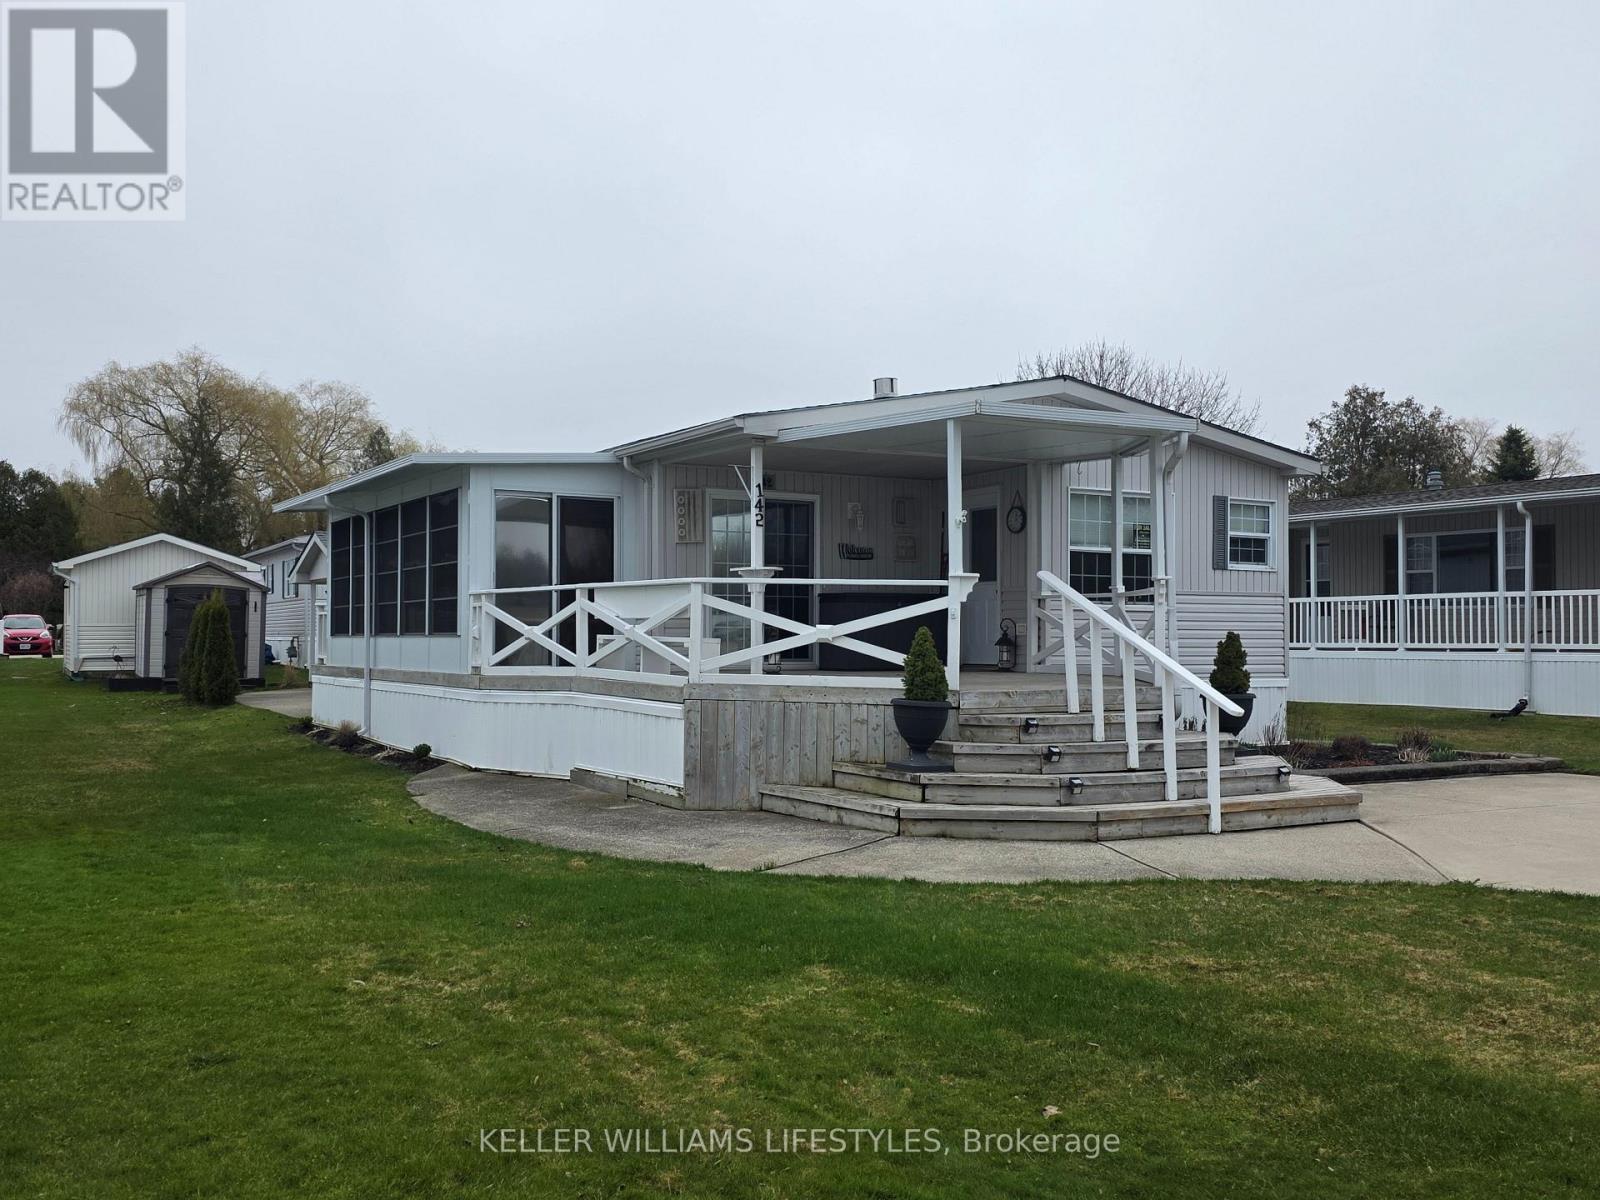
Welcome to easy, year-round living just outside the charming lakeside village of Bayfield. Located in a well-maintained land lease community owned by Bluewater Golf Course, Inc., this 4-season double wide modular home (02) offers 1080 sq ft of comfortable living space set right on a scenic 9-hole golf course-perfect for those who love peaceful surroundings with a touch of recreation. This inviting 2-bedroom home offers easy, low-maintenance living in a quiet community just minutes from Lake Huron. Inside, you'll find a bright and functional layout featuring a cozy living space with a brand new gas fireplace (25), along with all appliances replaced in 2025, plus new counters, sinks, and fresh paint throughout, perfect for staying warm and comfortable on cooler evenings. The home also includes a laundry room with stackable washer and dryer, and a spacious 4-piece bathroom that conveniently acts as a cheater ensuite to the primary bedroom. Adding even more living space, enjoy the new 3-season room (24) an ideal spot to relax, entertain, or take in the peaceful surroundings from spring through fall. Enjoy peace of mind with key updates already taken care of, including a new Generac generator (25) and a roof approximately 9 years old. Step outside and take advantage of the impressive 16' x 12' golf cart garage, complete with power, workbench, fridge, and awning-ideal for hobbies, storage, or cruising the community in style. Residents here enjoy access to fantastic amenities including two recreational halls and a community pool, creating a welcoming and social atmosphere. Just 1 minute north of Bayfield, you're moments from one of Ontario's most beloved beach towns. Bayfield offers a beautiful sandy beach and marina along Lake Huron, a vibrant Main Street with boutique shops, cafés, and restaurants, seasonal events, farmers' markets, and a true small-town community feel. Come enjoy a lifestyle where comfort meets community, just minutes from the charm of Bayfield. (id:15069)
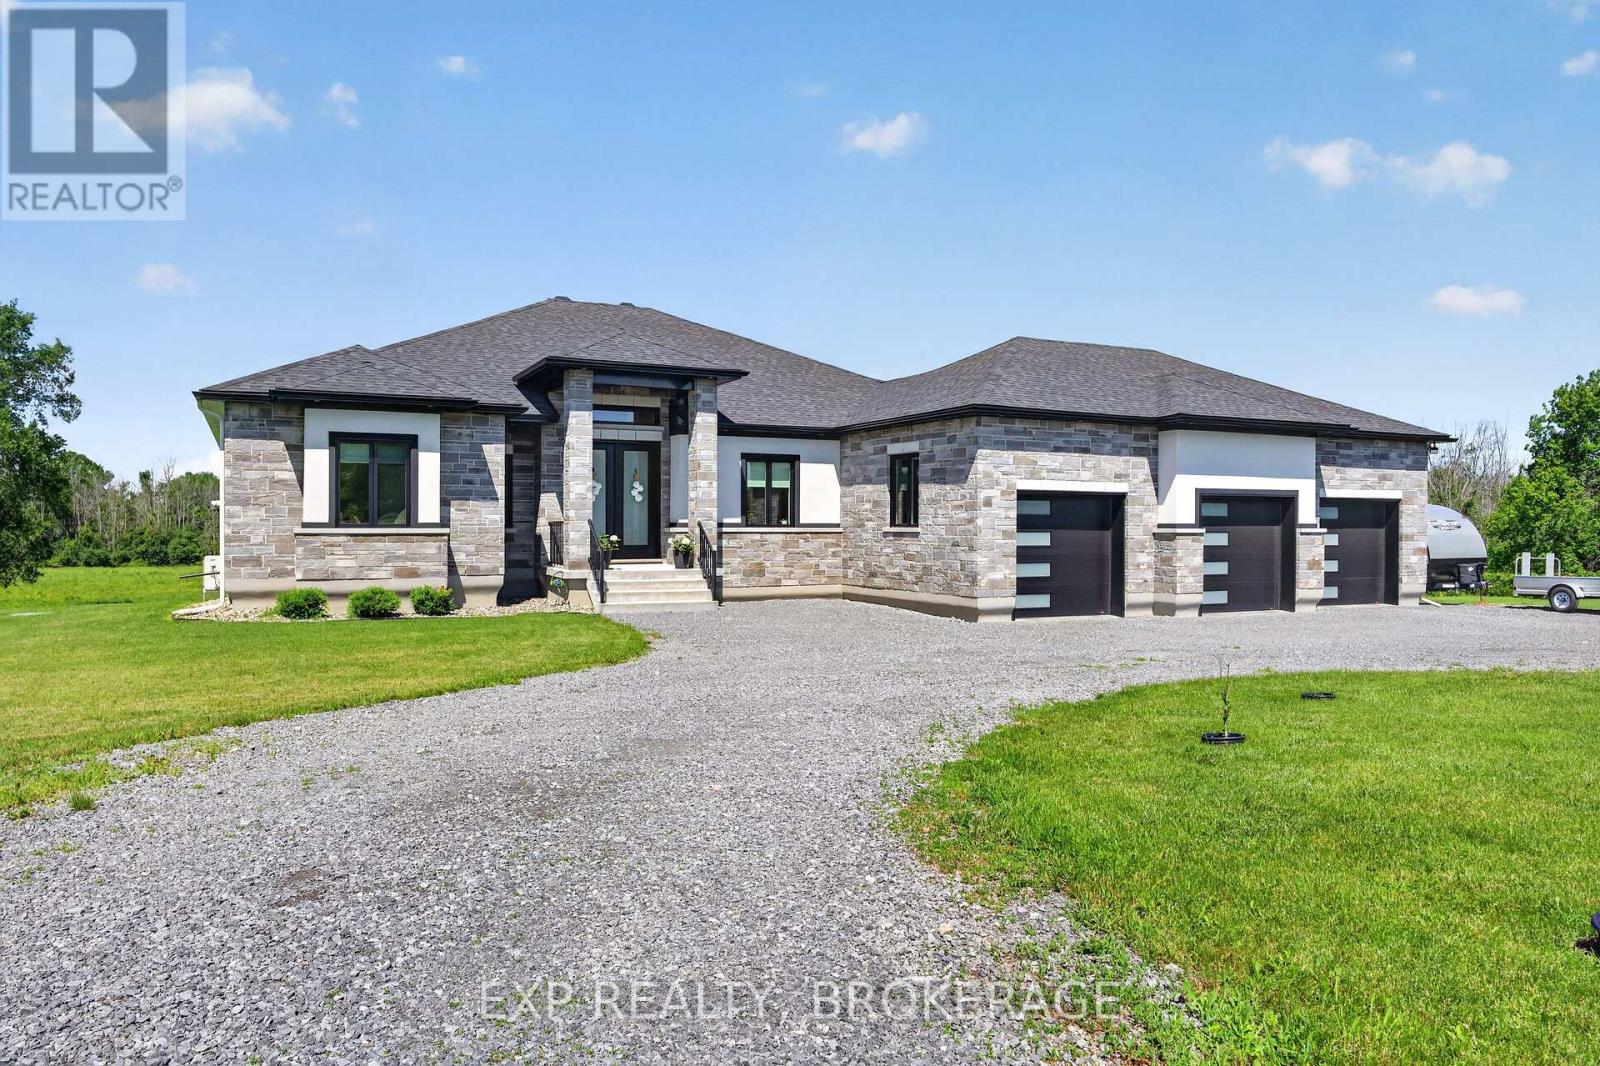
Welcome to your dream home, a meticulously designed luxury residence nestled on 4.5 serene acres, just ten minutes from Kingston. Built in 2022, this stunning 2,560 sq ft home combines modern elegance with the tranquility of country living, making it perfect for discerning buyers.Step inside to discover a bright, open-concept main floor that invites natural light throughout. The spacious living area flows seamlessly into a gourmet kitchen, equipped with high-end finishes and top-of-the-line appliances, ideal for both casual gatherings and formal entertaining.Retreat to the magnificent primary suite, featuring a luxurious ensuite bath complete with exquisite fixtures, a soaking tub, and a spa-like shower, creating your own personal sanctuary.The fully finished basement is an entertainer's paradise, boasting a vast recreation room and a stylish bar, perfect for hosting friends and family.The exterior showcases a blend of stone and stucco, exuding timeless elegance while ensuring durability. The three-car garage offers ample space for vehicles and storage, while the expansive deck features remote-controlled shades to keep you cool and comfortable while enjoying the picturesque views, free from pesky insects.This exceptional property is more than just a home; it's a lifestyle choice, offering the perfect balance of luxury and nature. Don't miss the opportunity to make this exquisite retreat your own. Your dream lifestyle awaits! (id:15069)
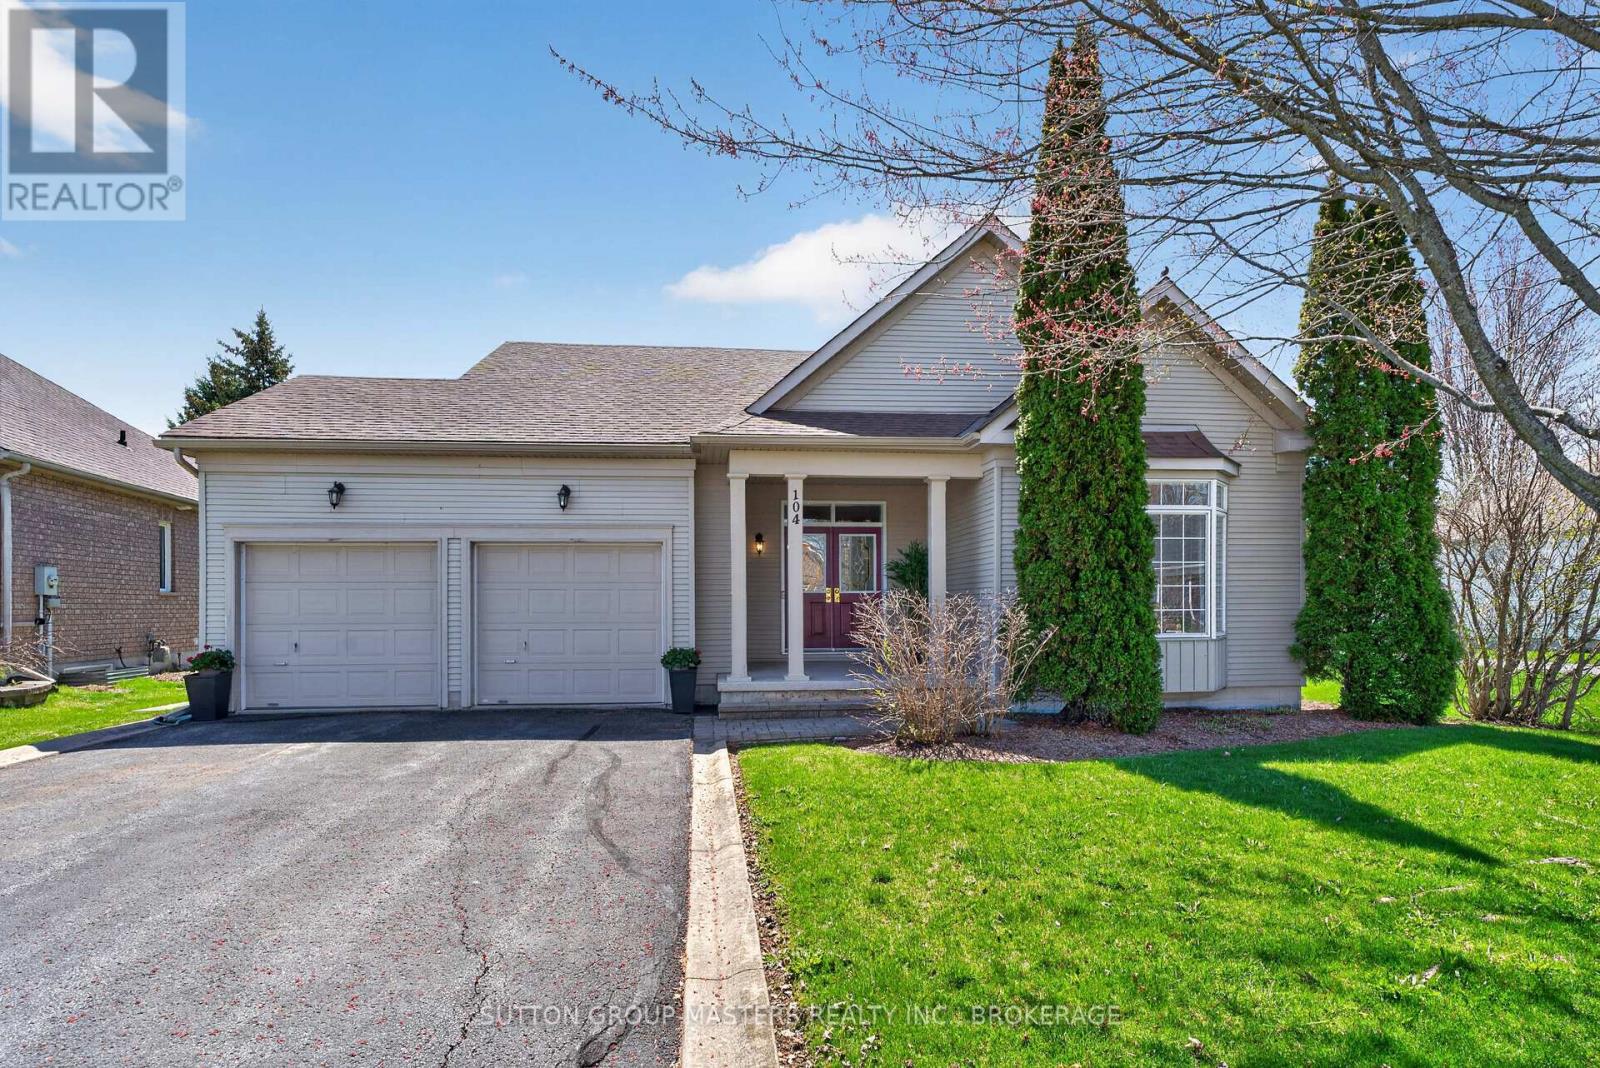
Bright and spacious 1,708 sq. ft. bungalow backing onto the 15th tee, offering the ease and convenience of one-floor living in the highly desirable Loyalist Lifestyle Community. This well-appointed home features a large south-facing open-concept kitchen, breakfast nook, and family room with fireplace, filled with natural light and complete with walkout access to the deck and gazebo-perfect for entertaining or enjoying outdoor living with family and friends.The sun-filled living and dining room with expansive windows, creating a warm and inviting atmosphere throughout. The spacious primary bedroom offers ample closet space, including a walk-in closet, along with a 4-piece en-suite featuring a separate shower. A second bedroom, additional 4-piece bathroom, and main floor laundry with interior access to the full two-car garage complete the functional layout.The approximately 1,600 sq. ft. unfinished basement awaits your imagination, offering endless potential to create additional living space, a home gym, recreation room, workshop, guest suite, or whatever best suits your lifestyle needs.Ideally located in the picturesque Village of Bath, just 15 minutes west of Kingston, this welcoming lakeside community offers an exceptional lifestyle with a golf course, marina, walking and hiking trails, lakefront parks, charming local businesses, and restaurants-all within walking distance of Lake Ontario.Be sure to view the attached videos and virtual tour to fully appreciate all this wonderful home and community have to offer. Furnace HWT and AC all replaced in 2019 Roof in 2018 (id:15069)
Move-in ready and showcasing true pride of ownership, this well maintained three bedroom side split is situated on a beautiful corner lot on a quiet street. Bright and inviting throughout, this home offers comfortable family living with a functional layout and attractive curb appeal. Conveniently located close to schools, hospital, shopping and everyday amenities. It is an ideal choice for families, retirees or first time buyers. (id:15069)
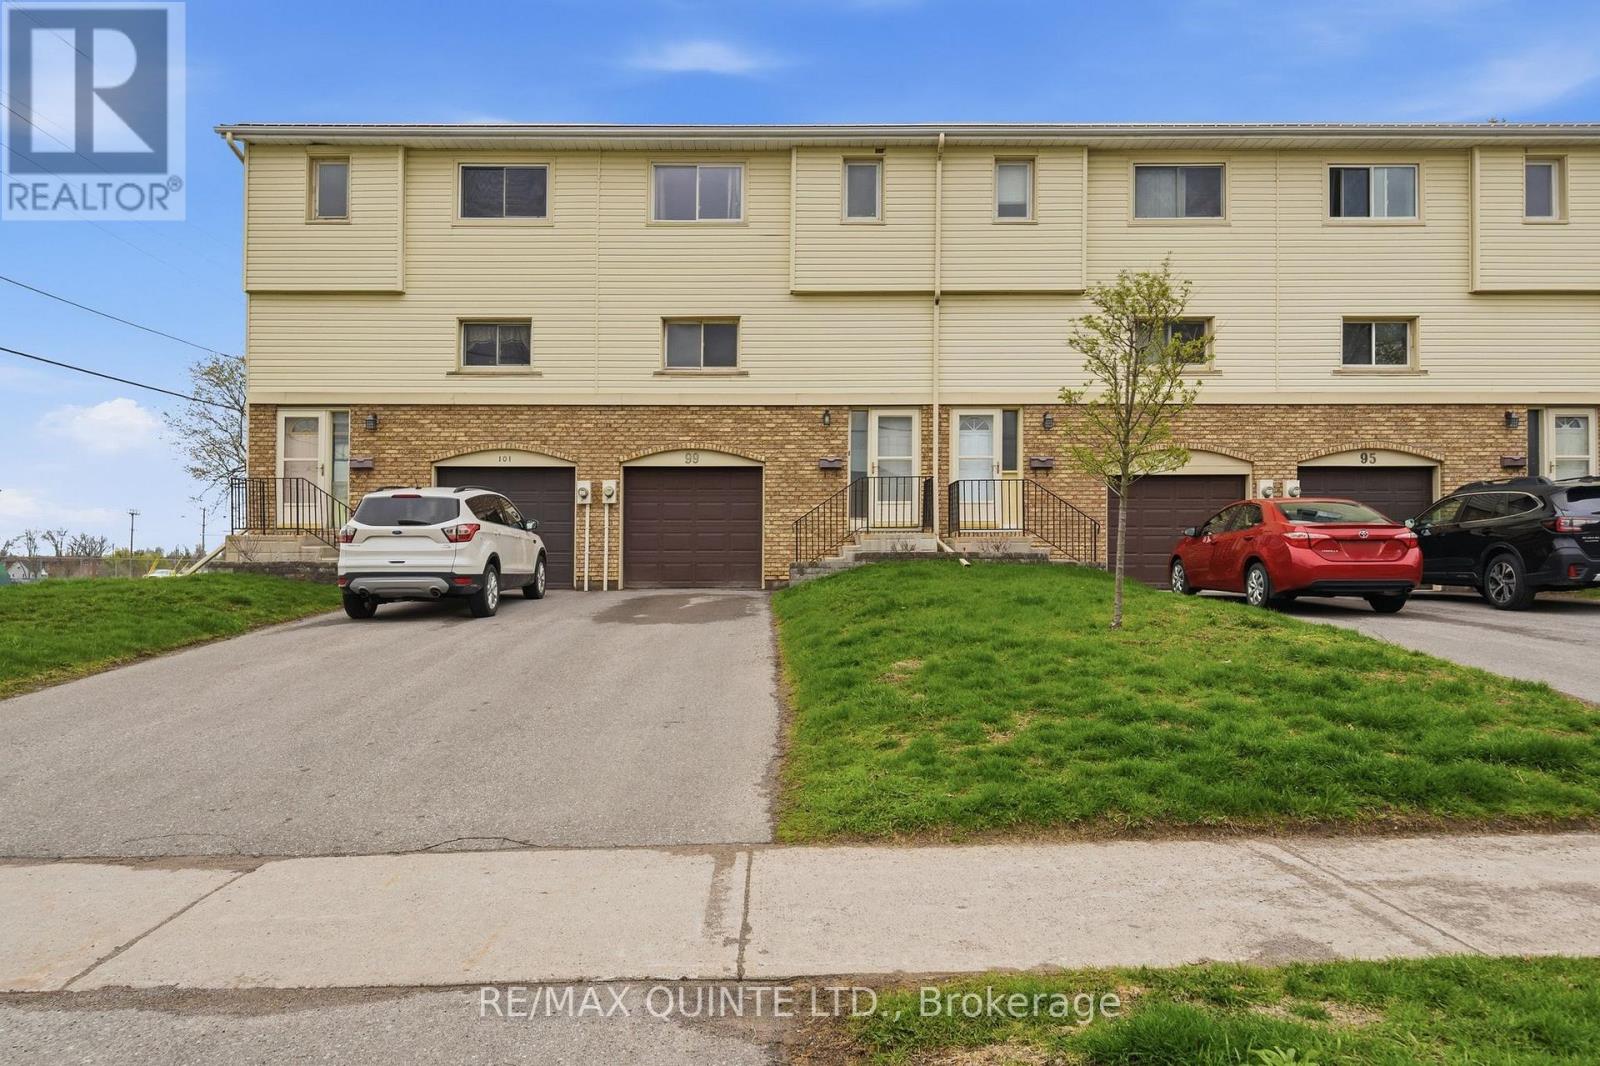
This meticulously maintained 3-bedroom, 2-bathroom condo townhome offers turnkey living with nothing left to do but move in. Located in a highly desirable west end location this property is located walking distance to the brand new YMCA, some of the best schools in Belleville and a shopping center. A clean, neutral palette runs throughout the home, creating a bright and welcoming space that will suit any style. The main level features a spacious, open-concept living and dining area-ideal for both everyday living and entertaining. The kitchen is thoughtfully designed with generous cabinetry and ample workspace. Upstairs, you'll find three well-proportioned bedrooms, including a comfortable primary retreat. Step outside to your private deck-perfect for morning coffee or unwinding at the end of the day. A garage provides added convenience for parking and storage. Combining pride of ownership with functional design, this home presents an excellent opportunity for buyers seeking low-maintenance living in a move-in ready package. The monthly condo fees of $380.76 include water, parking, snow removal, lawn maintenance, exterior building maintenance and insurance. Numerous upgrades were completed at the end of 2022 including new flooring throughout the house, kitchen, kitchen sink, bathrooms, bathtub, sink, toilets, doors and door knobs, kitchen appliances, lights, washer & dryer, and hot water tank. ****OPEN HOUSE- SUNDAY- SEPTEMBER 20TH, 1:00PM-2:30PM***** (id:15069)
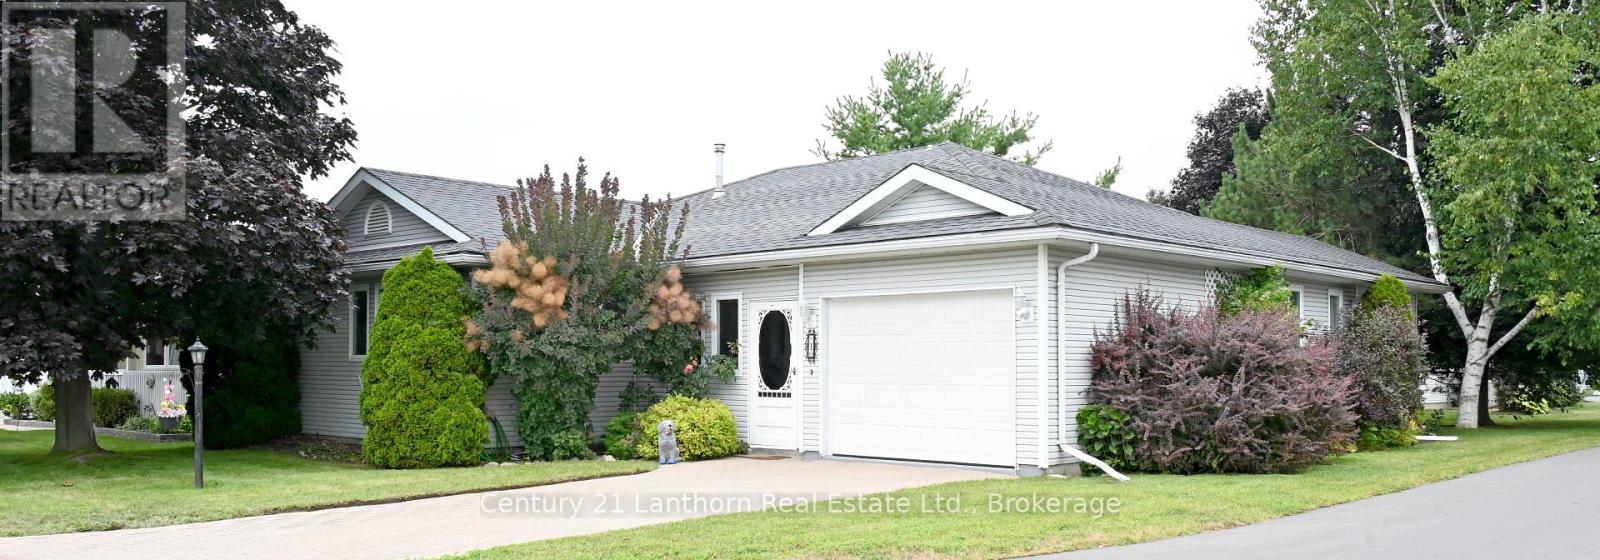
Make an Offer on this generous size bungalow in an inviting Adult Lifestyle Community in Wellington. Pride of Owner shows, offering 2 large bedrooms, walk in closets and 4 pc. & 3 pc. ensuite bathrooms. Lovely ash hardwood flooring in living room, dining room and bedrooms. No carpet. Bright 4 season sun room/den with lots of bright light and a walk out through the sliding doors onto a full 10'x32' back deck. Access to garage through the front enclosed front porch. Separate laundry room with door to back deck and an adjoining storage shed. Lots of large privacy trees and an interlocking brick driveway. Enjoy living in this safe, adult lifestyle community that offers a recreation center with daily activities, library, gym, tennis and pickleball court, lawn bowling, work shop and outdoor in-ground heated pool. Walk to the Millennium Trail, golf course, medical center, LCBO, and village/shops, restaurants, pharmacy, grocery, hardwood store and Open Markets. Close to beaches, wineries and all that beautiful Prince Edward County offers. ** This is a linked property.** (id:15069)
138 St. David Street is the kind of home you don't come across often - a place where generations of memories have been made. Lovingly maintained by the same family for over 60 years, this charming 2-storey century home offers 4 bedrooms, 2 baths, and all the warmth and character you hope to find in a home with history. From the enclosed front porch where stories were shared and quiet mornings enjoyed, to the beautiful original woodwork and trim throughout, every space feels welcoming and full of life. Upstairs, a small balcony overlooks the yard, offering a peaceful spot to sit and unwind. Set on a corner lot with a steel roof and detached garage, this property is located just a short walk to downtown Mitchell, the grocery store, and everyday amenities. A home filled with heart, character, and memories - ready for someone new to write the next chapter. (id:15069)
Welcome to 96 Timber Creek Crescent, located in the rarely offered Sawmill Creek development of East Cambridge. This one owner home has been tastefully upgraded with a gorgeous backyard built for entertaining or relaxing and taking in a hot summer day (with irrigation system for both flower beds and lawn, front and rear). The basement was refinished and refined in 2020 with a beautiful electric fireplace and dry bar to add to the inviting nature of this home; and also features a bedroom with lots of natural light and a 3-piece bathroom for guests. The main floor of the property utilizes a more traditional layout with a large, sun-filled dining room and an open concept eat-in kitchen and living room to maximize time with family. Upstairs you will find the primary suite is a true retreat , offering a large 19x12 layout, walk in closet, and a private ensuite. Three more generous bedrooms share a 4 piece bathroom, and upper level laundry means no more hauling loads up and down the stairs. Located just two doors down from Timber Creek Park, kids and friends that visit have additional space to get outside and play just steps away. Convenient garage access to the mud room makes winters that much more bearable. This 5 bedroom, 4 bathroom property, with a new roof installed in 2026, is perfect for buyers who want the keys to an absolutely immaculate home with no "to-do" list after closing. Book your private tour before it's gone. (id:15069)
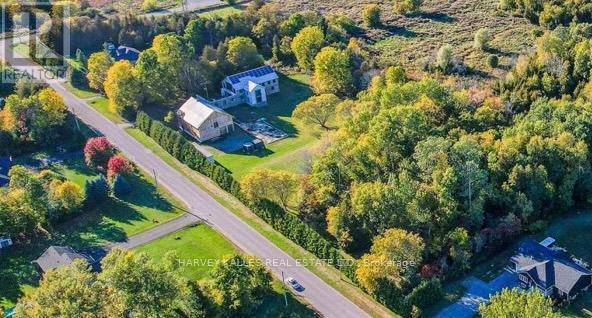
Wycliffe, Art Director of several publications, and Yasmine bought this place in December 2003. They have since been continuously pouring blood, sweat and tears (plus lots of cash) into converting the Canning Factory as the main dwelling and the Barn into a Gallery for their furniture collections. As featured in many magazines - all the way to Norway, I call the project "Wycliffe's Essay in Light and Space". Grafton is a buccolic hamlet between Toronto (1.15 hours) and Prince Edward County, the latter in turn is only around 35 minutes away on HWY 2. Perfect for a family compound, housing various collections and collectibles, away from the madding crowds yet "minutes to who Telegraph deemed the Hampton's of Canada". Hosting many gatherings, with some partially fed by the salmon he fished from the stream on the property. (id:15069)
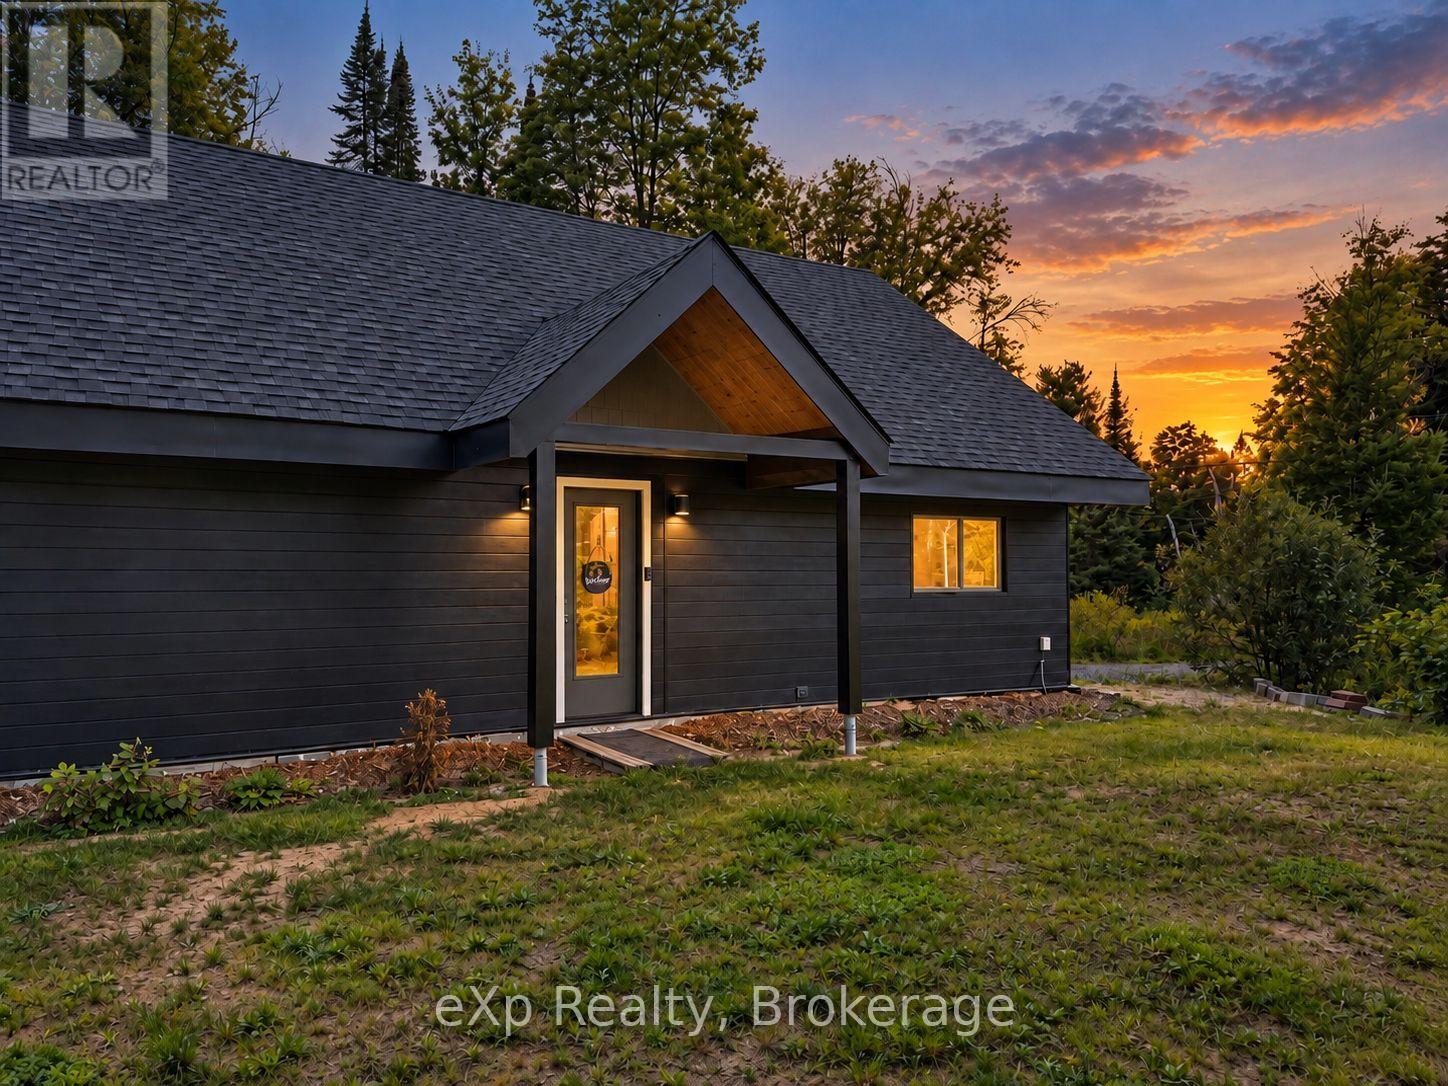
Welcome to 422 Balsam Chutes Road, where thoughtful design meets easy Muskoka living. Set on a private, level 0.74-acre lot surrounded by nature, this custom 2-bedroom, 2-bathroom bungalow offers the peace and privacy of country living while keeping both Huntsville and Bracebridge just 15 minutes away. Designed with comfort and accessibility in mind, the home features a flat approach, minimal-step entry and extra-wide doorways, making it an excellent option for retirees, downsizers or those seeking mobility-friendly, one-level living. Inside, soaring cathedral ceilings and exposed BC fir beams bring warmth and character to the bright, open living space. Custom-built using Thermapan Structural Insulated Panels (SIPs), the home combines a highly insulated building envelope with radiant in-floor heating and an on-demand water heater for efficient, comfortable year-round living. Outside, enjoy the level natural setting and a separate bunkie offering additional space for guests, hobbies or storage. Muskoka recreation is all around you, with access to the Muskoka River nearby, Fawn Lake approximately 5 minutes away and Port Sydney Beach on beautiful Mary Lake approximately 10 minutes from your door. High-speed fibre internet makes working from home easy, while school bus pickup is available along the road. Annual road association fees of approximately $678 include road maintenance, snow removal and garbage pickup. Whether you're looking for a full-time Muskoka home, retirement retreat or four-season escape, 422 Balsam Chutes offers a rare combination of privacy, accessibility, efficiency and location. (id:15069)
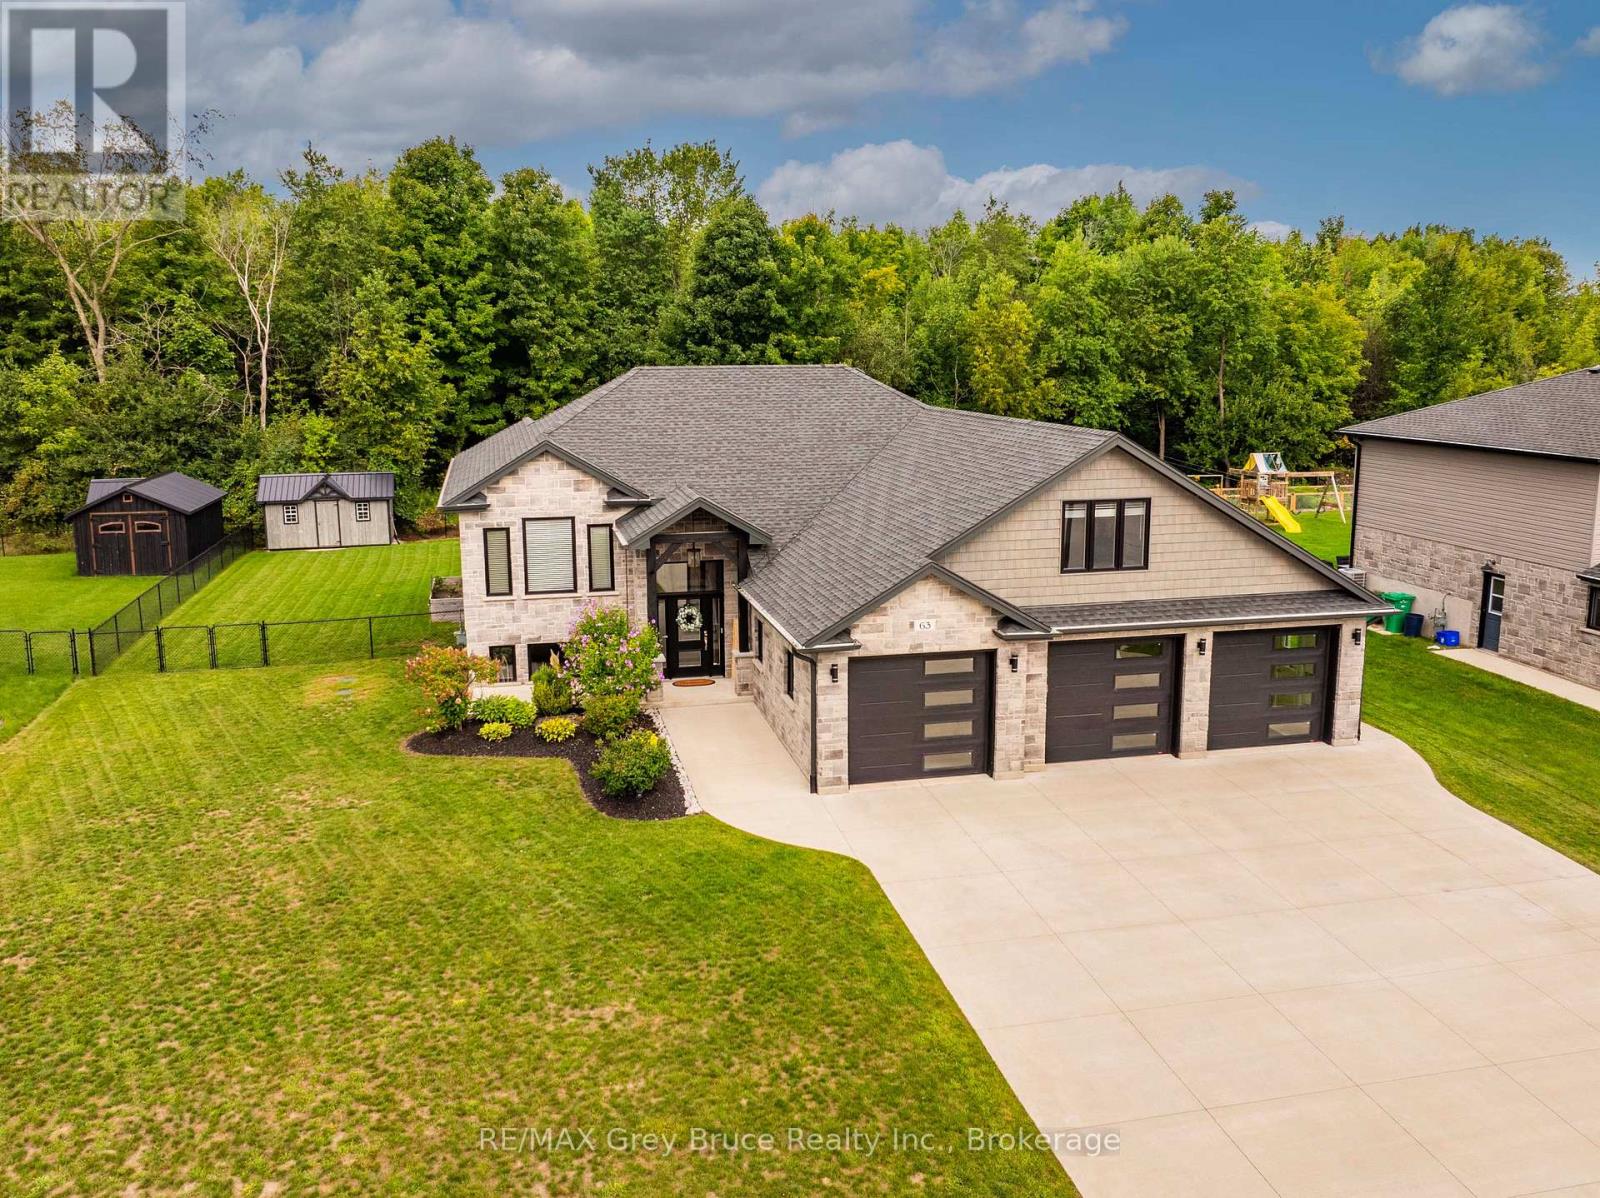
Welcome to 63 Howe Drive, in Shallow Lake! Built in 2020 and thoughtfully designed for modern family living, this impressive home offers a wonderful blend of style, comfort and versatility.The main level features a bright and airy open-concept kitchen, dining and living area, creating a beautiful space for both everyday living and entertaining. Large windows allow natural light to fill the home, enhancing its warm and inviting atmosphere. Two bedrooms are conveniently located on the main floor, including a spacious primary suite with a beautifully appointed ensuite featuring a separate shower and relaxing soaker tub.The fully finished lower level provides even more living space, with two additional bedrooms and plenty of room for family members or overnight guests. With two more bathrooms located throughout the home, the layout offers exceptional comfort and convenience for a growing or extended family.Located above the garage is a generous and versatile bonus room that can easily adapt to suit your lifestyle. Whether used as a playroom, home office, media room, private guest space or fifth bedroom, this flexible area adds another valuable dimension to the home.Outside, the fully fenced backyard offers a private setting for children, pets and outdoor entertaining, while the paved driveway provides a polished finishing touch. Modern, spacious and move-in ready, what are you waiting for? Call your realtor to schedule a viewing! (id:15069)