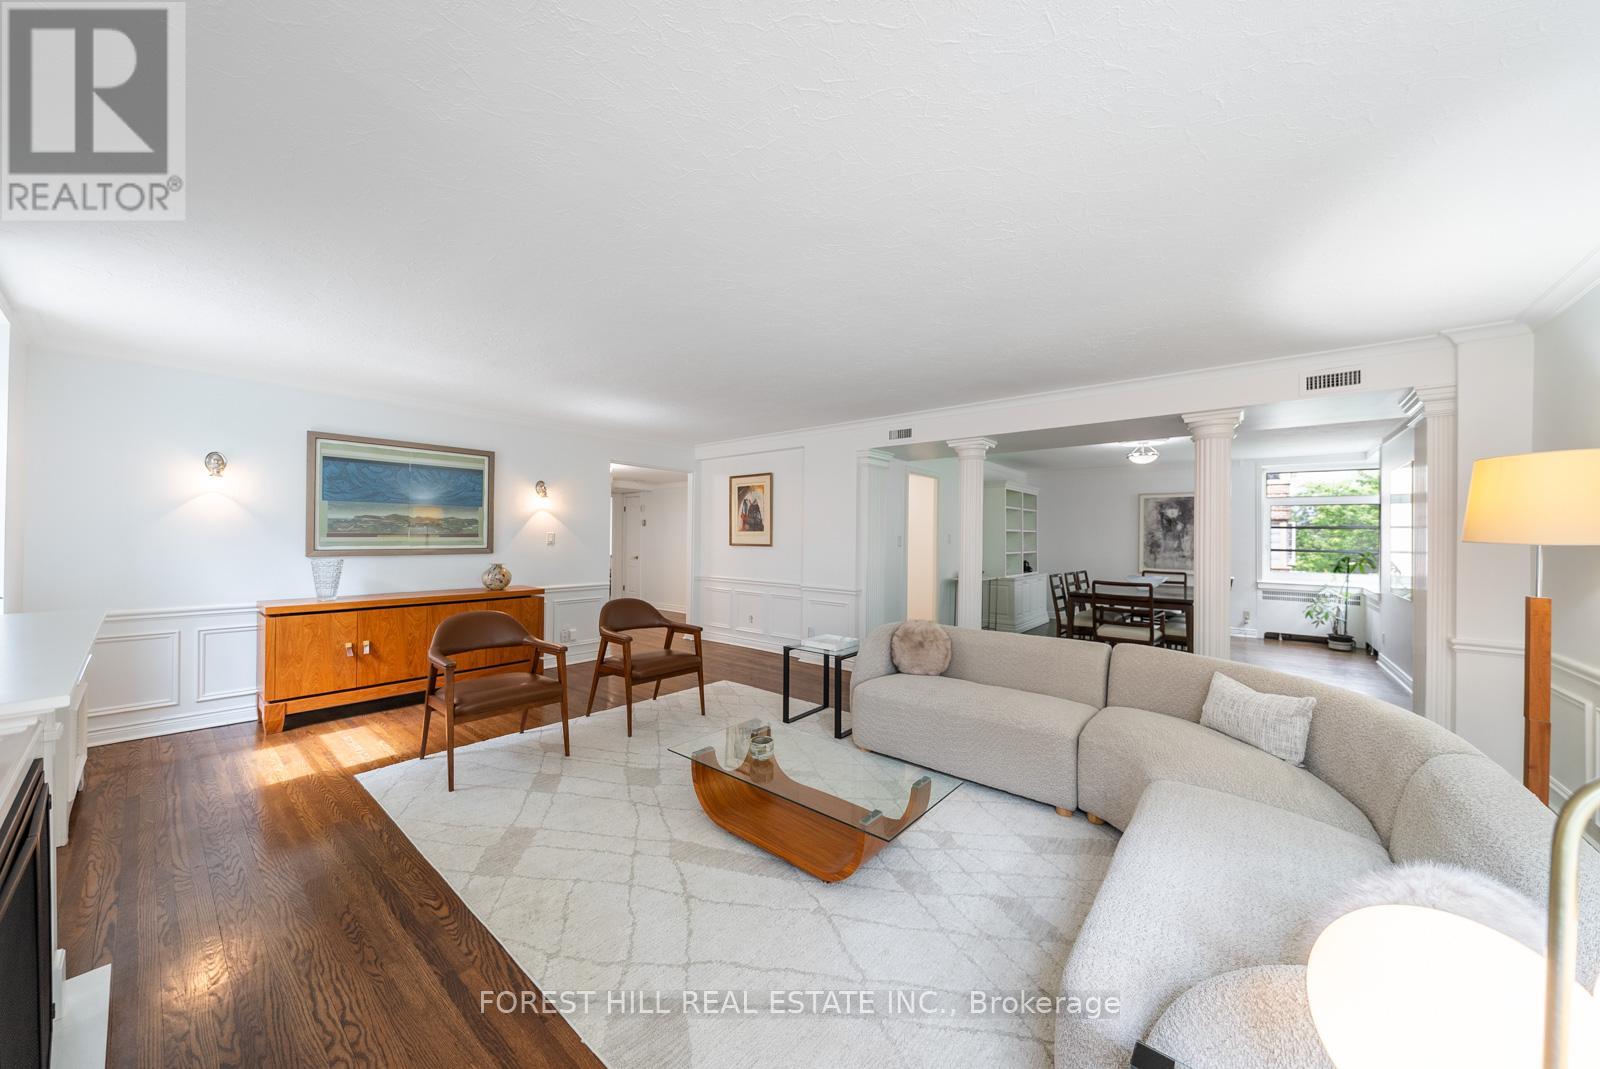
Welcome to The Crofton, one of Forest Hill South's most distinguished Art Deco residences, where timeless architecture & modern comfort come together in a coveted co-ownership community. **A RARE DOUBLE UNIT WITH IN-SUITE LAUNDRY + CENTRAL A/C SYSTEM** Suite 301 spans appx 1,720 sqft + balcony & is thoughtfully designed w/a desirable south exposure overlooking a canopy of mature trees providing exceptional natural light & privacy. The Crofton is a pet-friendly building w/expansive outdoor green space & a welcoming community atmosphere. An exclusive property meticulously restored w/upgraded electrical, plumbing, & new windows.**Maintenance fees are all-inclusive** incl property taxes, high-speed internet, cable, heat/hydro, etc., which also includes 1 parking spot & 1 locker. A brand new exterior landscaping project days away from completion designed just as this iconic building would command - solid, impressionable, & luxuriously modern. Distinguished by scale & character, Ste 301 offers a true house-like living experience. A gracious centre foyer introduces a functional split-bdrm layout. The expansive living & dining area is rich in architectural detail, featuring fluted pillars, wainscoting, crown moulding & fireplace - creating an inviting space for everyday living & entertaining. The spacious primary bdrm offers his/her closets + 5-pce ensuite. Two additional bdms provide generous proportions & large windows. The updated kitchen blends style & practicality w/black granite counters, subway tile backsplash, stainless stl appliances, a dble bowl apron sink, deep storage drawers, & oversized pantry space. Located steps to Eglinton Ave shops, cafe's & restos, parks, & Eglinton LRT, this condo offers exceptional walkability in one of Toronto's most sought-after neighbourhoods. Rich in architectural character, generous in scale, & perfectly positioned in one of the city's most coveted neighbourhoods, Suite 301 offers a timeless lifestyle in a quintessential residence. (id:15069)
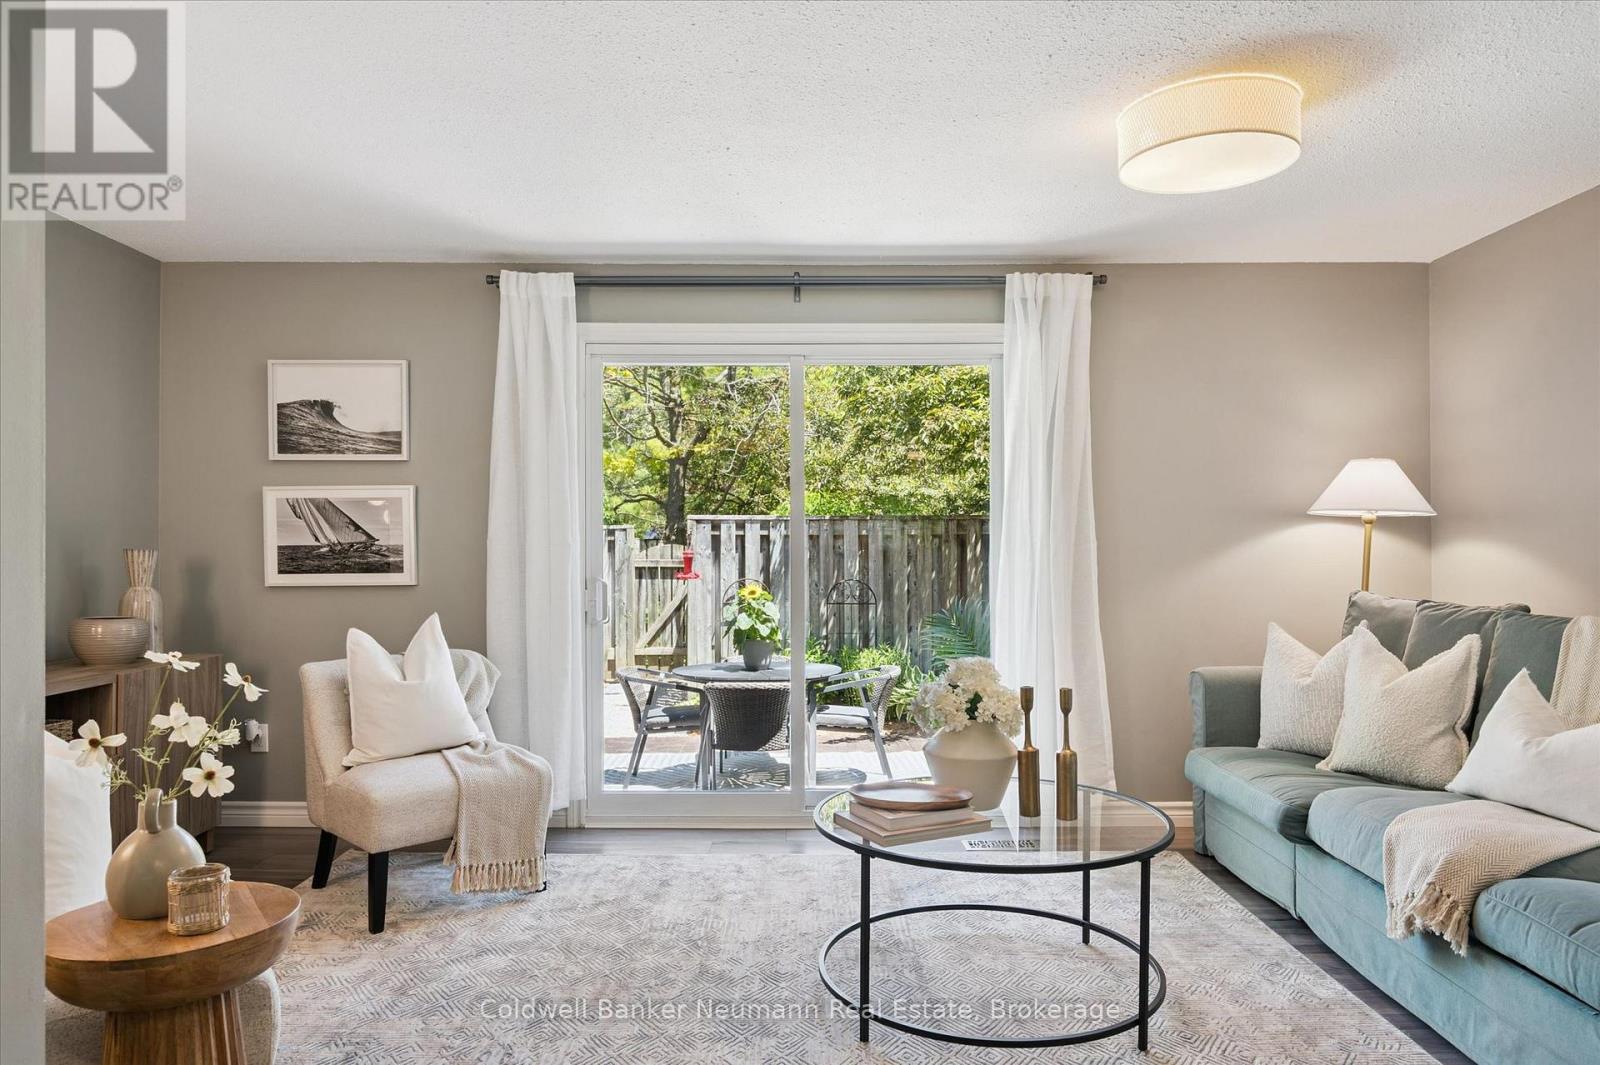
Welcome to this beautifully updated townhome tucked away at the back of a well-managed complex, offering a quiet and peaceful setting away from traffic and the everyday hustle. The main floor showcases stylish laminate flooring throughout, an updated powder room, and a stunning custom white kitchen featuring quartz countertops, a breakfast bar, and stainless steel appliances. The bright and inviting living space walks out to a private patio and fully fenced backyard that has been recently landscaped, creating the perfect summer retreat for relaxing, entertaining, or enjoying your morning coffee in complete privacy. Upstairs, you'll find three generously sized bedrooms along with an updated 4-piece bathroom, providing comfortable space for families, professionals, or investors alike. The basement features high ceilings and offers incredible versatility, whether you're looking for a home office, fitness area, craft room, or future finished living space. Ideally located within walking distance to grocery stores, restaurants, Walmart, Stone Road Mall, and the University of Guelph, this home combines stylish updates, a serene location, and exceptional convenience. Condo fees include Rogers internet and TV as well as water. (id:15069)
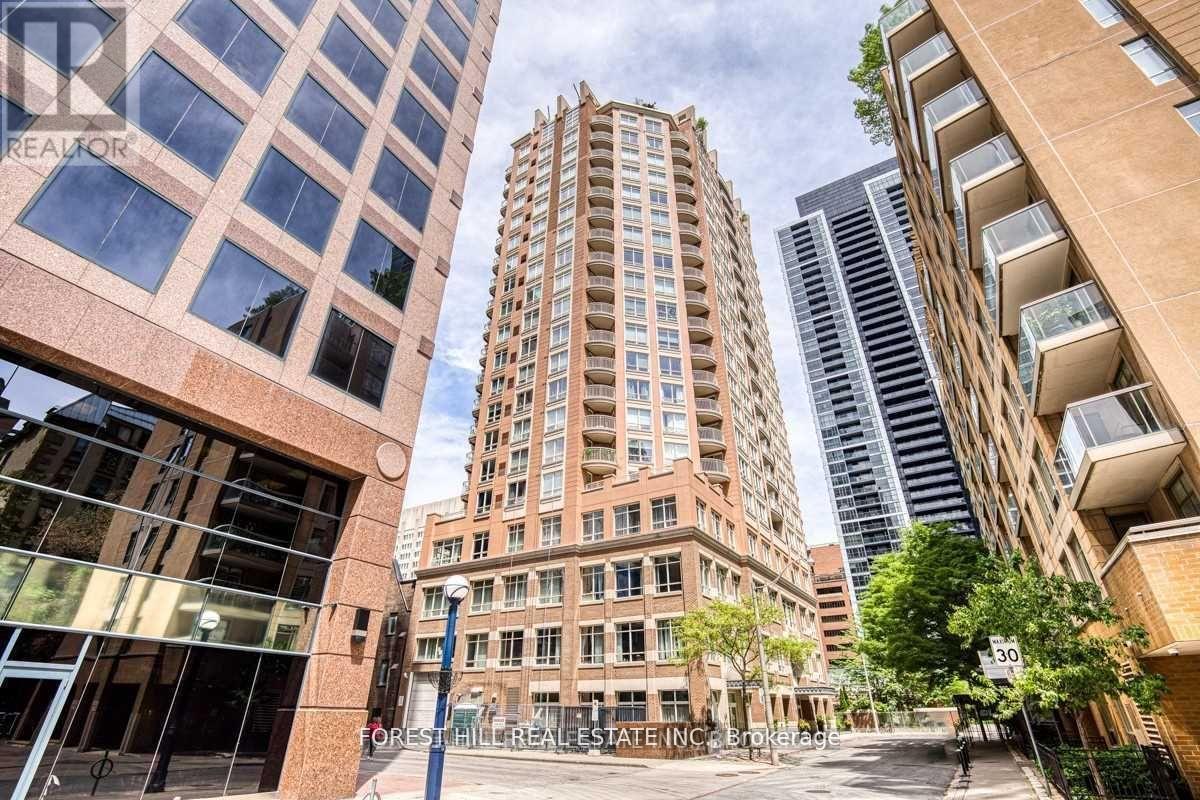
Suite 801 offers a practical and well-designed 1+Den, 2 Bath layout in Bloor Walk Residences. The living and dining area provides comfortable space for everyday living, while the open-concept kitchen features a breakfast bar and overlooks the main living area. The primary bedroom includes a 4-piece ensuite bathroom, and the enclosed den with window and ventilation offers flexibility for a home office, study, or guest space. A second full bathroom adds convenience for residents and visitors. Includes one parking space and one locker. Located on quiet Hayden Street, steps to Yorkville, Yonge & Bloor subway stations, shopping, dining, universities, hospitals, and daily essentials. A functional home in a location that makes city living simple.For social media, I'd lean into your philosophy: Not every condo is for every buyer. The best homes are the ones that fit your lifestyle, your budget, and the way you actually live. That's a message that builds trust, and trust is what gets showings, referrals, and offers. (id:15069)
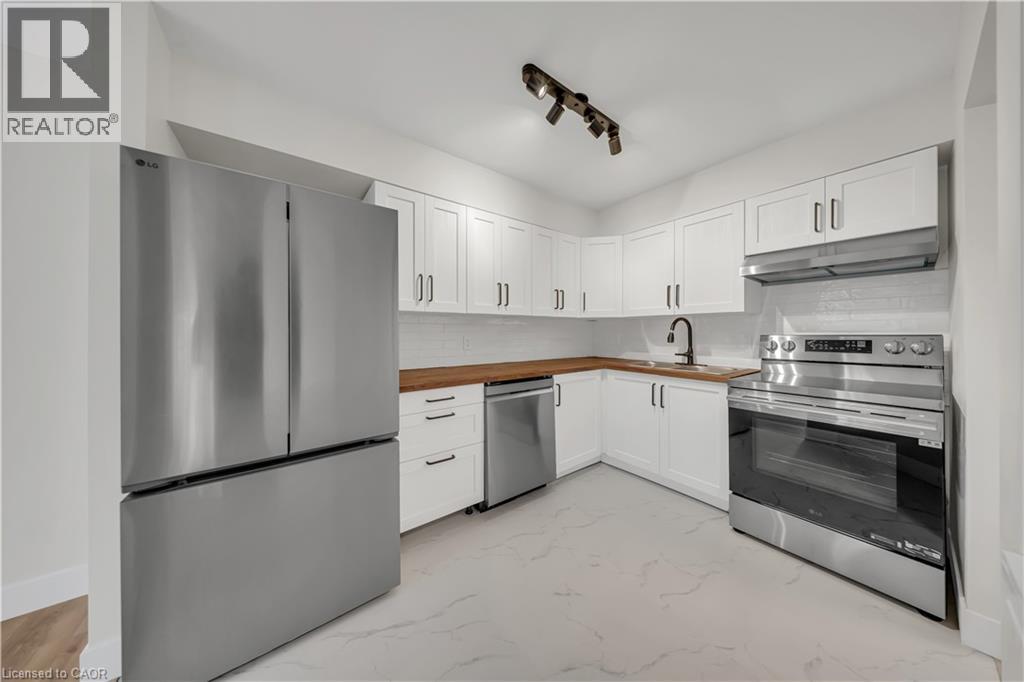
Welcome to 21-3085 Kingsway Drive, a beautifully finished 3-bedroom corner condo offering modern living, premium upgrades, and an unbeatable location in the heart of Kitchener. Filled with natural light from extra windows and backing onto mature trees, this move-in ready home offers exceptional privacy and comfort. The thoughtfully designed interior features a custom kitchen with premium cabinetry, brand-new LG appliances, premium flooring and wall tiles, designer light fixtures, upgraded bathtub, toilet and faucets, a spacious laundry room, fresh premium paint throughout, a brand-new high-efficiency furnace, central air conditioning, and water heater. Step outside to a large private balcony with an enclosed storage room. One owned parking space is included, with a second parking space available on-site. Ideally located directly across from Fairview Park Mall and just steps to the ION LRT, major bus terminal, and minutes from Highway 401, this home offers exceptional convenience. Enjoy easy access to Walmart, Canadian Tire, Marshalls, Homesense, Michaels, Toys R Us, Cineplex, D Spot Dessert Café, Swiss Chalet, Starbucks, Tim Hortons, McDonald's, Burger King, Food Basics, Shoppers Drug Mart, Dollarama, fitness centres, restaurants, grocery stores, and the entire Fairway Road shopping district. Nearby parks, excellent schools, including French Immersion programs, and a vibrant family-friendly community make this an outstanding place to call home. (id:15069)
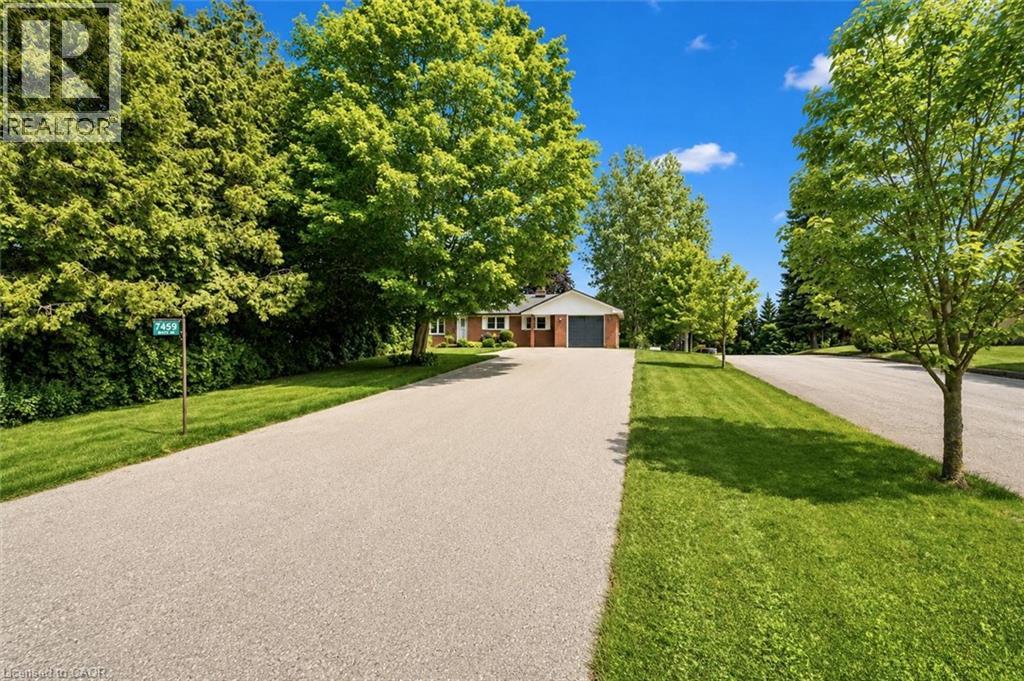
Spacious 3+1 bdrm, 3.1 bath bungalow with finished W/O bsmt on a beautiful property nestled in a quiet neighbourhood just outside of Guelph! Upon entering you’re welcomed into bright & inviting living room W/hardwood, pot lighting & picture window that allows natural light to pour into the space. The layout flows seamlessly into eat-in kitchen W/granite counters, rich wood cabinetry, glass-front feature cabinets & 2-tiered breakfast bar W/seating. For more formal meals, the open-concept dining area offers lots of room for family dinners & hosting guests W/sliding doors leading directly to backyard deck. Primary bdrm W/hardwood, large window & ensuite with W/I glass shower. Ensuite includes stackable laundry & sink. 2 add'l bdrms offer hardwood & dbl closets. 4pc main bath W/oversized vanity, granite counters & shower/tub. Finished W/O bsmt offers add'l living space W/rec room, hardwood, pot lighting & oversized windows. You’ll also find a bdrm, 3pc bath & bonus room W/fireplace that can easily serve as an office, gym or playroom. The garage extends beneath the home providing add'l workshop space W/access to backyard. There is 2pc bath off the workshop. Outside a large deck provides lots of space for BBQs, dining & lounging while the lower patio offers a hot tub. Shed offers storage & workshop space. Surrounded by mature trees the property feels private, with a kid’s playset & grassy area where kids & pets can play. Oversized driveway is wide & long W/lots of room for cars, trailers & recreational toys. Enjoy privacy & space of country-style living without giving up convenience. 2-min drive from Guelph’s south end W/restaurants, shopping, banks, fitness, LCBO, movie theatre & more. With easy access to 401 it’s an excellent location for commuters. Tons of living space, W/O bsmt, incredible workshop & storage space. This property has it all (id:15069)
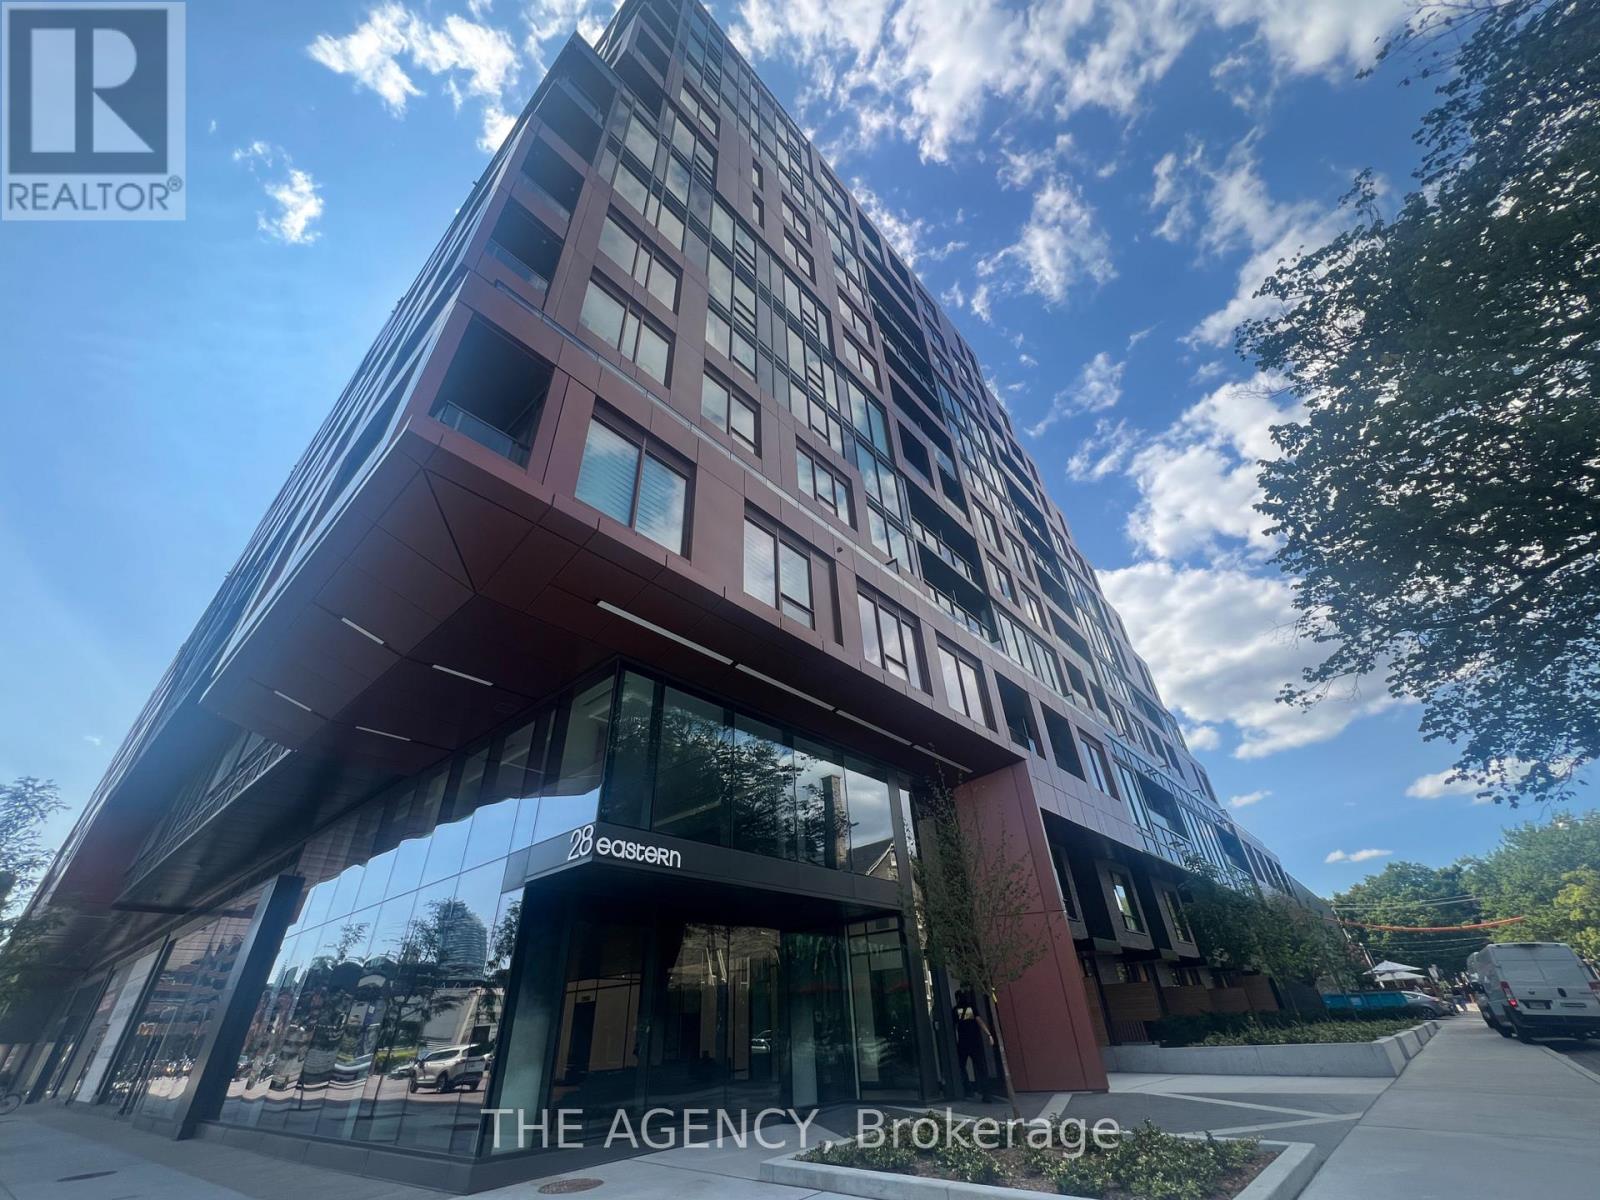
Welcome to Townhome 110 at 28 Eastern Avenue! This home offers 3 bedrooms plus a versatile den and 3 stylish bathrooms with over 1,100 sq. ft. of intelligently designed interior space. Contemporary finishes elevate the home with featuring a chef-inspired kitchen with integrated appliances and clean architectural details. A private street-level entrance and spacious terrace with gas BBQ connection create seamless indoor-outdoor living, while underground parking and an exclusive locker add everyday convenience. Situated in one of Toronto's fastest-growing neighbourhoods, just moments from King Street transit, the Distillery District, St. Lawrence Market, Corktown Common, East Harbour, and the upcoming subway expansion, residents also enjoy access to premium amenities including concierge service, fitness centre, party lounge, and meeting facilities. (id:15069)
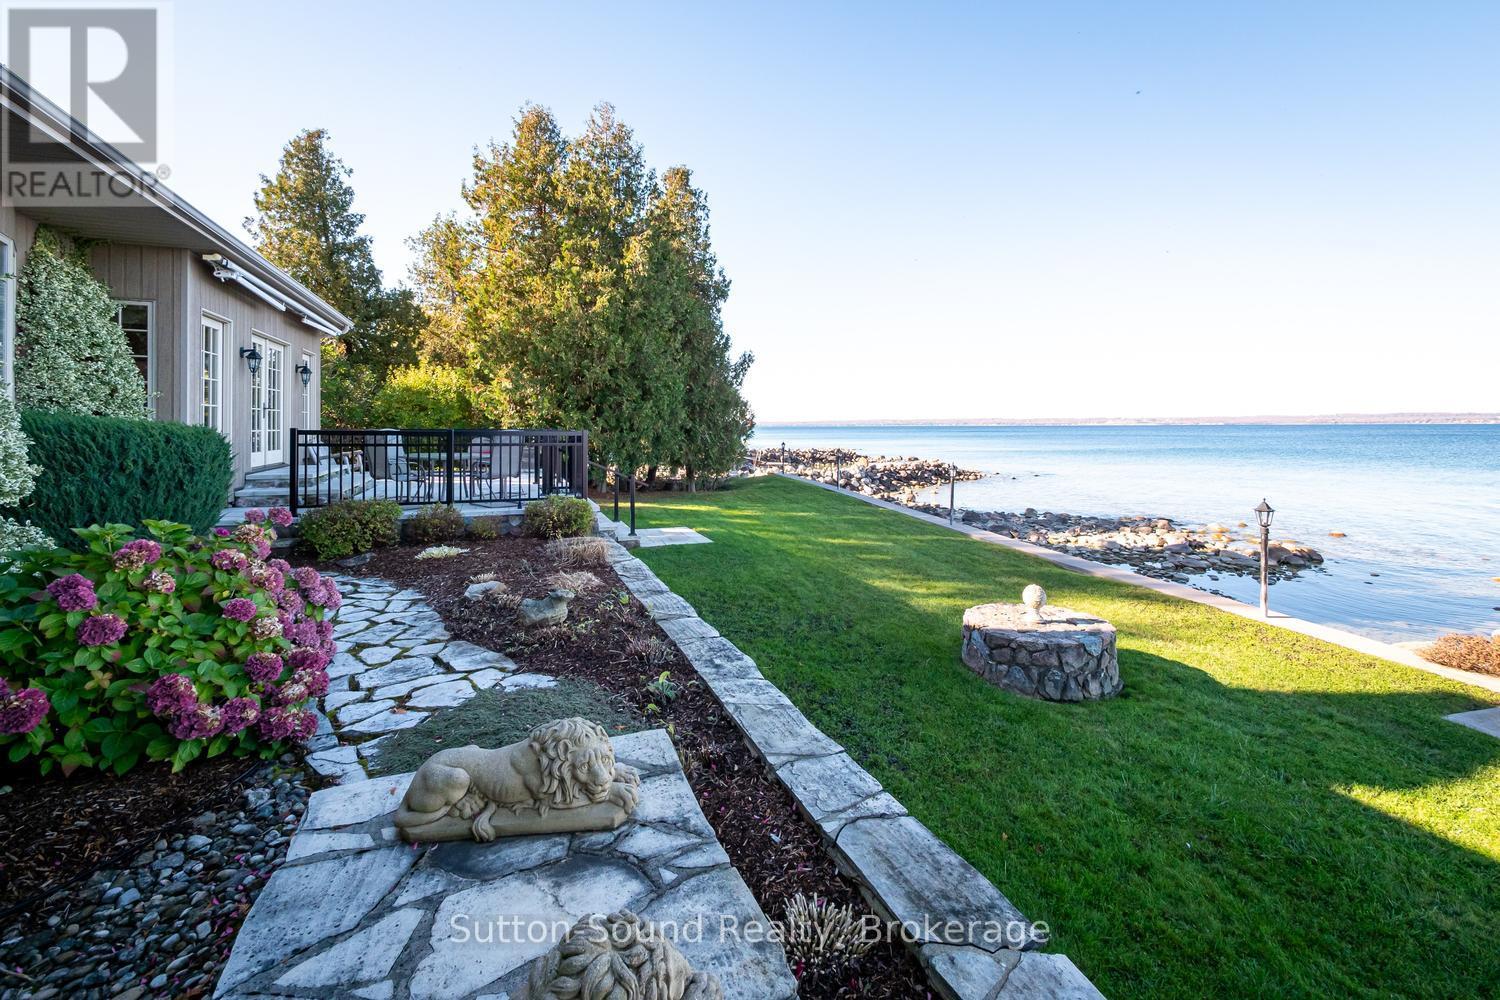
Prestigious Rainbow Beach WATERFRONT! This Exceptional Georgian Bay residence offers a Magical Setting where Thoughtful Design, Quality Craftsmanship, and Breathtaking Natural Surroundings combine in Perfect Harmony. An interlock driveway welcomes you to Beautifully Landscaped Grounds designed to Enhance both the Stunning Waterfront and the Privacy of the Mature Treed Setting. The exterior showcases Premium Mabec Siding accented with Stone Finishes. The Foyer Immediately Captivates with Unobstructed Waterscape Views upon Entry, setting the tone for the Impressive Living Spaces beyond. The Living room features a stone fireplace and French Doors opening to an Elegant Waterfront Terrace completed by Hutten Landscape, creating seamless indoor-outdoor living. The formal Dining Room is highlighted by a Large Bowed Window Framing Panoramic Water Views, while the spacious kitchen offers walk-out access to the Wraparound Terrace ideal for Entertaining, Quiet Mornings or Stunning Sunsets overlooking Georgian Bay. The upper level hosts a Massive Primary Retreat with Breathtaking Bay Views and a Luxurious 5-piece Ensuite. An additional Generously sized Bedroom features two Double Closets. The bright Lower Level is enhanced by an Abundance of Above-Grade Windows and features a Family Room with a second Fireplace and Windows overlooking the Bay. This level also includes an additional Spacious Bedroom with Large Closet and a well appointed 4-piece bath complete with soaker tub and walk-in shower. The basement offers a finished Laundry Room with sink, cold storage, and an immense amount of Unfinished Space with Potential for a Rec. Room and/or Fitness Area. Waterfront features include a concrete retaining wall and stairs leading to the shoreline. Located on a tranquil, year-round maintained dead-end road, this private property offers Peaceful Waterfront Living just 15 minutes from east-side amenities including Hospital, Grocers, and the Julie McArthur Rec Centre. (id:15069)
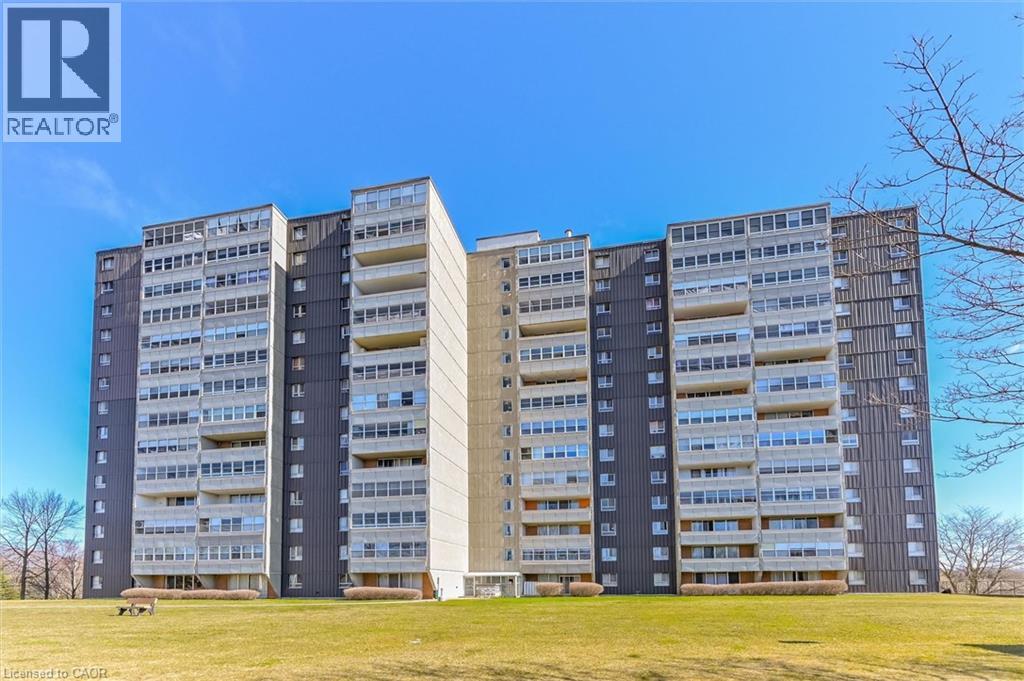
Welcome to Bluevale Tower, where comfort, convenience and lifestyle come together in this spacious freshly painted 2-bedroom, 2-bathroom condo. This bright unit features a wonderful walk-out patio, offering a peaceful outdoor setting to enjoy. Located in Waterloo’s desirable Glenridge neighborhood, this home is just minutes from universities and the expressway, with public transit, shopping only steps from the building - making it an excellent option for seniors, first-time buyers, investors or those looking to downsize. This spacious unit offers a large living room and separate dining area and large windows that span the length and view of the greenery. The primary bedroom offers walkthrough closets leading to a 2 piece ensuite and there is an additional bedroom and 4-piece bath. Included with the unit is one underground parking spot, use of a tennis court, gym, workshop, party room, and library. The added bonus is heat, hydro and water are all included in your condo fees. This is an exceptional opportunity to enjoy spacious, low-maintenance living in one of Waterloo’s most established and convenient communities. (id:15069)
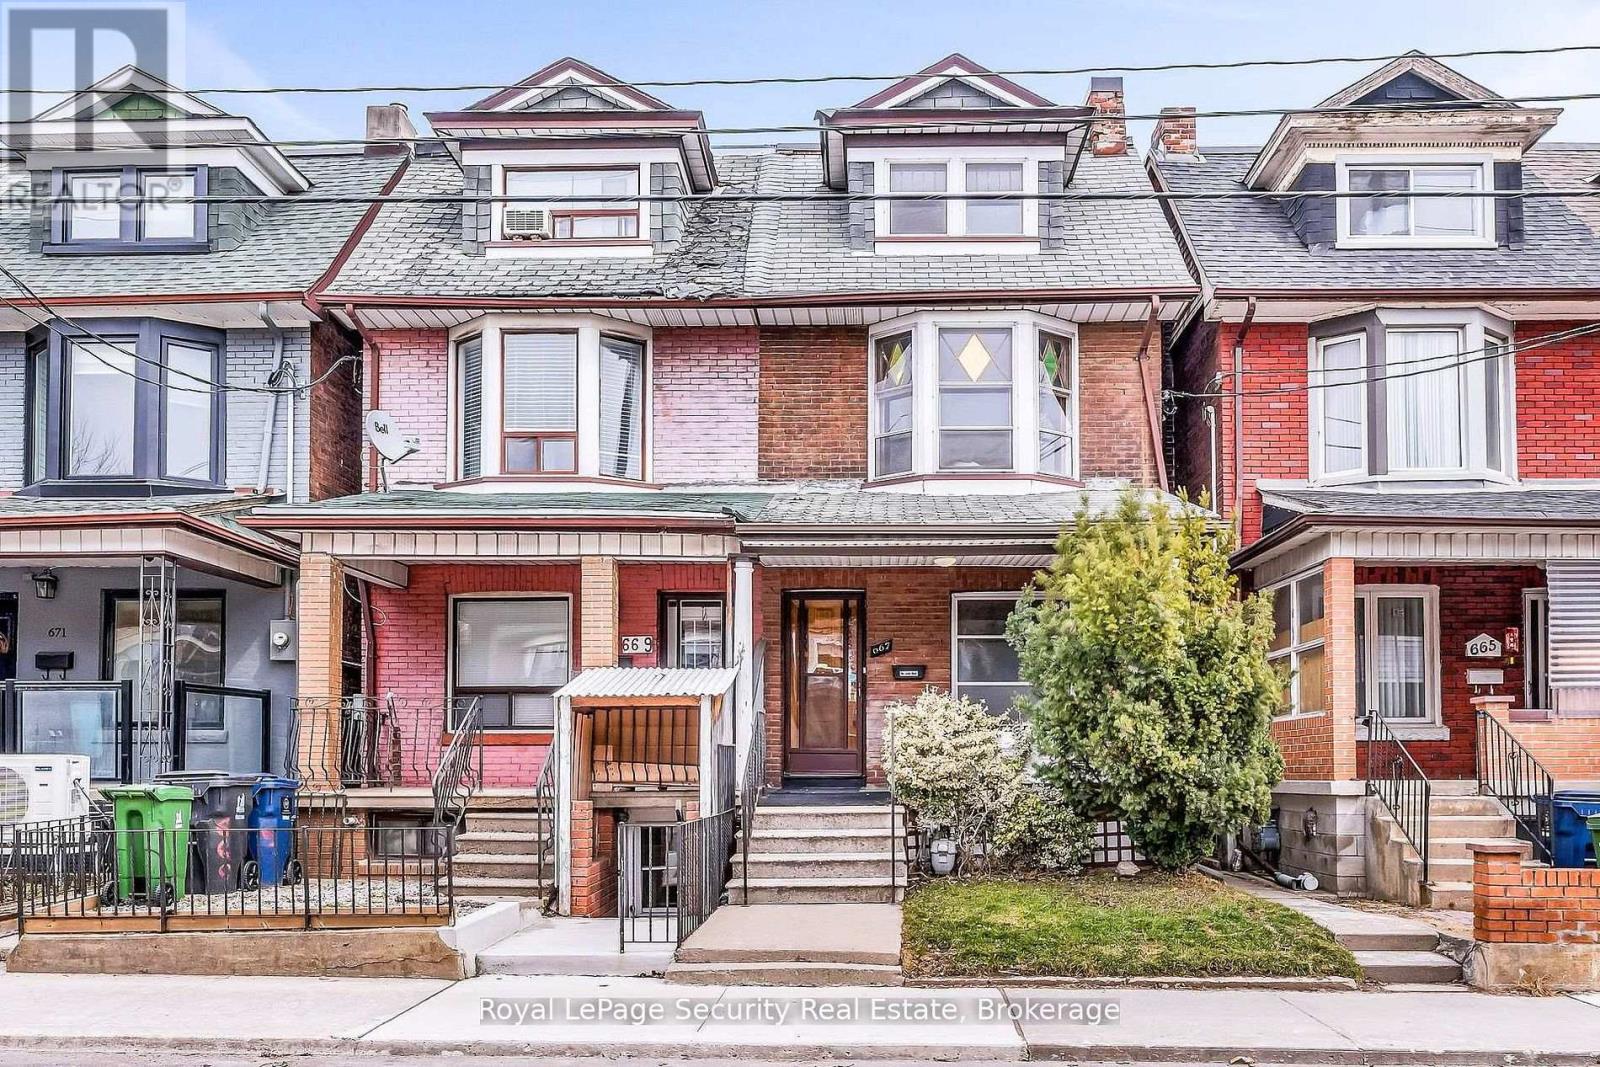
Welcome to 667 Ossington Avenue, a spacious and charming 2.5-storey semi-detached home in the heart of Toronto. Featuring 4 generously sized bedrooms, this residence offers the perfect blend of comfort, functionality, and urban convenience-ideal for growing families or savvy investors. The main floor boasts a bright and inviting layout with a formal living room and dining room, perfect for both everyday living and entertaining. The eat-in kitchen provides ample space for family meals and gatherings, with great potential to customize to your taste. A second kitchen on the upper level adds exceptional convenience and offers excellent potential for extended family living or rental income. Step outside to a generously sized backyard offering plenty of room to host family and friends for summer BBQs, outdoor dining, and relaxing evenings-your own private outdoor retreat in the city. Situated just steps from Ossington Station and the vibrant Bloor Street corridor, you'll enjoy easy access to transit, trendy shops, cafes, and restaurants. This prime location also offers walking distance to excellent schools, parks, and all essential amenities. A rare opportunity to own a well-located home in one of Toronto's most sought-after neighborhoods. (id:15069)
Bright unit in a building with an array of amenities. The Manir Park neighborhood is known for being safe, child friendly, quiet yet close to major streets, parks, trails, and downtown Ottawa. (id:15069)
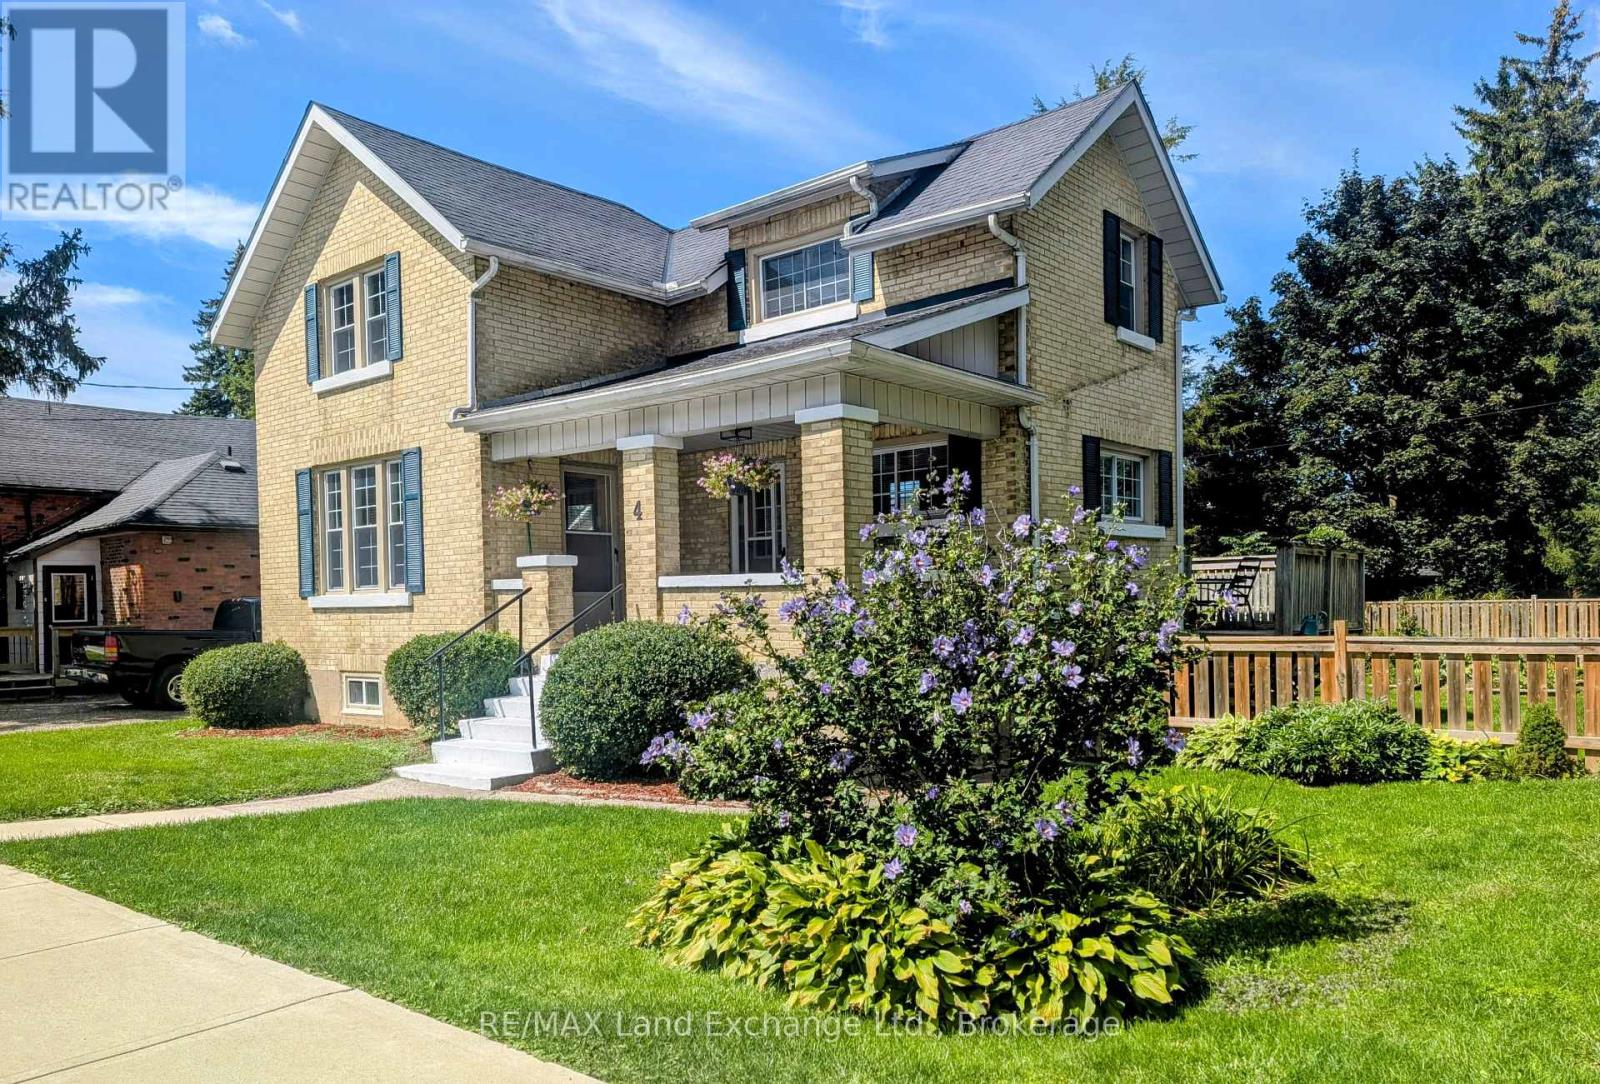
Solid brick 1 and 3/4 storey century home in Walkerton. One block from downtown. Tremendous walk score. Updated open concept kitchen. Bursting with character throughout. Workshop in basement. Detached garage with workshop as well. Gorgeous deck and newer hot tub for your relaxation. Fully fenced yard for children and pet safety. Just a couple of minutes from schools, places of worship, grocery stores, boutiques, coffee shops bakeries, drug stores, restaurants and a hospital. Your classic cozy family home. Worth a look. (id:15069)
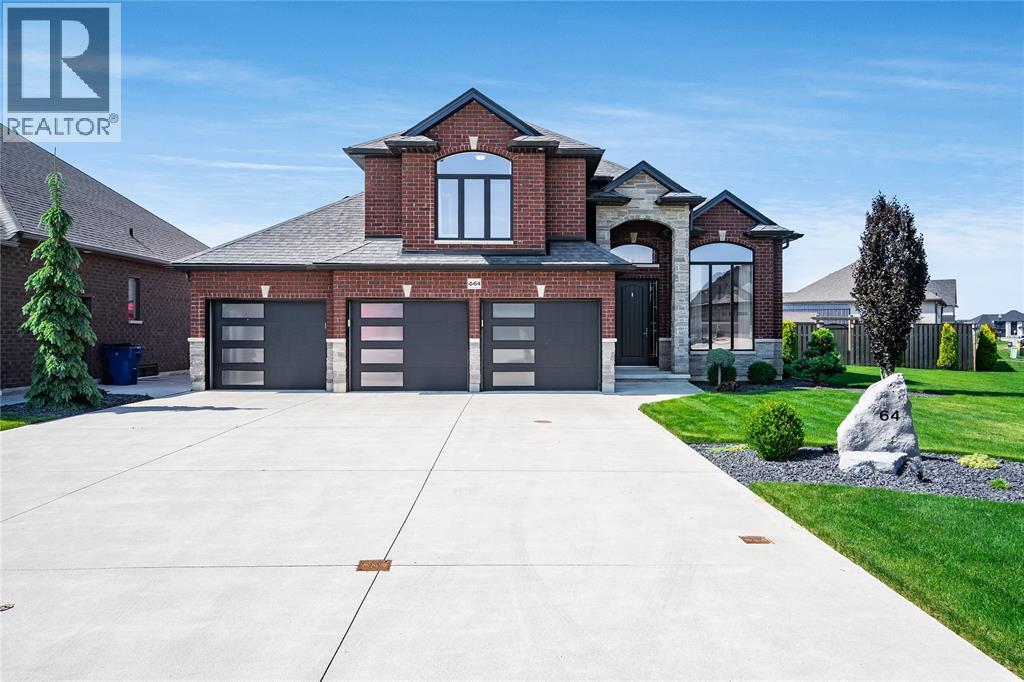
Situated on a beautifully landscaped pie-shaped corner lot in one of Chatham's most sought-after family neighbourhoods, this meticulously maintained Affinity Elite home offers an exceptional blend of space, quality, and outdoor living. Built in 2016 and lovingly cared for by the original owners, this 4-bedroom, 3-bathroom home features 2,624 sq ft of thoughtfully designed living space. At the heart of the home, the spacious kitchen opens seamlessly to inviting living areas and a bright four-season sunroom, where walls of windows overlook the backyard and create a natural connection between indoor and outdoor living. Outside, you'll discover a private backyard retreat featuring a heated saltwater inground pool, extensive concrete decking, irrigation, and professional landscaping. Whether hosting summer gatherings, spending time with family, or enjoying a quiet evening outdoors, this space was designed to be enjoyed. The primary suite is privately situated on its own level and features a custom walk-in closet by Mylen Cabinetry. A fully finished walkout lower level offers flexible space for a recreation room, home office, gym, or guest accommodations, while the oversized three-car garage with a rare fourth overhead door provides convenient drive-through access to the backyard. Thoughtful smart-home upgrades, exceptional curb appeal, and a backyard experience that's difficult to replicate make this a truly standout property in today's market. (id:15069)