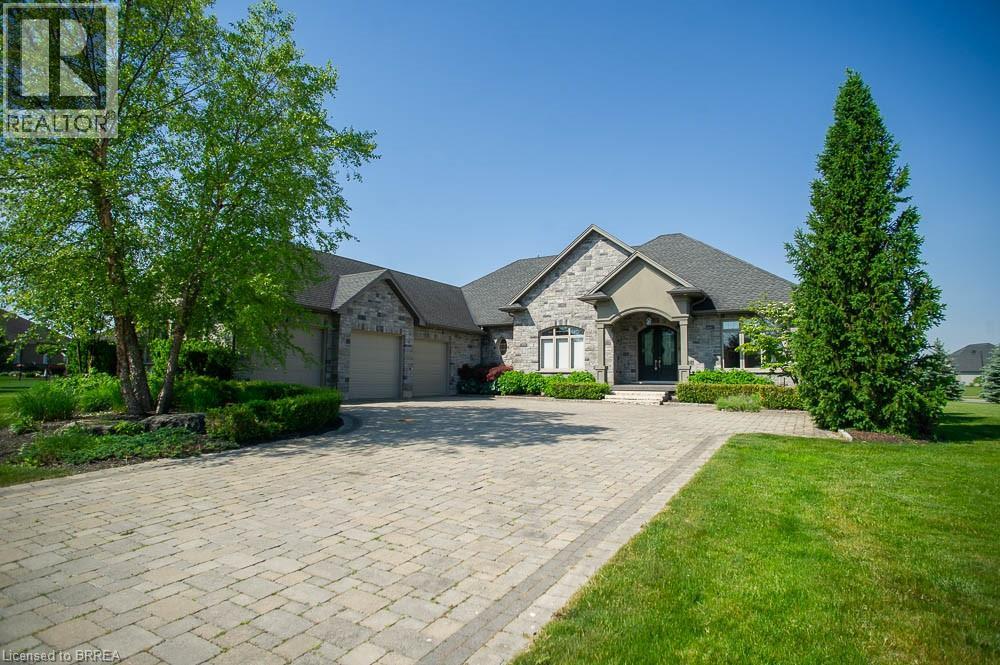
Welcome to 29 Westlake Boulevard, an impressive custom bungalow on a landscaped 0.89-acre corner lot in one of the area's most desirable communities. Offering 3,873 sq. ft. of finished living space, this home combines elegant finishes, generous room sizes, and exceptional indoor-outdoor living. From the moment you arrive, the striking full-stone exterior, triple-car garage, and expansive interlocking driveway set the tone for what awaits inside. Step through the grand front entrance and be greeted by soaring 11-foot ceilings, oak hardwood floors, crown moulding, and an abundance of natural light throughout the main level. Designed for both everyday living and entertaining, the heart of the home features a spacious great room anchored by a beautiful gas fireplace with limestone mantel, while the adjoining dining room comfortably accommodates large family gatherings. The kitchen offers granite countertops, off-white shaker cabinetry, stainless steel appliances, an island with seating, a custom hood vent, a wine rack, and a walk-in pantry. The main floor provides three bedrooms, including a primary suite with a walk-in closet, an ensuite with a soaker tub, a glass shower, and private access to the covered porch. Two more bedrooms and a full bath add space for family or guests. The finished basement adds 9-foot ceilings, a large rec room with a second gas fireplace, two more bedrooms, and another full bath—ideal for families or guests. Enjoy peaceful country-style living with nearby town amenities. The covered porch overlooks the spacious yard, mature landscaping, an irrigation system, a gas BBQ hookup, and space to relax or entertain. A rare opportunity to own a well-maintained 3+2 bedroom, 3 bathroom bungalow on nearly an acre, offering a great balance of luxury, comfort, and space inside and out. (id:15069)
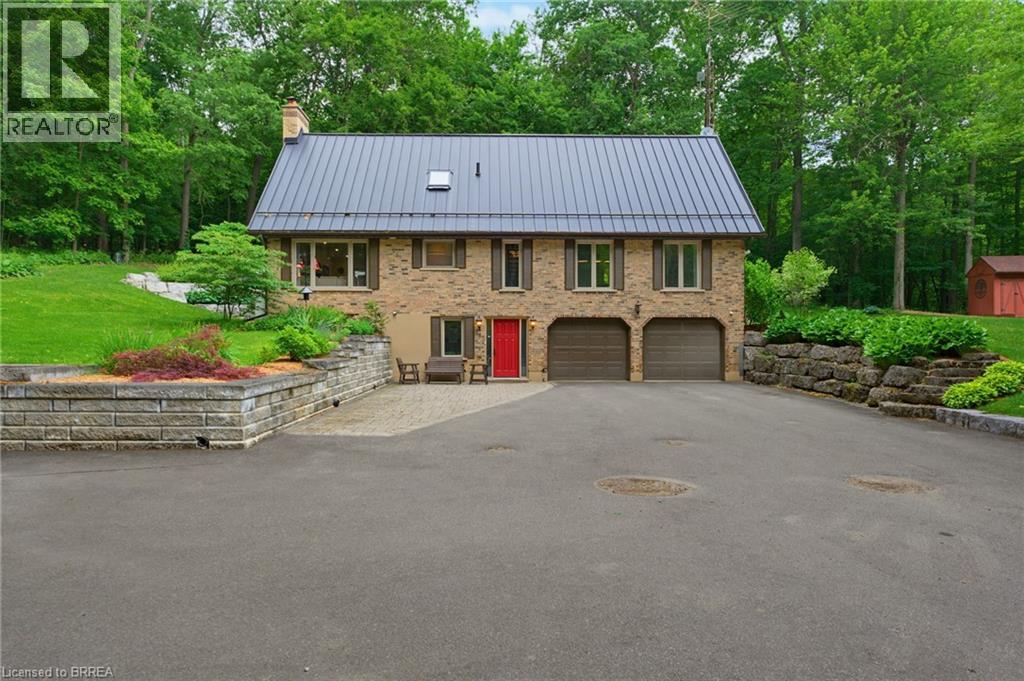
Why make the drive to cottage country when you can enjoy a cottage lifestyle every day? Nestled on a breathtaking 2.5-acre property, this custom all-brick home offers exceptional privacy, natural beauty, and peaceful surroundings where your closest neighbours are often the deer and wild turkeys wandering through the trees. Arrive home via a long winding driveway that meanders through mature forest and past a picturesque pond before revealing this beautifully maintained residence. Inside, you’ll find spacious principal rooms including a formal living room with a cozy fireplace, an elegant dining room for entertaining, and a comfortable family room for everyday living. The kitchen overlooks the stunning grounds and walks out to a fabulous stone-encased patio, creating the perfect setting for outdoor dining, morning coffee, or relaxing evenings surrounded by nature. Thoughtfully updated for comfort and efficiency, the home features a new metal roof with a 50-year warranty, an energy-efficient geothermal heating system, and water purification equipment for added peace of mind. The professionally landscaped grounds enhance the property’s park-like setting, while the attached two-car garage provides convenient storage and parking. Located on a quiet country road, this remarkable property combines rural tranquility with modern convenience, including fiber optic internet service coming soon. Whether you’re enjoying the wildlife, exploring your own private acreage, or simply unwinding in the peaceful surroundings, this is a rare opportunity to own a truly special retreat you’ll be proud to call home. (id:15069)
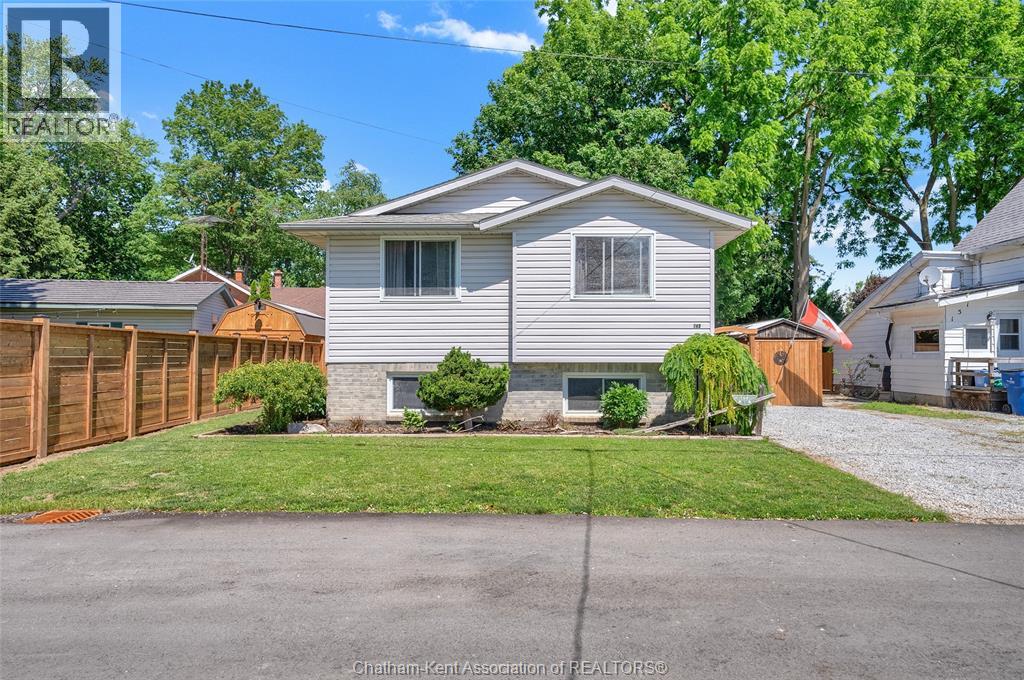
Fantastic 2 bedroom, 1 bathroom raised ranch located near a park and green space in one of Blenheim's finest mature neighbourhoods. The open concept kitchen/living/dining room is flooded with natural light from a large picture window and a patio door that leads to a 2-tier back deck. You'll love the gorgeous hardwood flooring in the kitchen and dining room. Both bedrooms are of good size the 4pc bathroom is nicely appointed. The unfinished basement is your blank canvas with space for a large family room, spare bedrooms and plumbing is already roughed-in for a second bathroom. The low maintenance yard is fenced with tasteful landscaping and offers a calming, nature-inspired vibe. Furnace and AC were updated in 2016 and a high efficiency heat pump was added in 2026, making ownership easy on the wallet. With an on-demand water heater, you'll never run out of hot water when family and friends come to visit. All appliances are included along with a gas bbq, making this home turnkey and move-in-ready. Call now to book your personal viewing! (id:15069)
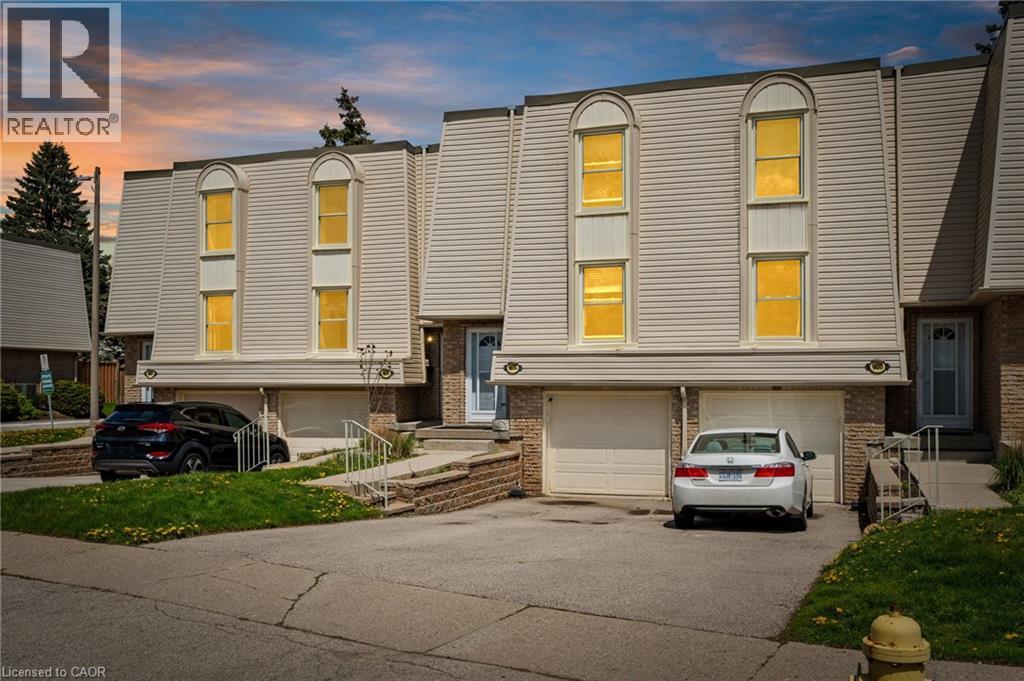
Pride of ownership is evident throughout this inviting 2-storey townhome in a sought-after location. The main floor features an updated kitchen with new flooring, cabinets, countertops, and stainless steel appliances. Separate formal dining area perfect for entertaining. Spacious, sun-filled living room with walkout to private deck and fully fenced yard. Updated powder room completes the main level.Upstairs offers a large primary bedroom, 2 additional well-sized bedrooms, and an updated 4-piece bathroom. Fully finished basement provides additional living space ideal for a family room, home office, or gym, plus additional storage space.Tons of updates throughout including new main floor and bedroom windows (2026), Kitchen Fridge, Stove, Washer/Dryer Combo, Dishwasher ( All 2021-2022), basement windows (2023), new A/C (2021), front and storm doors (2025), and more. Move-in ready and conveniently located close to schools, parks, shopping, transit, and easy highway access.You won’t want to miss this fantastic opportunity! (id:15069)
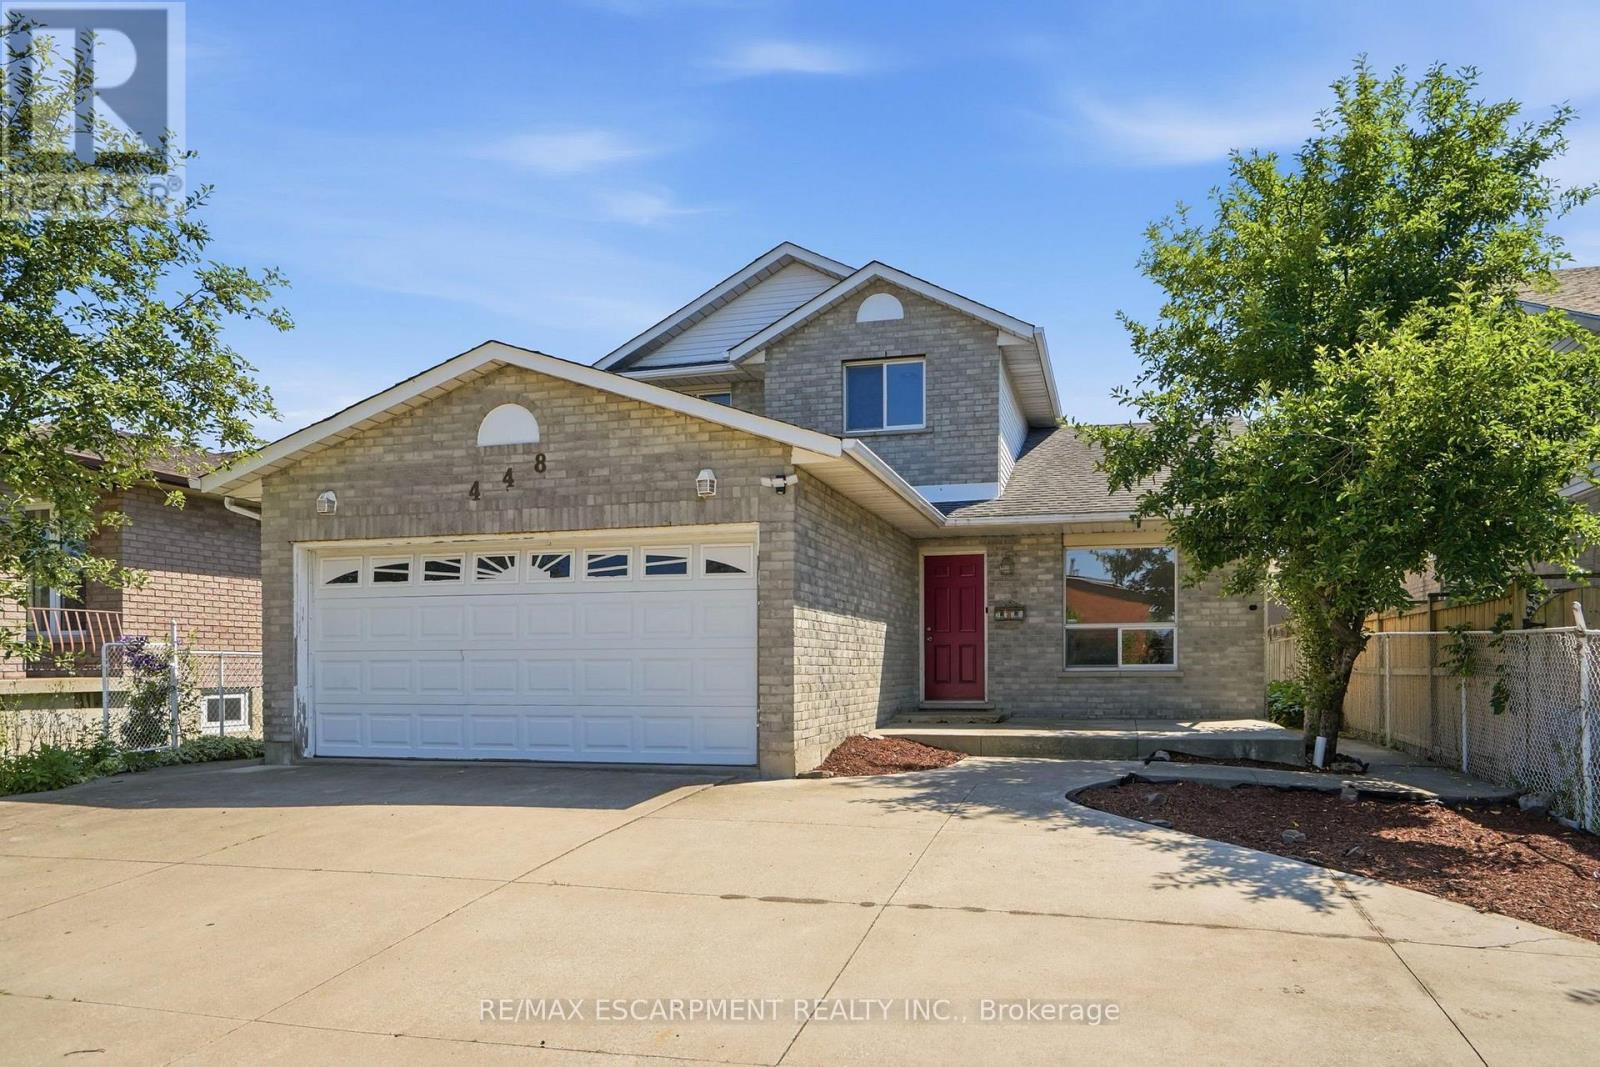
Location, Location, Location! Central Hamilton Mountain. Close to Schools, McQuesten Park and Shopping (Grocery Stores and the Mall) and the Lincoln Alexander Parkway is seconds away for commuters. Welcome to 448 Stone Church Road East. 3 Bedroom, 2.5 Baths Detached Home. A/C (2026), 3 Bathrooms (2026), Attic Insulation. 3 Car Driveway and 2 Car Attached Garage with Inside Entry. Main Floor Laundry Room, Hardwoods (No Carpet). RSA. (id:15069)
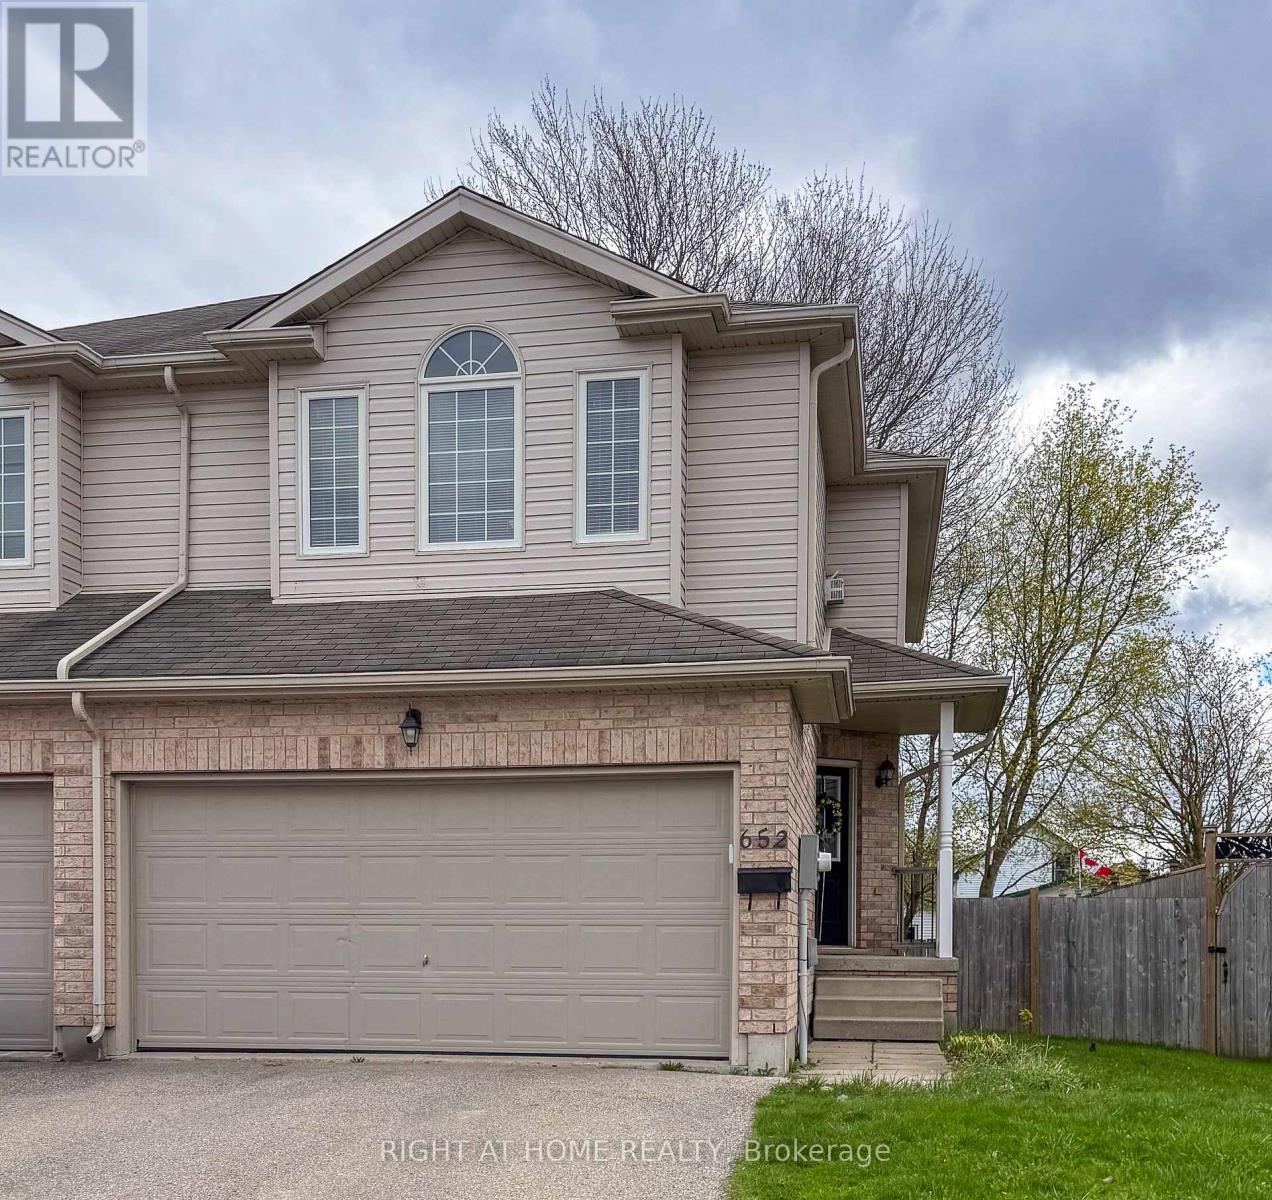
Super Size Semi! Welcome to this 3 - Bedroom, 3 Bathroom semi detached home on Salisbury Ave in desirable Listowel. The home features a bright open concept main floor layout with a functional kitchen, spacious dining area and a comfortable living room. Upstairs you'll find 3 bedrooms, a full bathroom and a large family room. The primary bedroom is very bright with a large walk-in closet. The spacious basement is finished with potential for additional customization for recreation or storage. The attached double garage has room for 2 cars and storage. A private driveway that will fit 4 cars,( no sidewalks). Entertain on the deck while watching the kids play in the large backyard. The property is a great choice for families, investors, or anyone looking for an affordable, clean, well-maintained home in a growing community. (id:15069)
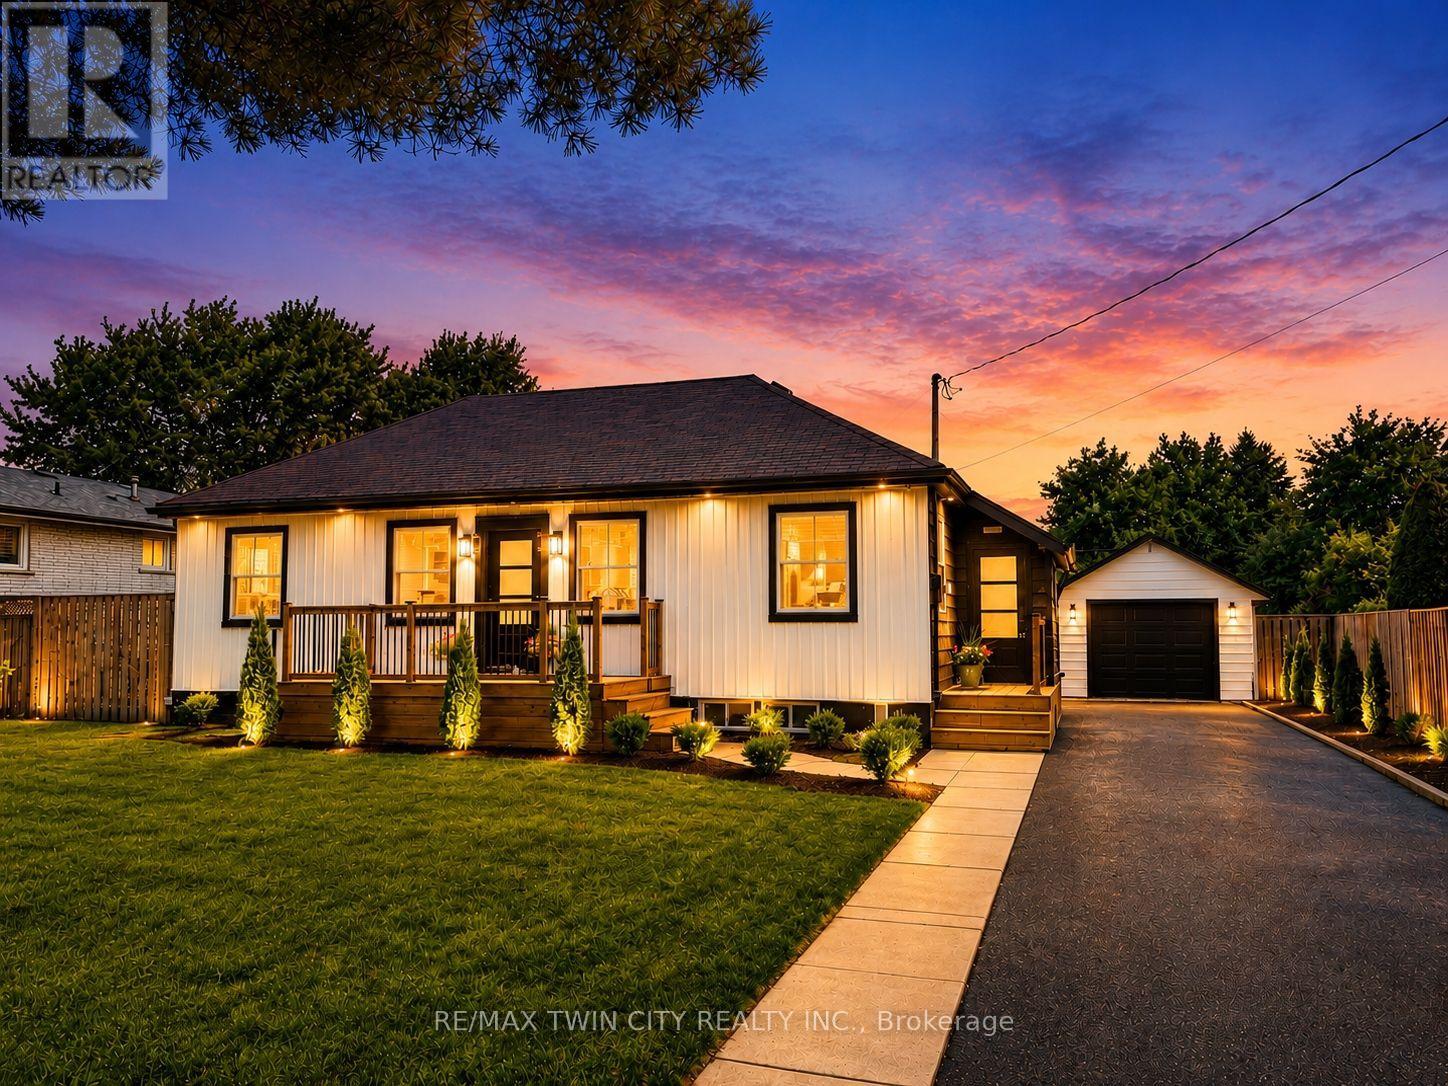
Welcome to 92 Fairview Drive in the City of Brantford. This beautifully renovated 5-bedroom, 2-bathroom bungalow with a detached garage is completely move-in ready and located in one of Brantford's most sought-after, family-friendly north-end neighbourhoods. The bright, open-concept main floor offers a spacious living room with fireplace, separate dining area, and a stunning kitchen featuring quartz countertops, a breakfast peninsula, and modern finishes throughout. The fully finished basement provides exceptional additional living space, complete with a large recreation room with fireplace, two additional bedrooms, and a stylish 3-piece bathroom with a glass shower. One of the bedrooms offers direct access to the bathroom, creating excellent potential for an in-law suite or private guest accommodation. Situated on an impressive 82 x 155 ft lot, the property offers endless possibilities. The detached garage is equipped with hydro, making it ideal for hobbyists, a workshop, or even a home-based business. Step outside to the expansive concrete patio overlooking the private backyard-perfect for entertaining family and friends on warm summer evenings. With the generous lot size, there is also plenty of room to add a large swimming pool or create your own backyard oasis. Conveniently located close to every amenity, including the Wayne Gretzky Sports Centre, offering fitness facilities, swimming pools, and recreational programs, as well as excellent schools within walking distance, parks, shopping, restaurants, grocery stores, and quick access to Highway 403. This exceptional home combines modern finishes, generous living space, and an outstanding location-don't miss your opportunity to make it yours. Schedule your private viewing today! (id:15069)
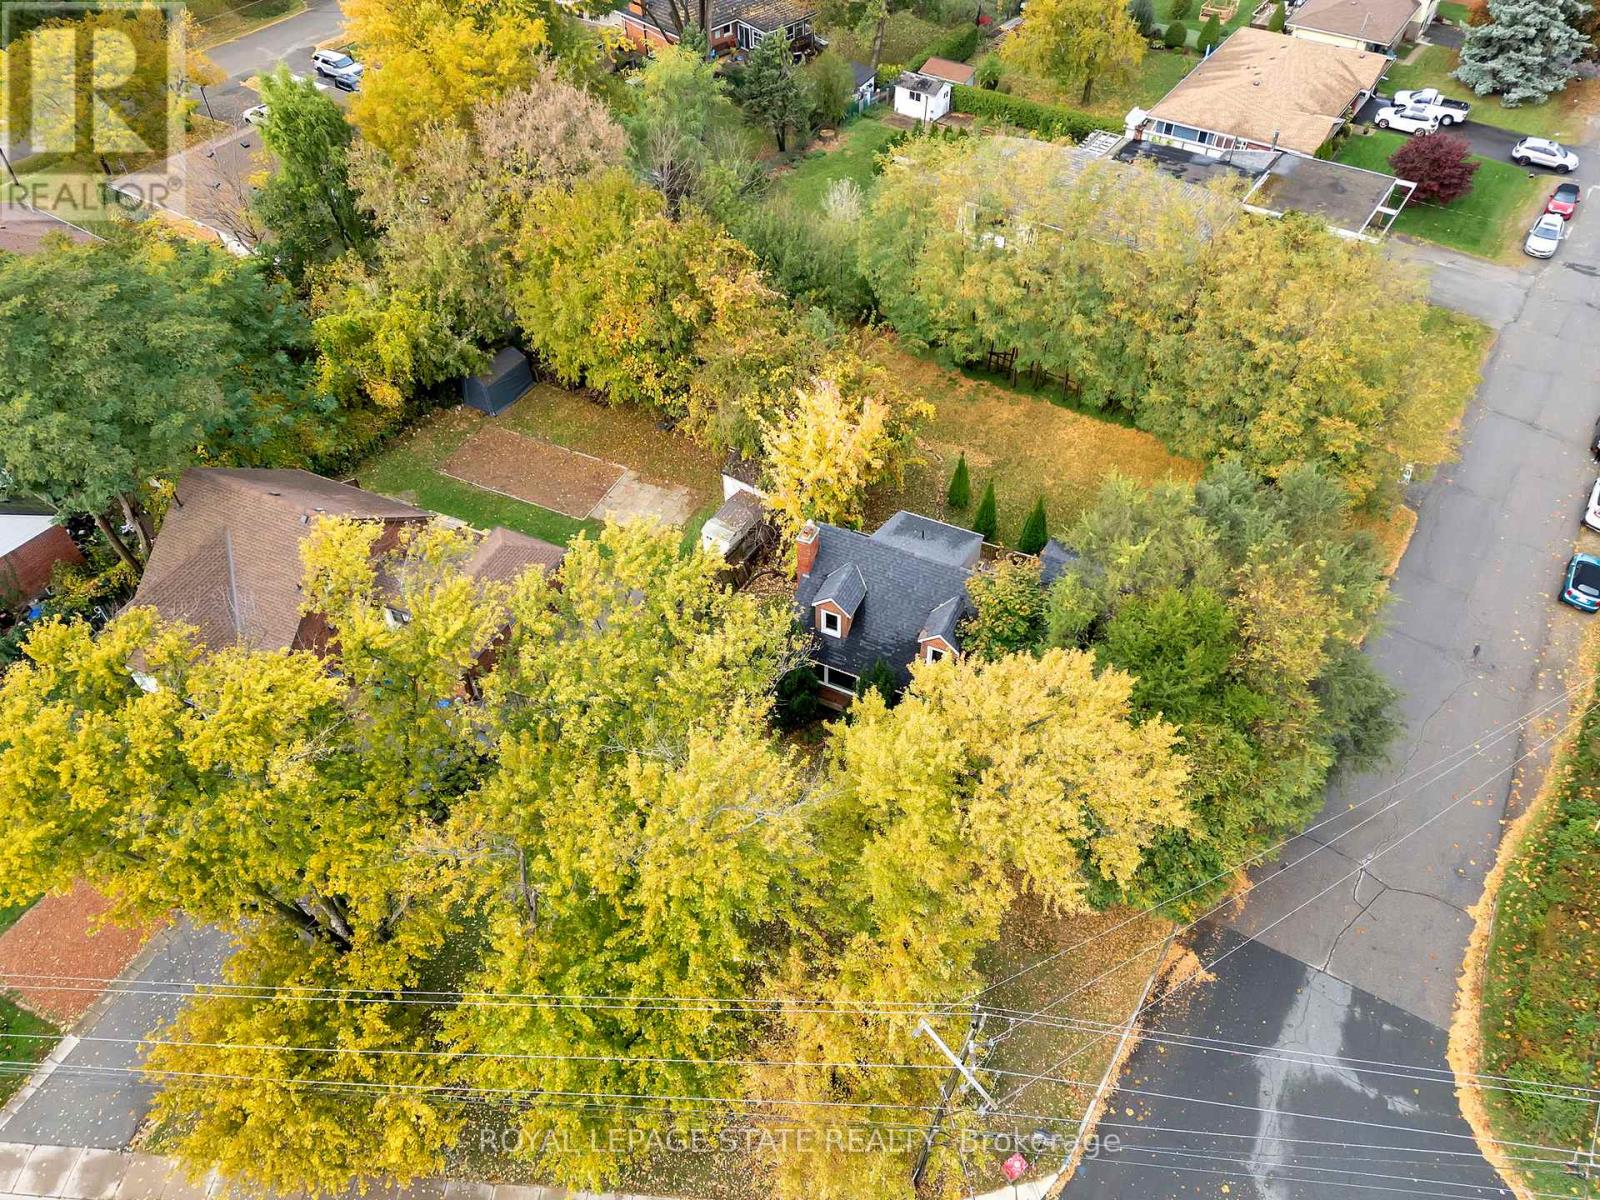
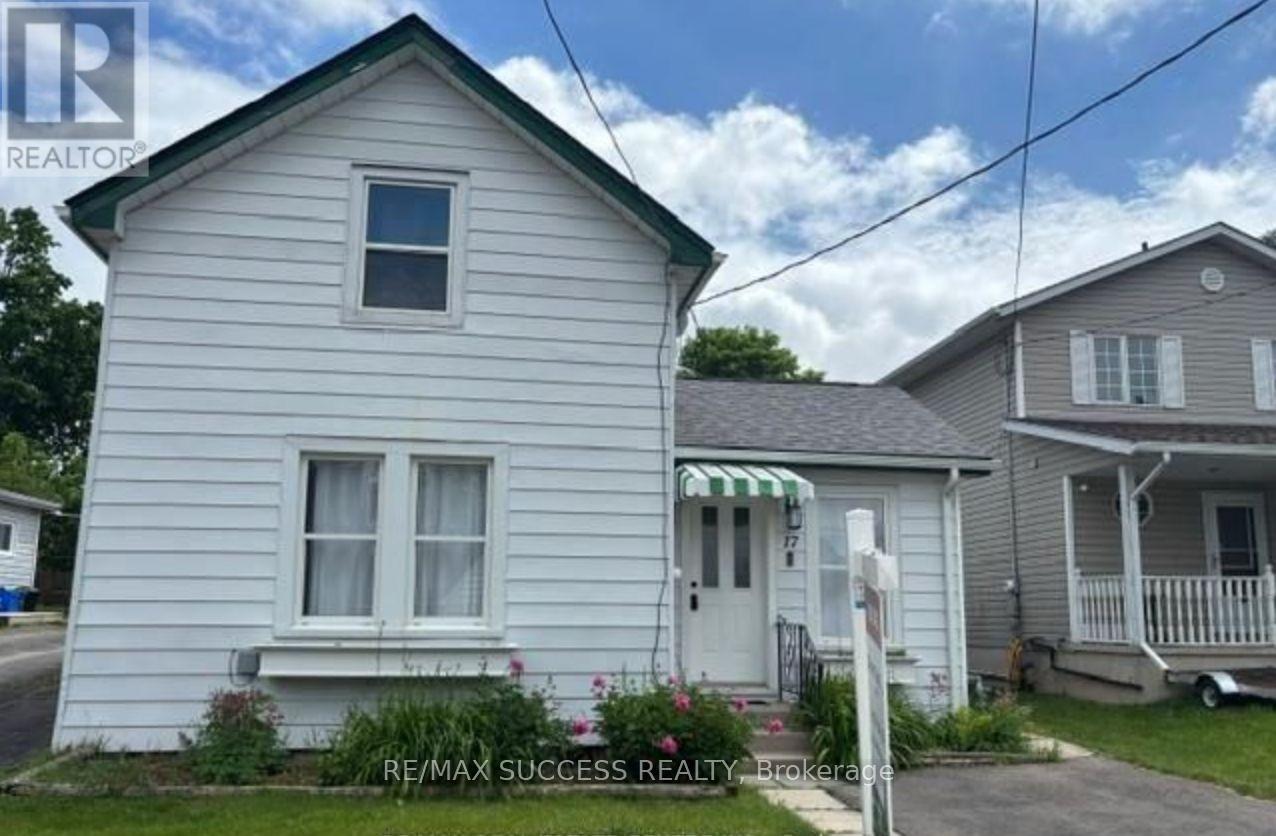
Great opportunity and potential for investor or builder, located in the heart of Stoney Creek. Close to all amenities. 1.5 storey home situated on large L-shaped lot with possible rear lot severance. Renovate the existing home or divide into 2 larger lots. (id:15069)
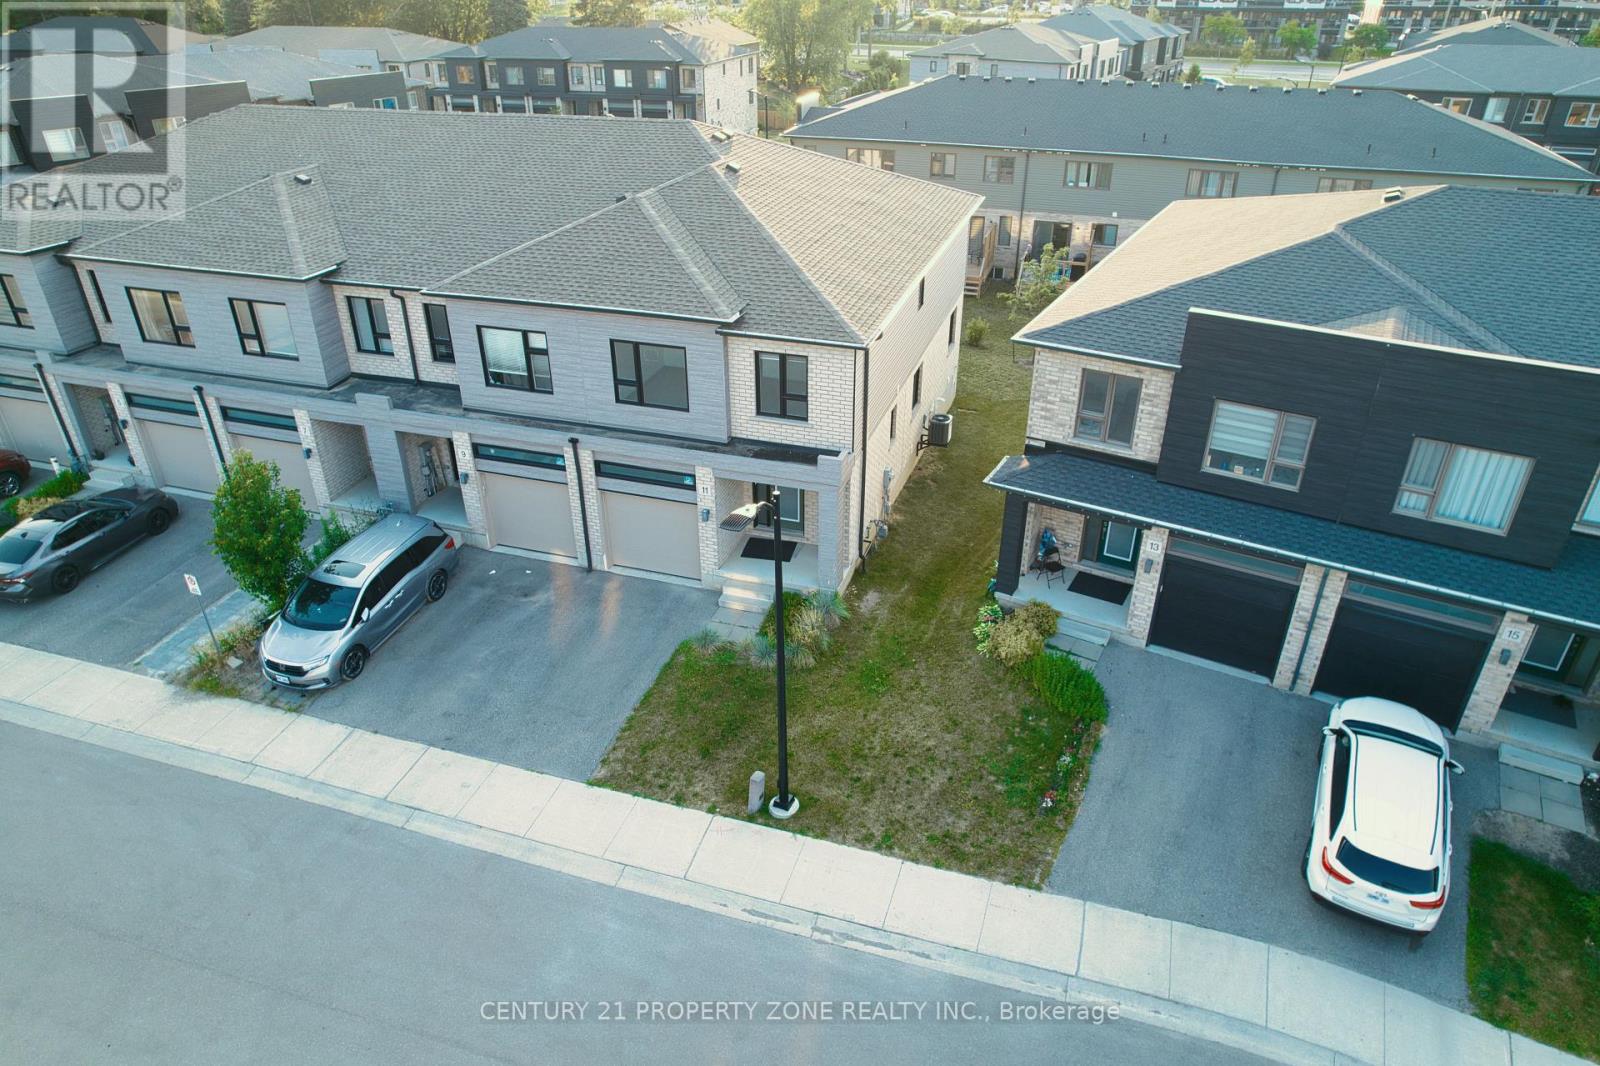
RARELY OFFERED END-UNIT with a premium LOOKOUT BASEMENT featuring OVERSIZED WINDOWS! Welcometo 11 Shedrow Place in the highly desirable Huron Village. This beautifully maintained approx.1,759 sq. ft. SUMIT model offers 3 bedrooms, a versatile main-floor flex room, 2.5 bathrooms,and an abundance of natural light throughout. The carpet-free main floor showcases engineeredoak hardwood and ceramic tile, while the open-concept layout is perfect for family living andentertaining. Upstairs features a spacious primary suite with a walk-in closet and a private4-piece ensuite, two additional generously sized bedrooms, a full bathroom, and convenientsecond-floor laundry. The lookout basement with large above-grade windows creates a brightlower level with endless potential for a future recreation room, home theatre, gym, or in-lawsuite. Ideally situated close to Oak Creek Public School, Jean Steckle Public School, HuronHeights Secondary School, Huron Natural Area, shopping, restaurants, parks, and majoramenities. A rare opportunity to own an end-unit with a premium lookout basement in one ofKitchener's most sought-after family communities! (id:15069)
Updated Three-Bedroom Detached Home with Two-Bath & Two parking Spots. The Main Floor Features Primary Bedroom Overlooking The Front Yard with Full Bathroom & Enclosed Laundry facilities with Storage, Complete With A Newer Washer And Dryer. Two Additional Bedrooms Are Located On The Upper Level.The Renovated Kitchen (2024) Showcases New Quartz Countertops, A Large Double Sink, And High-Quality Appliances. Durable, Scratch-Resistant Vinyl Plank Flooring Runs Throughout The Home.Situated On A Large Lot, The Fully Fenced Backyard Offers Excellent Outdoor Living With A Stone Patio And Storage Shed. The Lower Level Provides Abundant Storage Space.An Ideal Option For Retirees Or Buyers Seeking Main-Floor Living Combined With Generous Outdoor Space In A Convenient Location. The Property Also Offers Multiple Opportunities To Expand And/Or Rebuild. Huge Backyard for Outdoor Entertaining etc. Close to All Amenities, Parks, Schools, Shopping. (id:15069)
Rare opportunity in Kitchener's desirable Chicopee/ Lackner Woods neighborhood! This stunning 5-bedroom, 3.5-bathroom detached home offers over 3,300+ sqft of living space, an exceptional dual-kitchen layout perfect for multi-generational living or rental income potential. The main floor features an open-concept design with gourmet chef's kitchen boasting oversized island, stone counters, dark modern cabinets, and stainless steel appliances, plus a covered deck overlooking the professionally landscaped, fully-fenced backyard. Upstairs offers three generous bedrooms including a luxurious master suite with walk-in closet and spa-like ensuite. The fully finished basement is a showstopper with its complete secondary kitchen, large family room, two additional bedrooms, 3-piece bathroom with walk-in shower, and abundant storage including a cold room. Located minutes from Highway 401 and Fairview Mall with nearby schools and walking trails, this property also includes a double-car garage plus two additional driveway spaces. This unique home combines luxury, functionality, and prime location - truly a must-see property that offers incredible versatility for modern family living! (id:15069)
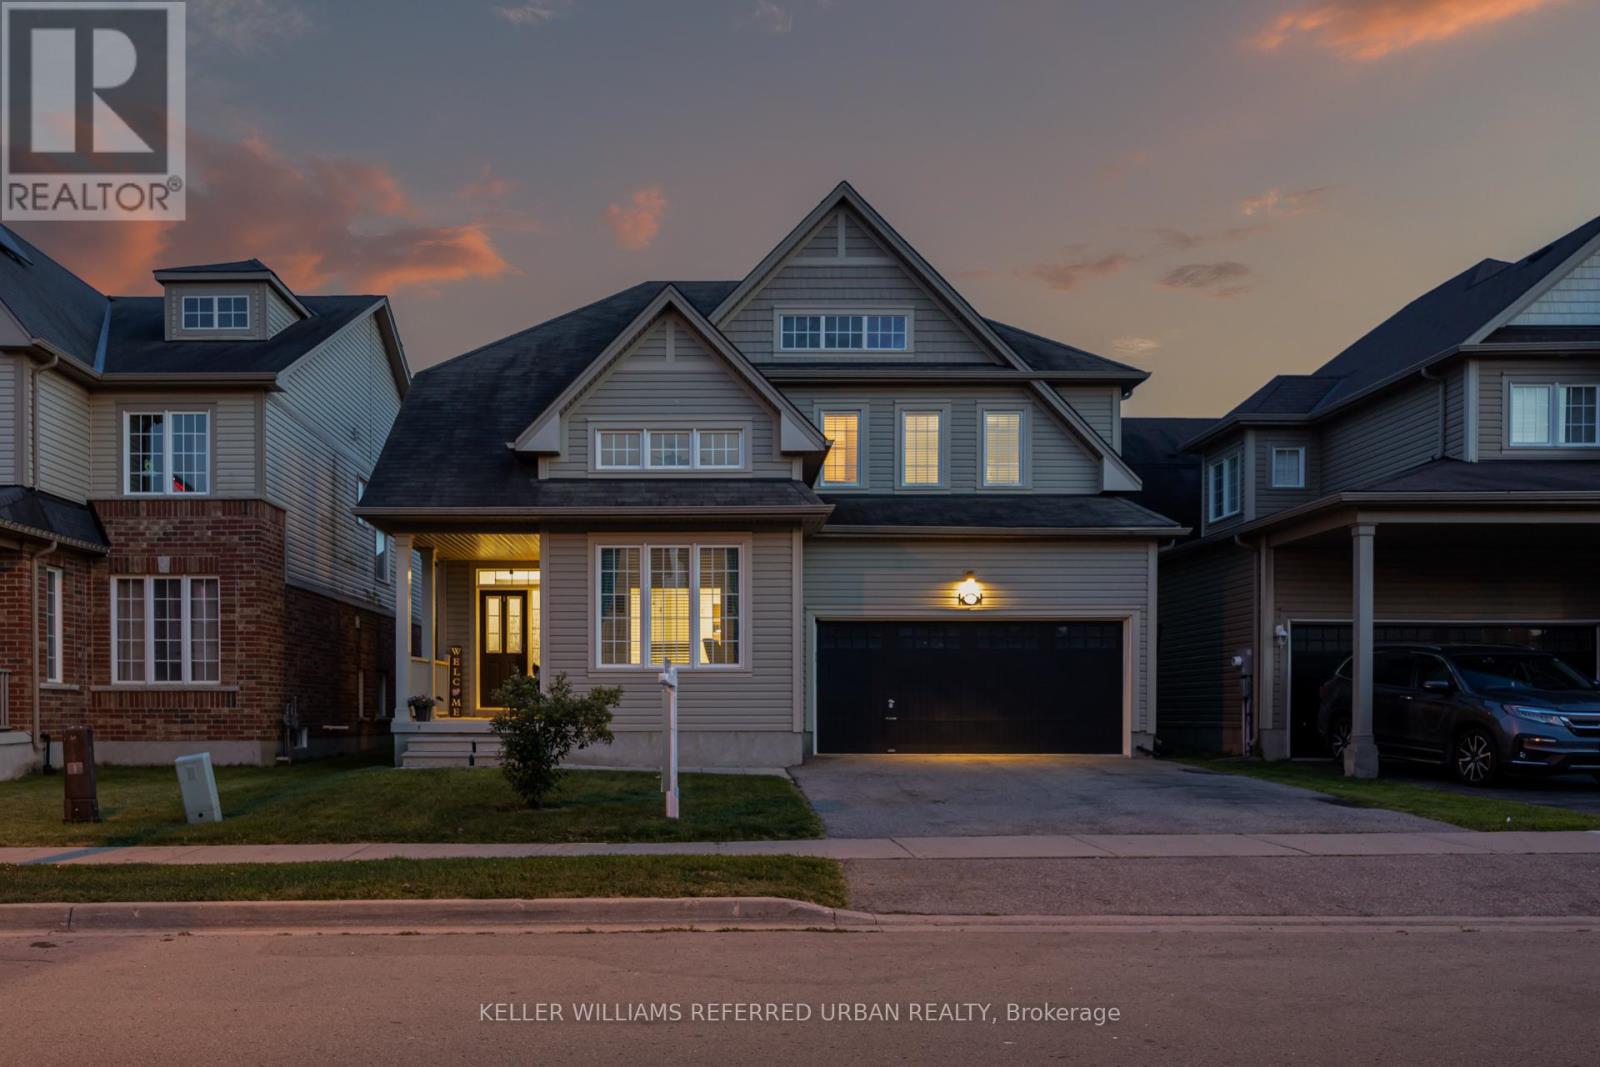
The Whitwell Way of living! Situated in the quiet, family friendly, community of Binbrook you'll find 141 Whitwell Way. An overly spacious family home that will check all of your boxes; perfect for young families, or multi-generational living. With over 2700 sqft of finished living space, the highly functional layout provides room for the whole family to grow. The main floor features expansive principal rooms, including a separate dining room and private office space. The welcoming atmosphere of the combined living and eat-in kitchen offers plenty of space for entertaining or everyday living, and direct access to your private back deck with above ground saltwater pool! Upstairs you'll find four very generous bedrooms, and laundry closet for easy living. The expansive primary suite offers a private escape, with a walk-in closet, bonus second closet and its own ensuite featuring a standing shower, soaker tub and linen closet. Across the hall you'll find a junior primary bedroom equipt with private ensuite and walk-in closet. The remaining two bedrooms adjoined with a "Jack and Jill" style bathroom! The unfinished basement provides you with a blank slate to create extra living space, a spare bathroom, or just keep it as-is for storage! Plus an upgraded 200 amp electrical panel! Located just moments away from many local amenities, grocery, shopping, parks, schools, Binbrook Conservation Area and the famous Boa Bakery (Home of the World's Best Cheese Slice 2026). 141 Whitwell Way is primed and ready for your family to move in and add the finishing touches to make it your own! (id:15069)