
652 Salisbury Avenue North Perth, Ontario N4W 1Y9

3 Bedroom
6 Bathroom
1,500 - 2,000 sqft
Fireplace
Central Air Conditioning
Forced Air
$539,990
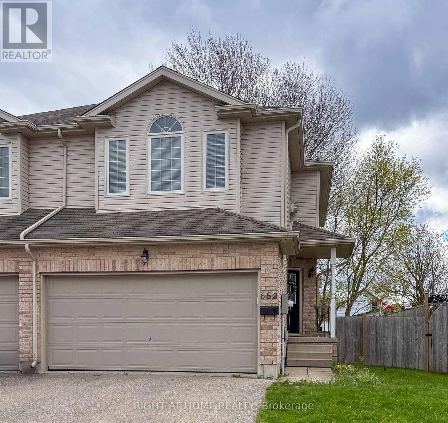
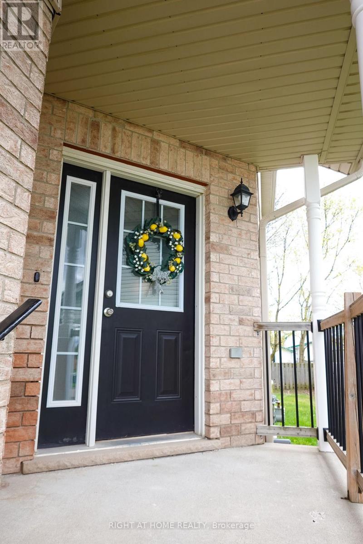
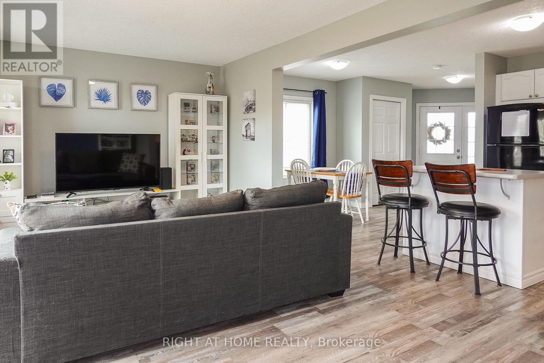
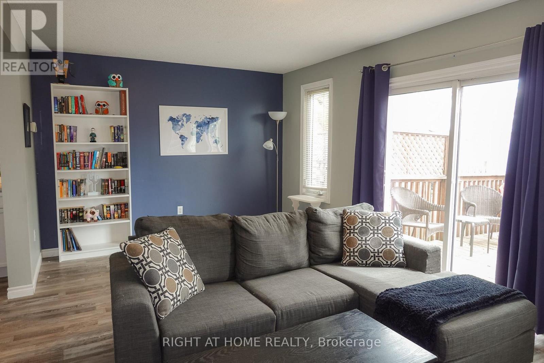
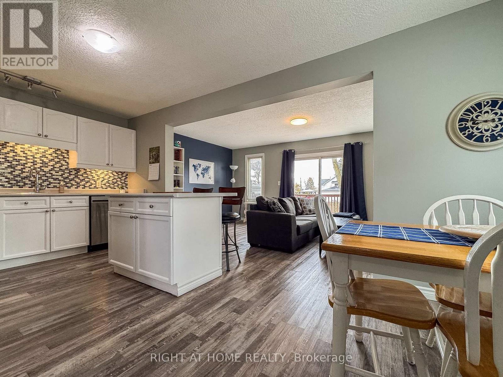
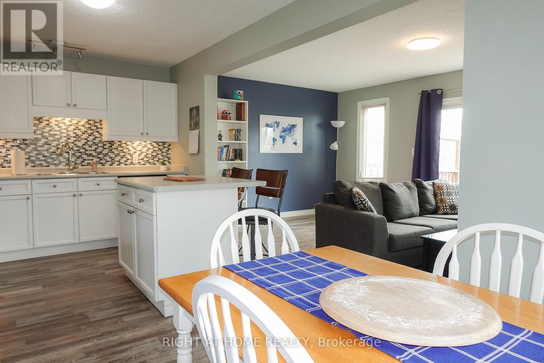
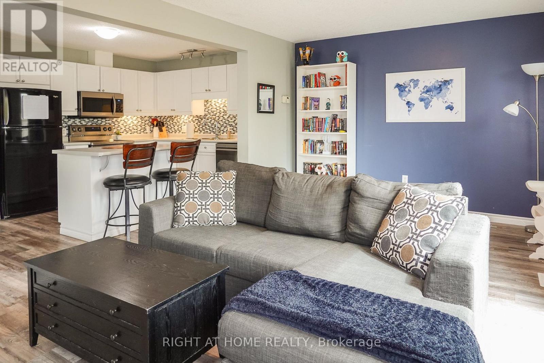
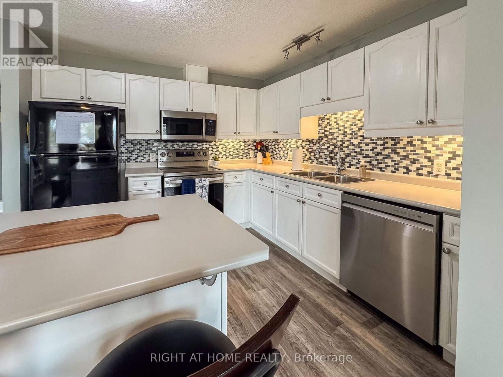
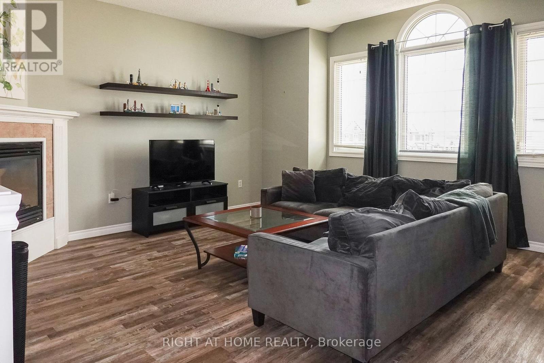
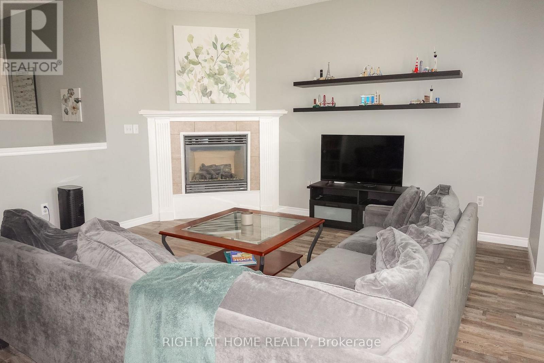
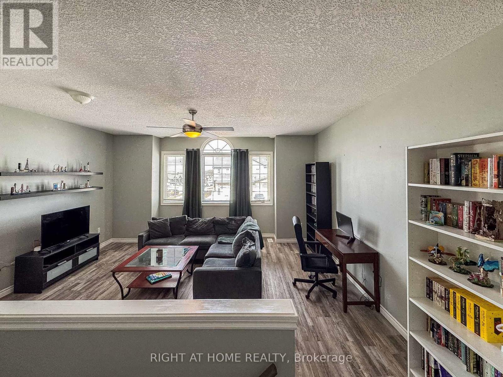
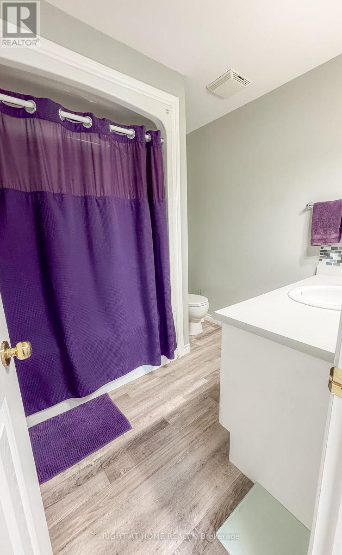
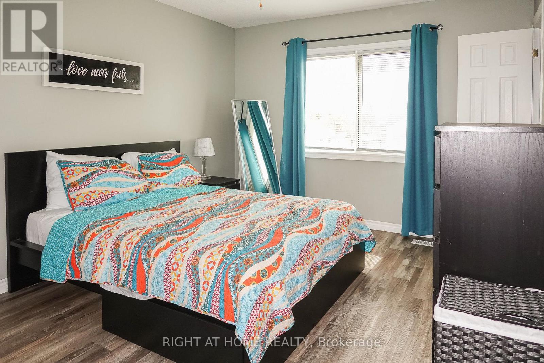
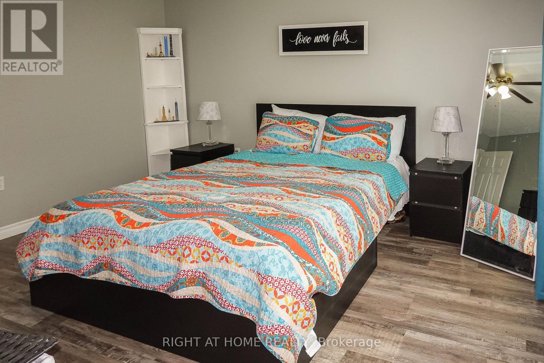
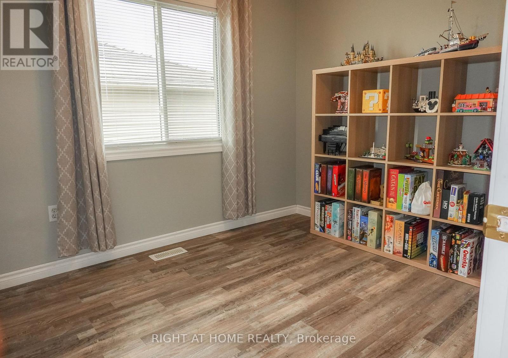
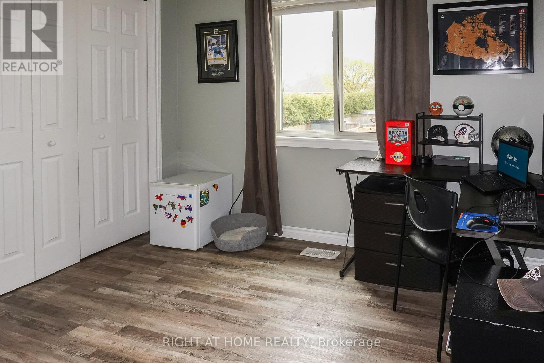
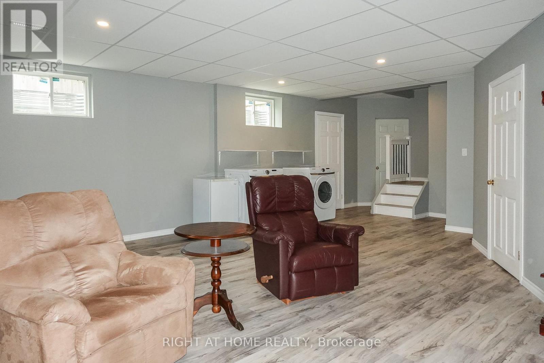
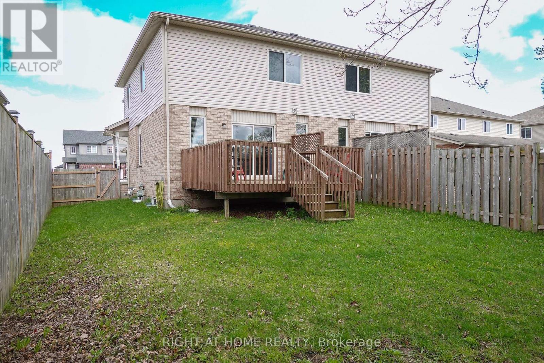
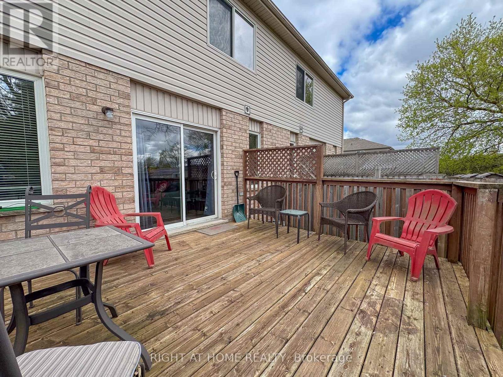
Super Size Semi! Welcome to this 3 - Bedroom, 3 Bathroom semi detached home on Salisbury Ave in desirable Listowel. The home features a bright open concept main floor layout with a functional kitchen, spacious dining area and a comfortable living room. Upstairs you'll find 3 bedrooms, a full bathroom and a large family room. The primary bedroom is very bright with a large walk-in closet. The spacious basement is finished with potential for additional customization for recreation or storage. The attached double garage has room for 2 cars and storage. A private driveway that will fit 4 cars,( no sidewalks). Entertain on the deck while watching the kids play in the large backyard. The property is a great choice for families, investors, or anyone looking for an affordable, clean, well-maintained home in a growing community. (id:15069)
Property Details
| MLS® Number | X13567248 |
| Property Type | Single Family |
| Community Name | Listowel |
| Amenities Near By | Schools, Place Of Worship, Park |
| Equipment Type | Water Heater - Gas, Water Heater |
| Features | Flat Site, Dry |
| Parking Space Total | 6 |
| Rental Equipment Type | Water Heater - Gas, Water Heater |
Building
| Bathroom Total | 6 |
| Bedrooms Above Ground | 3 |
| Bedrooms Total | 3 |
| Age | 16 To 30 Years |
| Amenities | Fireplace(s) |
| Appliances | Garage Door Opener Remote(s), Water Meter, Dishwasher, Dryer, Microwave, Stove, Washer, Refrigerator |
| Basement Development | Finished |
| Basement Type | Full (finished) |
| Construction Style Attachment | Semi-detached |
| Cooling Type | Central Air Conditioning |
| Exterior Finish | Aluminum Siding, Brick Veneer |
| Fireplace Present | Yes |
| Flooring Type | Tile |
| Foundation Type | Poured Concrete |
| Half Bath Total | 4 |
| Heating Fuel | Natural Gas |
| Heating Type | Forced Air |
| Stories Total | 2 |
| Size Interior | 1,500 - 2,000 Sqft |
| Type | House |
| Utility Water | Municipal Water |
Parking
| Attached Garage | |
| Garage |
Land
| Acreage | No |
| Fence Type | Fenced Yard |
| Land Amenities | Schools, Place Of Worship, Park |
| Sewer | Sanitary Sewer |
| Size Depth | 114 Ft ,9 In |
| Size Frontage | 30 Ft ,8 In |
| Size Irregular | 30.7 X 114.8 Ft |
| Size Total Text | 30.7 X 114.8 Ft |
| Zoning Description | D |
Rooms
| Level | Type | Length | Width | Dimensions |
|---|---|---|---|---|
| Second Level | Great Room | 5.33 m | 6.27 m | 5.33 m x 6.27 m |
| Second Level | Primary Bedroom | 3.25 m | 4.01 m | 3.25 m x 4.01 m |
| Second Level | Bedroom 2 | 3.25 m | 2.54 m | 3.25 m x 2.54 m |
| Second Level | Bedroom 3 | 2.82 m | 2.54 m | 2.82 m x 2.54 m |
| Second Level | Bathroom | 2 m | 2 m | 2 m x 2 m |
| Basement | Laundry Room | 5.5 m | 6 m | 5.5 m x 6 m |
| Ground Level | Kitchen | 3.23 m | 2.8 m | 3.23 m x 2.8 m |
| Ground Level | Partial Bathroom | 2.4 m | 0.8 m | 2.4 m x 0.8 m |
| Ground Level | Dining Room | 2.9 m | 3.23 m | 2.9 m x 3.23 m |
Utilities
| Cable | Available |
| Electricity | Installed |
| Sewer | Installed |
https://www.realtor.ca/real-estate/30037040/652-salisbury-avenue-north-perth-listowel-listowel
Contact Us
Contact us for more information

This REALTOR.ca listing content is owned and licensed by REALTOR® members of The Canadian Real Estate Association
The trademarks REALTOR®, REALTORS®, and the REALTOR® logo are controlled by The Canadian Real Estate Association (CREA) and identify real estate professionals who are members of CREA. The trademarks MLS®, Multiple Listing Service® and the associated logos are owned by The Canadian Real Estate Association (CREA) and identify the quality of services provided by real estate professionals who are members of CREA. The trademark DDF® is owned by The Canadian Real Estate Association (CREA) and identifies CREA's Data Distribution Facility (DDF®)
July 15 2026 05:39:40
Toronto Regional Real Estate Board
Right At Home Realty