MOVE IN READY !!! All refreshed and waiting for your touch. This lovely older home, has a welcoming front verandah. It is completely windowed, and could be easily heated for winter gatherings or snow watching. 3 fair sized bedrooms, and one renovated and updated 4 piece bath. New Flooring throughout, with modern fixtures and stainless appliances. Lots of storage, including a walk in closet off the primary bedroom. Laundry on the main floor, with cabinet and storage space. Back door into a fenced yard. Family/ Den. New Paint. Large 1.5 garage with private heated/ power separate work shed. Perennial and flowering shrubs. Property is a double lot (1 & 6) allowing a double driveway and lots of side space. Roofs new in 2022. Furnace 2018. Central Air 2025. New doors. HWT 2018. Updated Electrical 2026. Auto garage opener. Prescott boasts home to the St. Lawrence Shakespeare Festival and the Seasonal pop ups. Busy waterfront, public pool, splash pad, senior activity center, beach, tennis, and pickle ball. The new Chartrand development offers many activities. You are a 1 hour drive to the city of Ottawa and near all amenities. (id:15069)
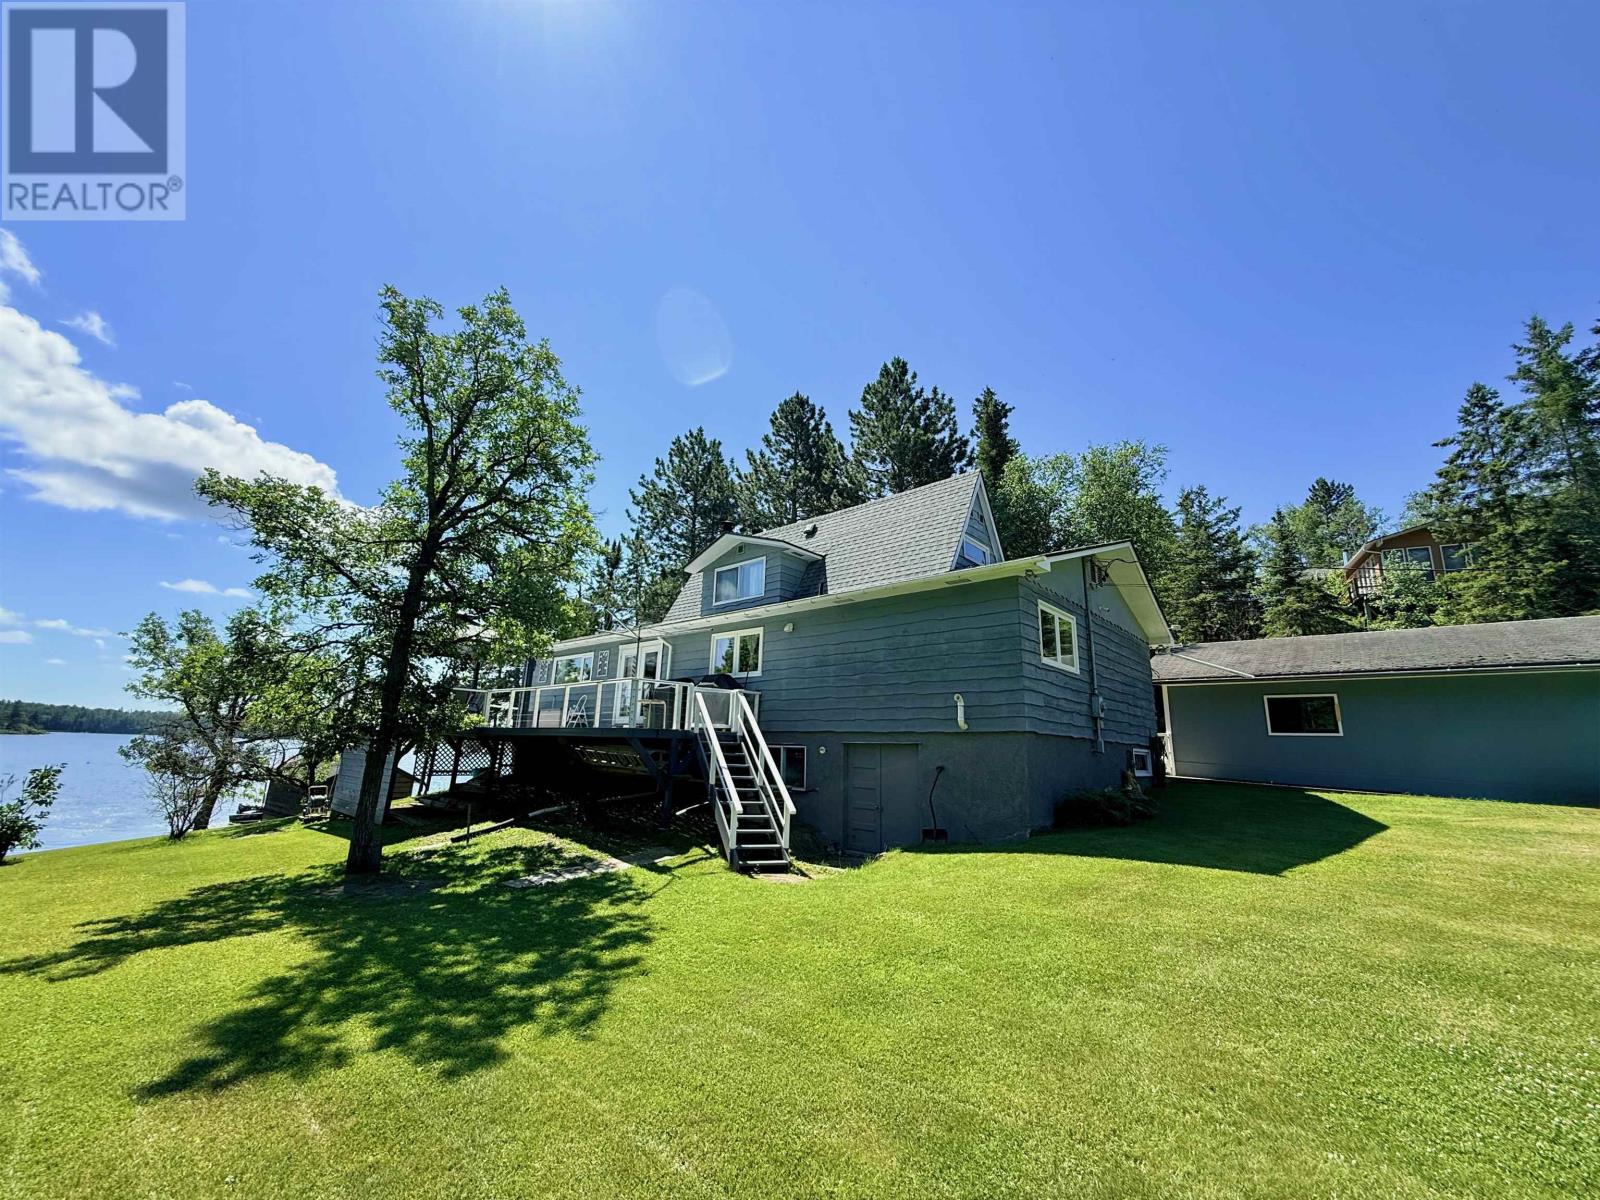
Welcome to beautiful Storm Bay on world-renowned Lake of the Woods, where breathtaking southern views, sheltered waters, and the ultimate lakefront lifestyle come together. Located in the true Storm Bay area of the lake and situated within an unorganized township, this exceptional waterfront property offers the added benefit of lower property taxes while enjoying one of the region's most sought-after locations. Whether you're searching for a year-round home or the perfect cottage getaway, this meticulously maintained property is ready to be enjoyed. Pride of ownership is evident throughout, with numerous updates and thoughtful improvements that allow you to simply arrive and start making memories. Inside, the home offers 3 bedrooms and 2 bathrooms, including a private ensuite off the primary bedroom. The spacious living room is the heart of the home, featuring a wood-burning fireplace and a stunning wall of windows that frame the lake and fill the space with natural light. The updated kitchen offers newer appliances and flows comfortably into the main living areas, making it ideal for everyday living and entertaining. Step outside to the front deck overlooking the water and take in the spectacular southern views of Storm Bay. A separate side deck with gazebo provides a shaded retreat for warm summer afternoons, creating multiple outdoor spaces to relax, entertain, and enjoy the lake. The gently sloping, low-profile lot leads to the shoreline where a small sandy beach creates the perfect spot for swimming, launching a kayak, or simply enjoying time by the water. A large two-stall garage provides excellent storage for vehicles, boats, and recreational gear. Storm Bay has long been one of the most desirable areas on Lake of the Woods, offering a rare combination of beautiful scenery, sheltered boating, excellent fishing, and year-round enjoyment. Whether you're looking for a permanent residence or a lakefront retreat, this property captures everything people love! (id:15069)
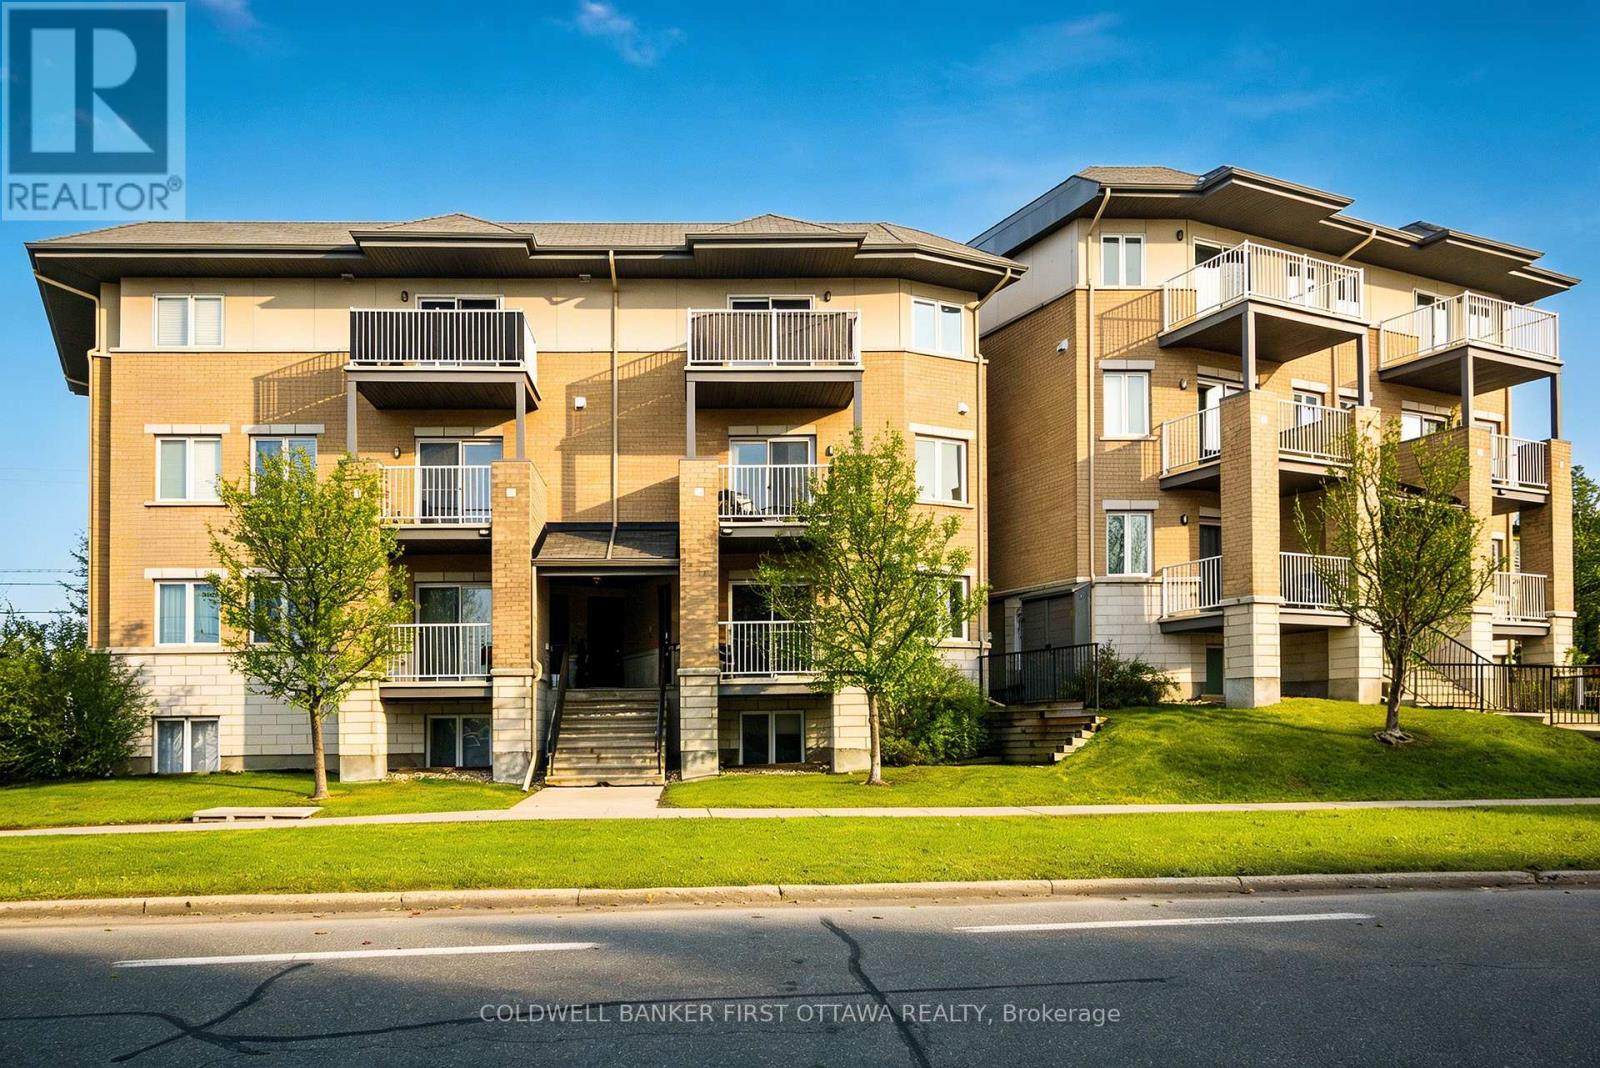
Calling first-time homebuyers, investors and downsizers! This beautiful 2 bedroom, 3-bath executive upper-level condo townhouse offers modern comfort in a highly convenient location. The bright open-concept main floor features beautiful hardwood floors and a chef-inspired kitchen with granite countertops, stainless steel appliances, ample cabinetry and a large island with space for a dining table. The spacious living room opens to a private balcony, and the main floor also includes a powder room. Upstairs, the primary bedroom offers a 3-piece ensuite along with another additional well-sized bedroom complete with its own balcony and another full 3-piece bathroom. Laundry is conveniently located on the upper level near the bedrooms. This condo is ideally located just minutes from the Queensway, Bayshore Mall, light rail, parks, schools and shopping. (id:15069)
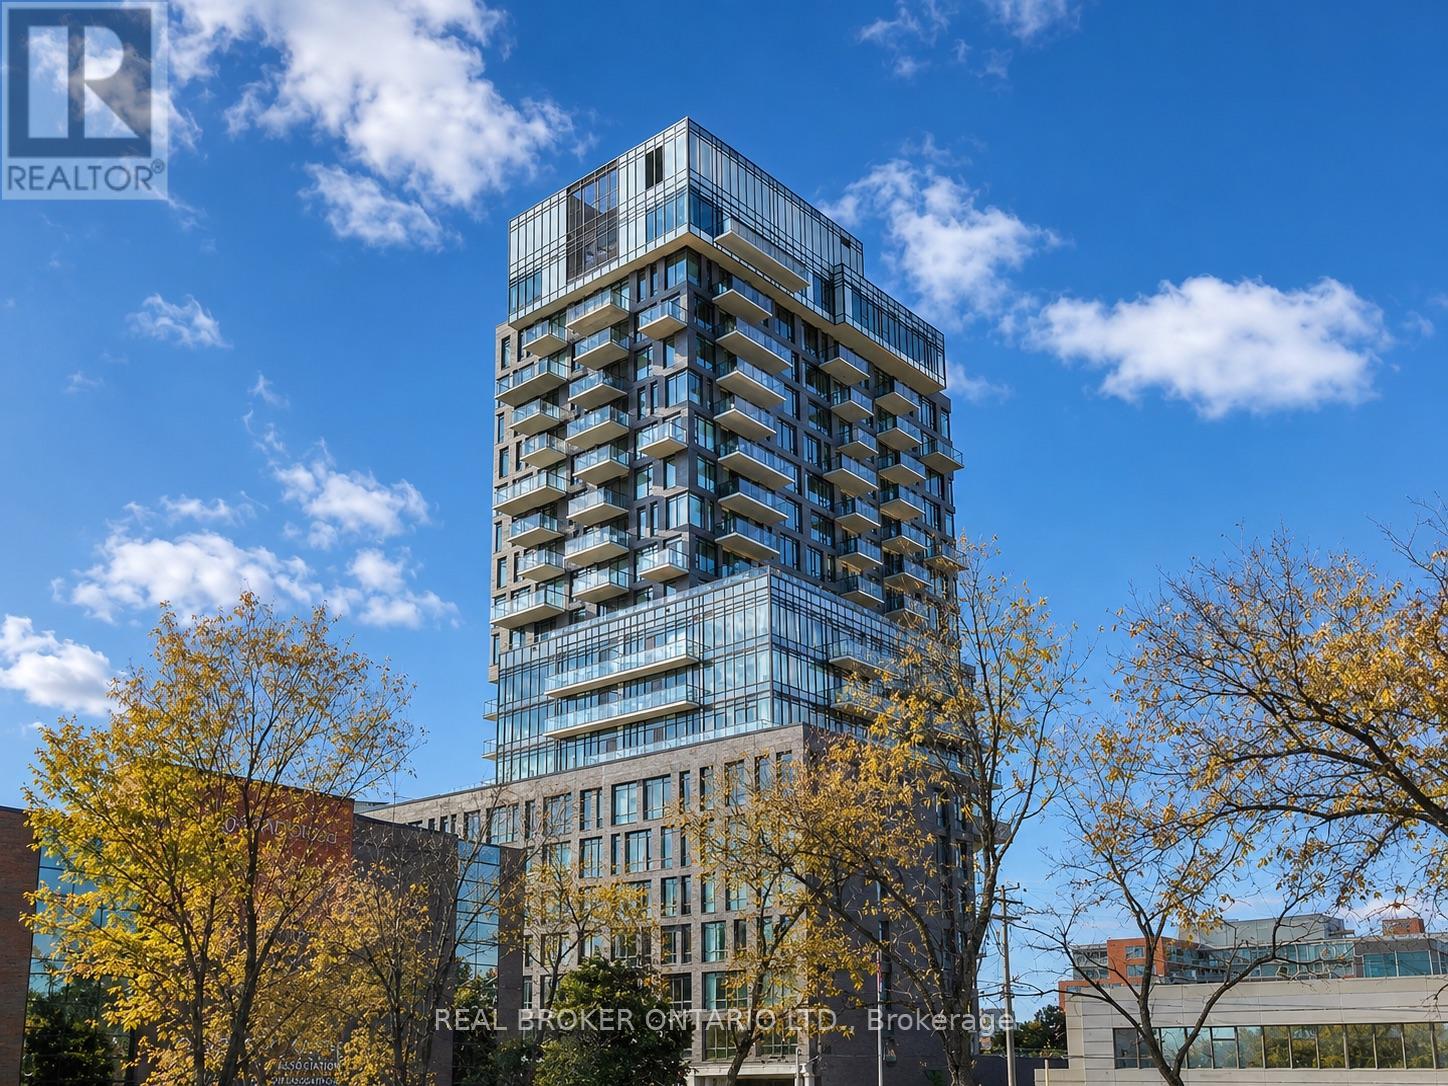
This is more than a condo -it's a front row seat to city living at its best. Start your mornings along the Rideau Canal, grab coffee on Bank Street, spend evenings at Lansdowne and unwind with rooftop swims in the summer sun. Inside, the unit offers 1,124 sq ft of well designed living space with two generous bedrooms, two full bathrooms including an ensuite and a versatile den ideal for a home office or library. The kitchen is sleek and functional, featuring an oversized island and quality finishes, while floor to ceiling windows flood the space with natural light. An expansive balcony offers open, far reaching city views. SoBa is an architecturally bold, modern landmark designed by Core Architects with interiors by II BY IV Design, known for its loft inspired aesthetic with exposed concrete and stone accents. Residents enjoy premium amenities including a rooftop spa pool, fully equipped fitness centre and stylish party room.Perfectly positioned near Ottawa's best dining, shopping, transit, and cultural hubs. One underground parking space and a storage locker are included. (id:15069)
Welcome to 39 Golf Club Rd. Charming brick bungalow located in Rideau Lakes Township, just 5 minutes from SF Golf course, all the amenities, parks and recreation in Smiths Falls, this home offers an ideal blend of country living and everyday convenience. Pride in ownership is apparent throughout this meticulously maintained property , featuring a well designed layout, tasteful finishes and numerous updates. Offering impressive efficiencies, NG and equipped with 20kW Generac system ( 2023) - providing seamless backup power and peace of mind. Upon entry you are welcomed into an inviting insulated front porch, an ideal spot to enjoy your morning coffee or unwind with a good book. The foyer opens into a bright well planned main living space highlighted with beautiful hardwood floors designed for comfortable everyday living and easy entertaining. The Spacious living room features large bay window that fills the space with natural light, while the galley style kitchen showcases lovely white cabinets, granite counter tops and stainless steel appliances. It flows seamlessly into dining area with patio doors leading to backyard. The main level also features a generous primary bedroom with double wide closets, a large and beautifully updated 4 pc. bath, flex room - ideally suited for home office/ nursery. A convenient family entrance from 2 car garage adds to the homes practical and functional design. The finished lower level significantly extends the living space offering exceptional versatility for family living and guests. This level features a bright laundry area, two well proportioned bedrooms, comfortable family room, 2 pc. bath, and ample storage. Step outside to newly paved driveway (2025), beautiful mature lot, and a generous backyard with two storage sheds- an ideal setting to relax, entertain and enjoy the ease of country living. A wonderful opportunity to own a well-maintained home in a highly sought after neighbourhood. Call for your private viewing today (id:15069)
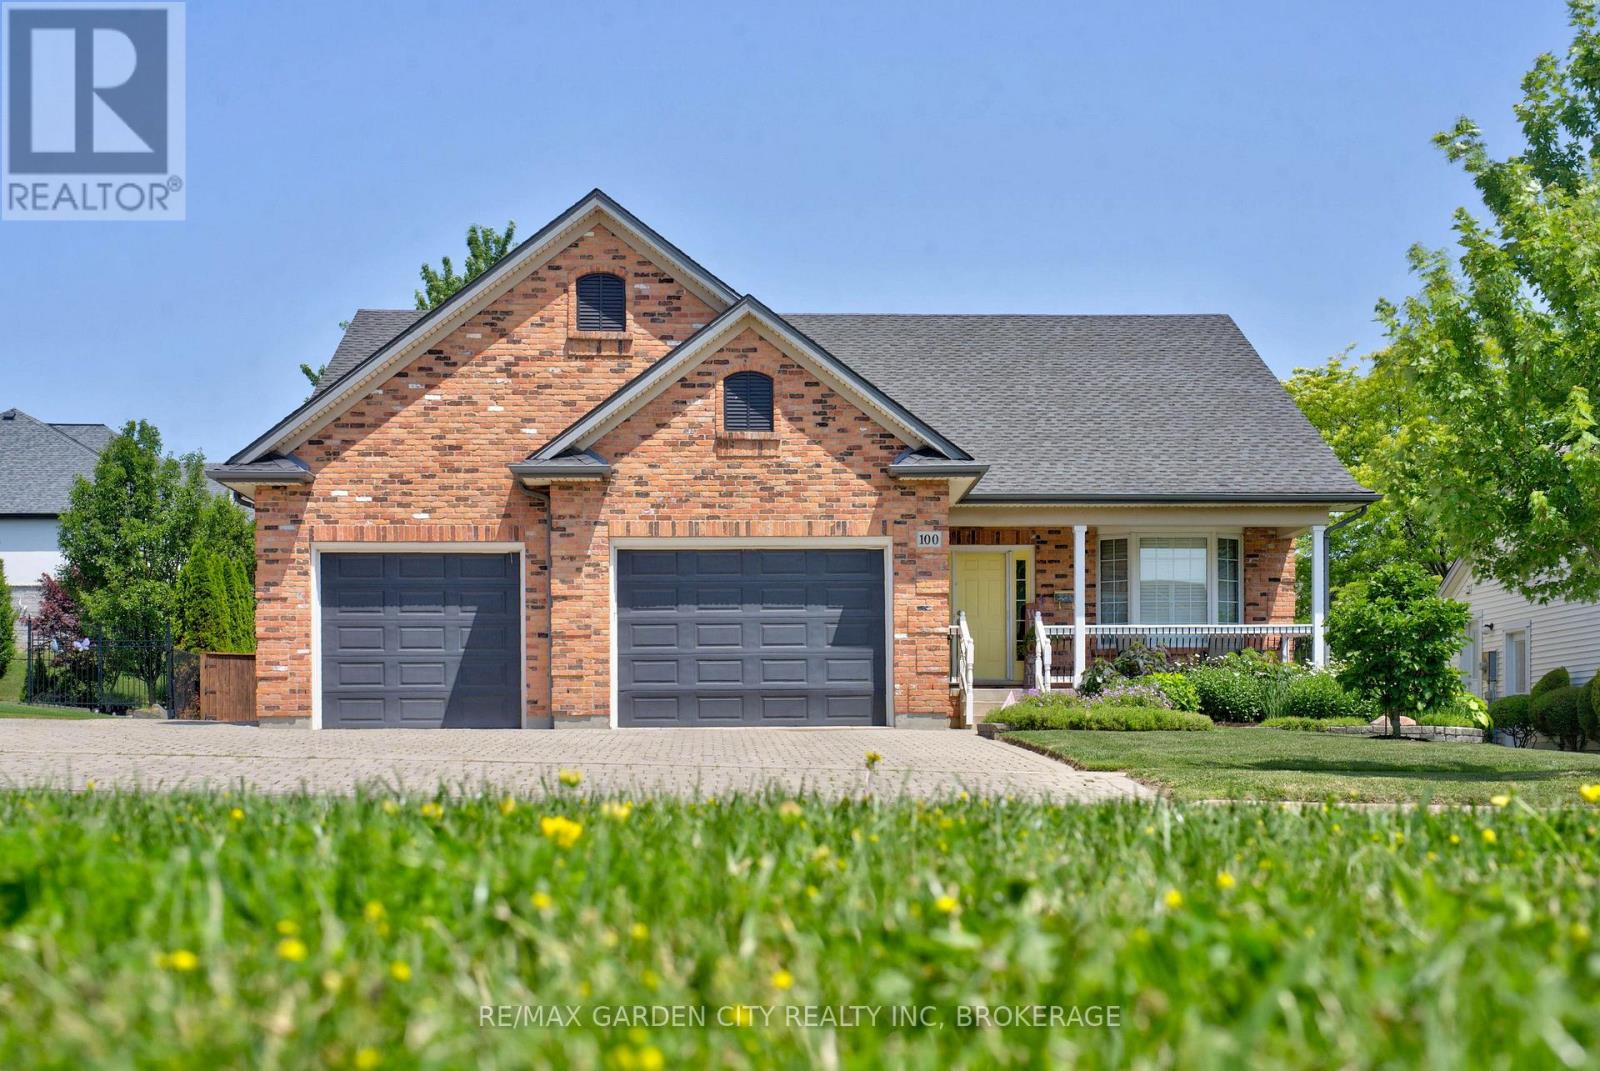
Welcome to a home that makes everyday living feel easy. This beautifully maintained bungalow is ideally located on a quiet street, just minutes from the water, scenic walking trails, elementary and secondary schools, and everyday amenities, as well as easy access to the 406 for anyone commuting. Offering a thoughtful layout and genuine pride of ownership, it is an excellent opportunity for first-time buyers, downsizers, or anyone looking for comfortable main-floor living. The bright, open-concept living and dining areas flow naturally into the spacious kitchen, creating an inviting setting for both relaxed evenings and entertaining. California shutters throughout the main floor, hardwood flooring, abundant natural light and a heated flooring system add comfort and character throughout the home. Convenient main-floor laundry further enhances the ease of one-level living. The primary bedroom features a vaulted ceiling and an impressive arched window, while the second main-floor bedroom provides flexibility for family or guests or a home office. You will also . Downstairs, the finished basement expands the living space with a generous recreation room, wet bar, an additional bedroom and a three-piece bathroom-perfect for overnight visitors, older children or extended family. Outside, the peaceful backyard offers a private setting for summer entertaining, quiet mornings and poolside relaxation. The welcoming front porch is equally suited to winding down at the end of the day and enjoying the calm surroundings. An oversized heated garage and extra-wide driveway provide plenty of room for multiple vehicles, recreational equipment and all the toys. Move-in ready and meticulously cared for, this is a home where you can settle in and immediately begin enjoying the lifestyle. Welland continues to grow with new residential developments and expanding amenities, this is an ideal time to secure a home in an established neighbourhood. (id:15069)
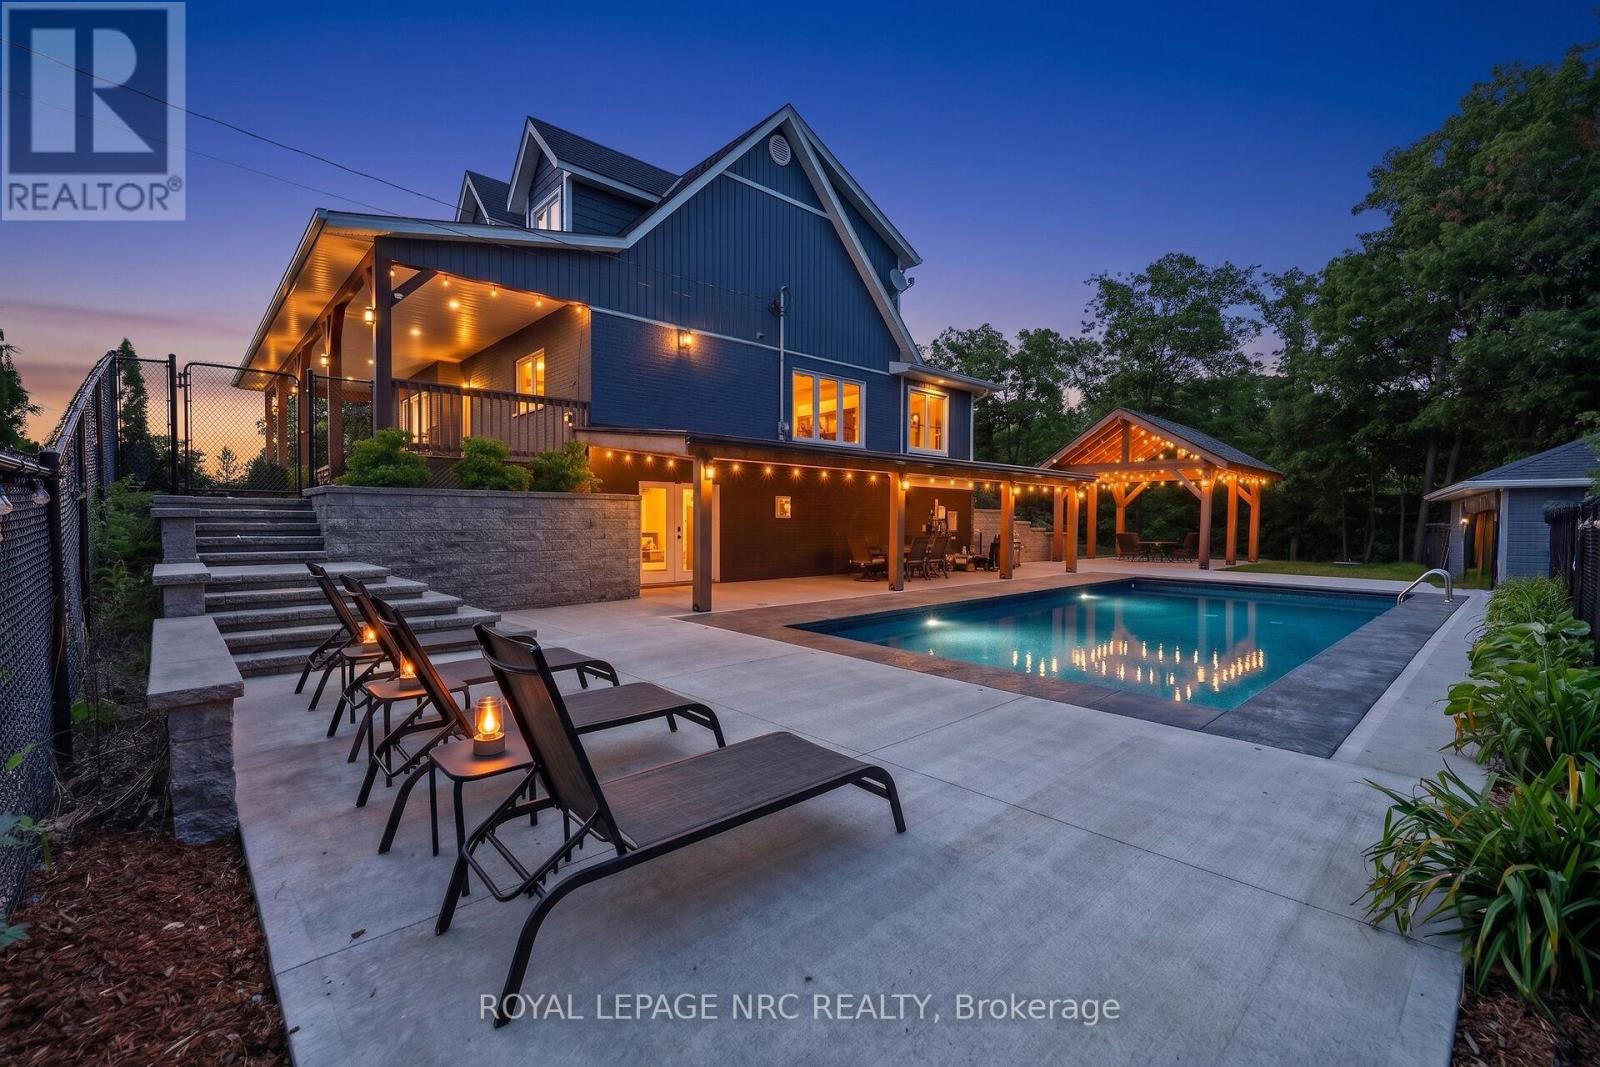
Prepare to be captivated by 3063 Ninth Street. Situated on just over an acre, this masterfully designed multi-level residence backs directly onto the protected lands of Rockway Conservation, offering a tranquil sanctuary in St. Catharines.Step outside into your personal oasis. A multi-tiered retaining wall with cascading stone stairs leads to an expansive concrete pool deck and a sparkling pool (installed 2022). Choose your perfect spot for entertaining with two distinct covered areas: a massive timber-framed pavilion and separate gazebos, both crafted from ash hardwood sourced directly from the surrounding forest. The grounds feature professional landscape lighting, an assortment of fruit trees, and a massive 3,600 sq. ft. paved driveway leading to a 1,200 sq. ft. garage-ideal for contractors or car enthusiasts.Inside, find complete modern peace of mind. This home was completely rebuilt (permits closed in 2018). Major updates include all roofs (2017), plus a 2018 AC and HRV unit. The home is serviced by a 7,000-gallon cistern equipped for rainwater catchment, a whole-house UV water filtration system, and an upgraded water tank, pressure tank, and pump (2018).Experience a layout designed for ultimate flexibility. The expansive upper level currently boasts three bedrooms and a luxurious full 6-piece bathroom. Uniquely, this upper floor features a clear-span design with absolutely no load-bearing walls, offering the incredible potential to easily reconfigure or completely open up the space to suit your exact vision. Don't let this rare, conservation-backed gem pass you by! (id:15069)
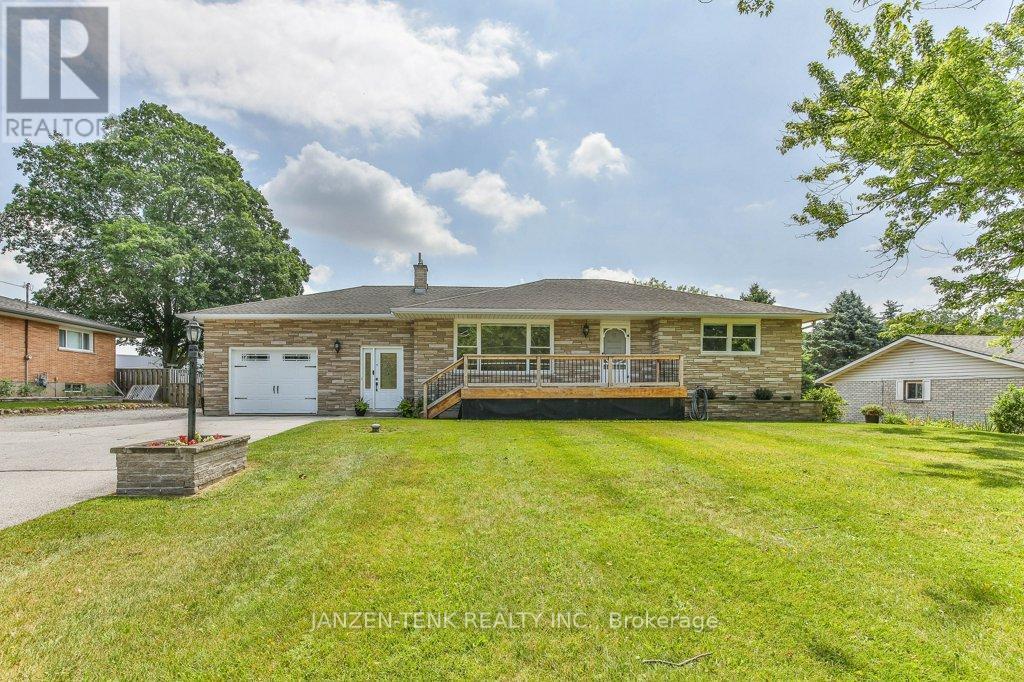
Set on a quiet stretch just minutes from Tillsonburg, this updated home offers a smart layout, modern finishes, and plenty of space for extended family living. The main floor features two comfortable bedrooms and a beautifully updated 3-piece bathroom highlighted by a striking, fully tiled walk-in shower. The newly renovated kitchen is both stylish and highly functional, offering abundant cabinetry and storage. It opens to a generous dining area with patio doors leading to the back deck-ideal for entertaining or everyday living. The living room is impressively spacious and filled with natural light from a large picture window. Throughout the main level, you'll find new flooring, fresh paint, updated trim, doors, and lighting, creating a bright, move-in-ready space. A convenient main floor laundry area is located just off the entrance, along with a second newly renovated 4-piece bathroom. An attached single-car garage adds everyday convenience. The finished lower level provides exceptional flexibility and is perfectly suited for an in-law suite or multi-generational living. It features a second kitchen, a spacious dining area, a comfortable family room, a separate den, and two additional good-sized bedrooms. Outside, the fully fenced backyard offers plenty of space for children and pets to play, along with a firepit for relaxing evenings outdoors. The insulated workshop is heated with a woodstove, making it an ideal year-round space for hobbies, projects, or additional storage. With extensive updates throughout, versatile living space, and a location that offers peaceful country living just minutes from town, this home is ready to welcome its next family. (id:15069)
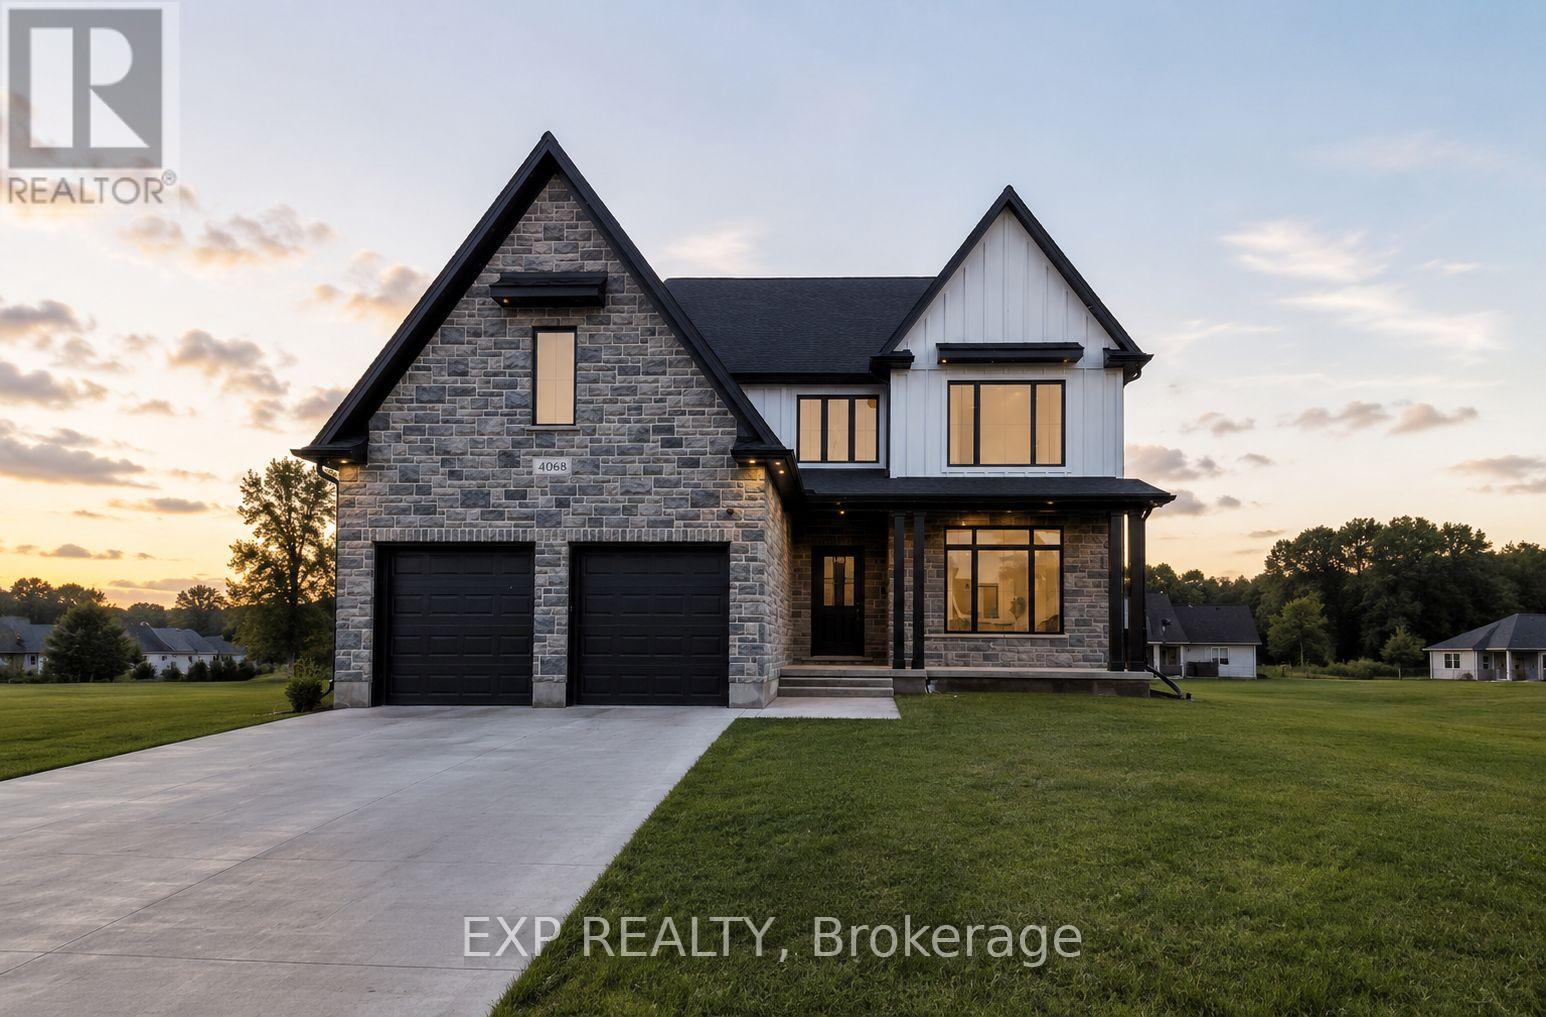
TO BE BUILT: *Price includes 2026 HST rebates*. Clayfield Builders in the highly sought-after Phase 3 release, with limited premium lots now available. Nestled in one of North London's most prestigious communities, surrounded by the Medway Valley and situated within the elite school catchments of Jack Chambers and Masonville PS with Western University just minutes away. Just minutes from top-ranked schools, premier golf, UH and Masonville amenities, this is more than a home, it is a lifestyle. Clayfield Builders is proud to offer four distinct models in this release. The Sapphire at $1,875,000, the Jade at $1,840,000, the Diamond at $1,805,000, and the Open Sky at $1,599,900. Each model delivers exceptional quality craftsmanship and attention to detail. The Open Sky is an exquisite modern farmhouse two-storey combining rustic charm with contemporary style on a generously sized lot with 55-foot frontage and approximately 2,890 square feet. This 4-bedroom, 2.5-bath home features spacious open-concept living with Seaside Cabin engineered hardwood, an elegant eat-in kitchen you'll custom build with our kitchen designer complemented with custom cabinetry, quartz countertops and a magnificent island. Large windows and sliding glass doors flood the space with natural light and provide access to the covered back porch. The primary suite features tray ceilings, walk-in closet, and a luxury ensuite with quartz countertops and custom glass-enclosed shower. The basement offers exciting potential with roughed-in bathroom, room for an additional bedroom, large rec room, and ample storage. Steps from Boler Mountain, this residence boasts an extended-length garage, exceptional fixtures and finishes, and outstanding energy efficiency that exceeds standard by 50%. Price includes proposed 2026 HST rebates With limited lots remaining, secure your place today. Contact listing agent for details. (id:15069)
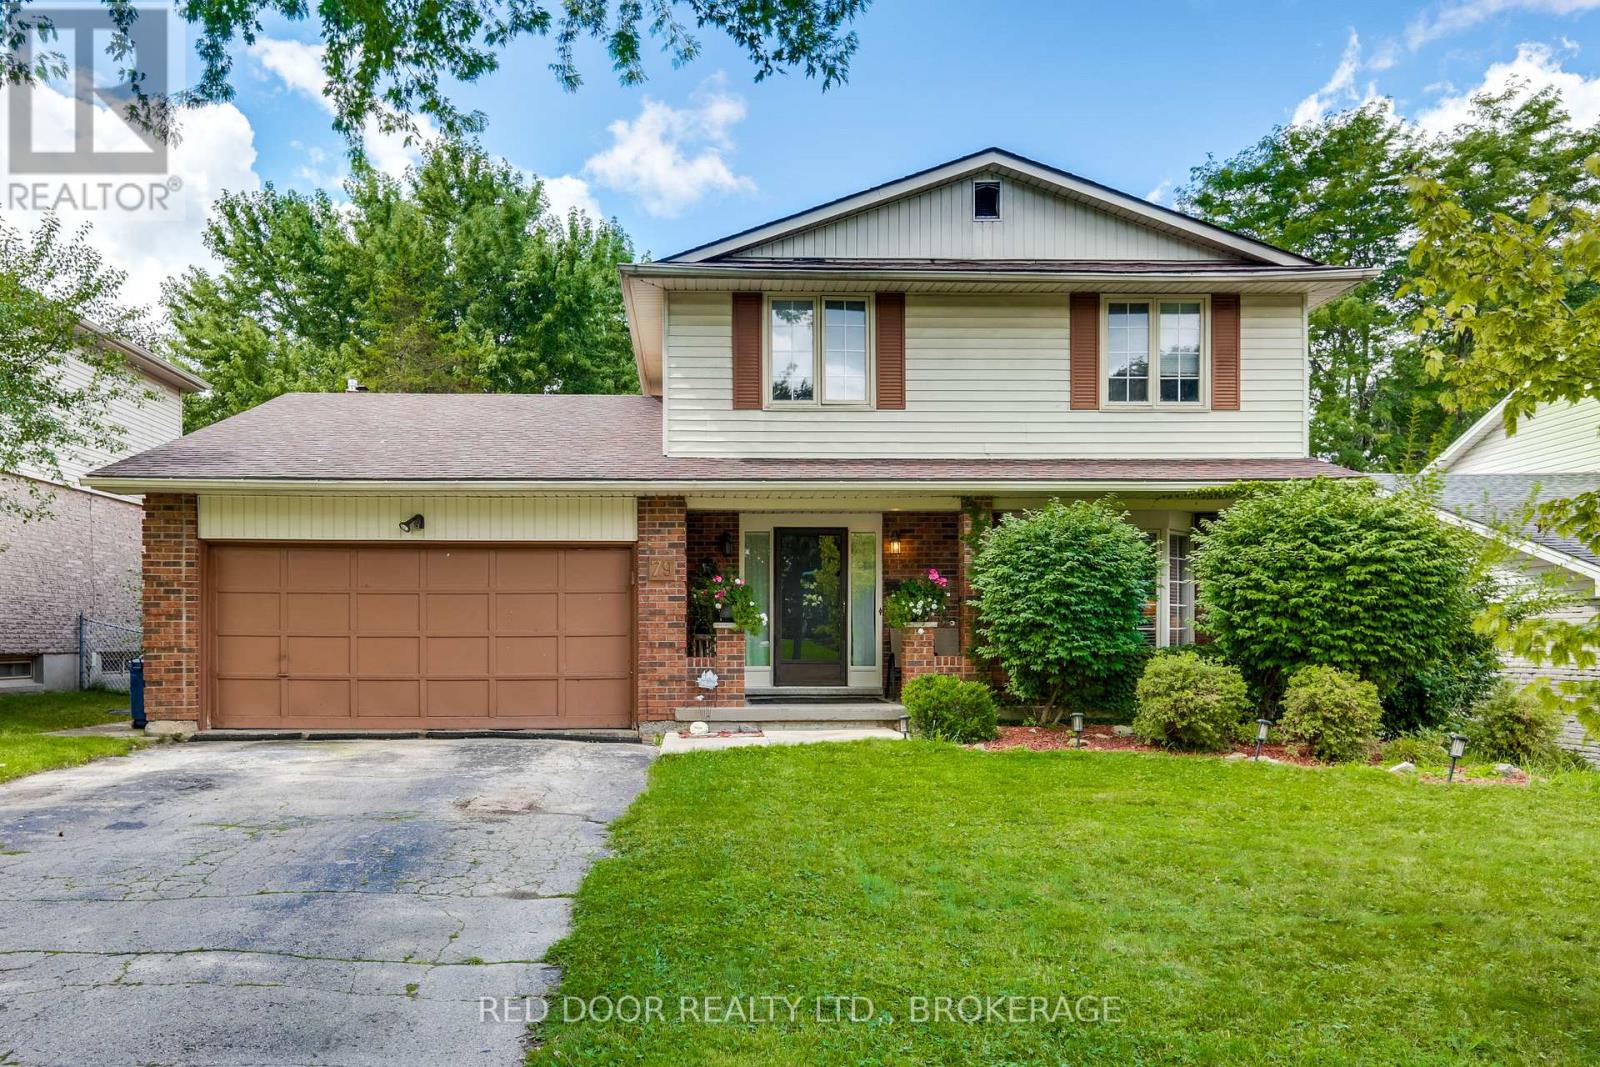
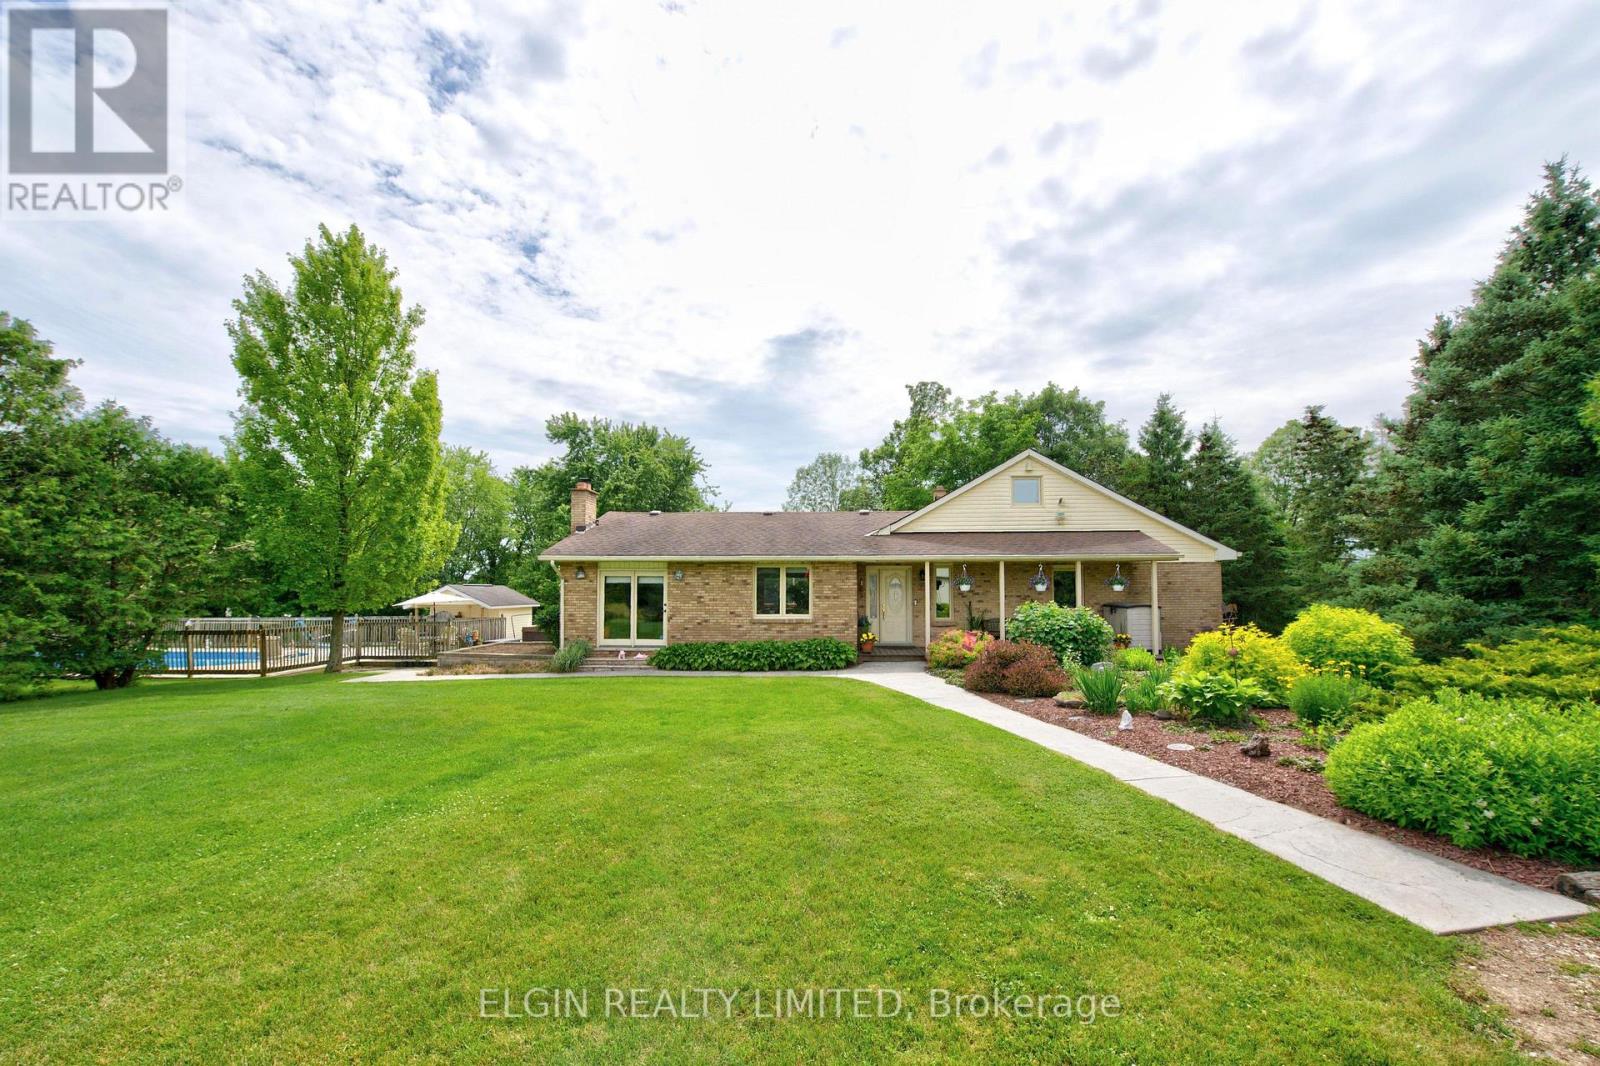
Westmount opportunity for renovators, contractors, investors, or buyers looking to build equity in a well-established neighbourhood. This spacious two-storey home offers a functional family layout, attached garage, fully fenced yard, and in-ground pool, with convenient access to parks, schools, shopping, transit, and major routes. The main floor includes a generous foyer, bright living room, dining area, family room with wood-burning fireplace, powder room, and combined mudroom/laundry area off the garage. The kitchen overlooks the backyard and pool. Upstairs, the primary bedroom includes a 3-piece ensuite and private balcony access. Three additional bedrooms and a 4-piece bathroom complete the upper level. The partially finished basement includes a large rec room, 2-piece bathroom, and storage space. The home does require updates. Buyers should view this as a renovation opportunity rather than a move-in-ready property. The location, layout, lot, garage, and pool provide the foundation; the next owner brings the vision. Sellers will consider offers supported by current market activity and the home's present condition.condition. (id:15069)
Welcome to this exceptional, renovated farmhouse. Originally built in 1955, the house was meticulously renovated in 1989. The original structure was gutted down to the studs, with all components upgraded to modern standards, including wiring, plumbing, and finishing materials. An 800-square-foot addition was completed at that time, bringing the total finished living area to over 2,400 square feet. Leave the city behind and embrace a peaceful country lifestyle! This spectacular 47-acre farm boasts 26 acres of mature trees, a tranquil pond, open pasture, and workable cash crop land. Main Floor: Step onto the covered porch and enter a welcoming foyer. The open-concept layout features a spacious living room with a patio door and a wood-burning fireplace insert that seamlessly flows into the dining room. The bright kitchen offers a center island and provides mudroom access to the expansive sundeck. Bedrooms & Loft: Down the hall, you'll find a four-piece bathroom, laundry room, and two large bedrooms. The primary suite includes a walk-in closet and a three-piece ensuite with a double shower. Upstairs, a versatile loft serves as a third bedroom. Basement: The fully finished lower level features a large recreation room with a freestanding wood stove and an adjoining office/sunroom. The unfinished portion provides ample storage and workshop space. Outdoor Oasis & Outbuildings: Enjoy a massive sundeck, hot tub, and a fenced 20' x 40' in-ground pool, updated in 2024, along with a pool house. The impressive 48' outbuilding is divided into a double-car garage with dual 8' doors and an insulated, wood-stove-heated workshop. The property also includes two garden sheds. Services & Access: The property features 200-amp hydro, municipal water, fibre internet, and a Waterloo bio-filter septic system. There is a 30' well at the pond that connects to the house and has a spigot (non-potable) for easy garden watering. Enjoy paved road access just minutes from Hwy 401 and all amenities. (id:15069)
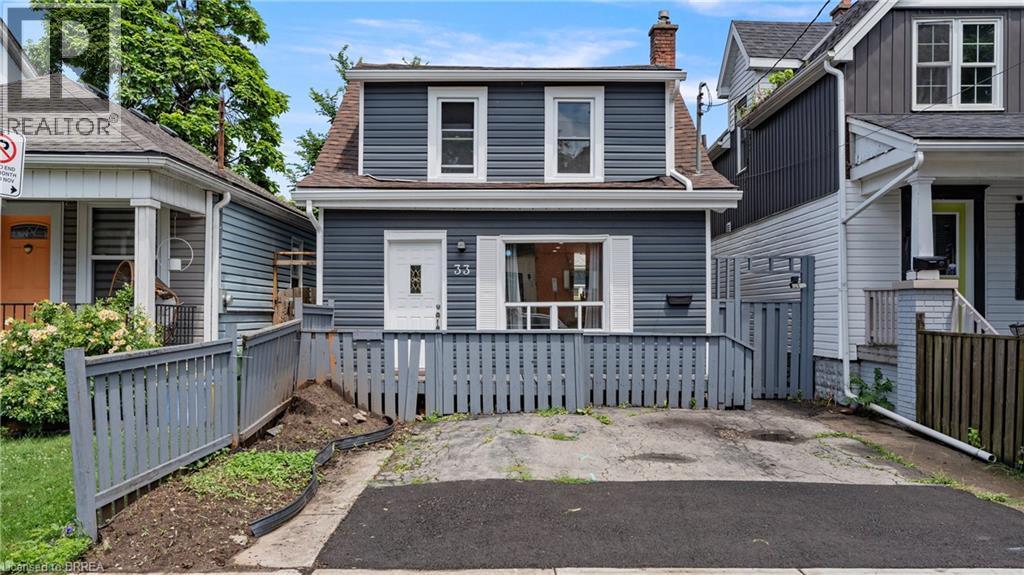
If you are a football fan you're going to love this home!!! Located on a quiet avenue just minutes from the Tiger-Cats home not only will you never miss a game but you have great neighbours as well!! This 2 bedroom, 2 bathroom home is complete with main floor laundry making it an ideal space whether you're single or a family. Walk in to no carpet, neutral colours, and plenty of natural light throughout. The all white kitchen with stainless steel appliances, and separate living room/dining room doesn't disappoint. The second floor offers a gorgeous bathroom, and large primary bedroom that could be converted back to 2 bedrooms but why would you want to give up the extra space to use for yoga when you roll out of bed. The exterior is low maintenance with no grass but space to entertain on the patio all summer, storage in the back shed, and room for two vehicles at the front of the house. This home is not only cute as a button but also affordable! (id:15069)