
492 19 Highway Tillsonburg, Ontario N4G 4G9

4 Bedroom
2 Bathroom
1,100 - 1,500 sqft
Bungalow
Central Air Conditioning
Forced Air
Landscaped
$680,000
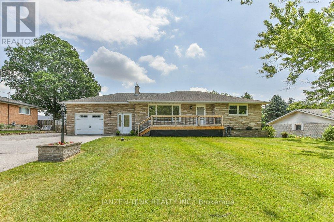
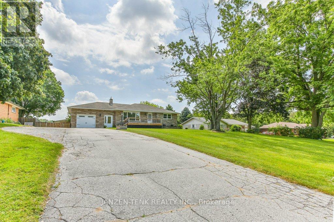
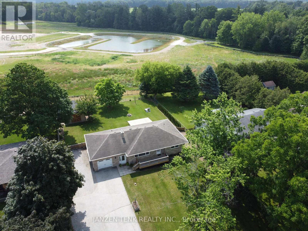
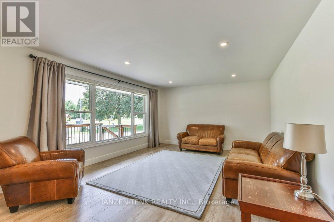
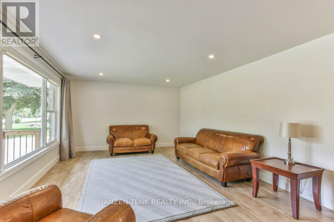
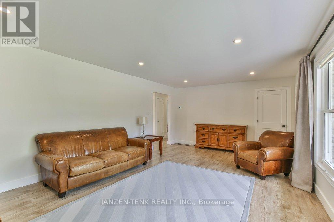
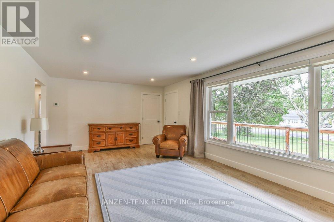
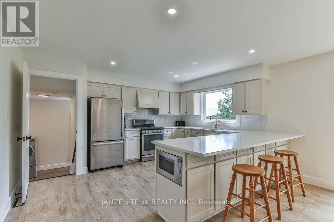
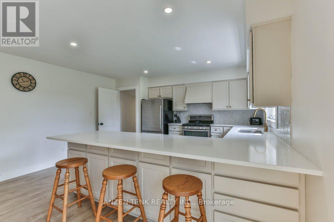
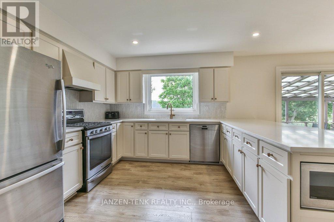
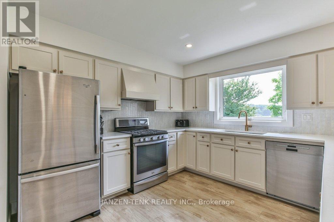
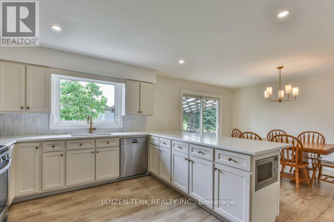
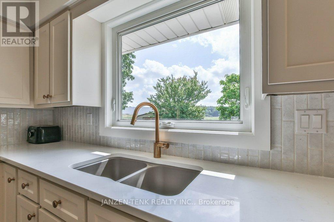
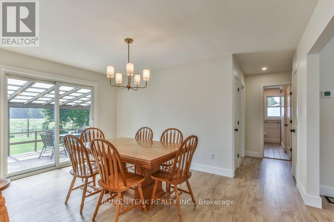
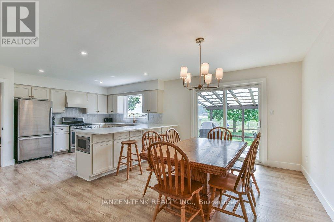
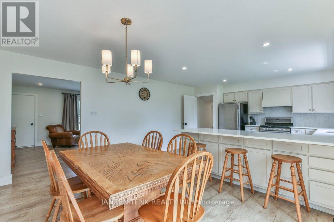
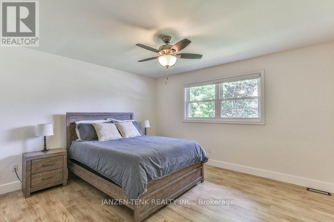
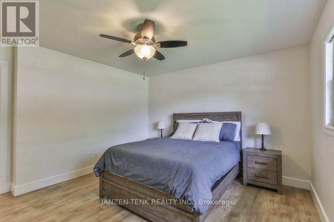
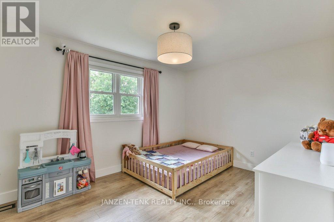
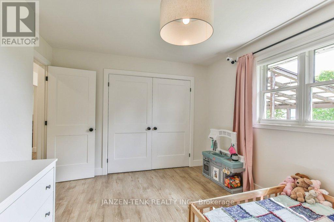
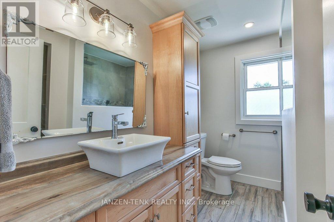
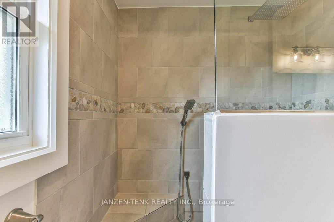
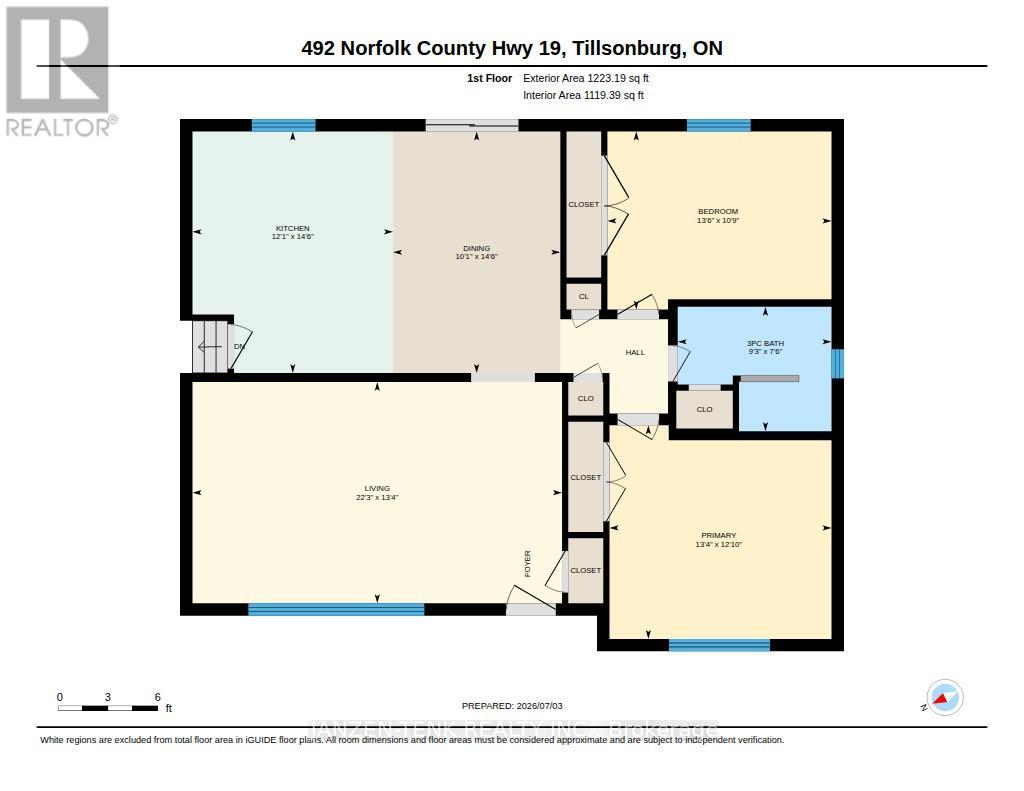
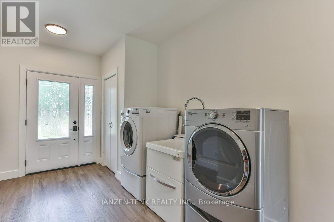
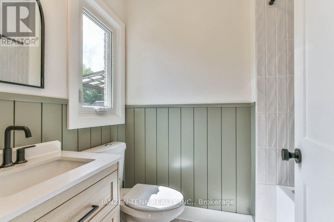
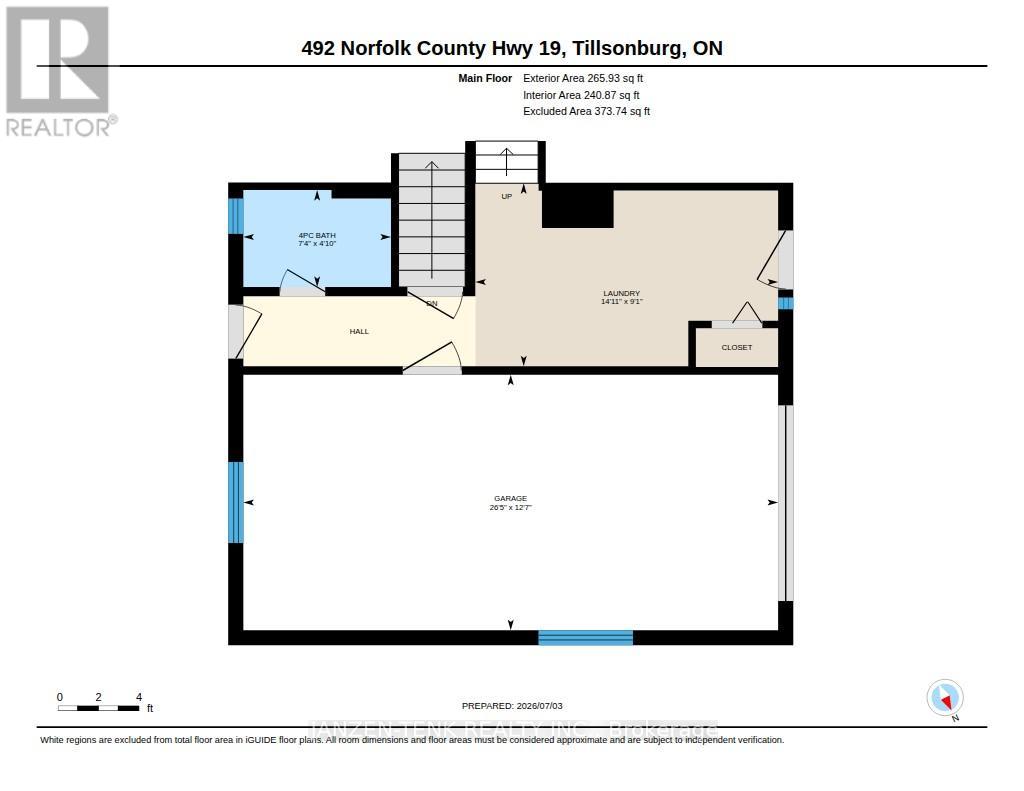
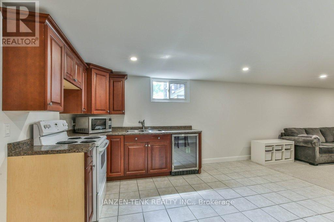
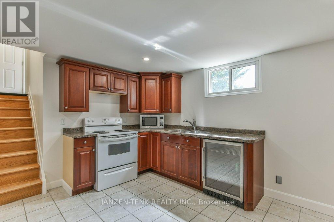
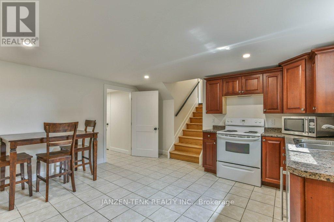
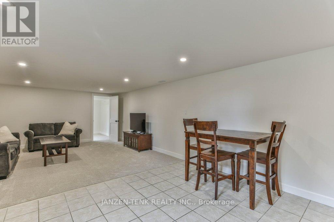
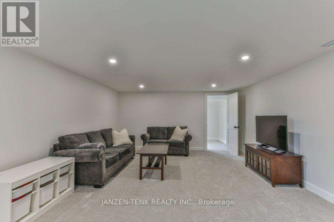
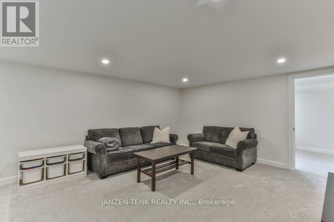
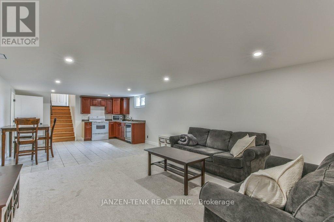
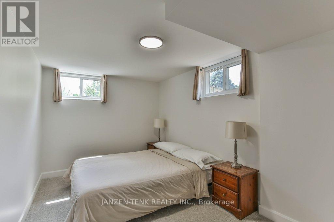
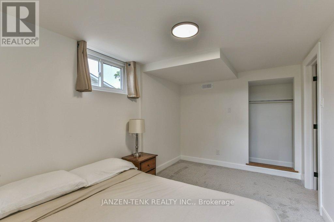
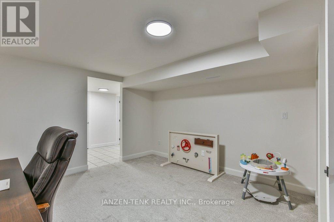
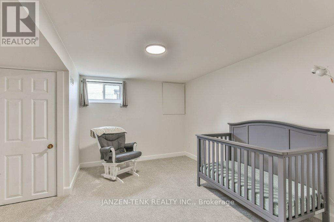
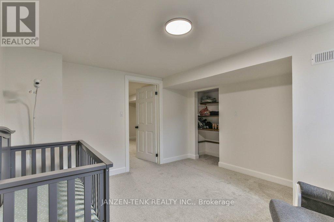
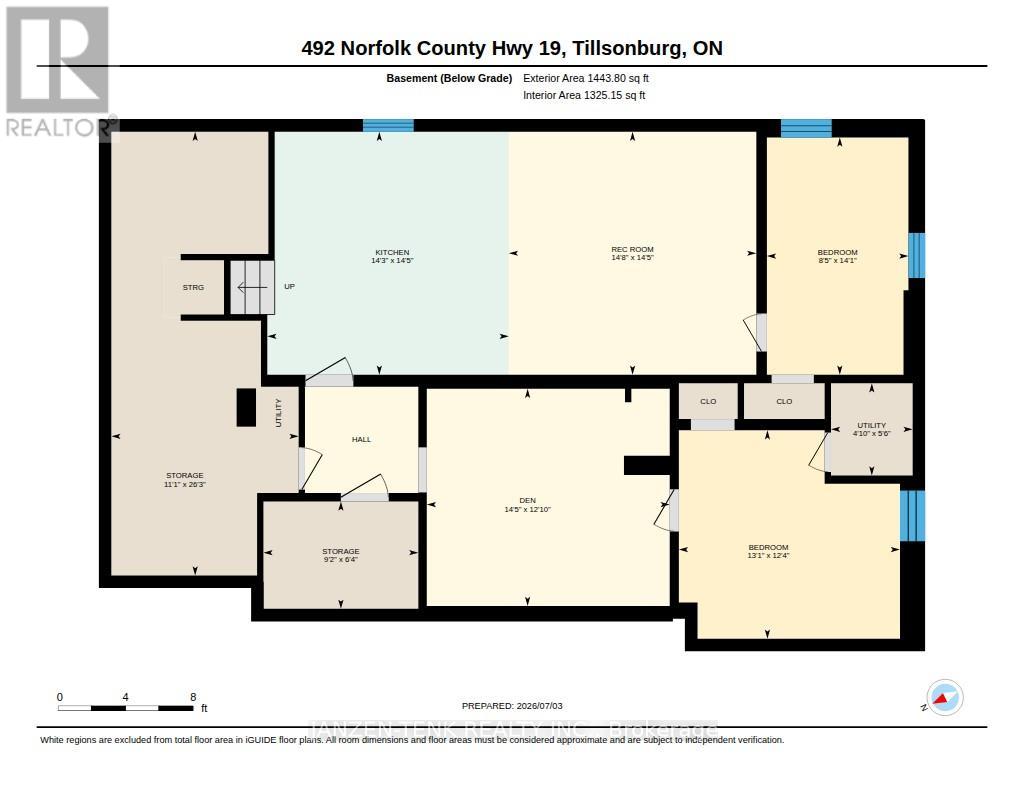
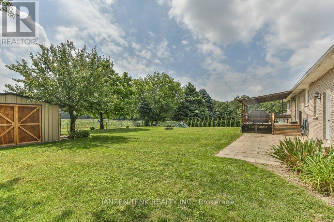
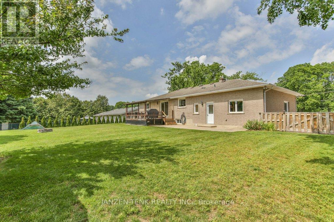
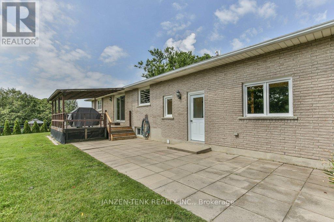
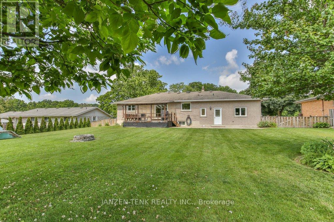
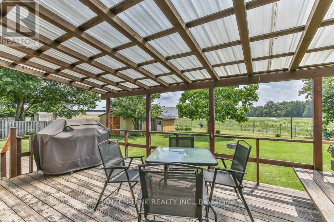
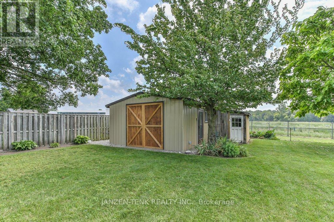
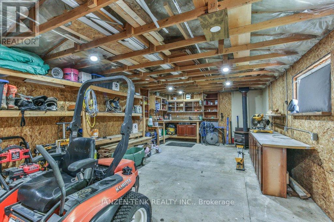
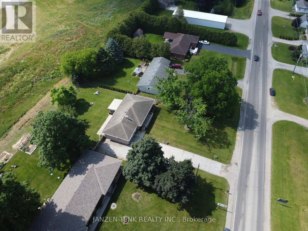
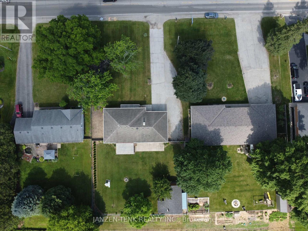
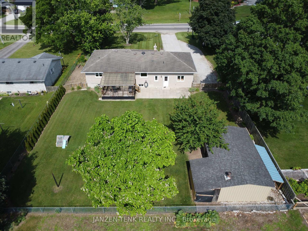
Set on a quiet stretch just minutes from Tillsonburg, this updated home offers a smart layout, modern finishes, and plenty of space for extended family living. The main floor features two comfortable bedrooms and a beautifully updated 3-piece bathroom highlighted by a striking, fully tiled walk-in shower. The newly renovated kitchen is both stylish and highly functional, offering abundant cabinetry and storage. It opens to a generous dining area with patio doors leading to the back deck-ideal for entertaining or everyday living. The living room is impressively spacious and filled with natural light from a large picture window. Throughout the main level, you'll find new flooring, fresh paint, updated trim, doors, and lighting, creating a bright, move-in-ready space. A convenient main floor laundry area is located just off the entrance, along with a second newly renovated 4-piece bathroom. An attached single-car garage adds everyday convenience. The finished lower level provides exceptional flexibility and is perfectly suited for an in-law suite or multi-generational living. It features a second kitchen, a spacious dining area, a comfortable family room, a separate den, and two additional good-sized bedrooms. Outside, the fully fenced backyard offers plenty of space for children and pets to play, along with a firepit for relaxing evenings outdoors. The insulated workshop is heated with a woodstove, making it an ideal year-round space for hobbies, projects, or additional storage. With extensive updates throughout, versatile living space, and a location that offers peaceful country living just minutes from town, this home is ready to welcome its next family. (id:15069)
Property Details
| MLS® Number | X13525336 |
| Property Type | Single Family |
| Community Name | Tillsonburg |
| Amenities Near By | Place Of Worship |
| Equipment Type | None |
| Features | In-law Suite |
| Parking Space Total | 8 |
| Rental Equipment Type | None |
| Structure | Deck, Porch, Workshop |
| View Type | View |
Building
| Bathroom Total | 2 |
| Bedrooms Above Ground | 2 |
| Bedrooms Below Ground | 2 |
| Bedrooms Total | 4 |
| Age | 51 To 99 Years |
| Appliances | Garage Door Opener Remote(s), Dishwasher, Dryer, Stove, Washer, Window Coverings, Refrigerator |
| Architectural Style | Bungalow |
| Basement Development | Finished |
| Basement Type | Full (finished) |
| Construction Style Attachment | Detached |
| Cooling Type | Central Air Conditioning |
| Exterior Finish | Brick |
| Foundation Type | Poured Concrete |
| Heating Fuel | Natural Gas |
| Heating Type | Forced Air |
| Stories Total | 1 |
| Size Interior | 1,100 - 1,500 Sqft |
| Type | House |
| Utility Water | Drilled Well |
Parking
| Attached Garage | |
| Garage |
Land
| Acreage | No |
| Fence Type | Fenced Yard |
| Land Amenities | Place Of Worship |
| Landscape Features | Landscaped |
| Sewer | Septic System |
| Size Depth | 172 Ft ,9 In |
| Size Frontage | 100 Ft |
| Size Irregular | 100 X 172.8 Ft ; 101.61 X 173.33 X 101.61 X 173.34 Ft |
| Size Total Text | 100 X 172.8 Ft ; 101.61 X 173.33 X 101.61 X 173.34 Ft|under 1/2 Acre |
| Surface Water | Lake/pond |
| Zoning Description | Hr |
Rooms
| Level | Type | Length | Width | Dimensions |
|---|---|---|---|---|
| Basement | Bedroom 3 | 3.76 m | 3.99 m | 3.76 m x 3.99 m |
| Basement | Bedroom 4 | 4.28 m | 2.55 m | 4.28 m x 2.55 m |
| Basement | Den | 3.92 m | 4.38 m | 3.92 m x 4.38 m |
| Basement | Other | 1.94 m | 2.79 m | 1.94 m x 2.79 m |
| Basement | Other | 8 m | 3.38 m | 8 m x 3.38 m |
| Basement | Utility Room | 1.66 m | 1.47 m | 1.66 m x 1.47 m |
| Basement | Kitchen | 4.38 m | 4.36 m | 4.38 m x 4.36 m |
| Basement | Recreational, Games Room | 4.38 m | 4.46 m | 4.38 m x 4.46 m |
| Main Level | Kitchen | 4.43 m | 3.68 m | 4.43 m x 3.68 m |
| Main Level | Dining Room | 4.43 m | 3.07 m | 4.43 m x 3.07 m |
| Main Level | Living Room | 4.06 m | 6.78 m | 4.06 m x 6.78 m |
| Main Level | Primary Bedroom | 3.92 m | 4.07 m | 3.92 m x 4.07 m |
| Main Level | Bedroom 2 | 3.26 m | 4.11 m | 3.26 m x 4.11 m |
| Main Level | Bathroom | 2.28 m | 2.82 m | 2.28 m x 2.82 m |
| Main Level | Bathroom | 2.22 m | 1.46 m | 2.22 m x 1.46 m |
| Main Level | Laundry Room | 4.56 m | 2.76 m | 4.56 m x 2.76 m |
https://www.realtor.ca/real-estate/29991954/492-19-highway-tillsonburg-tillsonburg
Contact Us
Contact us for more information

This REALTOR.ca listing content is owned and licensed by REALTOR® members of The Canadian Real Estate Association
The trademarks REALTOR®, REALTORS®, and the REALTOR® logo are controlled by The Canadian Real Estate Association (CREA) and identify real estate professionals who are members of CREA. The trademarks MLS®, Multiple Listing Service® and the associated logos are owned by The Canadian Real Estate Association (CREA) and identify the quality of services provided by real estate professionals who are members of CREA. The trademark DDF® is owned by The Canadian Real Estate Association (CREA) and identifies CREA's Data Distribution Facility (DDF®)
August 16 2026 11:50:32
London and St. Thomas Association of REALTORS®
Janzen-Tenk Realty Inc.