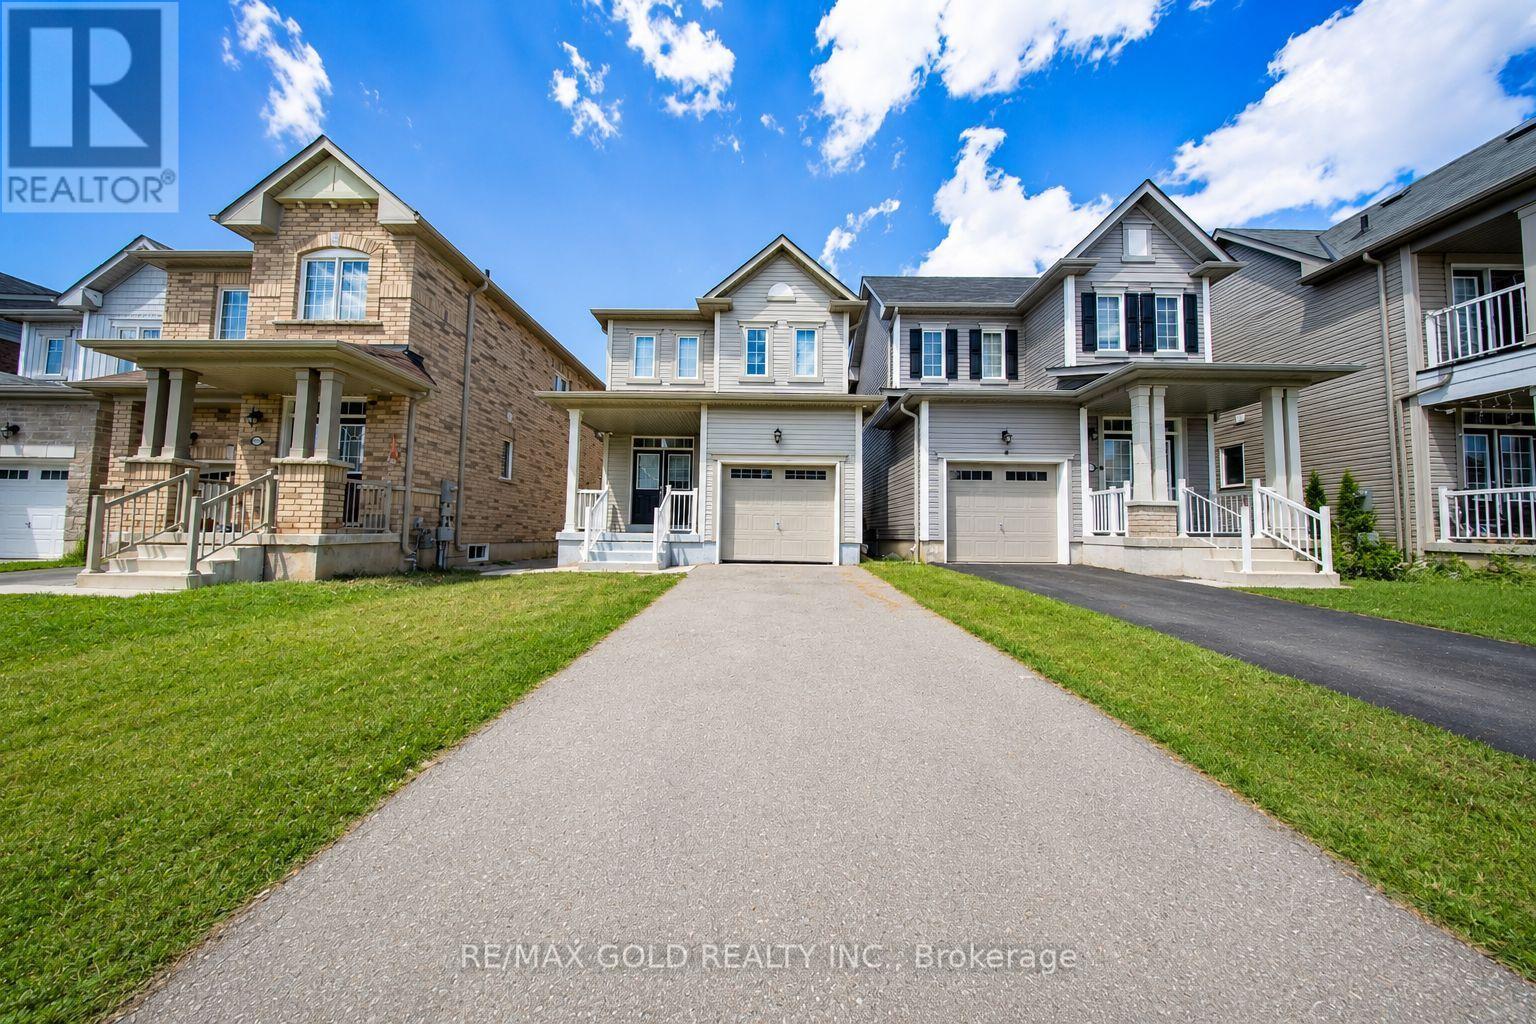
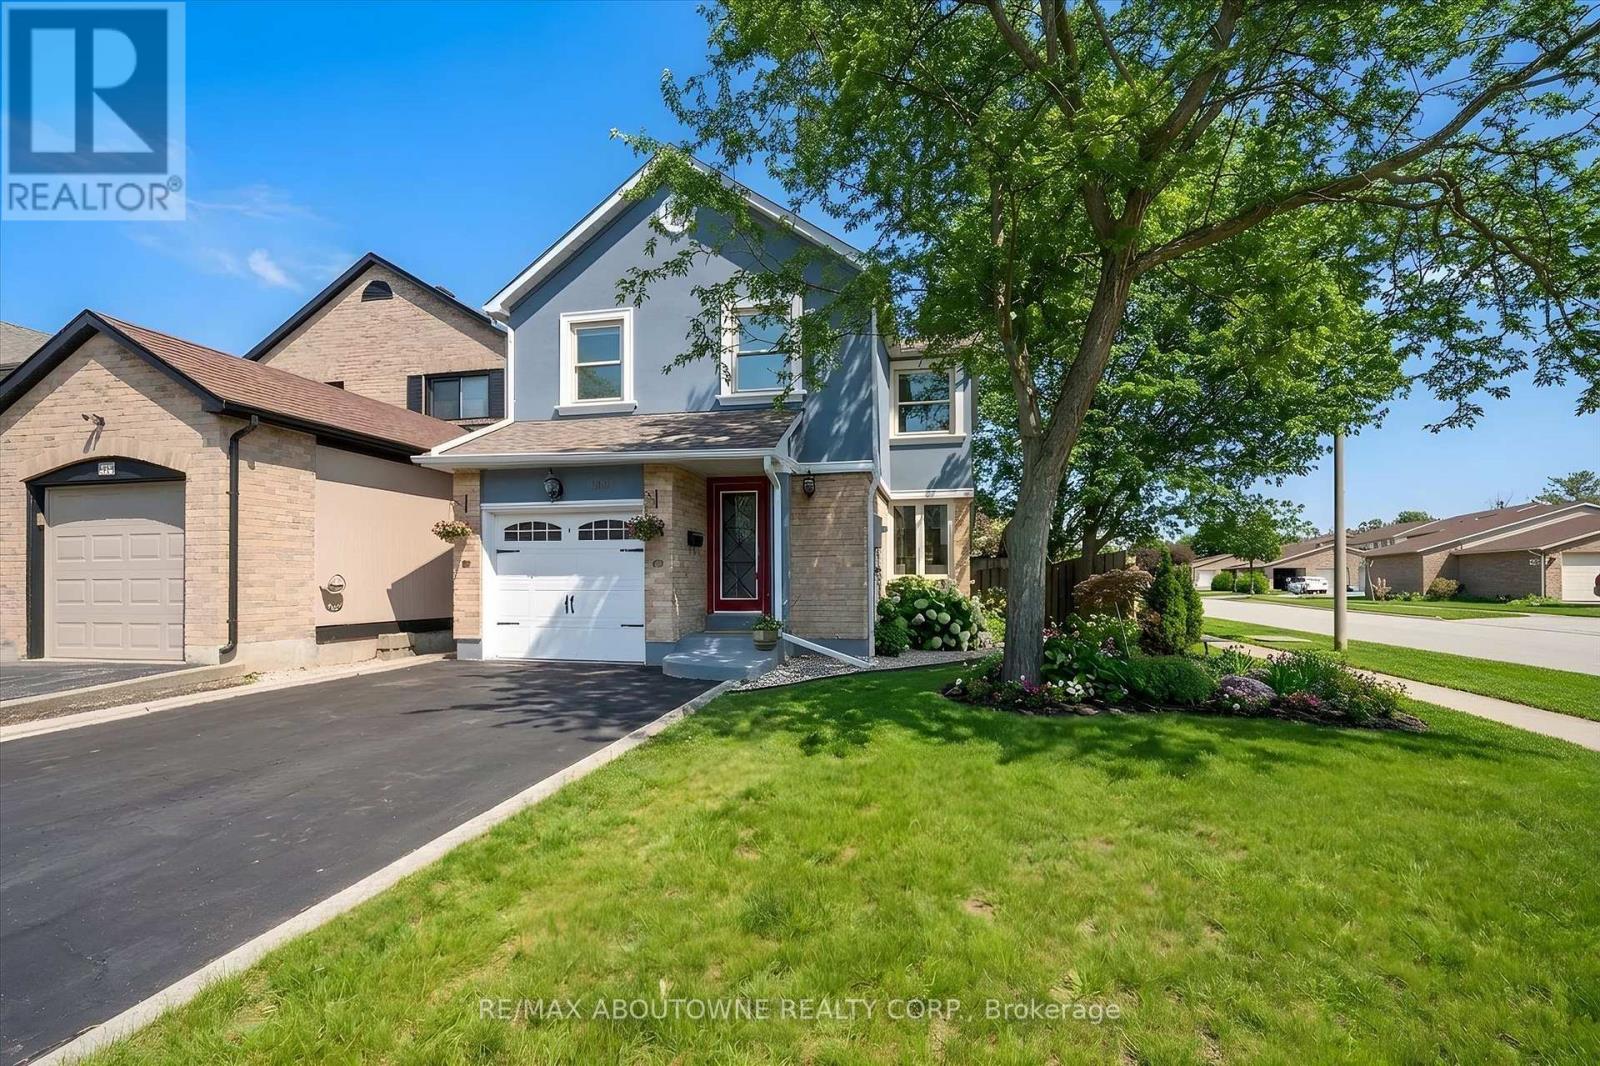
Welcome to this beautifully maintained, less than 6-year-old 3-bedroom, 2.5-bathroom two-storey home, ready for immediate occupancy! Nestled in a quiet, family-friendly neighbourhood, this move-in-ready home is within walking distance to schools, shopping, community centres, and scenic trails. It features a bright open-concept layout with hardwood and tile flooring throughout the main living areas, a cozy gas fireplace, stainless steel appliances, and a spacious primary bedroom with a walk-in closet and private ensuite featuring a glass-enclosed shower. The finished basement offers flexible space for a home office, gym, recreation room, or potential rental income. Conveniently located with easy access to the QEW, Niagara Premium Outlets, top-rated schools, parks, Costco, and 8min away from the new South Niagra Hospital(Proposed opening in 2028), this is an exceptional opportunity for families, professionals, or investors alike. (id:15069)
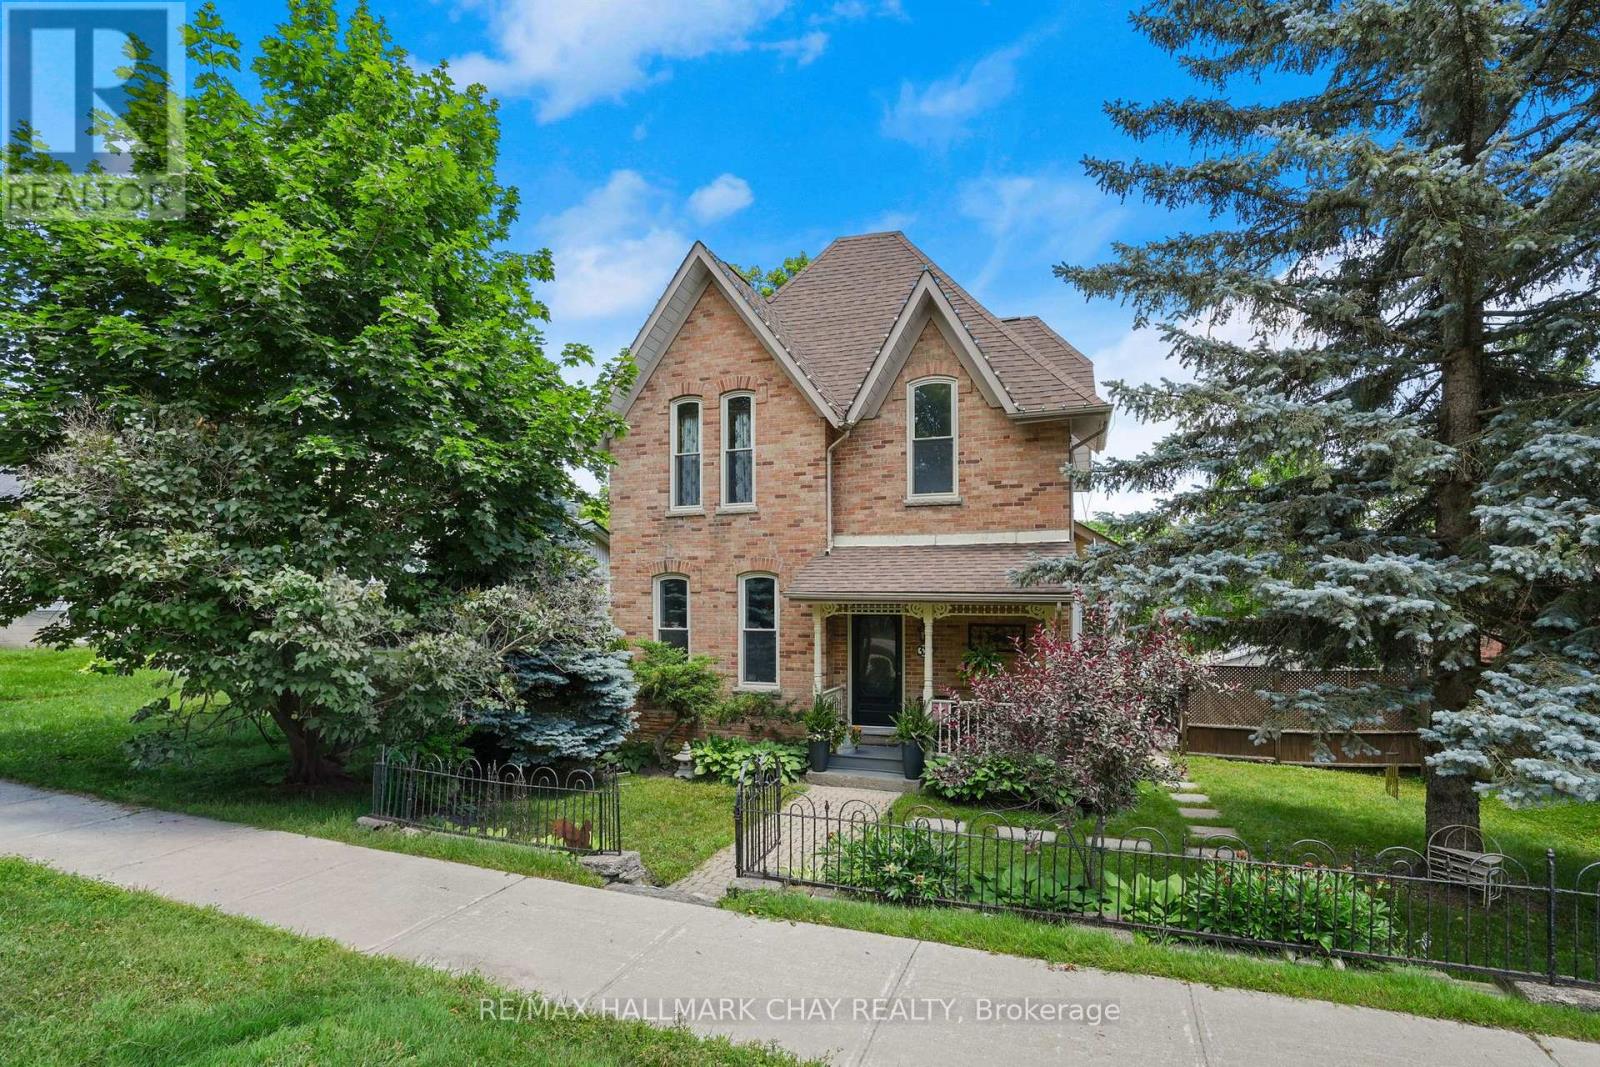
Step into timeless charm with this beautifully maintained century home, rich in character and ideally situated within walking distance to downtown Shelburne, schools, parks, and local amenities. Inside, you'll be welcomed by soaring 12-foot ceilings and bright, inviting living spaces that blend historic appeal with everyday functionality. The convenient mudroom entry with main floor laundry adds practicality, while the home offers generously sized bedrooms and two full bathrooms to suit family living.The basement provides excellent storage, and one standout feature is the rear laneway access-offering seamless entry to the property along with a detached garage and ample driveway parking. Outdoors, you'll find a thoughtfully designed entertaining space complete with an armour stone lined driveway, a deck and patio (already wired for a hot tub), creating a cozy and stylish setting perfect for relaxing or hosting. There is also a cute front porch, featuring a newly painted front door - the perfect place to take it all in! There is great value in this offering and a wonderful place for you to call your new home! (id:15069)
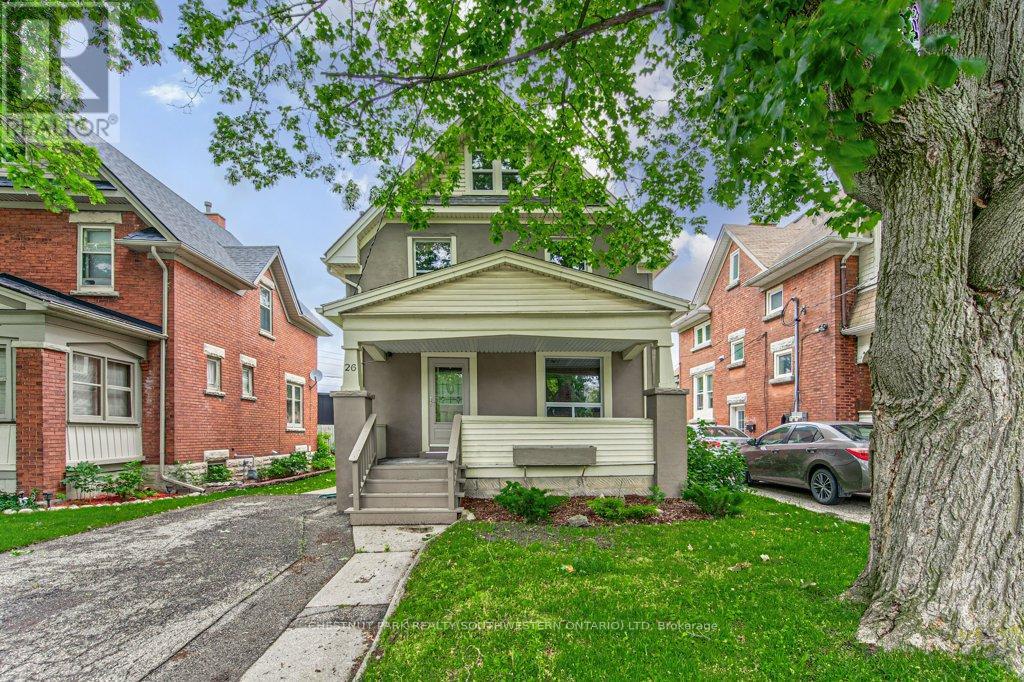
Welcome to this charming home filled with character and modern updates! Nestled in a beautiful historic neighbourhood near downtown Kitchener, this spotless two and a half storey detached home perfectly blends timeless charm with thoughtful improvements. Featuring three bedrooms, one full bathroom and two half bathrooms, freshly painted interiors, original trim, and abundant natural light throughout. Enjoy relaxing on the spacious covered front porch or the rebuilt back deck (2015), and take advantage of the finished attic as a bonus room or home office. Located just steps from shops, cafés, parks, and transit, with easy highway access, this home is ideal for first-time buyers, young families, or investors. Updates include a roof (2009), furnace (2011, serviced October 2025), air conditioner (2023), windows (2012). Don't miss your chance to experience this home's beautiful charm and character! (id:15069)
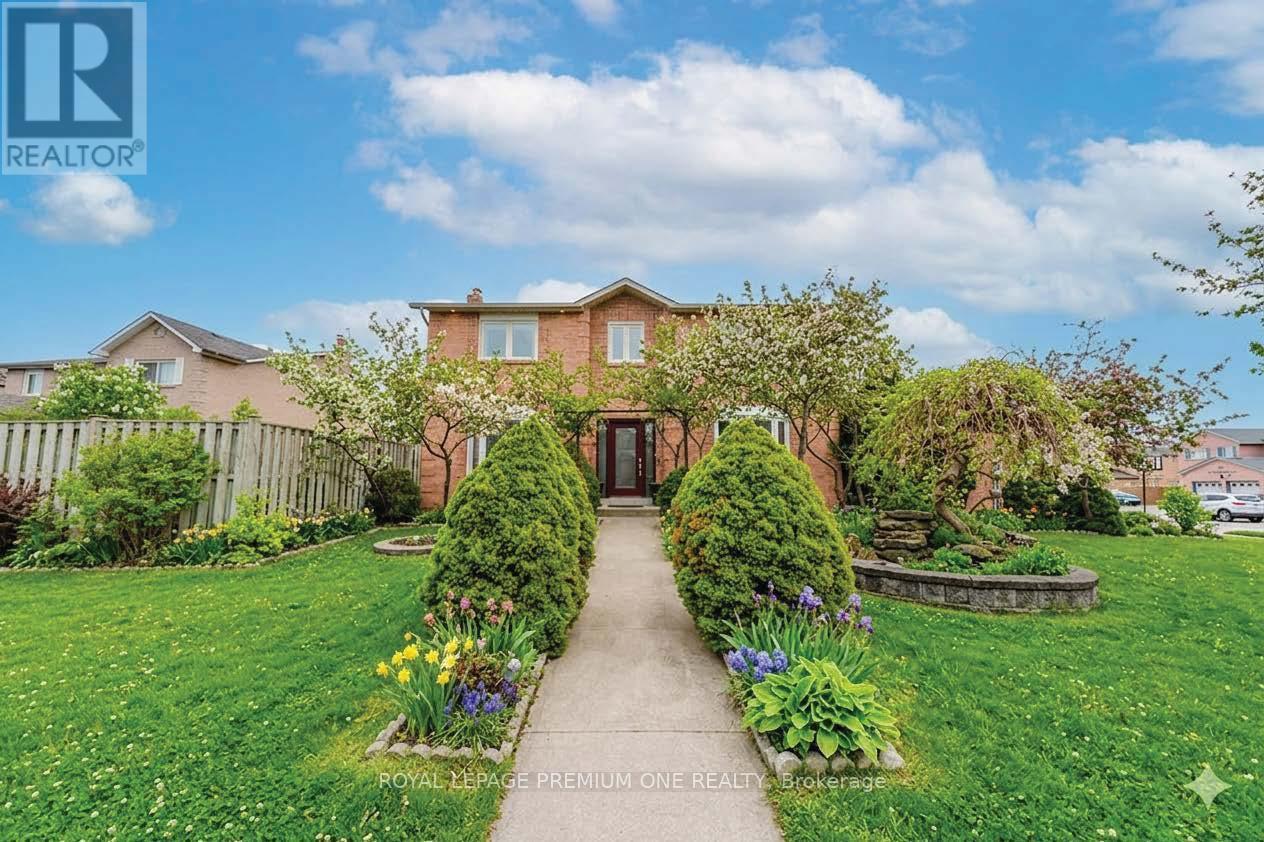
Welcome to the home you've been waiting for, ideally located in the prestigious South Hill community of Bolton. This beautifully upgraded 4-bedroom, 4-bathroom residence offers the perfect blend of elegance, comfort, and functionality for modern family living. Step into a grand foyer that create an impressive first impression. The open-concept living and dining areas feature hardwood flooring, smooth ceilings, and pot lights throughout-perfect for entertaining and hosting family gatherings. The renovated kitchen showcases upgraded cabinetry, quartz countertops, and sleek black stainless-steel appliances, offering a modern and sophisticated space. The adjoining family room features a cozy gas fireplace, creating the perfect setting to relax and unwind. An elegant maple staircase with wrought iron spindles adds a striking design element. Upstairs, you'll find four spacious bedrooms, including a primary retreat with hardwood flooring, a walk-in closet, and a private 4-piece ensuite. The additional bedrooms offer generous space, large closets, and plenty of natural light. The finished basement provides excellent versatility with a separate recreation area, a full kitchen with stainless steel appliances and granite countertops, a full bathroom, and a cantina-ideal for extended family or entertaining. Situated on a quiet private court with minimal traffic, this home is perfect for families. The expansive concrete pad extends into the backyard, offering the ideal space for outdoor entertaining and summer gatherings. The driveway accommodates up to six vehicles, including a two-car garage. Located in one of Bolton's most desirable neighbourhoods, close to schools, parks, shopping, and transit-this is a home you don't want to miss. (id:15069)
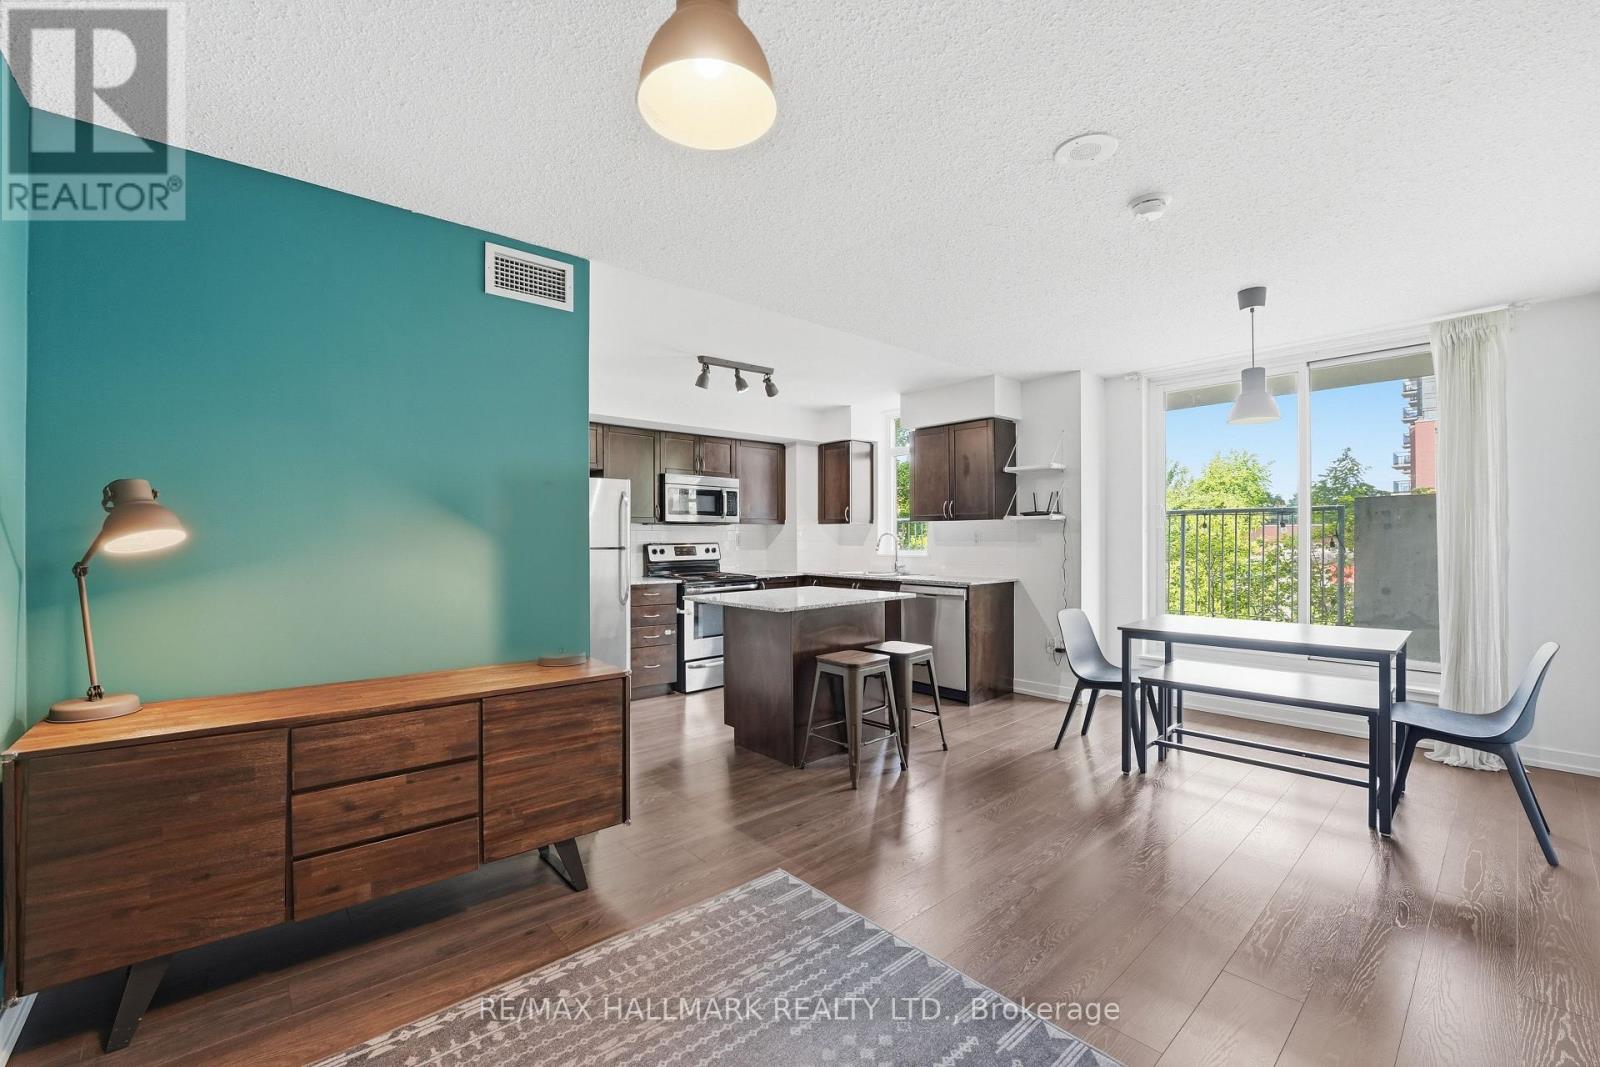
Welcome to this bright and inviting corner suite offering 1,094 sq. ft. of total living space, including an impressive 250 sq. ft. private terrace perfect for outdoor dining, entertaining, or relaxing. This well-designed two-bedroom home features an open-concept layout filled with natural light, with a kitchen window that brightens the space throughout the day. The modern kitchen is finished with granite countertops, stainless steel appliances, and ample cabinetry. Located in one of Toronto's most convenient west-end neighbourhoods, you're just a short walk to Lansdowne Subway Station, the streetcar, local schools, cafés, restaurants, and everyday amenities. Residents also enjoy an outstanding selection of building amenities including a party room, games room, indoor basketball court, yoga studio, fitness facilities, and more. A rare opportunity to enjoy spacious indoor and outdoor living in a vibrant, highly connected community. (id:15069)
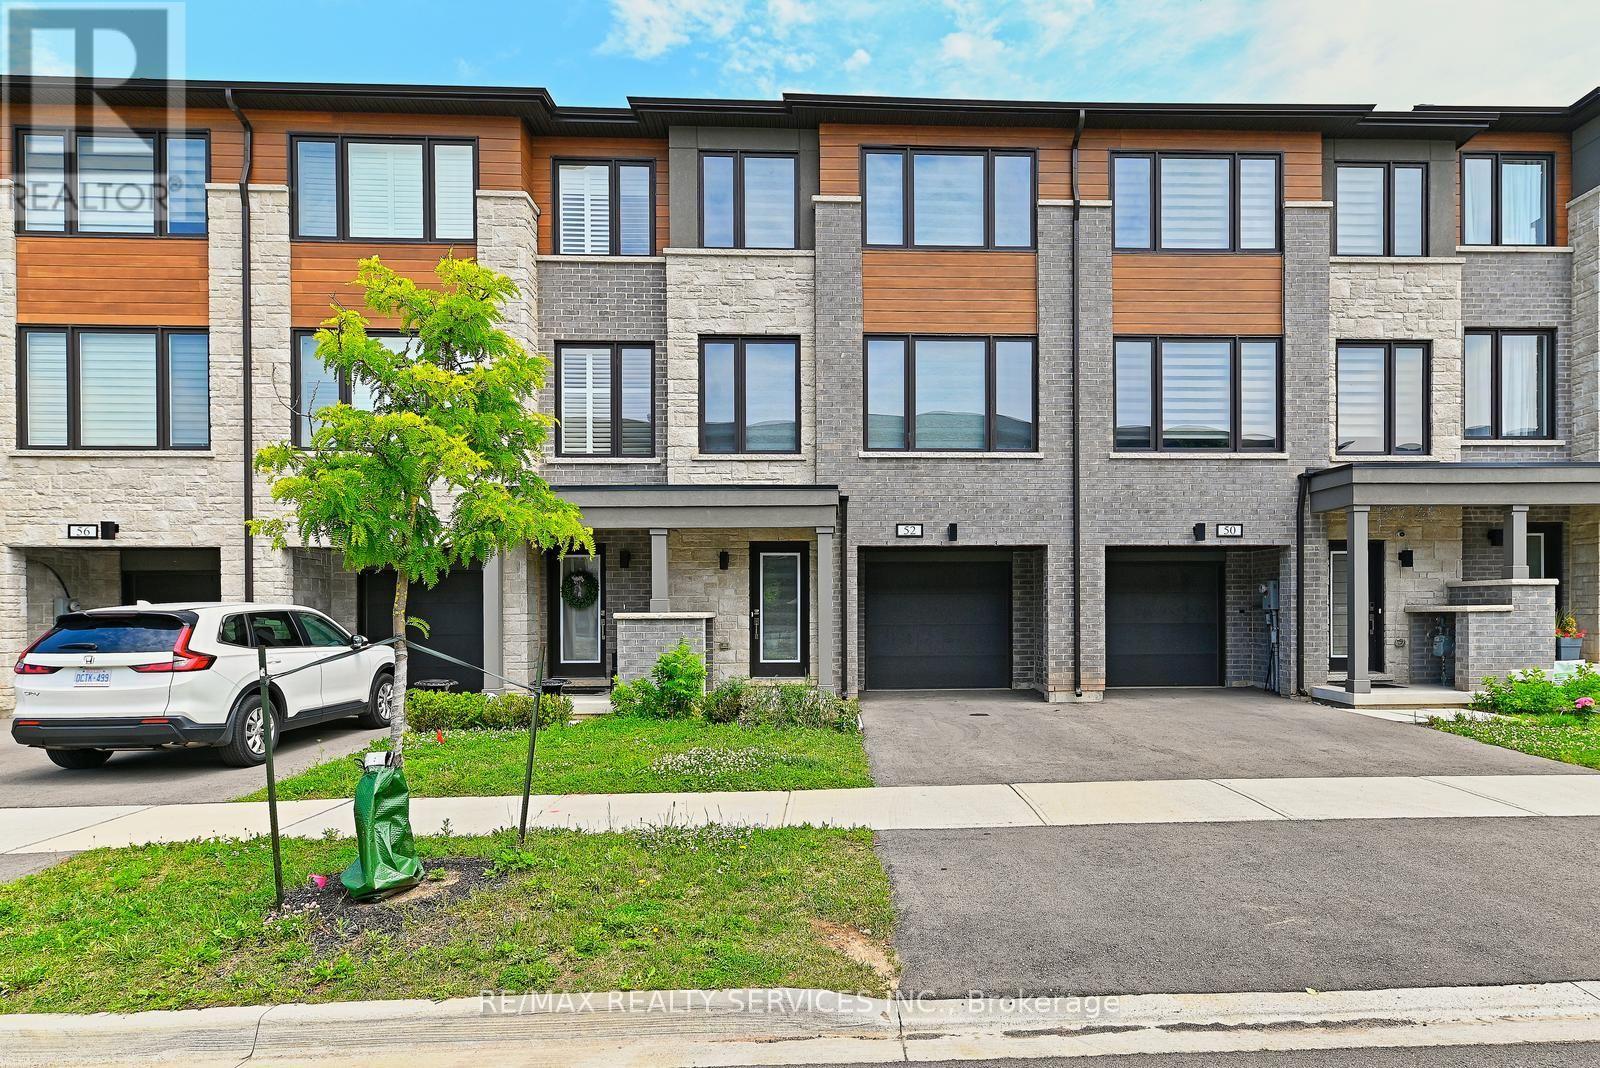
Welcome to this stunning 3-storey Freehold Townhouse located in Georgetown's highly Trafalgar Square community. Thoughtfully designed with modern finishes and exceptional functionality, this beautiful home offers 3 spacious, 3 bathrooms, and an open-concept layout that's perfect for today's lifestyle. The bright and inviting main contemporary kitchen complete with stainless steel appliances, granite countertops, ample cabinetry, and a seamless flow into the living and dining areas-ideal for everyday living and entertaining. Elegant Zebra blinds on all windows, front and back doors provide a modern touch while offering both privacy and light control throughout the home. The spacious primary bedroom offers a private ensuite and generous closet space, while the additional bedrooms provide comfort and abundant natural light for family members or guests. The versatile ground-level recreation room is perfect as a home office, fitness area, media room, or additional living space. Ideally situated directly across from a golf course and just minutes from the hospital, top-rated schools, parks, shopping, restaurants, and everyday amenities, this exceptional home offers the perfect blend of style, comfort, convenience. An outstanding opportunity to own a move-in-ready home in one of Georgetown's newest and most sought-after communities. Don't miss your chance to make this exceptional property your own! (id:15069)
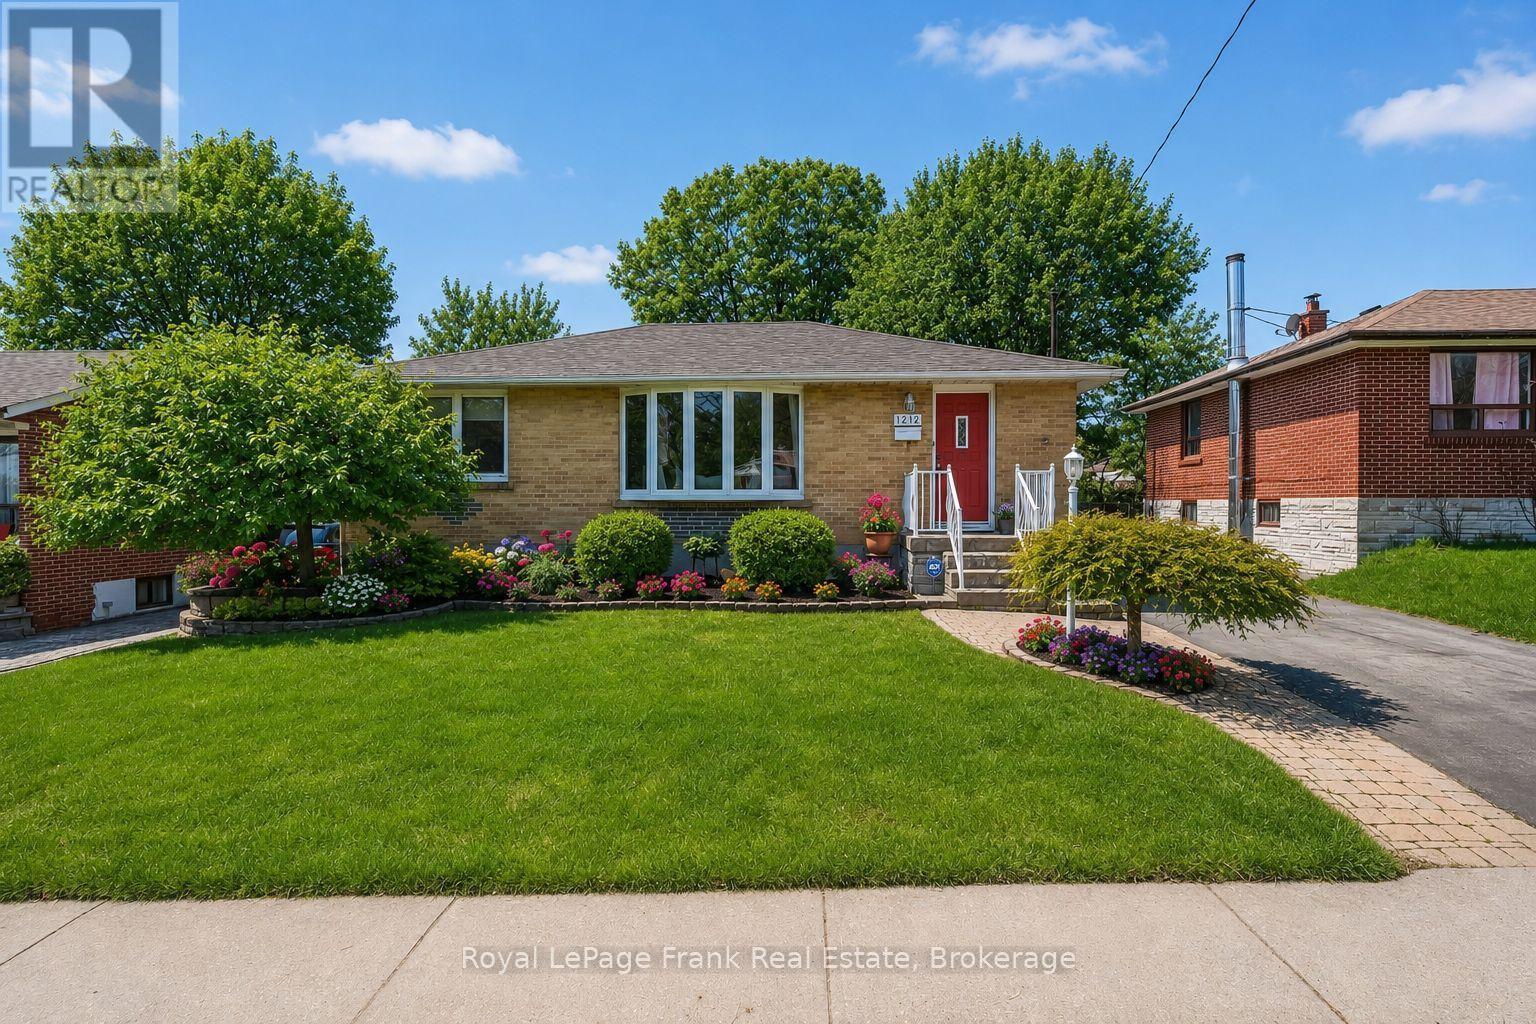
Welcome to this beautifully updated brick bungalow in the sought-after Lakeview Park community of Oshawa. Offering 3+1 bedrooms and 2 bathrooms, this home blends timeless charm with thoughtful, modern upgrades throughout. The brand new kitchen, completed in April 2026, features stylish cabinetry, quartz countertops, a new sink and faucet, and updated flooring-perfectly designed for both everyday living and entertaining. The home was freshly painted throughout in March 2026, creating a bright, clean, and truly move-in-ready feel. The main bathroom has also been tastefully updated with a new countertop, faucet, and flooring. At the back of the home, a sun-filled sunroom addition offers a seamless transition to your private backyard oasis. Thoughtfully landscaped, this outdoor space is built for entertaining, featuring a built-in Napoleon gas fireplace and a complete outdoor kitchen station with a Napoleon BBQ, stone countertops, and stainless steel storage-just add your fridge to complete the setup. A charming shed adds extra storage and function. The fully finished basement expands your living space with a large rec room featuring built-ins and a natural gas fireplace-perfect for cozy nights in or relaxing while watching TV in warmth and comfort. This level also includes a spacious additional bedroom, a full bathroom, and a dedicated storage room with cold storage, offering flexibility for guests or extended family. Additional updates include a brand new high-efficiency natural gas furnace (2026), a high-efficiency owned on-demand hot water heater (2023), shingles (2018), and driveway (2016), along with a central vacuum system for added convenience. Located in a family-friendly neighbourhood, this home is walking distance to Oshawa Valleylands Conservation Area, scenic walking trails, Lakeview Park beach, the waterfront park and pier, and nearby sports fields-offering an incredible lifestyle right at your doorstep. (id:15069)
Stunning fully renovated home in the highly sought-after Glen Abbey neighbourhood, offering the feel and privacy of a detached residence in a wide and quiet crescent. This exceptional property is truly turnkey and move-in ready.Updated from top to bottom, the home is filled with natural light, creating a bright and welcoming atmosphere throughout. The modern open-concept layout features around 2.000 sq ft of total living space, elegant flooring, stylish lighting, and a cozy gas fireplace that adds warmth and character to the main living space.The custom-designed kitchen offers abundant cabinetry and generous granite countertop space, making it perfect for everyday living and entertaining. Upstairs, you'll find three bedrooms, including a beautifully updated primary suite featuring an ensuite with a marble-top double vanity sink and another renovated 4-piece bathroom.The fully finished basement provides excellent versatility, offering a full bathroom and additional living space for any mix of guest accommodations, home office, or recreation area, while still allowing plenty of room for gatherings and comfortable family evenings.Step outside to a true backyard oasis. The professionally landscaped extra-large yard features fruit-bearing apple and cherry trees, a tranquil fish pond, a thriving vegetable garden, and beautiful perennial flower beds that return year after year. Two spacious and charming gazebos create the perfect setting for relaxing and entertaining while enjoying the privacy and natural beauty of this exceptional outdoor retreat.Ideally located near top-ranked schools including Abbey Park High School and Pilgrim Wood Public School, just steps from Old Abbey Park and a vast network of scenic trails, nearby major shopping centers, the Queen Elizabeth Way, and the renowned Glen Abbey Golf Club. A rare opportunity to own a beautifully updated home in one of Oakville's most desirable communities. ** This is a linked property.** (id:15069)
Sun-filled 2-years-new corner stacked townhome offering 3 beds, 3 baths and ~1,530 sq ft of stylish living plus a massive 443 sq ft private terrace for true indoor-outdoor living. Thoughtful, open-concept main level with hardwood throughout, expansive windows, and a modern kitchen featuring a statement island, walk-in pantry, 2pc Powder room (Main), stainless appliances, and generous dining space. Upstairs, the primary retreat boasts a 4pc ensuite; two additional bedrooms provide excellent flexibility for family, guests, or a home office-each with great closet space and separate shared 4pc bath in-between both rooms. Conveniences include in-suite laundry and underground parking. Perfectly located for lifestyle and commute-close to transit, Walmart, Shoppers Drug Mart, Dollarama, cafés, boutiques, and a wide choice of restaurants; minutes to the lakefront, Port Credit, marinas, parks, and trails. The oversized entertainer's terrace is ideal for morning coffee, weekend lounging, or hosting under the stars. (id:15069)
Motivated Seller! Welcome to this masterpiece boasting over 4,000 square feet of living space, nestled in the heart of desirable North York. This magnificent home is a perfect blend of elegance, comfort, and modern luxury. From the moment you step inside, you'll be captivated by the soaring ceilings, expansive living spaces, and meticulous attention to detail throughout. A chefs dream with high-end built-in appliances including restaurant size fridge, custom cabinetry, a large central island, and a cozy breakfast nook overlooking the serene expansive backyard. A truly luxurious retreat with a spa-inspired ensuite, walk-in closet with built-in custom cabinetry. Large windows flood the home with natural light, enhancing the warmth and beauty of every room. Formal living room, dining room, family room, office and a beautiful lower levelthis home has it all and more! With a private walk-out entrance, bedroom and bathroom, the basement is perfect for a nanny suite, in-law suite or extra income for a rental basement. Located in a prestigious and sought-after neighborhood, this home is within close proximity to top-rated schools, parks, shopping, and major transit routes. Whether youre looking for a peaceful retreat or a space to entertain, this stunning property offers it all. Dont miss the opportunity to make this your forever home! (id:15069)
Own this stunning 70' x 156' property in Burlington's highly sought-after Shoreacres neighbourhood. Nestled among mature trees, this beautifully updated 4-bedroom, 3-bathroom split-level home offers the perfect blend of style, comfort, and resort-inspired living.The bright, open-concept main living area is designed for both everyday living and entertaining, featuring a spectacular floor-to-ceiling natural stone fireplace as its stunning centrepiece. The gourmet kitchen boasts upgraded stainless steel appliances, a breakfast bar, pantry, vaulted ceilings, seamless sightlines to the private backyard oasis and a heated floor! Elegant hardwood flooring, a wood staircase with iron spindles, and thoughtfully updated finishes add warmth and sophistication throughout. The finished lower-level recreation room provides additional living space perfect for family gatherings, a games room, home office, or media room. Step outside to your resort-like backyard retreat, complete with a hot tub, outdoor kitchen, and beautifully landscaped surroundings. With an impressive 156-foot lot depth, this private outdoor sanctuary offers exceptional space for relaxation and entertaining.A rare opportunity to own a move-in-ready home on an oversized lot in one of Burlington's most desirable communities in the best school catchments. Bonus EV charger in the garage and heated flooring in the walk in pantry and kitchen. (id:15069)
Summer in the City! An Absolute Gem! Welcome to this beautifully maintained family home offering over 2,760 square feet above grade, plus a finished basement, with a bright and spacious layout designed for comfortable living and effortless entertaining. Enjoy separate living and dining rooms, a stunning renovated family-sized eat-in kitchen overlooking your own private backyard oasis, complete with an in-ground salt water pool, and backing onto the park, with no neighbours behind. The inviting family room features a cozy fireplace, while gleaming hardwood floors and ceramic tile add warmth and elegance throughout the main level and upper level. The expansive primary retreat offers a luxurious spa-inspired ensuite with dual sinks and a relaxing jet soaker tub. Three additional generously sized bedrooms plus and a versatile upper-level den, perfect for a home office, study area, or homework station. The beautifully renovated upper bathroom features dual sinks and a modern enclosed shower. The newly finished basement expands your living space with a large recreation room, games area, and a convenient 3-piece bathroom. Step outside to your spectacular backyard retreat, or enjoy the front porch, creating the perfect setting for summer entertaining and family enjoyment. Ideally located within the highly sought-after John Fraser and St. Aloysius Gonzaga school districts, and just minutes from shopping, schools, hospital, parks, trails, and major highways. An exceptional family home in a highly sought after neighbourhood!! Come See For Yourself!! (id:15069)
Welcome To This Bright And Spacious Semi-Detached Home In The Highly Desirable Lisgar Neighbourhood! Featuring 3+1 Bedrooms And 3 Full Bathrooms *This Well Maintained Home Offers A Functional Layout With A Second-Floor Family Room That Can Easily Serve As A Home Office Or Fourth Bedroom *Enjoy Open-Concept Living And Dining Areas Filled With Natural Light, Hardwood Flooring Throughout, And A Beautifully Updated Kitchen With Eat-In Area, Top-Grade Porcelain Floors, Stylish Cabinetry, And Stainless Steel Appliances *Walk Out To A Private Backyard With Deck-Perfect For Relaxing Or Entertaining *The Finished Basement Apartment With Separate Entrance Provides Excellent Potential For Extra Income Or Extended Family Living *Conveniently Located Close To Transit, Schools, Grocery Stores, And Everyday Amenities, Making It A Perfect Blend Of Comfort And Convenience!Extras: (id:15069)
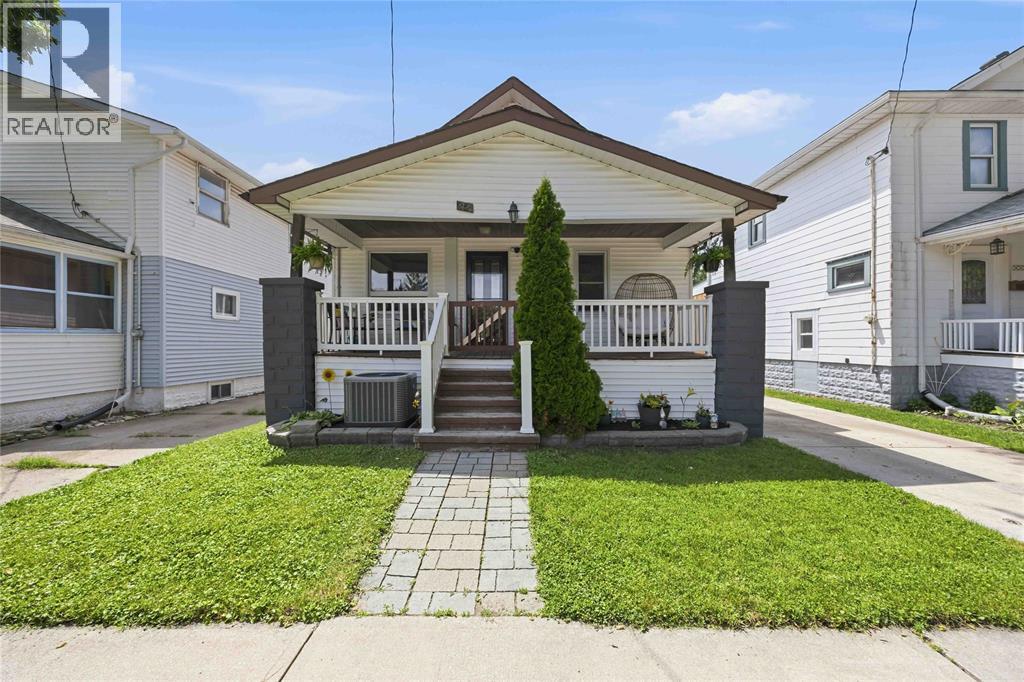
Welcome to 251 Harkness Street in the heart of Central Sarnia! This charming 1.5-storey home offers a functional layout with 3 bedrooms and 1 bathroom, ideally located just minutes from downtown amenities, shopping, restaurants, parks, and Sarnia's beautiful waterfront. The main floor features a bright living room flowing nicely into the open dining room and spacious kitchen, two bedrooms, a 4-piece bathroom, and main floor laundry for added convenience. Upstairs, you'll find a spacious loft area with a third bedroom and a versatile living space. Making a perfect Primary Bedroom getaway, or additional living space. The unfinished basement has had a french drain and waterproofing installed in 2021, and provides ample utility and storage space. Step outside to enjoy the fully fenced backyard complete with a wooden deck, storage shed, and plenty of space! Whether you're a first-time buyer, down-sizer, or investor, this centrally located property offers excellent value and a convenient lifestyle close to everything Sarnia has to offer. Updates include: Furnace ('16), Roof ('14), panel ('17), basement windows ('18), flooring ('19), basement waterproofing ('21), sewage line ('21). AC and Water Filter are rentals. (id:15069)
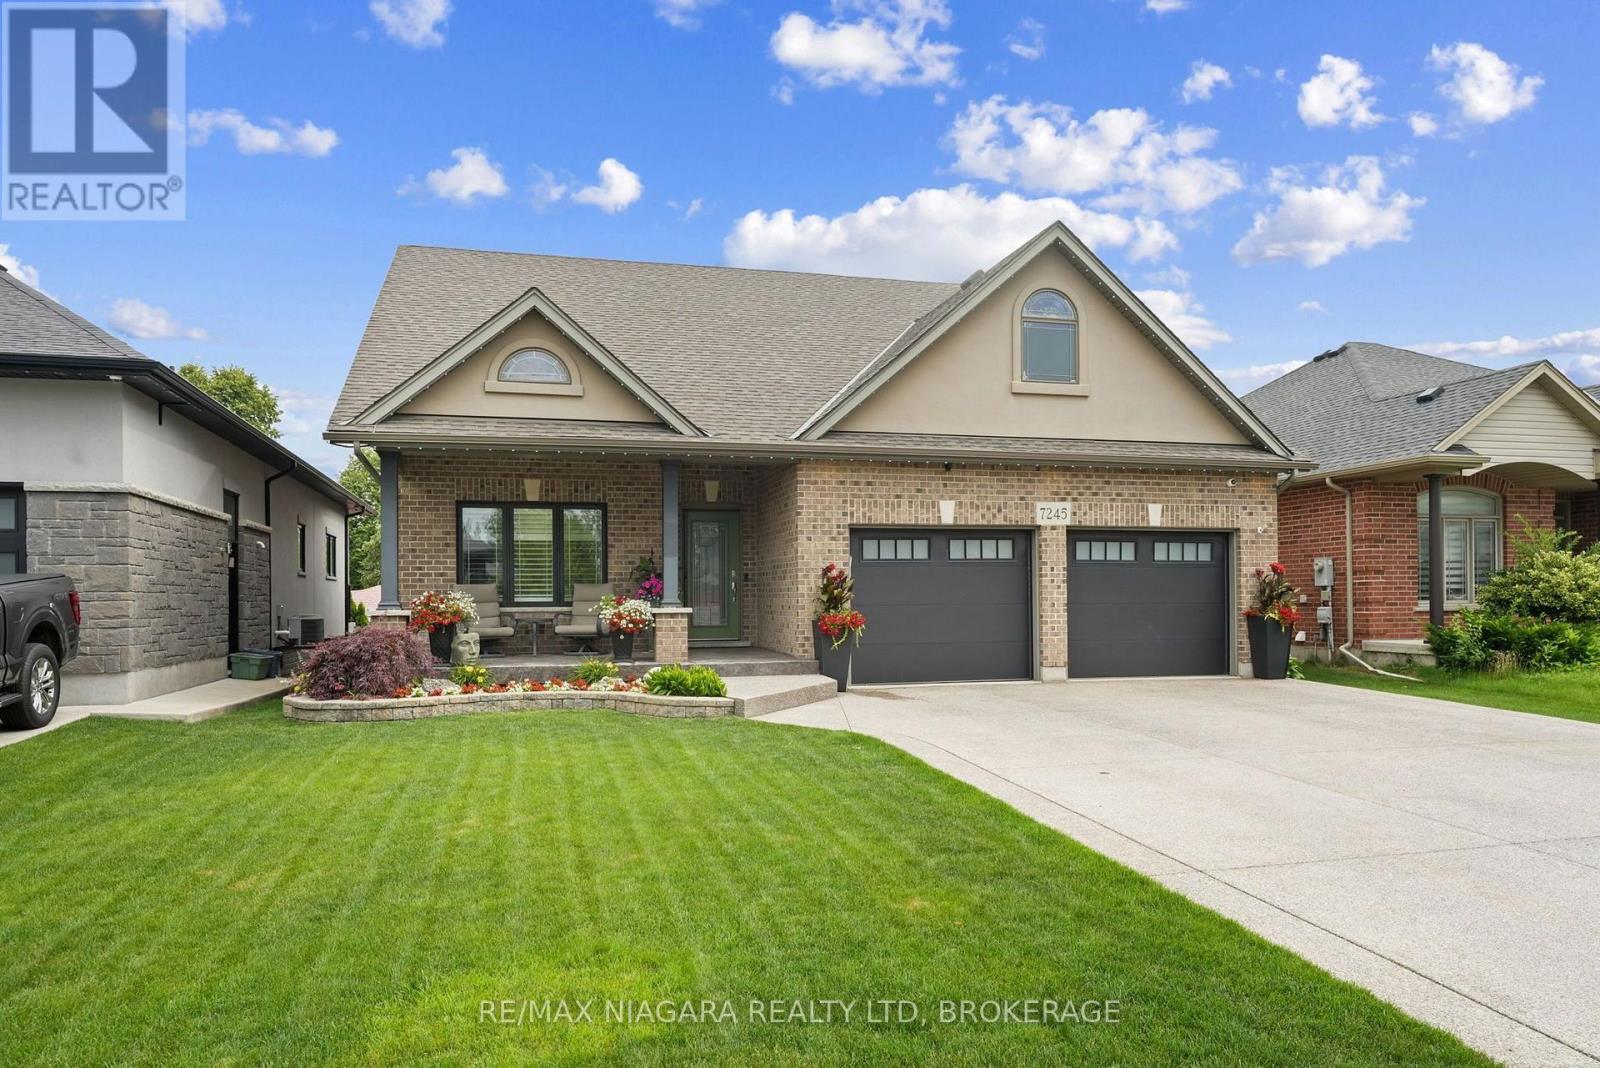
Step into this exceptional detached bungaloft, where thoughtful upgrades and entertainer-ready spaces await. Engineered hardwood and heated ceramic flooring flow throughout the main level, home to the primary bedroom with a stunning ensuite, as well as a second bedroom and bathroom. Upstairs unfolds into two more bedrooms, a versatile loft, and another full bath. The lower level continues to impress with an additional bedroom, bathroom, and a sprawling entertainment room built for hosting - plus a private putting green for the golf enthusiast. Comfort is woven into every detail, from Roxul insulation in the interior walls, to 8 inches of sound-deadening insulation in the basement ceiling for exceptional quiet. The garage is fully insulated with its own independent heating and air conditioning, and outside, an automated in-ground sprinkler system keeps the lawn and hanging plants effortlessly lush. The grand covered porch extends the home's living space outdoors, creating an inviting retreat for gatherings under any sky. Additional storage is covered by an 8' x 18' shed featuring power, double steel doors, and a metal roof, ready for tools, toys, or hobbies. A rare find that TRULY checks every box! (id:15069)
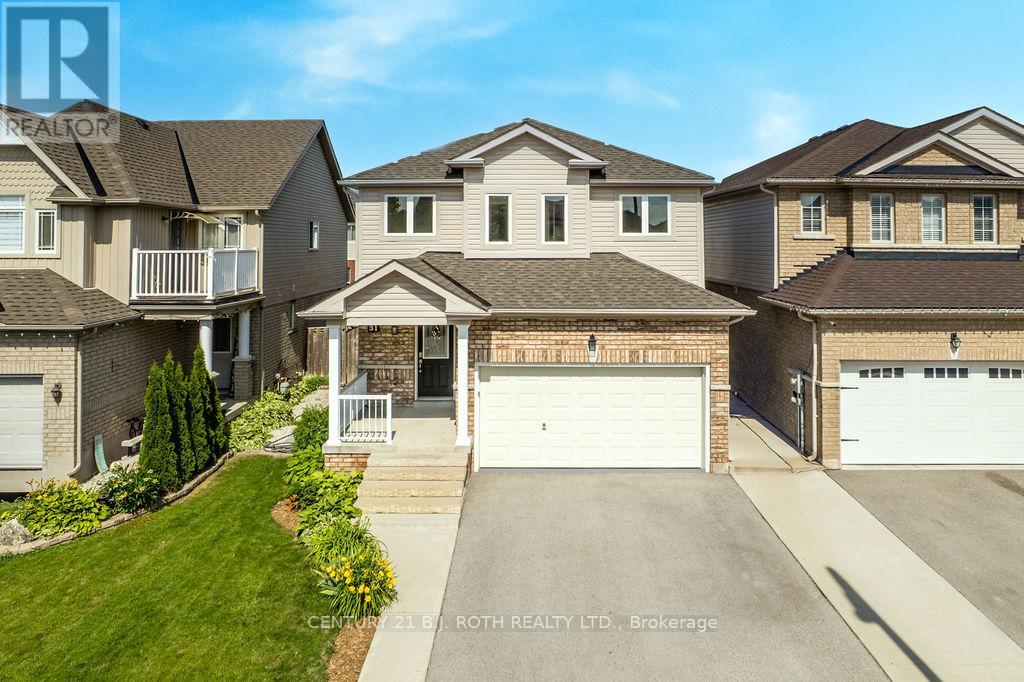
Welcome to this beautifully maintained 3+1 bedroom, 3+1 bathroom detached home in a desirable Alliston neighbourhood. Offering approximately 2,393 sq. ft. of finished living space, this spacious residence is perfect for growing families or those seeking comfortable, move-in-ready living. Step inside to an inviting layout featuring a custom oak kitchen (updated 2010) with a large centre island, generous pantry, and stunning backsplash - ideal for both everyday meals and entertaining. The bright, open living areas flow naturally, creating a warm and welcoming atmosphere throughout the main level. Upstairs, you'll find three generously sized bedrooms, while the separate, fully finished lower level provides a versatile +1 bedroom, additional bathroom, kitchen and extra living space, including separate laundry, perfect for a home office, guest suite, or recreation room. Significant 2026 updates include a brand new roof, flooring, windows, and updated electrical, offering peace of mind and modern comfort. Located in family-friendly Alliston, this home offers convenient access to local schools, parks, shopping, and amenities. Whether you're a first-time buyer or looking to settle in a great community, 31 McMulkin Street delivers excellent value and timeless appeal. Ready for its next chapter - schedule your private showing today! (id:15069)
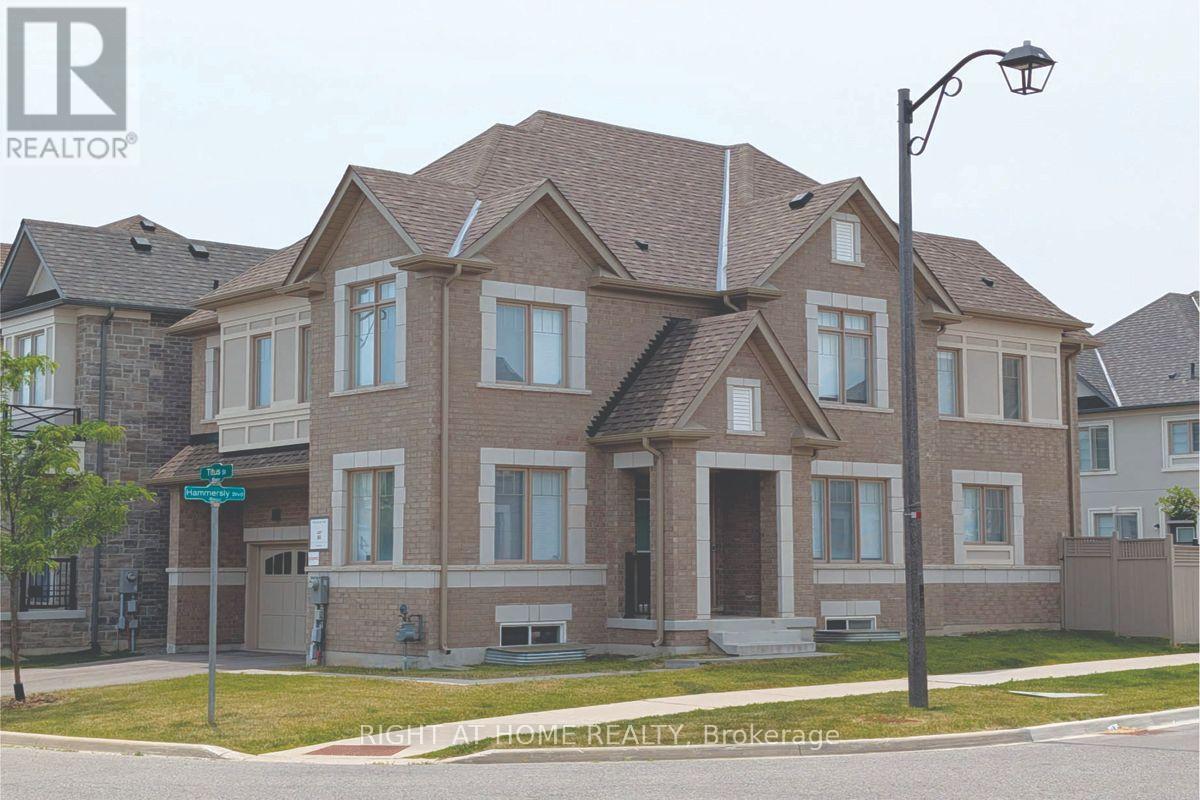
Premium corner lot in the highly sought-after Wismer community, this bright and spacious 2022-built detached home features a double-car garage, 4 bedrooms plus a den/office, and 3 bathrooms on the second floor including 2 ensuites and a semi-ensuite. Hardwood floors throughout. The modern kitchen with breakfast area overlooks a large family room with a gas fireplace, while the home also offers a separate walk-up basement entrance with great future potential. Located close to top-ranking Markham schools, GO Train, plazas, parks, and all amenities, it's a perfect blend of luxury, comfort, and convenience. (id:15069)
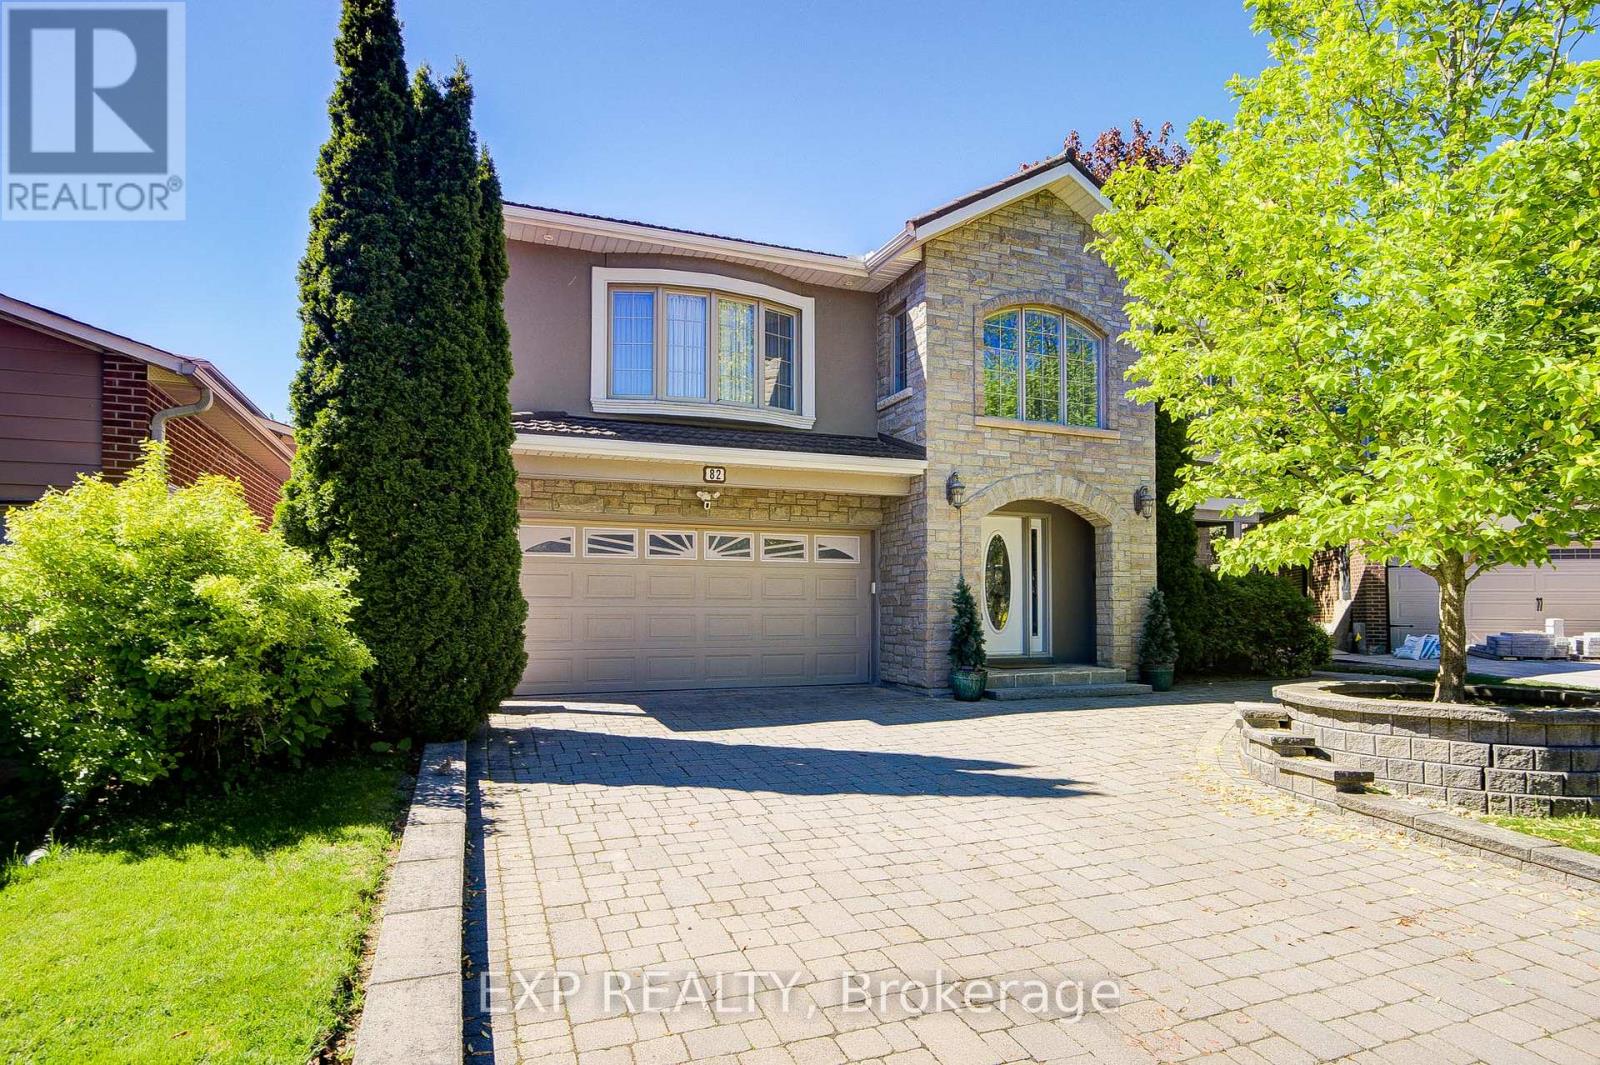
Welcome To This Exceptional Custom Detached Home Nestled On A Quiet Court In One Of Newmarket's Most Sought-After Family Neighbourhoods *Offering Approximately 3,079 Sq Ft Above Grade Plus A Finished Basement, This 5-Bedroom, 4-Bathroom Residence Showcases A Stunning Open-Concept Layout Designed For Modern Living And Entertaining *The Beautiful Stone And Stucco Exterior Creates Outstanding Curb Appeal, While Inside, The Renovated Bloomsbury Kitchen (2019) Features Quartz Countertops, An Oversized Centre Island, Extensive Cabinetry, Stainless Steel Appliances, Stylish Backsplash, Crown Moulding, Recessed Lighting, And Seamless Flow Into The Dining And Living Areas *A Striking Skylight, Custom Upper-Level Addition, And Convenient Laundry Chute Add Character And Functionality Throughout *The Finished Basement Offers Exceptional Flexibility For Extended Family Living Or Recreation Space *Step Outside To Your Private Backyard Retreat Featuring A Saltwater Inground Pool With Waterfall Feature, Hot Tub, Expansive Decking, Mature Landscaping, And Multiple Walkouts For Effortless Indoor-Outdoor Living *Additional Features Include A Generator, Garburator, Security System, And Ring Cameras. Ideally Located Close To Top-Rated Schools, Parks, Shopping, Transit, And Everyday Amenities. (id:15069)
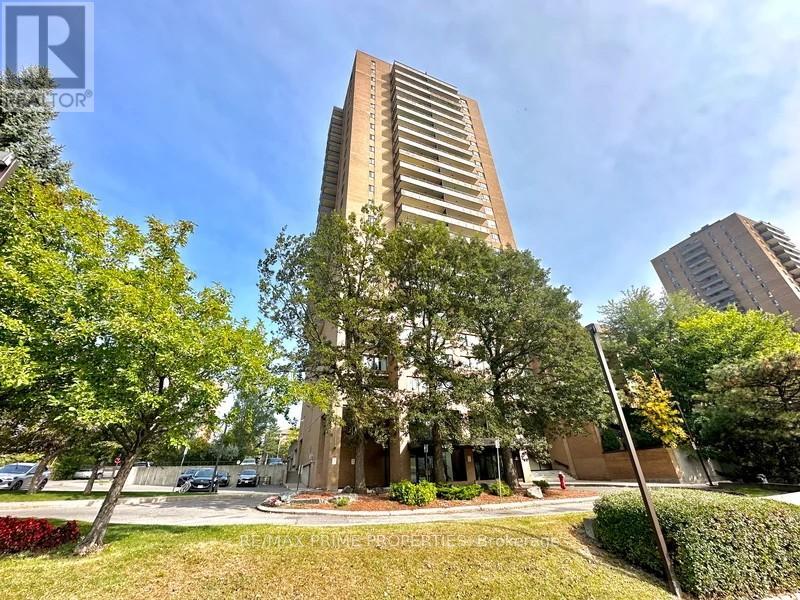
Welcome to this thoughtfully updated 2 bed condo offering the perfect blend of space, functionality, and effortless living in an established, amenity rich community. Meticulously maintained, this unit features a clean, modern aesthetic with updated finishes throughout. Luxury vinyl plank flooring runs seamlessly across the space, complemented by pot lights in the kitchen and a fresh, refined palette. A spacious entrance with sliding closet doors leads into a bright, open concept L shaped living and dining area, filled with natural light from large windows. Ideal for everyday living and entertaining. Step out to the large east facing balcony with a quiet, long horizon view. The galley style kitchen is beautifully updated with 12 x 24 tile flooring, granite countertops, stainless steel appliances, updated floor to ceiling cabinetry, pot lights, and a deep wall pantry, offering excellent storage and functionality. The bedroom wing is privately separated by a door. Both bedrooms are generously sized with wall to wall Pax style closets. Updated 4pce bathroom with large vanity and clean finishes. Shaker style doors throughout add a timeless touch. In unit laundry with dedicated storage adds everyday convenience. Well managed building with strong community feel and all inclusive lifestyle. Amenities include in-ground outdoor pool, gym, sauna, library, hair salon, underground heated parking + car wash, 24h security, and green space. Conveniently located near transit, shopping, parks, bike lanes, trails & healthcare. Condo fees include building insurance, amenities, caretaker, heat, hydro, water, sewer, management, and 1 underground heated parking space. (id:15069)
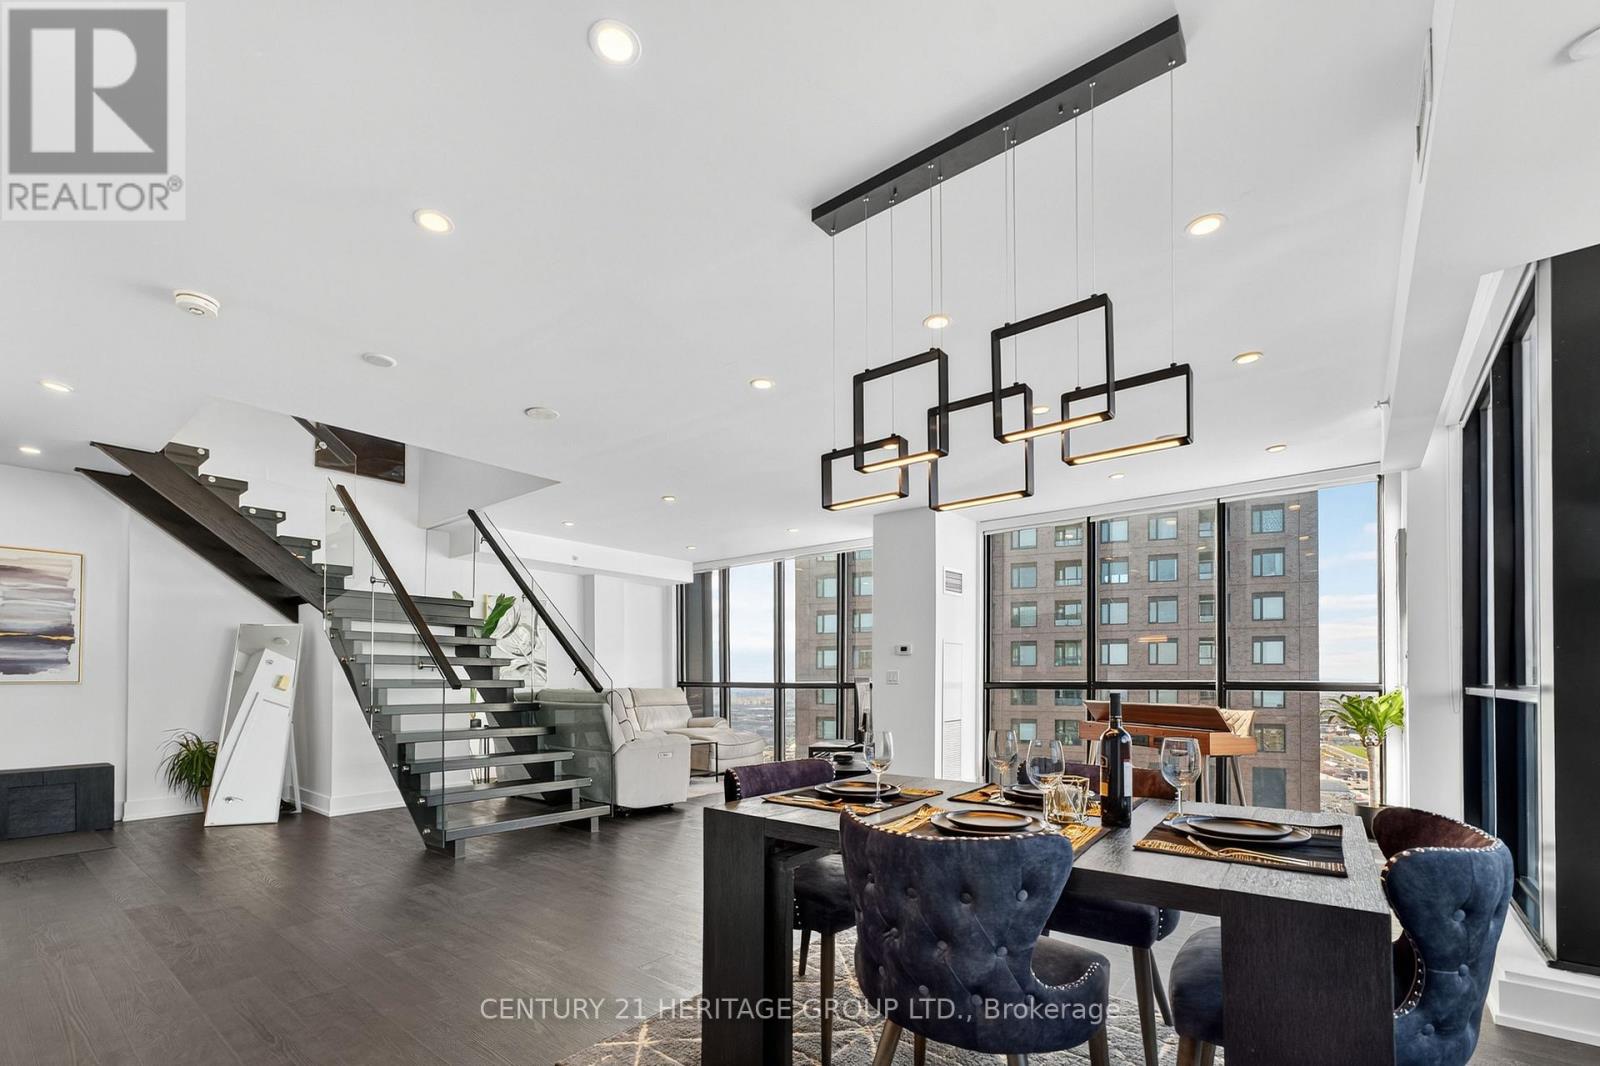
*In-suite Elevator * This 2-storey penthouse in the heart of Vaughan offers over 2,030 sq. ft. of interior living space plus a 145 sq. ft. terrace with a gas line-ideal for outdoor dining, sunsets and entertaining. Designed with sophistication and comfort in mind, this home features 3 spacious bedrooms, 4 bathrooms, and a In-suite elevator for ultimate convenience. The main level boasts an open-concept floor plan with floor-to-ceiling windows, a chef's kitchen with high-end built-in appliances, quartz counters, and sleek modern finishes throughout. The expansive living and dining areas flow seamlessly to the private terrace, perfect for enjoying skyline views. Upstairs, the bedroom level is highlighted by a luxurious primary suite complete with a spa-inspired ensuite and walk-in closet, along with two additional bedrooms and bathrooms for family or guests. With premium wide-plank flooring, custom cabinetry, designer lighting, and meticulous attention to detail, this penthouse combines elegance with designer lighting, and meticulous attention to detail, this penthouse combines elegance with entertainment. 2 Parking 1 Oversized Storage Locker Room. (id:15069)
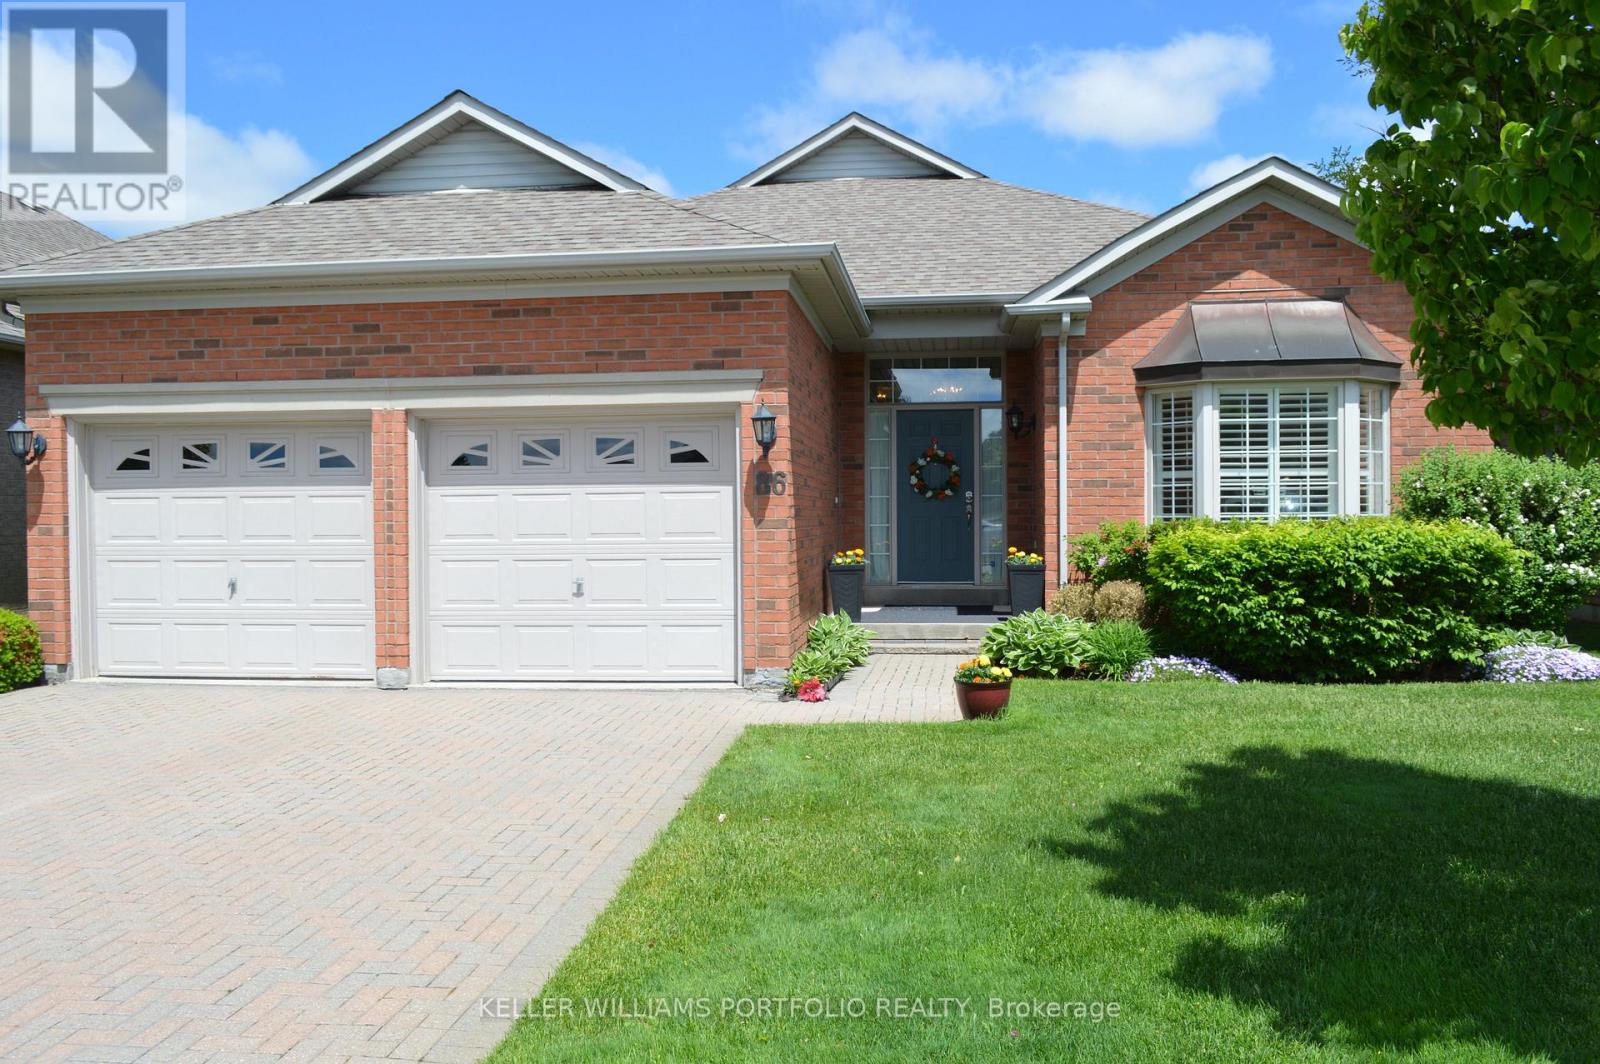
Nestled In The Prestigious Ballantrae Golf & Country Club Gated Community, This Stunning, Fully Renovated 2+ Bedroom Bungalow Reflects The Perfect Blend Of Charm And Elegance. Offering 1950 sq/ft On A Rectangular Shaped Lot With Sunrise Vistas Over The Golf Course Every Morning. Finely Crafted And Sophisticated Upgrades On Main Floor Include; Exquisitely Detailed Plaster Crown Molding Surrounding Towering 11-foot ceilings; Dark Oak Hardwood Flooring And Classic Crystal Chandeliers Throughout Refracting An Abundance Of Natural Light. The Opulent Great Room Highlights Expansive Wall To Wall Picture Windows Offering Distant Scenic Views Overlooking Nature On Your Doorstep And Access To Covered Patio Ideal For Outdoor Lounging And Open-Air Dining; Enjoy Formal Dining In A Refined Spacious Atmosphere Designed To Foster Conversation & Enjoyment Under Thoughtful Lighting Provided By A Grand Victorian Crystal Chandelier. Settle Into Warmth & Contentment In Adjacent Family Room w/ Electric FRPL w/ Contemporary Mantle And Ample Natural Light Conveniently Located Next To 2nd Full Bathroom Featuring Wrap-around Mirrors Above A Classic Vanity w/ Gold Fixtures And Designer Overhead Lighting; Optional Office/Den Provides A Refined Workspace w/ Ample Natural Lighting And Large Closet.Thoughtfully Appointed Kitchen w/ B/I 36" Double-door Refrigerator Flanked By Custom Built Pantry Cabinets; Quartz Counters; Extended Upper Cabinets; Pot-lighting; Mirror Back-Splash Panels; 36-Inch S/S Electric Range With OTR Microwave; Expansive Eat-in Dining Space Adjacent To Bay Windows Offering Improved Ventilation And Increased Natural Light.A Spacious Primary Retreat w/9 ft Ceilings Allows You To Wrap Yourself In Comfort And Features Dual Walk-in Closets And A Spa-style Ensuite Renovated With Luxury Vanity, Extended Mirrors With Victorian Sconces; Porcelain Flooring, Gold Fixtures, And Glass-Shower.Fully Finished Lower w/ Spacious Bedroom w/ ensuite; Laminate Flooring; Vast Storage Space ** This is a linked property.** (id:15069)
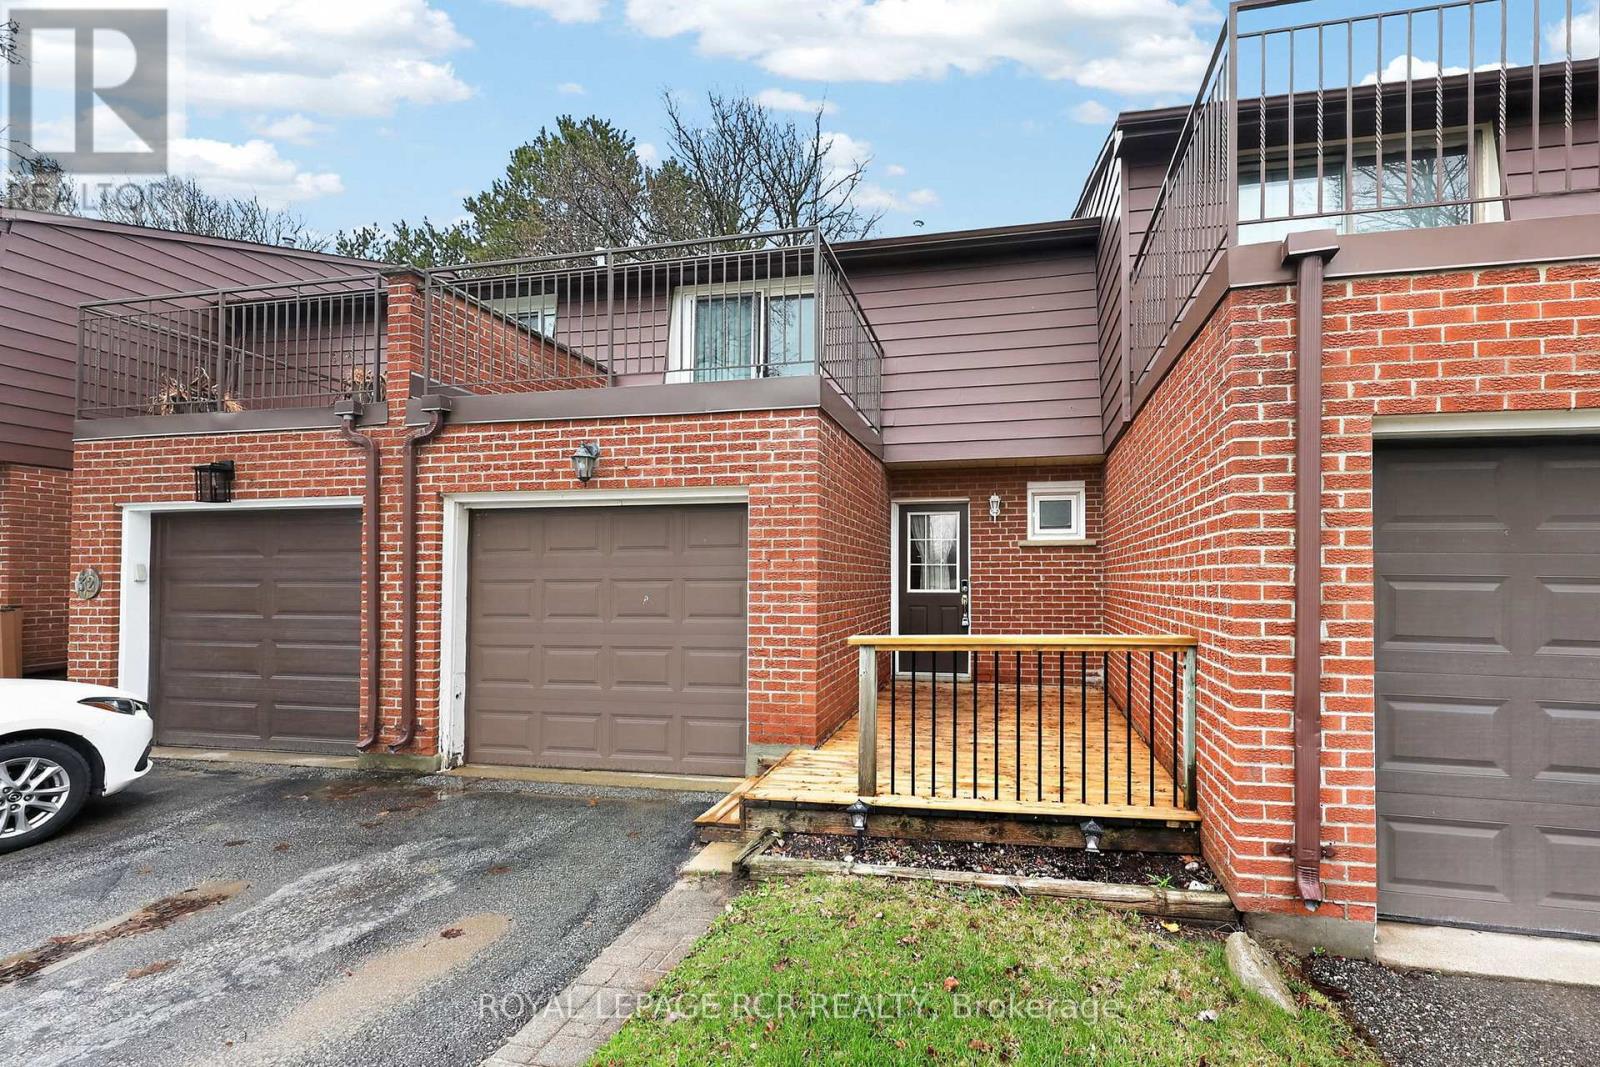
Well maintained 3 bedroom, 2 bathroom condo townhome in the heart of Alliston. Walking distance to shopping and schools. Spacious primary bedroom with walkout to private elevated terrace with views of a park and sunsets. Compact main floor, walk out to a fenced yard with walking trails. Quiet cul--de-sac location, finished basement, attached garage and guest parking area. (id:15069)
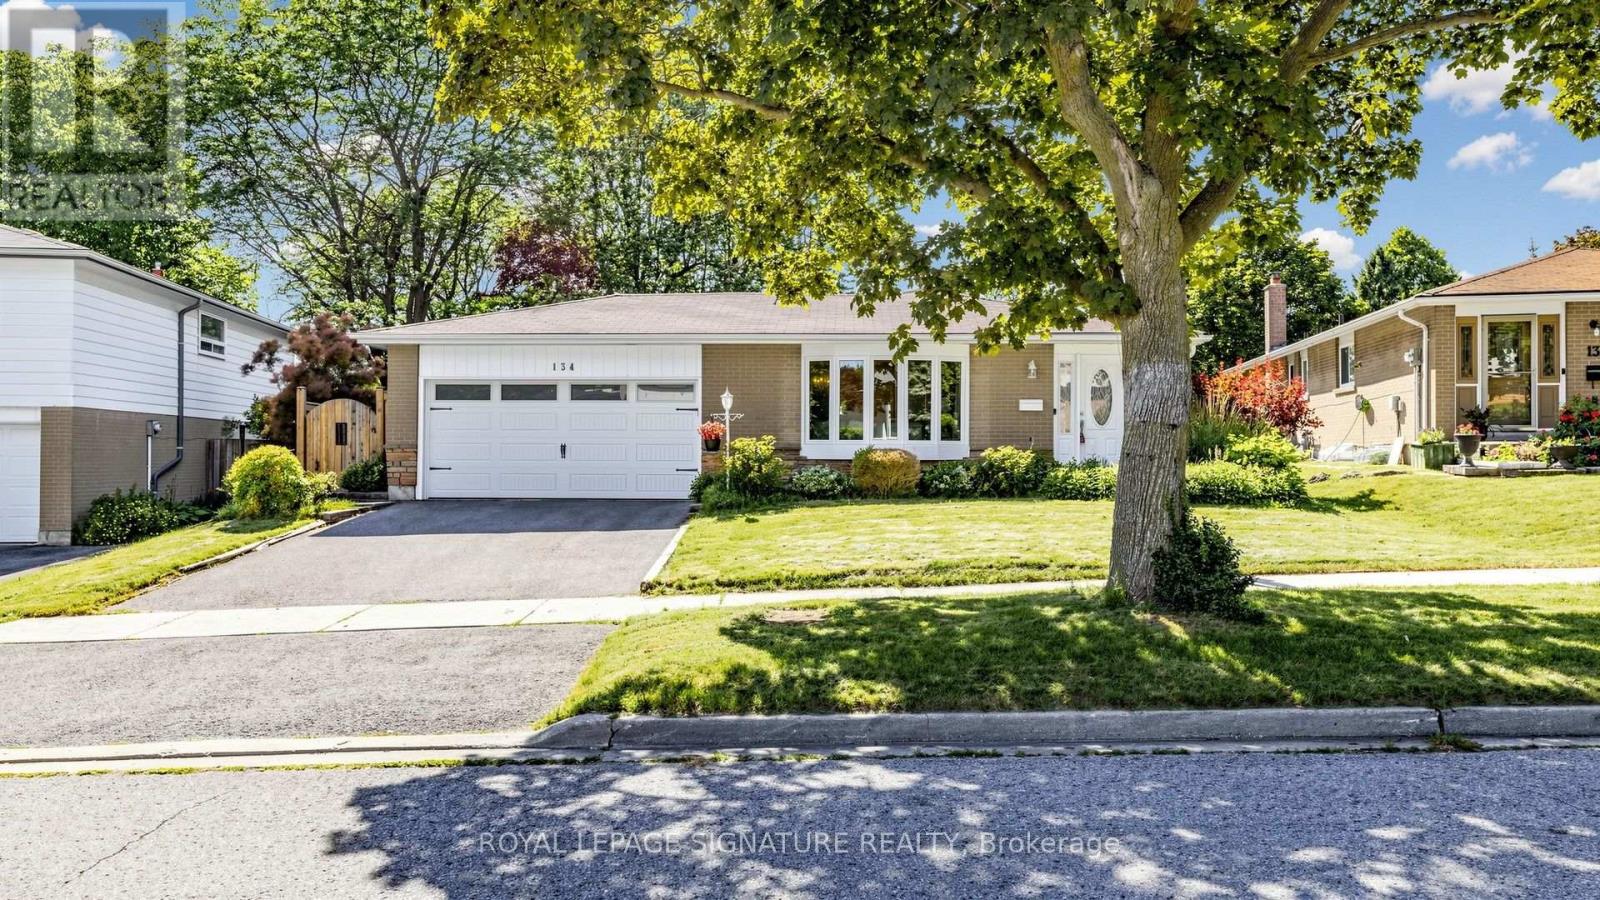
Bright & Gorgeous 3-Bedroom Detached Bungalow Situated On A Premium Lot In The Quiet, Family-Friendly Seven Oaks Community! This Beautifully Maintained Home Features 3 Bedrooms, 2.5 Bathrooms, A Double Car Garage, And A Functional Layout Designed For Comfortable Family Living. The Sun-Filled Living And Dining Area With Bay Window, While Hardwood Flooring Runs Throughout The Main Floor. The Modern Kitchen ('24) Is Equipped With Stainless Steel Appliances, A Stylish Backsplash, Centre Island & Pot Lights. The Primary Bedroom Offers A Walk-In Closet And A Convenient 2-Piece Ensuite. Additional Updates Include A Newly Renovated Main Bathroom ('24), Newer Windows ('24), Updated Electrical Panel ('19), And Newer Garage Door ('24). The Finished Walk-Out Basement Adds Incredible Versatility With A Large Recreation Room, Fireplace, Newer 3-Piece Bathroom ('25), New Vinyl Flooring ('26), And Three Additional Rooms Ideal For Bedrooms, A Home Office, Guest Rooms, Or A Home Gym. Step Outside To A Fully Fenced, Private Backyard Oasis Surrounded By Mature Trees-Perfect For Relaxing Or Entertaining. Ideally Located Just Minutes To Highway 401, TTC, U Of T Scarborough, Centennial College, Pan Am Sports Centre, Top-Rated Schools, Parks, Shopping, Restaurants, And Everyday Amenities. An Exceptional Opportunity For Families And Commuters In One Of Scarborough's Most Desirable Neighbourhoods! (id:15069)
Rare Freehold Townhome With In The Highly Sought-After Highbush Community * 3 Bedrooms, 4 Bathrooms * Open-Concept Living & Dining With Hardwood Floors * Updated Kitchen With Granite Countertops, Porcelain Flooring & Walk-Out To Deck * Spacious Primary Bedroom With Walk-In Closet & Private 4-Pc Ensuite * Bedroom 3 Features Walk-Out To Private Balcony * Basement With Separate Entrance Through Garage, Full Recreation Room, Kitchenette, 3-Pc Bathroom & Separate Laundry - Perfect For In-Law Suite Or Rental Income * Dual Laundry Setup On Both Levels * Garage With Interior Access * Steps To Top-Rated Schools, Parks, Rouge National Urban Park, Shopping, Transit & Highway 401 * Hot Water Tank (3 Yrs), Windows/Roof/Central Air (8 Yrs), Furnace (10 Yrs) (id:15069)