
1212 Valley Drive Oshawa, Ontario L1J 3M7

4 Bedroom
2 Bathroom
1,100 - 1,500 sqft
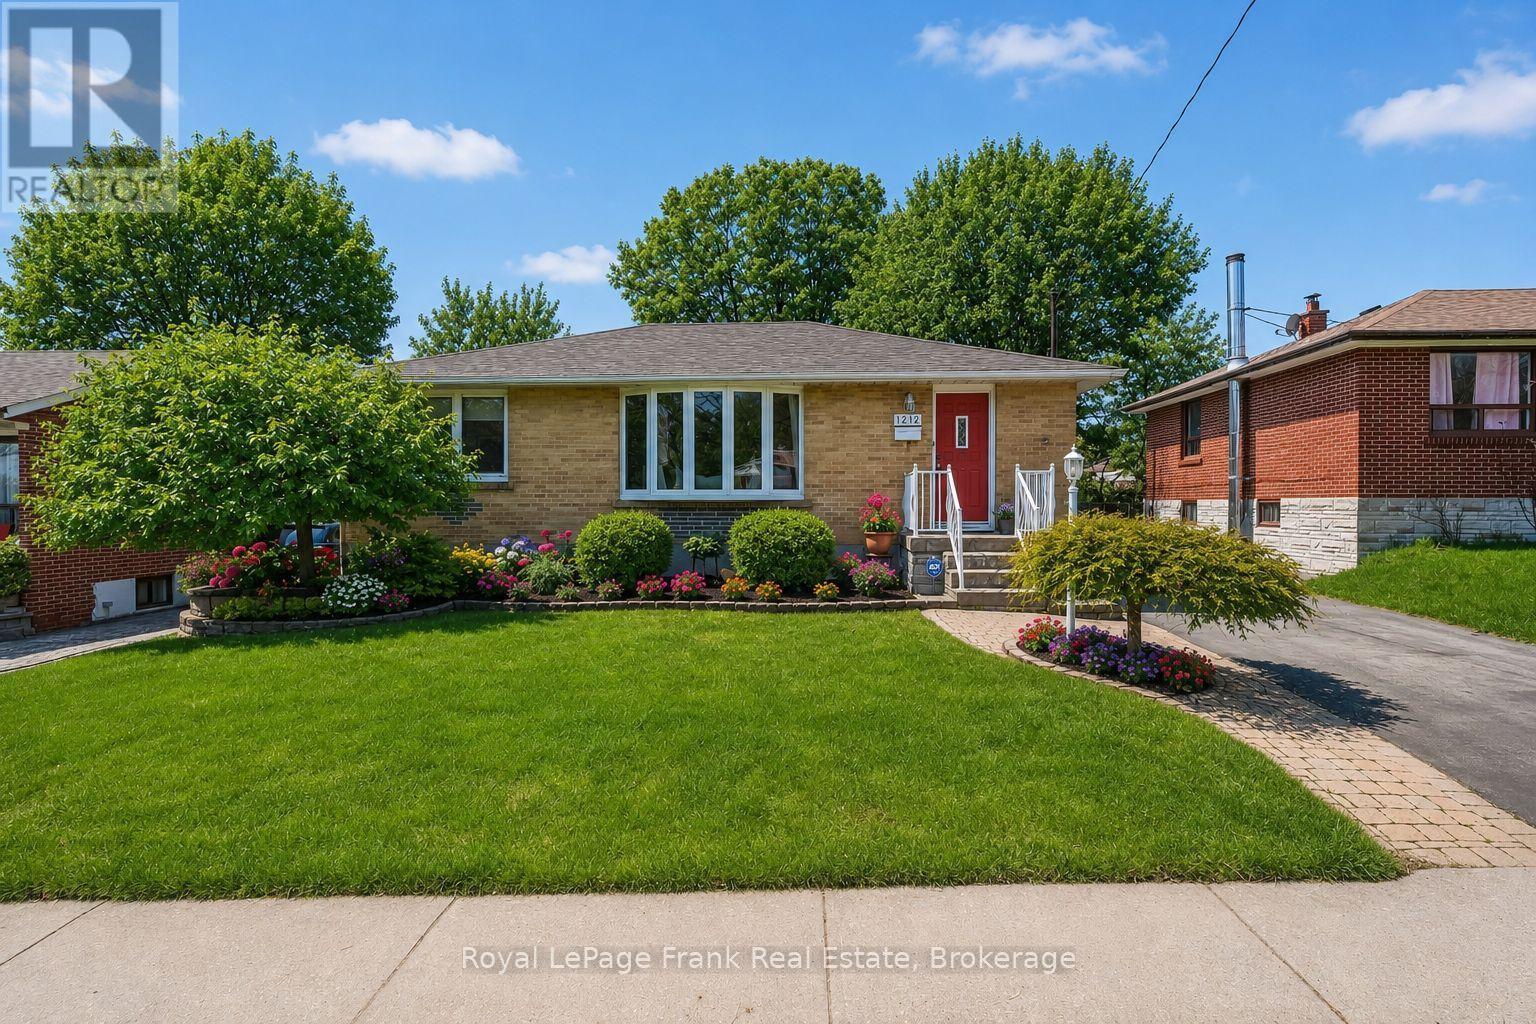
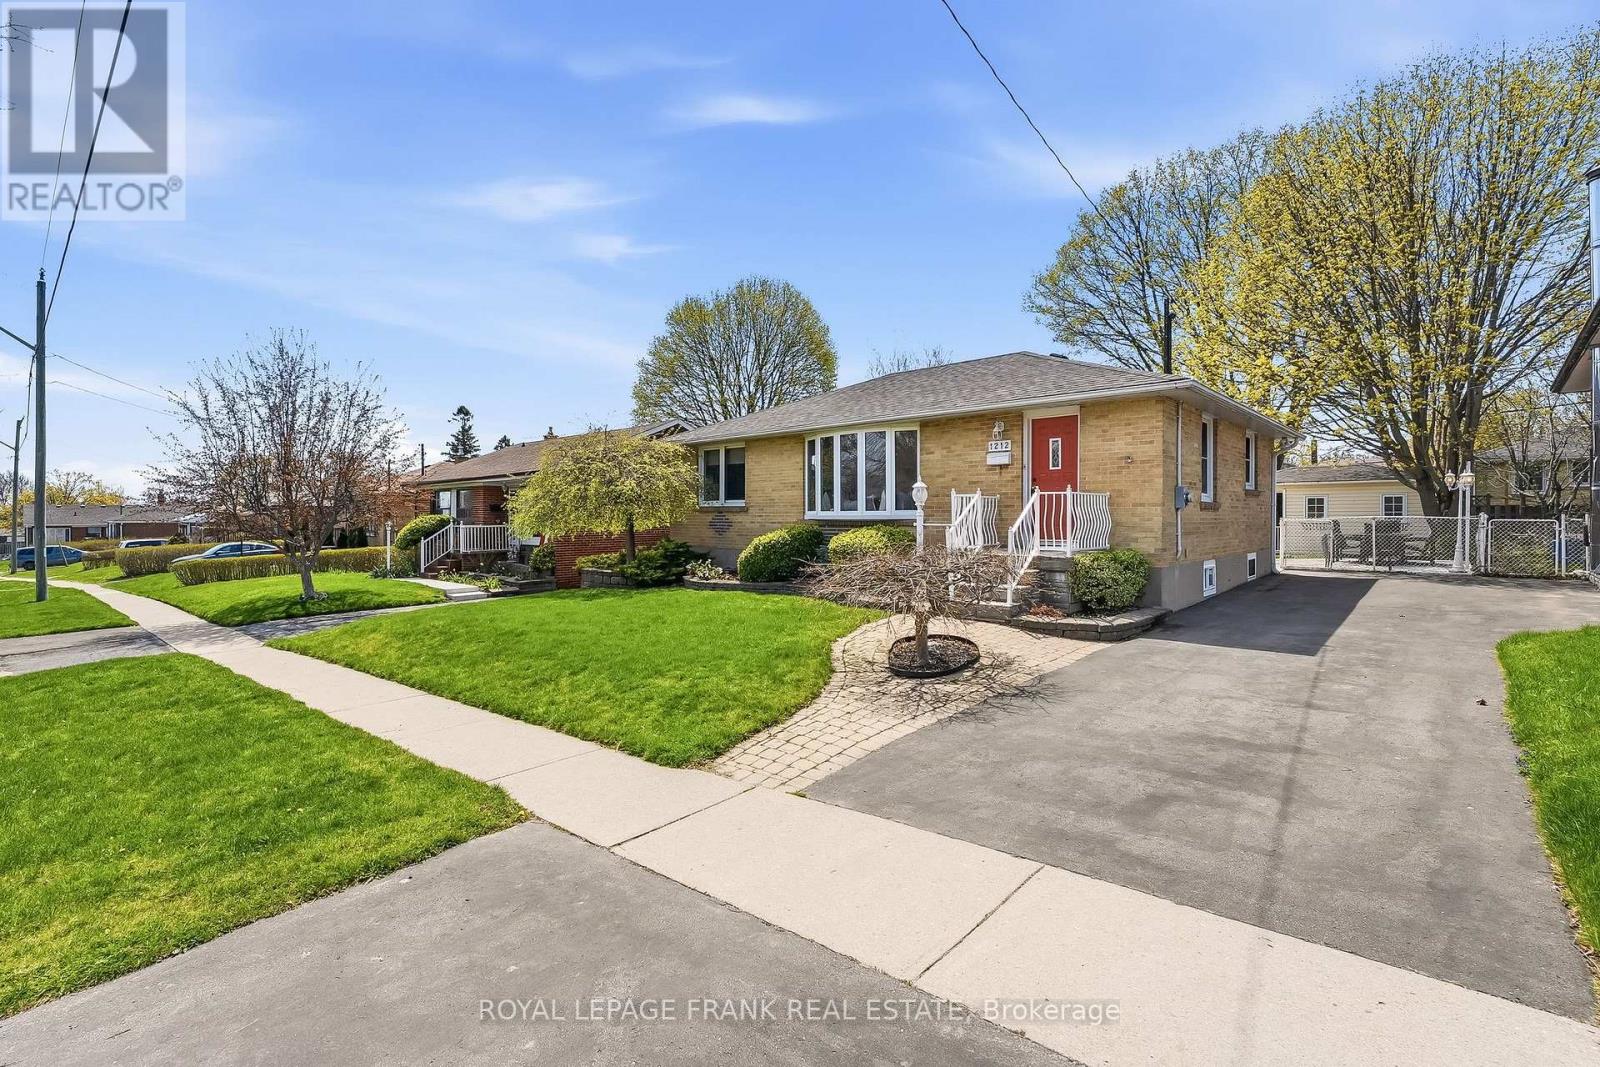
Bungalow
Fireplace
Central Air Conditioning
Forced Air
$699,900
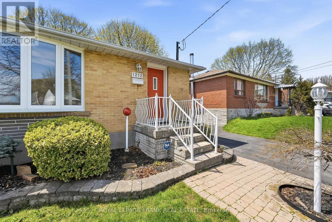
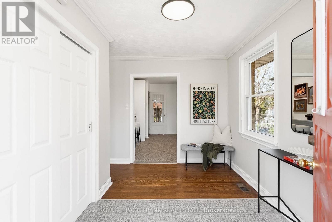
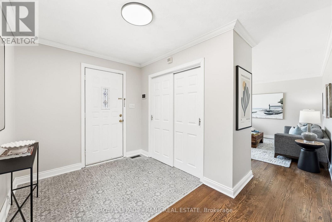
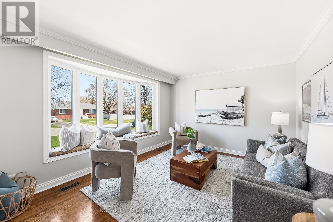
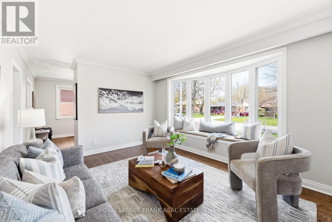
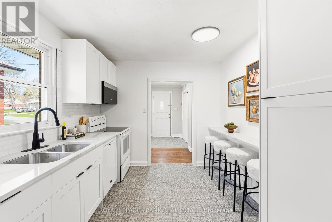
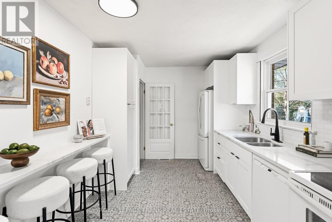
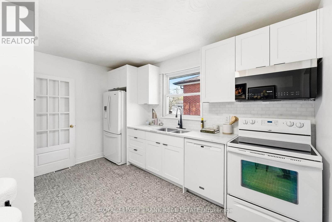
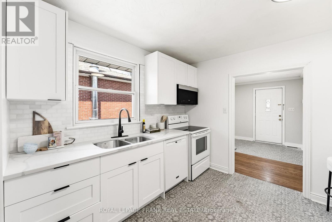
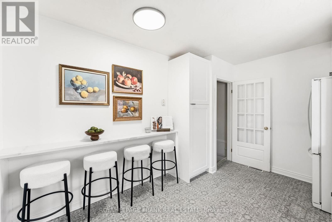
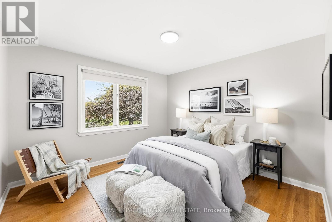
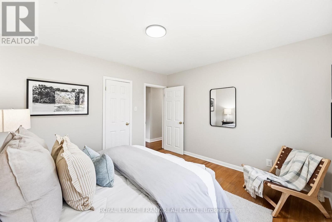
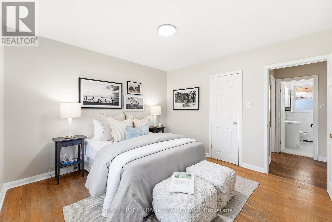
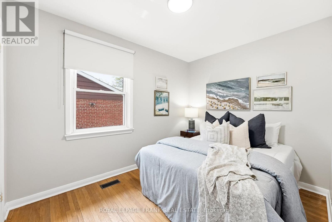
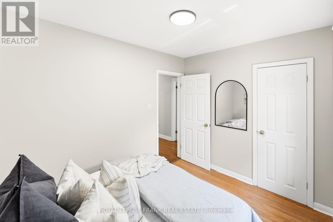
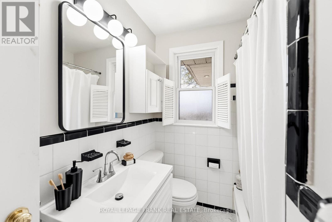
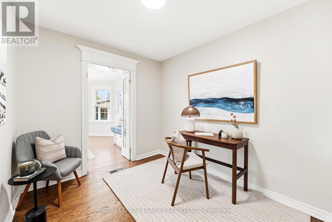
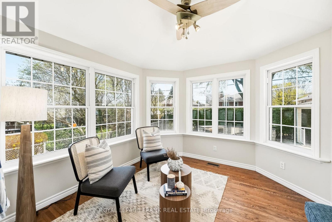
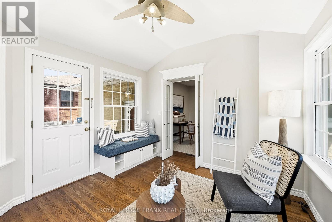
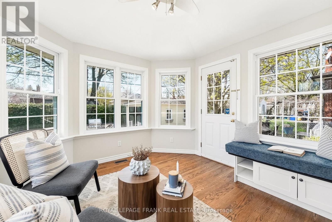
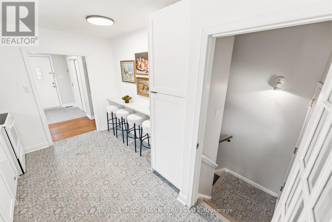
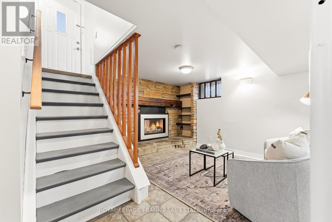
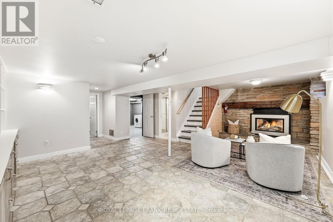
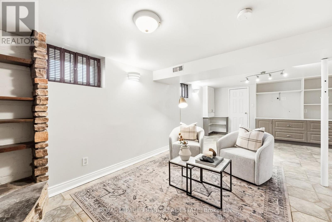
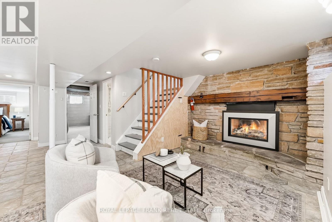
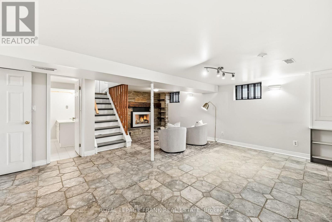
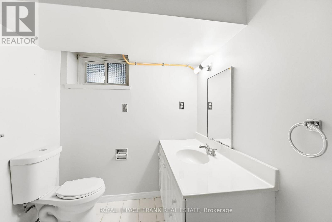
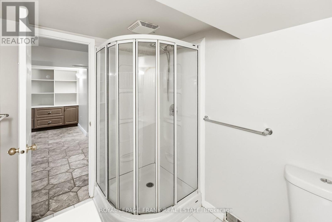
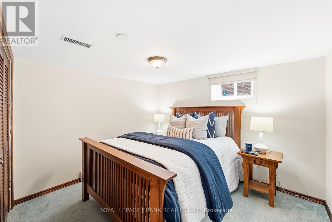
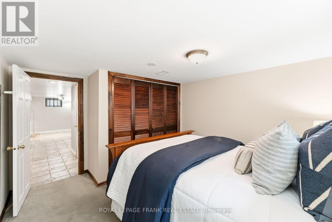
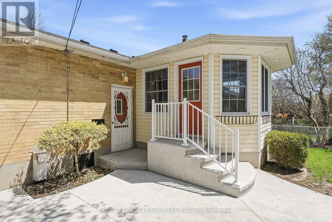
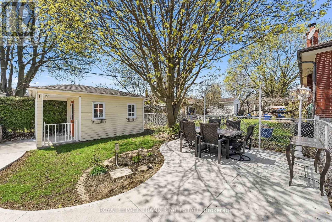
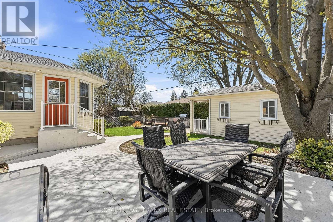
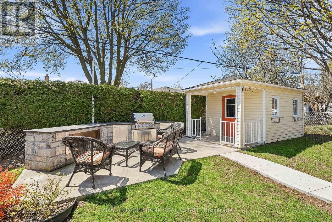
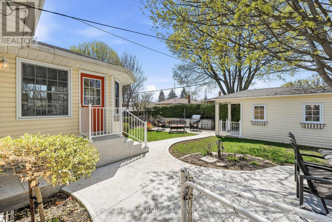
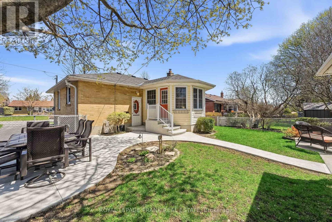
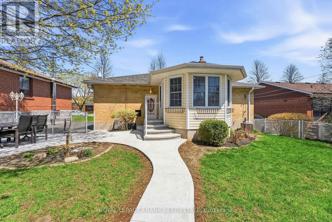
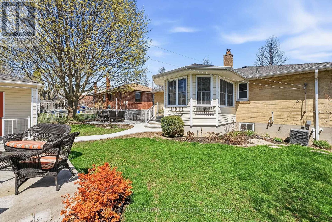
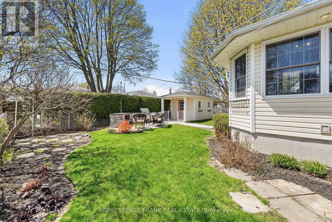
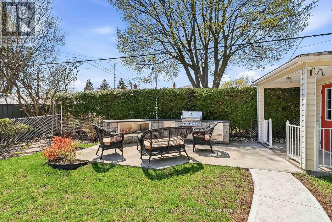
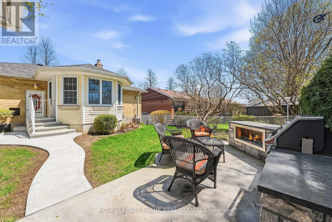
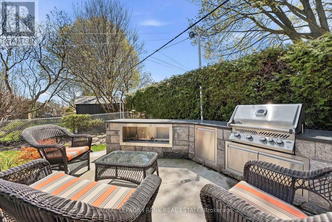
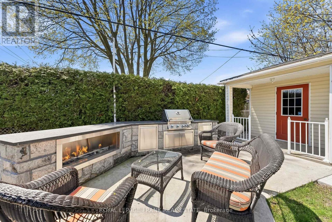
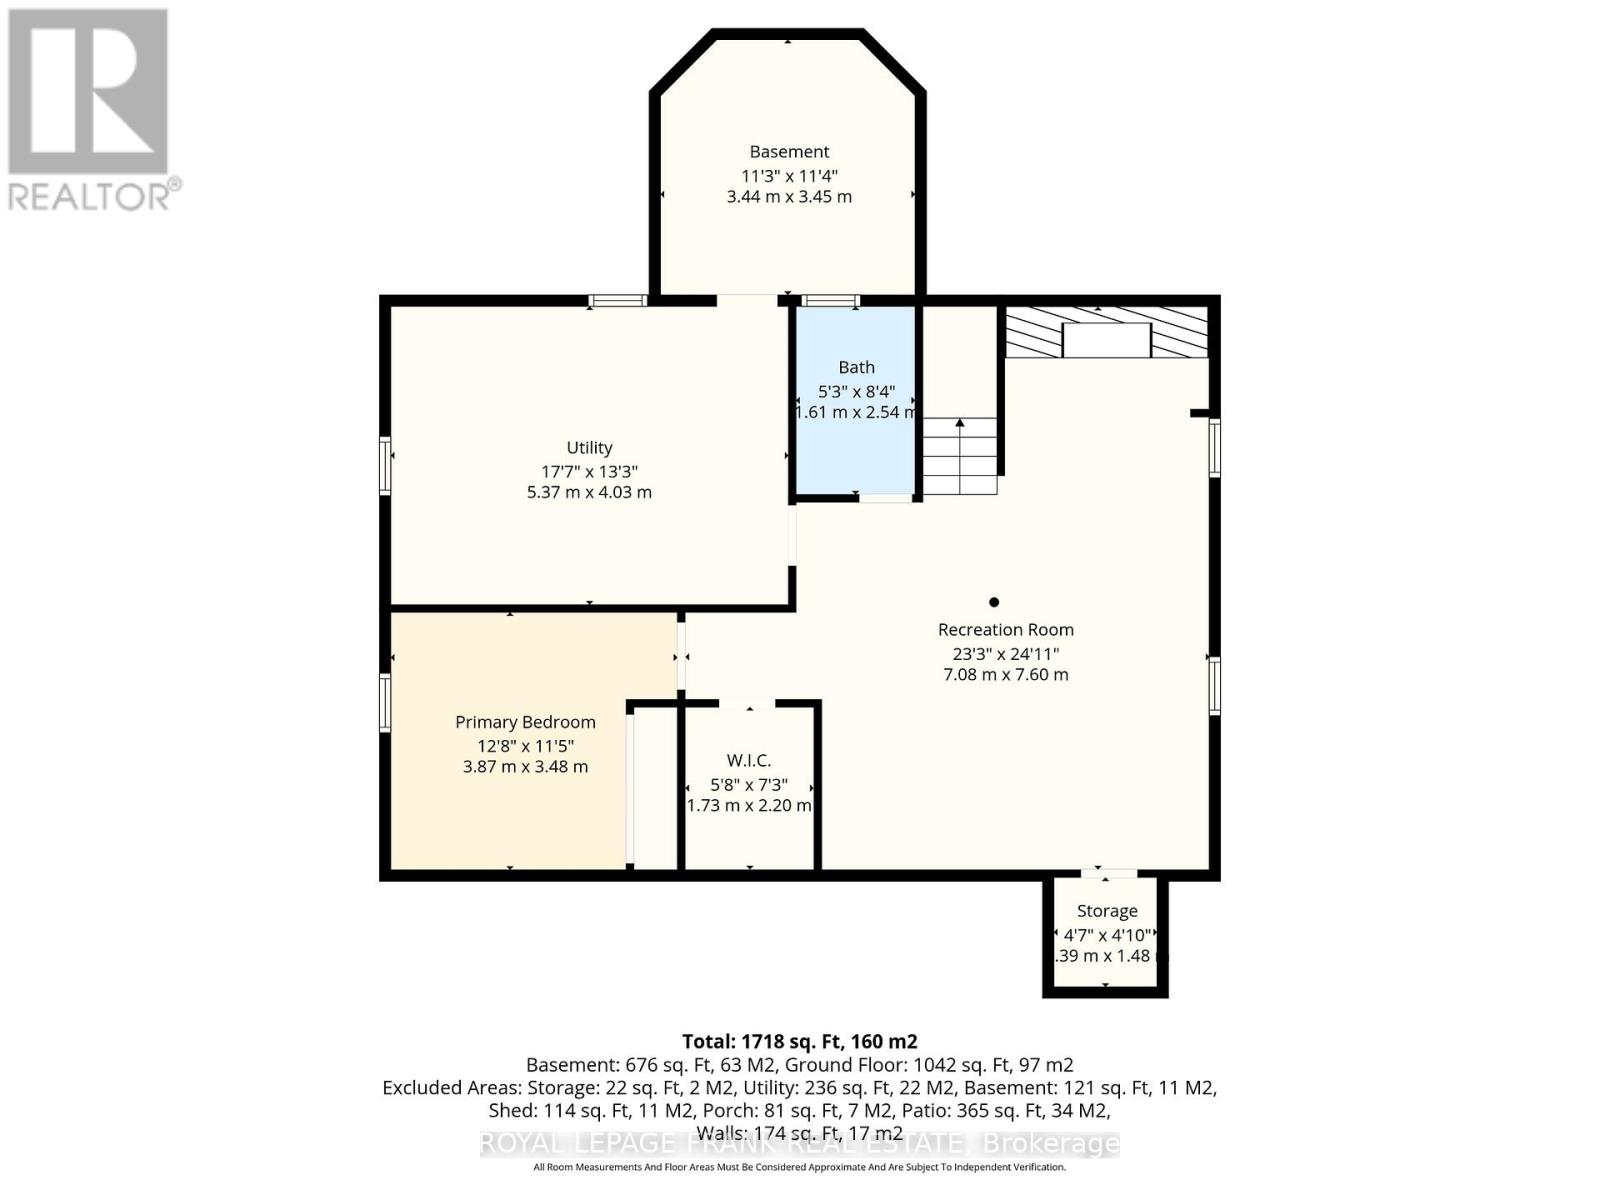
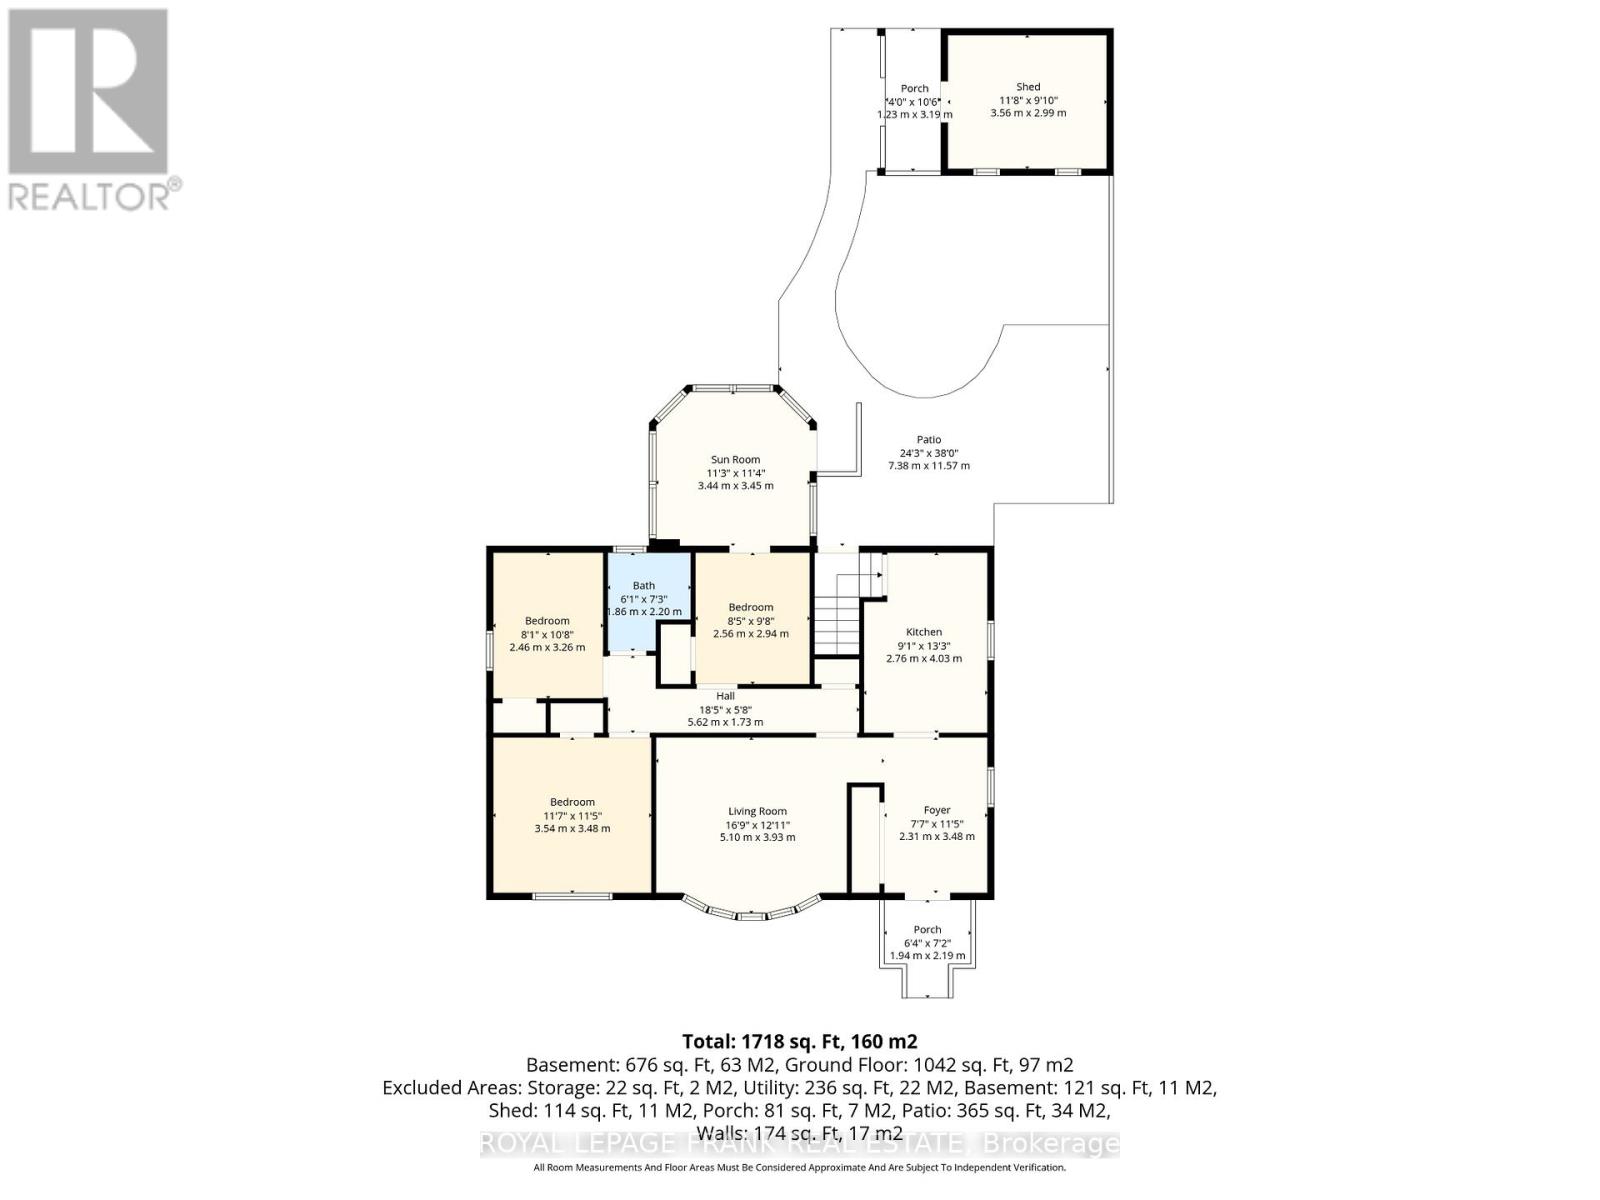
All brick bungalow in the sought-after Lakeview Park community of Oshawa. Offering 3+1 bedrooms and 2 bathrooms, this home blends timeless charm with thoughtful, modern upgrades throughout. Brand new kitchen, completed in April 2026, with stylish new cabinetry including quartz countertops, new sink, faucet, and flooring. The home was freshly painted throughout in March 2026, creating a bright, clean, and truly move-in-ready feel. Enjoy the sun-filled sunroom addition off the 3rd bedroom that gives you that extra space for the whole family or a private nook. The backyard is thoughtfully landscaped, private, truly built for entertaining. Features include a built-in Napoleon gas fireplace and a complete outdoor kitchen station including a Napoleon BBQ, stone countertops, and stainless steel storage. A charming shed adds extra storage and function. The fully finished basement expands your living space with a large rec room featuring built-ins and a natural gas fireplace-perfect for cozy nights in. This level also includes a spacious additional bedroom, a full bathroom, and a dedicated storage room. Basement also includes cold storage, laundry and rear entry into the home for a possible in-law suite. Additional updates include :high-efficiency natural gas furnace (2026), a high-efficiency owned on-demand hot water heater (2023), shingles (2018), paved driveway (2016), along with a central vacuum system for added convenience. Located in a family-friendly neighbourhood, close to 401 for commuters, This worry free home is ready to move in! (id:15069)
Open House
This property has open houses!
July
12
Sunday
Starts at:
1:00 pm
Ends at:3:00 pm
Property Details
| MLS® Number | E13542006 |
| Property Type | Single Family |
| Neigbourhood | Lakeview |
| Community Name | Lakeview |
| Amenities Near By | Beach, Park, Public Transit |
| Features | Level Lot, Conservation/green Belt |
| Parking Space Total | 4 |
| Structure | Shed |
Building
| Bathroom Total | 2 |
| Bedrooms Above Ground | 3 |
| Bedrooms Below Ground | 1 |
| Bedrooms Total | 4 |
| Amenities | Fireplace(s) |
| Appliances | Central Vacuum, Water Heater, Dishwasher, Dryer, Microwave, Stove, Washer, Refrigerator |
| Architectural Style | Bungalow |
| Basement Development | Finished |
| Basement Type | N/a (finished) |
| Construction Style Attachment | Detached |
| Cooling Type | Central Air Conditioning |
| Exterior Finish | Brick, Vinyl Siding |
| Fireplace Present | Yes |
| Foundation Type | Block, Concrete |
| Heating Fuel | Natural Gas |
| Heating Type | Forced Air |
| Stories Total | 1 |
| Size Interior | 1,100 - 1,500 Sqft |
| Type | House |
| Utility Water | Municipal Water |
Parking
| No Garage |
Land
| Acreage | No |
| Fence Type | Fenced Yard |
| Land Amenities | Beach, Park, Public Transit |
| Sewer | Sanitary Sewer |
| Size Depth | 91 Ft ,1 In |
| Size Frontage | 55 Ft ,1 In |
| Size Irregular | 55.1 X 91.1 Ft ; 91.09' X 55.05' X 92.07' X 55.05 |
| Size Total Text | 55.1 X 91.1 Ft ; 91.09' X 55.05' X 92.07' X 55.05 |
| Zoning Description | R2 |
Utilities
| Cable | Installed |
| Electricity | Installed |
| Sewer | Installed |
https://www.realtor.ca/real-estate/30010128/1212-valley-drive-oshawa-lakeview-lakeview
Contact Us
Contact us for more information

This REALTOR.ca listing content is owned and licensed by REALTOR® members of The Canadian Real Estate Association
The trademarks REALTOR®, REALTORS®, and the REALTOR® logo are controlled by The Canadian Real Estate Association (CREA) and identify real estate professionals who are members of CREA. The trademarks MLS®, Multiple Listing Service® and the associated logos are owned by The Canadian Real Estate Association (CREA) and identify the quality of services provided by real estate professionals who are members of CREA. The trademark DDF® is owned by The Canadian Real Estate Association (CREA) and identifies CREA's Data Distribution Facility (DDF®)
July 09 2026 03:59:44
Central Lakes Association of REALTORS®
Royal LePage Frank Real Estate