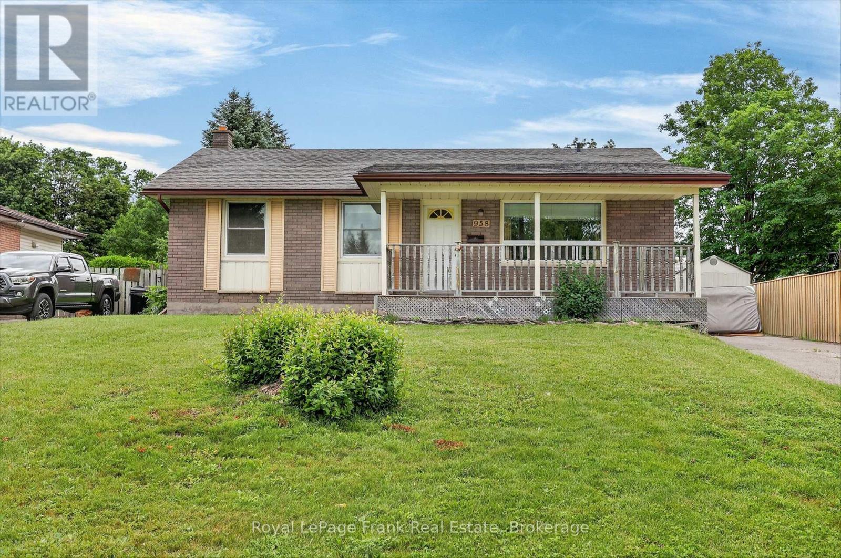
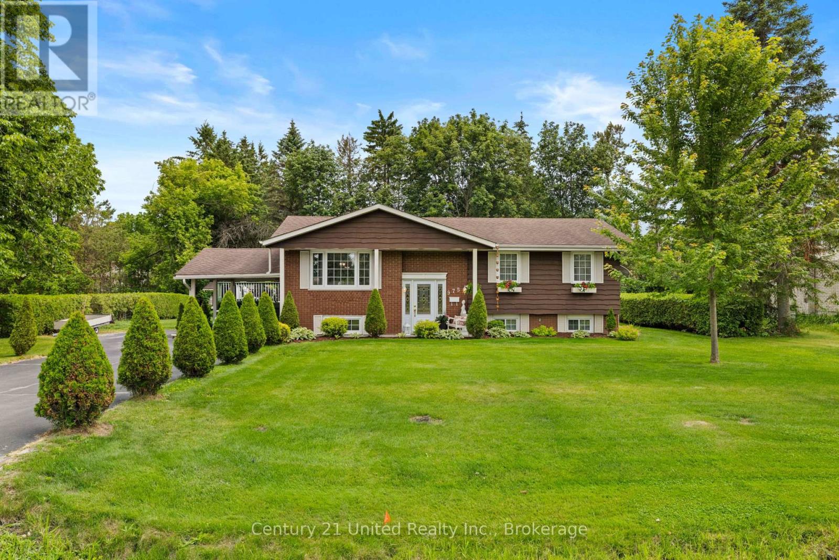
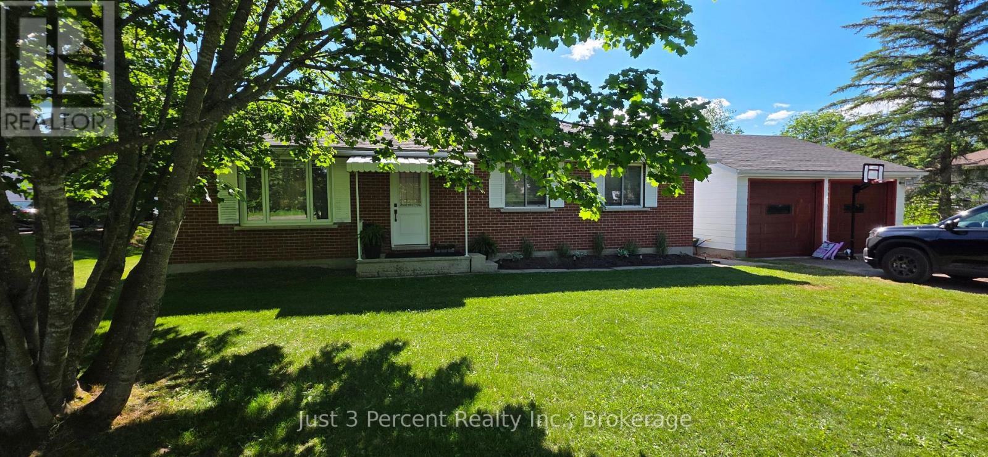
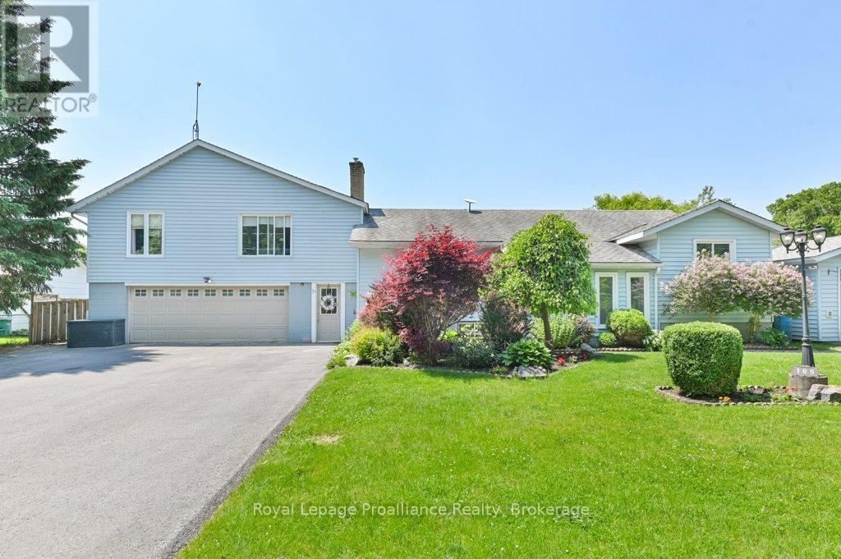
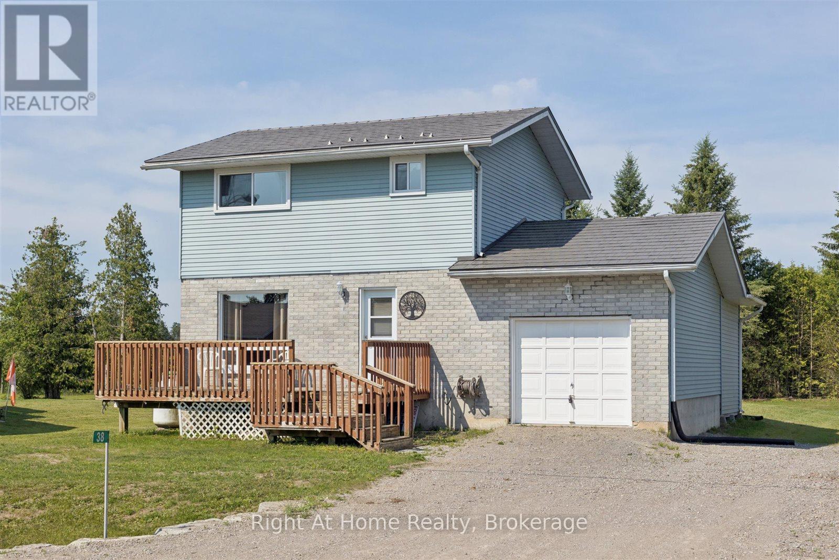
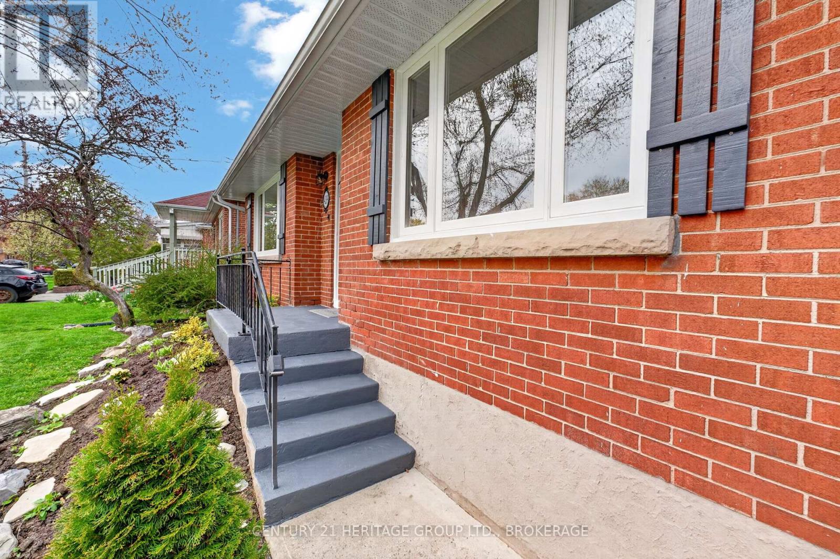
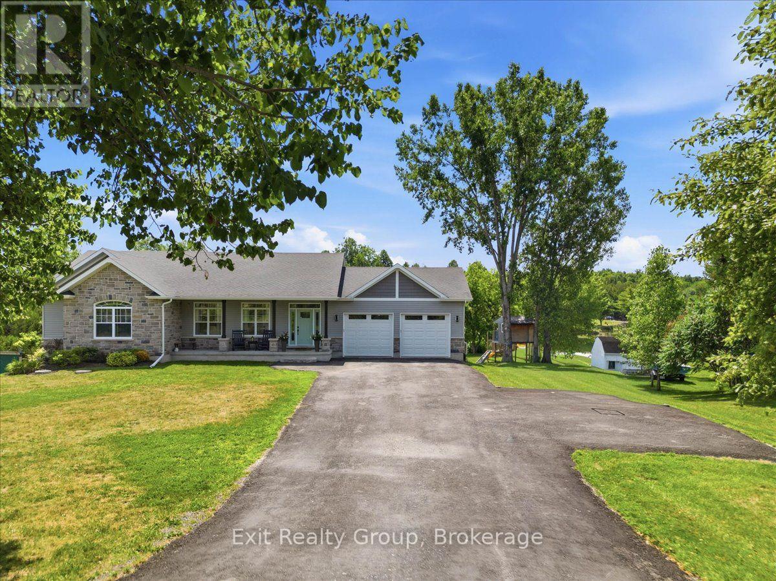
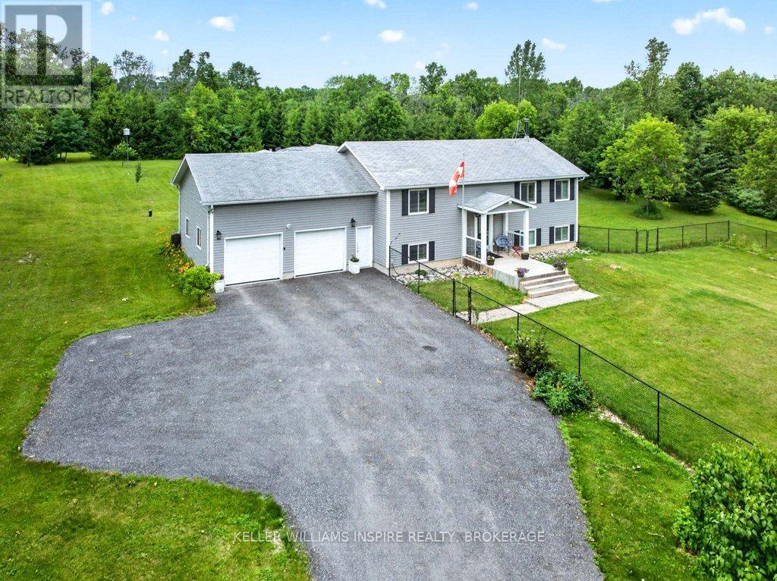
Bright and inviting 5-bedroom bungalow, with roughed-in bathroom on a generous, private lot in a prime location--steps from shopping, schools, walking trails and parks. The maintenance-free exterior offers low upkeep and excellent curb appeal. Inside, the home is ready for personalization, presenting an exceptional opportunity to tailor finishes and layouts to your taste. Sun-filled living spaces, a practical floor plan, and mature landscaping create an ideal backdrop for indoor-outdoor living. Driveway parking and abundant yard space perfect for entertaining, gardening, or creating outdoor living areas. A rare find for buyers seeking a well-located property with strong upside and immediate charm. (id:15069)
Welcome to 975 8th Line, a charming bungalow nestled in the heart of Bridgenorth, offering the perfect combination of comfort, convenience, and lifestyle. Just minutes from Chemong Lake, Chemong Shores Marina, local restaurants, shopping, and everyday amenities, this home is ideally situated for those looking to enjoy all the area has to offer. The bright and functional main floor features a welcoming kitchen, dining area, and living room, creating an inviting space for everyday living and entertaining. Three comfortable bedrooms complete the main level, making this home ideal for families, first-time buyers, or those looking to downsize. The fully finished lower level offers even more living space, featuring a spacious family room with a cozy fireplace, a large laundry room, dedicated storage room, and utility room, providing plenty of flexibility and organization. Step outside to enjoy the expansive deck, complete with a covered section that's perfect for relaxing or entertaining in any weather. A storage shed adds extra convenience, while the property provides a wonderful setting to enjoy outdoor living. Whether you're looking for your first home, a family home, or a peaceful place to enjoy the Kawarthas lifestyle, 975 8th Line is a fantastic opportunity to enjoy comfortable living in one of Bridgenorth's most desirable locations. (id:15069)
The best in country family living...just outside of the city limits. Completely renovated in the past 8 years, this all-brick country bungalow features a bright, open design main floor with modern kitchen featuring stainless steel appliances, quartz counters , design lighting and huge kitchen island. Attached dining room also features patio door walkout to gorgeous Pergola deck with spacious entertaining area, hot tub and access to onground pool and deck. The large fully fenced yard with play equipment also offers shady spots and a firepit to make the family last long into the evening. Green space behind enhances the country feel. In the lower level, a beautiful custom designed corner fireplace makes the Family room a warm and inviting space year round. Pool liner 2022, Heat Pump 2025. Just minutes to Peterborough's west end, this home is one of only 2 homes on this quiet cul-de-sac in Cavan. (id:15069)
Welcome to this refreshed, spacious and versatile multigenerational home, ideally situated in a quiet, family-friendly neighbourhood. With 3 bedrooms on the main floor, an additional bedroom on the lower level, and a fully self-contained accessory suite, there's room here for everyone! The main home offers many features including a welcoming sunny and oversized foyer, an updated kitchen and bathroom, and a walk-out from the spacious primary bedroom so you have direct enjoyment overlooking the backyard. Freshly painted with new flooring, the suite features its own private entrance, a full kitchen, 3-piece bathroom, living room, and a private deck perfect for in-laws, guests, or rental potential. Outdoors, you'll find a beautifully maintained shared fully fenced yard complete with an above-ground pool, raised garden beds, and multiple patios and decks for entertaining or relaxing. Car enthusiasts and hobbyists will love the attached 2 car garage, detached drive-through single car garage, and additional outbuilding for storage. Whether you're looking for a family home with room to grow or a flexible layout for multigenerational living, this unique property checks all the boxes. Conveniently located close to the 401, Batawa hiking trails, the ski hill, and the Bleasdell Boulder Conservation Area are area influences that make this property even more spectacular! (id:15069)
Great starter home in quiet family community of Western Trent. Large Private Yard. Minutes away to the the Trent Severn Waterway and easy access to Canal Lake. Backs onto the Western Trent Golf Club. Open Lr/Dr/Kit. W/O from eating area to new deck. Newer windows. Updated 2 pc powder room. Direct access from garage to main floor. Wall mounted electric heat pump and air conditioning with remote on both levels (new in Nov. 2025). Large Shed Attached to garage with seperate entrance. (id:15069)
Timeless character meets exceptional modern living! This beautifully restored 2 storey home has been thoughtfully renovated from top to bottom, blending quality craftsmanship with stylish finishes throughout. The bright main floor features a stunning galley-style kitchen with custom cabinetry, quartz countertops, a pot filler, and newer stainless steel appliances. A cozy breakfast nook is perfect for morning coffee, while the spacious living room with an electric fireplace creates a warm and inviting atmosphere. Step out to the rear deck for effortless entertaining, and enjoy the convenience of a main floor powder room. Upstairs offers three well-appointed bedrooms, including a beautiful primary retreat with a recessed natural wood ceiling and dual closets. A beautifully renovated four-piece bathroom and excellent storage complete the upper level. The finished lower level adds valuable living space with a spacious family room featuring a second electric fireplace, a wet bar with bar fridge, a generous laundry room, and a luxurious full bathroom with heated floors, heated towel rack, and heated mirror. The detached garage is more than just parking, offering a fully finished studio complete with in-floor heating, air conditioning, and a fireplace, making it ideal as a home office, gym, artist's studio, or creative retreat. Additional off-street parking provides plenty of room for family and guests. Ideally located in the heart of Kingston, you're just minutes from downtown, Queen's University, Kingston General Hospital, St. Lawrence College, parks, restaurants, shopping, and everyday amenities. Beautifully updated, thoughtfully designed, and move-in ready, 439 College Street offers the perfect combination of character, comfort, and convenience. Book your private showing today. (id:15069)
Experience spectacular WATERFRONT living in this exceptional custom-built 4-bedroom, 3-bath bungalow with a walkout basement, insulated heated/cooled 2-car garage, and over an acre of beautifully landscaped grounds. Built in 2017, this stunning home blends luxury, comfort, and natural beauty in a peaceful waterfront community just 20 minutes from Belleville and minutes to Hwy 401. From the moment you arrive, the breathtaking setting and refined craftsmanship make a lasting impression. Inside, soaring 9-ft coffered ceilings and a grand foyer welcome you into an expansive open-concept design created for upscale living and effortless entertaining. The chef-inspired kitchen flows seamlessly into the sun-filled dining area and spacious living room, all perfectly positioned to capture stunning waterfront views. The primary suite offers a walk-in closet and spa-inspired 5-piece ensuite, while two additional bedrooms and a beautifully finished 4-piece bath provide plenty of space for family and guests. The fully finished walkout lower level is designed for relaxation and entertaining, featuring a massive recreation room with a sleek gas fireplace, fourth bedroom, full bath, laundry area, and generous storage. Step outside to your private backyard oasis complete with a premium stamped concrete patio, secluded hot tub, and 17x30 heated on-ground pool. Outdoors, every detail embraces the incredible waterfront lifestyle. Enjoy morning coffee overlooking the spring-fed pond from the expansive 17x26 upper deck, spend afternoons at your private dock, or unwind surrounded by peaceful nature and breathtaking sunsets. A heated 12x20 studio/cabin with hydro and woodstove offers endless possibilities for a home office, creative space, or hobby retreat, while the built-in Tesla charger adds modern convenience. More than a home, this is a private waterfront retreat offering luxury, serenity, and unforgettable views in every season. (id:15069)
This exceptional property checks all the boxes while offering the perfect balance of privacy, space, and lifestyle. Set on over 13 acres, the stunning landscape is a beautiful blend of open meadows, a serene pine tree forest, and winding trails, giving you room to roam while feeling completely tucked away from it all. Built in 2008, the home perfectly marries country tranquility with modern comfort. Best of all, adventure is always close to home. The property sits a hop, skip, and a jump from Varty Lake swimming and its public boat launch, and only a short drive to the village of Yarker, the Cataraqui Trail, Kingston and Napanee.Designed for both everyday living and entertaining, the functional layout is filled with natural light from large windows that frame peaceful views of your private acreage. The open kitchen and dining area leads directly to the screened sunroom, where the beauty of the property becomes a backdrop for your daily routine. Everyday convenience is built right in, featuring a dedicated mudroom with inside access from the oversized garage and a convenient main floor laundry room. Upstairs has three spacious bedrooms and a primary suite complete with a walk-in closet and a 4-piece ensuite. Downstairs, the newly renovated, fully finished basement vastly expands your living area, with a extra large famiy room and two additional bedrooms, offering pristine, flexible space for a growing family, guests, or hobbies. the basement also has a walkup to the attached garage.Outside is where this property truly stands apart. The fully fenced front yard is ideal for keeping children or pets safe, while the fenced, in-ground saltwater pool with solar heat, is enclosed by a dome, extending your swimming season well beyond the summer months. With over 13 acres of land, exceptional privacy, and thoughtful features inside and out, this is a rare lifestyle property that is incredibly difficult to replicate. (id:15069)
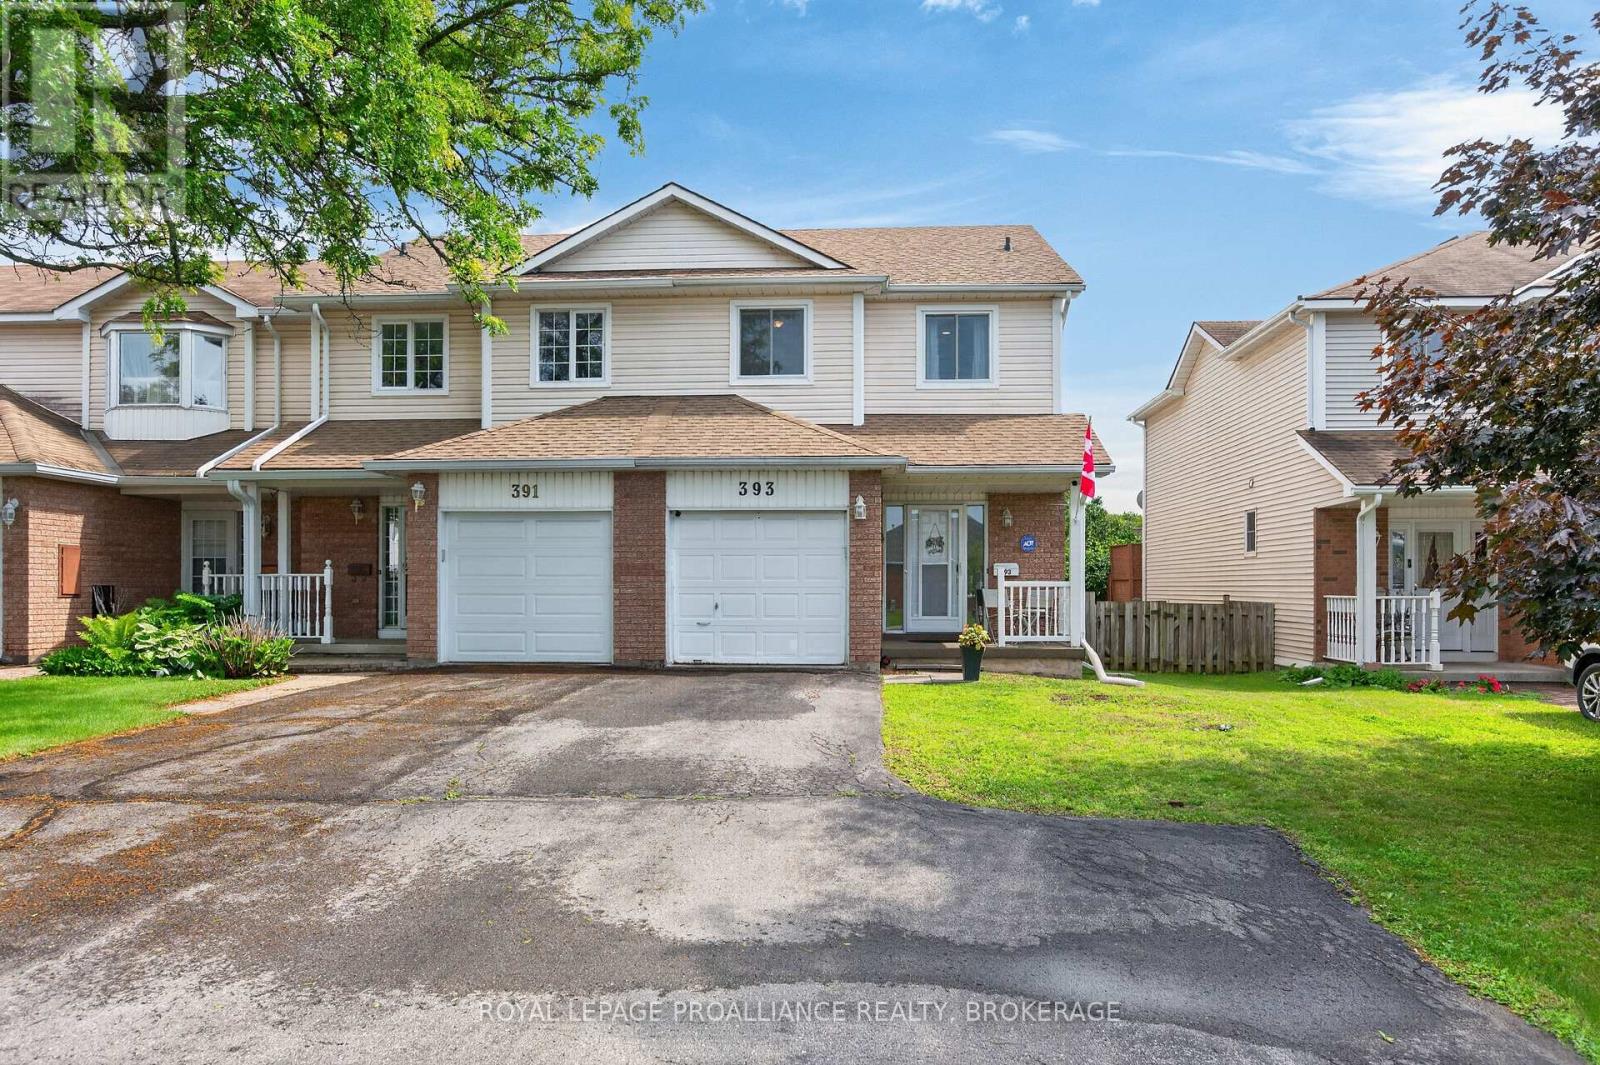
393 Malabar Drive offers a well maintained end unit townhome in Kingston's west end, designed with comfort and functionality throughout. The main level features a bright living room with a large window, a spacious kitchen with excellent cabinet and counter space, and a convenient powder room. The upper level includes three bedrooms and a semi ensuite bath, providing flexible space for everyday living, guests, or a home office. The private rear yard offers mature trees, a deck, and excellent privacy for outdoor enjoyment. An attached garage with inside entry adds everyday convenience, and the driveway accommodates up to three vehicles. Located close to schools, parks, shopping, and all west end amenities, this end unit delivers comfort, practicality, and a highly desirable location. (id:15069)
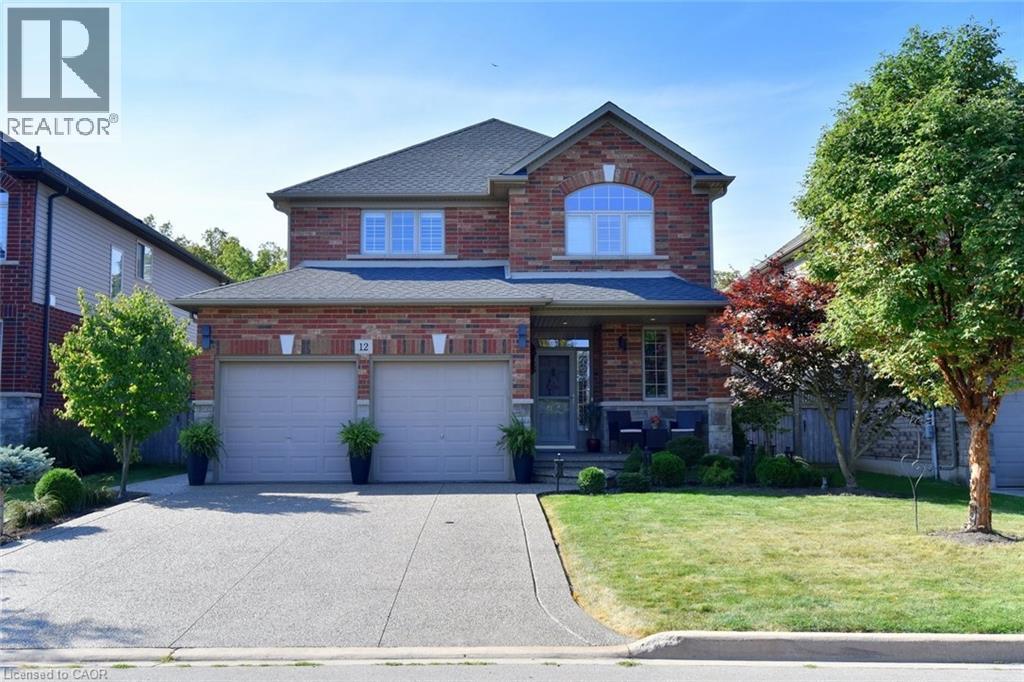
Don't miss out diving in the heated saltwater in-ground POOL this summer, the showstopping centerpiece of this exceptional 2009 John Bruce Robinson-built home in desirable Binbrook. Set on a premium 45' x 103' with no rear neighbours and direct access to parkland and forest, this backyard retreat also features an exposed aggregate patio and low-maintenance landscaping - the perfect blend for relaxation, and entertaining. This stunning two-storey home offers timeless curb appeal with its elegant combination of stone, brick, and siding. A spacious exposed aggregate double driveway leads to a charming covered front porch, creating a warm welcome. Located in a sought-after family-friendly neighbourhood, you're within walking distance to local shops and just 10-15 minutes to Hamilton, Stoney Creek amenities, the Linc, Red Hill, and QEW. Inside, approx 1900 sq. ft. to beautifully finished living space showcases 9-foot ceilings, crown molding, hardwood floors, upgraded tile and designer lighting. The inviting foyer offers inside access to the two-car garage and flows past a custom oak staircase and convenient two-piece bath into the formal dining room. The chef-inspired kitchen is loaded with premium FEATURES, including Barzotti maple cabinetry, granite countertops, breakfast bar, stainless steel appliances, and a stylish tile backsplash. A French door walkout provides seamless access to the backyard and POOL, ideal for indoor-outdoor entertaining. The adjacent great room impresses with vaulted ceilings, and a cozy natural gas fireplace. Upstairs, the spacious primary suite features a walk-in closet and luxurious four-piece Jacuzzi ensuite with separate shower. Two additional bedrooms and a four-piece main bath complete the level. The basement has excellent potential for future customization - it does includes laundry and a bathroom rough-in. With standout FEATURES including the POOL, premium park-backing lot, and no neighbours in front, this home offers it all! RSA (id:15069)
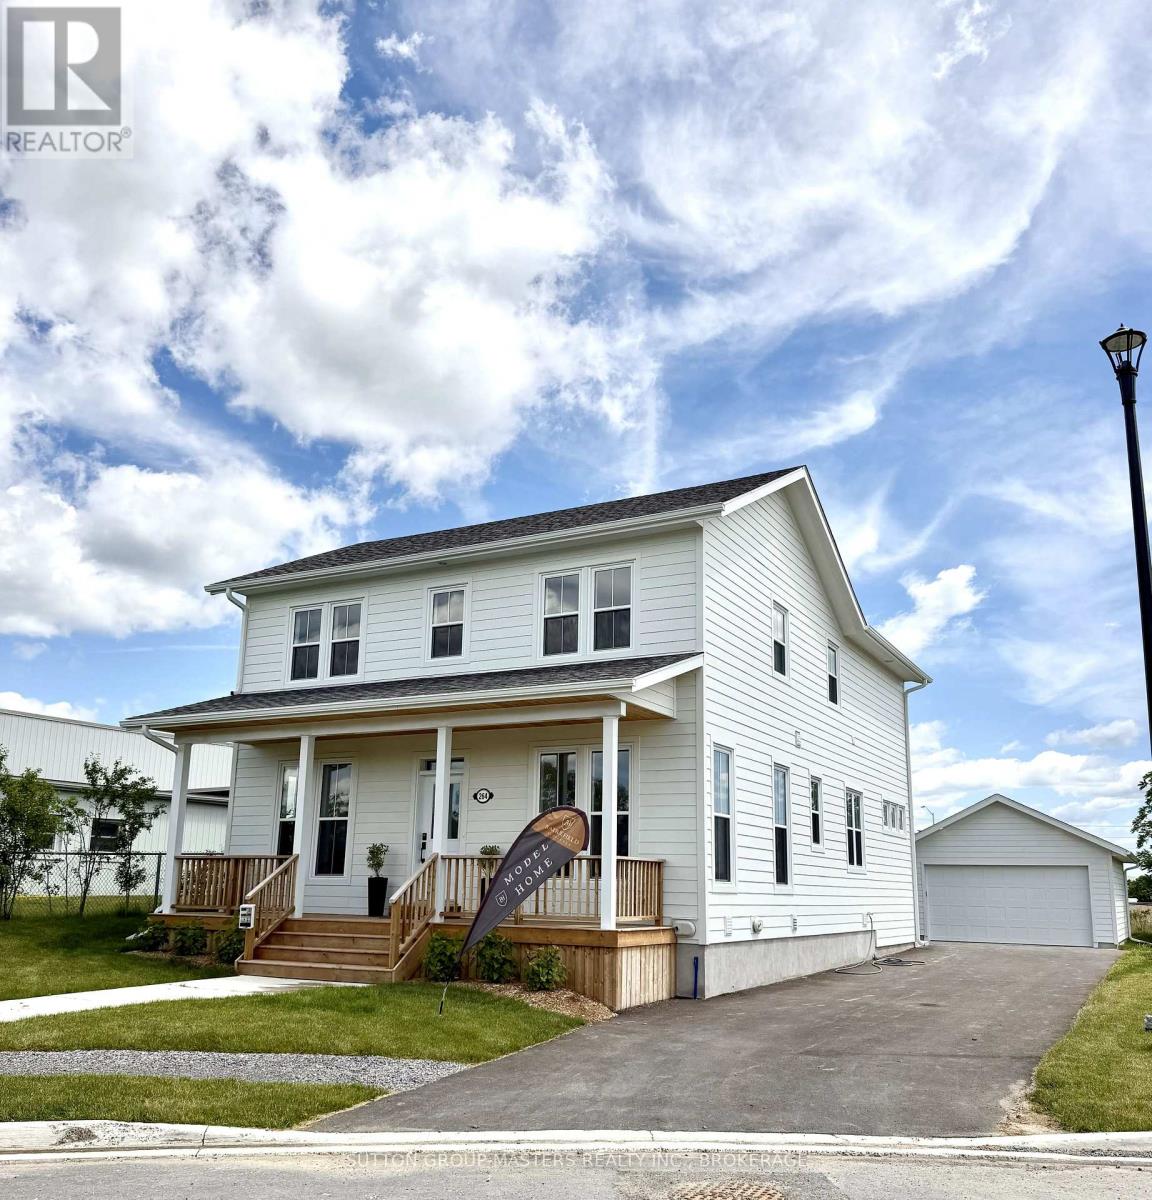
Barriefield Highlands has been nominated for the Canadian Home Builders' Association Awards and now features newly adjusted pricing with the recently introduced HST Rebate.Introducing a move-in ready executive two-storey home in Barriefield Highlands, located in the heart of historic Barriefield Village overlooking the Cataraqui River. Just five minutes from Kingston General Hospital, Queen's University, and downtown Kingston, this community offers a rare blend of walkability, natural beauty, and convenience.This beautifully finished home offers approximately 3,900 sq. ft. of living space across three levels, with expansive windows that fill the home with natural light. The heritage-approved exterior showcases timeless detailing, traditional siding, professional landscaping, and a detached two-car garage.The main floor is designed for everyday living and entertaining, featuring nine-foot ceilings, engineered hardwood, porcelain tile, and quartz countertops throughout. The custom kitchen includes a walk-in pantry and dining nook, flowing into the great room with a gas fireplace. Large sliding doors lead to a spacious rear porch, ideal for outdoor living. A bright private office and oversized mudroom with radiant in-floor heating add function and flexibility.Upstairs, the vaulted primary suite includes a walk-in closet and ensuite with double sinks. Two additional bedrooms share a full bath, and second-floor laundry adds convenience. The fully finished basement offers a large recreation room, full bathroom, and ample storage-perfect for guests or a growing family.Built on an insulated concrete foundation, this home combines quality construction, efficiency, and modern comfort with timeless design. (id:15069)
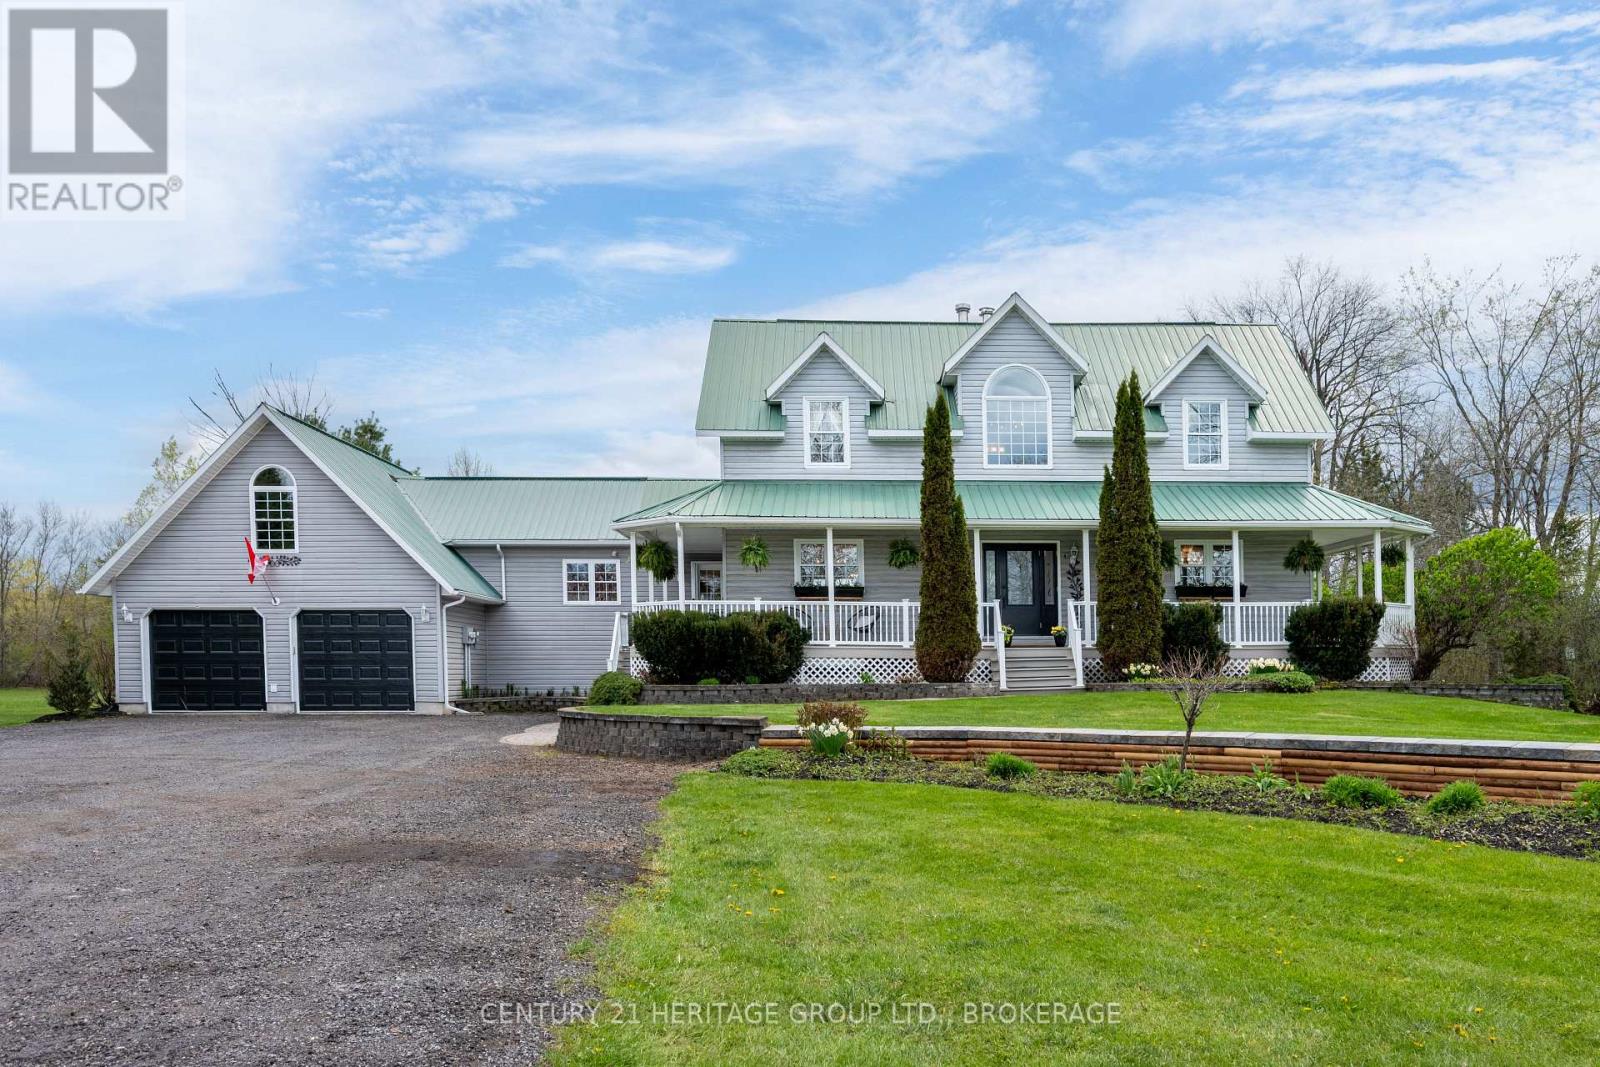
Tucked away on just under two acres of beautifully manicured grounds, this exceptional country property offers a rare blend of privacy, space and thoughtful design. The 2000 square feet home features warm, inviting living spaces highlighted by two fireplaces-including a striking double-sided feature-and cozy wood stoves on both the main and lower levels. Soaring vaulted ceilings and well placed skylights fill the home with natural light, creating a bright and welcoming atmosphere throughout. With four plus one bedrooms and 3.5 bathrooms, the layout offers excellent flexibility for family living, guests or a home office. Large windows frame picturesque views of the surrounding landscape. Above the garage, a separate games room with a slate pool table provides an ideal space for entertaining or relaxing. Outdoor living is equally impressive with an expansive rear deck, gazebo and a reinforced area ready for a future sunken hot tub. A lovely covered veranda surrounds three sides of the home, offering multiple places to sit and enjoy a peaceful setting. A deep sunken bonfire pit creates a natural gathering place, perfect for evenings by the fire beneath a clear, star-filled country sky. Additional features include a finished double-car garage with 240V service, four outbuildings and a roof mounted solar system generating income from the clean energy it produces. High-speed internet, well and septic services complete this outstanding rural offering. A unique opportunity to enjoy refined country living with modern comfort and income potential. (id:15069)