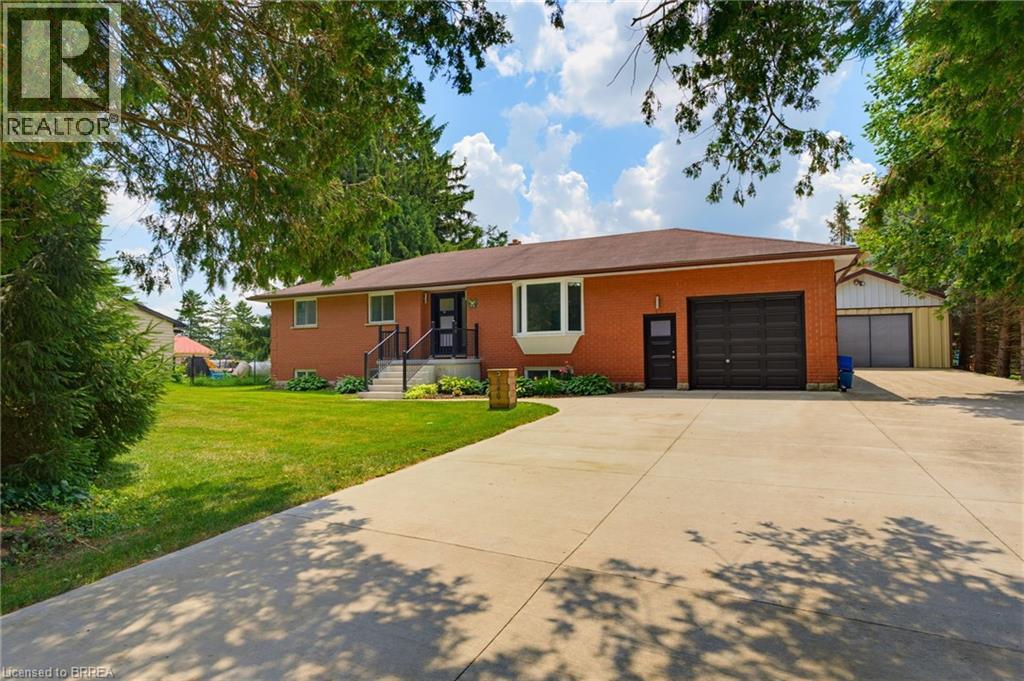
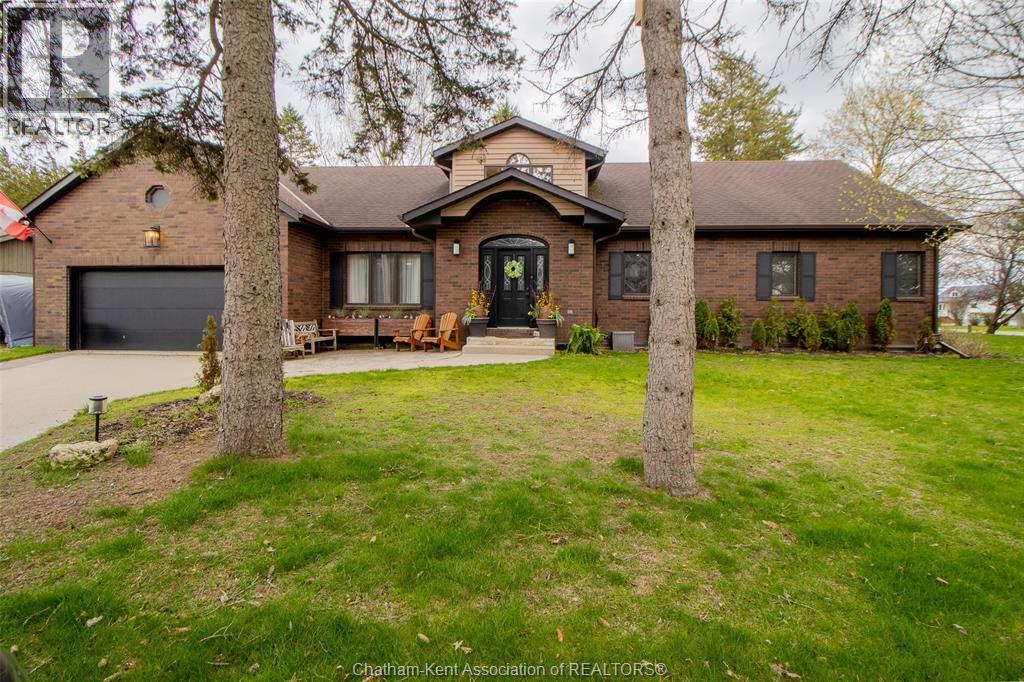
Beautifully updated bungalow in the heart of Glen Morris - where small town charm meets exceptional lifestyle living. Set on a generous 1/2 acre private property, this spacious 5 bed, 2 bath home offers incredible flexibility for families with space to live, work, and entertain. The main floor features an updated kitchen with modern finishes, flowing into a bright living area and walks out to a stunning two-tier deck. The main bath offers a spa inspired retreat with a luxurious jacuzzi tub, perfect for relaxation. The fully finished basement adds versatility with 2 bedrooms, a spacious rec room, an updated bathroom, abundant storage, a cold cellar, and a dedicated home gym space. Step outside to the backyard oasis designed for entertaining with a private covered hot tub, private pond and waterfall feature, a firepit lounge area, and an exposed concrete patio for outdoor living. Massive driveway with parking for up to 8 vehicles, attached garage with landing area for additional storage, and the detached heated shop with cabinetry and water is a great space to entertain or easily converts to an Accessory Residential Unit for extended family. Many recent upgrades and great curb appeal. Located close to the Grand River, fabulous walking trails, and the Glen Morris school in a desirable and quaint community (id:15069)
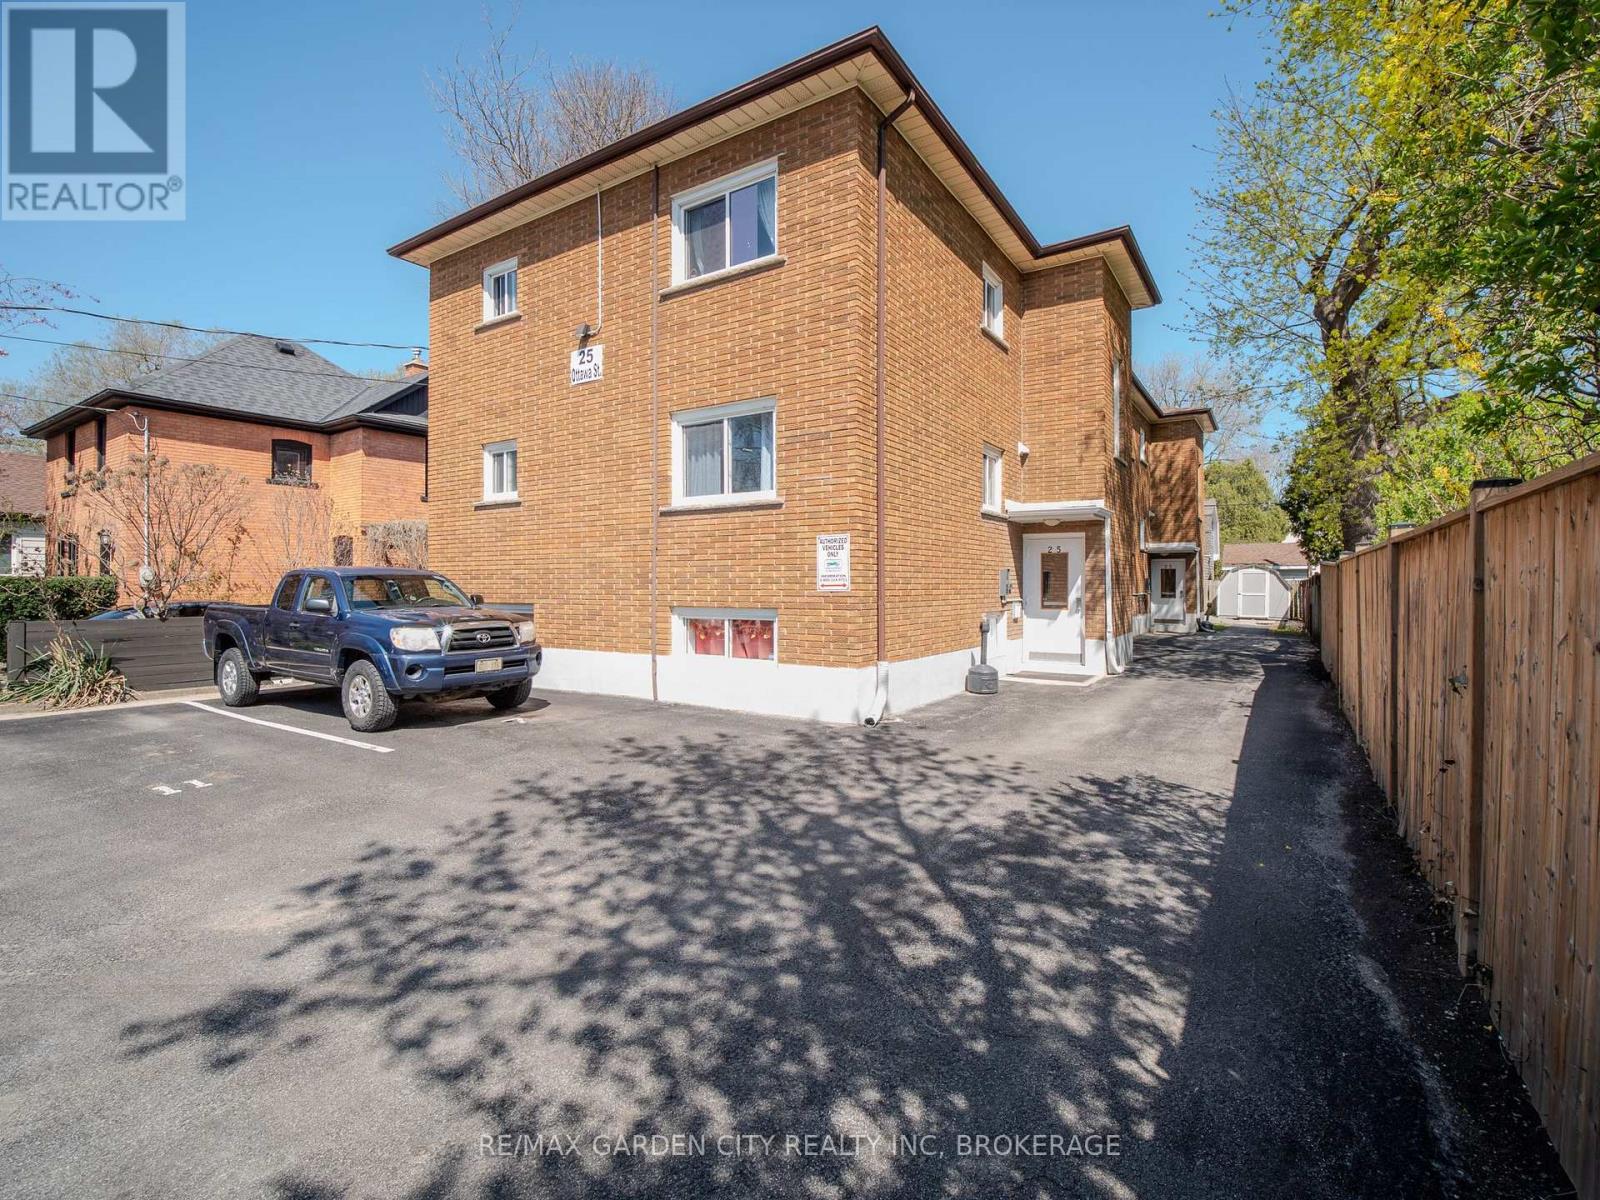
Renovated 11 apartment building, 11 one bedroom apartments. This property has been well cared for by the same owner for the past 22 years and is in a central location with a high rental demand. The owner believes in spending money to upgrade the building which attracts a good quality tenant, higher rents and limited maintenance calls. All 11 apartments have been renovated at different stages. Unit #9 just finished a renovation including quartz countertops and Unit #6 is currently undergoing a full renovation and will be completed this month (July). Renovations include, new kitchen cupboards, counter tops, appliances including dishwashers. Bathrooms updated with bath fitter tub surrounds and new vanities. There are two sets of coin washer and dryers (2023), modern entrance buzzers front and back entrance (2022) pitched roof asphalt shingles (approx 2012), all replacement vinyl windows. Separate hydro meters with updated breaker panels in each unit. There is a large clean boiler utility room, great for storage or small work area. All tenants accept for one pay their own hydro. The owner subsidizes one units hydro up to a maximum of $50 per month. There are no rental items or contracts associated with the property. Preferred closing date is December 2026. Fire retro-fitting complete, with yearly fire inspection certificates available. (id:15069)
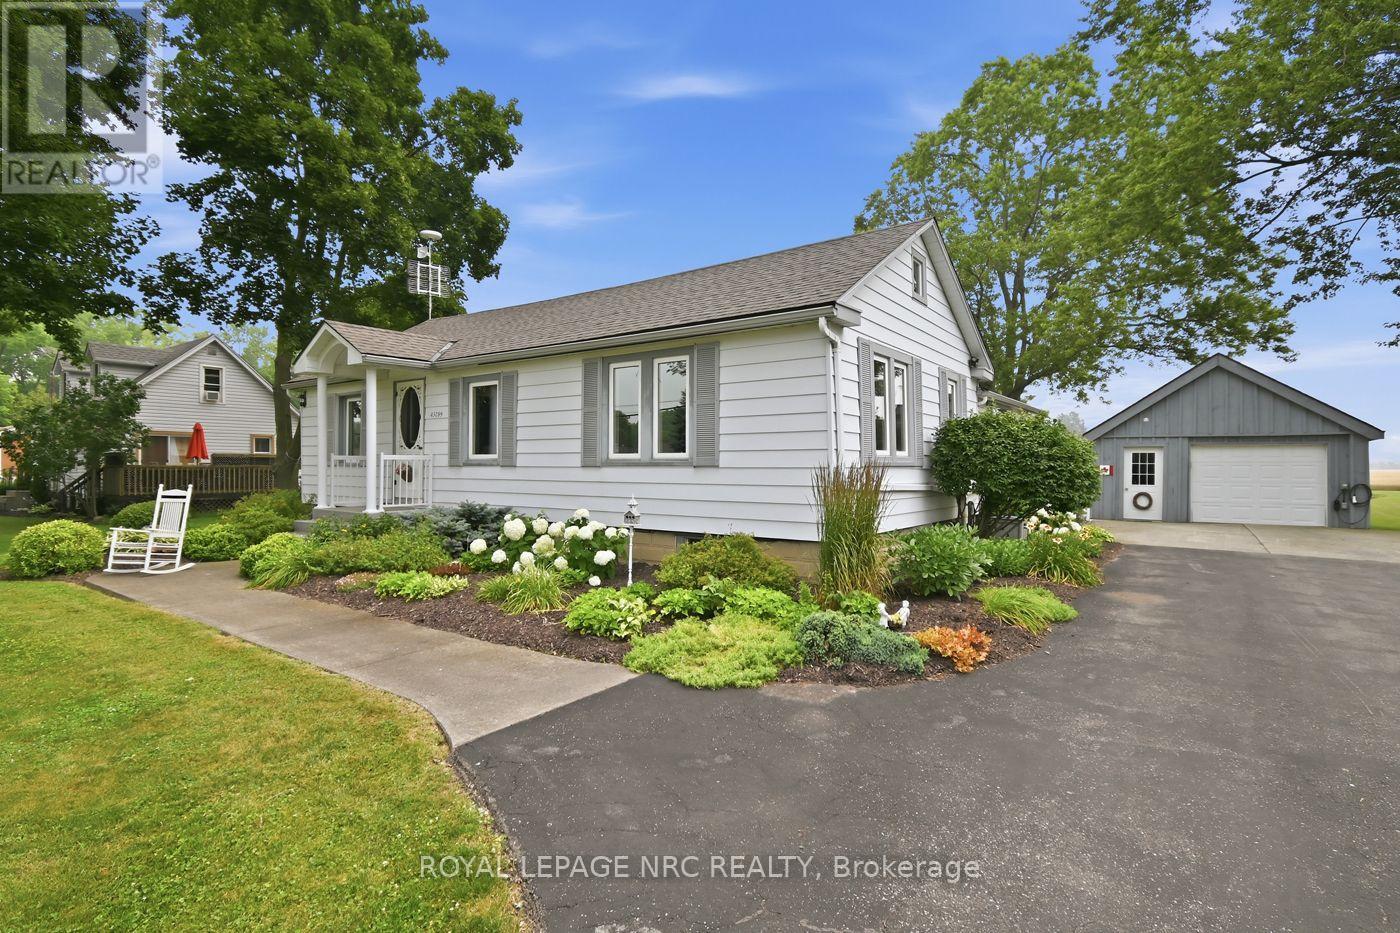
Properties like this are what draw buyers to the country. This 1.13-acre lot is one you won't want to miss. Plenty of space to spread out, room for hobbies, and a detached 1.5-car garage that's perfect for parking, a workshop, or extra storage. Surrounded by open farm fields with no rear neighbours, you'll love the peaceful setting, wide-open views, and spectacular sunrises enjoyed from the screened-in sunroom.Inside, the home offers two bedrooms and two full bathrooms, including a private ensuite off the primary bedroom, creating a comfortable and functional layout. Major updates have already been taken care of, including a new furnace and central air conditioning (2022), a new 200-amp electrical service with a dedicated 60-amp feed to the garage (2024), and a recently completed R-50 attic insulation upgrade for added comfort and efficiency. If you're looking for a place where mornings start with a sunrise, evenings end in peace and quiet, and the pace of life feels just a little slower, this Wainfleet property is ready to welcome you home. (id:15069)
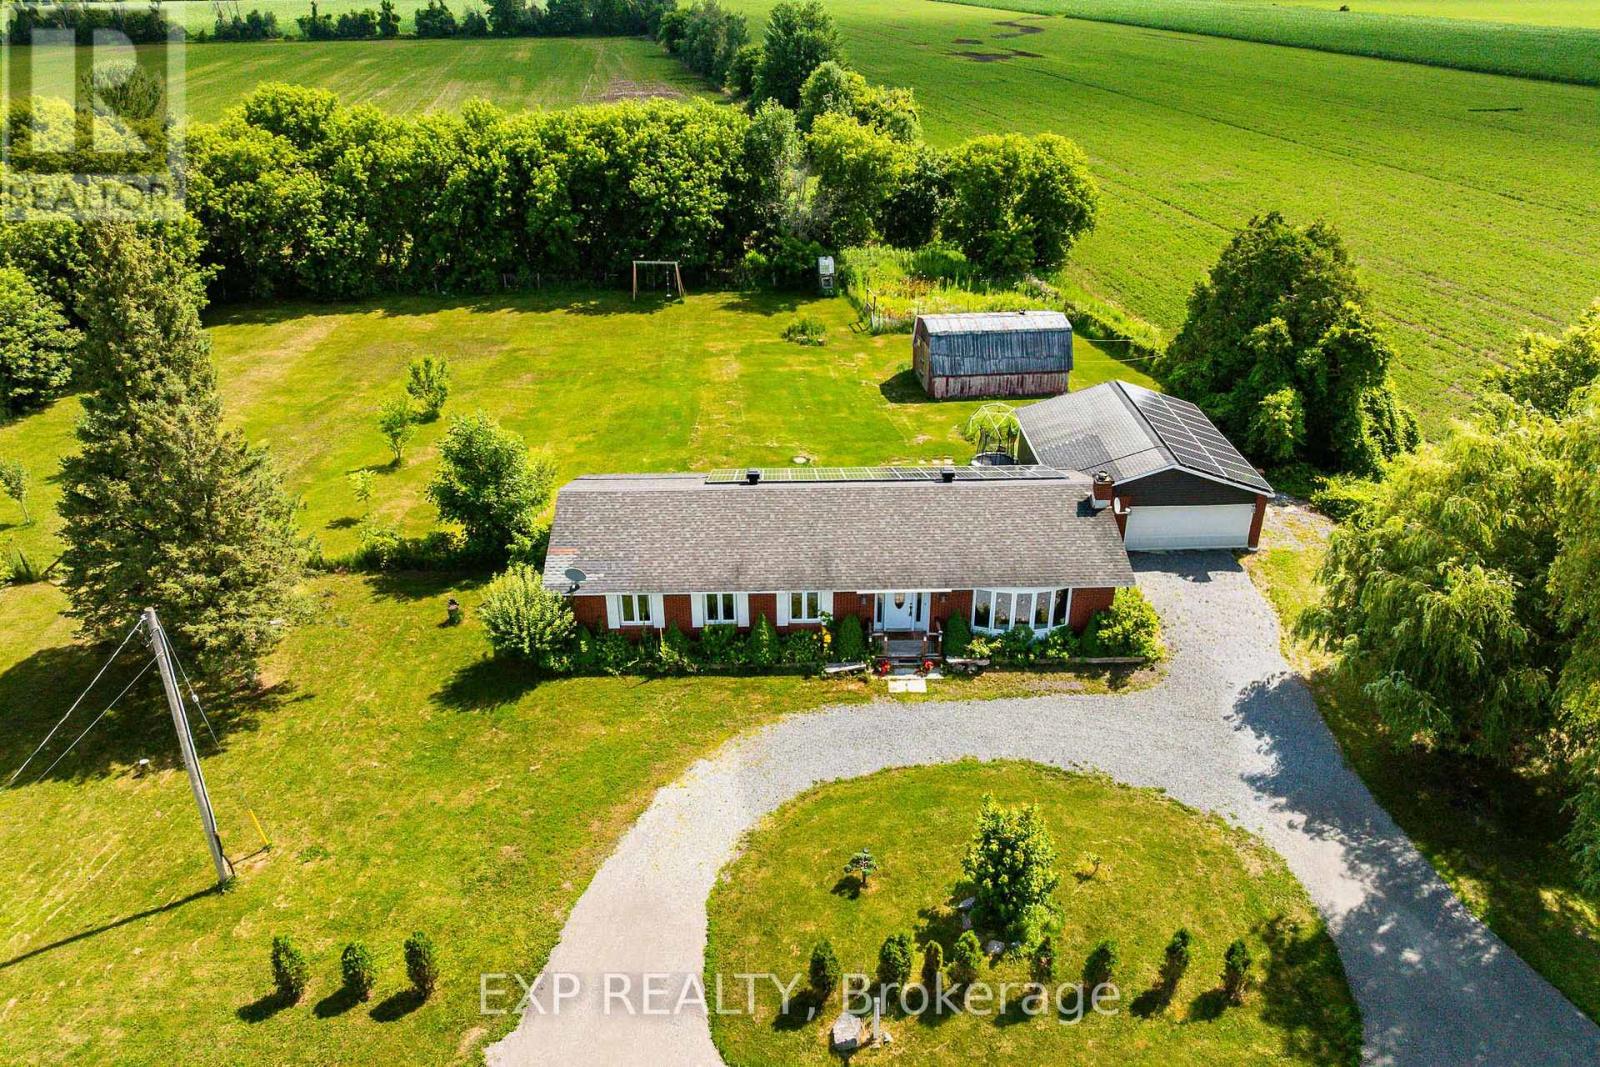
Country living with modern efficiency!Situated on a beautiful, private lot just minutes from the Town of Russell, this well-maintained bungalow offers the perfect balance of peaceful rural living and everyday convenience. Built on a concrete slab (no basement), this home provides easy, low-maintenance living with no concerns about basement water issues. Energy efficiency is a standout feature with a new heat pump and an impressive 10-kilowatt solar panel system installed on both the home and attached garage, generating valuable energy credits that help keep average hydro costs to approximately $85/month. High-speed fibre-optic internet makes working from home, streaming, and online gaming effortless. The septic system was replaced in 2017, and the property also features a dependable 102-foot drilled well and a WETT-certified wood-burning fireplace for added comfort. Outside, you'll find a beautifully landscaped, fenced backyard with fruit trees, a large 25' x 30' established vegetable garden, a spacious storage barn/shed for additional storage or hobbies, and an attached garage. The generous lot offers plenty of room for children, pets, entertaining, or future possibilities. Located on a priority winter snow-plow route, you'll enjoy reliable year-round access, while school bus service conveniently picks up right at your front door. Commuters will appreciate the easy 30-minute drive to downtown Ottawa, with shopping, restaurants, groceries, schools, and the new Russell Township Recreation Complex all just minutes away. This is the perfect opportunity to enjoy the space and tranquility of country living without sacrificing modern conveniences. 24 hour irrevocable on all offers. Open House July 25th 1 to 3pm. (id:15069)
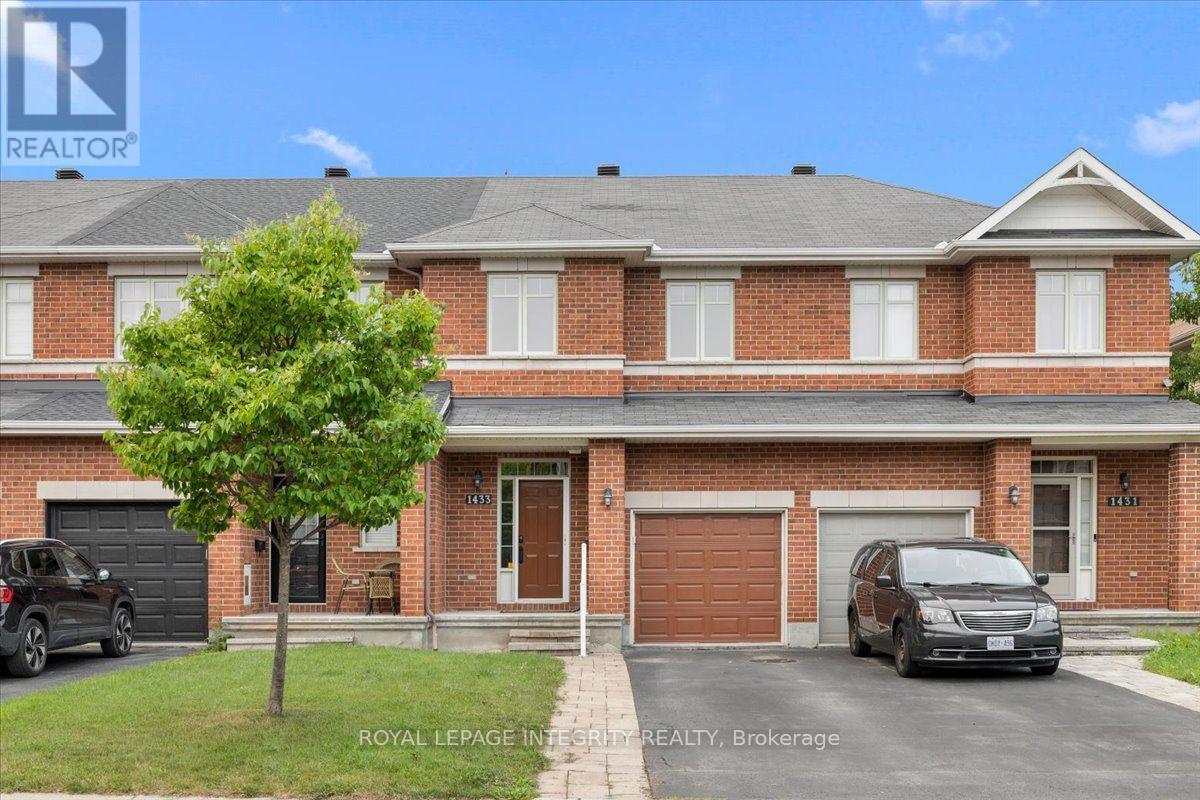
Welcome to 1433 Comfrey Crescent - a stunning 3 bedroom, 3 bathroom Richcraft Carlisle II freehold townhome situated on a quiet, family-oriented street in the desirable Notting Hill community. Pull up to the extended driveway with parking for 2 vehicles and be immediately impressed by the beautiful curb appeal. Inside, the welcoming sunken foyer offers a large closet, inside access to the garage and your first glimpse of the gleaming hardwood floors and smooth 9-foot ceilings that continue throughout the main level. Up a few steps, pass the convenient partial bathroom before entering the bright open concept living space. The spacious living room is flooded with natural light and seamlessly flows into the beautifully updated kitchen featuring granite countertops, white cabinetry, subway tile backsplash, gas stove and a stylish black sink. The dining area is enhanced by thoughtfully designed custom built-in cabinetry with drawers and closed storage, offering exceptional functionality while seamlessly blending both spaces together. Patio doors lead to the fully fenced backyard complete with a large deck, gazebo, green space and storage shed. Upstairs, you'll find a generously sized primary bedroom featuring a walk-in closet and a beautiful 4-piece ensuite with a separate soaker tub and shower. Two additional bedrooms share a full bathroom with a shower/tub combination, while the conveniently located second-floor laundry adds everyday practicality. The fully finished basement extends the living space with a spacious multi-purpose family room anchored by a cozy gas fireplace and large window providing plenty of natural light, along with two generous storage areas, one featuring a utility sink. Enjoy an unbeatable location in the heart of Notting Hill, surrounded by parks, scenic walking trails, top-rated schools, recreation, shopping, dining and everyday conveniences, all while offering quick access to Highway 174 and everything Orléans has to offer. (id:15069)
LARGE, ONE-OF-A-KIND 4-BEDROOM HOME WITH VIEWS OF RONDEAU BAY, JUST MINUTES FROM LAKE ERIE AND STEPS FROM RONDEAU PROVINCIAL PARK, TRAILS, AND WILDLIFE. BRIGHT, SPACIOUS, AND DESIGNED FOR EASY LIVING, THIS HOME FEATURES AN OPEN-CONCEPT LAYOUT, LARGE WINDOWS, AND RELAXING BAY VIEWS. PLENTY OF ROOM FOR THE WHOLE FAMILY WITH GENEROUS STORAGE, A LARGE DRIVEWAY, BACKUP GENERATOR, AND AN EXPANSIVE CORNER LOT. ENJOY OUTDOOR LIVING WITH A DECK, FIRE PIT, AND QUICK ACCESS TO THE BEACH, NATURE, AND EVERYTHING THIS UNIQUE LOCATION HAS TO OFFER. (id:15069)
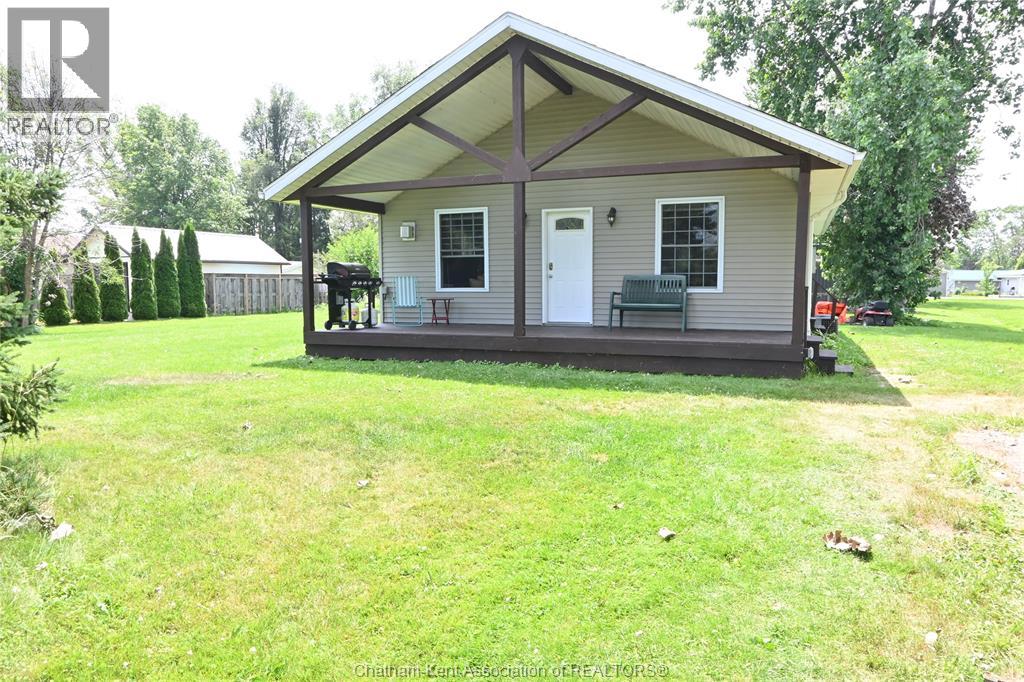
Enjoy peace and quiet from the covered porch, with no neighbours across the street. The main living area features an open-concept living room, dining area, and kitchen with a cathedral ceiling. The kitchen features lots of cabinets and counter space. The updated 4-piece bathroom, three bedrooms, and laundry room with ample shelving add comfort and convenience. The spacious lot offers plenty of room for gardening, a garage, or a workshop, and recent updates include an on-demand water heater and shingles (2026). Located near Rondeau Bay and a boat ramp, this home is ideal for fishing and water loving enthusiasts. Cogeco fiber internet available. Start packing and get ready to move right in. (id:15069)
MOVE IN READY !!! All refreshed and waiting for your touch. This lovely older home, has a welcoming front verandah. It is completely windowed, and could be easily heated for winter gatherings or snow watching. 3 fair sized bedrooms, and one renovated and updated 4 piece bath. New Flooring throughout, with modern fixtures and stainless appliances. Lots of storage, including a walk in closet off the primary bedroom. Laundry on the main floor, with cabinet and storage space. Back door into a fenced yard. Family/ Den. New Paint. Large 1.5 garage with private heated/ power separate work shed. Perennial and flowering shrubs. Property is a double lot (1 & 6) allowing a double driveway and lots of side space. Roofs new in 2022. Furnace 2018. Central Air 2025. New doors. HWT 2018. Updated Electrical 2026. Auto garage opener. Prescott boasts home to the St. Lawrence Shakespeare Festival and the Seasonal pop ups. Busy waterfront, public pool, splash pad, senior activity center, beach, tennis, and pickle ball. The new Chartrand development offers many activities. You are a 1 hour drive to the city of Ottawa and near all amenities. (id:15069)
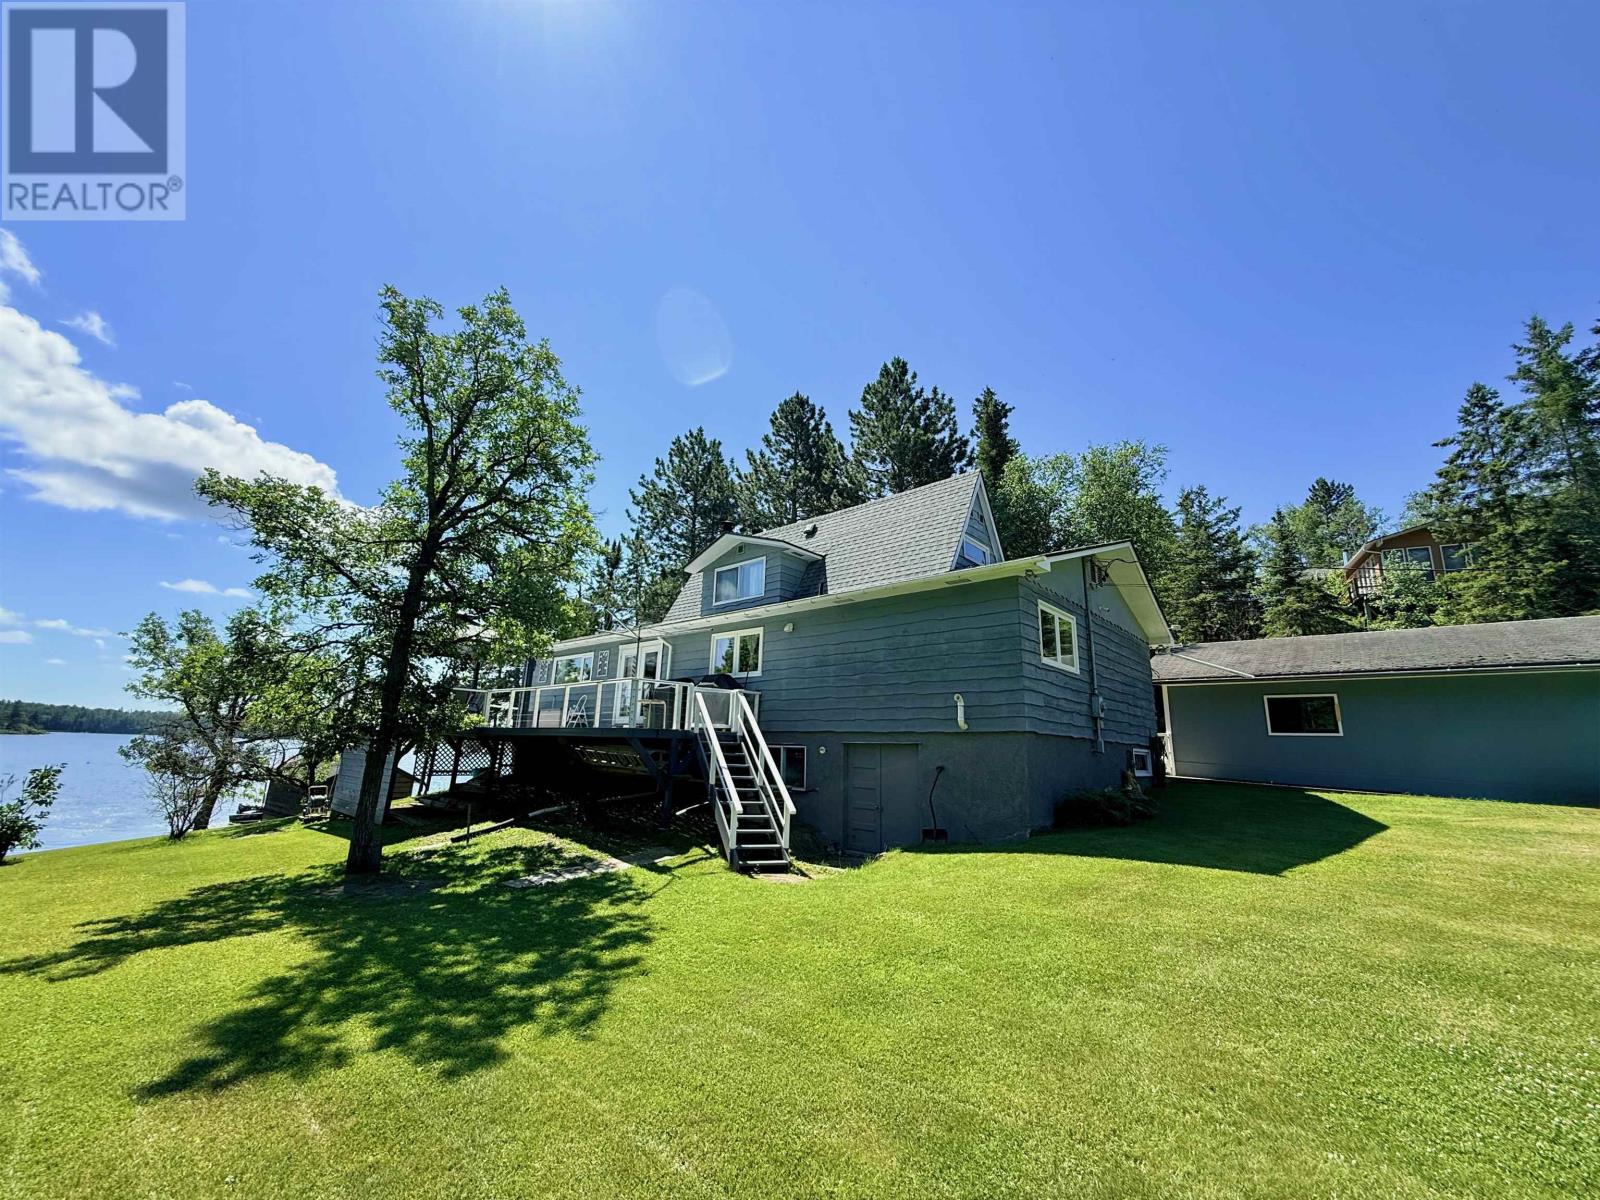
Welcome to beautiful Storm Bay on world-renowned Lake of the Woods, where breathtaking southern views, sheltered waters, and the ultimate lakefront lifestyle come together. Located in the true Storm Bay area of the lake and situated within an unorganized township, this exceptional waterfront property offers the added benefit of lower property taxes while enjoying one of the region's most sought-after locations. Whether you're searching for a year-round home or the perfect cottage getaway, this meticulously maintained property is ready to be enjoyed. Pride of ownership is evident throughout, with numerous updates and thoughtful improvements that allow you to simply arrive and start making memories. Inside, the home offers 3 bedrooms and 2 bathrooms, including a private ensuite off the primary bedroom. The spacious living room is the heart of the home, featuring a wood-burning fireplace and a stunning wall of windows that frame the lake and fill the space with natural light. The updated kitchen offers newer appliances and flows comfortably into the main living areas, making it ideal for everyday living and entertaining. Step outside to the front deck overlooking the water and take in the spectacular southern views of Storm Bay. A separate side deck with gazebo provides a shaded retreat for warm summer afternoons, creating multiple outdoor spaces to relax, entertain, and enjoy the lake. The gently sloping, low-profile lot leads to the shoreline where a small sandy beach creates the perfect spot for swimming, launching a kayak, or simply enjoying time by the water. A large two-stall garage provides excellent storage for vehicles, boats, and recreational gear. Storm Bay has long been one of the most desirable areas on Lake of the Woods, offering a rare combination of beautiful scenery, sheltered boating, excellent fishing, and year-round enjoyment. Whether you're looking for a permanent residence or a lakefront retreat, this property captures everything people love! (id:15069)
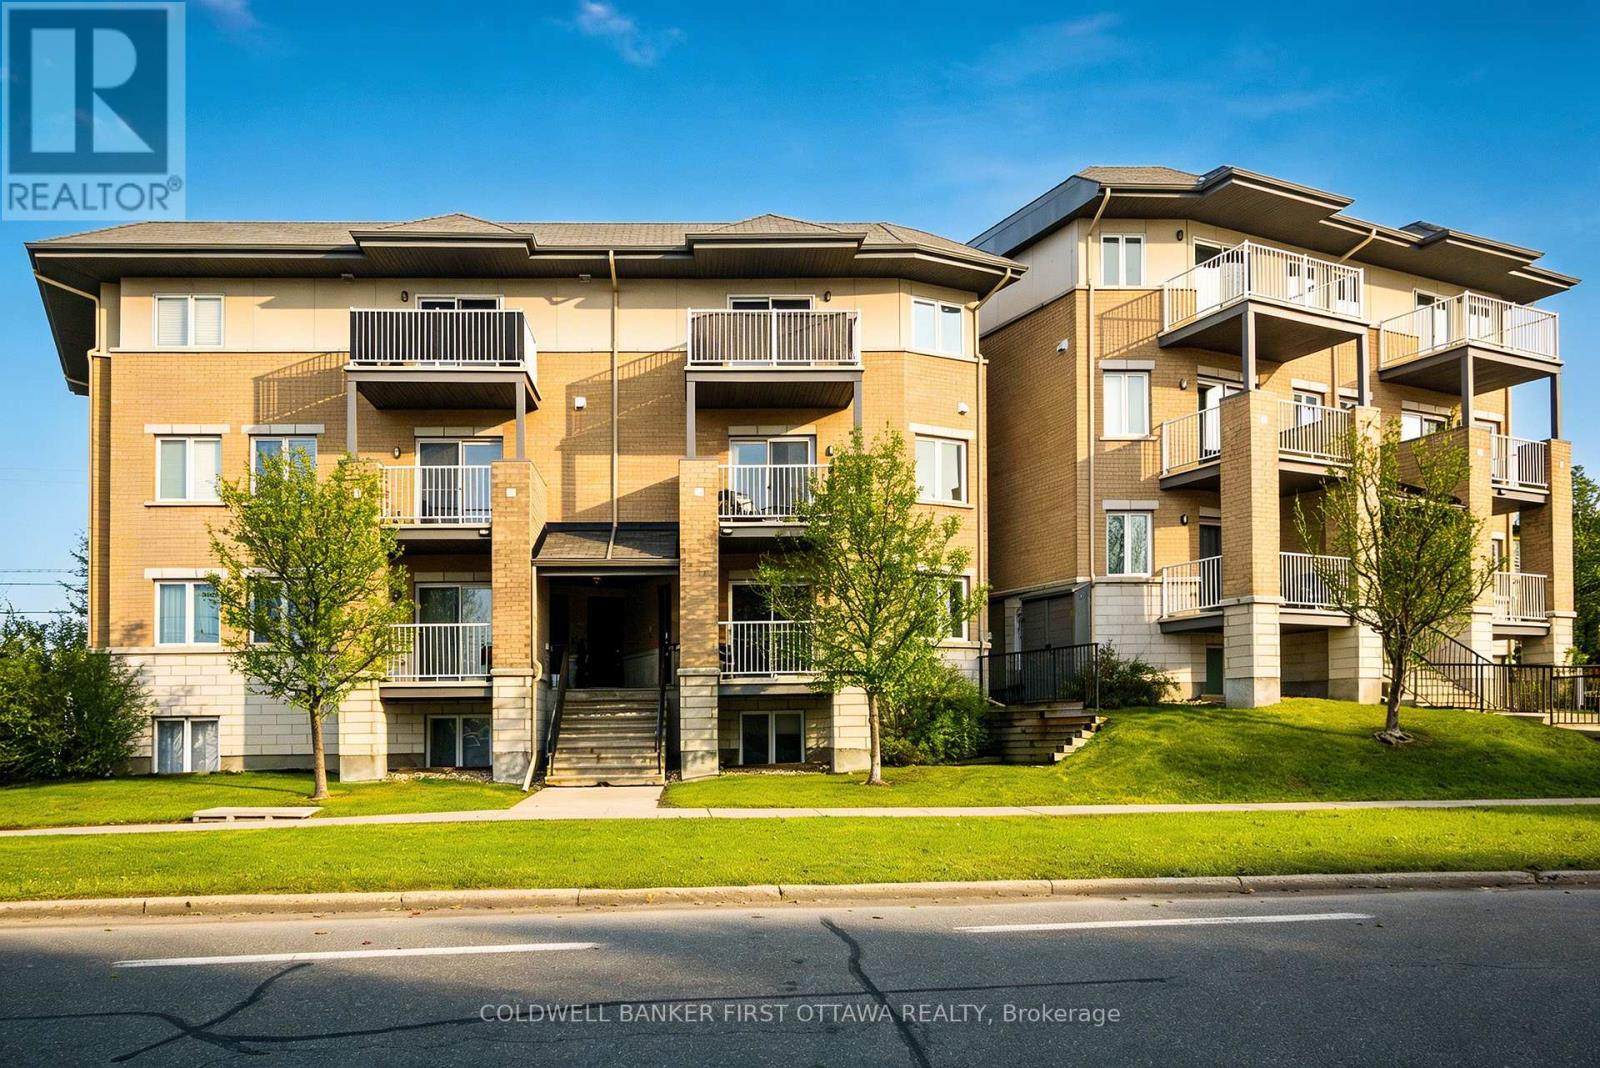
Calling first-time homebuyers, investors and downsizers! This beautiful 2 bedroom, 3-bath executive upper-level condo townhouse offers modern comfort in a highly convenient location. The bright open-concept main floor features beautiful hardwood floors and a chef-inspired kitchen with granite countertops, stainless steel appliances, ample cabinetry and a large island with space for a dining table. The spacious living room opens to a private balcony, and the main floor also includes a powder room. Upstairs, the primary bedroom offers a 3-piece ensuite along with another additional well-sized bedroom complete with its own balcony and another full 3-piece bathroom. Laundry is conveniently located on the upper level near the bedrooms. This condo is ideally located just minutes from the Queensway, Bayshore Mall, light rail, parks, schools and shopping. (id:15069)
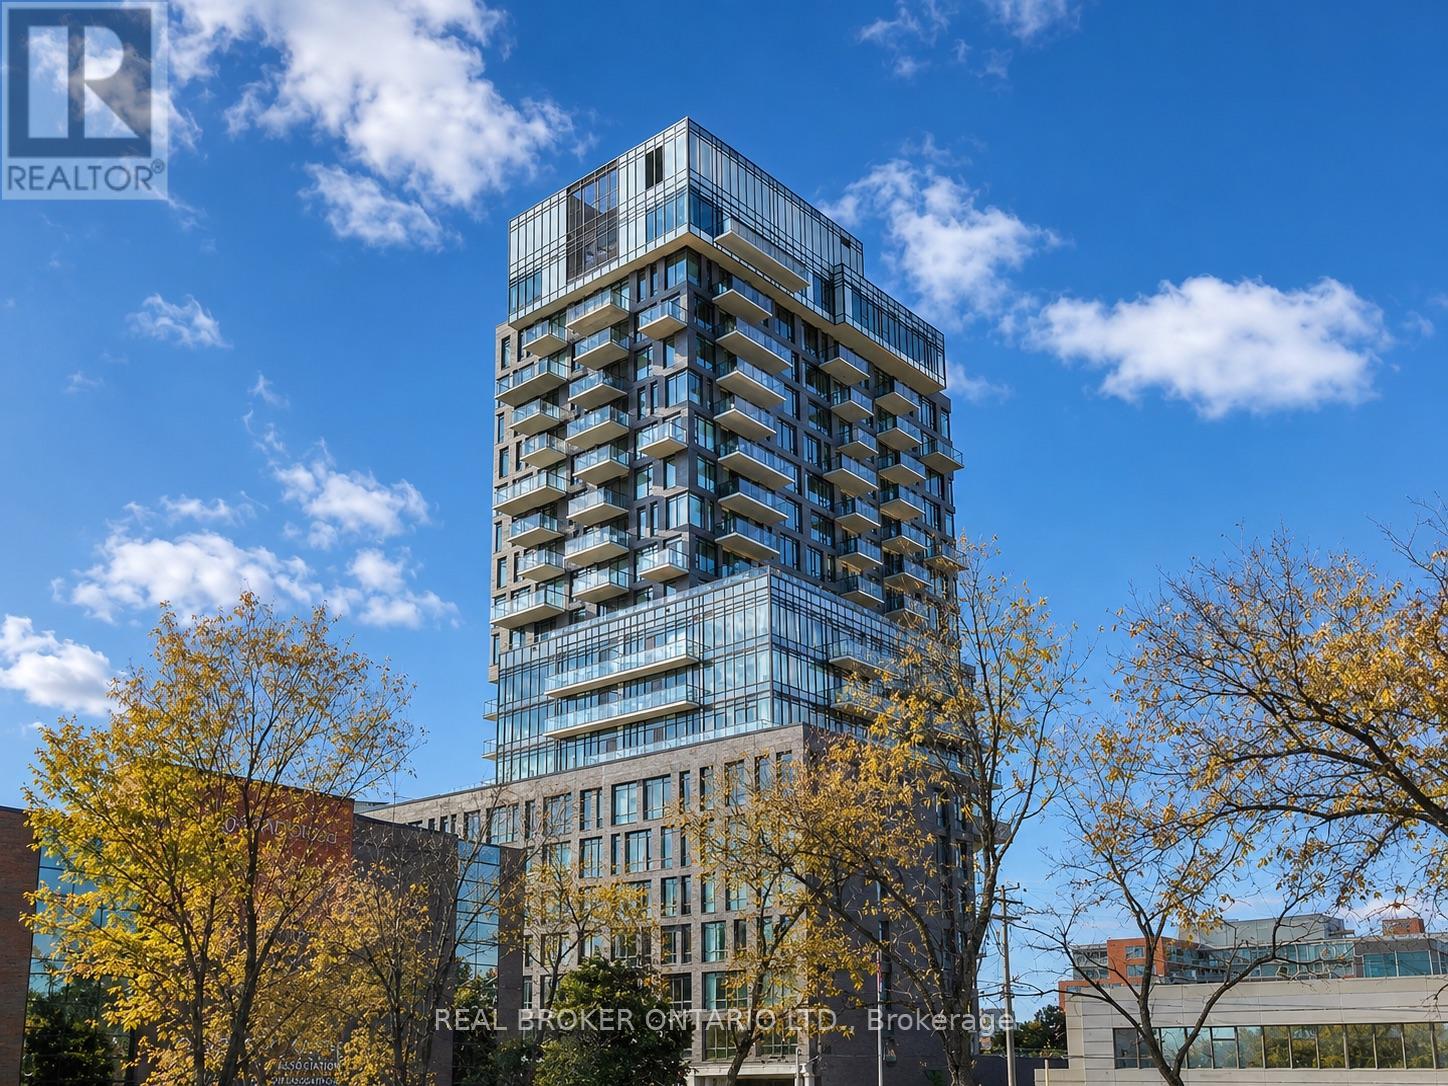
This is more than a condo -it's a front row seat to city living at its best. Start your mornings along the Rideau Canal, grab coffee on Bank Street, spend evenings at Lansdowne and unwind with rooftop swims in the summer sun. Inside, the unit offers 1,124 sq ft of well designed living space with two generous bedrooms, two full bathrooms including an ensuite and a versatile den ideal for a home office or library. The kitchen is sleek and functional, featuring an oversized island and quality finishes, while floor to ceiling windows flood the space with natural light. An expansive balcony offers open, far reaching city views. SoBa is an architecturally bold, modern landmark designed by Core Architects with interiors by II BY IV Design, known for its loft inspired aesthetic with exposed concrete and stone accents. Residents enjoy premium amenities including a rooftop spa pool, fully equipped fitness centre and stylish party room.Perfectly positioned near Ottawa's best dining, shopping, transit, and cultural hubs. One underground parking space and a storage locker are included. (id:15069)
Welcome to 39 Golf Club Rd. Charming brick bungalow located in Rideau Lakes Township, just 5 minutes from SF Golf course, all the amenities, parks and recreation in Smiths Falls, this home offers an ideal blend of country living and everyday convenience. Pride in ownership is apparent throughout this meticulously maintained property , featuring a well designed layout, tasteful finishes and numerous updates. Offering impressive efficiencies, NG and equipped with 20kW Generac system ( 2023) - providing seamless backup power and peace of mind. Upon entry you are welcomed into an inviting insulated front porch, an ideal spot to enjoy your morning coffee or unwind with a good book. The foyer opens into a bright well planned main living space highlighted with beautiful hardwood floors designed for comfortable everyday living and easy entertaining. The Spacious living room features large bay window that fills the space with natural light, while the galley style kitchen showcases lovely white cabinets, granite counter tops and stainless steel appliances. It flows seamlessly into dining area with patio doors leading to backyard. The main level also features a generous primary bedroom with double wide closets, a large and beautifully updated 4 pc. bath, flex room - ideally suited for home office/ nursery. A convenient family entrance from 2 car garage adds to the homes practical and functional design. The finished lower level significantly extends the living space offering exceptional versatility for family living and guests. This level features a bright laundry area, two well proportioned bedrooms, comfortable family room, 2 pc. bath, and ample storage. Step outside to newly paved driveway (2025), beautiful mature lot, and a generous backyard with two storage sheds- an ideal setting to relax, entertain and enjoy the ease of country living. A wonderful opportunity to own a well-maintained home in a highly sought after neighbourhood. Call for your private viewing today (id:15069)