
7389 Boundary Road Russell, Ontario K4R 0G9

4 Bedroom
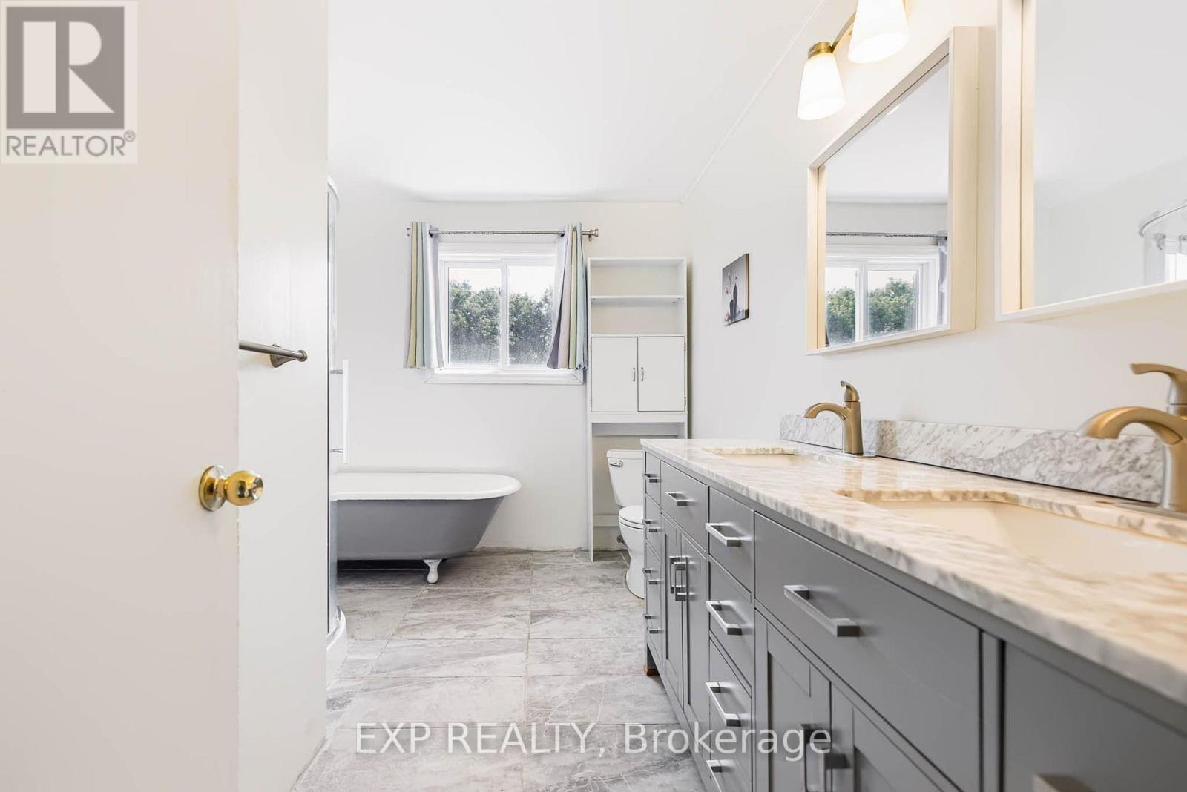
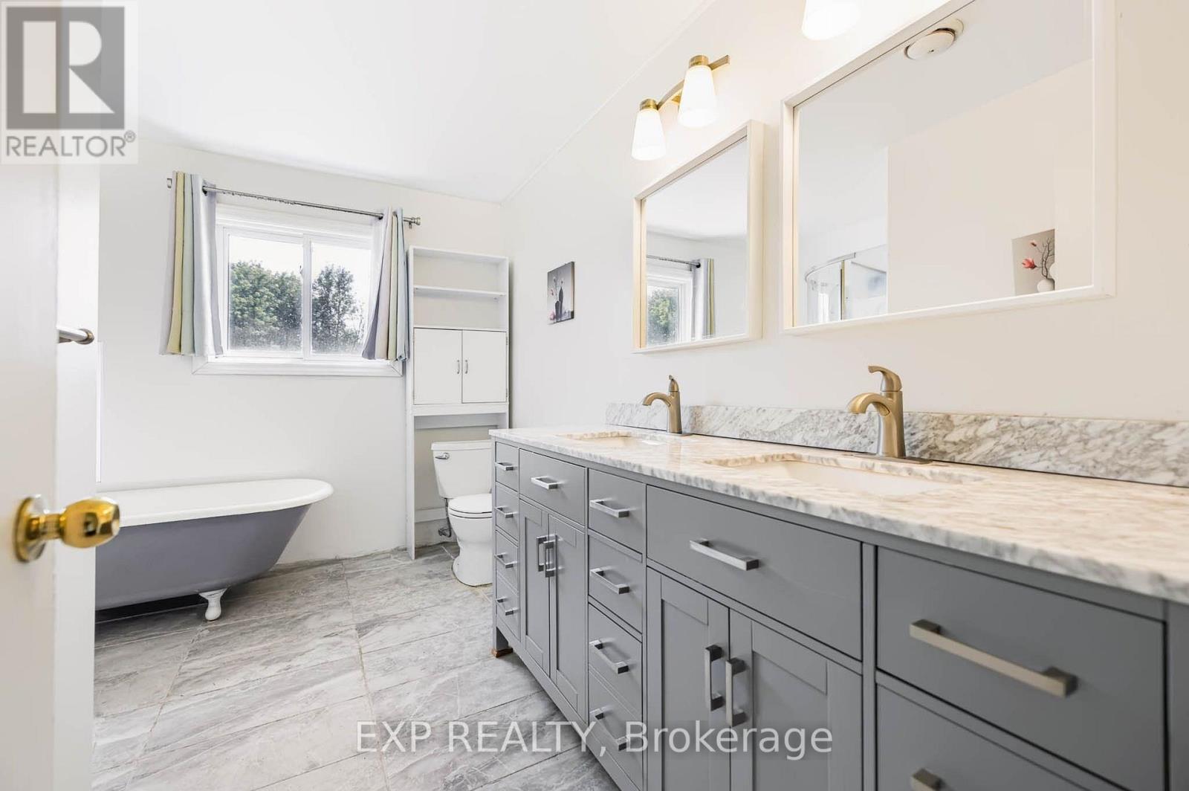
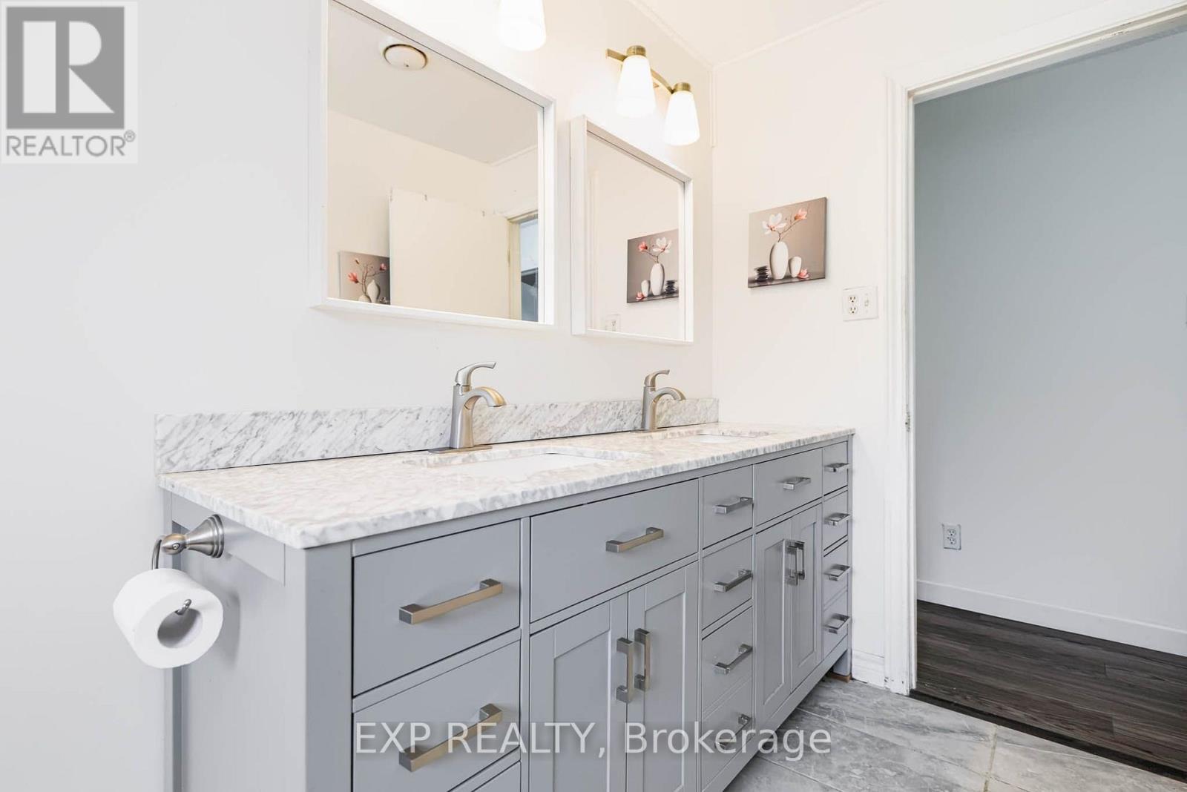
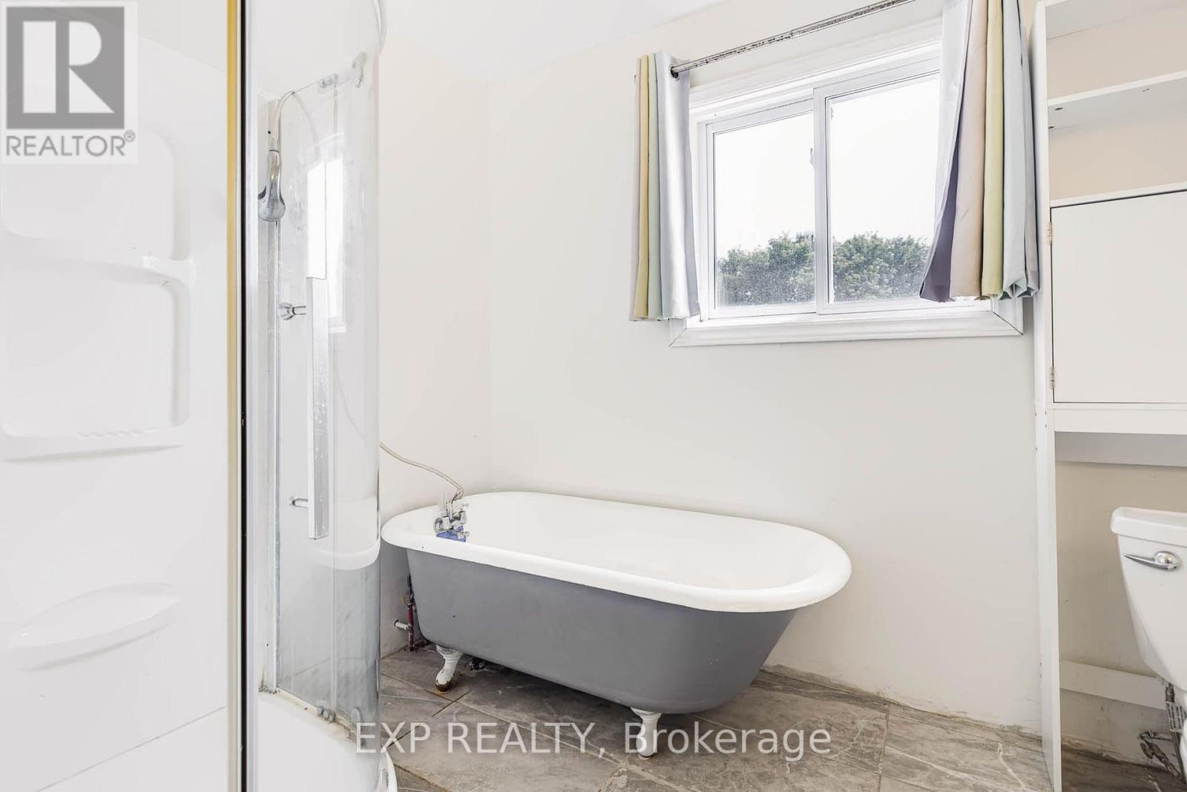
1 Bathroom
1,500 - 2,000 sqft
Bungalow
Fireplace
Central Air Conditioning
Forced Air, Heat Pump
$525,000
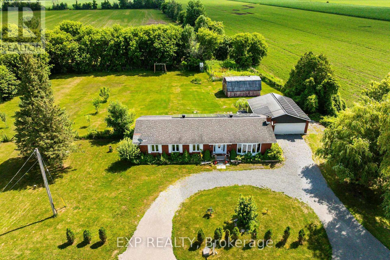
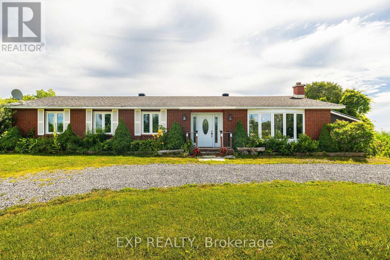
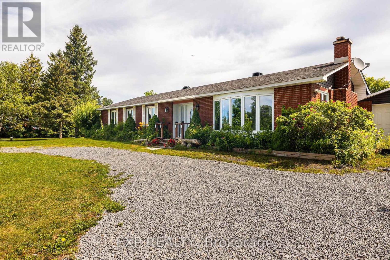
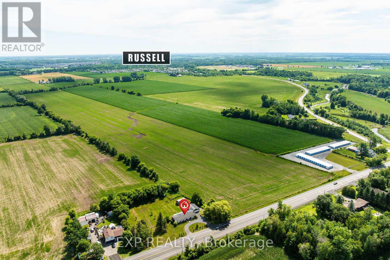
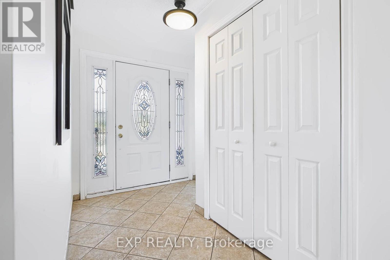
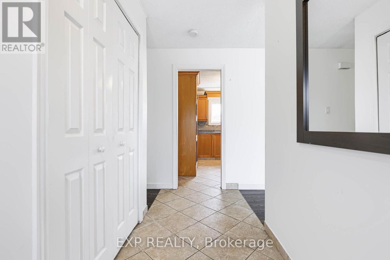
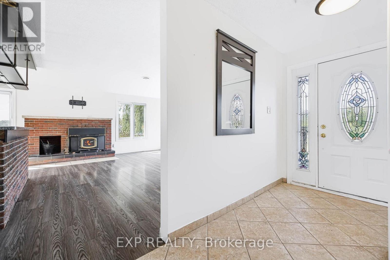
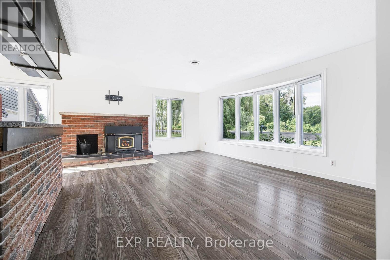
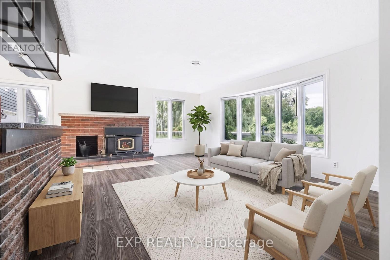
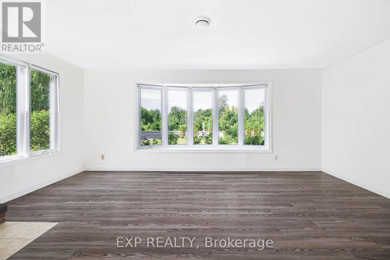
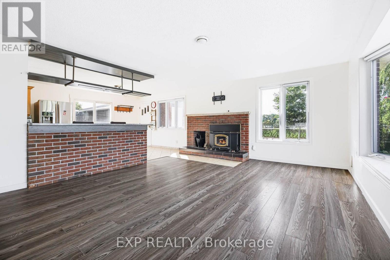
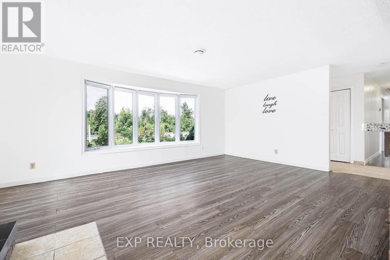
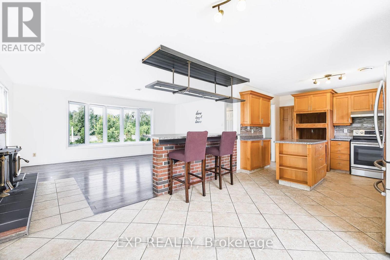
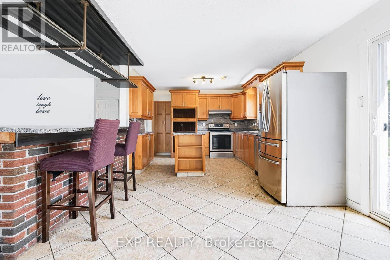
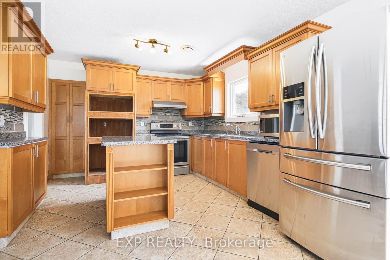
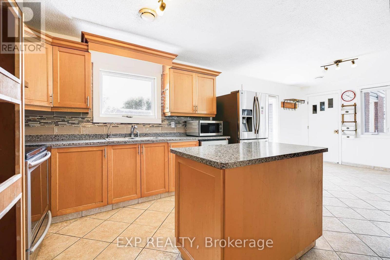
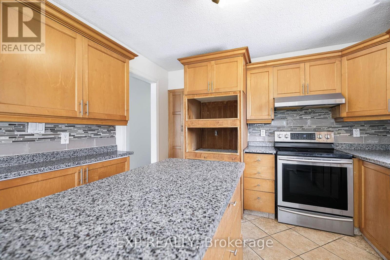
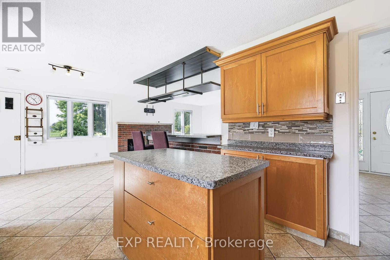
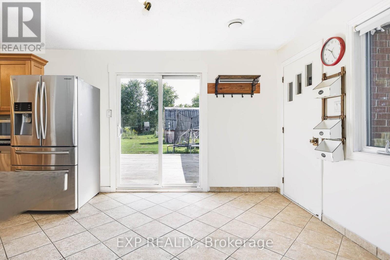
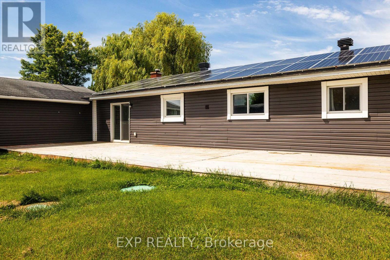
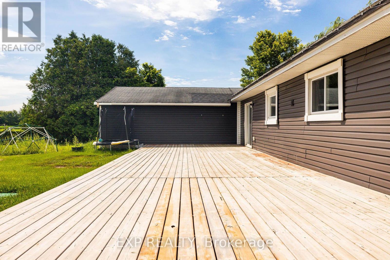
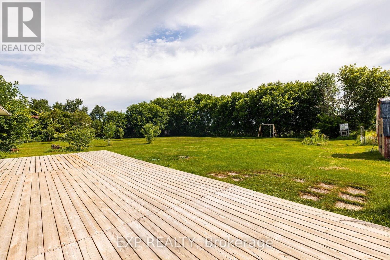
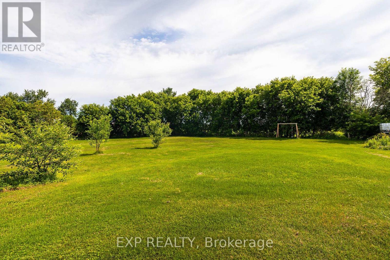
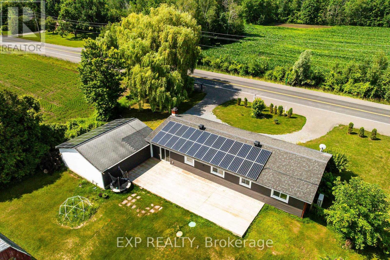
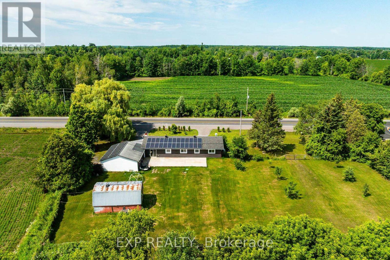
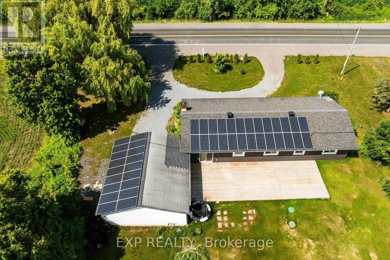
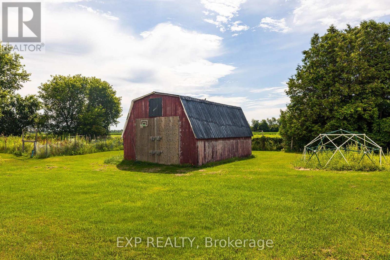
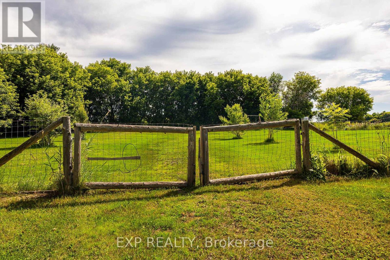
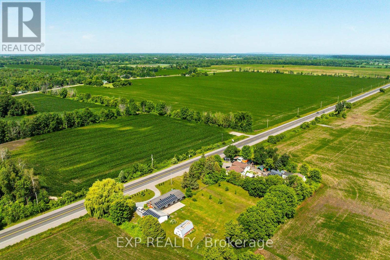
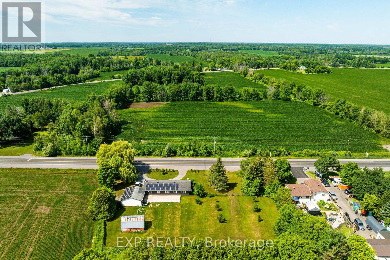
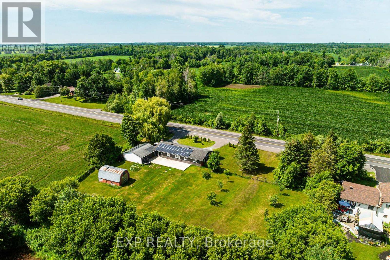
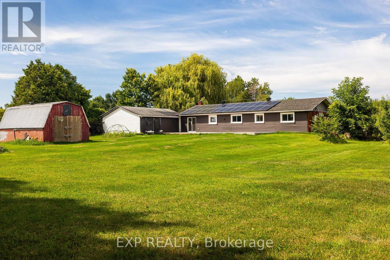
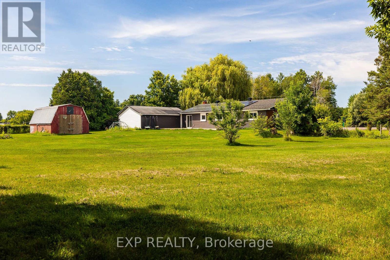
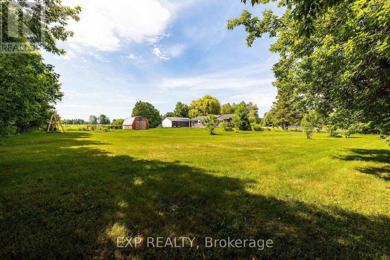
Country living with modern efficiency!Situated on a beautiful, private lot just minutes from the Town of Russell, this well-maintained bungalow offers the perfect balance of peaceful rural living and everyday convenience. Built on a concrete slab (no basement), this home provides easy, low-maintenance living with no concerns about basement water issues. Energy efficiency is a standout feature with a new heat pump and an impressive 10-kilowatt solar panel system installed on both the home and attached garage, generating valuable energy credits that help keep average hydro costs to approximately $85/month. High-speed fibre-optic internet makes working from home, streaming, and online gaming effortless. The septic system was replaced in 2017, and the property also features a dependable 102-foot drilled well and a WETT-certified wood-burning fireplace for added comfort. Outside, you'll find a beautifully landscaped, fenced backyard with fruit trees, a large 25' x 30' established vegetable garden, a spacious storage barn/shed for additional storage or hobbies, and an attached garage. The generous lot offers plenty of room for children, pets, entertaining, or future possibilities. Located on a priority winter snow-plow route, you'll enjoy reliable year-round access, while school bus service conveniently picks up right at your front door. Commuters will appreciate the easy 30-minute drive to downtown Ottawa, with shopping, restaurants, groceries, schools, and the new Russell Township Recreation Complex all just minutes away. This is the perfect opportunity to enjoy the space and tranquility of country living without sacrificing modern conveniences. 24 hour irrevocable on all offers. Open House July 25th 1 to 3pm. (id:15069)
Open House
This property has open houses!
July
25
Saturday
Starts at:
1:00 pm
Ends at:3:00 pm
Property Details
| MLS® Number | X13584676 |
| Property Type | Single Family |
| Community Name | 603 - Russell Twp |
| Community Features | School Bus |
| Features | Irregular Lot Size |
| Parking Space Total | 10 |
| Structure | Deck, Shed |
Building
| Bathroom Total | 1 |
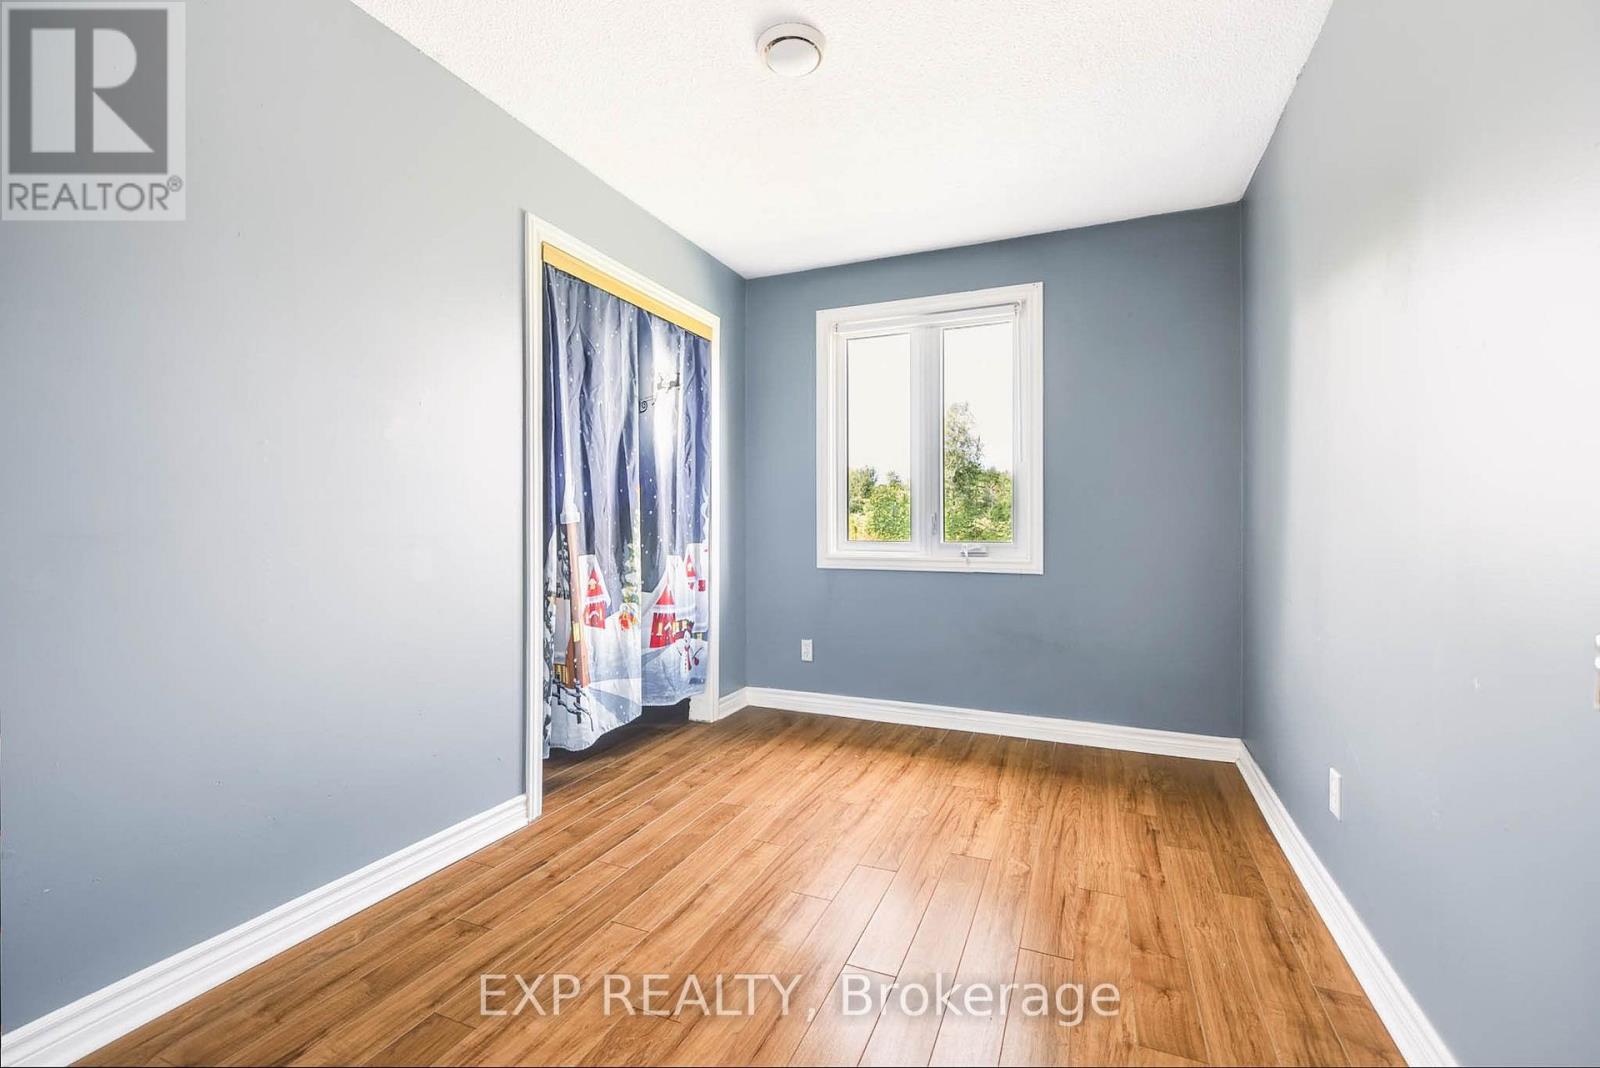
| Bedrooms Above Ground | 4 |
| Bedrooms Total | 4 |
| Amenities | Fireplace(s) |
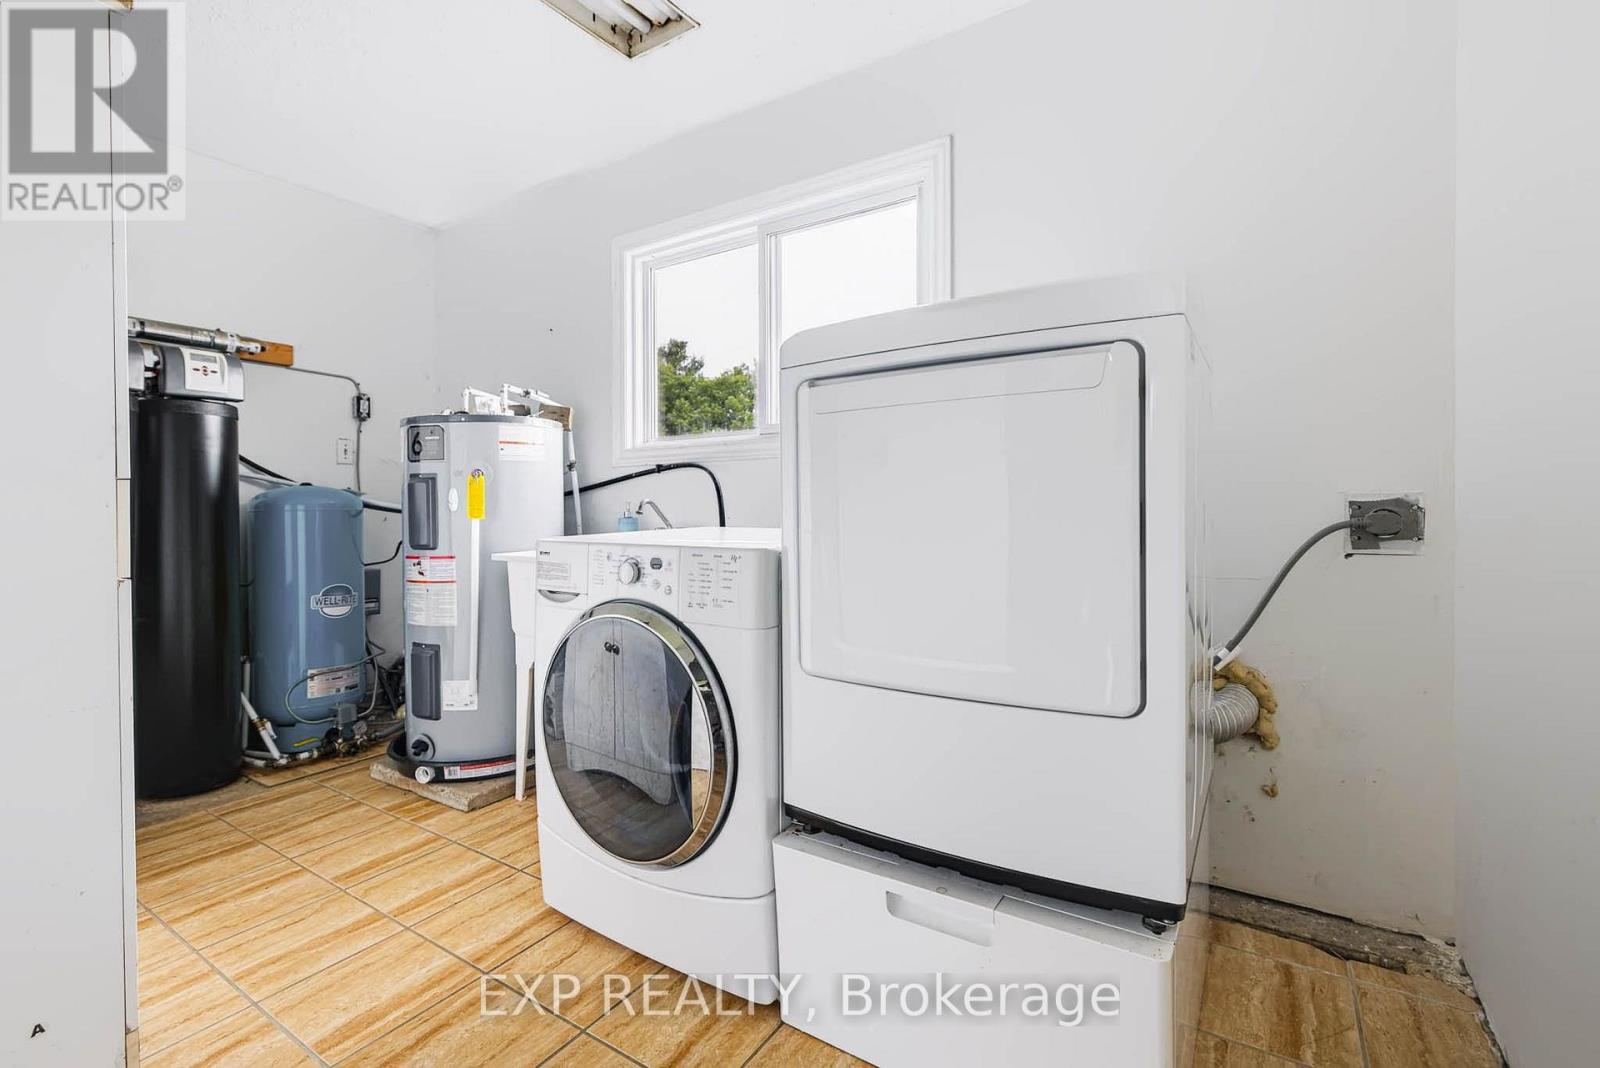
| Appliances | Water Heater, Water Treatment |
| Architectural Style | Bungalow |
| Basement Type | None |
| Construction Style Attachment | Detached |
| Cooling Type | Central Air Conditioning |
| Exterior Finish | Brick |
| Fireplace Present | Yes |
| Foundation Type | Slab |
| Heating Fuel | Electric, Solar, Wood |
| Heating Type | Forced Air, Heat Pump |
| Stories Total | 1 |
| Size Interior | 1,500 - 2,000 Sqft |
| Type | House |
| Utility Water | Drilled Well |
Parking
| Detached Garage | |
| Garage |
Land
| Acreage | No |
| Fence Type | Fully Fenced |
| Sewer | Septic System |
| Size Depth | 183 Ft ,10 In |
| Size Frontage | 237 Ft ,9 In |
| Size Irregular | 237.8 X 183.9 Ft |
| Size Total Text | 237.8 X 183.9 Ft |
Rooms
| Level | Type | Length | Width | Dimensions |
|---|---|---|---|---|
| Ground Level | Foyer | 3.71 m | 2.06 m | 3.71 m x 2.06 m |
| Ground Level | Living Room | 4.37 m | 5.79 m | 4.37 m x 5.79 m |
| Ground Level | Dining Room | 3.4 m | 3 m | 3.4 m x 3 m |
| Ground Level | Kitchen | 3.4 m | 4.06 m | 3.4 m x 4.06 m |
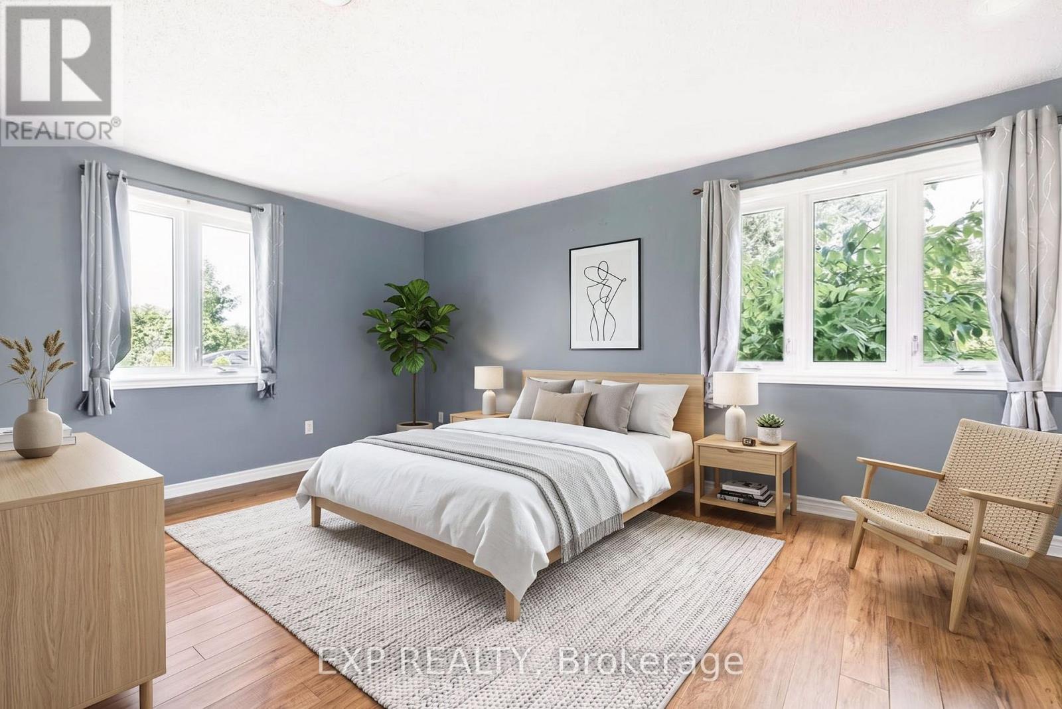
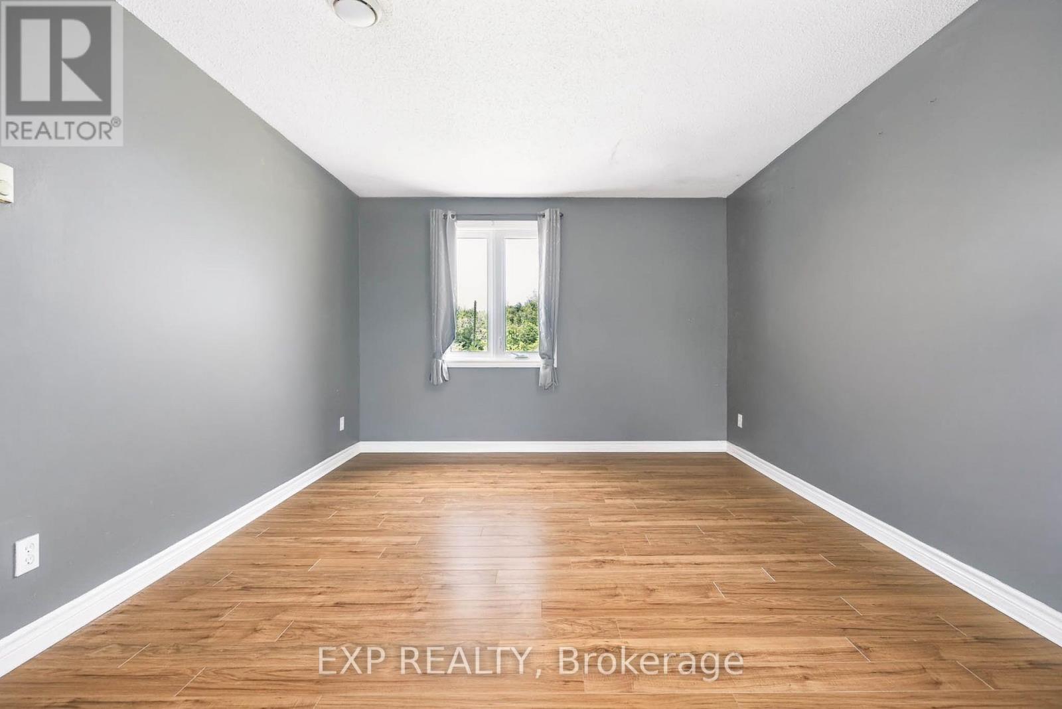
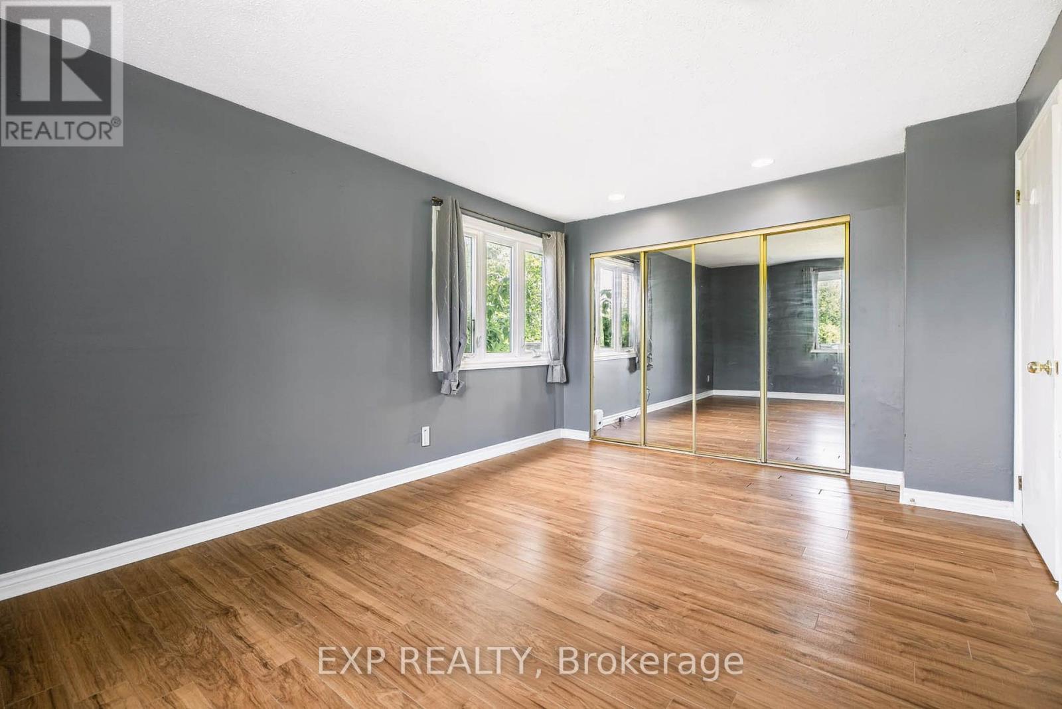
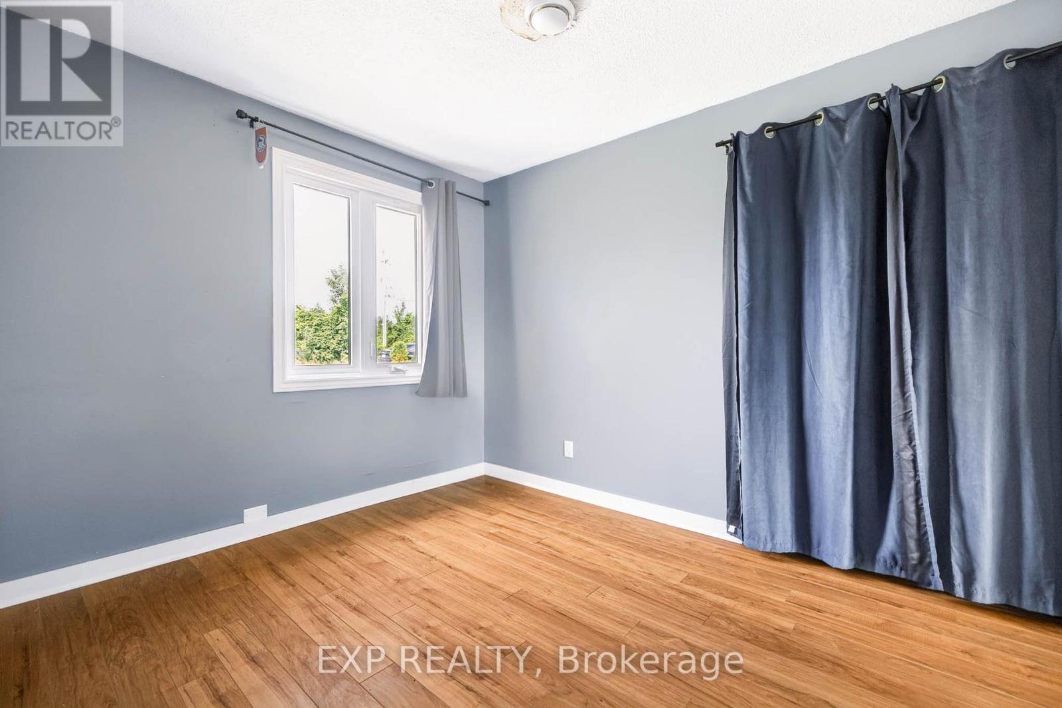
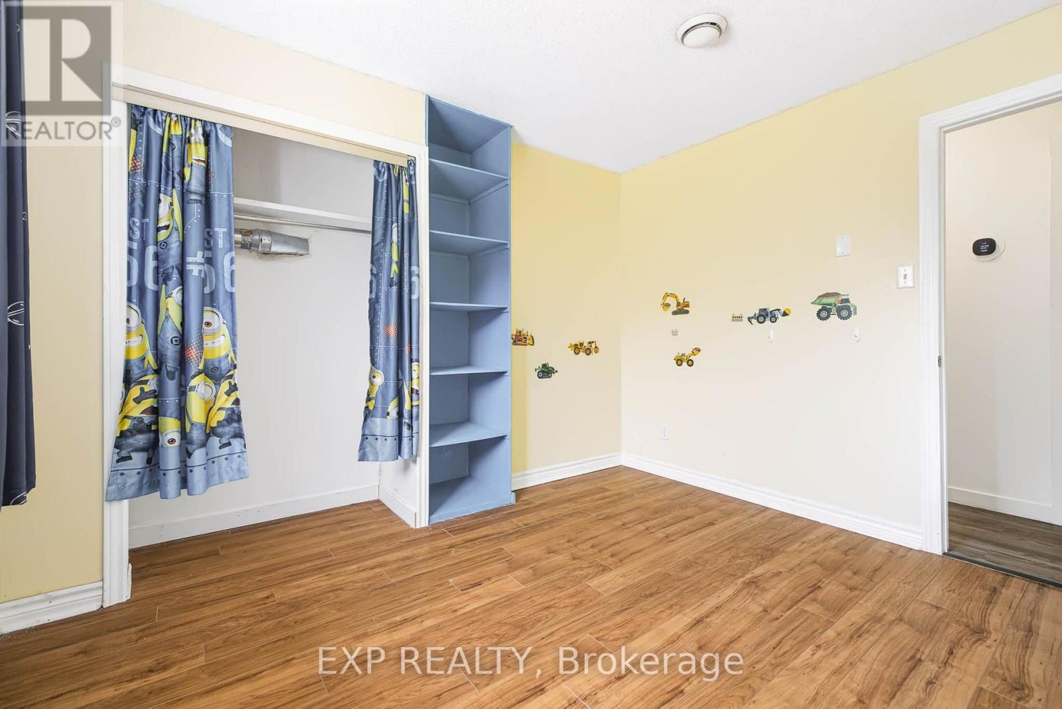
| Ground Level | Primary Bedroom | 4.98 m | 3.53 m | 4.98 m x 3.53 m |
| Ground Level | Bedroom 2 | 3.4 m | 3.1 m | 3.4 m x 3.1 m |
| Ground Level | Bedroom 3 | 3.45 m | 3.51 m | 3.45 m x 3.51 m |
| Ground Level | Bedroom 4 | 3.4 m | 2.41 m | 3.4 m x 2.41 m |
| Ground Level | Bathroom | 3.45 m | 2.67 m | 3.45 m x 2.67 m |
| Ground Level | Utility Room | 3.45 m | 5.08 m | 3.45 m x 5.08 m |
https://www.realtor.ca/real-estate/30056180/7389-boundary-road-russell-603-russell-twp
Contact Us
Contact us for more information

This REALTOR.ca listing content is owned and licensed by REALTOR® members of The Canadian Real Estate Association
The trademarks REALTOR®, REALTORS®, and the REALTOR® logo are controlled by The Canadian Real Estate Association (CREA) and identify real estate professionals who are members of CREA. The trademarks MLS®, Multiple Listing Service® and the associated logos are owned by The Canadian Real Estate Association (CREA) and identify the quality of services provided by real estate professionals who are members of CREA. The trademark DDF® is owned by The Canadian Real Estate Association (CREA) and identifies CREA's Data Distribution Facility (DDF®)
July 21 2026 12:22:52
Ottawa Real Estate Board
Exp Realty