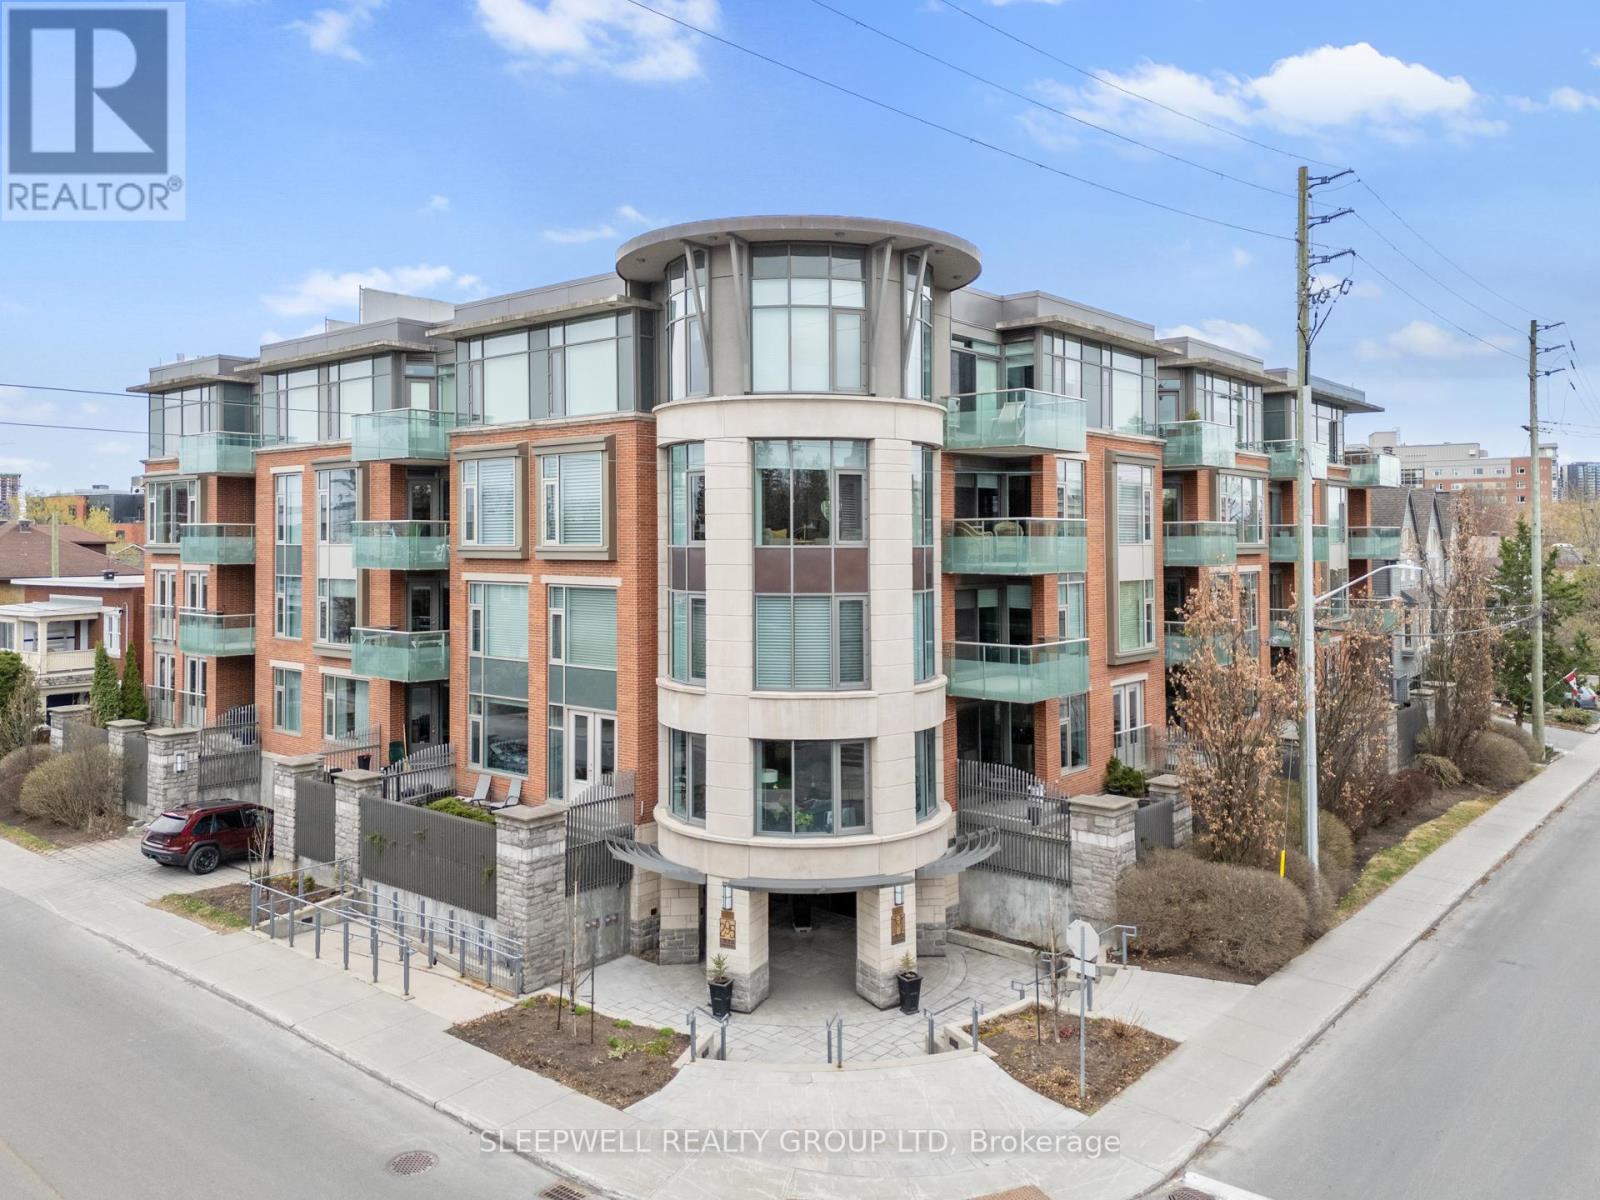
A truly special penthouse offering in the prestigious Mackay House in New Edinburgh, this exceptional 1-bedroom + den, 2-bathroom residence offers a rare blend of refined living and unmatched outdoor space. With 9-foot ceilings and rich hardwood floors throughout, the unit opens into a spacious, light-filled living, dining, and kitchen area designed for both effortless entertaining and everyday comfort. The kitchen features granite countertops, a large island, and ample cabinetry, seamlessly connecting to the main living space. A full den provides incredible flexibility, easily functioning as a private home office or guest room. The primary bedroom offers a walk-in closet and access to a well-appointed ensuite, while a second full bathroom adds convenience and functionality. What truly sets this penthouse apart is the oversized, uncovered private terrace, a rare and coveted feature-offering an open-sky retreat perfect for entertaining, relaxing, or simply enjoying the surroundings. Complete with garage parking and storage, this is an opportunity to own a standout unit in one of Ottawa's most sought-after buildings, steps from the charm and amenities of New Edinburgh. (id:15069)
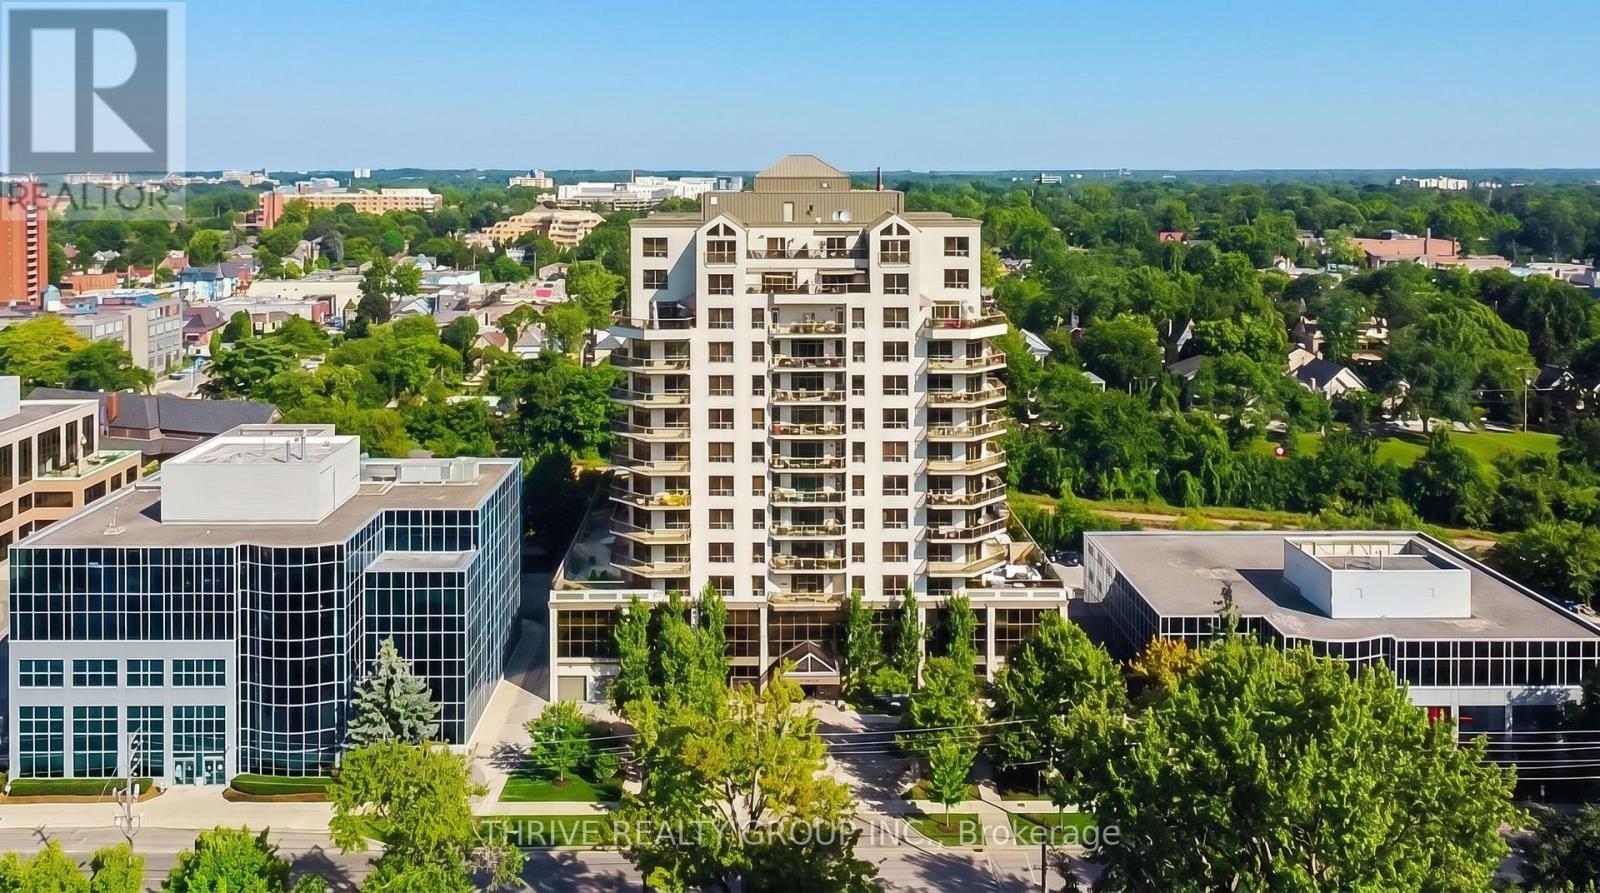
Experience elevated downtown living with breathtaking panoramic views from this exceptional executive condominium. Situated high above the city, this beautifully appointed suite features an expansive wrap-around balcony offering spectacular North and East facing views. Designed for both everyday living and entertaining, the spacious open-concept layout showcases a gourmet kitchen complete with rich maple shaker-style cabinetry, granite countertops, an oversized breakfast bar, backsplash, and abundant workspace. The adjoining great room is filled with natural light from floor-to-ceiling windows, creating a bright and inviting atmosphere. The generous primary suite offers stunning city views, a spa-inspired ensuite featuring heated floors, a glass shower, soaker tub, travertine tile, granite vanity, and premium fixtures. A spacious second bedroom, guest bathroom, crown moulding, hardwood flooring, oversized ceramic tile, and convenient in-suite laundry with additional storage complete this thoughtfully designed home. Convenience of heat, hydro, and water all included in the condominium fees. Located in the heart of downtown London, you're just steps from Victoria Park, Canada Life Place, Covent Garden Market, Grand Theatre, Richmond Row, excellent restaurants, cafés, shopping, festivals, and all the amenities that make downtown living so desirable. Luxury, convenience, and unbeatable views-this is executive condominium living at its finest. (id:15069)
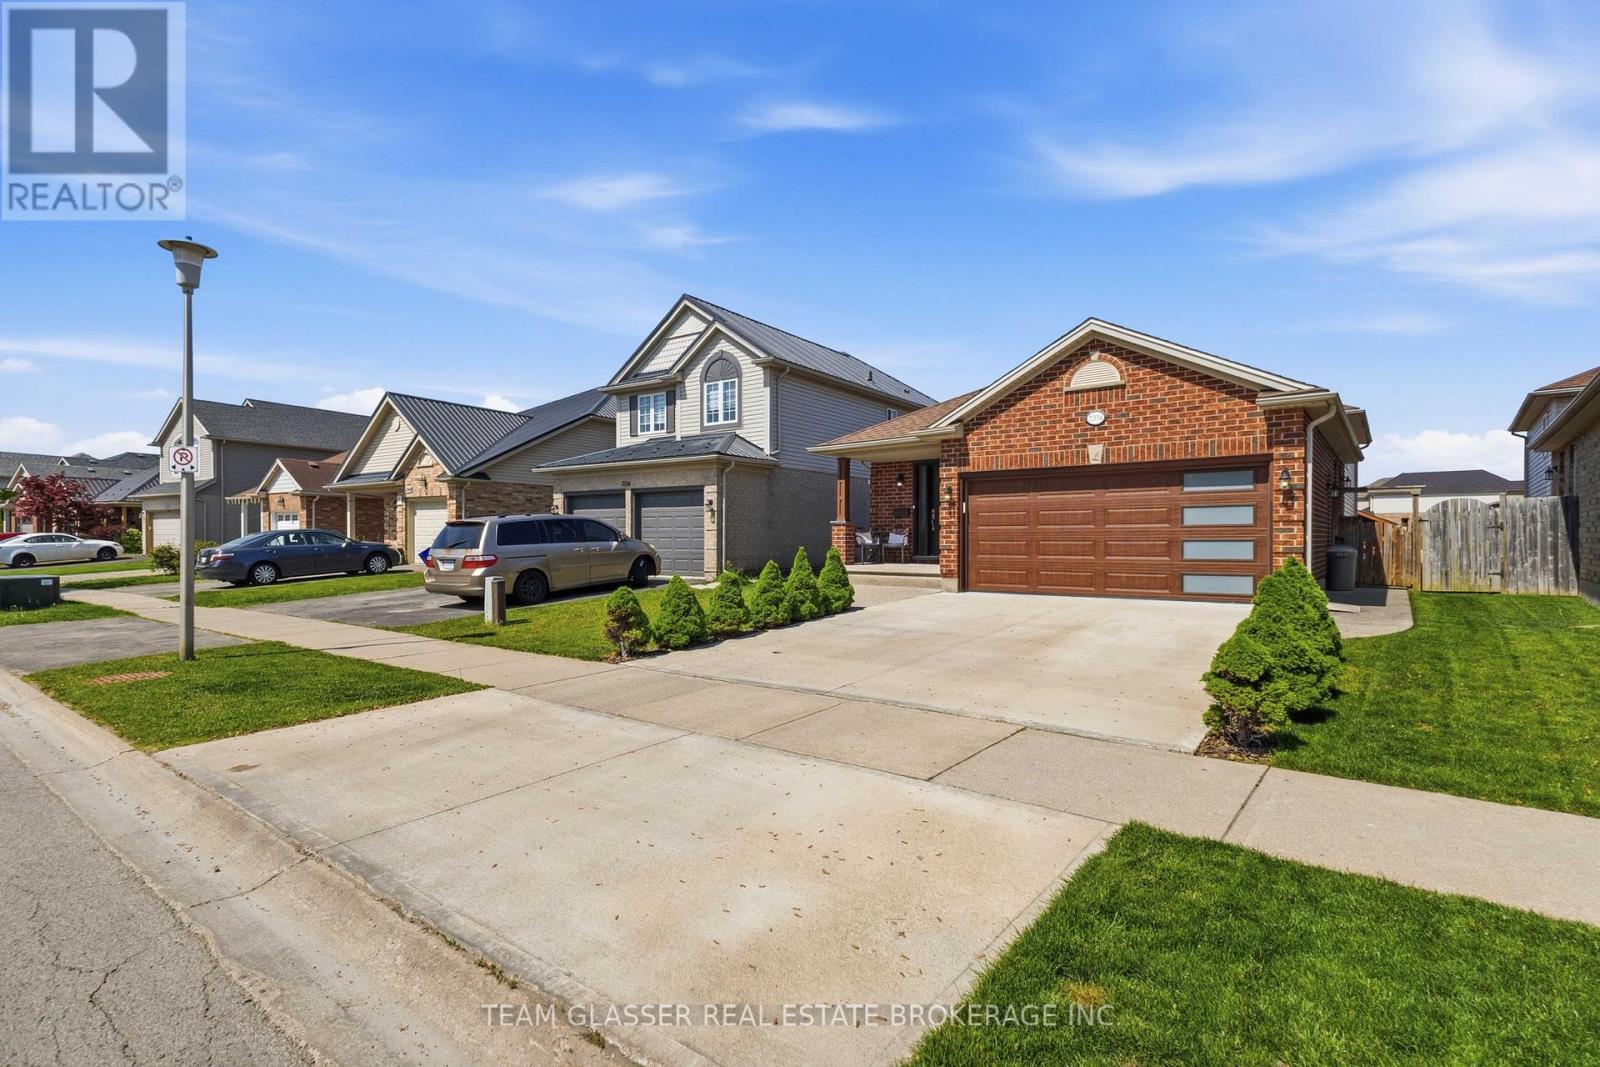
Welcome to 2334 Meadowgate Boulevard, a beautifully maintained and extensively updated home in the highly sought-after Summerside community. Offering 4 bedrooms, 3 full bathrooms, and a double-car garage, this spacious 4-level backsplit provides a versatile layout ideal for growing families, multi-generational living, or those seeking extra space to work and entertain.From the moment you arrive, you'll appreciate the excellent curb appeal, attractive stamped concrete front walkway, beautifully landscaped grounds, and fully fenced backyard complete with a charming 10' x 10' garden shed and patio area-perfect for outdoor relaxation and entertaining.The bright main level features a welcoming living room, dining area, and a large updated kitchen equipped with stainless steel appliances, abundant cabinetry, and generous workspace. Updated flooring and elegant maple wood stairs add warmth and character throughout the home.The upper level offers three spacious bedrooms and a full bathroom. The lower level features a large recreation room, an additional bedroom, and a full bathroom, creating the perfect space for guests, teenagers, or extended family. The finished basement provides an additional room currently used as a bedroom, offering flexible space that can easily be adapted to suit your needs as a family room, media room, home office, gym, playroom, or hobby area.Numerous updates completed in 2023 provide peace of mind, including a new roof, renovated bathrooms, updated flooring, maple wood staircase and garage door, just to name a few. Fresh neutral paint colours and pride of ownership are evident throughout this move-in-ready home.Conveniently located close to schools, parks, shopping, recreation facilities, walking trails, and with quick access to Highway 401, this exceptional property offers the perfect combination of space, comfort, and convenience in one of London's most desirable neighbourhoods. (id:15069)
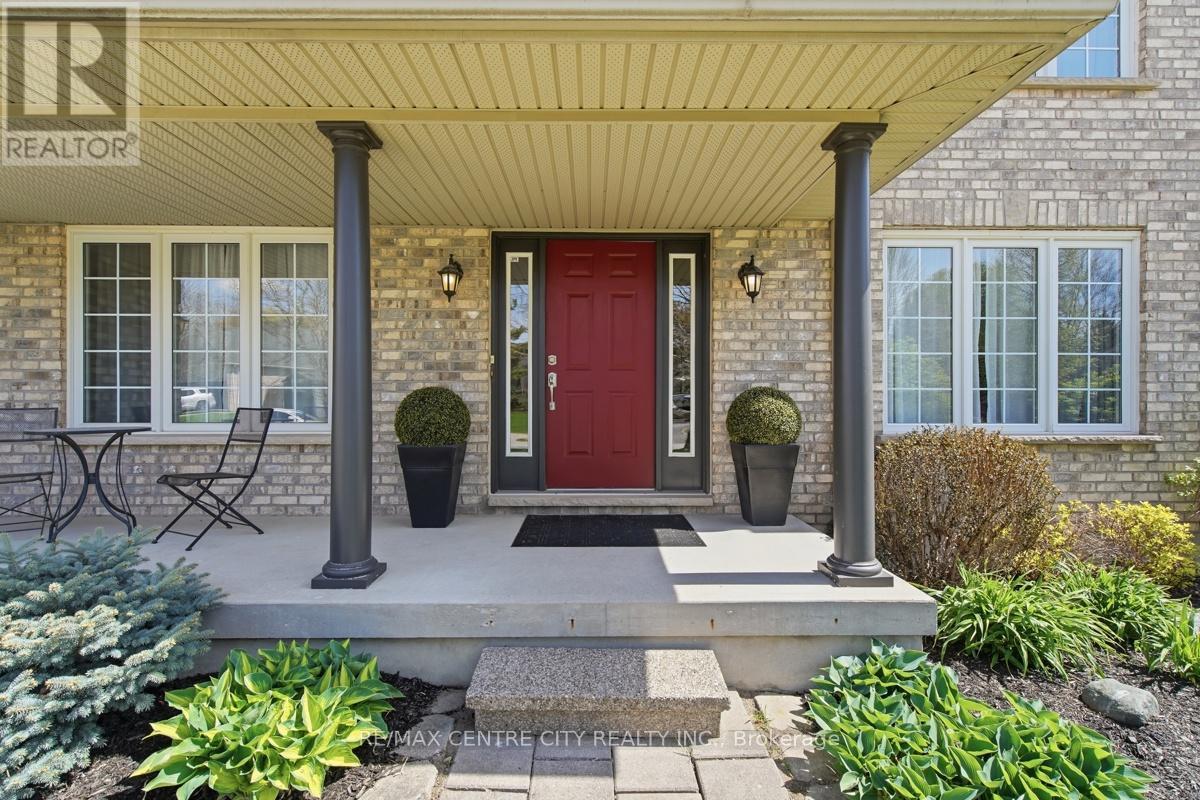
Tucked away on a quiet, low-traffic cul-de-sac in the family-friendly community of Ilderton, this beautifully maintained two-storey home offers the perfect blend of space, comfort, and everyday functionality. With a covered front porch and double car garage, the curb appeal is just the beginning. The main floor is designed for family living, featuring a formal dining room for gatherings, a private den ideal for a home office or homework space, and a cozy living room with fireplace for relaxing evenings. The updated kitchen is the heart of the home, offering abundant storage, generous counter space, and a walk-in pantry-perfect for busy families and entertaining alike. Upstairs, you'll find three spacious bedrooms, including an impressive primary bedroom with a built-in dresser with built-in closets and spacious drawers, PLUS a stunning ensuite complete with heated floor, spa-like tub, glass shower, double-sided fireplace, make-up area, and a huge dressing room.The fully finished lower level provides even more room to grow, with a large rec room featuring a gas fireplace and dry bar-ideal for movie nights or hosting friends-plus a fourth bedroom and a spacious laundry room.Step outside to a mature, private backyard where kids can play and adults can unwind. Enjoy the large deck with hot tub, pergola, and storage shed-perfect for summer evenings and weekend get-togethers.Located within walking distance to Meadowcreek soccer fields, this home is perfectly suited for an active, growing family. (id:15069)
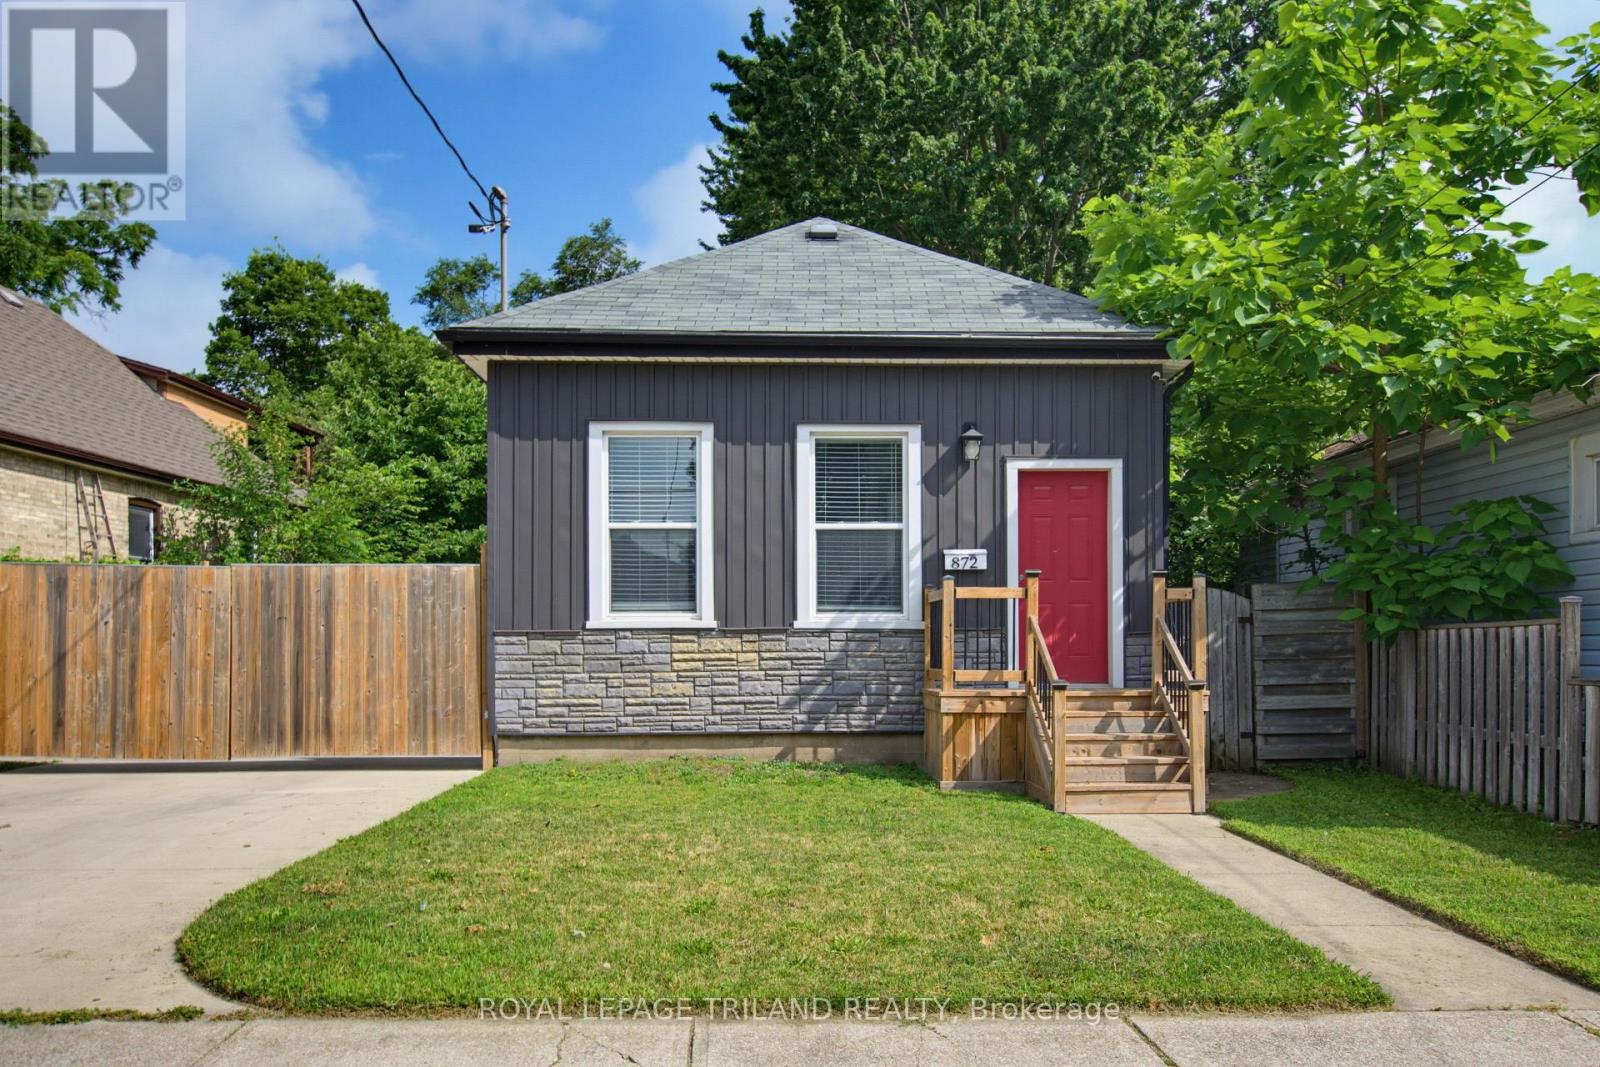
This beautiful renovated 3-bedroom, 1-bath bungalow shows pride of ownership with great finishes and a stylish interior. Main floor living has 10-foot ceilings, neutral tones paint colours with an accent wall in the living room, laminate flooring, and pot lights throughout. The updated dine-in kitchen is complete with subway tile backsplash, Corian countertops, cabinets with plenty of storage, as well as a peninsula for extra counter space and a breakfast bar. Main floor laundry makes this home perfect for any stage of life. The spacious master bedroom comes with a walk-in closet. As you step out of the French doors from the kitchen, you will find yourself on a cozy covered back deck, a great place to relax and entertain. A deep lot, comes with a fully fenced-in yard. This home also comes with an awesome insulated 2.5 detached garage with double roll-up doors, its own hydro panel, and a workshop area. This will definitely please any auto enthusiast or handyperson. Other bonuses such as a double concrete long driveway with a double gate with an automatic remote gate opener, updated plumbing kitchen (2026), newer shingles and boards on the back deck coverage (2026), and freshly painted and upgraded 200 Amp hydro panel make this home a 10 out of 10. Come check it out! (id:15069)
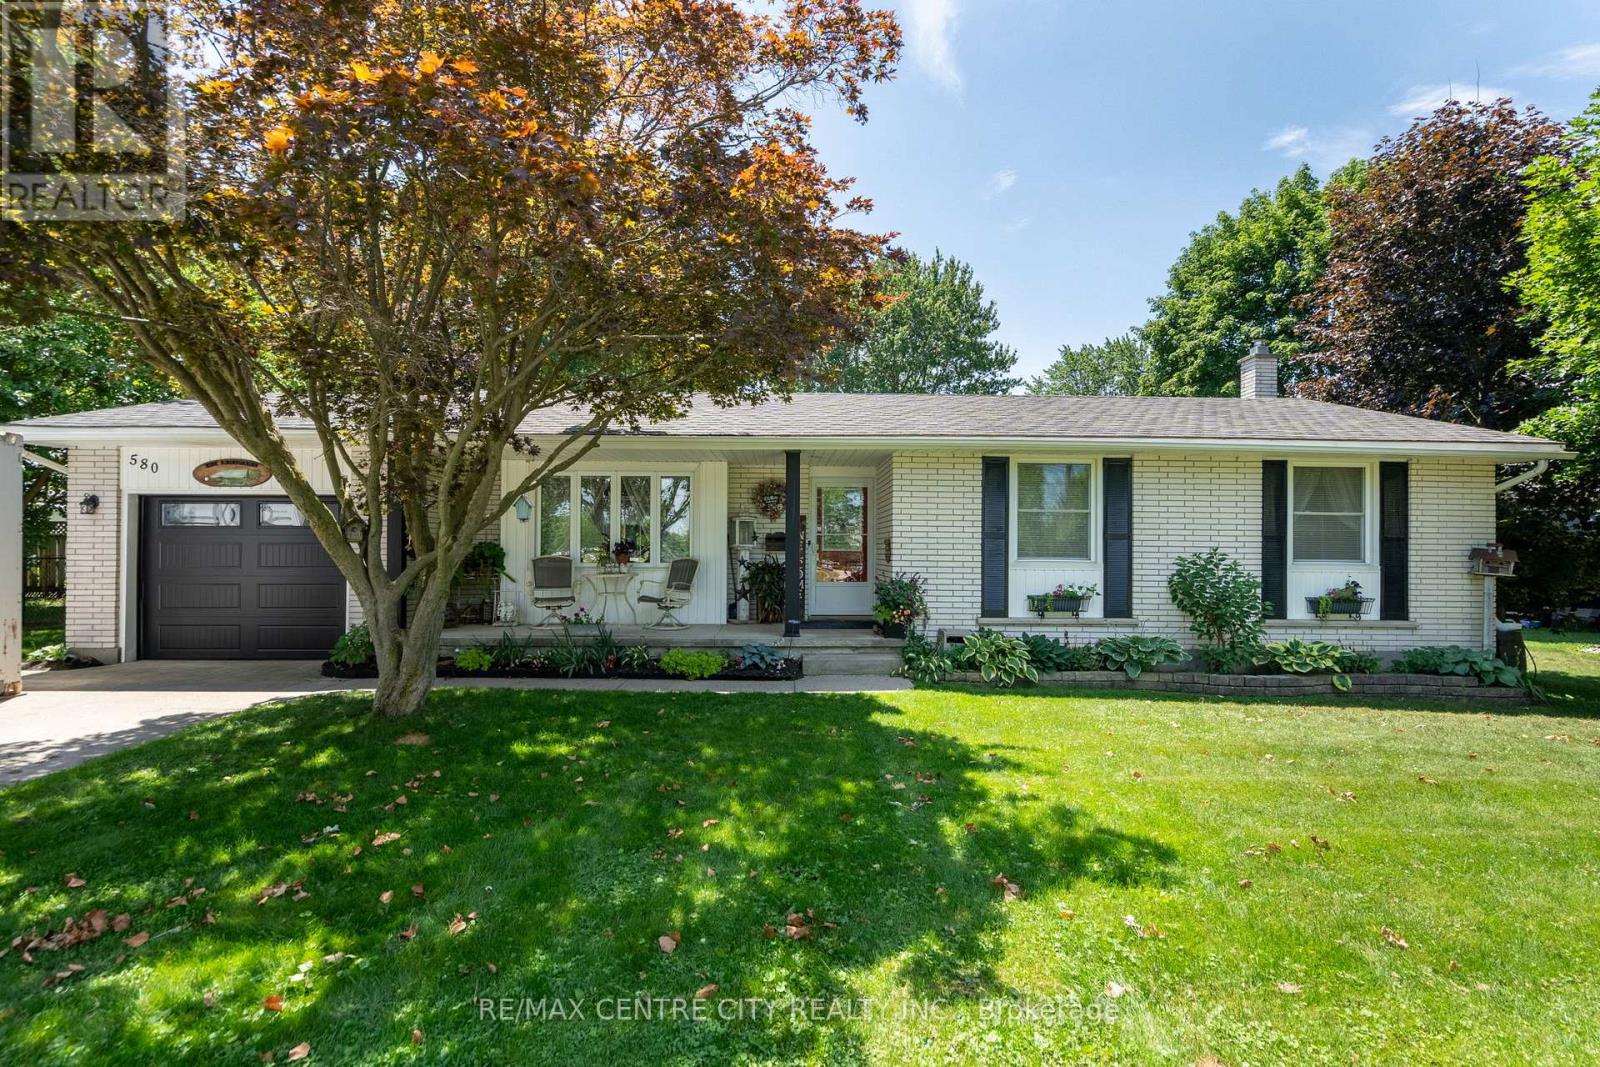
Looking for some relief from the sweltering summer heat ? This beautiful bungalow in Strathroy's west side comes with a private backyard oasis and inground pool ! Charming 3+1 bedroom white brick ranch with attached garage. Large country sized kitchen with patio doors leading onto extra large 2 tier deck with fabulous L shaped in-ground pool with pool house on a large private fenced-in treed lot with beautiful perennial flower beds. Features of home include large living room, hardwood and ceramic floors. Lower level features 4th bedroom with plenty of storage. Sandpoint/pump allows for unlimited watering. See inclusions for many bonus items. A pleasure to show! (id:15069)
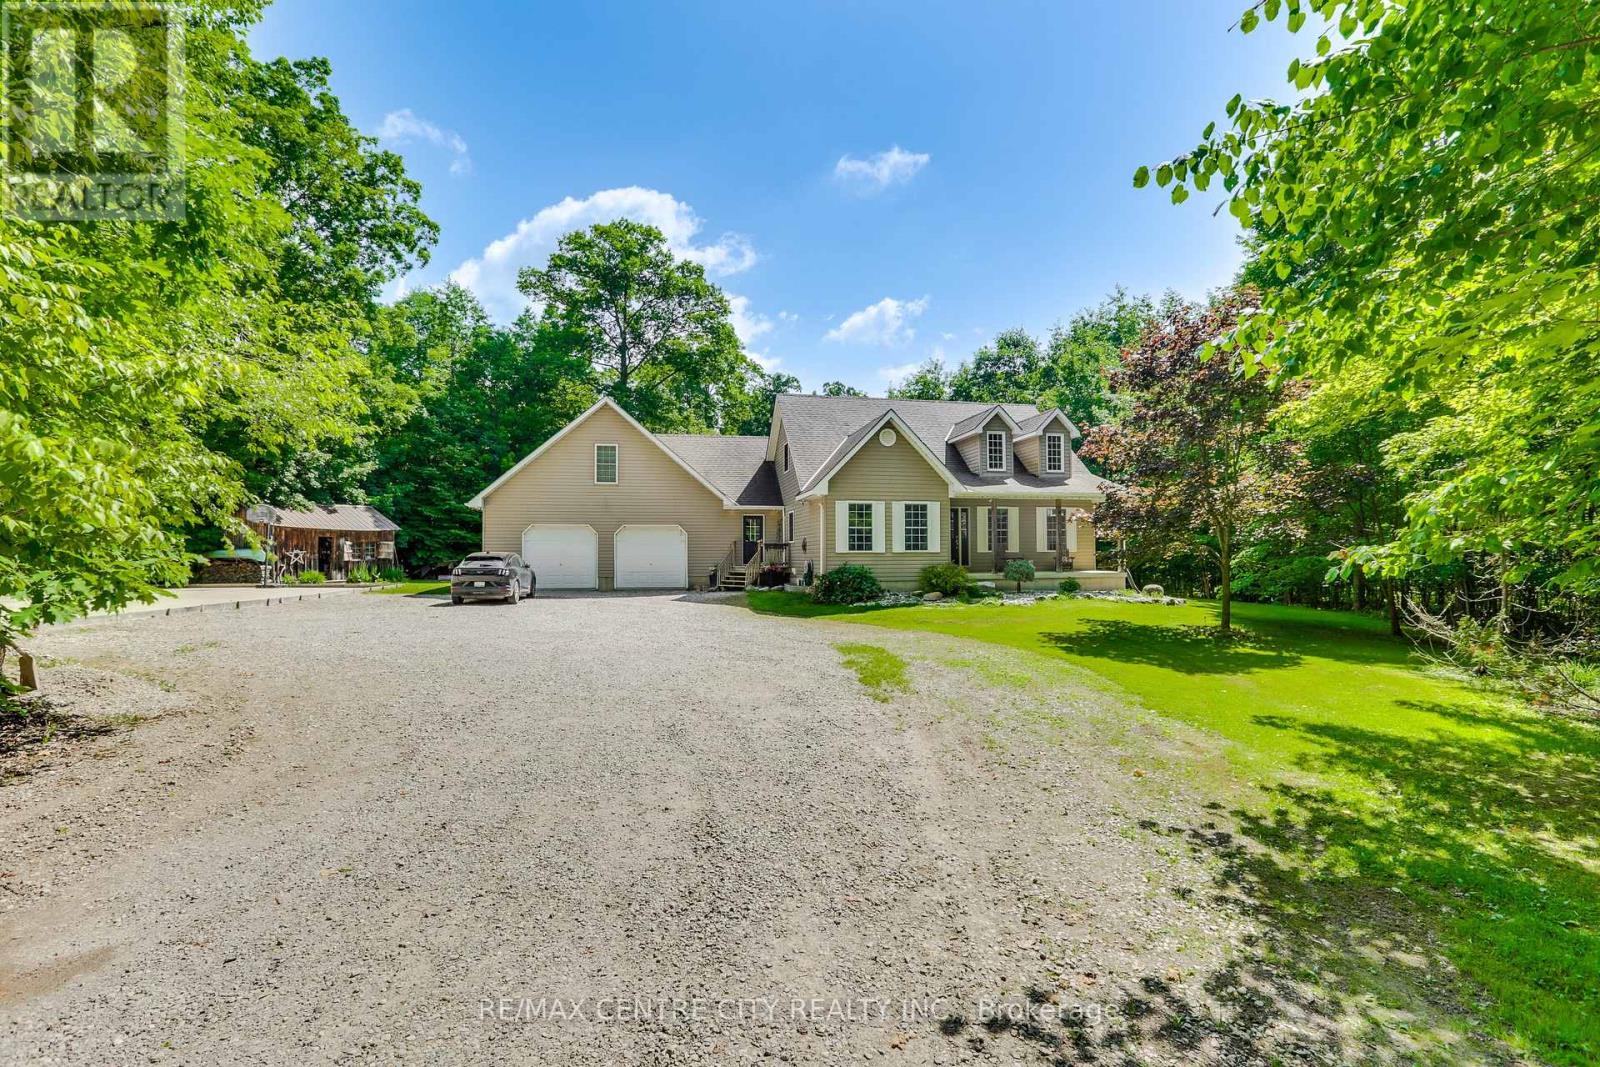
Discover the charm of this 10.98 acre hobby farm secluded by 10+ acres of mature forest backing onto river, featuring a spacious home with an oversized double car garage. This traditional residence boasts 3+1 bedrooms and 3.5 bathrooms making it ideal for families seeking both comfort and functionality. The kitchen has 2 pantries, pot & pan drawers, desk and large island. There is a large bonus room over garage. Large mud room perfect for growing families off garage and other front door. Cathedral ceiling in living room with propane fireplace. Main floor laundry and master bedroom with ensuite and walk in closet. Newly renovated basement February 2026 with large rec room, bathroom and bedroom with access from garage. Possible in-law capability. Step outside to enjoy the expansive covered deck, looking out at a cleared area including patio area with firepit. This property also features a large shed and a 30 x 70 cement pad already poured for future outbuilding. With geo-thermal heating and air conditioning, this home combines modern efficiency with rural living. Fibre optics installed, two owned water heaters. This property extends to the Sydenham River. The mature forests has trails and a camping area. Embrace the tranquility, space, and freedom that this country property can offer! (id:15069)
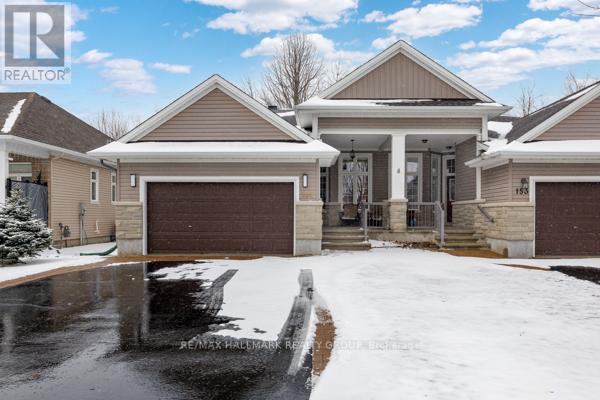
Welcome to easy, elevated living in the sought-after Equinelle community-where lifestyle meets comfort in all the right ways. This beautifully designed 2-bedroom, 2-bathroom semi-detached home is one you truly have to experience in person to fully appreciate. From the moment you step inside, the impressive 10.5-foot ceilings create an airy, open feel that sets this home apart. The layout flows effortlessly, offering both functionality and a sense of calm throughout. The spacious primary bedroom is a true retreat, featuring generous proportions that are rarely found in similar homes. Every detail has been thoughtfully considered to ensure comfort and ease of living. Step outside and you'll find a private backyard oasis backing directly onto the park-no rear neighbours, just peaceful green space. Enjoy your morning coffee or evening unwind on the low-maintenance PVC deck, complete with a retractable awning and a gas BBQ line, perfect for effortless outdoor entertaining. Additional features include an 18kW Generac generator for peace of mind, a brand new sump pump, and a water softener system-adding both convenience and long-term value. Located in a vibrant, amenity-rich community known for its golf course, walking trails, and welcoming atmosphere, this home offers the perfect blend of relaxation and recreation. This isn't just a home-it's a lifestyle. And it's one you need to see for yourself. (id:15069)
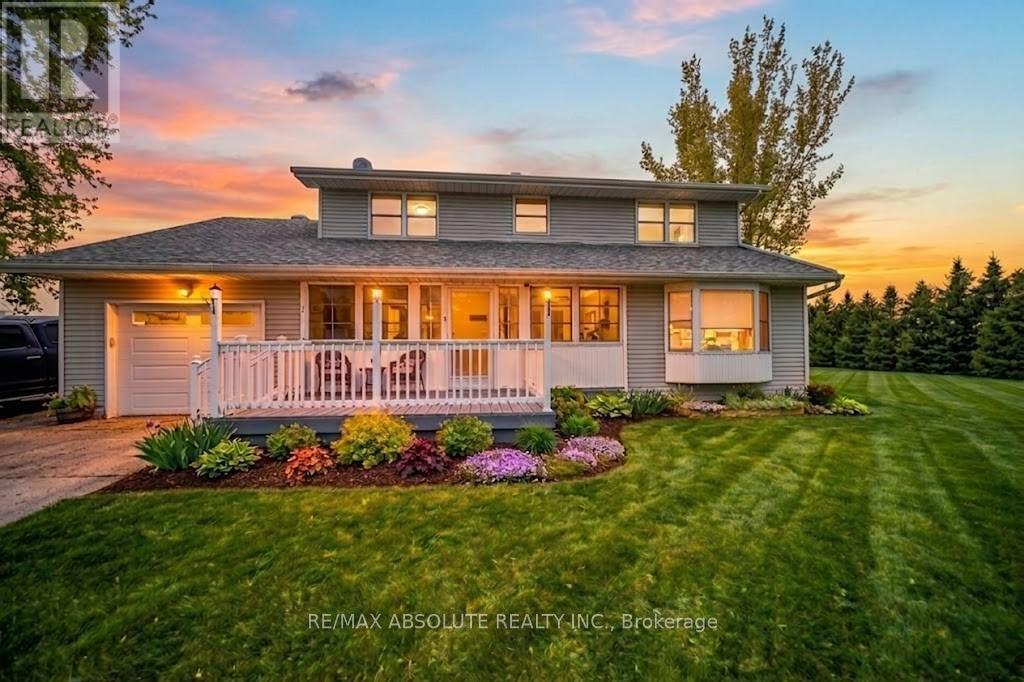
Welcome to 2020 Concession 7 Road, St-Bernardin, an inviting two-storey home set on a picturesque 3.6-acre lot, offering the comfort of country living. Step inside and feel the warmth immediately. This cozy, well-maintained property features hardwood, laminate, and ceramic flooring throughout, creating a seamless and durable flow from room to room. The main floor opens with a versatile den, perfect as a home office, playroom, or creative space-alongside a generously sized living room ideal for gathering and relaxation. The beautifully recently updated kitchen (2021) offers ample cabinetry and convenience, opening directly into the dining area for effortless everyday living. Patio doors lead you to an outdoor gazebo, creating a wonderful extension of space for summer cookouts, entertaining, or simply enjoying peaceful country evenings. A practical mudroom and convenient 3-piece bathroom, combined with the laundry room, complete the thoughtful and functional main level. Head upstairs to discover a spacious primary bedroom with a large walk-in closet. Three additional well-proportioned bedrooms and a full 4-piece bathroom provide comfort and flexibility for family, guests, or hobby spaces. Outside, the expansive 3.6-acre property provides ample space to roam, garden, play, or simply appreciate the quiet beauty of rural living, with a blueberry patch and 2 apple trees. A warm, welcoming home with generous space both inside and out-this property is ready to embrace its next owners. (id:15069)
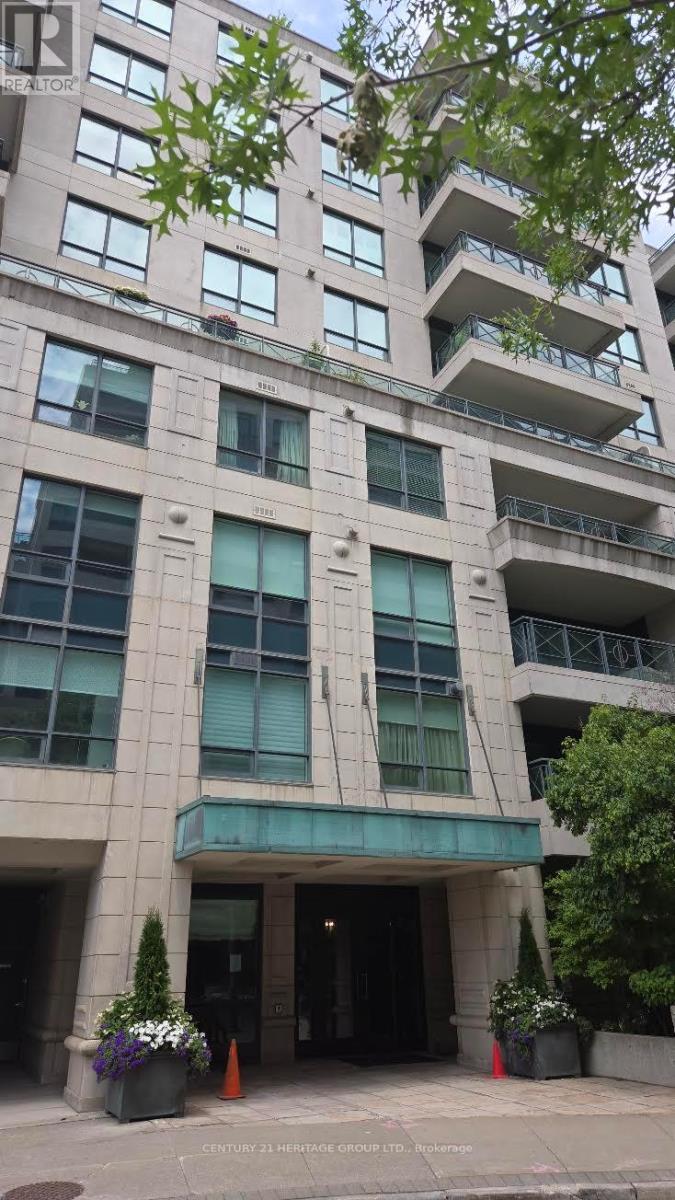
Rarely available one-bedroom suite at 20 Scrivener Square. This 728 sq ft suite offers a functional open concept floor plan with large principal rooms and lots of natural light. Ample storage space, W/I closet large laundry room. Situated on the north side of the building overlooking the green treetops of Summerhill. One of the most sought after building in the city. One parking & one locker included. (id:15069)
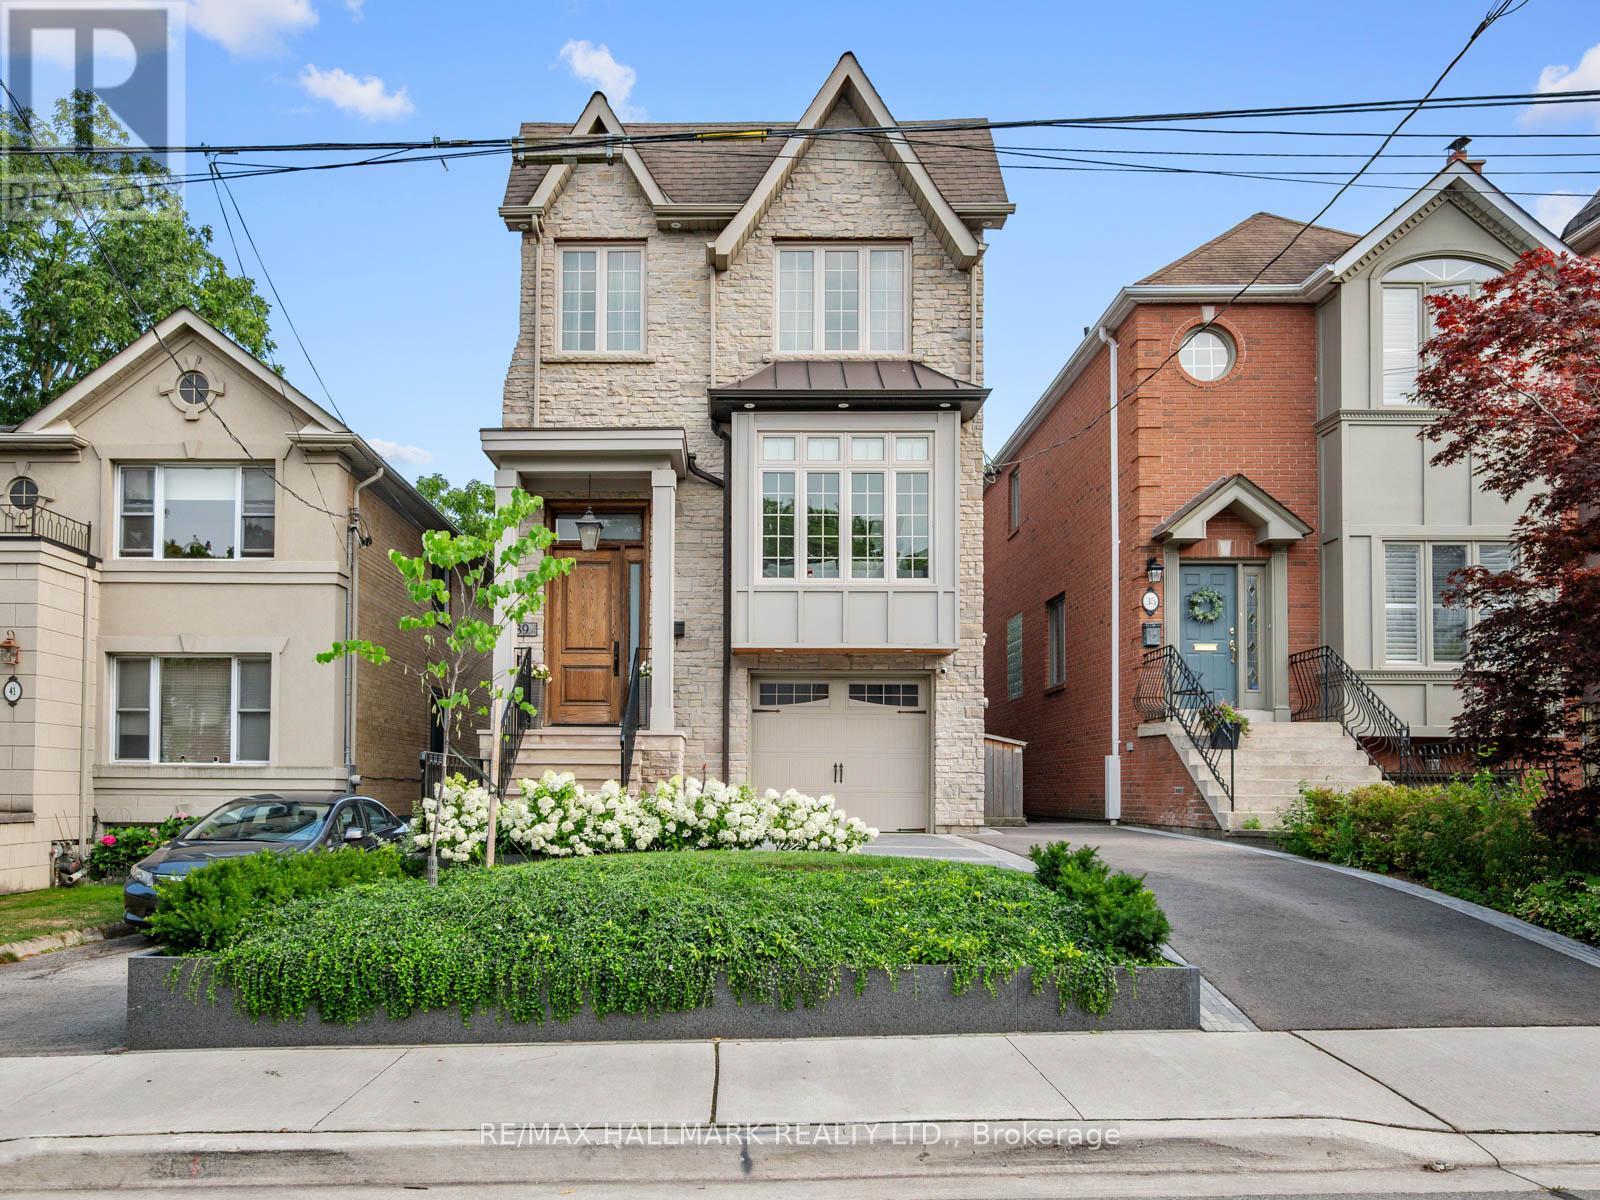
Rare 2011-built detached home on a coveted 25 x 125 ft lot with a sunny south-facing backyard in Lawrence Park North. Set on a newly landscaped 25 x 125 ft. lot, this beautifully designed 4-bedroom, 4-bathroom residence offers the perfect blend of timeless elegance, modern comfort, and functional family living in one of Toronto's most desirable neighbourhoods.Thoughtfully designed for everyday living and entertaining, the main floor features spacious principal rooms, gleaming marble counters, and an open-concept family room with a walk-out to a newly built two-tier backyard deck, creating a seamless indoor-outdoor living experience. The private south facing backyard is the perfect setting for summer entertaining, family gatherings, or watching the kids play.The upper level offers four generously sized bedrooms, including a spacious primary retreat with a luxurious ensuite and ample closet space. Convenient second-floor laundry adds everyday practicality to this thoughtfully designed home.The finished lower level extends the living space with a large recreation room featuring 12 foot ceilings, a walk-out to the backyard, making it an ideal family room, children's play area, or media lounge. A separate nanny suite provides exceptional flexibility as a guest bedroom, home office, gym, or additional living space. The built-in one-car garage offers secure parking along with valuable storage.Built in 2011, this home delivers the benefits of newer construction while complementing the charm of this established neighbourhood. Ideally situated on a quiet, tree-lined street just steps from Yonge Street, you'll enjoy an exceptional walkable lifestyle with boutique shops, cafés, restaurants, parks, and everyday conveniences close by. A 4-minute walk to the Lawrence TTC station makes commuting effortless, while top-rated schools and beautiful neighbourhood parks complete the appeal of this outstanding family home. (id:15069)
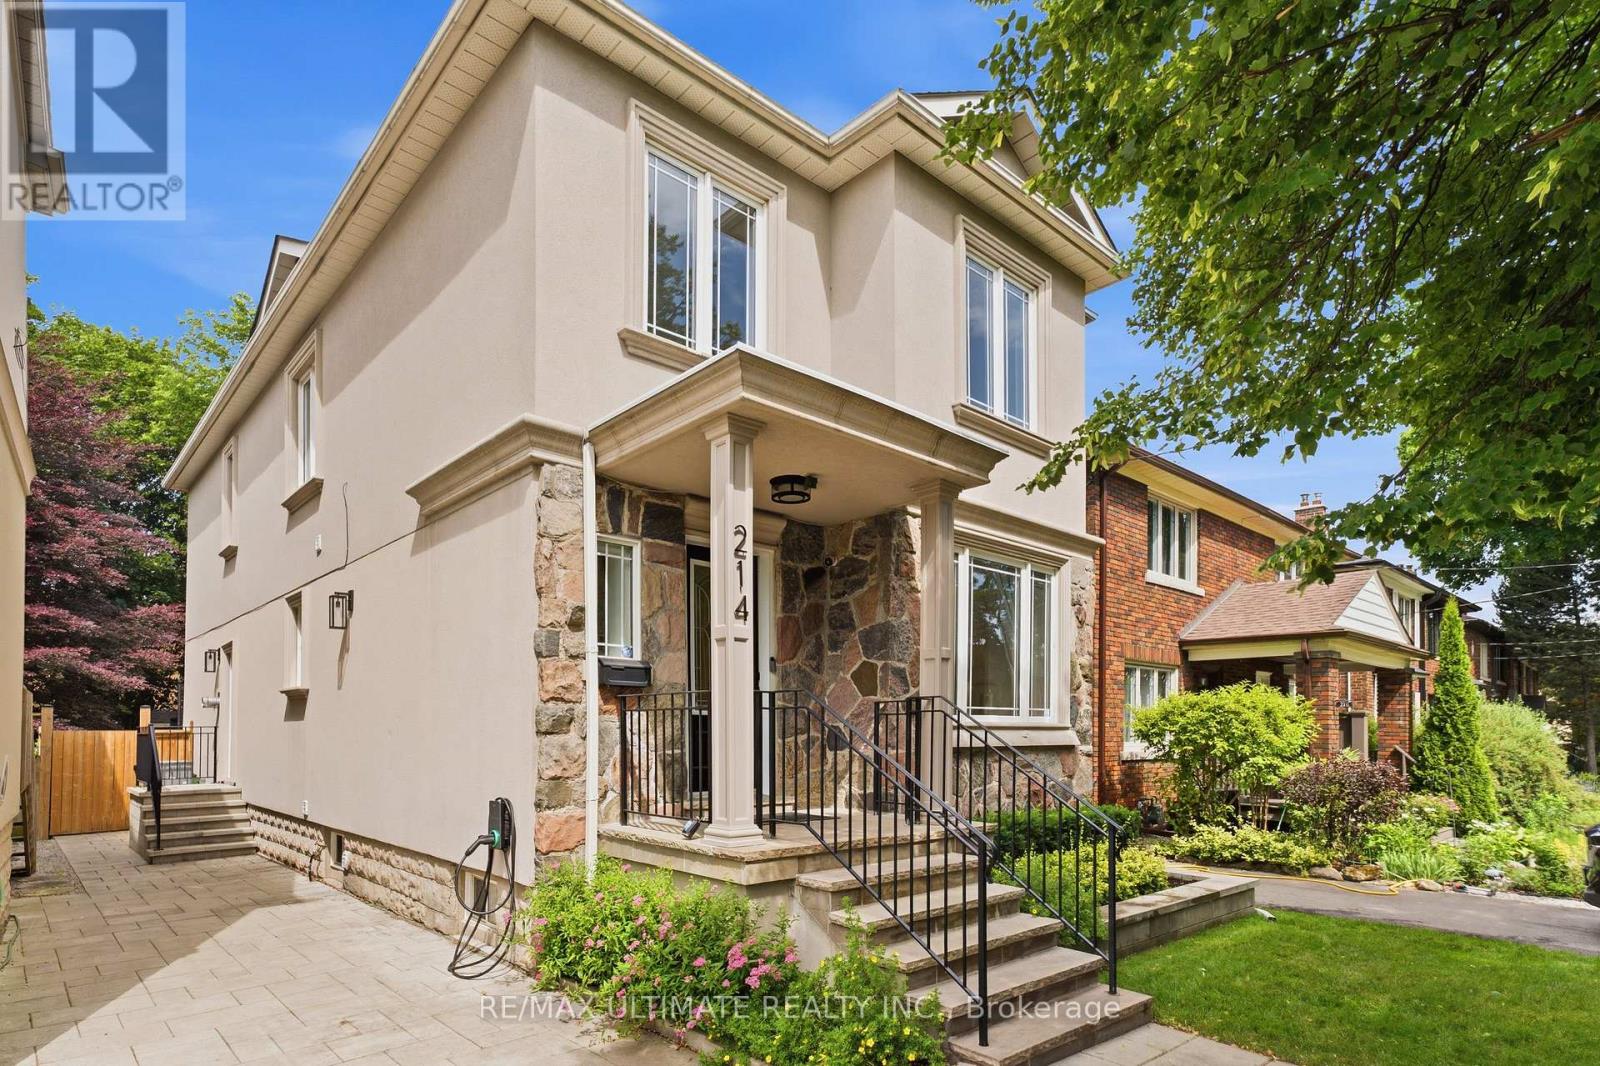
Perfectly situated in the heart of South Leaside, this beautifully maintained 4+1 bedroom detached home offers over 3,400 square feet of updated living space on a generous 30 x 130ft lot. Designed with family living in mind, the home features a welcoming oversized foyer with a double closet that opens to bright principal rooms. The sun-filled east-facing living room flows seamlessly into the formal dining room, creating an inviting setting for everyday living and entertaining. At the heart of the home, the well-appointed kitchen overlooks the expansive family room, providing the perfect space to gather while remaining connected to family and guests. A renovated powder room is tucked away on the main level for added convenience.The second floor offers an ideal family layout with four spacious bedrooms. The generous primary suite overlooks the private backyard and features a renovated ensuite with a steam shower. Three additional bedrooms offer excellent space for growing families, guests, or a home office. The finished lower level extends the living space with a large recreation room, dedicated office, an additional room ideal as a fifth bedroom, gym or playroom, a spacious laundry area, and abundant storage.The backyard is designed for entertaining and low-maintenance living, featuring a 20 x 18 ft cedar deck with under-deck storage, premium artificial turf, professional irrigation and filtration systems, a custom shed with electrical service, and new fencing. Located in one of Toronto's most sought-after family neighbourhoods, just steps to top-ranked schools, parks, Leaside Memorial Community Gardens, the Leaside Library, public tennis courts, and the shops, cafés, and restaurants along Bayview Avenue and Laird Drive. With Sunnybrook Park, transit, and quick access to the Don Valley Parkway just minutes away, this is an exceptional opportunity to enjoy South Leaside. (id:15069)