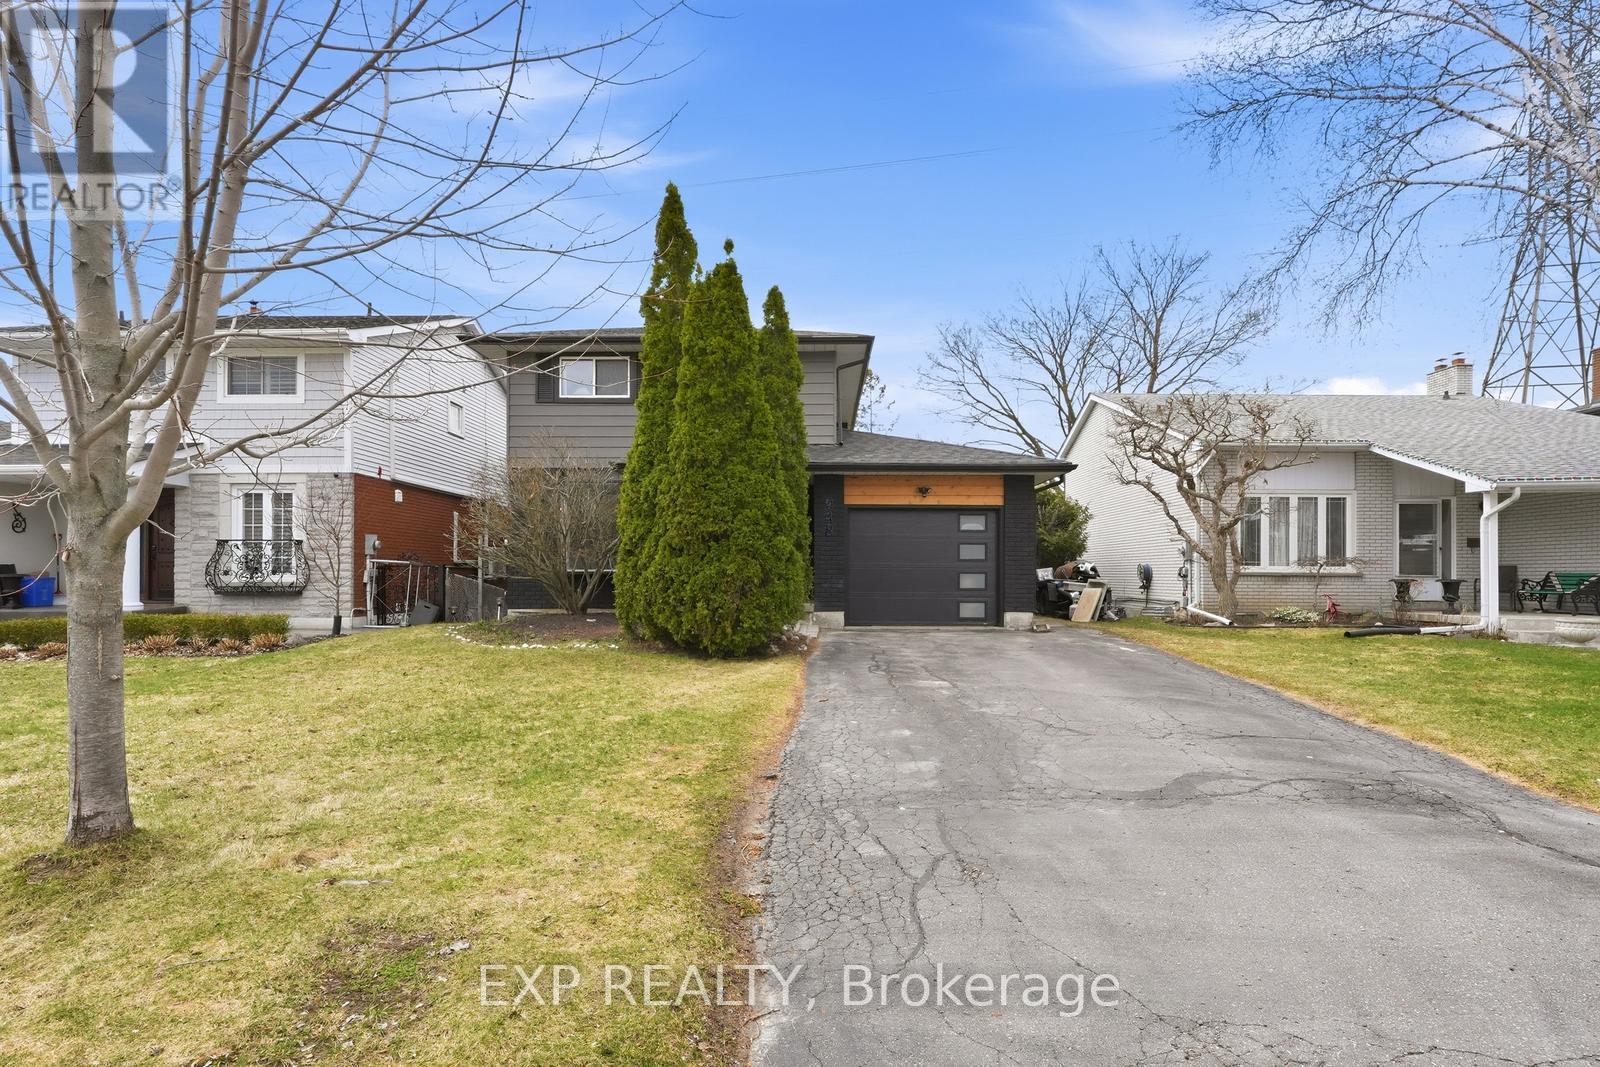
Welcome To 948 Downing Crt, A Bright Open-Concept Home Featuring A Stunning Custom Kitchen With A Massive Island, Breakfast Bar, Contrast Hardware & Built-In Dining. Large Living Space With A Walkout To A Wraparound Deck, Perfect For A Blend Of Outdoor/Indoor Entertaining. Renovated Bathrooms Throughout And Spa Like Jacuzzi Tub On 2nd Floor. Finished Basement With Fireplace And Walkout To An Incredibly Private Generously Sized Backyard With Gate To Green Space. Spacious Primary Retreat With Wall-To-Wall Closet. Beautifully Upgraded Throughout Including Exterior Facade (2022), Front Door (2022), Garage Door (2022), Kitchen & Appliances (2021), Washer & Dryer (2023), Roof (2019), Ductless High Efficiency A/C And Heating Unit (2018). Quiet Court Setting Steps To Harmony Creek Trail And Mere Minutes To Top-Rated Schools & Everyday Essentials. (id:15069)
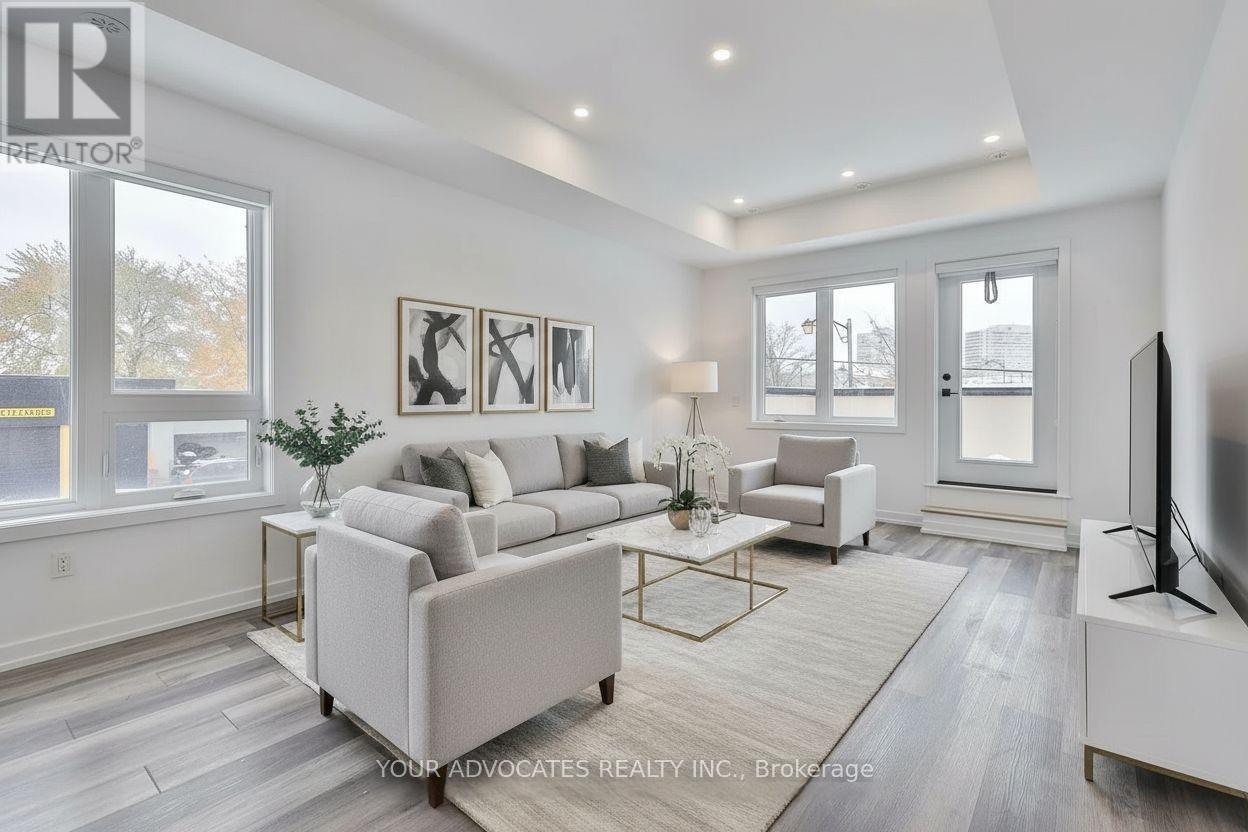
Bright 3-bedroom, 2.5-bath corner stacked condo townhouse in Cliffcrest, move-in ready and completely carpet-free with laminate flooring throughout, oak stairs, and filled with natural light. Open-concept living and dining area, modern kitchen, direct street-level entrance, oversized terrace with BBQ hookup, and primary suite with private ensuite and walkout balcony. Just a 5-minute walk to the GO Station with TTC at your doorstep and steps from top-rated schools, parks, trails, and Cliffcrest Village shops and cafes. This modern 3-year-old boutique home is ideal for families, young professionals, or anyone seeking a bright, corner unit in a convenient, highly sought-after neighbourhood. (id:15069)
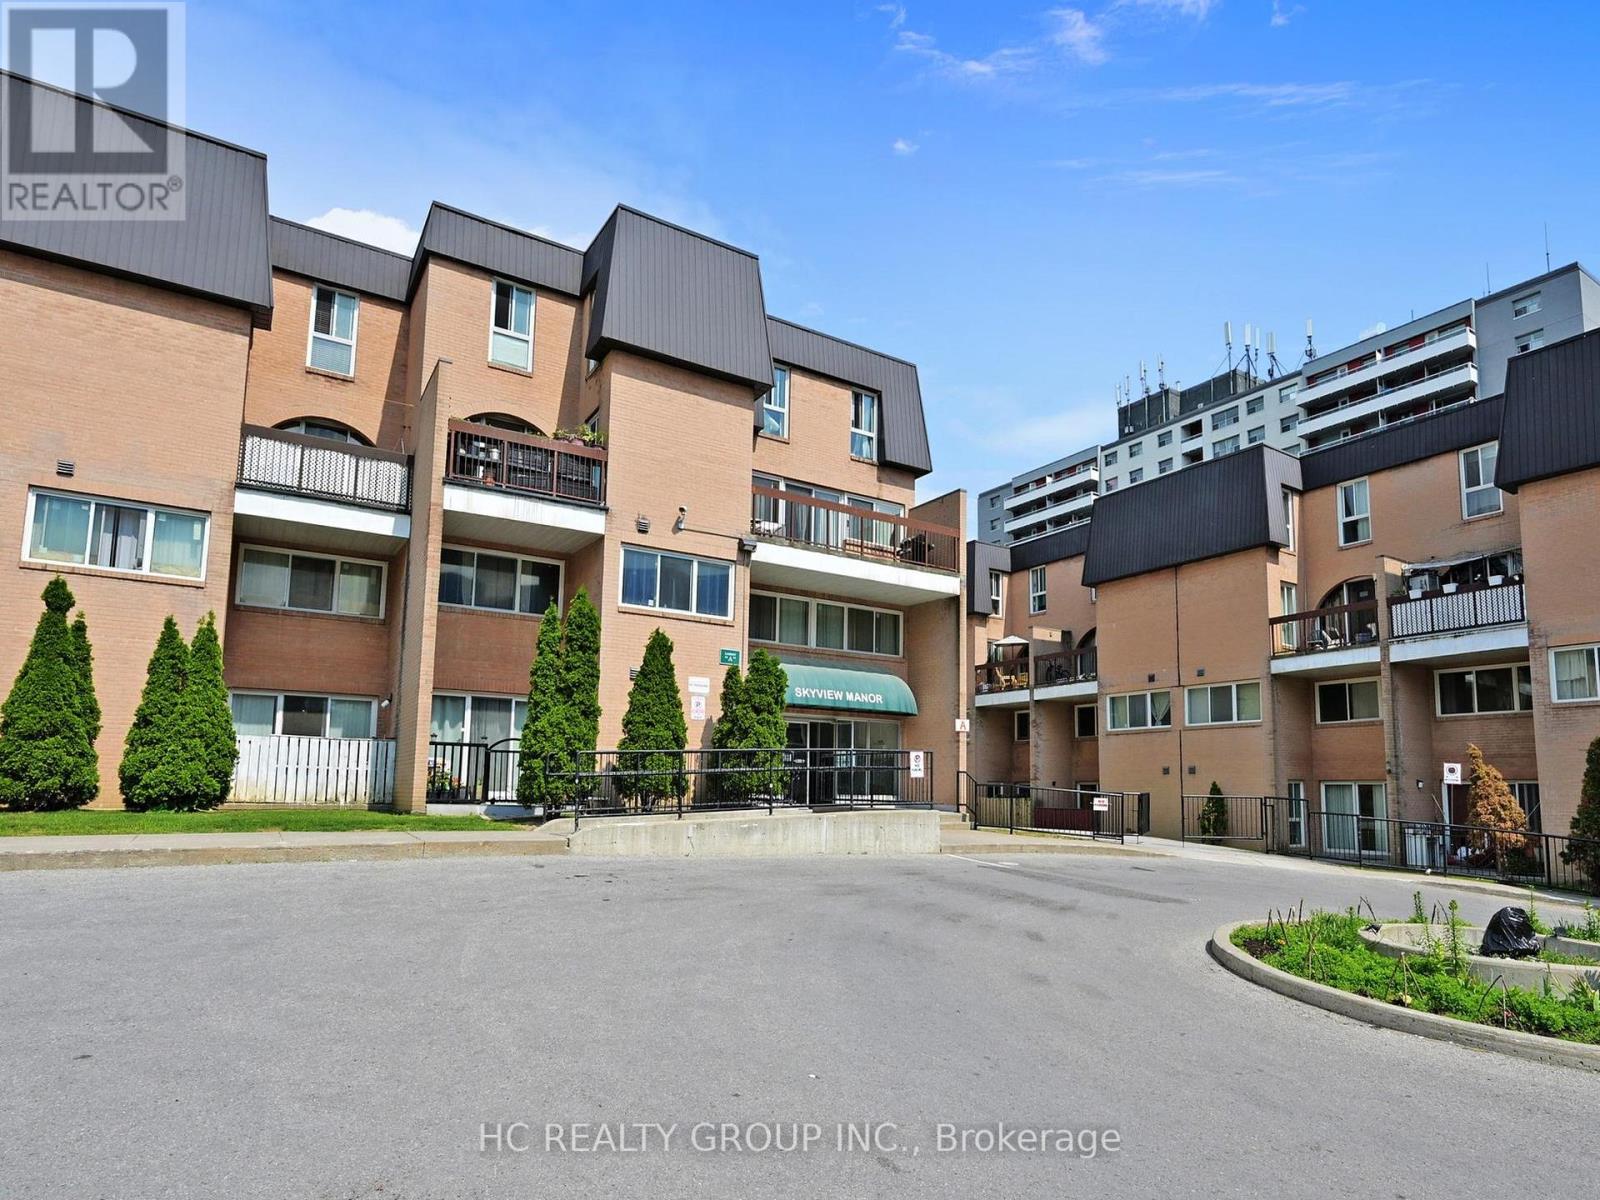
Rarely Offered! Welcome To This Spacious 4-Bedroom, 2-Bathroom Two-Level Condo Townhome In The Highly Convenient Morningside Community. Offering A Unique Blend Of Comfort, Functionality And Location, This Exceptional Residence Is Perfect For Families, First-Time Buyers And Investors Seeking A Versatile Home In A High-Demand Area.Step Inside And Discover A Thoughtfully Designed Layout Featuring Generously Sized Principal Rooms, A Bright Open Living And Dining Area, Four Well-Appointed Bedrooms, Ensuite Laundry And A Private Walk-Out Balcony Providing The Perfect Space To Relax And Enjoy The Outdoors.The Multi-Level Design Creates A True Townhome Feel With Excellent Separation Of Living And Sleeping Areas, Offering Flexibility For A Growing Family, Home Office Or Additional Guest Space.Ideally Located Minutes From University Of Toronto Scarborough, Centennial College, Pan Am Sports Centre, Morningside Park, Highway 401, TTC, GO Transit, Shopping And Everyday Conveniences. Enjoy The Perfect Balance Of Urban Accessibility And Neighbourhood Comfort.Amenities include: Swimming pool, Gym, party room, Sauna,meeting room,Visitor Parking and much more. Child Safe courtyard with children's play equipment. Car Wash & Security System. (id:15069)
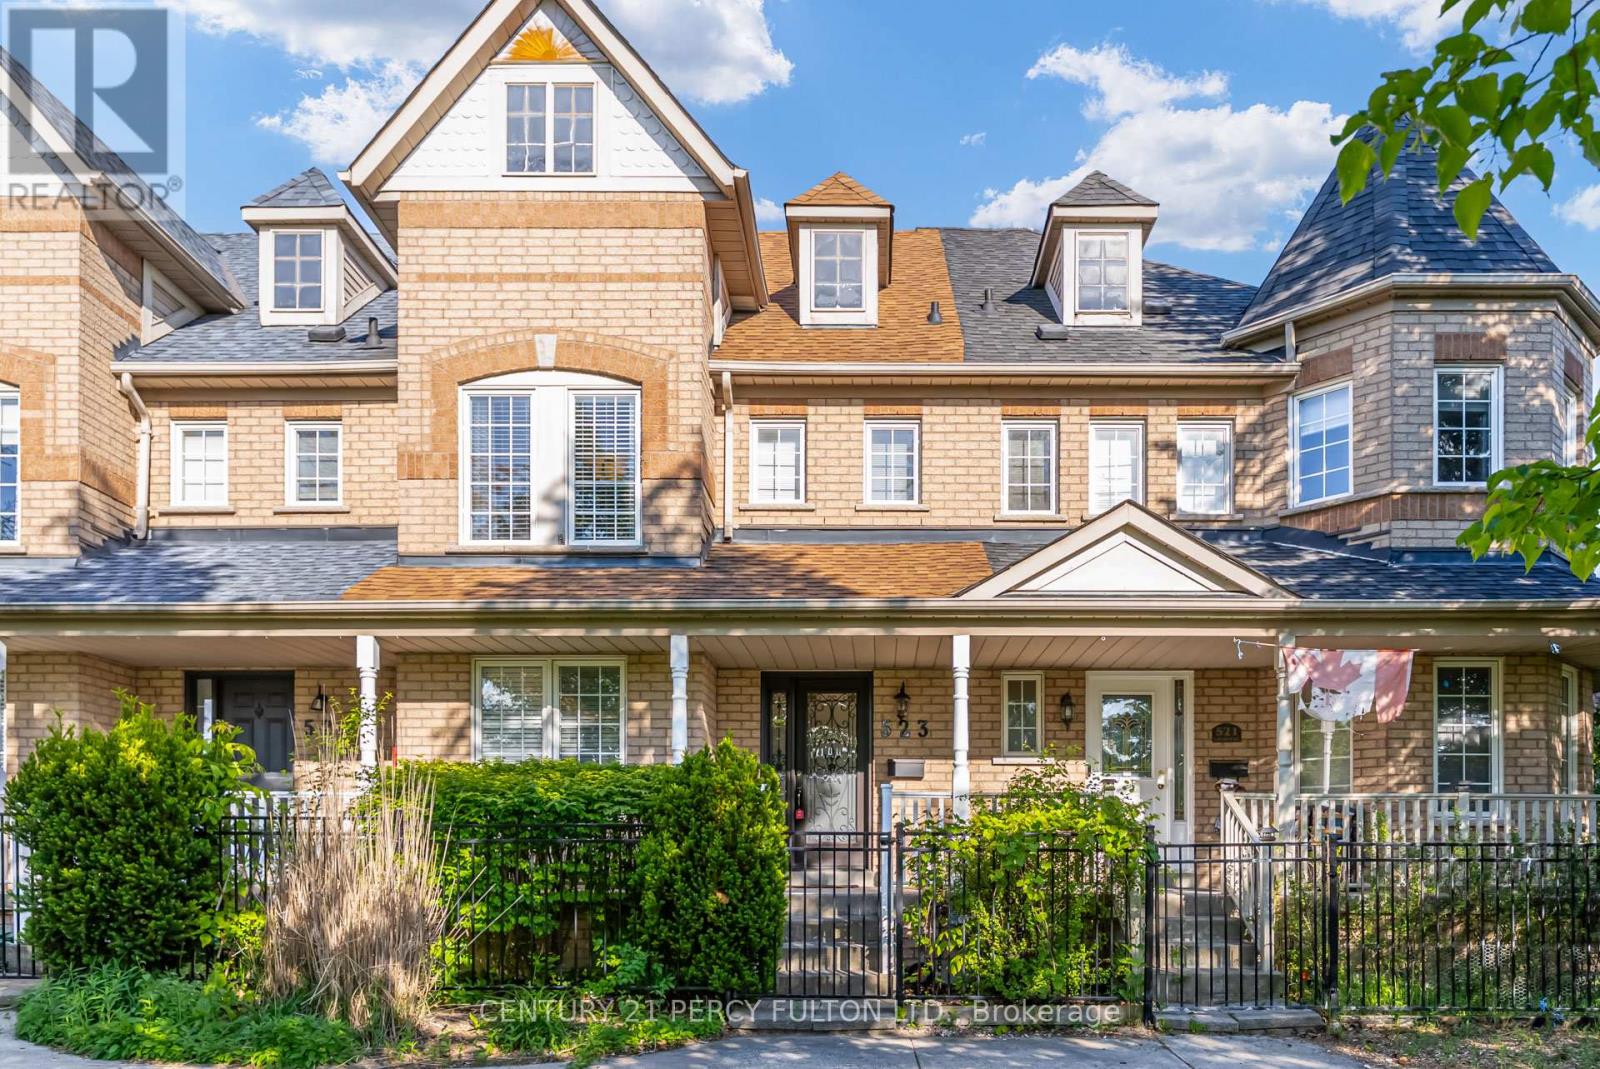
Rare Opportunity To Own A 3 Bedroom Freehold Townhome In Ajax's Highly Desirable Central West Community * Rarely Offered 2 Car Garage * 1426 Sq Ft * Carpet-Free Home * Smooth Ceiling Throughout * Modern Kitchen With Quartz Counters & Breakfast Area With Walk-Out To Deck * Primary Retreat Featuring Walk-In Closet & Private 4-Piece Ensuite With Updated Glass Shower Panel * Hardwood Flooring On Main & Second * Finished Basement With Large Recreation Room With Wet Bar & Wired For Home Theatre - Perfect For Entertaining * Fantastic Family-Friendly Location Close To Schools, Parks, Community Centre, Shopping, Transit, GO Station & Easy Access To Hwy 401/407 * Excellent Opportunity For First-Time Buyers, Families Or Downsizers. Roof (9 yrs) Furnace & Central Air ( 10yrs) (id:15069)
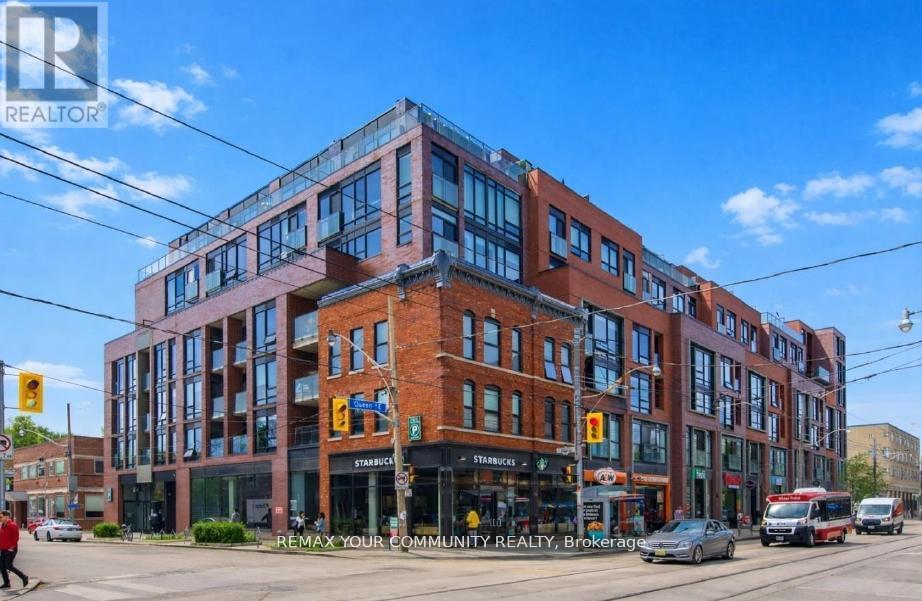
Welcome to this upgraded 1-bedroom soft loft, offering the perfect blend of style, function, and exceptional value in one of Toronto's most sought-after neighbourhoods. Customized from preconstruction with thousands invested in premium upgrades, this move-in ready suite features an expanded U-shaped kitchen with Corian countertops, glass tile backsplash, full-height cabinetry, a gas stove, full-sized appliances, and outstanding storage. Complete with underground parking and an oversized locker, this home is thoughtfully designed for comfortable everyday living.Inside, you'll find 9-foot smooth ceilings, fully drywalled interiors, upgraded lighting and fixtures, and floor-to-ceiling south-facing windows with roller shades that flood the space with natural light. The extra-wide open-concept layout easily accommodates both living and dining areas, while the spacious bedroom offers a custom closet and highly functional design. The bathroom features a soaker tub with a sleek glass shower partition, combining style and practicality. Step onto your private south-facing balcony overlooking a tranquil green roof, providing a quiet, leafy retreat with added privacy, while the unit's location on the quiet side of the building enhances everyday comfort.This boutique, professionally managed low-rise building is maintained by Icon Property and features an on-site superintendent, nightly security, a party room with terrace, conference space, and low resident turnover that reflects strong owner satisfaction.Perfectly situated in the heart of Leslieville, you're just steps from vibrant cafés, acclaimed restaurants, parks, artisanal shops, and TTC access, offering the ideal balance of neighbourhood charm and urban convenience. With very reasonable maintenance fees and property taxes, this turnkey loft represents an outstanding opportunity for first-time buyers, professionals, or investors seeking long-term value in an exceptional location. Any respectable offer will be considered. (id:15069)
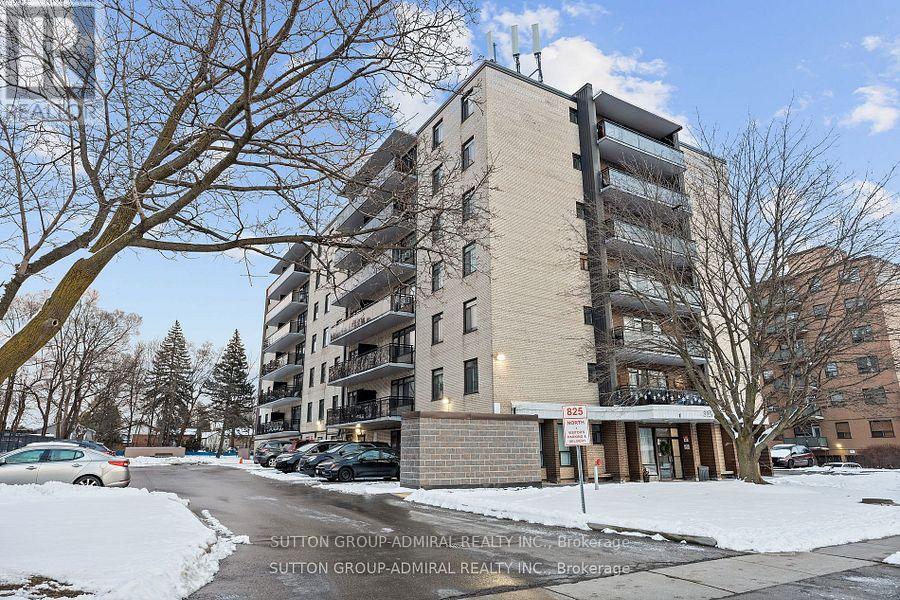
Welcome to your new home at 825 Kennedy Road, Unit 406! Location, Location, Location! A very short stroll over to Kennedy Subway Station, Kennedy Go Station, and the New Eglinton LRT coming soon, connecting you to the whole city of Toronto! This beautifully renovated 2 bedroom home with an excellent layout is a perfect home for small families, first time home buyers, or investors. Maintenance fees cover most utilities. Yearly Property taxes are amazingly low! 1 Parking spot included. There is an option to rent a 2nd or 3rd parking spot for a low monthly fee if needed. Lots of storage space inside, additional locker rental available. Enjoy the convenience of nearby schools, shopping centers and a great community! VIP Rogers Cable and high speed internet is included. (id:15069)
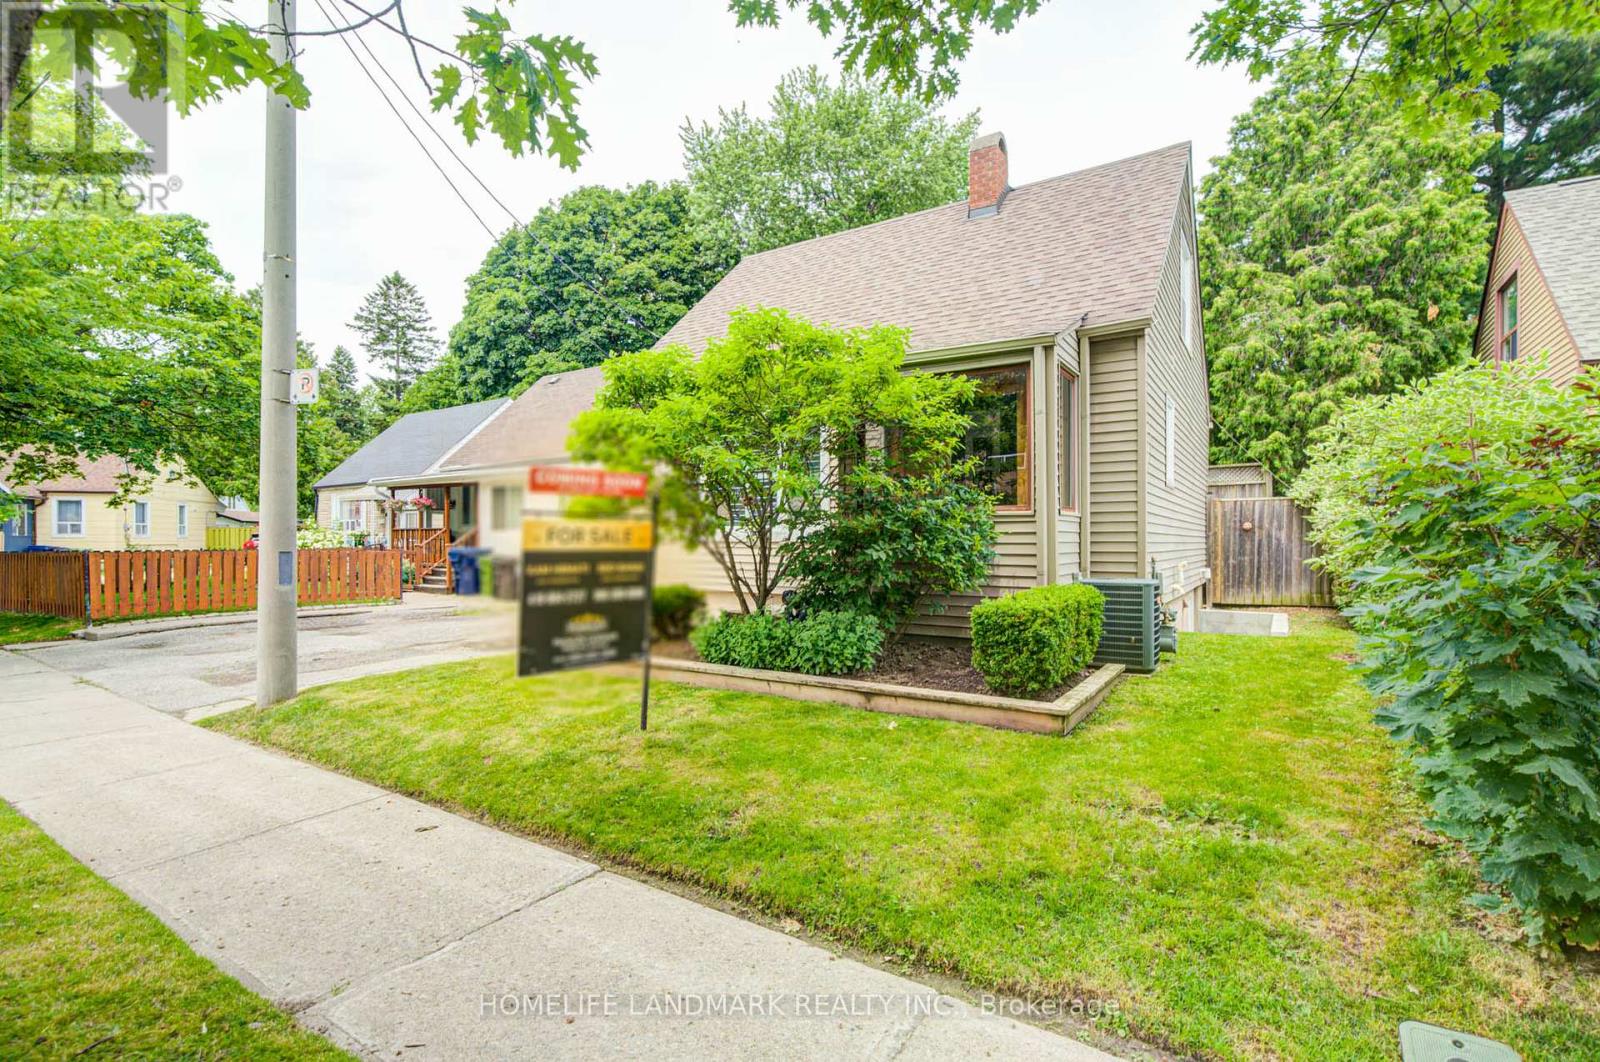
Welcome to this beautifully well maintained and deeply loved 3-bedroom, 2-washroom, detached home in the heart of highly desirable East York. Perfectly suited as an excellent starter home or the ideal option for those looking to downsize without compromising on outdoor freedom. This residence radiates pride of ownership from the moment you arrive. An Entertainer's & Gardener's Paradise. Step into a spectacular, sun-filled, and meticulously manicured backyard, oasis designed for unforgettable memories. Whether hosting a summer barbecue on the expansive multi-tier wooden deck or testing your green thumb in the lush garden, this space is an absolute dream for those who love to entertain and spend time outdoors. Unmatched versatility with ample parking. A deep paved driveway provides abundant parking spaces, leading to a unique backyard layout featuring two distinct structures. A very nice dedicated storage shed perfect for seasonal gear. Substantial secondary shed currently used for utility, with excellent potential to be easily converted into a fully functional garage workshop. Flexible Living space, featuring a highly coveted separate entrance, the layout offers incredible versatility. It is perfectly set up to accommodate an in-law suite, nanny quarters, or a separate lower-level living area, giving you options to grow or generate potential rental income. Don't miss the chance to own a home that has been so thoroughly cared for in a fantastic community-driven neighborhood. Move right in and start making your own memories! (id:15069)
Welcome to a rare opportunity to own a Certified Two-Unit Dwelling that seamlessly combines exceptional lifestyle, multi-generational living, and outstanding income potential. Whether you're looking to accommodate extended family, offset mortgage costs with rental income, or expand your investment portfolio, this versatile property offers endless possibilities. Designed with flexibility in mind, the home features two selfcontained living spaces, making it ideal for multi-generational families seeking both togetherness and privacy. Parents, adult children, in-laws, or tenants can enjoy independent living arrangements under one roof while benefiting from shared outdoor amenities and generous space. Outside, you'll discover a true backyard retreat. The resort-inspired setting includes a sparkling in-ground pool, covered deck for year-round entertaining, change room, workshop, and an expansive yard with potential for future enhancements such as a garden suite (buyer to verify). Whether hosting family gatherings or enjoying peaceful evenings at home, this outdoor oasis delivers the perfect balance of recreation and relaxation. Adding even more value, the property features an income-generating solar panel system that helps offset operating costs while supporting a sustainable lifestyle. With parking for up to 11 vehicles, there is ample space for multiple families, guests, tenants, or home-based business needs .Properties offering a Two-Unit Dwelling Certificate are increasingly sought after for their flexibility, legal status, and long-term financial advantages. Live comfortably in one unit while generating rental income from the other, accommodate multiple generations with ease, or maximize the property's investment potential. (id:15069)
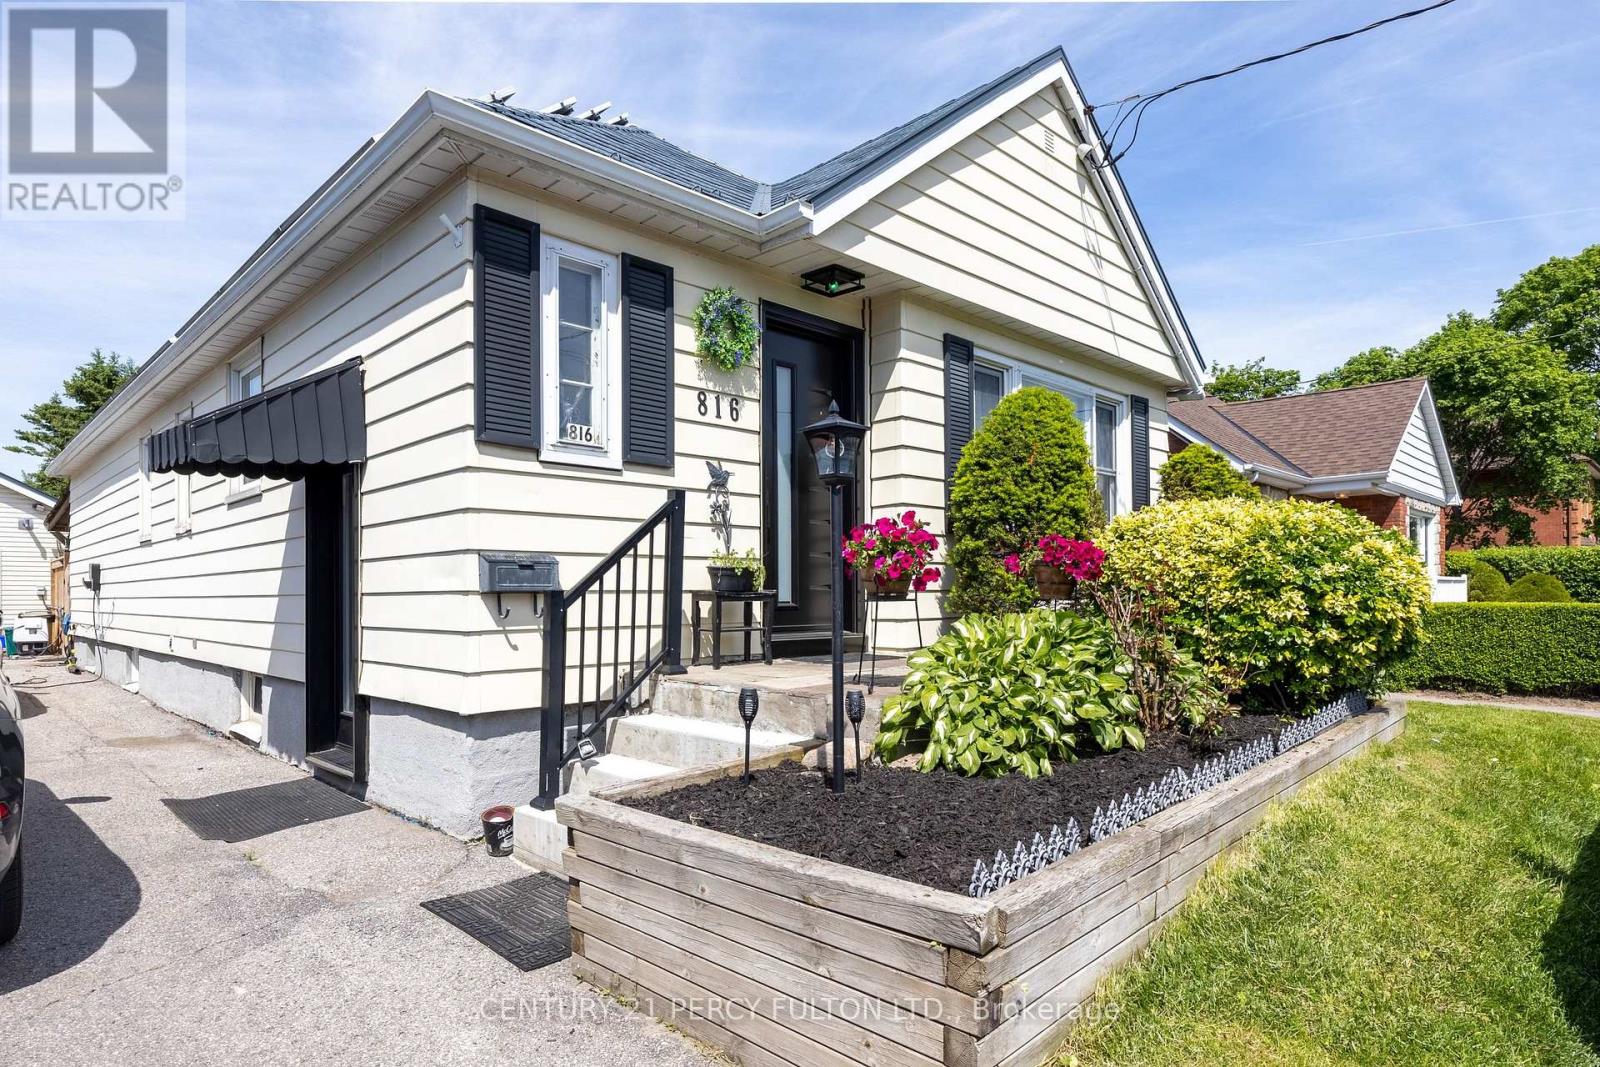
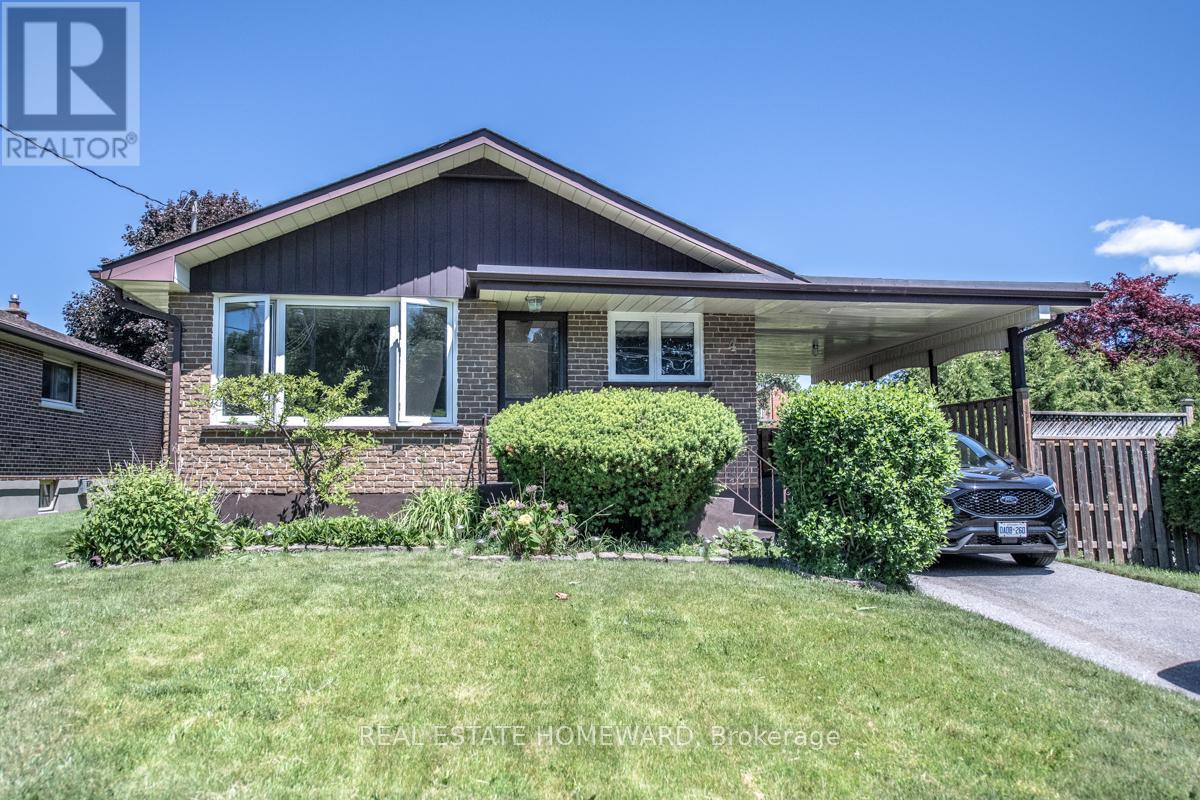
Welcome to 4 Sunicrest BLVD, Bowmanville, a super clean and beautifully maintained bungalow offering exceptional value both inside and out. Featuring 3 spacious bedrooms on the main floor and a 4pce washroom, this bright and sunny home has been thoughtfully updated for comfortable family living.The renovated kitchen is the heart of the home, complete with elegant granite countertops and ample workspace, perfect for preparing meals and entertaining guests. Rich 30-year premium laminate flooring flows throughout the main living areas, adding warmth, style, and durability to the inviting interior.The finished basement expands your living space and includes a second kitchenette, 2nd 3pce washroom, creating excellent potential for a family suite or nanny suite. Whether you're accommodating extended family, guests, or simply seeking additional flexibility, this lower level offers endless possibilities.Step outside to enjoy the huge extensively landscaped backyard, beautifully manicured with established perennial gardens and a mostly fenced yard with a huge cedar hedge on the east side, offering both privacy and plenty of space for children, pets, gardening, or outdoor entertaining. Practical features include a convenient carport and parking for up to three vehicles.Move-in ready and meticulously cared for, this charming bungalow is the perfect place to call home in a desirable Bowmanville neighbourhood!Comes with BBQ and outdoor gas hook up. (id:15069)
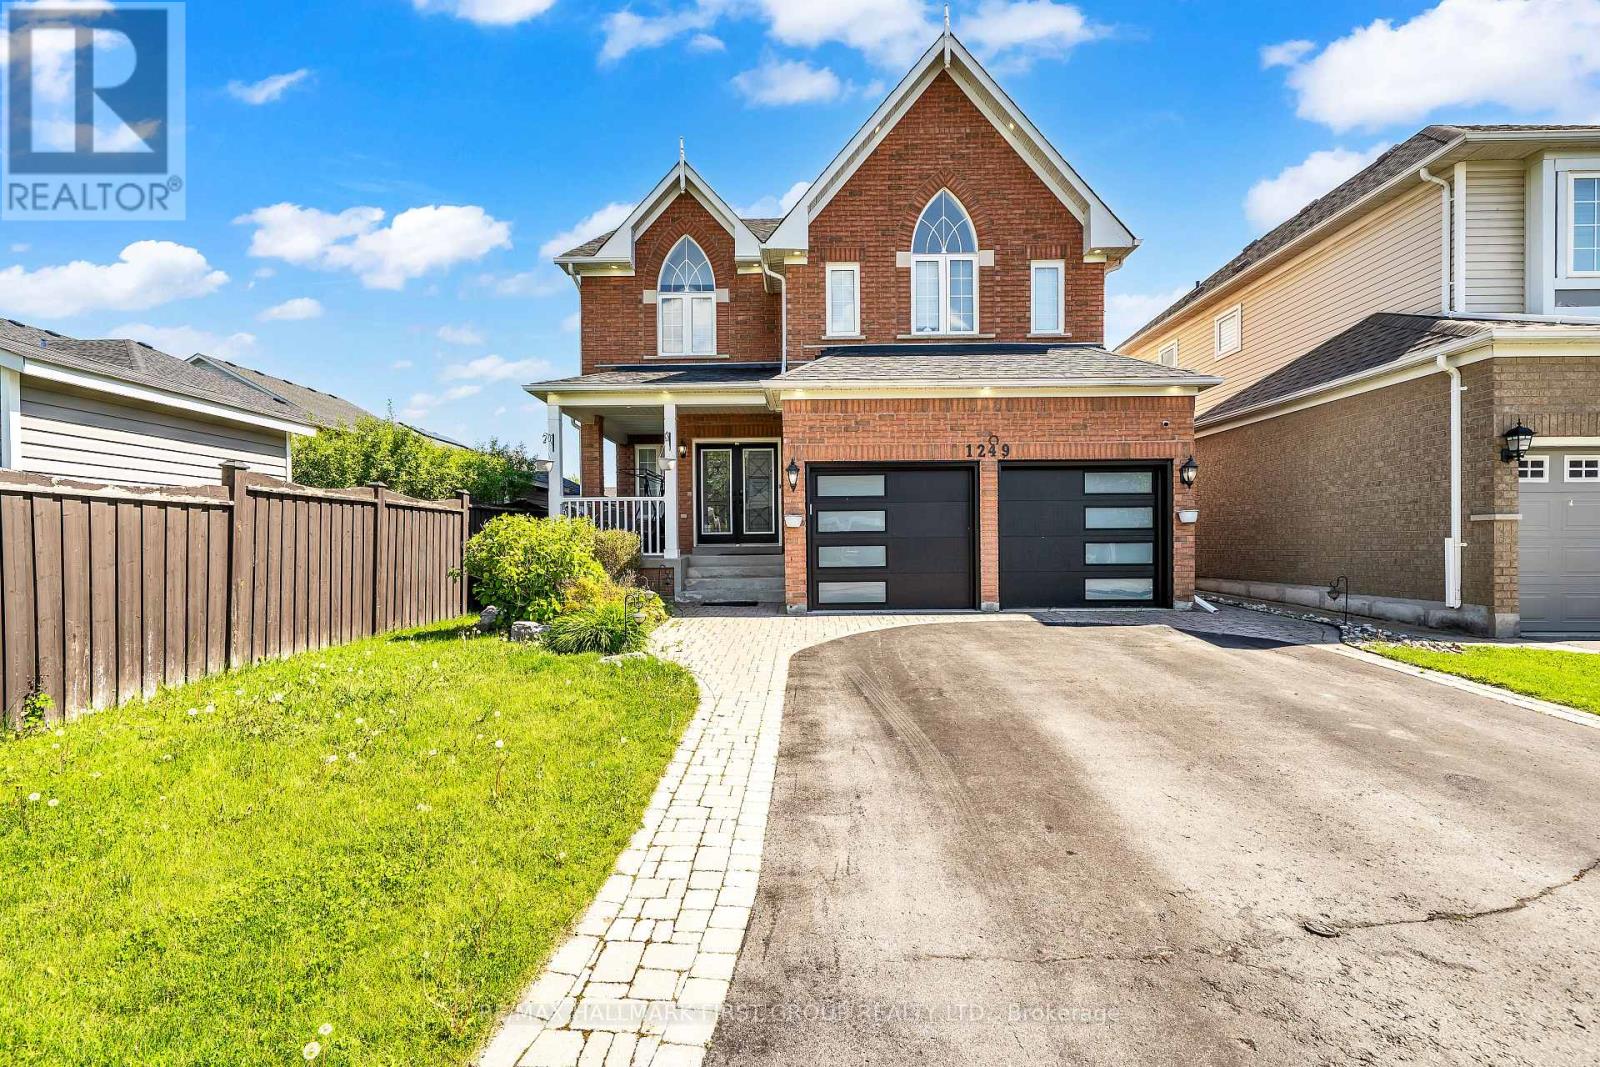
Welcome to this stunning 4-bedroom, 4-bathroom home with a double car garage, located on a quiet cul-de-sac in the highly sought-after Taunton neighbourhood of Oshawa. Set on a deep, premium lot, this property truly stands out with an above-ground pool, hot tub, a large tiered deck, and a spacious patio with an awning perfect for entertaining or relaxing with family.Inside, the home has been beautifully renovated from top to bottom. Enjoy 9-foot smooth ceilings, elegant crown moulding, and open riser staircases with sleek glass railings that give the space a modern and open feel. The kitchen is a showstopper, featuring quartz countertops, a matching backsplash, and plenty of space for cooking and gathering.Hardwood floors run throughout the main and upper levels, adding warmth and style. Downstairs, the finished basement includes vinyl flooring laid over a Dricore subfloor membrane, offering both comfort and durability. You'll also find a spacious recreation room, a custom-built pub-style wet bar, and a dedicated exercise room ideal for entertaining or staying active at home. New Garage doors and Front entrance doors.This home is tucked into a friendly, family-oriented community close to top-rated schools, parks, shopping, restaurants, and major highways, not to mention that there's no sidewalk to shovel the snow. From the beautifully finished interior to the thoughtfully landscaped backyard, every detail has been considered. Don't miss your chance to own this incredible home in one of Oshawa's most desirable neighbourhoods. (id:15069)
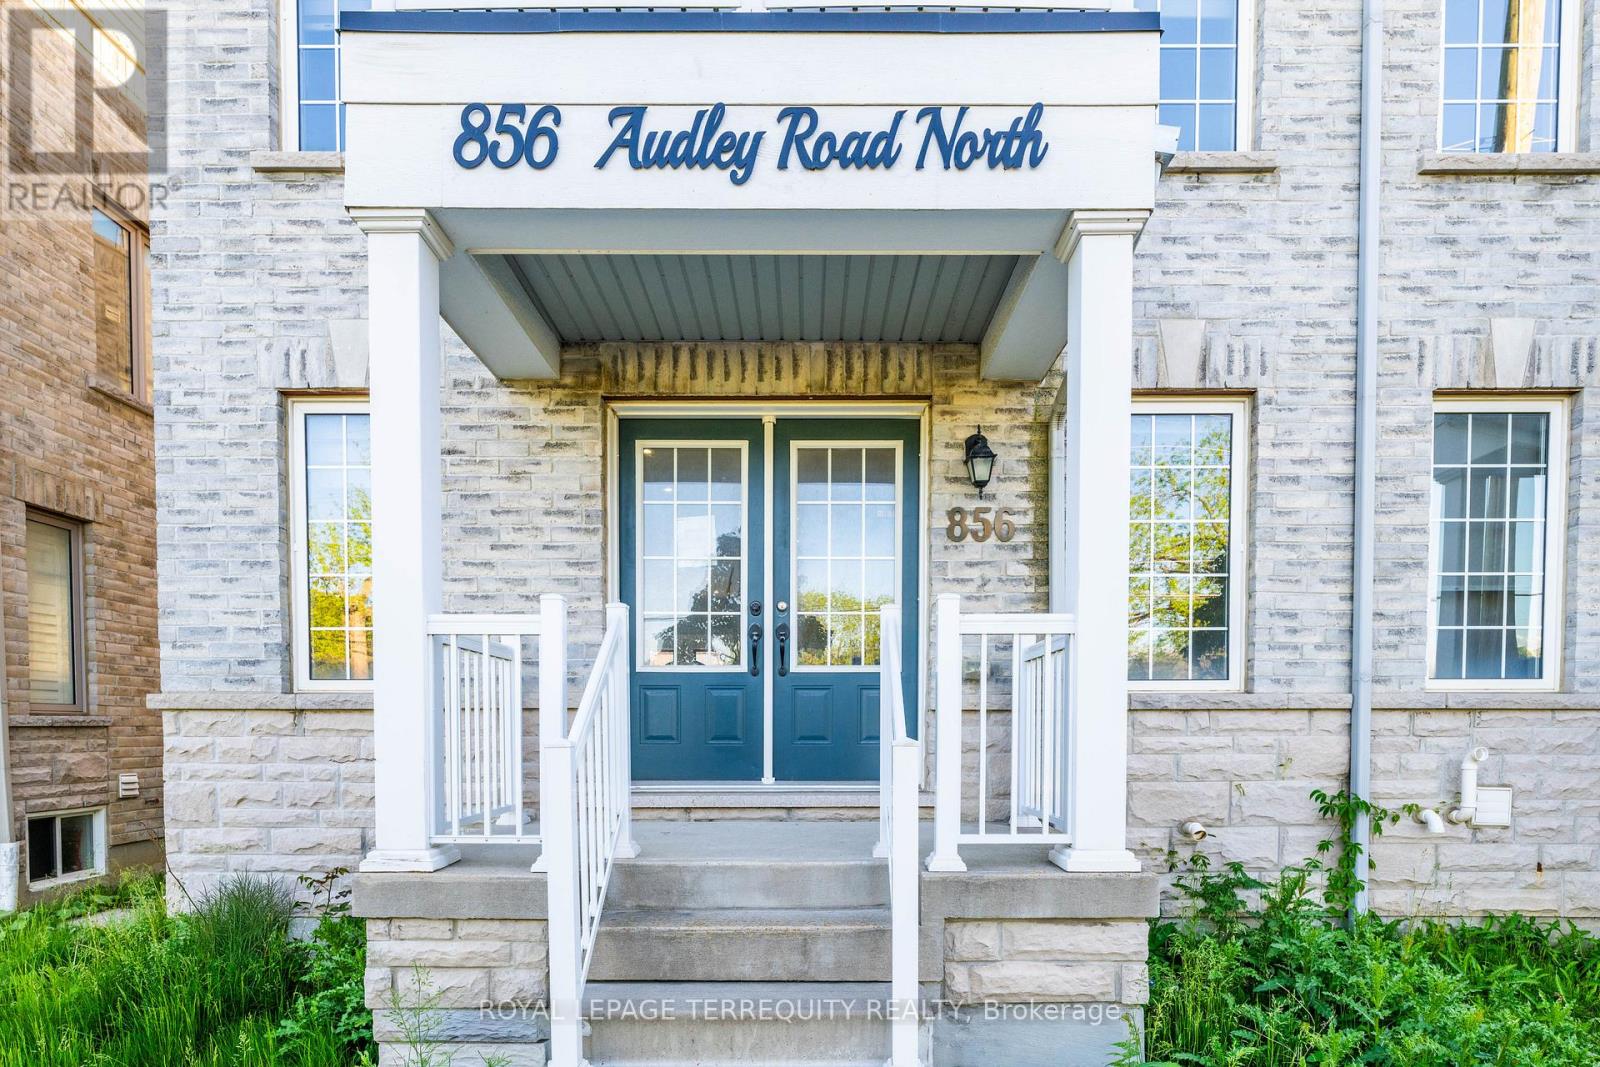
Double Door Entry, Bright & Spacious Semi-detached Home. Ground Floor Offers Spacious Family Room/Office With A W/o To The Front Porch, Garage Access And A Powder Room. Oak Staircase, Smooth Ceiling, Walk Up To An Ideal Open Living/Dining Room On The Second Floor That Leads To A W/O Terrace, Small Room Can Be Used As Pantry, Fully Upgraded Kitchen W/Backsplash, Gas Stove And Breakfast Area. Large Primary Bdrm With 4Pc En-suite And A Walk-In Closet. Hardwood Floors Throughout The House. Upgraded Baseboards And Door Trims. Superb Location In A Family-Friendly Neighborhood, Minutes To School. Quick Access To Hwy 412 & 401, Numerous Stores & Big Box Stores, Places Of Worship, Audley Rec Centre, Amazon, GO Station & Much More! Property will be sold "as is where is" condition. (id:15069)
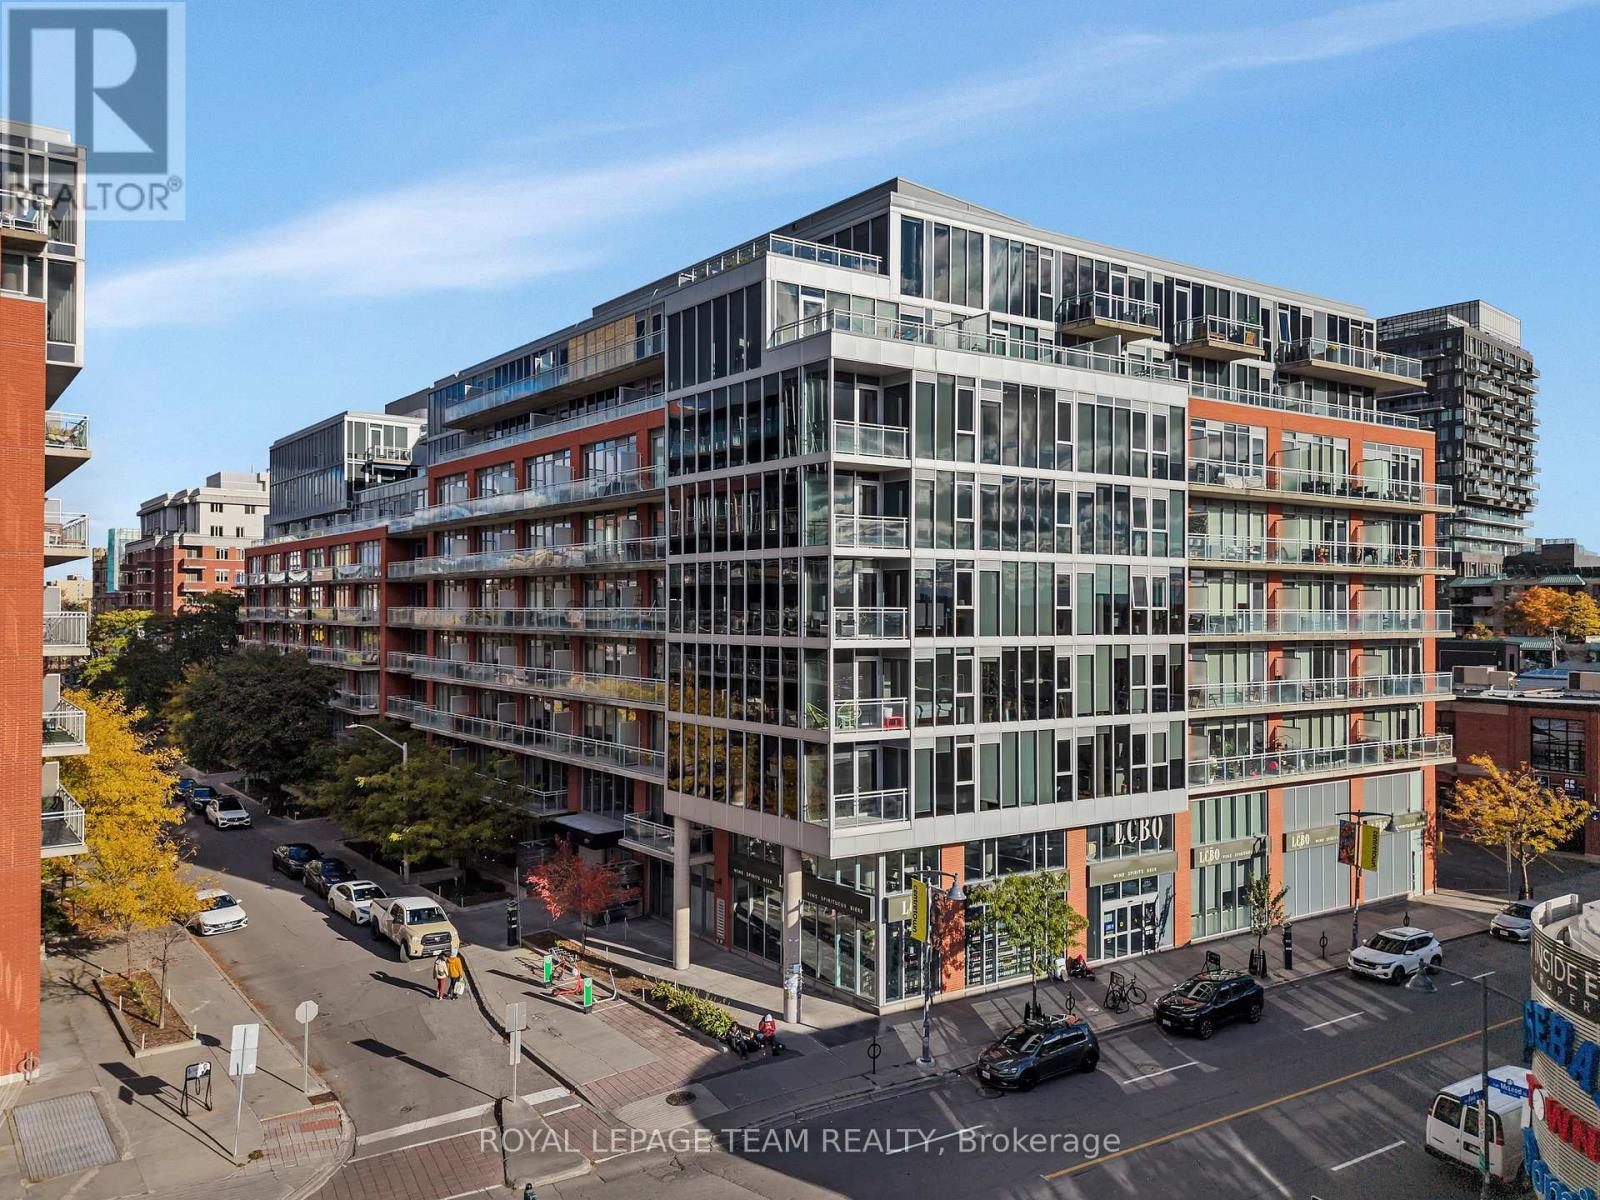
Welcome to Unit 905 at 360 McLeod Street in Ottawa, a truly rare offering and immaculate penthouse residence where soaring 10-foot ceilings and breathtaking, unobstructed 180-degree views create a stunning backdrop over downtown and the western skyline. From the moment you step inside, you're immersed in light. The expansive, open-concept design unfolds effortlessly, enhanced by newly installed living room flooring that flows seamlessly throughout, elevating every inch of the space. The kitchen is both refined and functional, thoughtfully upgraded with sleek cabinetry, modern countertops, an updated faucet, and premium appliances, including a new Maytag range. A full wall of additional cabinetry offers exceptional storage, delivering both sophistication and everyday practicality. Retreat to the spacious primary bedroom, a calm and comfortable escape. Nearby, a versatile den or home office adapts beautifully to your lifestyle, complete with a double closet and a cleverly integrated Murphy bed, creating a seamless and stylish solution for hosting overnight guests. The bathroom continues the elevated feel, featuring a custom wide shower and quality built-in finishes designed with both comfort and design in mind. Additional highlights include in suite laundry and a convenient underground parking space. Beyond your front door, enjoy access to an impressive collection of amenities, including an outdoor pool, inviting patio area, party rooms, and a fully equipped fitness centre. All of this, just steps from the vibrant shops, restaurants, and conveniences of Bank Street and within easy walking distance to downtown office towers.This is more than a home. This is penthouse living, elevated in every sense. (id:15069)