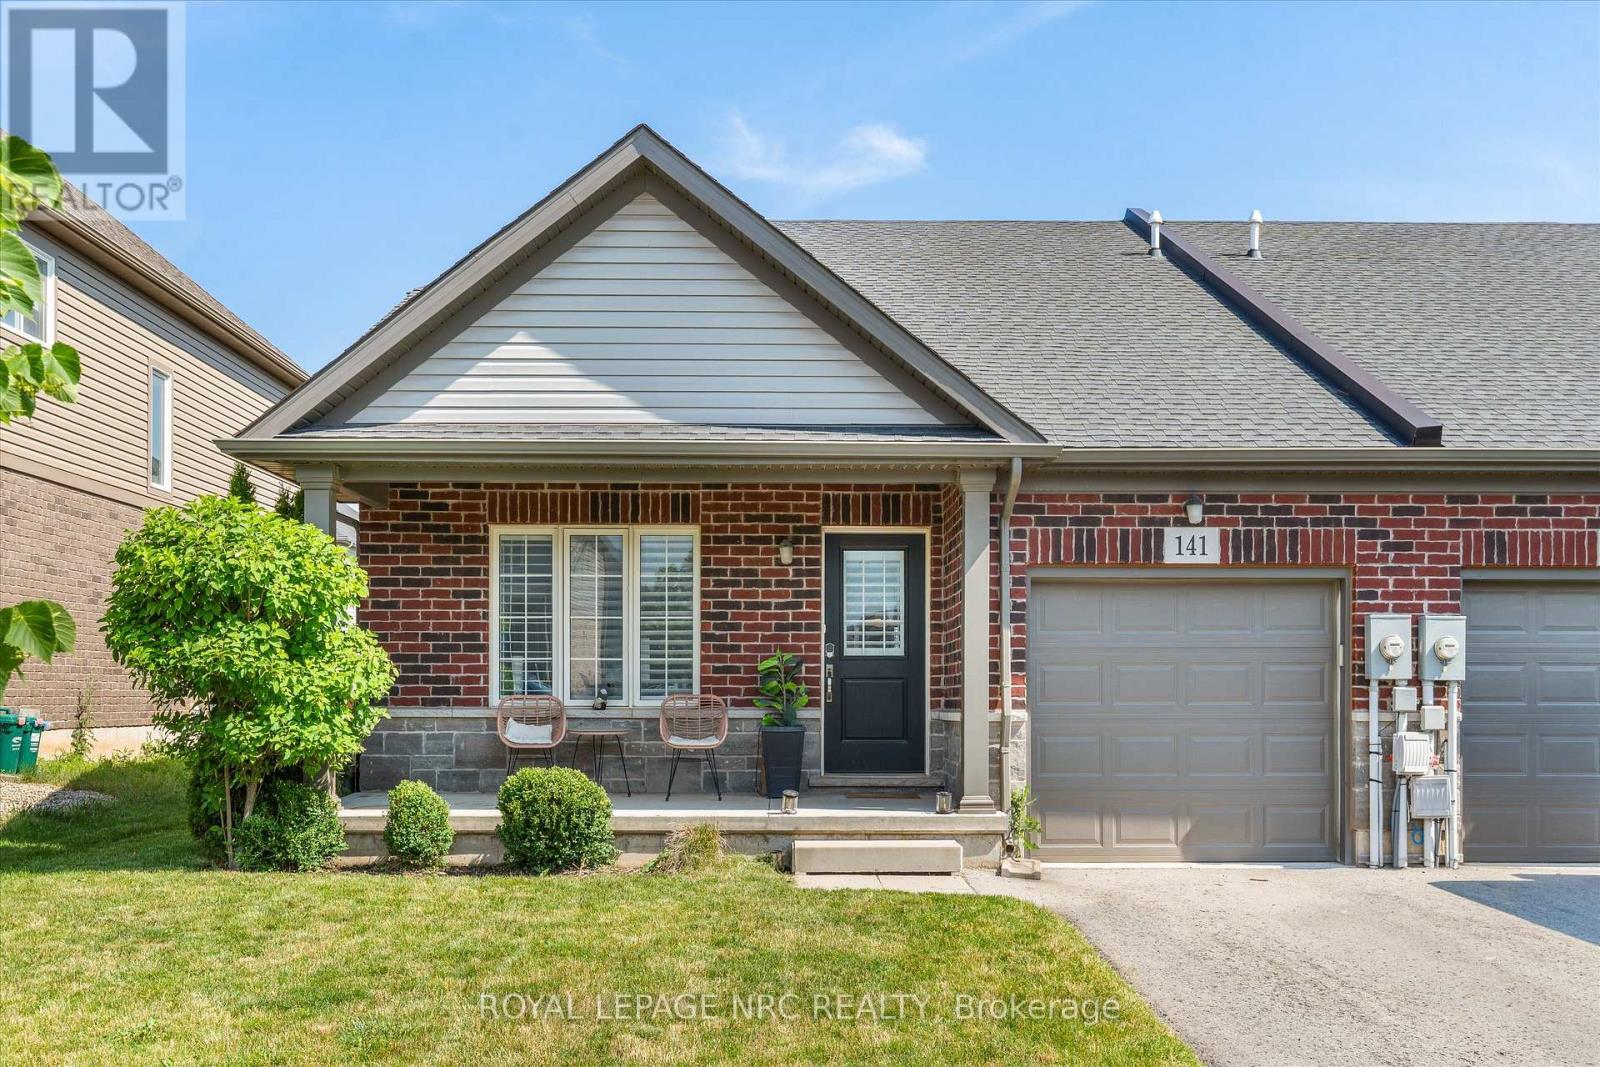
Welcome to 141 Acacia Road, a beautifully maintained freehold semi-detached bungalow, facing away from Rice Rd in one of Fonthill's most desirable newer neighbourhoods. Built in 2019, this move-in ready home offers the ease of main floor living with 2 bedrooms, 2 bathrooms, an open-concept layout, vaulted ceilings, and an abundance of natural light. The inviting living room features a cozy electric fireplace, creating the perfect space to relax or entertain, while the attached garage with automatic garage door opener adds everyday convenience. The full unfinished basement offers you the freedom to create additional living space, a home gym, hobby room, or guest suite to suit your lifestyle.Living here means enjoying everything that makes Fonthill one of Niagara's most sought-after communities. Start your morning with coffee from The Palms Coffee Bar, Font Coffee Bar, or 416 Coffee Co., spend time on the nearby walking and cycling trails, enjoy pickleball at Centennial Park, or take advantage of the fitness facilities, programs, and events at the Meridian Community Centre. Boutique shops, local restaurants, grocery stores, and everyday amenities are all just minutes away.One of Fonthill's greatest advantages is its central location within Niagara. Whether you're heading to Niagara Falls, St. Catharines, Welland, Niagara-on-the-Lake, the QEW, wineries, golf courses, beaches, or hiking trails, you're never far from where you want to be. It offers the perfect balance of small-town charm, convenience, and access to everything the Niagara Region has to offer.Whether you're downsizing, retiring, or simply looking for a newer low-maintenance home in an exceptional neighbourhood, this is an opportunity you won't want to miss. There aren't many newer built bungalow style living properties in Fonthill , in this price range. (id:15069)
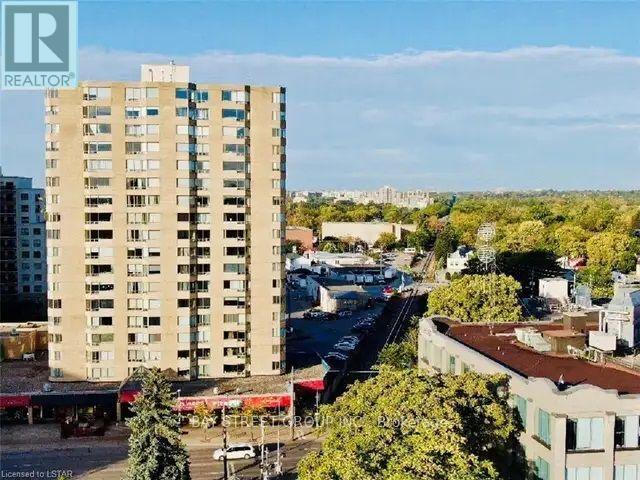
Located in the center of downtown London. This 2 bedrooms, 2 full bathrooms condo apartment has a spacious living room with natural light from the expansive windows. All new replaced wood flooring. The primary bedroom has an incredible closet space and bathtub. The kitchen features dishwasher and other appliances. Additional highlights include a in-unit washer/dryer, several closets and a storage room. Parking spot is underground and assigned to the owners by the building. The building has a secure entryway with 24/7 concierge service, as well as a pool, sauna room, and a newly updated gym. You can enjoy many different food in the down town area. Fanshawe College and Central Secondary School are within walking distance. Direct bus to Western University and The grocery store is just across the street. The unit is vacant and ready for you. This is a great opportunity. (id:15069)
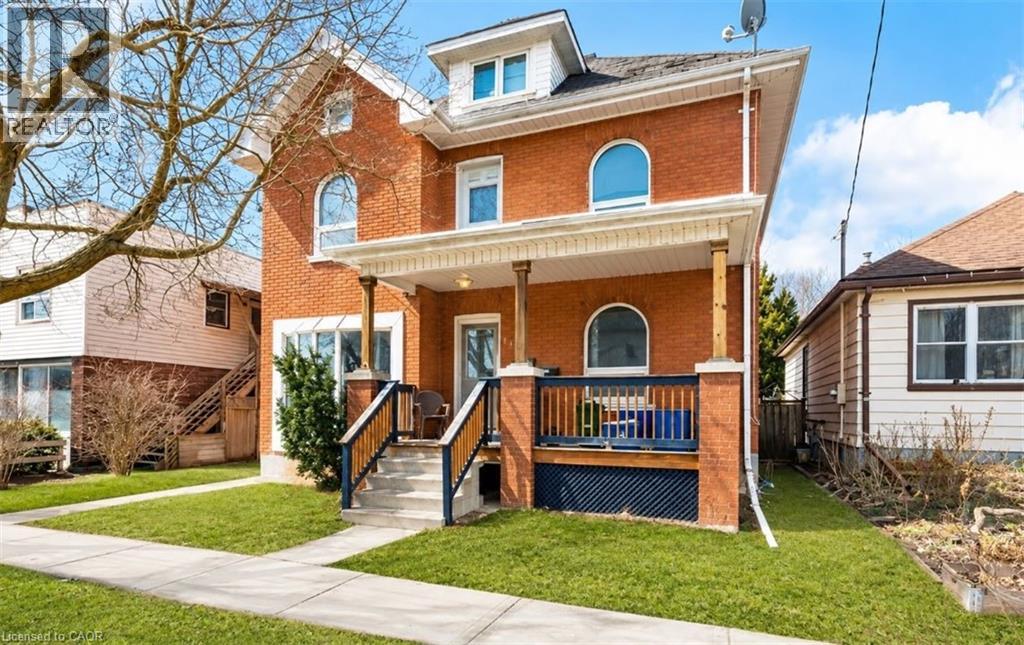
Welcome to 219 Erie Ave in Brantford's sought-after Eagle Place! This massive 3,000+ sq ft duplex offers two self-contained units, each with a separate entrance and separate hydro meter—ideal for investors or owner-occupiers. Main level: kitchen, living room, 2 bedrooms, with finished basement with additional 2 bedrooms full bath—currently rentable at $2,400/month. Upper level: 2 bedrooms plus a spacious third-story loft—currently rentable at $2,100/month. Combined rents of $4,500/month ($54,000/year) generate an estimated cap rate of approx. 6.4%* at the $549,000 asking price. Bonus value-add: the fully finished basement already has its own separate entrance in place, offering excellent potential to convert into a third income unit (subject to municipal approval)—perfect for investors looking to maximize returns. Set your own rents! 3 parking spots at the rear. Located in family-friendly Eagle Place, steps to Grand River trails, walkable to schools (Princess Elizabeth PS, Jean Vanier Catholic Elementary), and served by Brantford Transit Route 12 right on Erie Ave. Minutes to downtown Brantford shops, restaurants & Laurier Brantford campus. Endless possibilities in this rare investment opportunity—don't miss out! Sold As Is. All appliances As Is. *Cap rate estimate based on est. 35% expense ratio; (Pictures are virtually staged) (id:15069)
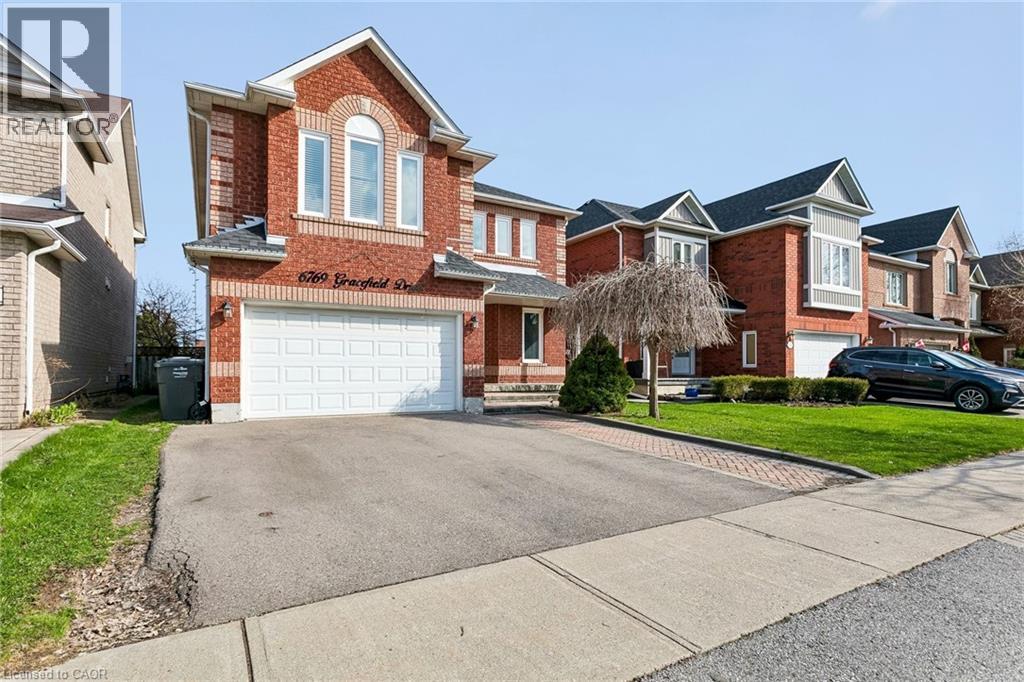
Welcome to 6769 Gracefield Drive, a beautifully modernized detached home in Mississauga's sought-after Lisgar community offering over 3,500 sq. ft. of finished living space across three levels—room for the whole family to spread out, work, and grow. A sculptural curved staircase sets the tone at the entrance, leading into a bright, functional layout with a combined living and dining area, a cozy stone gas fireplace in the family room, and a renovated chef's kitchen featuring white shaker cabinetry, stainless steel appliances, quartz counters, and a full quartz backsplash. Upstairs, four generously sized bedrooms give everyone their own space—easily configured as bedrooms, home offices, or whatever your family needs—including a primary retreat with a walk-in closet and spa-inspired ensuite featuring a freestanding soaking tub and glass shower, plus a second bedroom with its own private ensuite. Every upper-level bathroom has been fully modernized with quartz counters, LED mirrors, and designer tile. The fully finished basement extends the home even further with a large recreation area, a custom built-in bar, a bonus room ideal as a gym, playroom, or office, and a 3-piece bathroom. Step outside to a private backyard with a spacious wood deck, storage shed, and no rear neighbours, backing directly onto peaceful school greenspace. Complete with a double-car garage and located just steps from Lisgar Middle School and major transit, this move-in-ready home offers the space and flexibility today's families need. (id:15069)
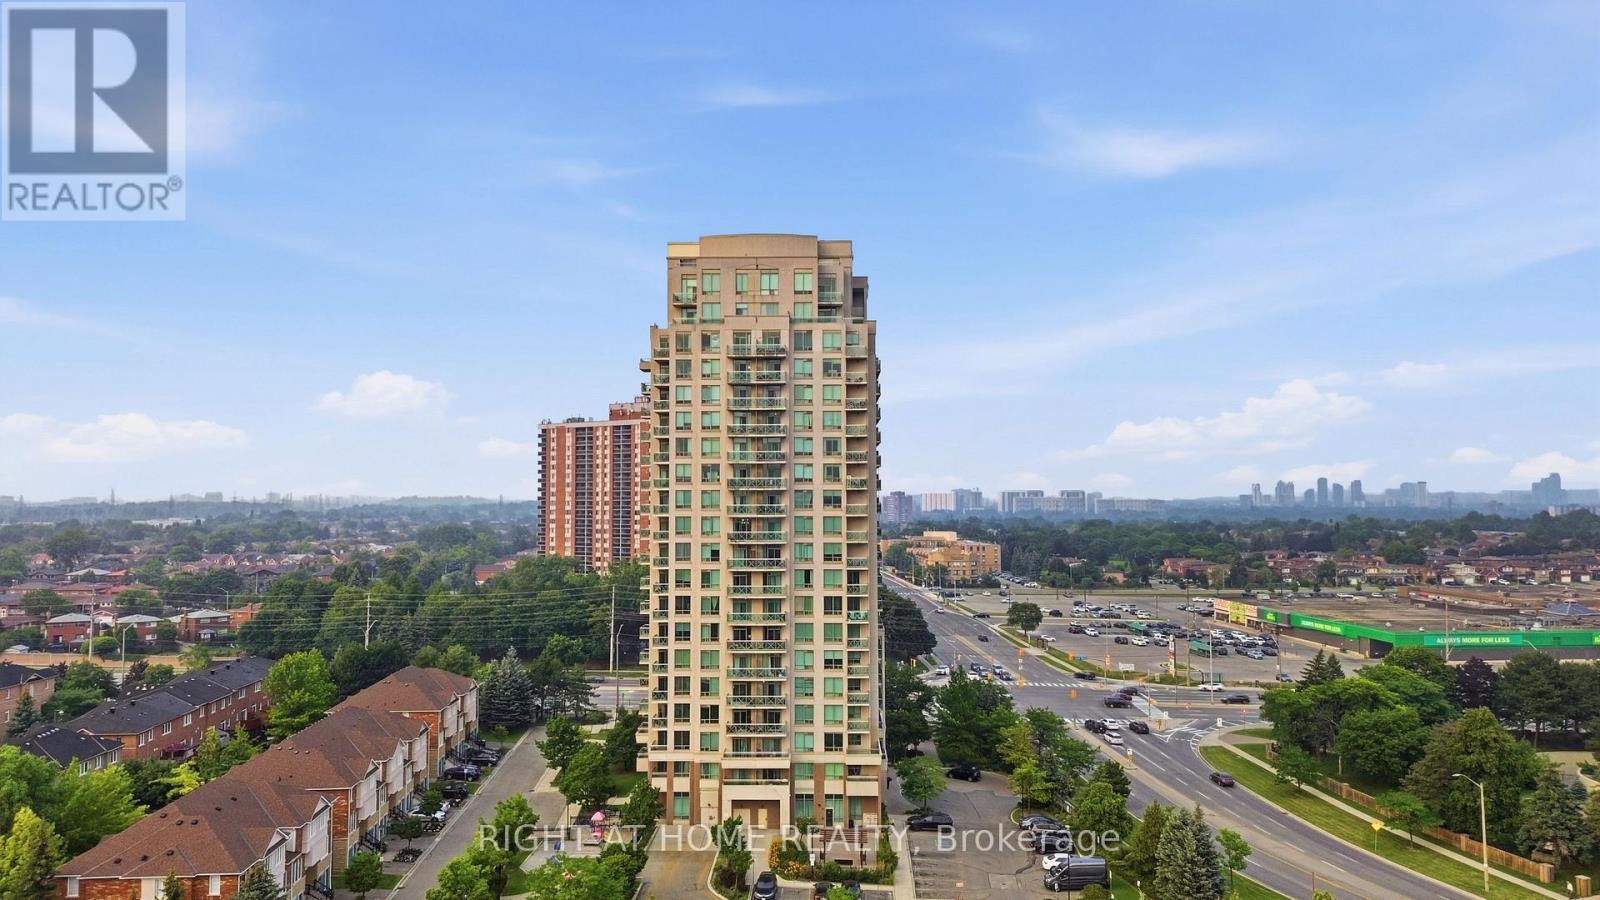
Immaculate 1+1 Bedroom Condo in One of Mississauga's Most Sought-After Neighbourhoods. Beautifully maintained by the original owners, this bright south-facing 1+1 bedroom condo offers spectacular unobstructed views, soaring ceilings, floor-to-ceiling windows, and an open-concept layout filled with natural light. The spacious primary bedroom and generous den with a closet provide flexible living, with the den easily serving as a second bedroom or home office. Relax on the private south-facing balcony and enjoy the stunning views. Located in a well-managed building with state-of-the-art amenities, all utilities are included in the maintenance fees. Conveniently close to Dixie GO Station, major highways, parks, shopping, restaurants, coffee shops, and the mall.Includes 1 parking space and 1 locker. Move-in ready just unpack and enjoy this beautiful home in a fantastic neighbourhood! (id:15069)
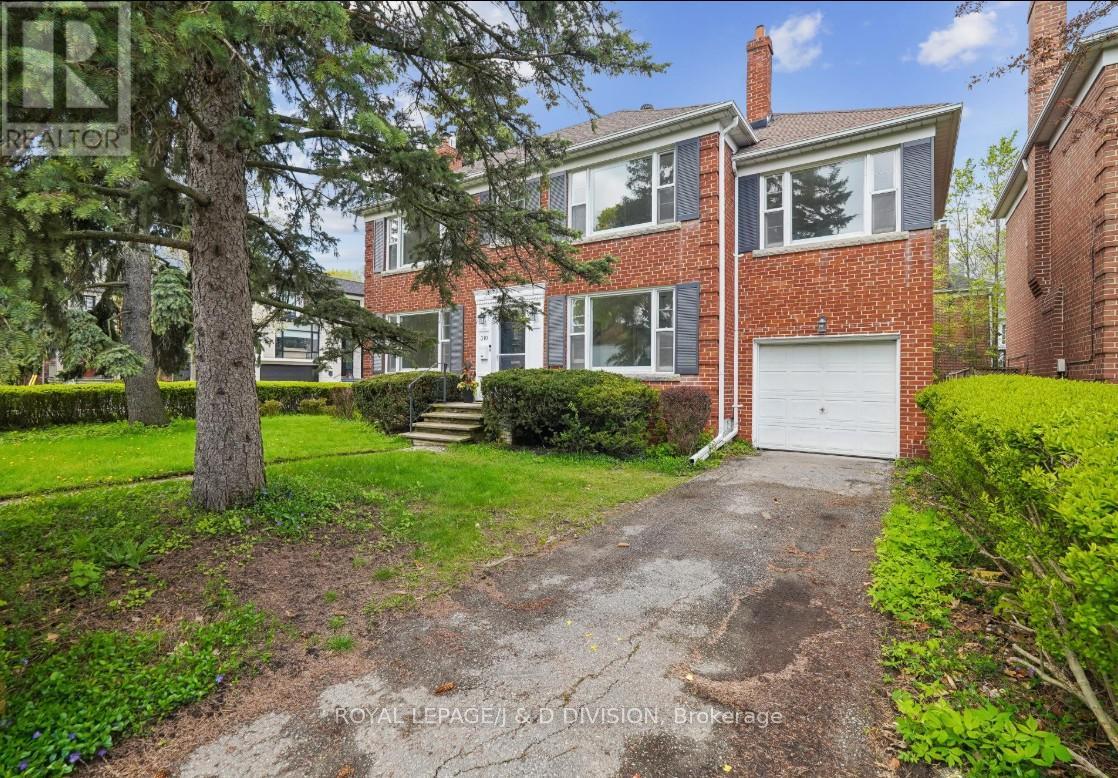
Welcome to Lytton Park and this very special property on Glencairn Ave. This classic two-storey brick centre hall home features elegant and sun-filled principal rooms, gorgeous original wood floors and mature landscaping for privacy and enjoyment. This solid, quality home offers 4 generous bedrooms with hardwood floors, closets and large windows. The finished lower level offers versatility with ample ceiling height, huge recreation room with fireplace, spacious laundry area and plenty of practical utility space. Located within walking distance to parks, shops, restaurants, and top-rated schools including John Ross Robertson, Glenview, Lawrence Park Collegiate, and Havergal College. This is a rare opportunity to make a classic and long cherished home your own. (id:15069)
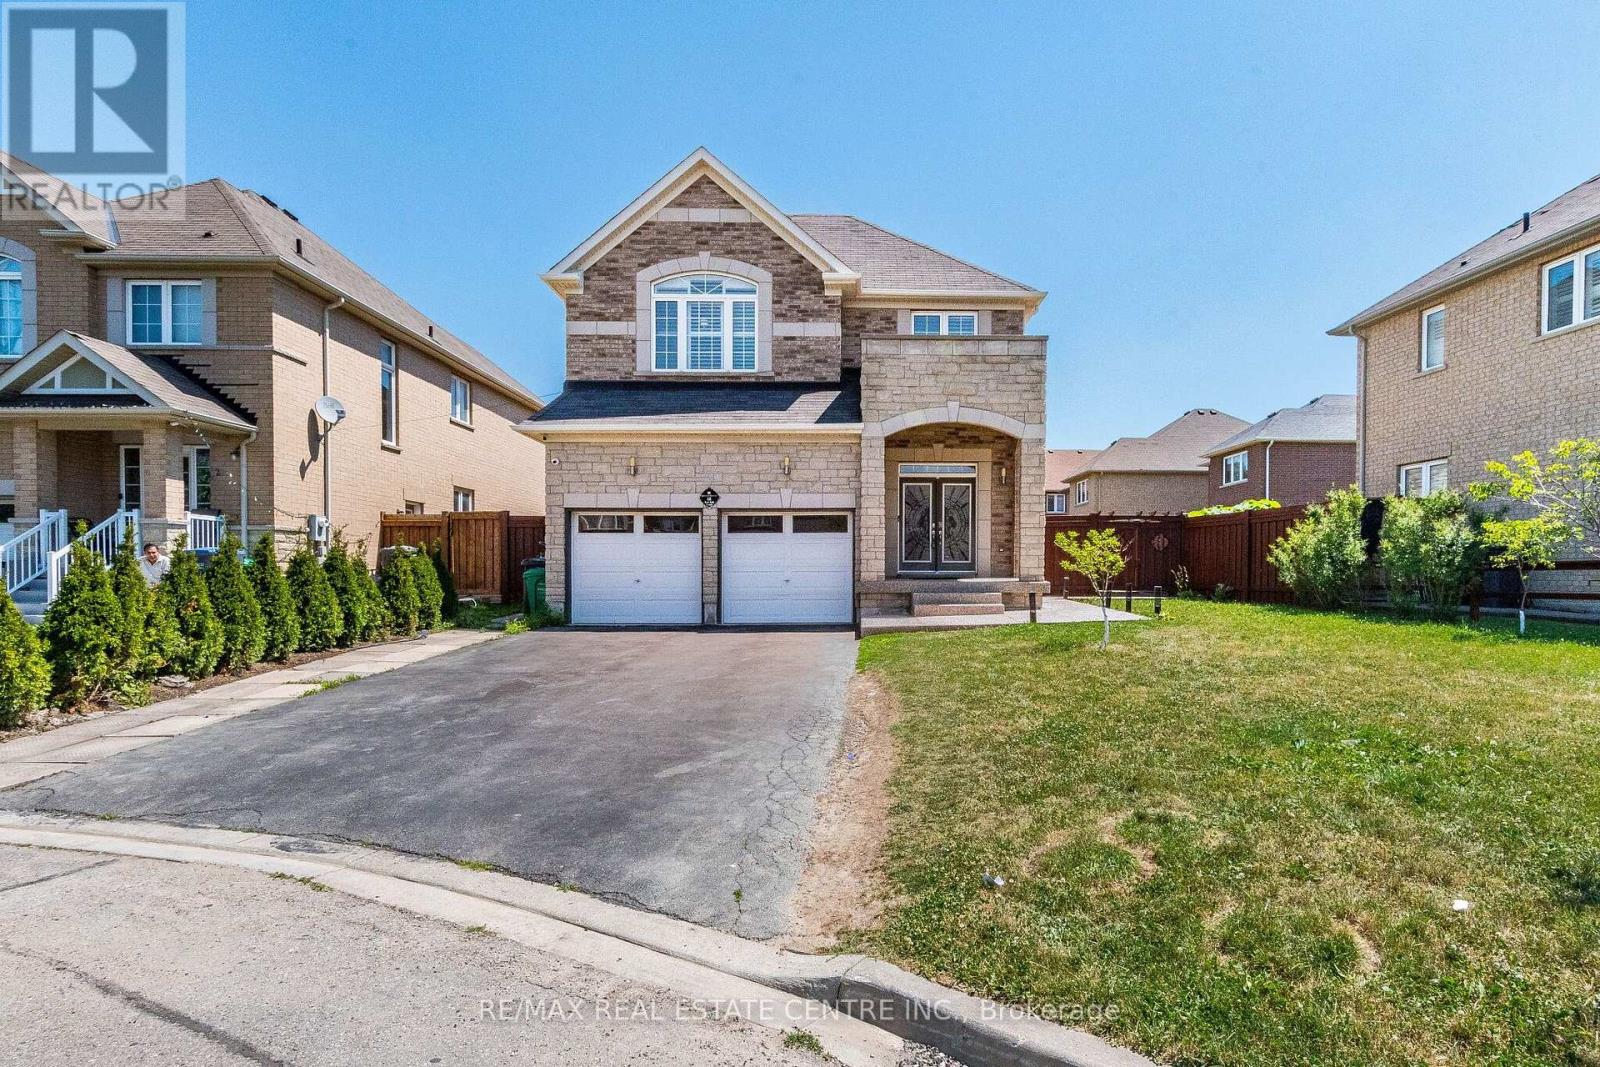
LEGAL BASEMENT: 12 years old, 5-bedroom detached home on a premium 178-ft deep irregular lot, 9' ceiling on main floor, tucked away on a quiet cul-de-sac with no sidewalk and parking for 8 cars! Bright open-concept layout featuring a modern kitchen with quartz countertops, California shutters throughout, and a breakfast area with walk-out to a beautiful exposed concrete patio and Gazebo. Premium exposed concrete continues along the sides of the home, creating a stylish, low-maintenance exterior. Three bedrooms feature double-door closets. Fantastic income potential with a bright 2-bedroom legal basement apartment offering two spacious bedrooms, a sun-filled living room, full kitchen, elegant 4-pc bath with glass shower door, private laundry, plus an additional room for the owner's exclusive use.Minutes to top-rated schools, parks, shopping, restaurants, transit, Brampton GO, Sheridan College, Peel Memorial Centre, and Highways 410 & 407. Move-in ready with quality upgrades inside and out! Security alarm is not connected. (id:15069)
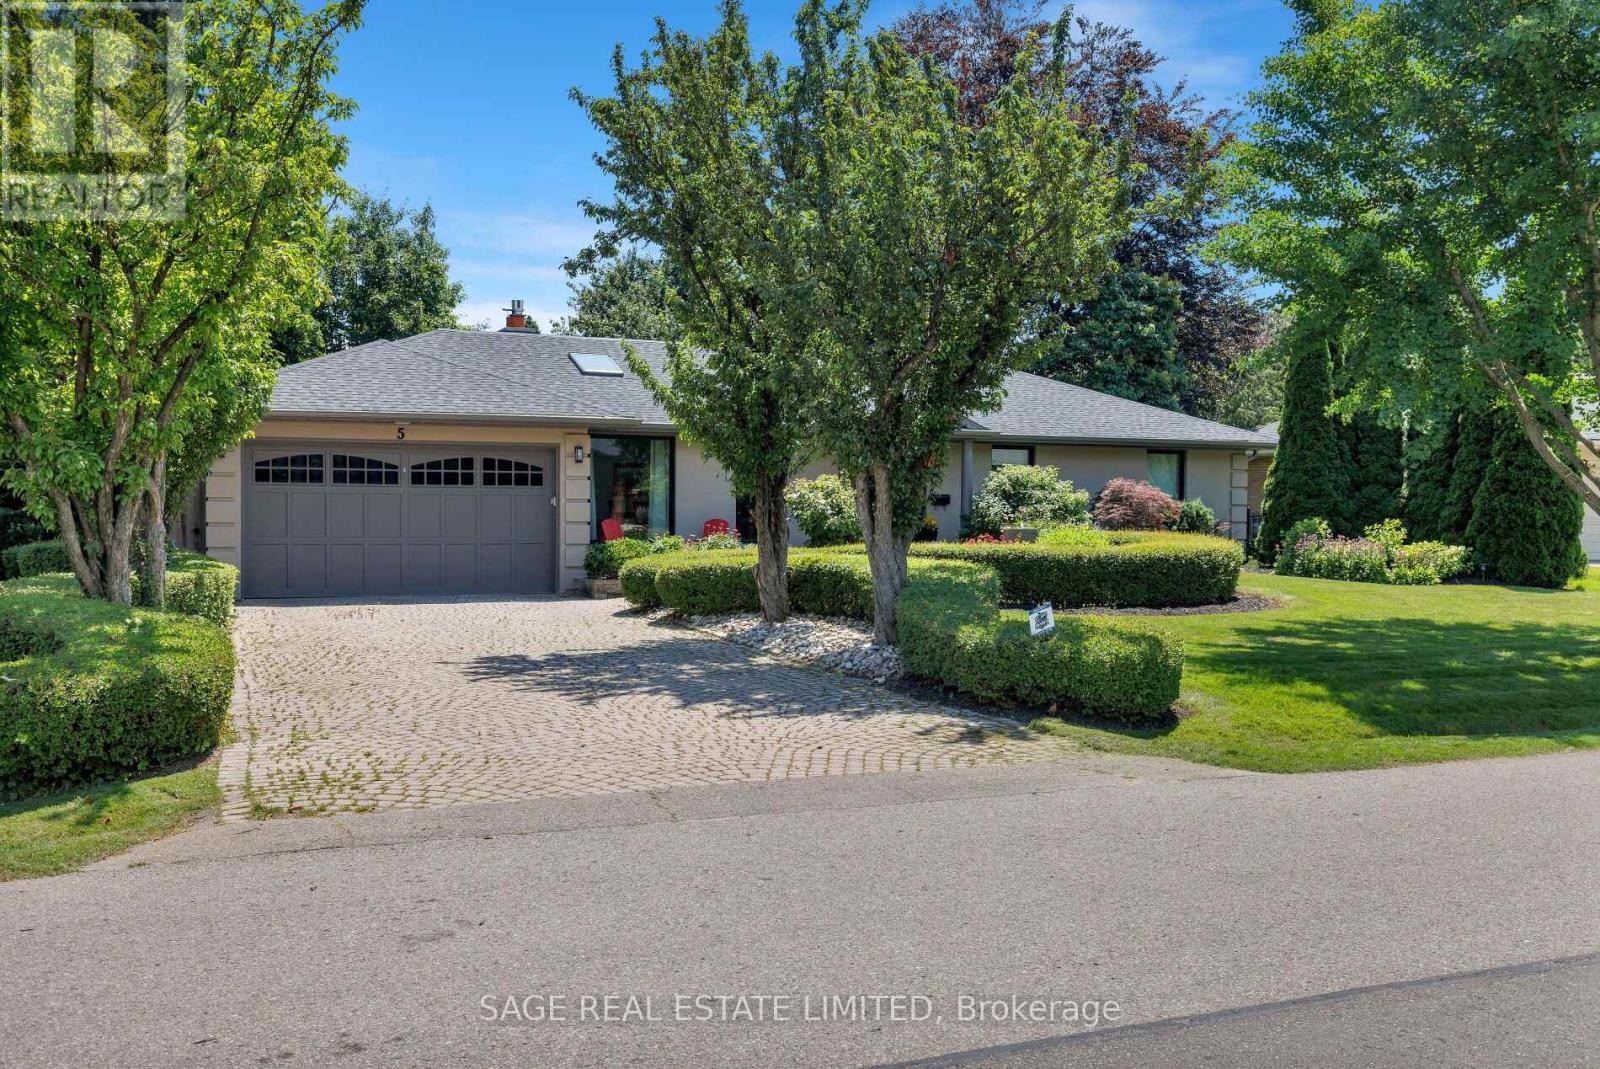
Welcome to this masterfully renovated bungalow, perfectly tailored for empty nesters who refuse to compromise on luxury, space, or lifestyle. Situated in one of Toronto's most prestigious and tranquil neighborhoods, home of St. George's Golf Club, this residence offers sophisticated, low-maintenance living at its absolute finest. Every inch of the main floor has been reimagined with high-end finishes and an effortless flow. The chef's kitchen is the true heart of the home. This renovated culinary space features premium cabinetry, top-tier appliances, and a massive central island. It is uniquely anchored by its own cozy gas fireplace. The spacious Great Room is deeply comfortable featuring a second gas fireplace and 2 beautiful new floor-to-ceiling windows that showcase the magnificent back yard oasis. The garden becomes your personal sanctuary, which features a private rear gate opening directly into a pristine local park-essentially extending your backyard into acres of professionally maintained green space. The fully finished lower level offers an exceptional amount of additional living space, ensuring you have all the room you need for family visits, hobbies, and wellness. Two spacious, bright bedrooms offer ultimate comfort and privacy for returning children or overnight guests. A spacious recreation room featuring the home's third fireplace-an ideal spot for movie nights or a billiard table. Skip the club membership with a dedicated home fitness studio. No detail has been overlooked in this remarkable renovation. Boasting an array of recent, high-end upgrades-from modern mechanicals and sophisticated lighting to premium flooring and designer fixtures-this home offers absolute peace of mind. This is more than just a home; it's a lifestyle upgrade for your next chapter. (id:15069)
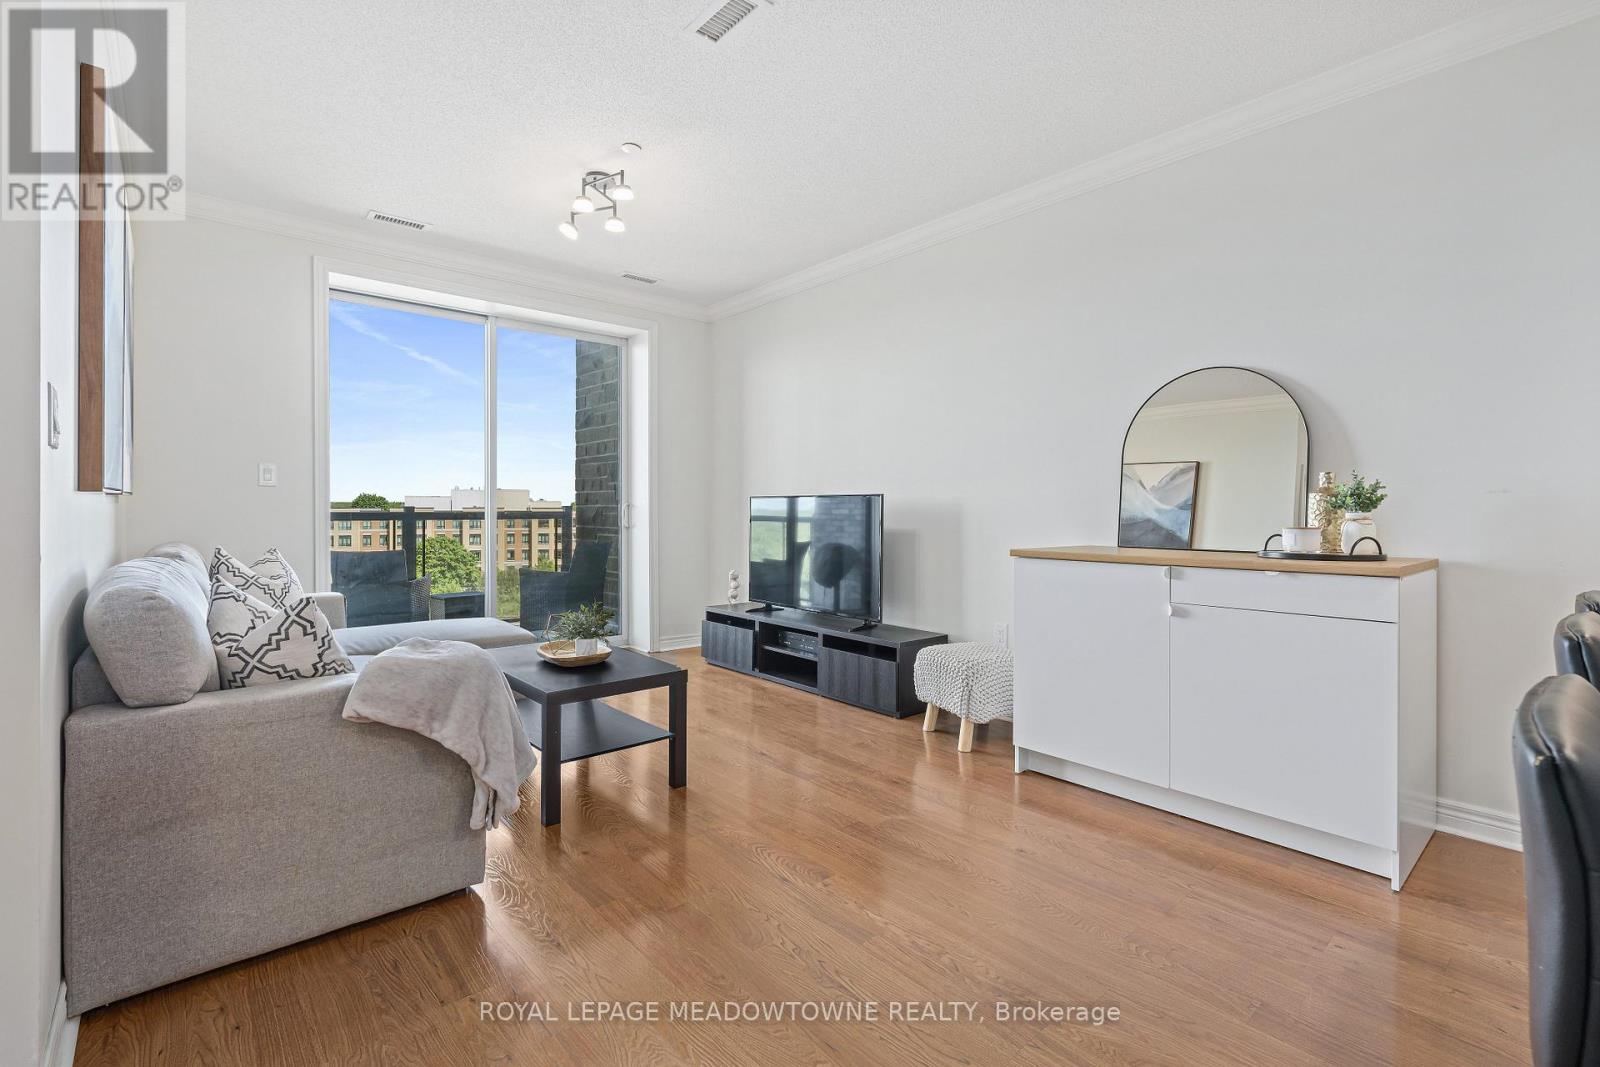
Move in Ready! Downtown Milton Spacious One Bedroom Plus Den Open Concept with 9' Ceilings. Enjoy the View of Beautiful Sunsets and The Niagara Escapement from your Private Balcony. Hardwood Flooring, Carpet-Free. Enjoy Eating at the Granite Counter Breakfast Bar or Large Enough for a Table too! In-Suite Laundry, Underground Parking and Exclusive Locker all in the Green Energy Building. Fitness, Party and Games Room. Close to Go Train and all Amenities. (id:15069)
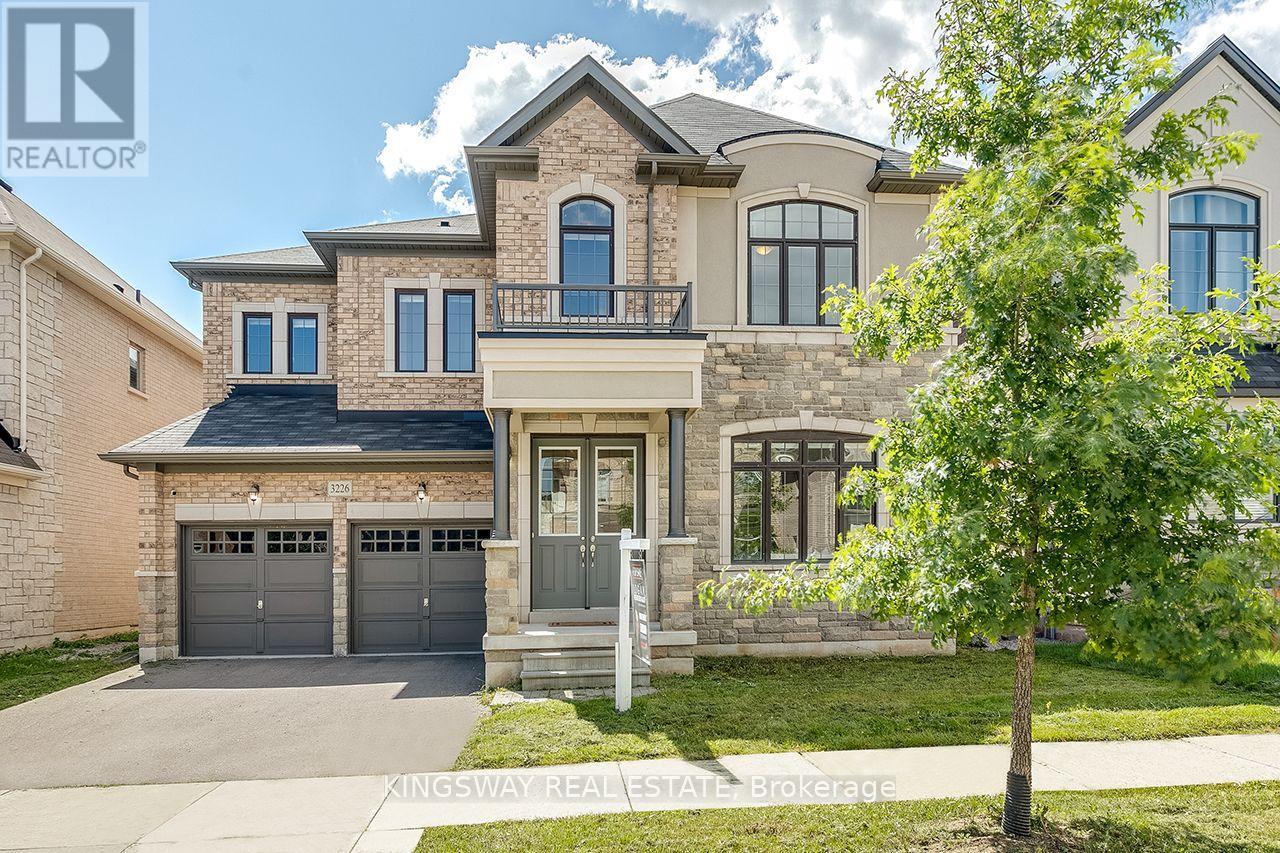
Power of Sale! Executive Family Home on a 50 FT Lot In Desirable North Oakville. Premium Elevation Stone/Stucco Built by Greenpark. Situated On a Family Friendly Street. Bright Open Concept 10 FT Main Flr With Large Principal Rooms. Freshly Painted, Hwd Floors, Combined Living/Dining W Coffered Ceilings. Over Sized Kitchen Large Island, Servery, High End S/S Appliances, Quartz Counters & Custom Backsplash. 9 FT Ceilings on 2nd Flr, 4 Beds All Have En-Suite Baths. W/O Unspoiled Basement W 9 Ft Ceilings and Potential In Law Suite/Apt. Well Suited For A Large Family. Over 3300 Sq Ft + Above Grade. Steps To Parks, Schools, Walking Trails, 403/407, Shopping & Grocery Stores. L/A or Seller Make No Representations/Warranties AS IS Where is. (id:15069)
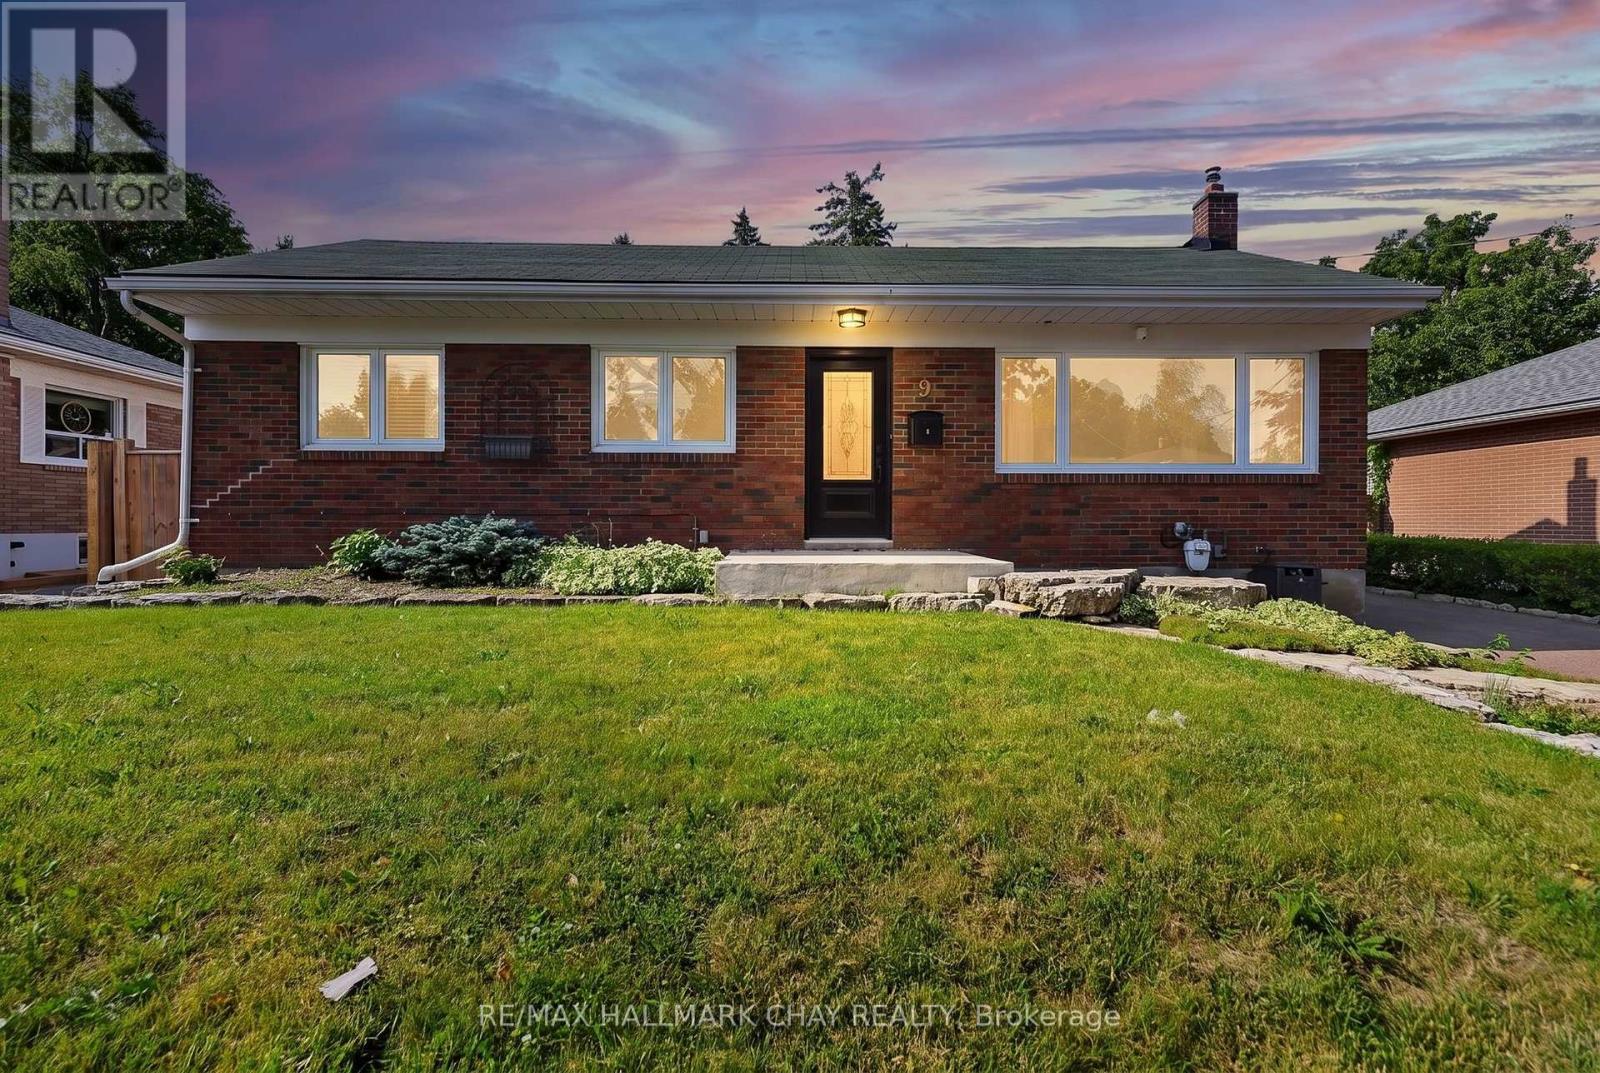
Welcome To One Of Barrie's Most Sought-After Neighbourhoods, Codrington. Nestled On A Quiet, Tree-Lined Street Surrounded By Mature Trees & Beautifully Maintained Homes, This Well-Cared-For Bungalow Offers The Perfect Blend Of Character, Functionality & An Unbeatable Location. Loved For Its Family-Friendly Atmosphere, Oversized Lots & Close Proximity To Kempenfelt Bay, Waterfront Trails, Parks, Schools & Downtown Barrie, Codrington Continues To Be One Of The City's Most Desirable Places To Call Home. Offering Over 1,000 Sq/FtAbove Grade, This Beautifully Laid Out Bungalow Features 3+2 Bedrooms, 2 Full Washrooms, A Separate Entrance & Two Full Kitchens, Providing Incredible Flexibility For Multi-Generational Living, Extended Family Or Guests. The Bright Main Floor Showcases Hardwood Flooring Throughout, A Spacious Living Room Filled With Natural Light, An Open Dining Area & An Updated Kitchen Complete With Stainless Steel Appliances & Custom Backsplash. Downstairs, The Fully Finished Basement Offers A Large Family Room, Two Additional Bedrooms, A Second Kitchen & A Beautifully Updated 3-Piece Bathroom With A Glass Walk-In Shower, Creating A Functional Living Space Rarely Found In Homes Of This Size. Outside, Enjoy An Oversized, Fully Fenced Lot Featuring A LargeEntertainer's Deck With A Covered Mezzanine, Ceiling Fan & Privacy Curtains, New Landscaping, Garden Shed & Plenty Of Space For Kids, Pets & Summer Gatherings. Complete With A Detached Garage, Interlock Driveway, Upgraded 200-Amp Electrical Service, Furnace (2026), A/C (2019), Water Softener (2020), Roof (2010) & Numerous Other Updates, This Is A Rare Opportunity To Own A Turnkey Home In One Of Barrie's Most Prestigious Neighbourhoods. (id:15069)
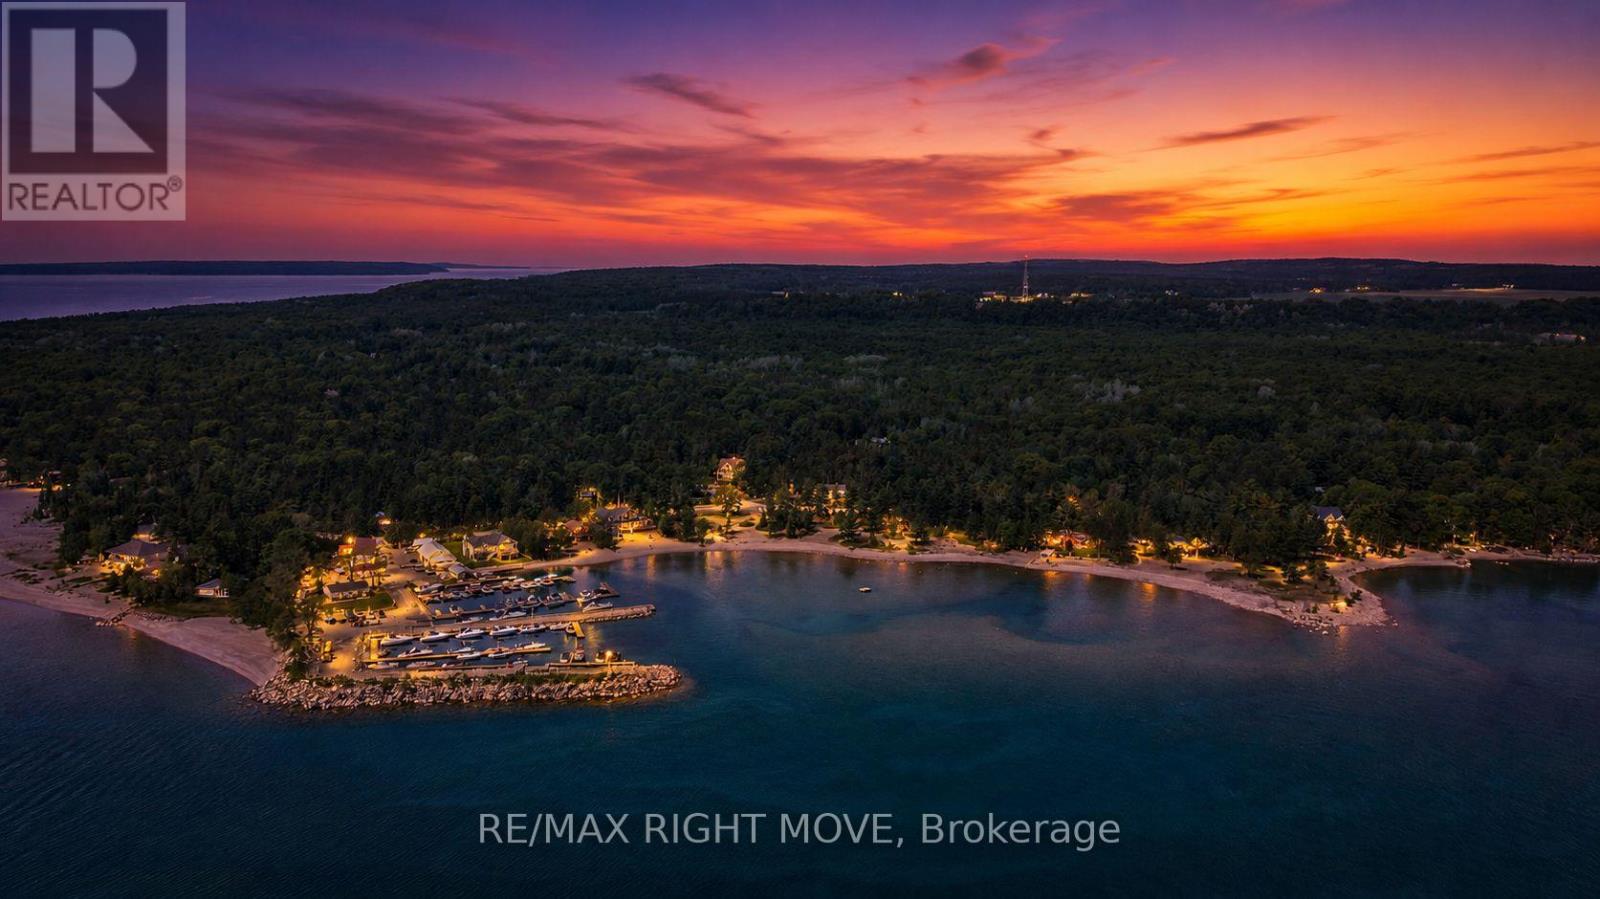
Stunning bungalow in the heart of Tiny Township, where lifestyle meets ease. 1,971 sqft of main floor living with no compromise on space. The open-concept kitchen, dining, and living area flows through sliding doors to a covered porch. Kitchen highlights include premium countertops, a stylish backsplash, and a walk-in pantry. 3 bedrooms, 2.5 baths, primary retreat with walk-in closet and 5-piece ensuite, main floor laundry, and an attached 2-car garage. Fully fenced yard.The finished basement adds 1,400+ sqft with a large rec room, family room, flex room, 3-piece bath, and entertaining area, ideal for multigenerational living or hosting. Steps to walking trails, sandy beaches, and Georgian Bay. School bus route. A home that works for downsizers, growing families, and everyone in between. (id:15069)