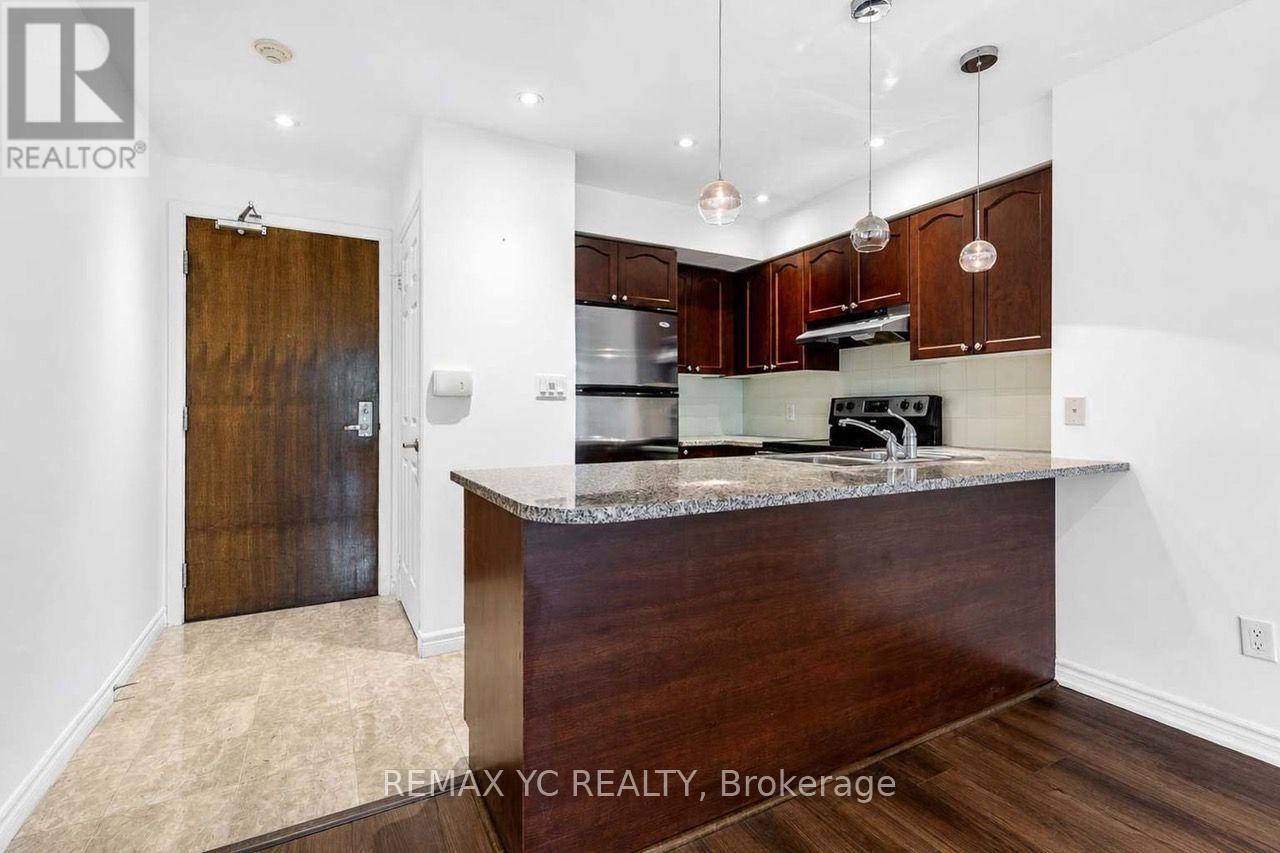
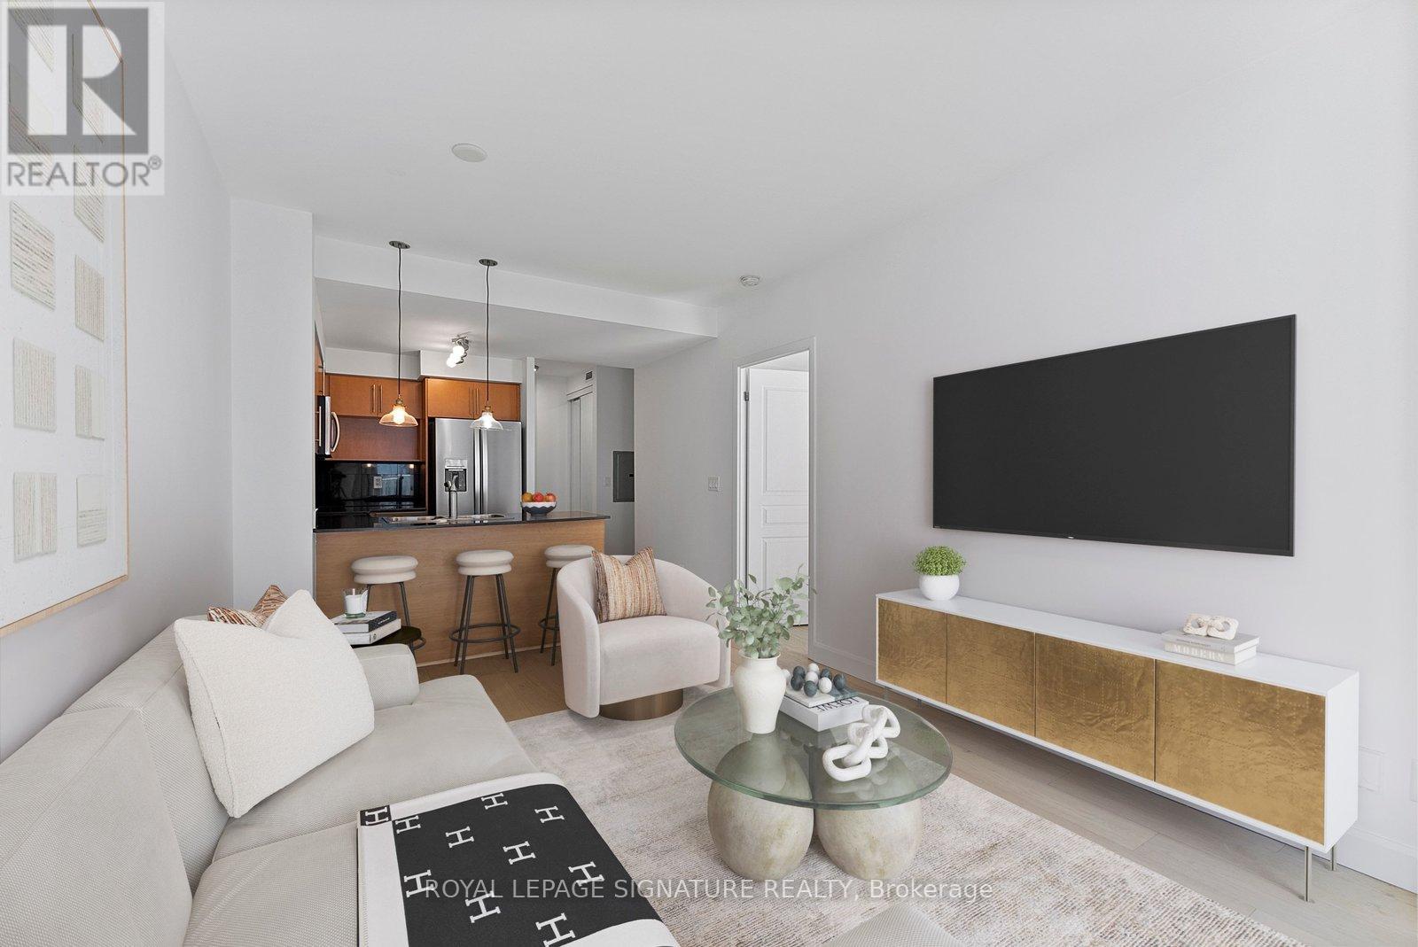
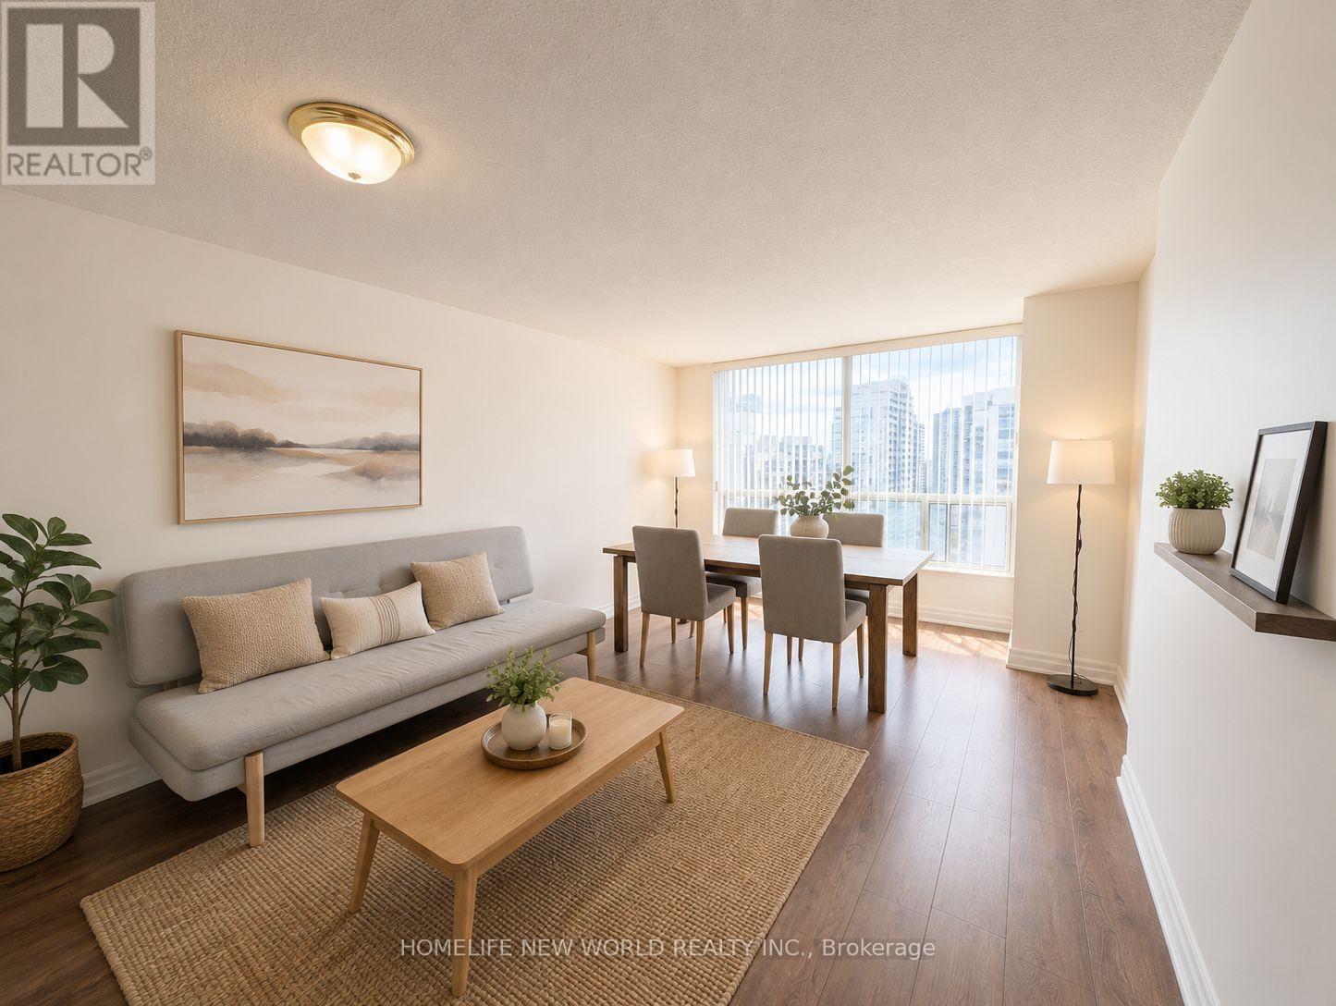
beautifully updated one-bedroom, one-bathroom condo in the heart of Toronto's Willowdale East neighbourhood, right at Yonge and Sheppard. This bright, open-concept suite has been freshly painted and features brand new luxury vinyl flooring throughout, offering a clean, move-in-ready home or a turnkey investment opportunity. The open-concept kitchen flows seamlessly into the living space, ideal for entertaining or everyday living. The spacious bedroom comfortably fits a queen or king-sized bed plus additional furniture, while the well-appointed bathroom offers clean, functional finishes. Ensuite laundry adds everyday convenience, a sought-after feature for buyers and tenants alike. Location is where this unit truly shines. Situated in one of North York's most walkable and connected neighbourhoods (Walk Score in the high 90s), you're just steps from North York Centre subway station and a short walk to Sheppard-Yonge station, putting dt Toronto within easy reach on the Yonge subwayline. Yonge Sheppard Centre, right at your doorstep, offers grocery stores, banks, a food court, and everyday retail, while Yonge St itself is lined with restaurants, cafes, bars, and shops of every kind. Mel Lastman Square, the North York Central Library, and the Toronto Centre for the Arts are all within easy walking distance, offering green space, community events, and cultural programming year-round. Commuters will appreciate quick access to Hwy 401, and families or students will find several well-regarded schools nearby. Grocery options abound, from major chains to specialty markets, and the area's dense mix of condos, offices, and retail means daily errands rarely require more than a short walk. This unit is a fantastic opportunity for first-time buyers, downsizers, or investors looking for a low-maintenance property in one of Toronto's most convenient and vibrant neighbourhoods, with strong rental demand and l-t value. With its clean finishes, thoughtful layout, andunbeatable location (id:15069)
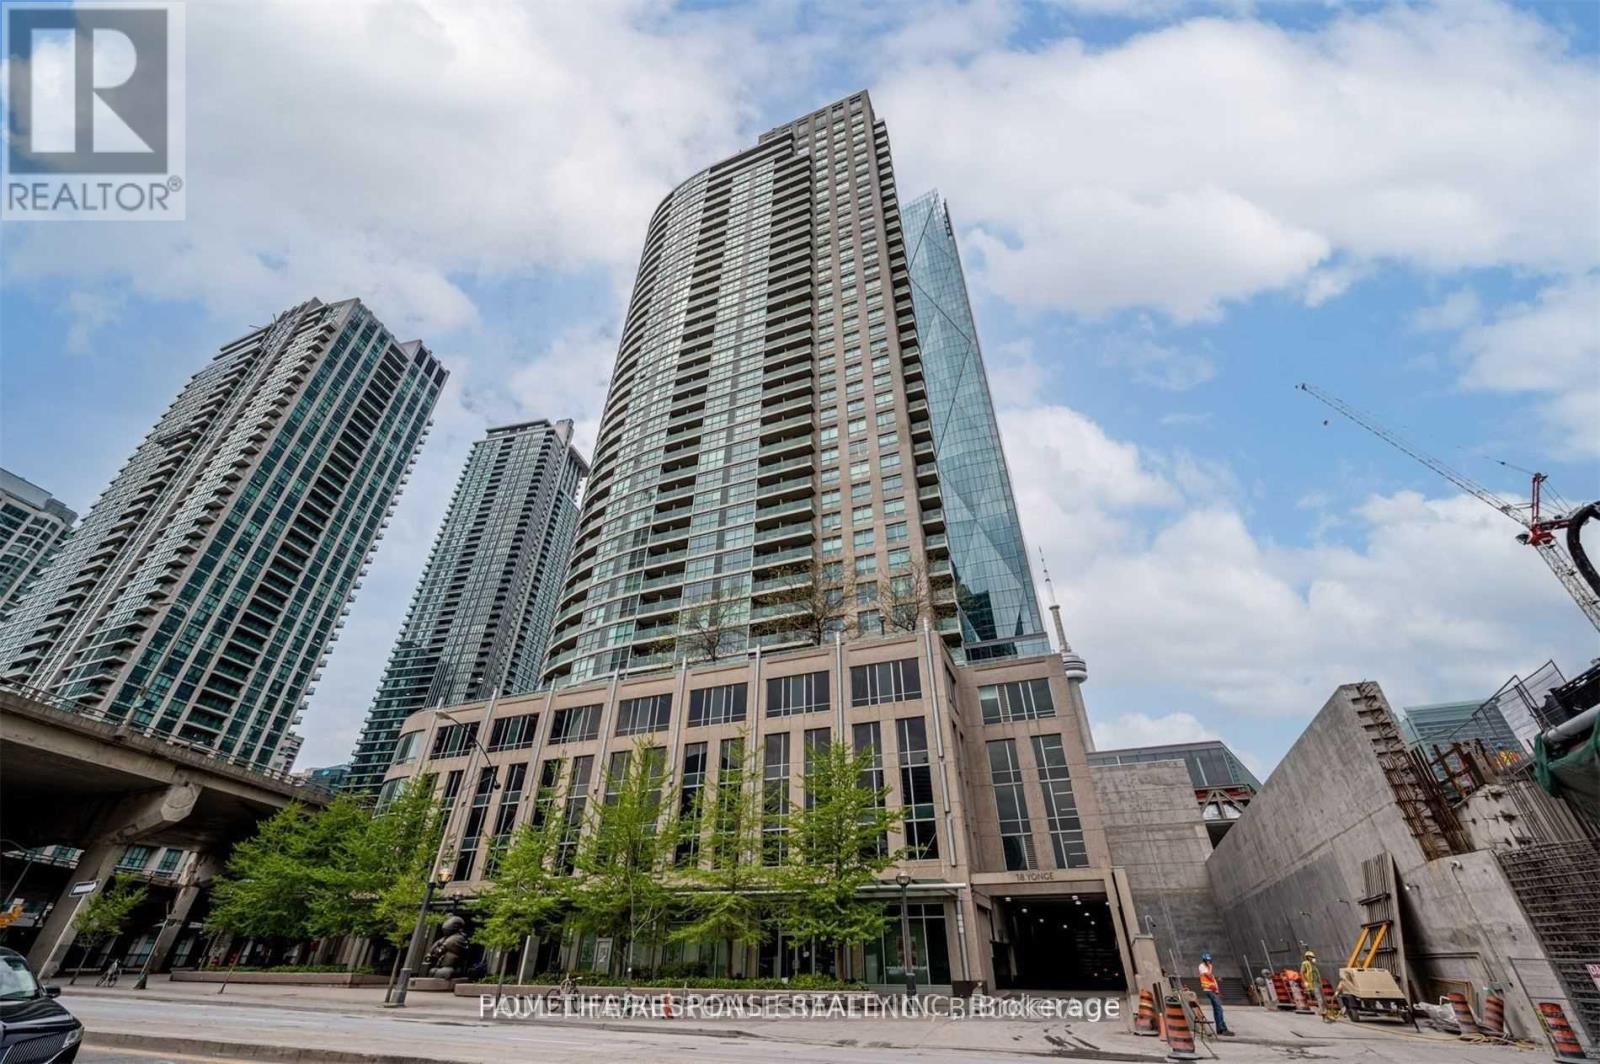
Penthouses don't come around often-and true penthouses are even rarer. Perched on the 39th floor, Suite 3911 at 18 Yonge sits high above the city with sweeping lake and skyline views that never get old. Floor-to-ceiling windows flood the space with natural light, while nine-foot ceilings create an open, airy feel throughout. The layout is where this suite really shines. A true separate den offers the flexibility every downtown buyer wants-perfect as a home office, guest room, or nursery. The spacious primary retreat features its own private ensuite, while a second full bathroom makes everyday living and entertaining effortless. The upgraded kitchen is designed for both function and style, featuring granite countertops, a breakfast bar, stainless steel appliances, and a water-line fridge. Fresh paint, smooth ceilings, wide-plank wood flooring with added soundproofing, and generous storage complete the package. And then there's the downtown luxury that's getting harder to find: owned parking. Your spot is conveniently located near the elevator, with plenty of visitor parking available for guests. Residents enjoy an impressive collection of amenities, including a 24-hour concierge, indoor pool, jacuzzi, sauna, fitness centre, BBQ area, mini golf, outdoor terrace, party rooms, and meeting spaces. Step outside and you're moments from Union Station, the Financial District, St. Lawrence Market, Scotiabank Arena, the Waterfront, top restaurants, shopping, and easy access to the Gardiner. This is downtown living from the top floor-exactly where you'd want to be. (id:15069)
Rarely Offered Bright 1+1 Unit With Southern Exposure , Sweeping City Views, Immaculate, Well Maintained : Area 687 SqFt. + Balcony 55 Sf, Updated Laminate Floor T/O, Updated Open Concept Kitchen W/Granite Counter Top, Functional Layout. Excellent Location, Walk To Subway, Ttc, Empress Walk Shopping, Restaurants, Ez Access To 401, Lots Of Upgrades, Close All Amenities, Banks, North York Library, Art Center, Mel Lastman Sq. Tim Hortons, Future T&T Supermarket ** Please Note: One Parking & One Locker Included In Purchase Price. "Some MLS Pictures With Furniture Virtually Staged". (id:15069)
Ultimate Privacy with 425.7 Feet of Sand Beach Frontage – Echo Bay A rare opportunity awaits on the desirable west end of Echo Bay! This exceptional offering consists of two adjoining waterfront lots with a combined 425.7 feet of beautiful sand beach shoreline, creating the perfect setting for your dream waterfront retreat. Enjoy outstanding privacy with Crown land bordering the property to the south, ensuring a peaceful, natural setting that will remain protected for years to come. Lot 1 features a well-maintained 896 sq. ft. cottage offering three bedrooms, one bathroom, an open living area, and spacious attached decks for relaxing and entertaining. The cottage is built on a post-on-pad foundation and is finished with low-maintenance vinyl siding and a durable metal roof. Whether you choose to enjoy the existing cottage while planning your future build or simply appreciate the rare combination of extensive frontage, a beautiful sand beach, and exceptional privacy, this property offers tremendous potential. Two lots are being offered for sale. One will not be sold without the other. Properties with this amount of sand beach frontage, adjoining Crown land, and outstanding privacy are becoming increasingly difficult to find. Come experience the beauty and possibilities of this unique Echo Bay offering. (id:15069)
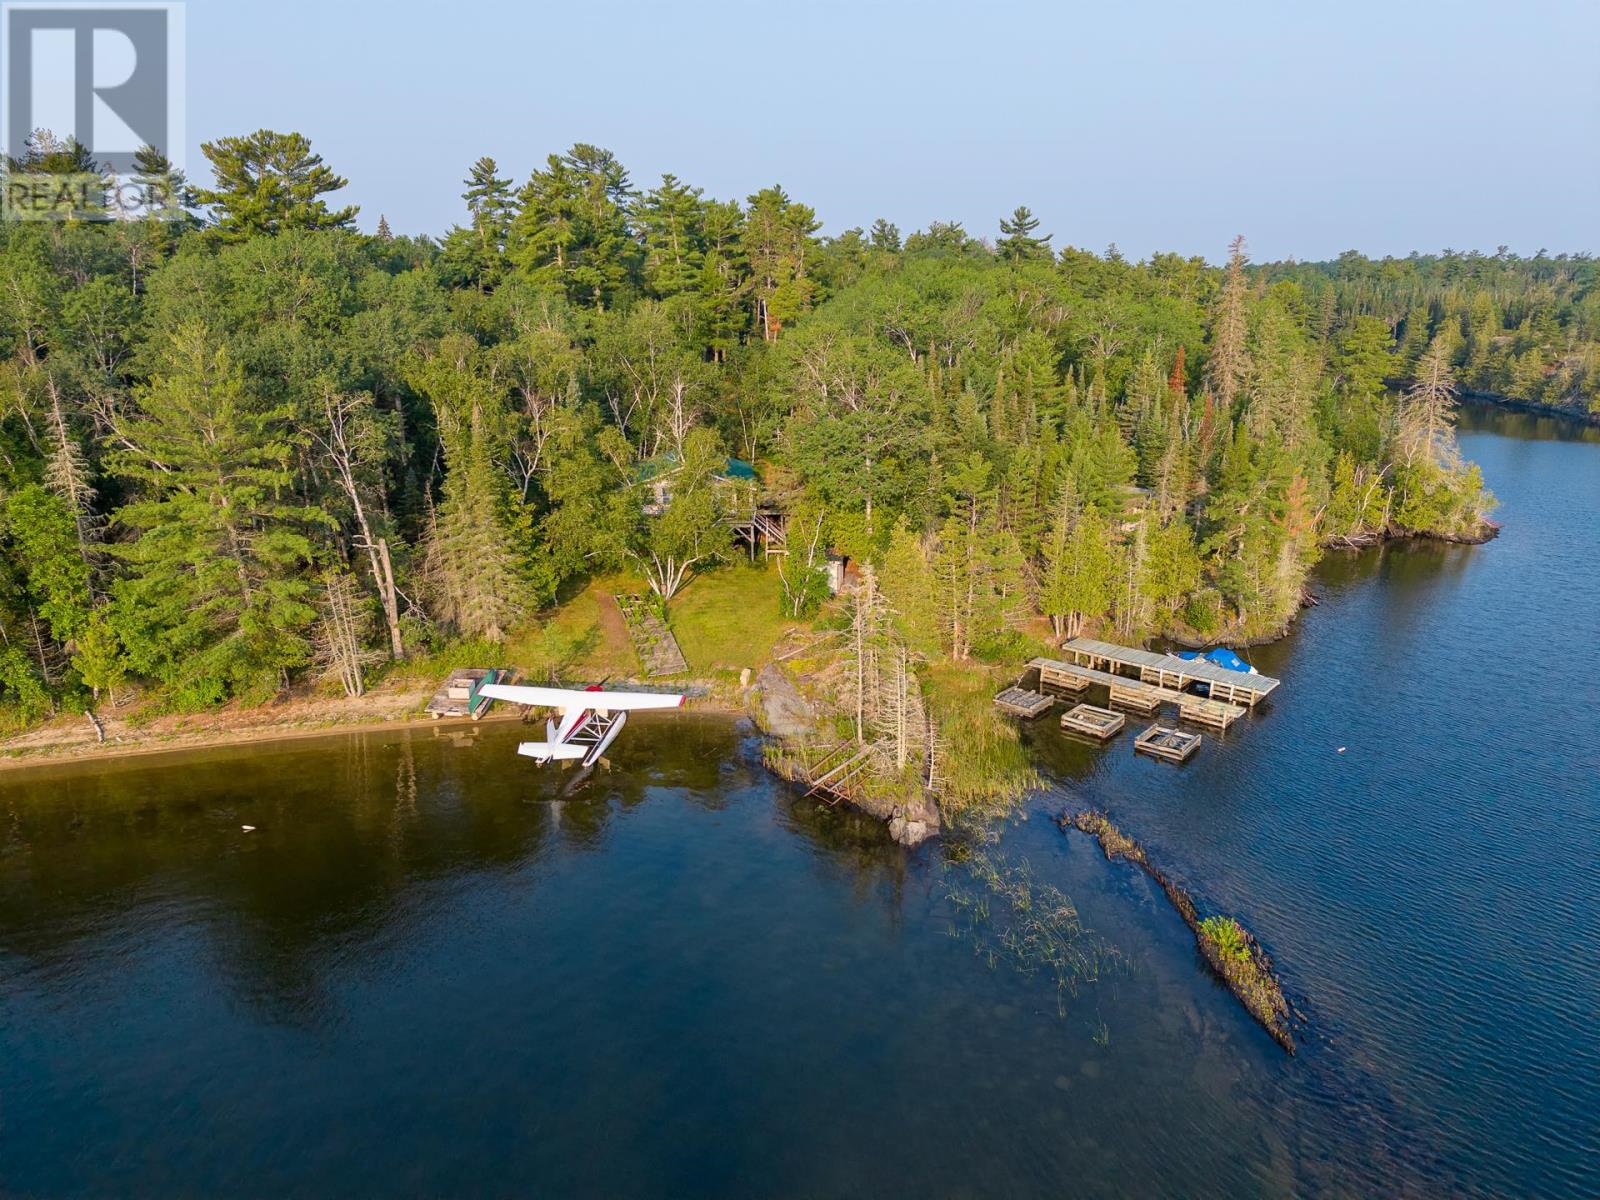
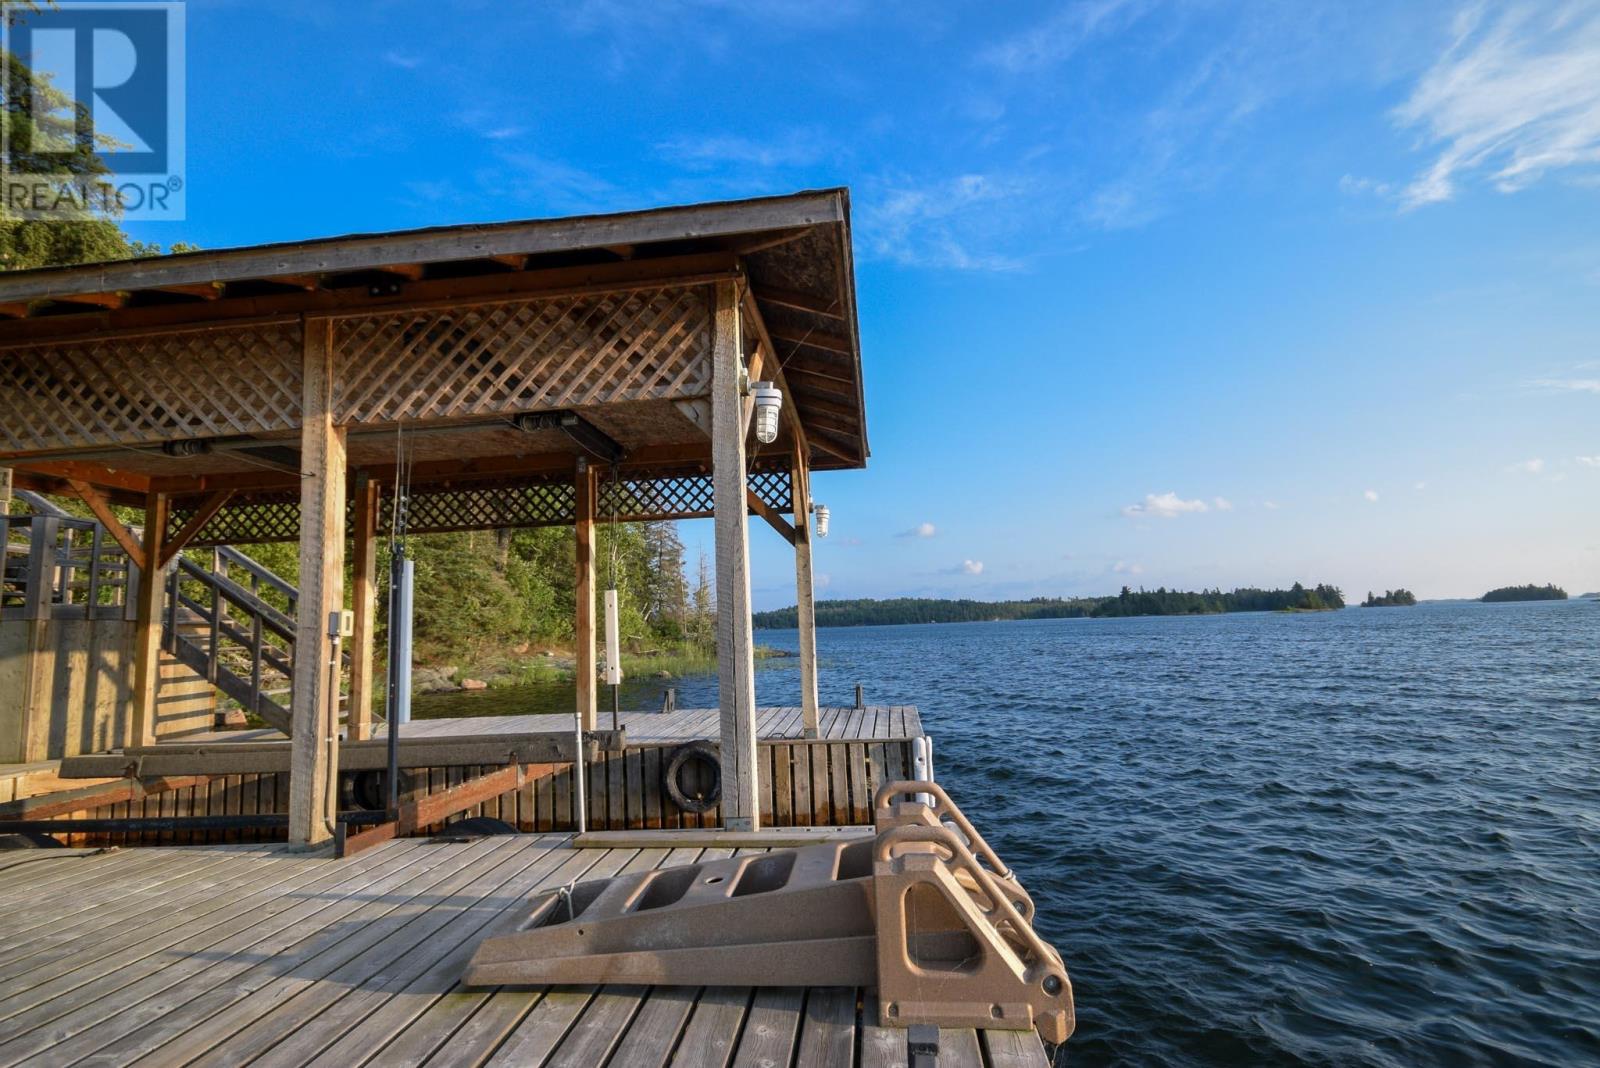
Stunning Southwest Waterfront Retreat – Clytie Bay, Shoal Lake Enjoy spectacular southwest views from this exceptional waterfront property, ideally situated on the southern tip of the easternmost of the three peninsulas in beautiful Clytie Bay, Shoal Lake. This rare drive-to property offers a level lot, low-profile access to the water, and deep-water frontage—perfect for swimming, boating, and enjoying life at the lake. The well-maintained 1,216 sq. ft. cottage is designed for comfortable lakeside living and entertaining. A spacious lakeside deck provides the perfect setting for gatherings with family and friends or quiet moments overlooking the water. Inside, the sunken living room features a beautiful wood-burning fireplace that creates a warm, inviting atmosphere, while an outdoor stone fireplace extends your enjoyment well into the evening. The cottage offers three bedrooms, including two on the main floor and a generous 12' x 16' loft. The spacious 12' x 16' primary bedroom provides excellent comfort, while the modern open-concept kitchen is highlighted by attractive granite countertops and ample workspace. Additional improvements include a 20' x 30' detached garage, a boat port equipped with an electric lift at the shoreline, and multiple parking spaces for boats, personal watercraft, and recreational vehicles. This move-in-ready property combines convenience, privacy, and breathtaking scenery. The unforgettable southwest exposure delivers spectacular sunsets that will impress day after day, making this an ideal family retreat or year-round getaway. Conveniently located approximately 25 minutes from Highway 17 via Rush Bay Road, Clytie Bay Road, Greenfeather Road, and Black Bear Road. **Driveway #75.** If you've been searching for a premium drive-to waterfront property with outstanding views, deep water, and exceptional amenities, this is an opportunity not to be missed. (id:15069)
Rare Midtown Condo with an Expansive Private Terrace! Welcome to one of the most sought-after layouts at The St. Clair. Approx. 986 sq.ft., this stunning split 2-bedroom, 2-bathroom residence combines functional living space, with one of the building's most exceptional features-an oversized private terrace. This suite is part of a limited collection of terrace residences rarely available in the building. Unlike the standard balconies found on upper floors, these exclusive podium-level homes enjoy expansive outdoor living spaces, measuring approximately 300 sq. ft., the terrace is among the largest outdoor spaces in the building and offers the perfect setting for outdoor dining, entertaining, gardening, or simply relaxing. Propane BBQs are permitted, a privilege not available on standard balconies. Inside, the thoughtfully designed layout offers excellent privacy and flow. The updated open-concept kitchen is a chef's delight, featuring white cabinetry, sleek granite countertops, integrated appliances, and ample workspace. The kitchen seamlessly overlooks the spacious living and dining area, creating an atmosphere for both everyday living and entertaining. Floor-to-ceiling windows enhance the bright, airy feel throughout the suite while providing access to the terrace, effectively extending the living space outdoors. Residents enjoy an exceptional array of amenities including a full-service 24-hour concierge, exercise room, media and meeting rooms, party room, business centre with building Wi-Fi, and a beautifully landscaped outdoor courtyard lounge. The building also offers convenient access to 10 EV TPA charging stations adjacent to the property. One parking space and an out-of-suite locker (on the same floor) are incld. Perfectly situated in the vibrant Yonge & St. Clair neighbourhood, steps to boutique shopping, cafés, restaurants, parks, and trails, with subway access just moments away and easy connections to Yorkville and downtown Toronto. Smoke-Free Building. (id:15069)
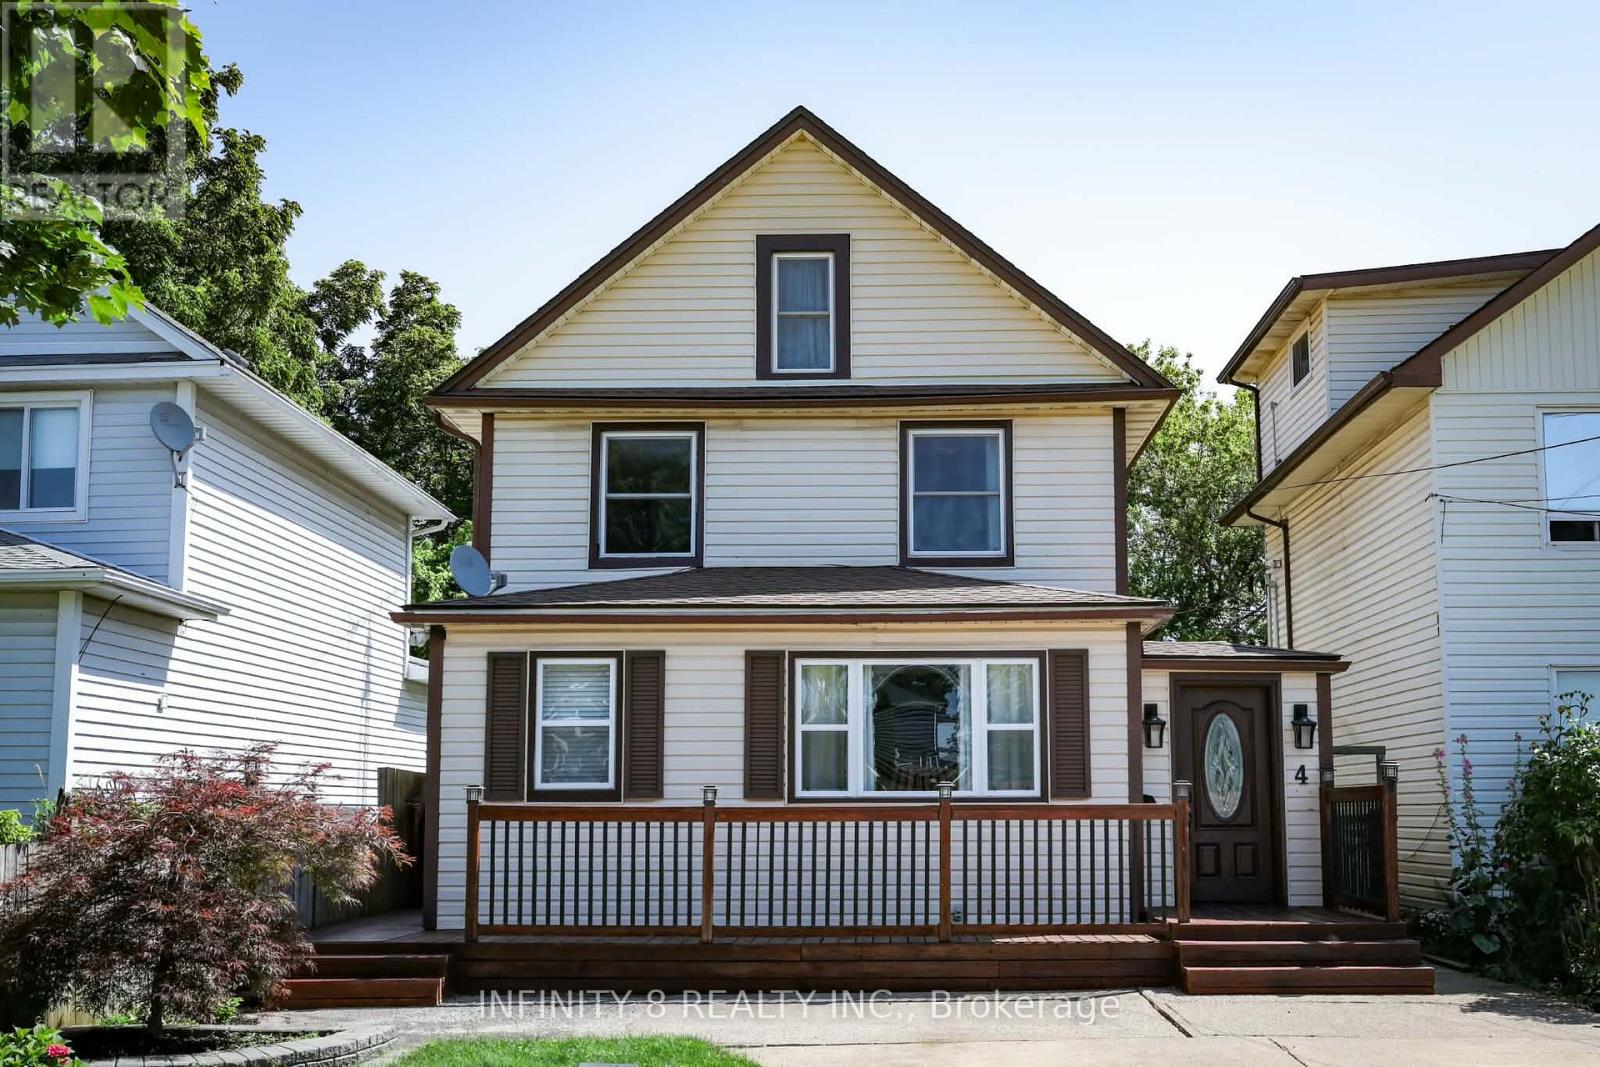
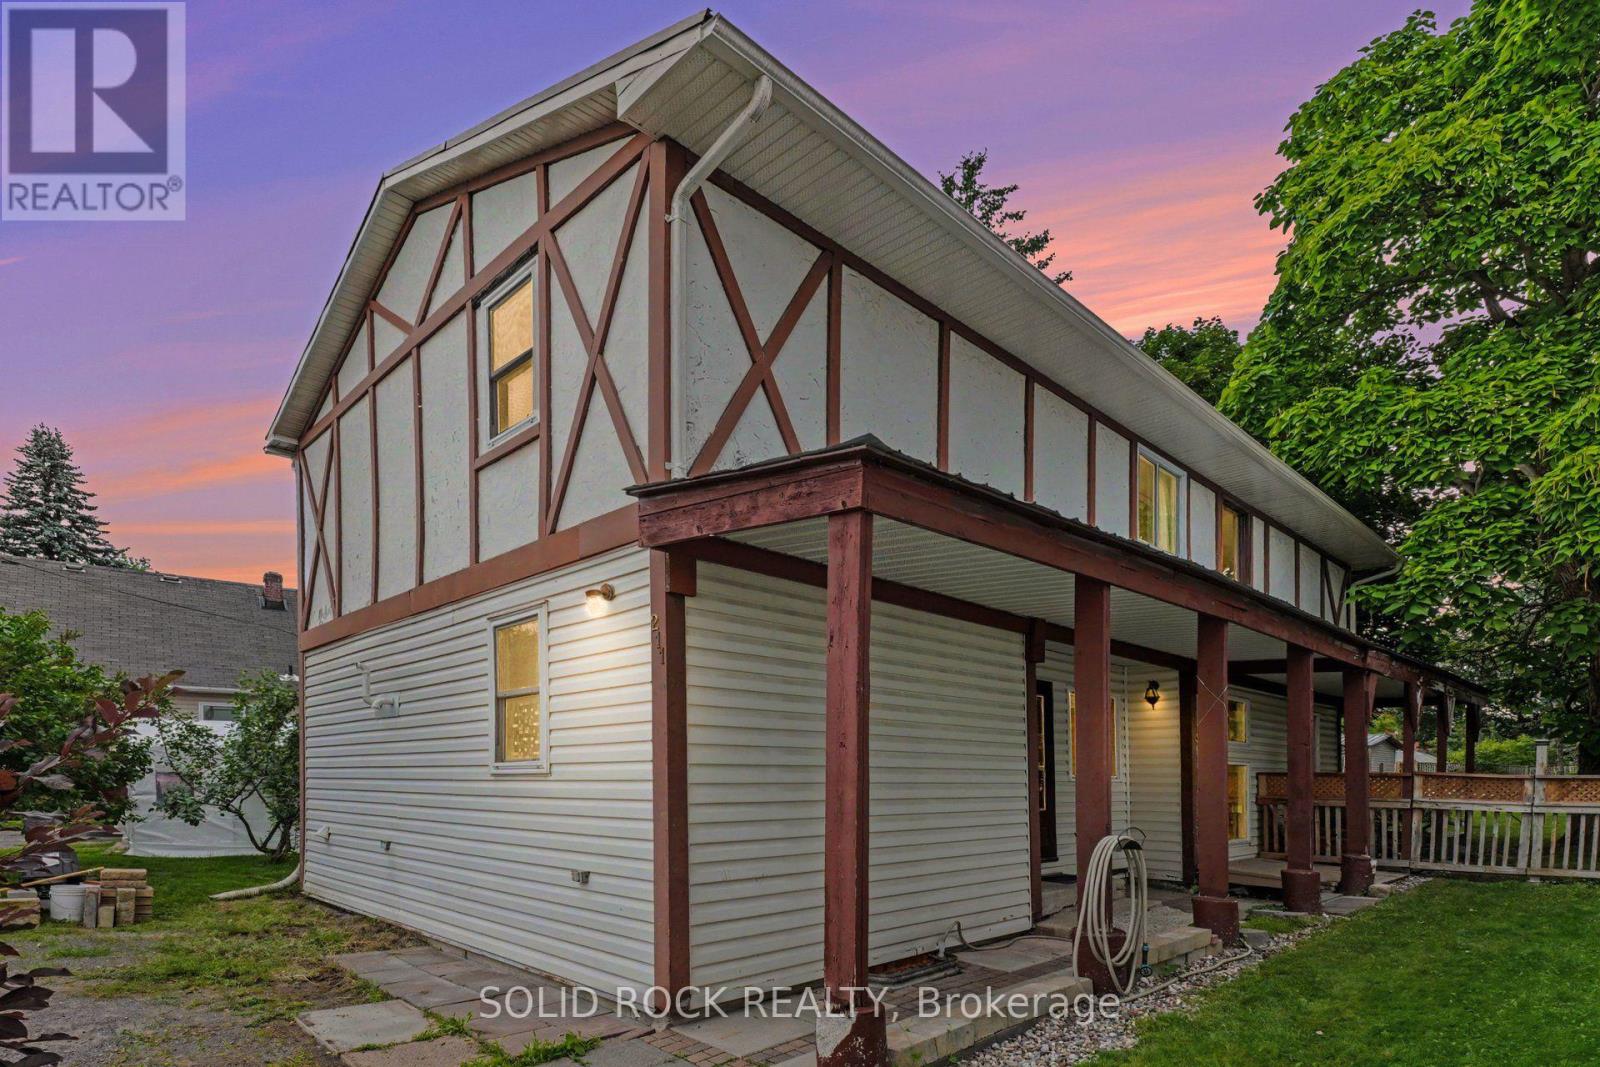
Charming 2-Storey Detached Home - A Perfect Place to Call Home! Welcome to this charming 2-storey detached home offering privacy with no rear neighbours and a convenient location close to all amenities and the hospital. Step outside and enjoy the spacious back deck, complete with a covered gazebo-the perfect spot for relaxing, entertaining, or spending time with family and friends. Inside, you'll appreciate several valuable updates, including some newer windows, along with an air conditioner and furnace that are only 8 years old, providing added comfort and peace of mind. The home also offers exciting future potential. Half of the third floor has already been finished and is currently used as a fourth bedroom, while the remaining space is ready for your ideas, offering an excellent opportunity to expand your living area. Whether you're a first-time homebuyer or a growing family, this property is a fantastic opportunity to enter the housing market and make a house your own. (id:15069)
Welcome to this beautiful END-unit stacked townhouse, where stylish design, natural light, and an unbeatable location come together. Offering 2 bedrooms, 2 bathrooms, and a versatile DEN, this move-in ready home is perfect for professionals, first-time buyers, downsizers, or anyone seeking low-maintenance living. The bright open-concept main level is filled with natural light thanks to the desirable end-unit location. A contemporary white kitchen anchors the space, overlooking the spacious living and dining areas, making it ideal for both everyday living and entertaining. Rich flooring, ceramic tile, and fresh modern finishes create a warm, inviting atmosphere throughout. A convenient main-floor 2pc bath and flexible den provide the perfect space for a home office, reading nook, fitness area, or children's playroom. Step outside to your covered private balcony, an inviting extension of your living space where you can enjoy morning coffee, evening cocktails, or summer BBQs. The lower level features two bright bedrooms with soaring ceilings that enhance the sense of openness. The spacious primary retreat offers double closets and direct access to the thoughtfully designed main bathroom through a convenient cheater ensuite. In-unit laundry adds everyday convenience. Freshly painted and well-maintained, this home has been tastefully updated with newer broadloom on the stairs and throughout the lower level, allowing you to move in and immediately enjoy. Outside, you'll appreciate the dedicated parking with visitor parking conveniently located right beside your space, and a rear BBQ and garbage storage area. Located in one of the area's most walkable neighbourhoods, you'll love being walking distance from shopping, restaurants, parks, schools, recreation, and everyday amenities. Quick access to the Transitway and the added value of the future LRT station nearby, making this an exceptional opportunity to own in a growing, well-connected community. (id:15069)
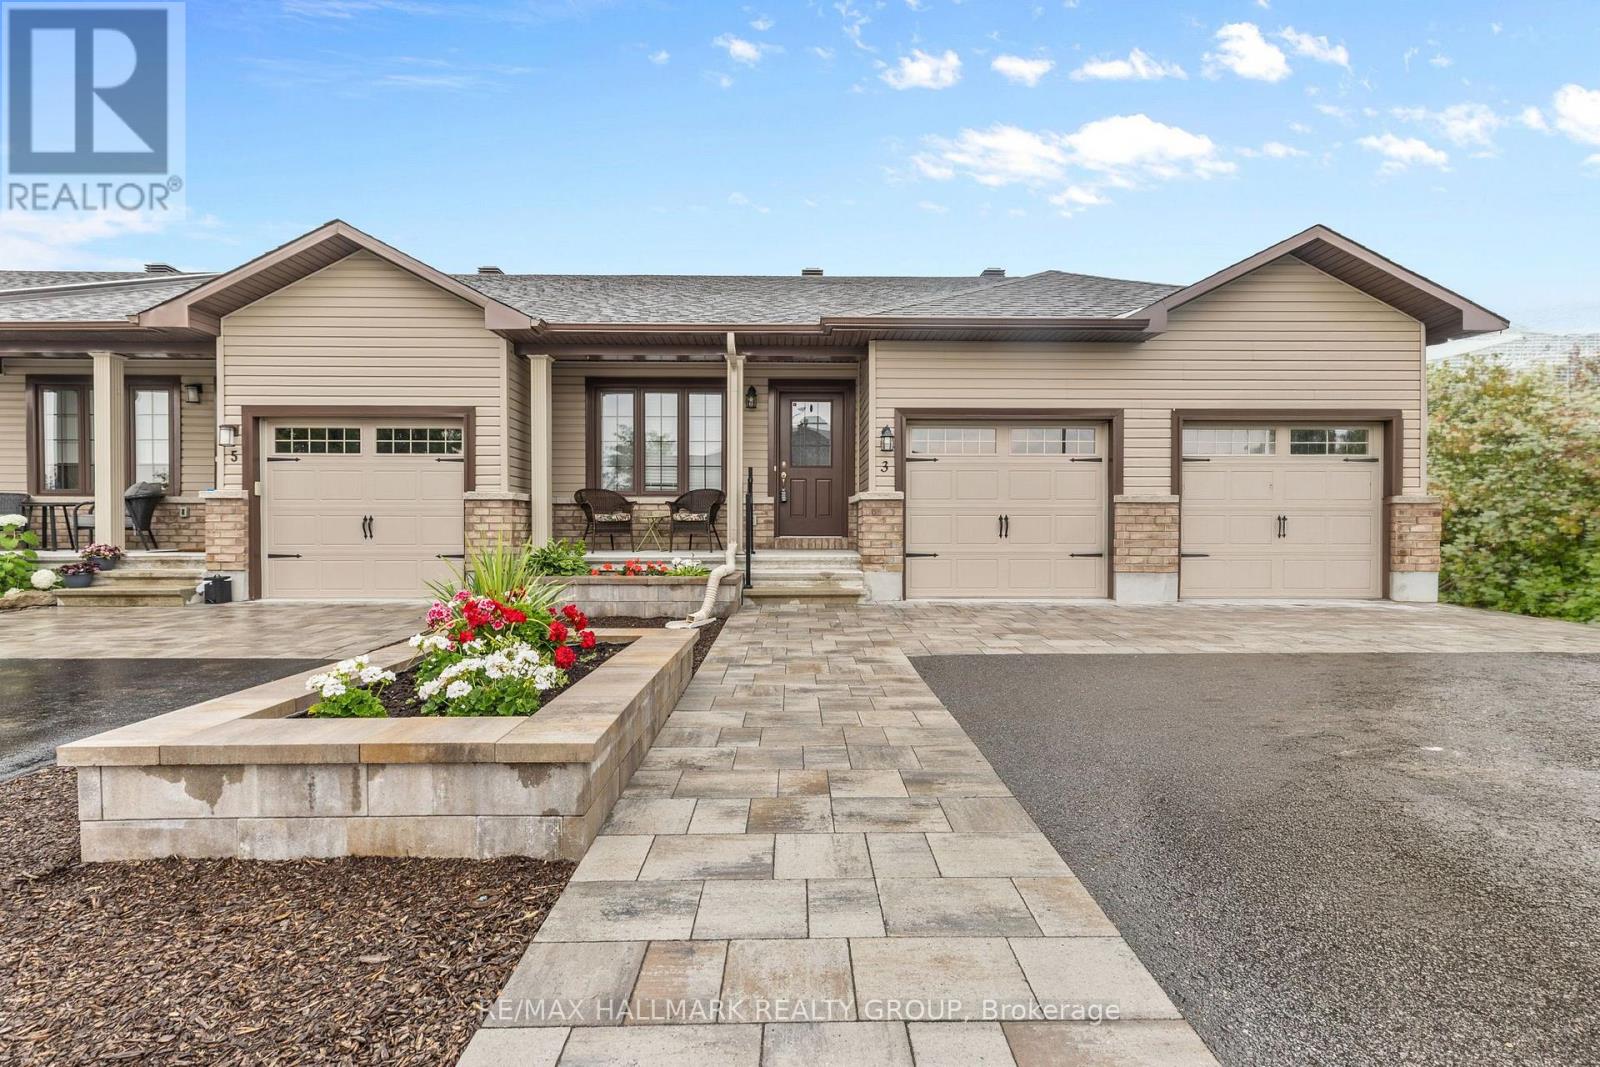
Welcome to 3 Horton Street, a beautifully maintained single-level townhouse nestled in the heart of Mississippi Mills, offering comfort, thoughtful updates, and easy everyday living in a quiet, welcoming neighbourhood. From the moment you arrive, the stone flower beds, stone walkway, and inviting front veranda create a warm first impression. Step inside to the foyer and continue into the bright open-concept main living area designed for comfortable everyday living. Tile flooring flows through the foyer and kitchen, while newly installed Luxury Vinyl Plank flooring (2024) adds warmth throughout the main living spaces. The kitchen connects seamlessly to the dining area and features ss appliances, and generous cabinetry. Just beyond, the sun-filled living room overlooks the backyard and fills w/natural light throughout the day. Patio doors lead directly to the maintenance free PVC deck, offering a great outdoor sitting area for summer evenings, while the backyard storage shed adds extra convenience for seasonal storage. The primary bedroom offers a comfortable retreat complete with a cheater ensuite that also serves as the main bathroom from the hallway. The bright and versatile second bedroom overlooks the front yard and can easily function as a guest room, home office, sunroom, or reading space depending on your needs. A laundry room completes the main level. Downstairs, the finished basement adds incredible flexibility with space for a cozy family room, home gym or hobby area. A full bathroom and utility room w/extra storage add even more functionality. Thoughtfully renovated and carefully maintained by the owner, this home offers comfortable low-maintenance living just minutes from the Almonte General Hospital, Mississippi Mills Animal Hospital, grocery stores, shopping, convenience stores, and everyday essentials. Perfect for downsizers, retirees, first-time buyers, or anyone looking for easy single-level living (id:15069)
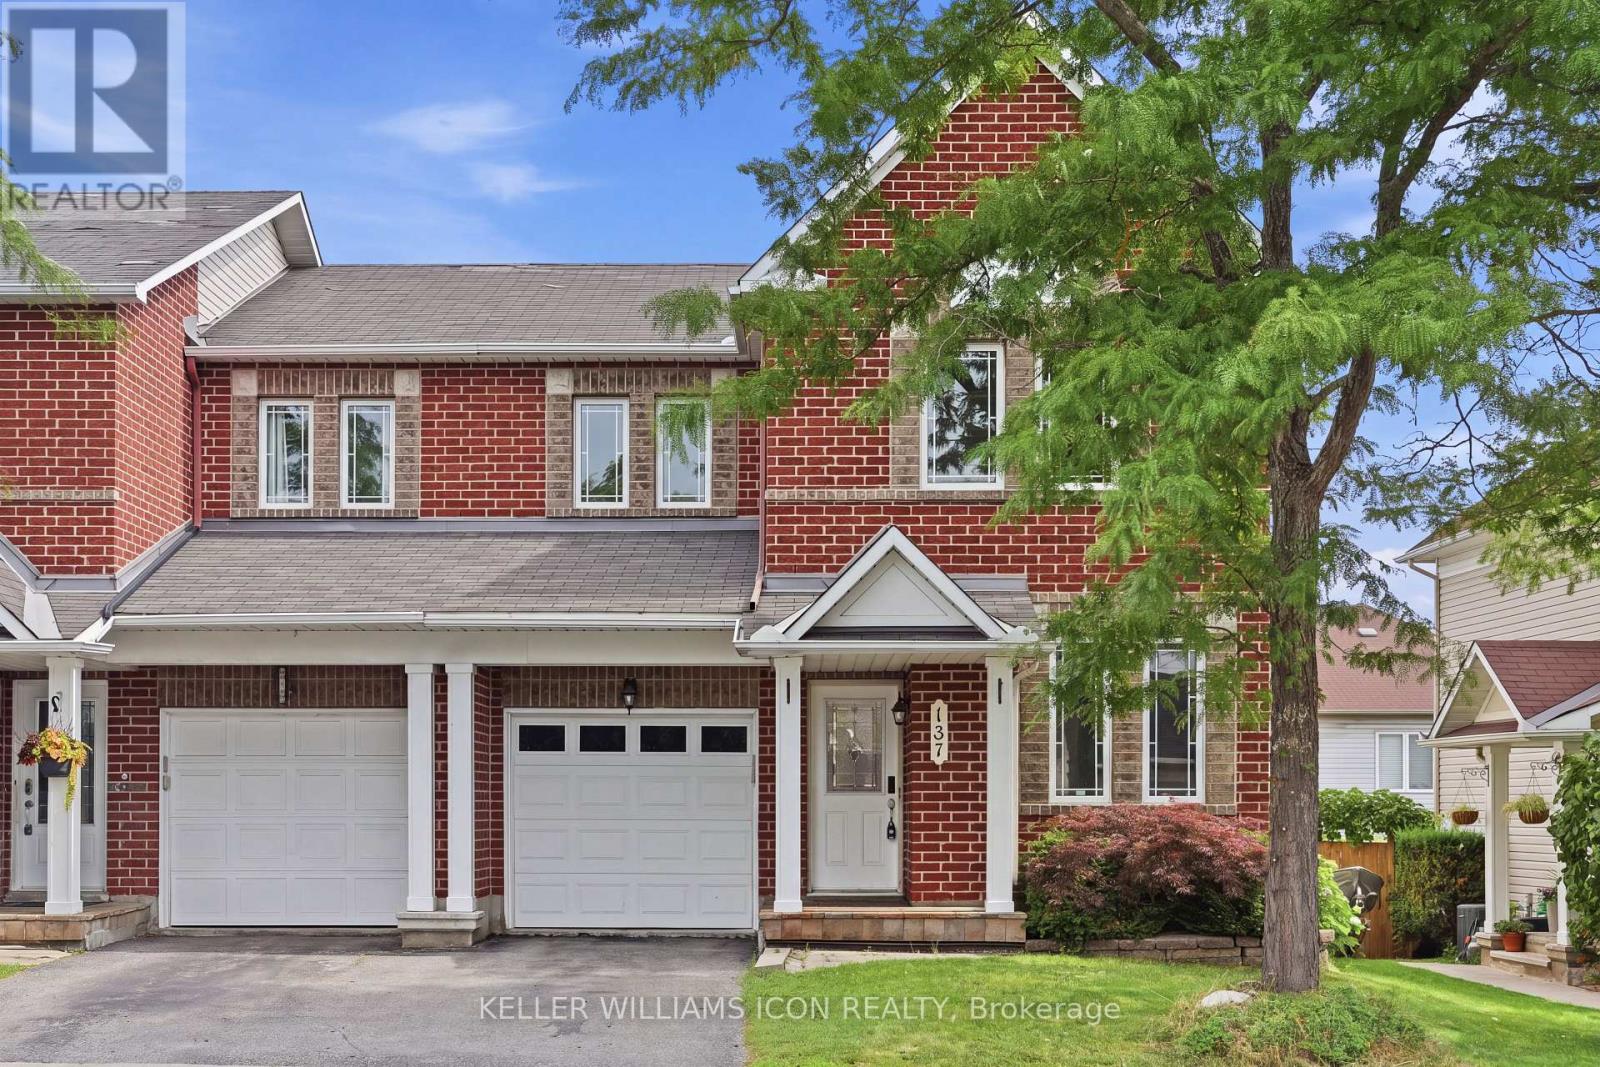
Looking for space, convenience, and exceptional value? This beautiful end-unit townhome checks every box.Located in a mature, highly desirable neighbourhood, this move-in-ready home features a rare main-floor private den-perfect for a home office, study, or flex space.The open-concept living and dining area offers a bright, inviting layout that's ideal for both everyday living and entertaining.Upstairs, you'll find three generously sized bedrooms, including a spacious primary suite, along with two full bathrooms designed for comfortable family living.The fully finished basement adds valuable living space and includes a full bathroom, making it ideal as a family room, recreation area, guest suite, or a second home office.Step outside to a fully fenced backyard featuring a large deck-perfect for summer BBQs, relaxing evenings, and outdoor entertaining.Ideally located just minutes from top-rated schools, parks, shopping, public transit, and all the amenities of Barrhaven and Riverside South, this home offers the perfect combination of location, functionality, and value.Recent updates include fresh paint throughout (2026), new main-floor and staircase flooring (2026), and all-new LED light fixtures throughout the home (2026), allowing you to move in and enjoy with confidence.Don't miss this opportunity to call this one home. (id:15069)
Location, location, location! This charming 3-bedroom, 2 bathroom home is located in the heart of Arnprior and within walking distance of downtown shops, restaurants, schools, and the beach-offering the perfect blend of convenience and small-town living. Situated on a private 150-foot-deep lot, you'll enjoy a spacious backyard that's perfect for relaxing or entertaining. Inside offers a bright, functional layout with an eat-in kitchen, two full bathrooms, main-floor laundry, a versatile loft, hot water on demand system , and plenty of space for the whole family. Add your own personal style and finishing touches to make this charming home uniquely yours. !A fantastic opportunity for first-time buyers, investors, or anyone looking to make a home their own. Quick occupancy available! 24-hour irrevocable on all offers. (id:15069)