
211 Bell Street Arnprior, Ontario K7S 2R5

3 Bedroom
2 Bathroom
1,500 - 2,000 sqft
Central Air Conditioning
Forced Air
$420,000
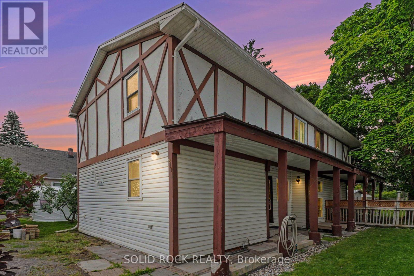
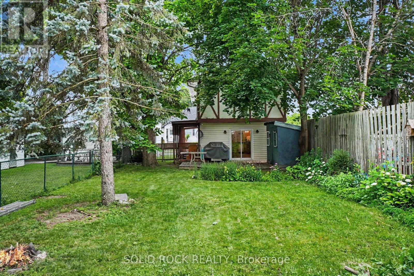
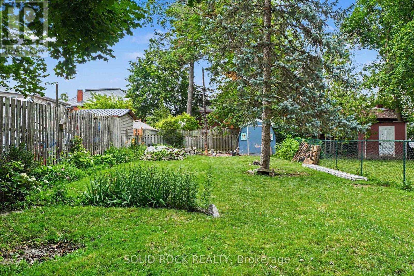
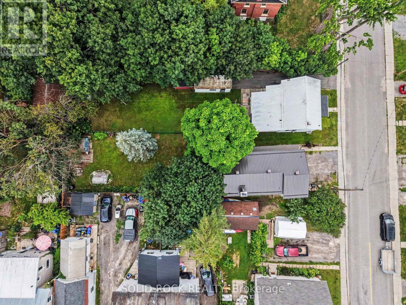
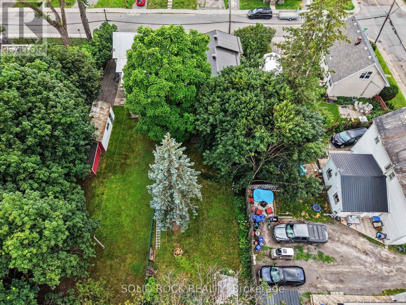
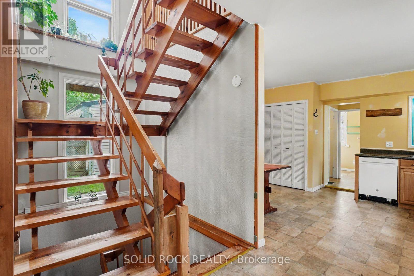
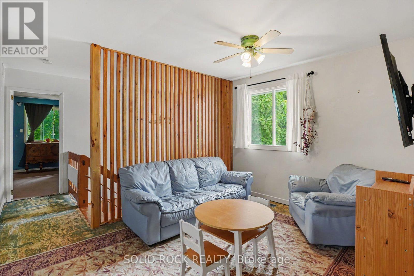
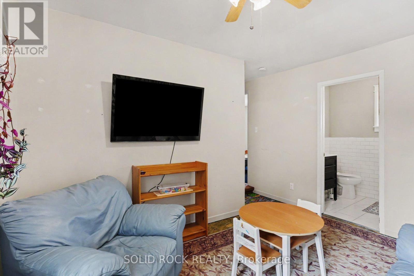
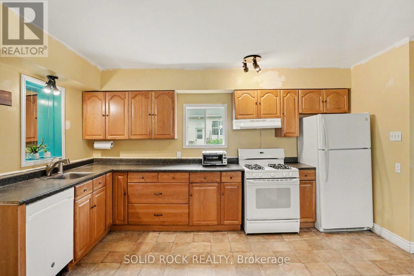
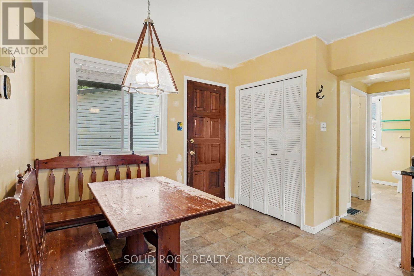
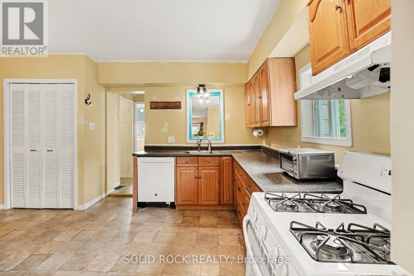
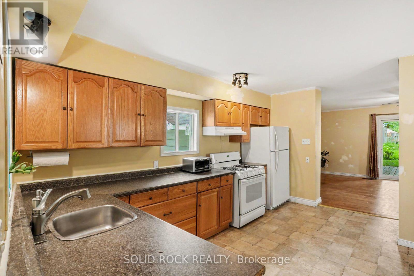
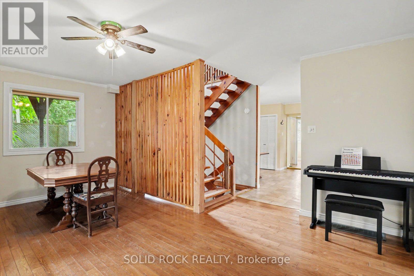
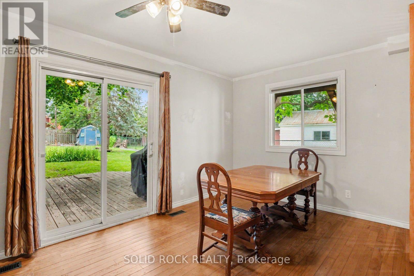
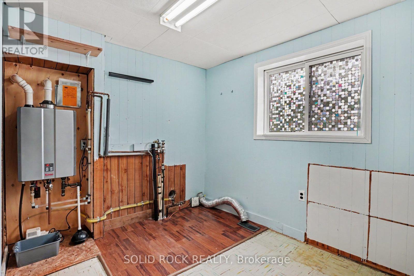
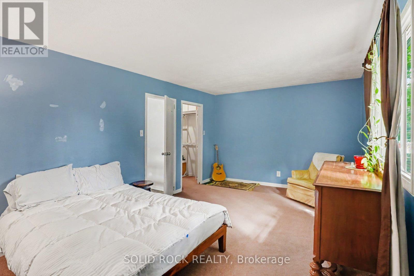
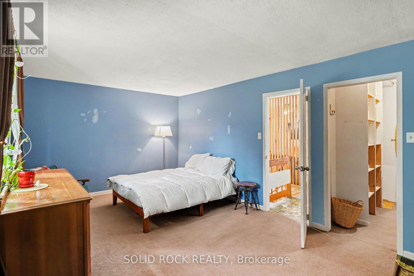
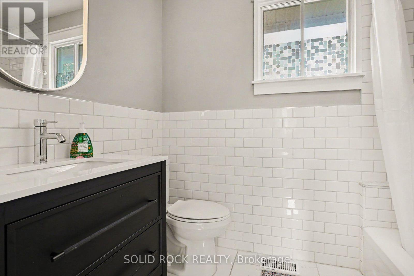
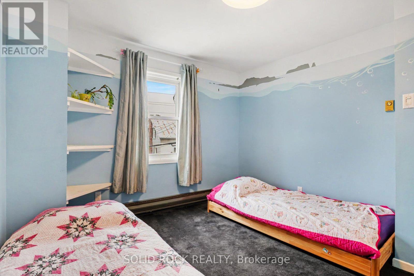
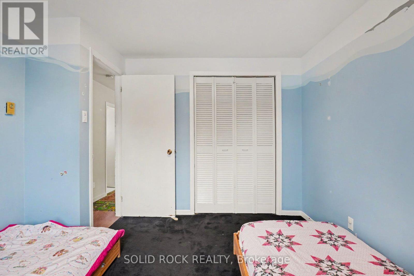
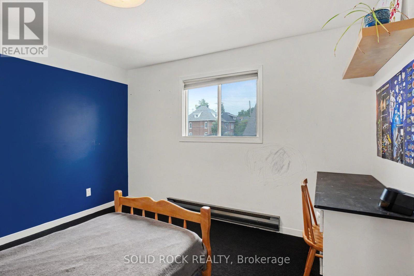
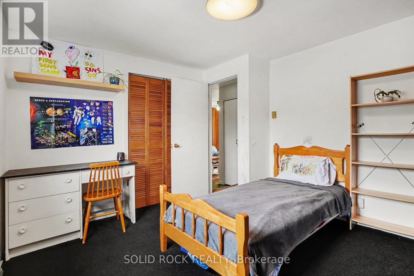
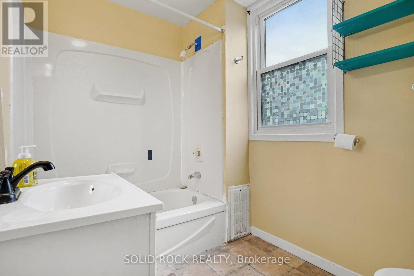
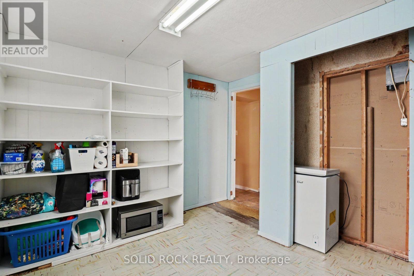
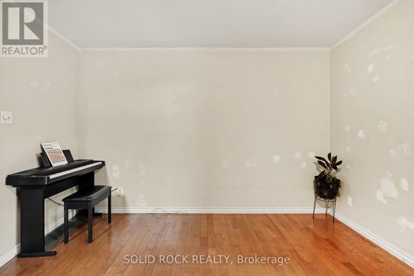
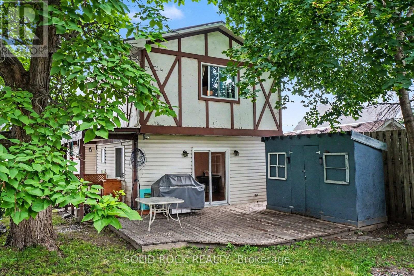
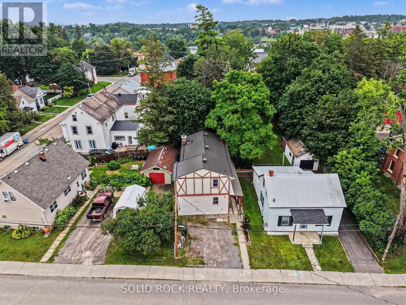
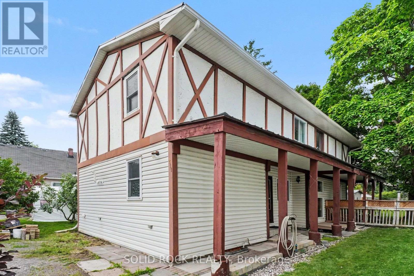
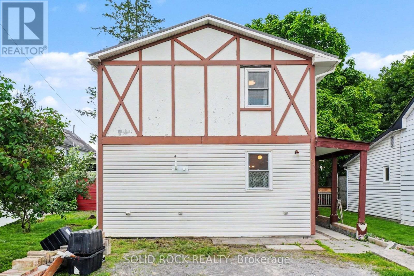
Location, location, location! This charming 3-bedroom, 2 bathroom home is located in the heart of Arnprior and within walking distance of downtown shops, restaurants, schools, and the beach-offering the perfect blend of convenience and small-town living. Situated on a private 150-foot-deep lot, you'll enjoy a spacious backyard that's perfect for relaxing or entertaining. Inside offers a bright, functional layout with an eat-in kitchen, two full bathrooms, main-floor laundry, a versatile loft, hot water on demand system , and plenty of space for the whole family. Add your own personal style and finishing touches to make this charming home uniquely yours. !A fantastic opportunity for first-time buyers, investors, or anyone looking to make a home their own. Quick occupancy available! 24-hour irrevocable on all offers. (id:15069)
Property Details
| MLS® Number | X13598394 |
| Property Type | Single Family |
| Community Name | 550 - Arnprior |
| Parking Space Total | 3 |
Building
| Bathroom Total | 2 |
| Bedrooms Above Ground | 3 |
| Bedrooms Total | 3 |
| Appliances | Water Meter, Dishwasher, Hood Fan, Stove, Water Heater, Refrigerator |
| Basement Type | None |
| Construction Style Attachment | Detached |
| Cooling Type | Central Air Conditioning |
| Exterior Finish | Stucco |
| Foundation Type | Block, Poured Concrete |
| Heating Fuel | Natural Gas |
| Heating Type | Forced Air |
| Stories Total | 2 |
| Size Interior | 1,500 - 2,000 Sqft |
| Type | House |
| Utility Water | Municipal Water |
Parking
| No Garage |
Land
| Acreage | No |
| Sewer | Sanitary Sewer |
| Size Depth | 150 Ft |
| Size Frontage | 37 Ft ,6 In |
| Size Irregular | 37.5 X 150 Ft |
| Size Total Text | 37.5 X 150 Ft |
| Zoning Description | Residential |
Rooms
| Level | Type | Length | Width | Dimensions |
|---|---|---|---|---|
| Second Level | Bathroom | 2.17 m | 1.74 m | 2.17 m x 1.74 m |
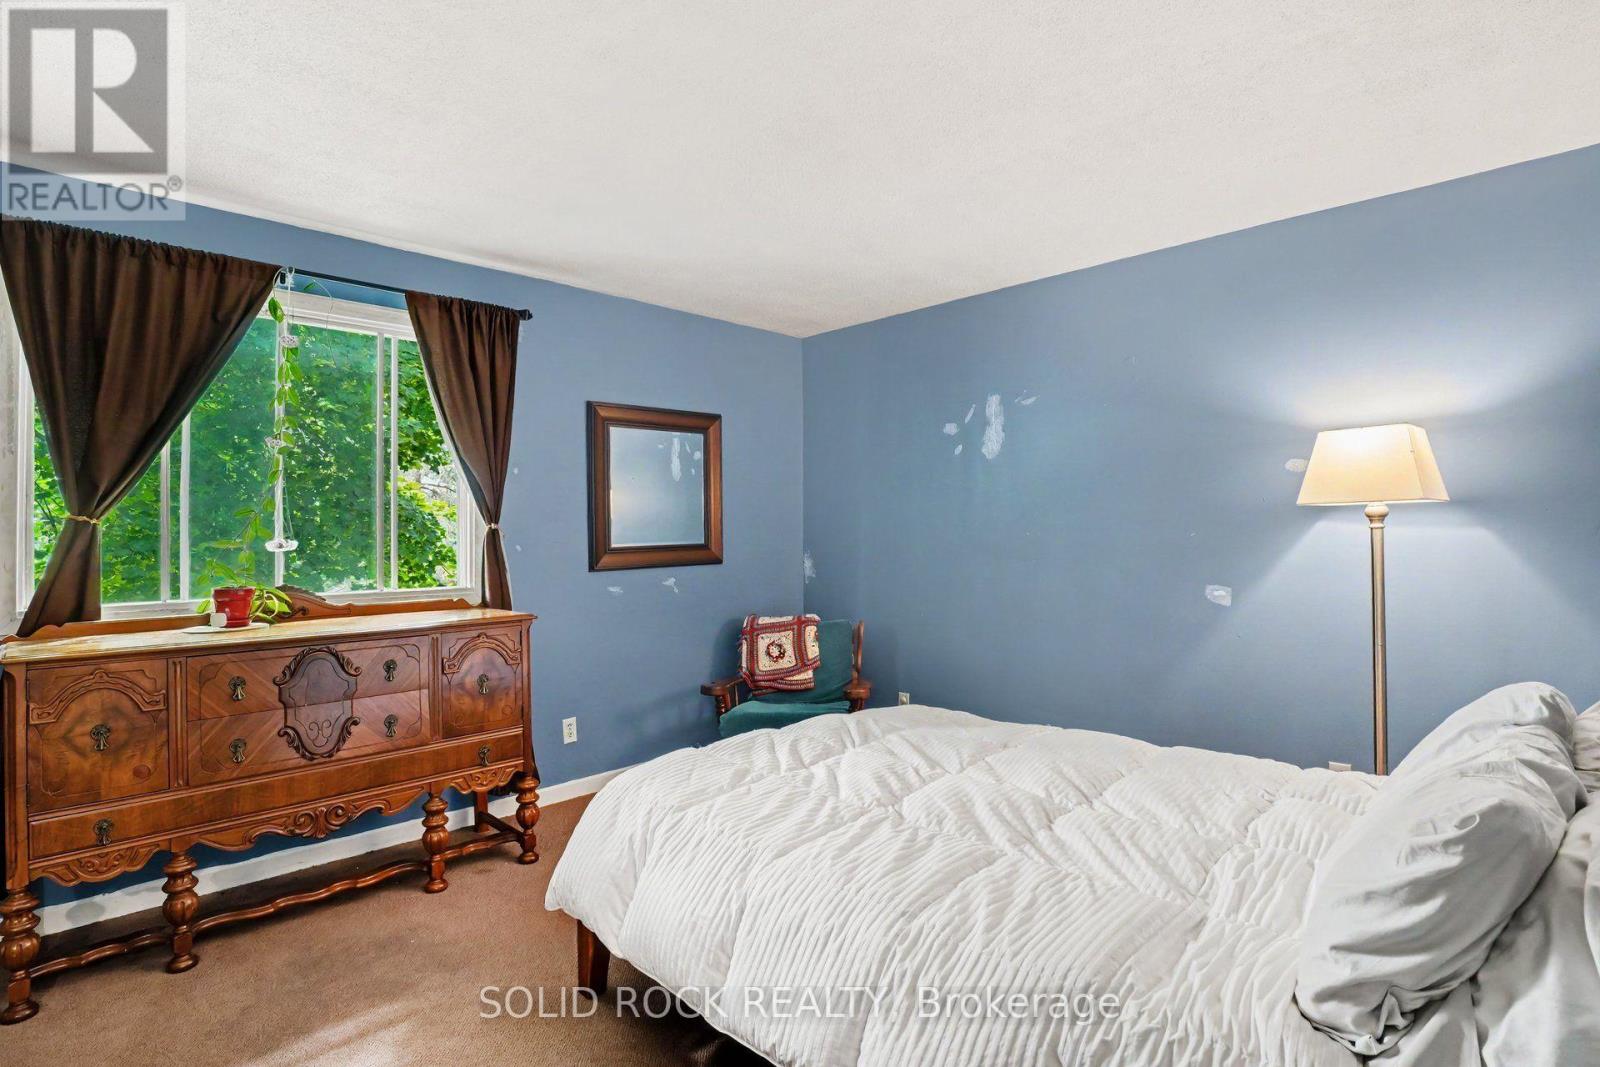
| Second Level | Primary Bedroom | 3.4 m | 5.69 m | 3.4 m x 5.69 m |
| Second Level | Loft | 2.83 m | 3.84 m | 2.83 m x 3.84 m |
| Second Level | Bedroom 2 | 3.65 m | 3.33 m | 3.65 m x 3.33 m |
| Second Level | Bedroom 3 | 3.56 m | 3.33 m | 3.56 m x 3.33 m |
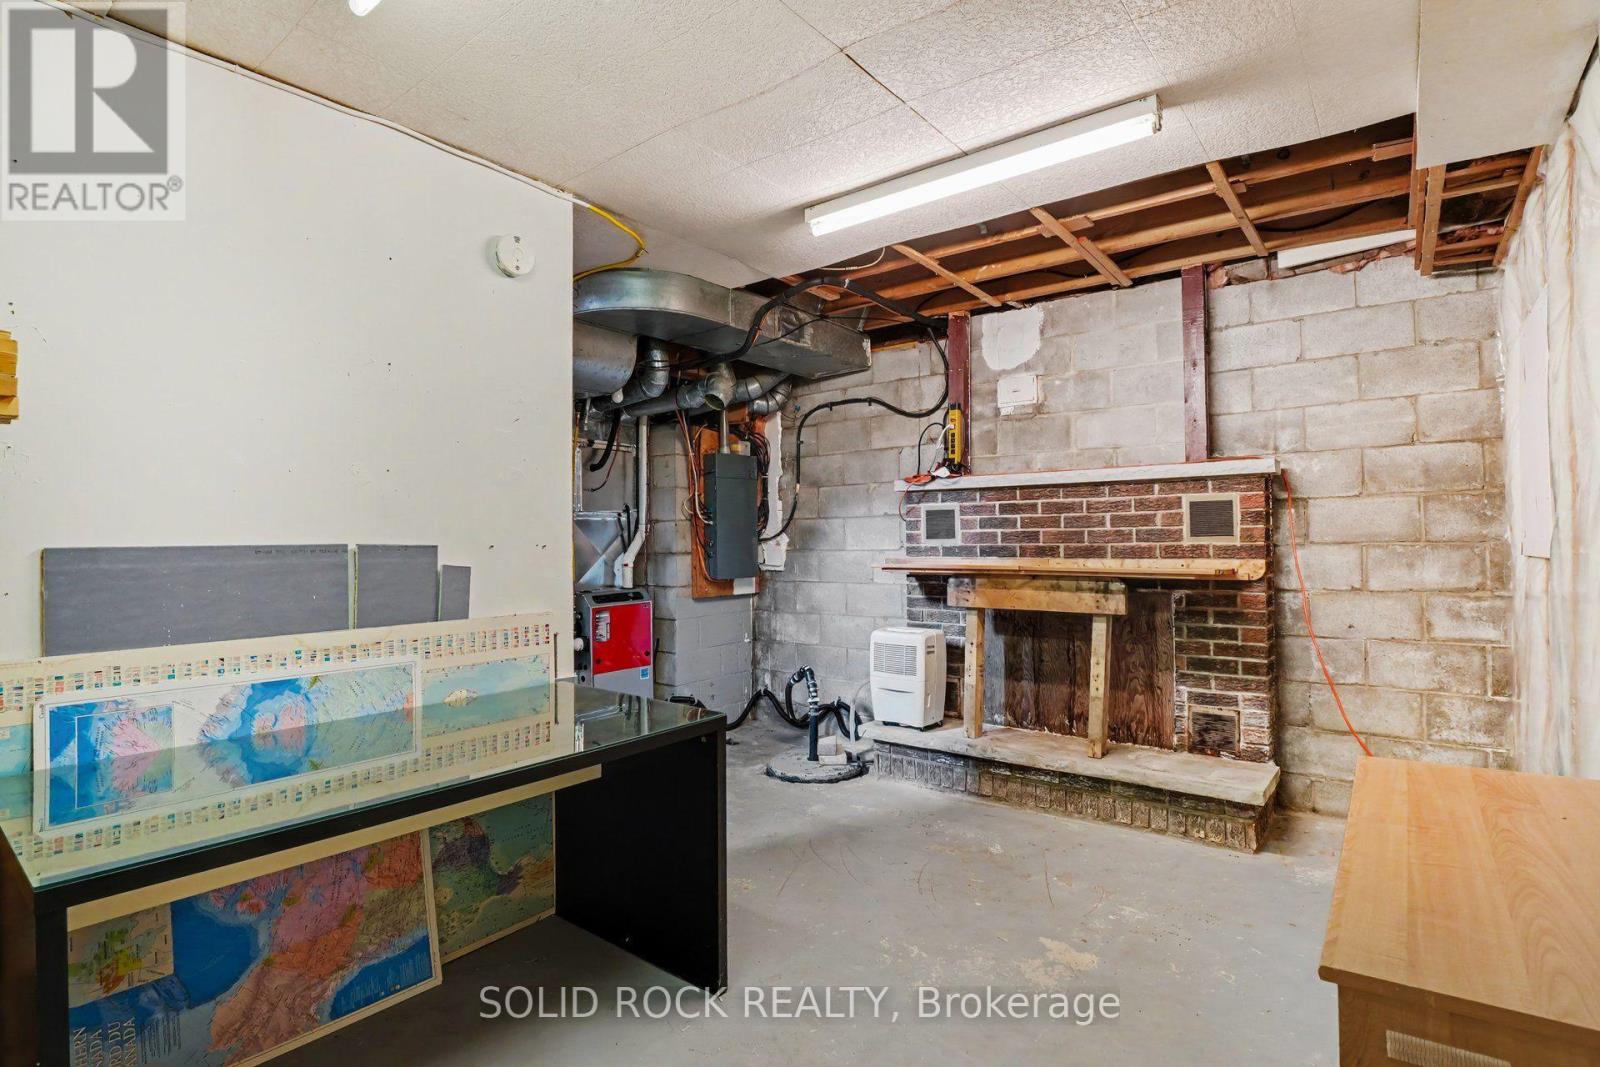
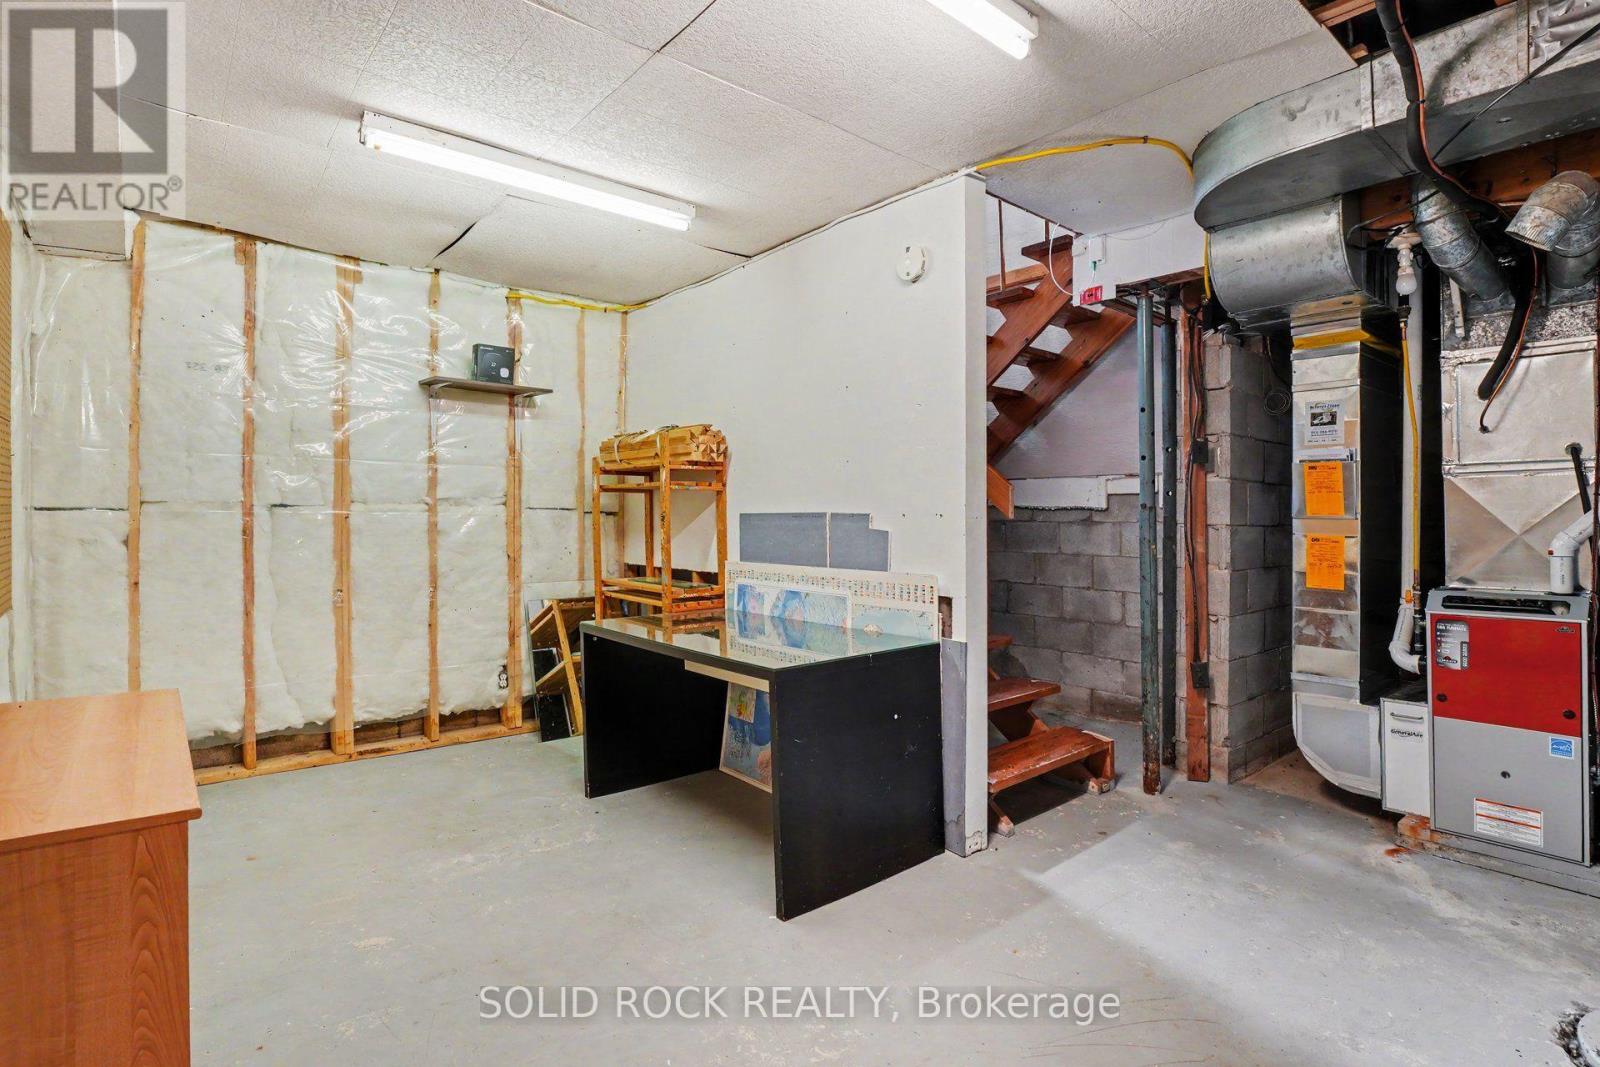
| Basement | Other | 4.98 m | 4.98 m | 4.98 m x 4.98 m |
| Main Level | Living Room | 3.73 m | 5.32 m | 3.73 m x 5.32 m |
| Main Level | Kitchen | 4.48 m | 2.31 m | 4.48 m x 2.31 m |
| Main Level | Eating Area | 2.86 m | 2.48 m | 2.86 m x 2.48 m |
| Main Level | Utility Room | 3.4 m | 3.33 m | 3.4 m x 3.33 m |
| Main Level | Bathroom | 1.78 m | 2.85 m | 1.78 m x 2.85 m |
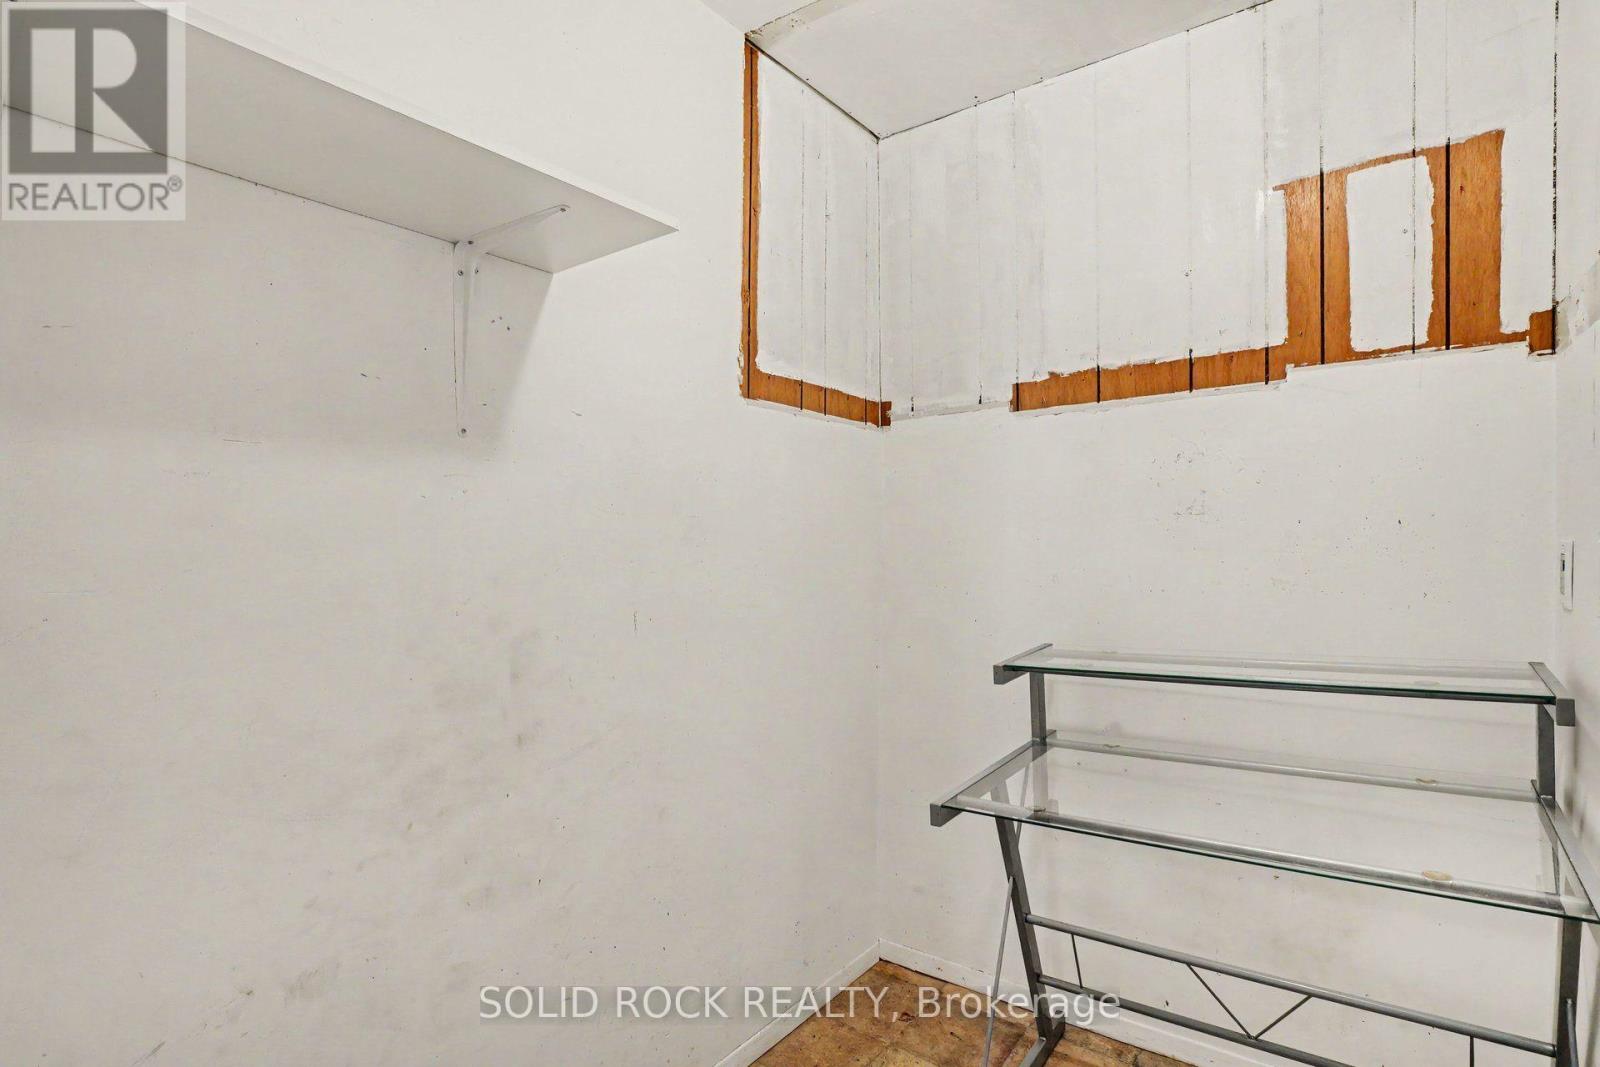
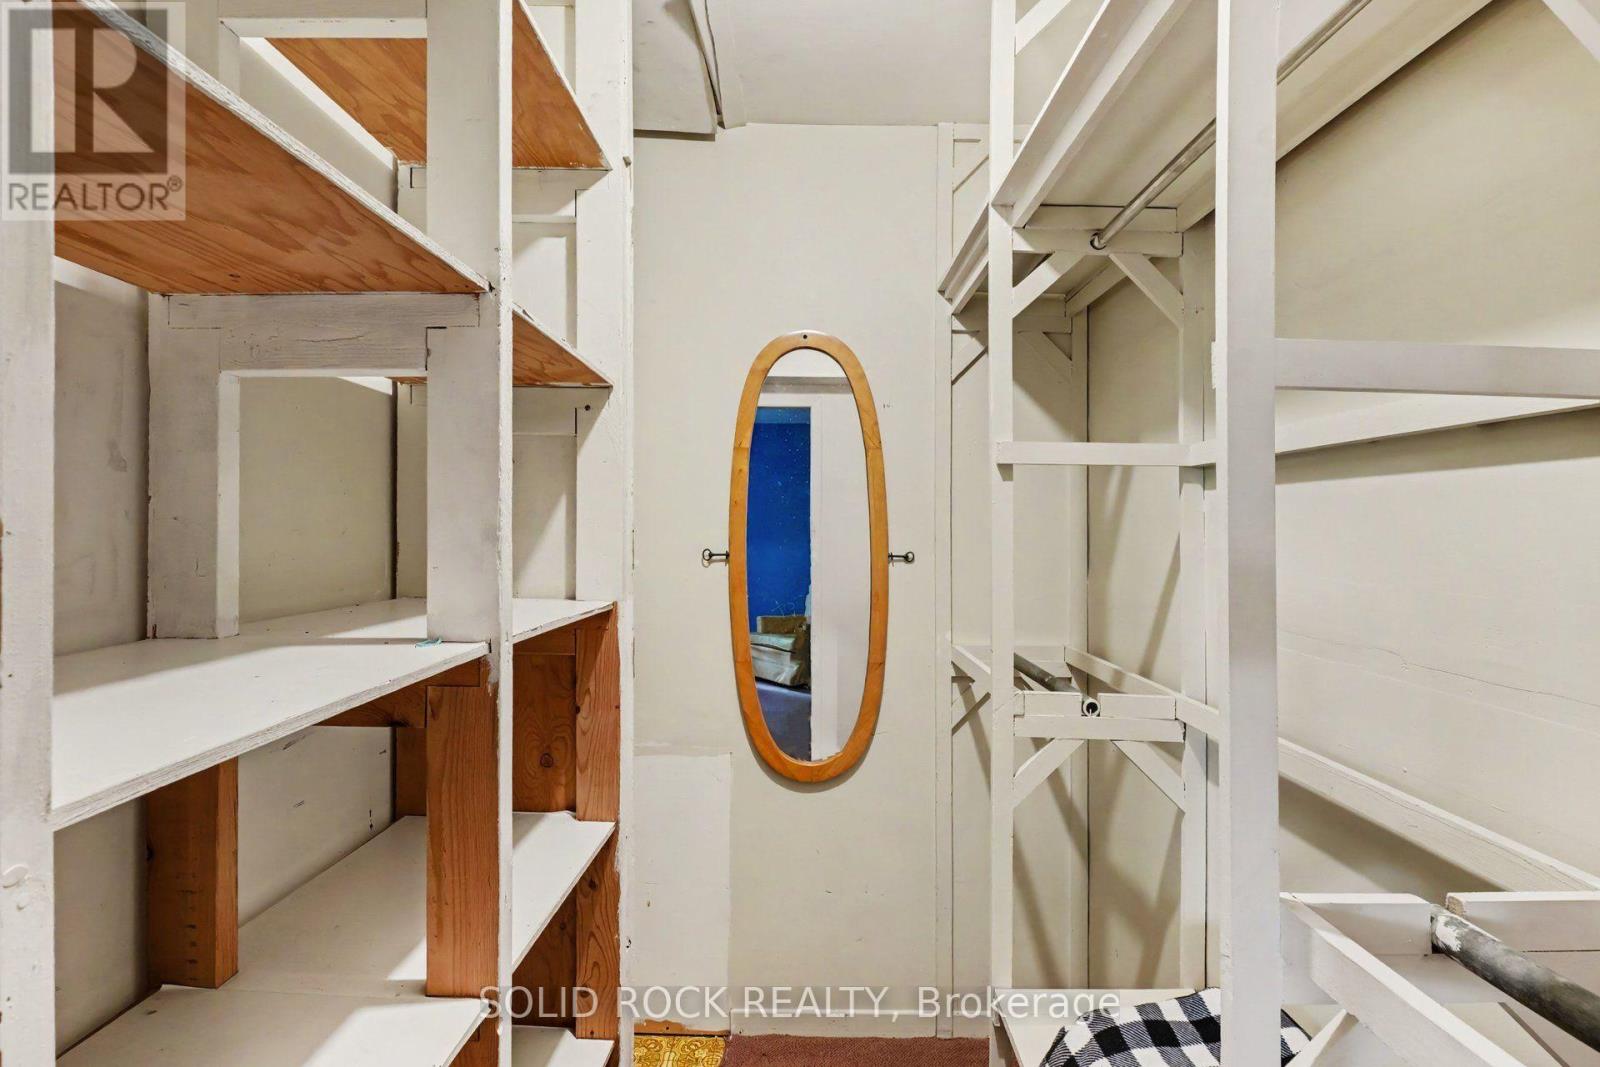
| Main Level | Other | 1.46 m | 1.88 m | 1.46 m x 1.88 m |
https://www.realtor.ca/real-estate/30071260/211-bell-street-arnprior-550-arnprior
Contact Us
Contact us for more information

This REALTOR.ca listing content is owned and licensed by REALTOR® members of The Canadian Real Estate Association
The trademarks REALTOR®, REALTORS®, and the REALTOR® logo are controlled by The Canadian Real Estate Association (CREA) and identify real estate professionals who are members of CREA. The trademarks MLS®, Multiple Listing Service® and the associated logos are owned by The Canadian Real Estate Association (CREA) and identify the quality of services provided by real estate professionals who are members of CREA. The trademark DDF® is owned by The Canadian Real Estate Association (CREA) and identifies CREA's Data Distribution Facility (DDF®)
July 23 2026 05:32:54
Ottawa Real Estate Board
Solid Rock Realty