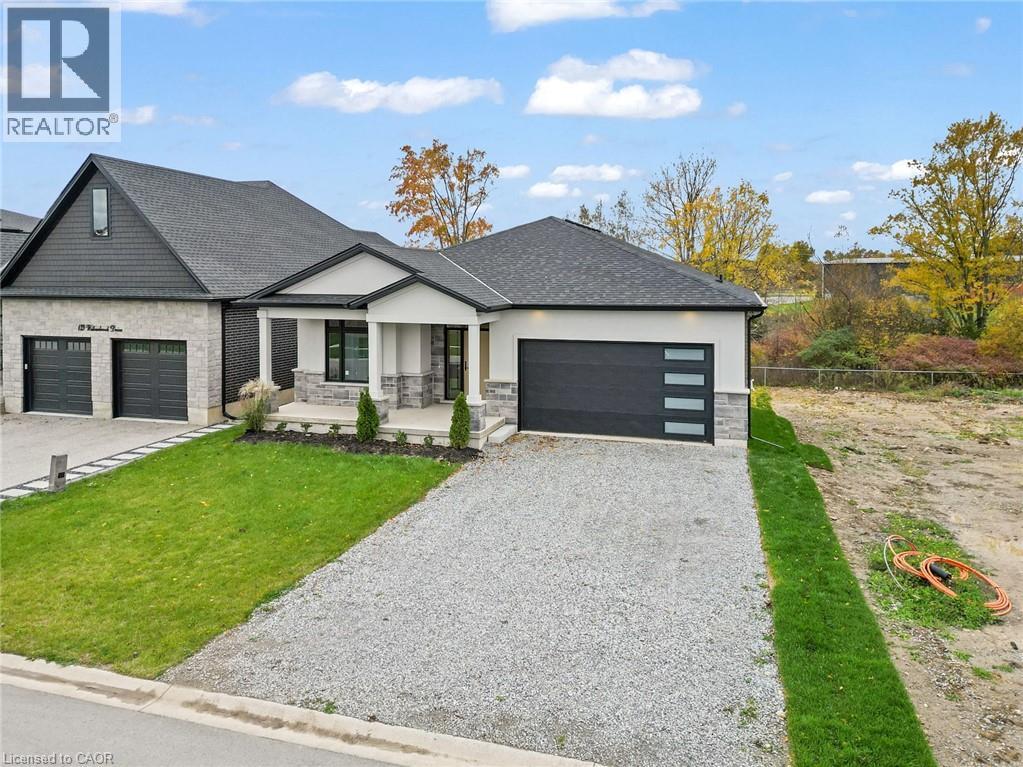
Situated in one of Welland's most prestigious neighbourhoods, this bungalow offers 3500 sq. ft. of finished living space with a basement walkout, offering luxury living with unmatched craftsmanship and a serene ravine lot backdrop. Built with precision and attention to detail, this home showcases top-of-the-line finishes, a bright open-concept layout, and seamless indoor-outdoor living. The main floor features hardwood floors throughout, spacious bedrooms, including a primary suite with a walk-in closet and elegant ensuite, plus an additional bedroom, office or den perfect for working from home. The chef-inspired kitchen flows effortlessly into the great room with 10 ft ceilings, opening to a covered balcony that overlooks the tranquil ravine-an ideal setting for morning coffee or evening gatherings. Additional highlights include three full bathrooms, main floor laundry, and a double car garage. The finished walk-out basement significantly expands the living space, offering large open areas, workout room or bedroom, oversized windows that flood the home with natural light, and direct access to the backyard-perfectly blending indoor comfort with the beauty of the ravine setting. Located in the highly desirable Vanier Estates community, this home embodies refined living, modern comfort, and exceptional build quality in one of Welland's most beautiful settings. As a newly constructed, never lived in home, this property may qualify for available HST rebate or exemption programs. (id:15069)
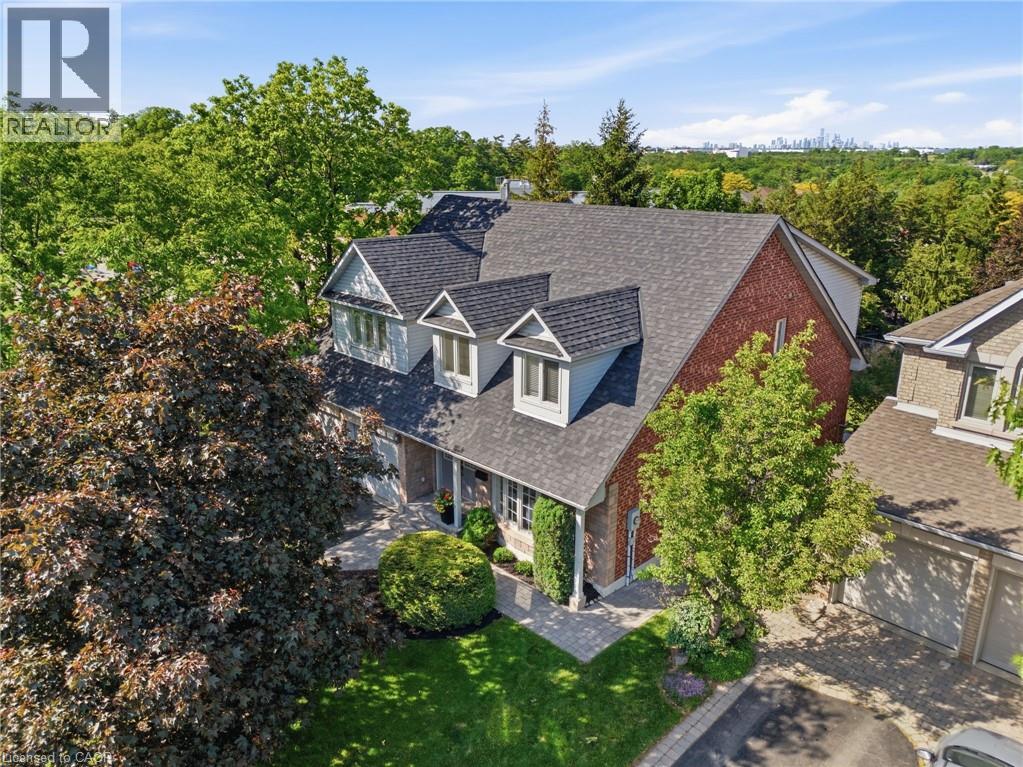
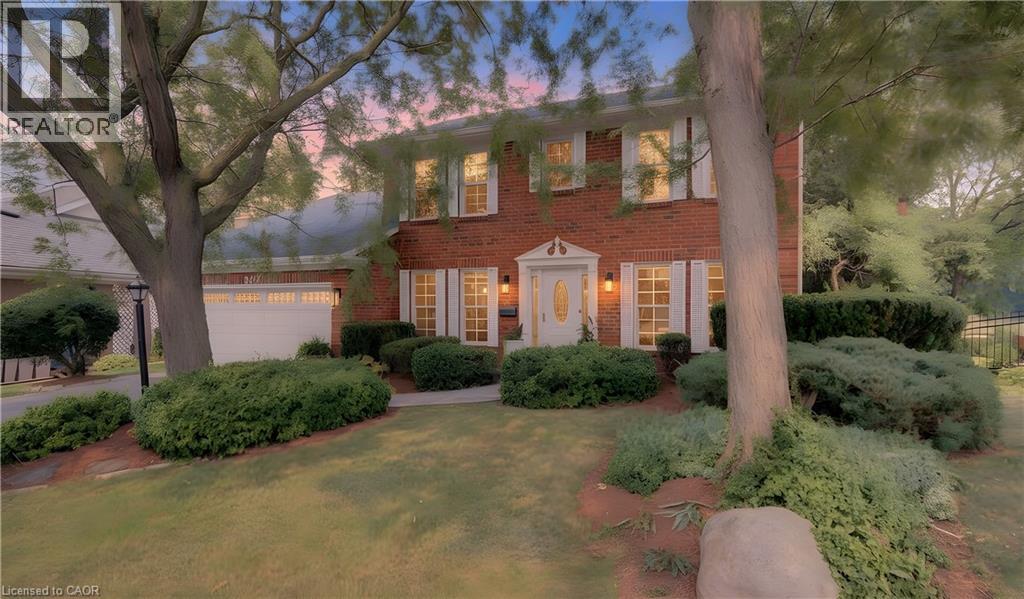
Welcome to 2205 Shaftesbury Court, nestled in Oakville’s beloved Joshua Creek community. This stunning 4+1 bedroom home features a thoughtfully designed main floor with a formal living and dining room, eat-in kitchen, and family room, perfect for everyday family living and entertaining. The walkout basement complete with in-law suite offers incredible flexibility for multigenerational families, a teenager retreat, or rental income potential. Sitting at the end of a quiet court, enjoy an extended driveway with ample parking for family and guests. Steps to top-rated Halton district schools, a park, and all the charm that makes Joshua Creek one of Oakville’s most sought-after communities. A home that adapts to every stage of family life, this one is truly special. (id:15069)
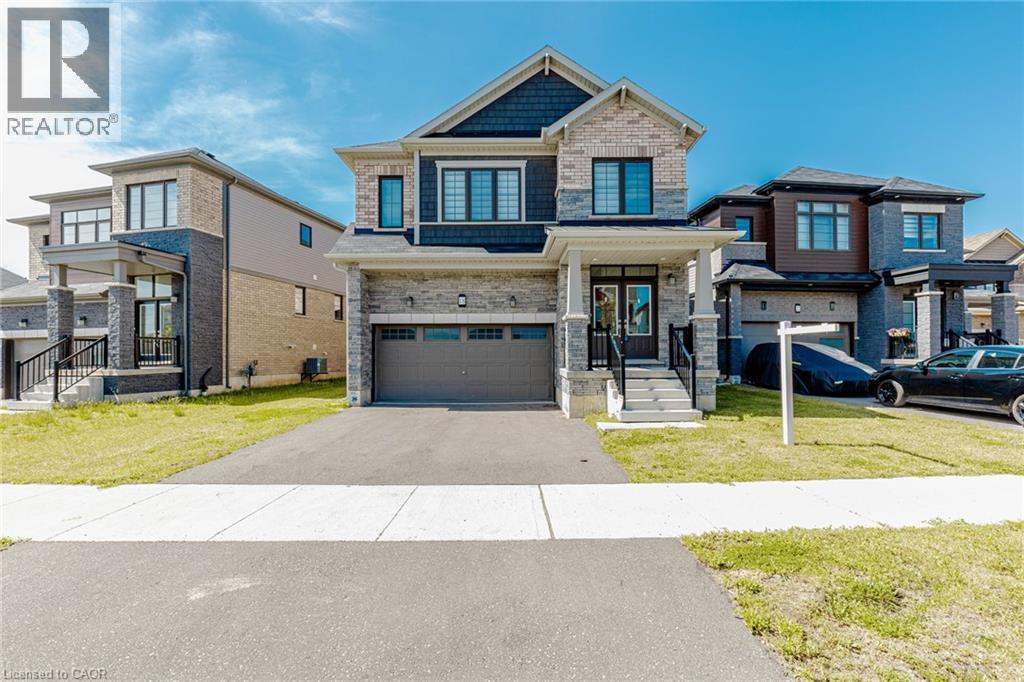
4 Bedroom Plus Media Loft, And 4 Washroom, 2 Car Garage, The Beautiful Oak Staircase Will Lead You Upstairs Offering Carpeting In All The Bedrooms. The Primary Bedroom Offers Two Walk-In-Closets & 5 Pice Bath With Soaker Tub & Stand Alone Shower. Extensive Upgrades & High End Finishes From Builder!!! Hardwood Floor On Main Floor. Laundry & Mediaroom On 2nd Floor.Deep Lot, On Crt. (id:15069)
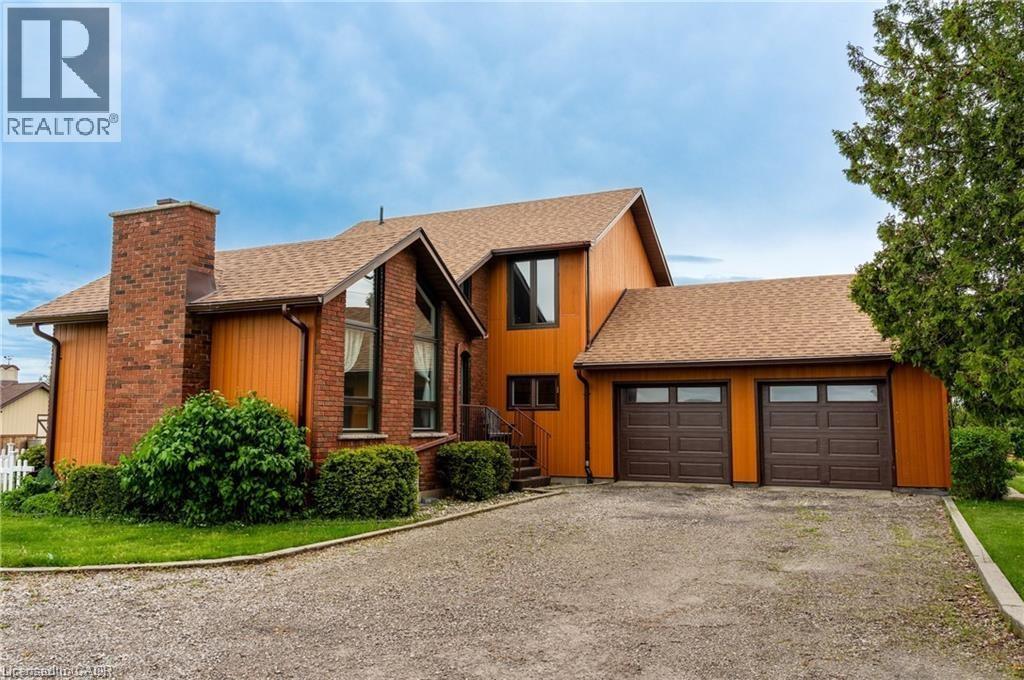
Custom-built in ’78, this recently updated home offers 2,359 sq ft of finished living space. Complete w/ 3+2 bedroom, 4 bathroom & situated on a private 0.485 acre property and loaded with upgrades. Features include new heated garage, hardwood floors, floor tiling, upgraded light fixtures, and a versatile formal living room with a vaulted ceiling and electric fireplace that can also function as a bedroom, den, or office space. The main level also offers a 3-piece bathroom with corner shower, built in laundry space, open-concept living/dining/kitchen area with two sets of sliding doors leading to a 3-season sun lounge, built-in shelving, gas fireplace with stacked stone surround and wood beam mantle, attractive kitchen with quartz countertops, centre island with seating for 4, and triple charcoal filtration at the drinking tap. The refinished staircase leads to the second level featuring a spacious primary bedroom with oversized walk-in closet and spa-like 5-piece ensuite complete with double vanity, built-in shelving, glass shower with rain head, oversized soaker tub, and heated floors. An additional bedroom and tasteful 4-piece bathroom complete the upper level. The newly fully finished basement (2024) offers 2 additional bedrooms, a recreation room, 3-piece bathroom, utility space, and ample storage — ideal for guests, teens, or extended family living. Exterior features include parking for up to 11 vehicles, including a 2-car garage with inside entry and new garage doors installed in ’22, enclosed dog run, oversized rear shed with newer deck, fire pit, multiple outdoor entertaining spaces, natural gas BBQ hookup, and more. New main floor windows and door (2025) come with a transferable warranty for the new owners. Property is serviced by a cistern with UV water purification system and efficient natural gas heating — a bonus in this rural setting. Exceptional location just 9 minutes to Binbrook, 15 minutes to the Stoney Creek Mountain, and 13 minutes to Caledonia. (id:15069)
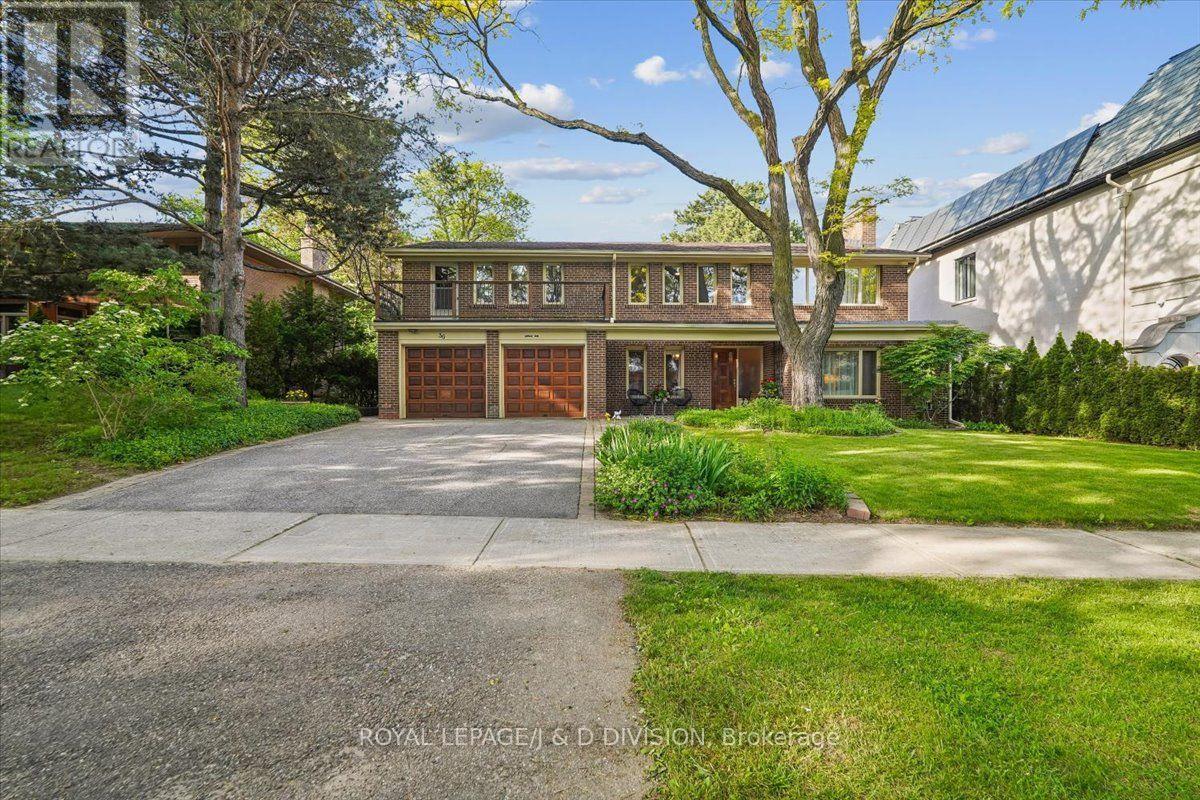
Welcome to "Saville Row", a classic red-brick 6+1 bedroom family home on a private ravine lot in coveted, quiet St. Andrews. Exceptionally rare 73 feet of frontage on a deep ravine 137 ft. lot with significant table land. This beautiful property is adorned with perennial gardens, mature trees, and plenty of room to grow and play. The sunny eat-in kitchen and elegant dining room offer park-like private garden views. Family-friendly features include a living room with scale to accommodate your whole family and friends, fully covered front porch with access to the garage, side entrance attached to main floor laundry and mud room, finished basement with a 7th bedroom, large recreation room with high ceilings and exceptional storage and functionality throughout. Leafy Medalist Road offers wide boulevards between street and sidewalk for both safety and beauty, with close proximity to parks, top public and private schools and clubs. Within minutes you can reach Bayview Village, York Mills Subway Station, be on the highway for access to cottage country or the airport, York Mills, Tournament Park, Granite Club, Cricket Club, or walk to York Mills Plaza for Baskin-Robbins/Shoppers Drug Mart/Metro & Dineen Coffee - or simply stay home to enjoy your peaceful backyard overlooking on St. Andrews Park in this idyllic and family-friendly community. (id:15069)
Luxury on the Grand, nestled in a highly desirable enclave with effortless access to Highway 7/8 and the 401, this executive red brick residence is a rare masterpiece of design, craftsmanship, and nature. Backing directly onto serene forest trails and the Grand River—while remaining just minutes from Chicopee Ski Hill—this 4-bedroom, 3.5-bathroom sanctuary offers an unparalleled lifestyle where Muskoka-like tranquility meets urban convenience. The main floor is defined by timeless sophistication and rich textures. Striking, hand-milled hardwood floors by South Bruce Flooring flow seamlessly underfoot, guiding you toward the breathtaking chef’s kitchen. Designed for the culinary enthusiast, this space showcases custom cabinetry by STM Custom Woodwork, paired elegantly with premium countertops. and equipped with top-tier, professional-grade appliances, it is an inspiring space designed to host unforgettable gatherings. Retreat upstairs to four spacious bedrooms. The primary suite serves as your personal oasis, featuring a newly completed, ultra-luxurious spa ensuite. Designed with meticulous attention to detail, it invites you.to enjoy some tranquil personal time. The fully finished basement expands your living space exponentially, offering the ultimate canvas for a premium home theatre, private gym, or games room. along with a guest bedroom. The mechanicals include a newer, high-efficiency Trane furnace and A/C system. Step through the patio doors into a fully fenced backyard paradise that brings nature to your door.. Sip your morning coffee on the brand-new elevated deck with modern railings, or host summer soirées on the beautifully poured concrete patio, framed by a custom retaining wall. With a built-in gas hookup ready for your barbecue, this property fades into the lush, protected trail system, offering a lifestyle of hiking, biking, and winter recreation right from your back gate. (id:15069)
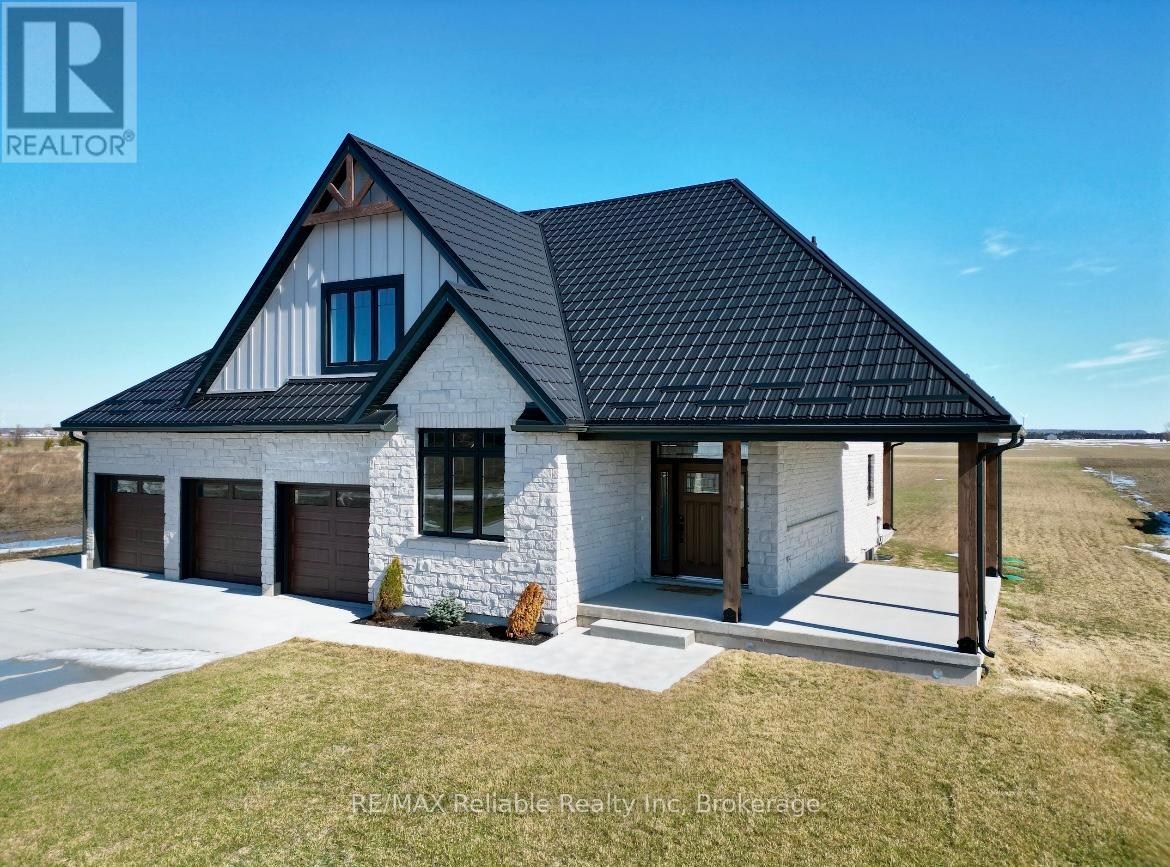
BUILDER IS MOTIVATED TO SELL! Welcome to your new home! Check out this stunning 2300 sq ft custom built, executive-style home with a great view of the lake! Situated on almost an acre and ideally located about 10 minutes between Bayfield & Grand Bend and 25 minutes to Exeter. Take a short walk to a deeded, private beach access and you'll enjoy the impressive shores and sunsets of Lake Huron. Loaded with upgrades, this home features 3+ bedrooms and 3 full bathrooms. A built-in surround sound system, powered by a Sonos driver, enhances the kitchen, porch and media room. The main floor welcomes you with a spacious foyer, a formal dining room and a stylish 2 pc bathroom. The open concept design features a large kitchen, breakfast nook and living room, complete with a cozy natural gas fireplace. The spacious primary bedroom has a walk-in closet and spa-like ensuite with an oversized, beautifully tiled shower. Upstairs the versatile loft area leads to 2 generously sized bedrooms, with a media room that can serve as an additional bedroom, as well as an attractive 4 pc bathroom. The full basement is equipped with in-floor radiant heat and is ready for your finishing touches. A 3 pc bathroom is roughed in and a huge cold cellar provides ample storage space. Outside, a concrete driveway leads up to a triple car garage with an additional large door which provides access to the backyard. A durable metal roof adds long-term value and protection. This is an ideal home for anyone searching for the ultimate blend of comfort, style and convenience. AVAILABLE FOR IMMEDIATE OCCUPANCY! Don't miss your chance to own this exceptional property, call today for a private viewing. (id:15069)
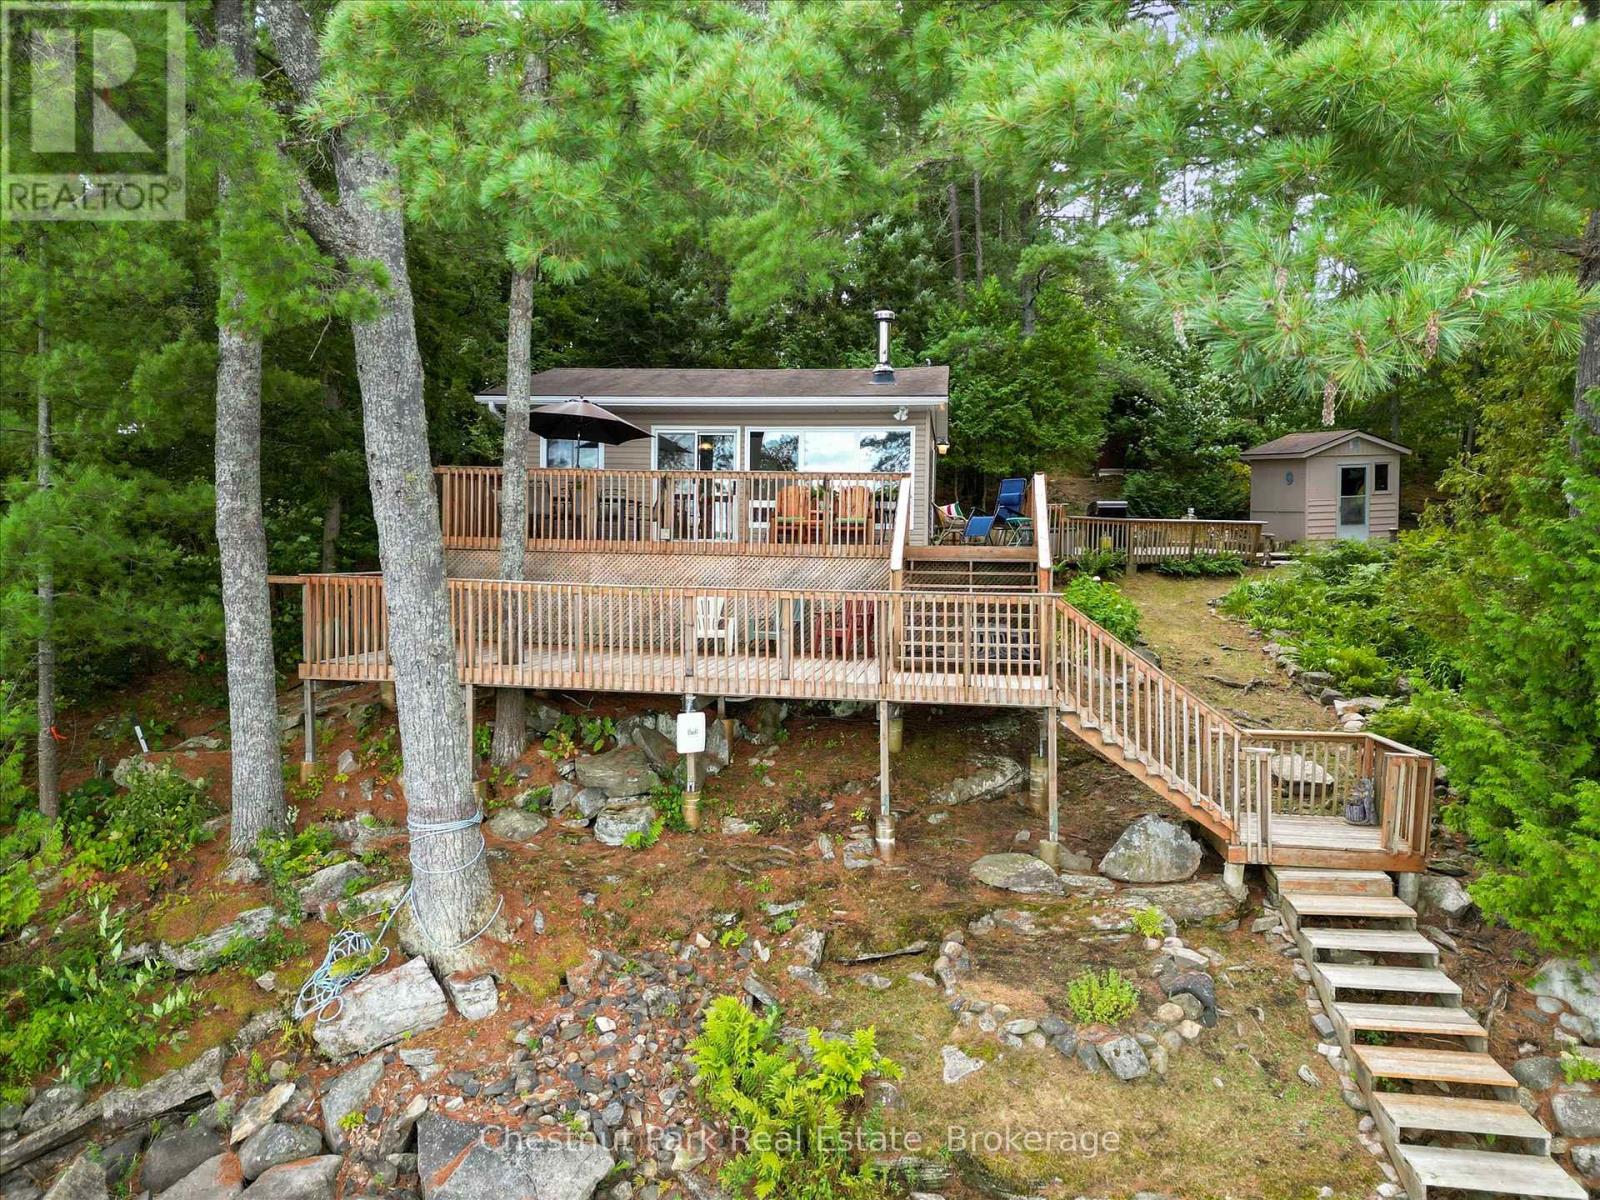
Your Muskoka Summer Starts Here - Three Mile Lake. Nestled into the trees with stunning lake views and total privacy, this charming turn-key cottage on sought-after Three Mile Lake is ready for your family this summer. Just 2 hours from the GTA and 15 minutes to Bracebridge, Port Carling, and the highway - the location is as perfect as the setting. The sun-drenched living room features laminate floors, a cozy wood stove, and large sliding doors that frame the lake like a painting which open onto your expansive main deck. Whether you're BBQing on the grill, unwinding under the umbrella, or simply watching the light shimmer across those long, wide open lake views, this deck becomes the heart of every summer day. A second lower deck pulls you even closer to the water - perfect for cocktail hour as the sun sets over the lake.The kitchen is functional with storage for all that you need. Two comfortable bedrooms - one double bed and the other with bunk beds plus a 3 piece bathroom -sleep the whole family perfectly. The adorable bunkie adds two twin beds for guests, extra guests? No problem here. There is also a storage shed for all your lake toys. The level grassy lawn is made for summer living - set up a badminton net or lounge around the firepit as the stars come out. Your dock offers six feet of depth off the end with long, sweeping views across one of Muskoka's most beloved lakes - 8.8 sq. km with a 31.2 km shoreline - perfect for bass fishing, kayaking, canoeing, and motor boating. New 3-bedroom septic (2025). Low-maintenance vinyl exterior. Offered as Turn Key. Just unpack and enjoy. (id:15069)
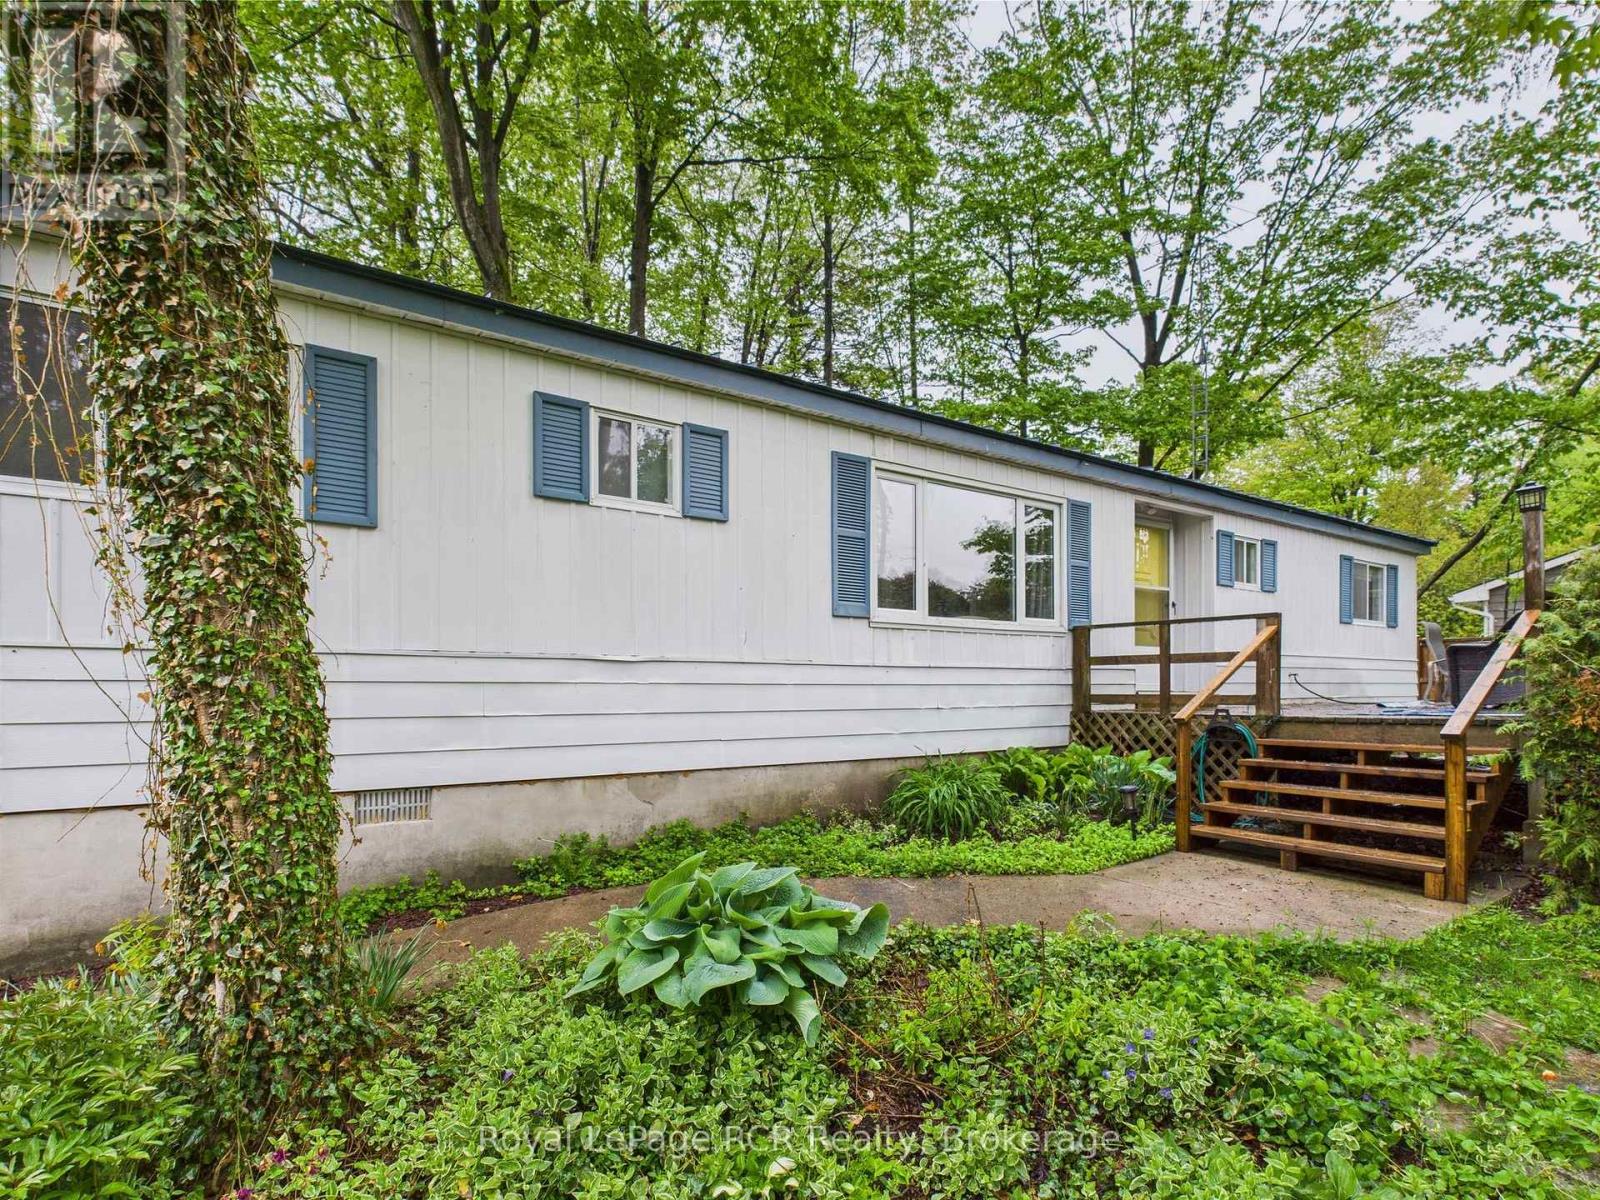
Welcome to this deceptively spacious 4-bedroom, 2-bathroom home, offering far more living space than first meets the eye. Set on a generous, well-treed lot, this property provides exceptional privacy and a tranquil outdoor setting, perfect for relaxing or entertaining. Inside, you'll find a turn-key interior, thoughtfully designed for comfortable family living and ready for you to move in and enjoy. The home is efficiently heated & cooled with forced air natural gas, ensuring year-round comfort. Large, light-filled rooms and a smart layout create an inviting atmosphere ideal for a family or for an investment property, while the expansive lot offers plenty of space for gardening, play, or simply enjoying the peaceful surroundings. Located just across the road from the sparkling shores of Lake Huron, you will enjoy easy access to the water and scenic views. A short stroll brings you to the historic Point Clark lighthouse, making this an ideal spot for those who appreciate natural beauty and local heritage. Experience the perfect blend of privacy, space, and convenience in this exceptional property. (id:15069)
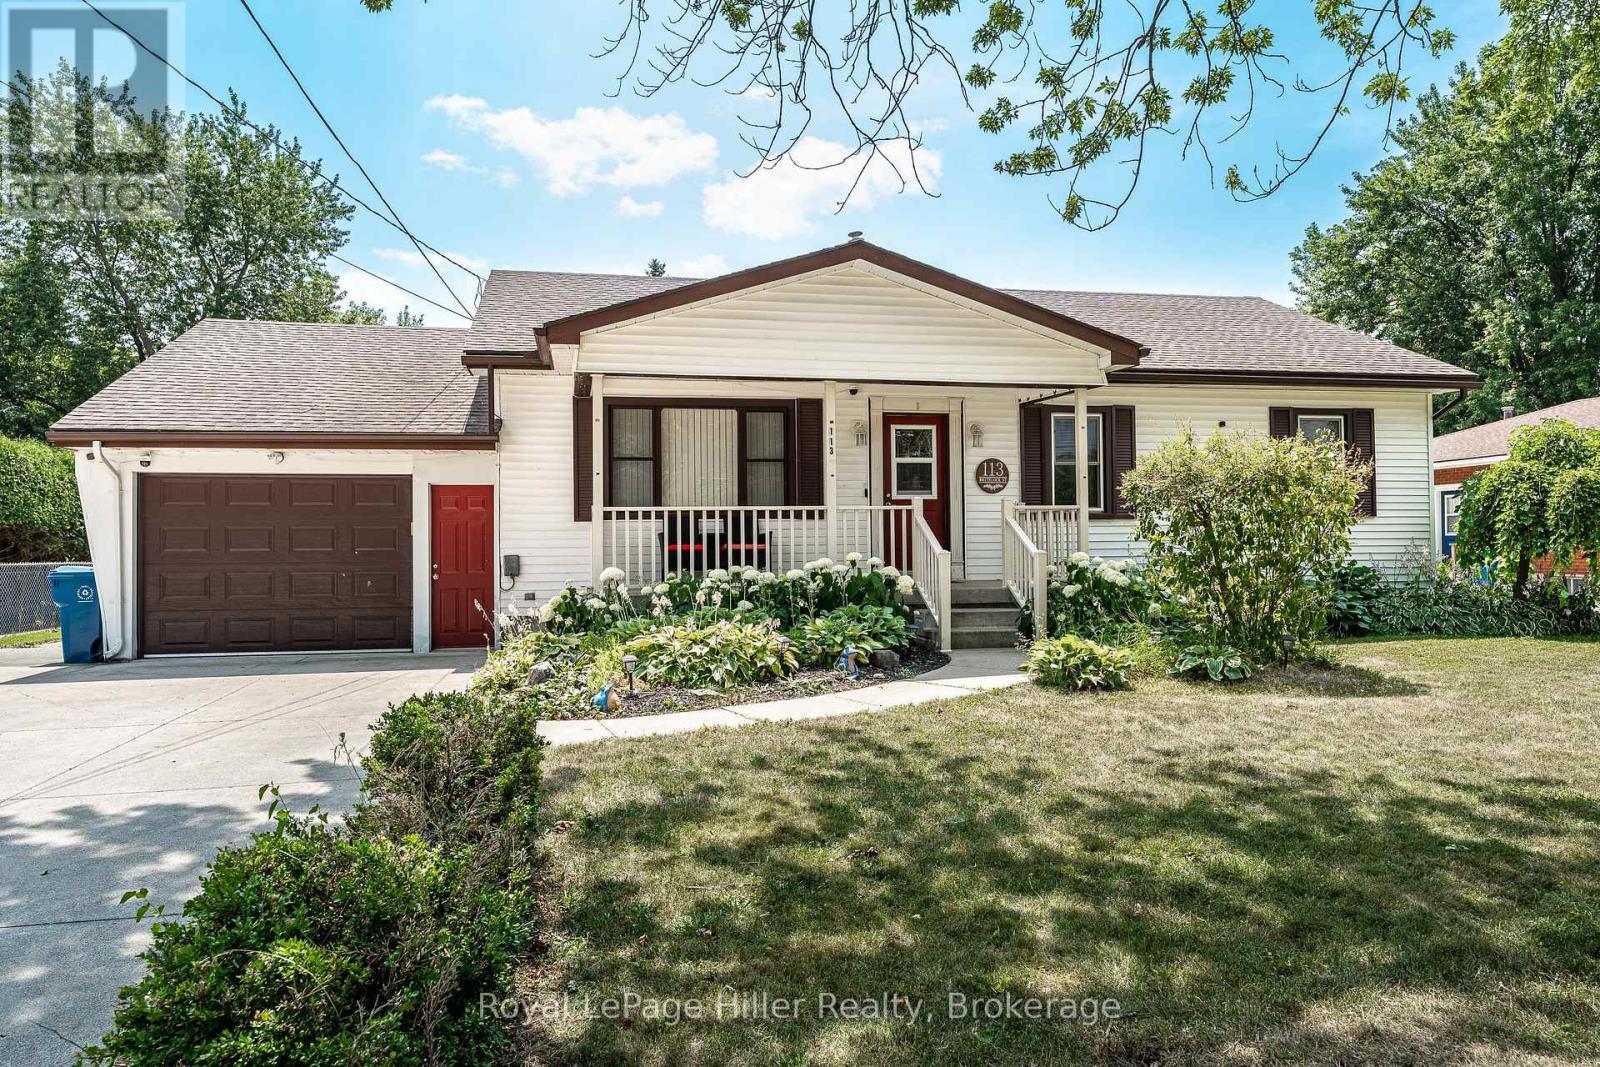
Welcome to 113 Whitelock Street, a bungalow situated on an impressive 80-foot-wide lot. Designed for comfortable, accessible living, this home emphasizes true main-floor convenience with everything you need on one level, including three bedrooms, two bathrooms, and main floor laundry. The interior is completely carpet-free, showcasing engineered hardwood flooring and lots natural light throughout. The kitchen has been updated along with the more recently renovated main 3pc bathroom. The spacious lower-level recreation room has a cozy fireplace that is ideal for relaxing or entertaining. One of the standout features is the oversized garage and wraparound workshop space, extending along the side of the home which is perfect for hobbies, projects, or substantial storage needs. Step outside to a private backyard retreat, complete with patio, large gazebo, shed, above ground pool with a new liner (2026) and decking, with ample green space for family enjoyment or hosting guests. This home delivers exceptional functionality, especially for those seeking the ease of main-floor living paired with versatile workspace and storage. (id:15069)
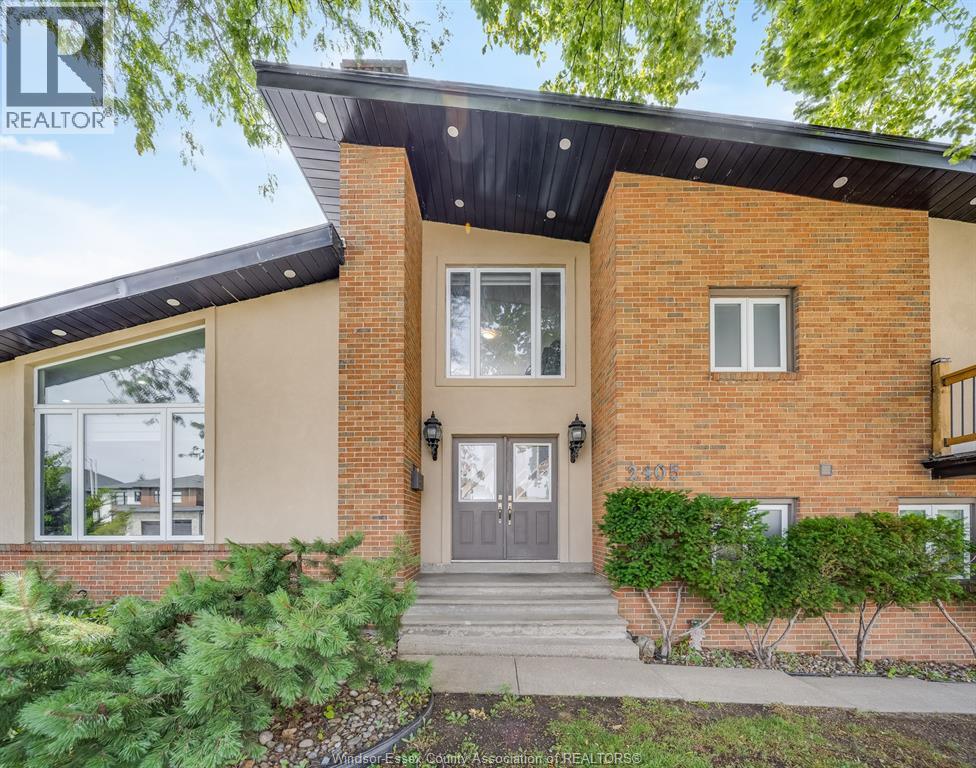
Space to grow, room to love. This custom-built split-level offers three beautifully finished levels of living space, featuring soaring cathedral ceilings in the great room, a chef's kitchen with breakfast bar, and a primary suite with wraparound balcony overlooking green space. Four more bedrooms, a lowerlevel retreat, and a fenced yard with pool and playground complete the picture. Minutes to schools, E.C. Row, and the border - on a new street, this is unbeatable value that won't last. (id:15069)
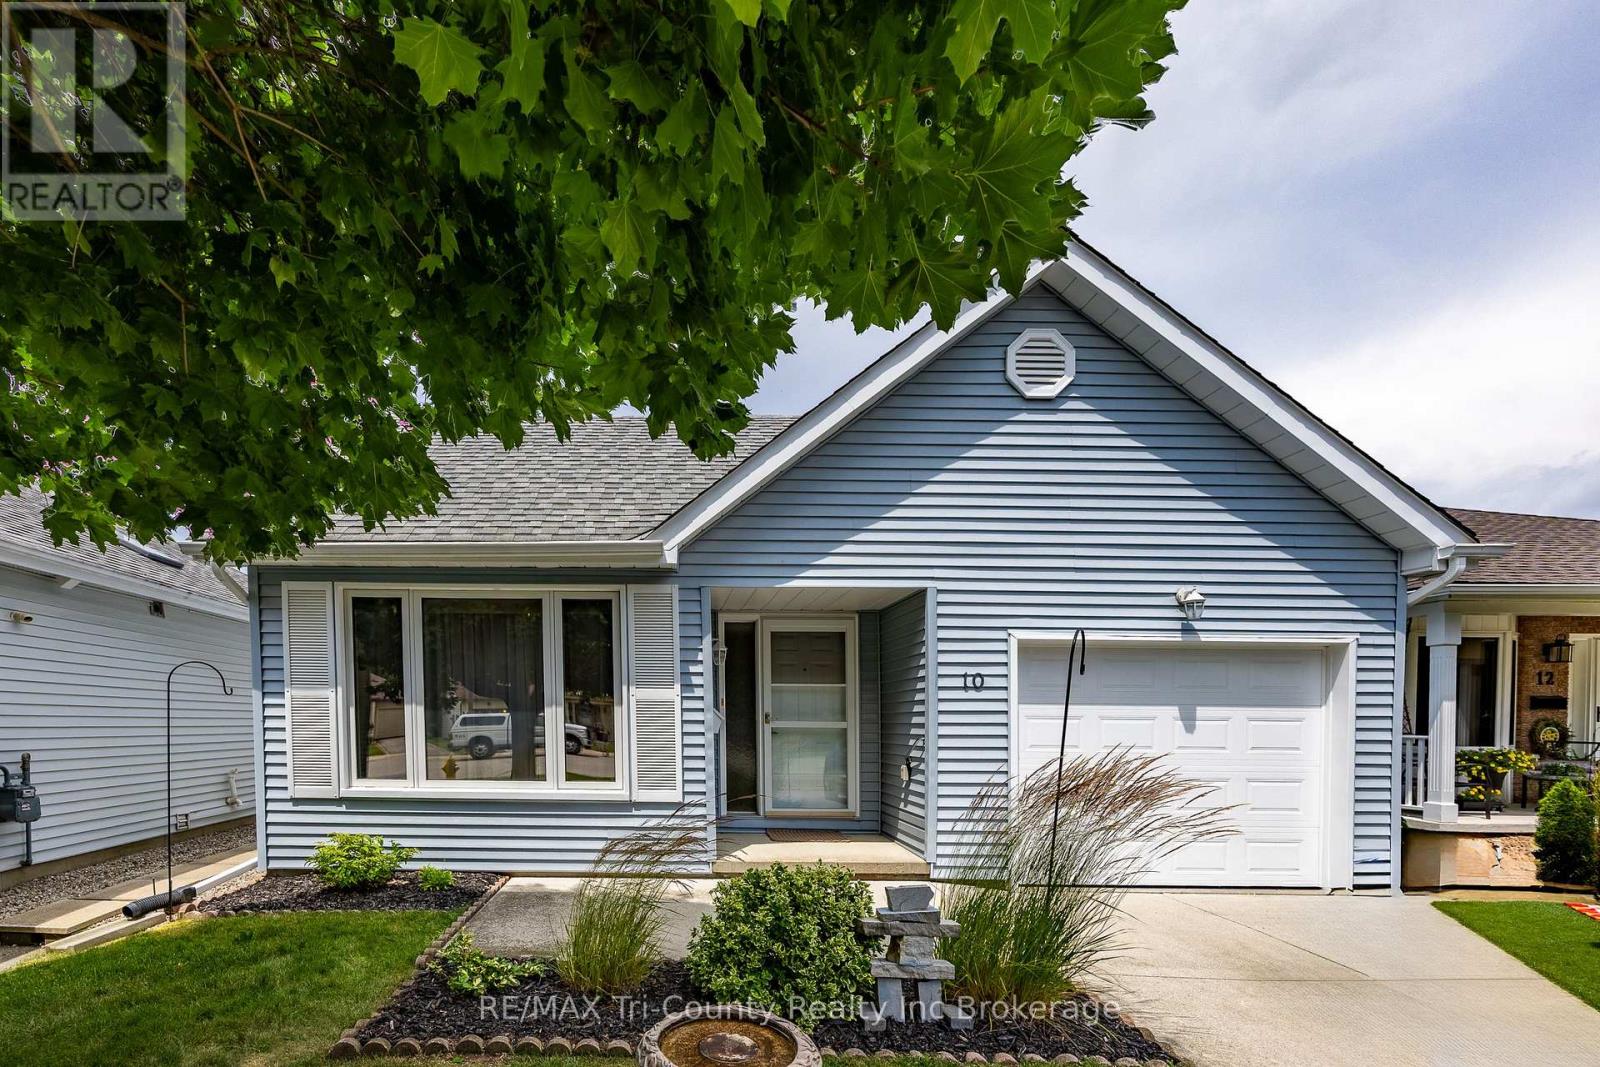
Welcome to easy, carefree living in the sought-after Hickory Hills Adult Lifestyle Community! This well-maintained Cambridge Model offers 2-bedroom and a bright, open-concept design that's perfect for both everyday living and entertaining. The spacious kitchen features an abundance of cabinetry and flows seamlessly into the dining and living areas, where patio doors lead to a sun deck that is ideal for relaxing or enjoying your morning coffee. The primary bedroom offers a walk-in closet and private ensuite, while the second bedroom provides comfortable space for guests. You'll also appreciate the convenience of main-floor laundry, and a large welcoming foyer. Located in the basement you will find a generous size family room for gatherings, a separate bonus room that is perfect as a sewing, hobby, or computer room, and the utility room provides excellent storage space. Additional highlights include a single-car garage, an in-ground sprinkler system to help keep the lawn looking its best, and a desirable location on a quiet cul-de-sac with virtually no through traffic. Enjoy the comfort, convenience, and a friendly neighbourhood welcoming lifestyle that Hickory Hills is known for in this move-in-ready Cambridge model. (id:15069)