
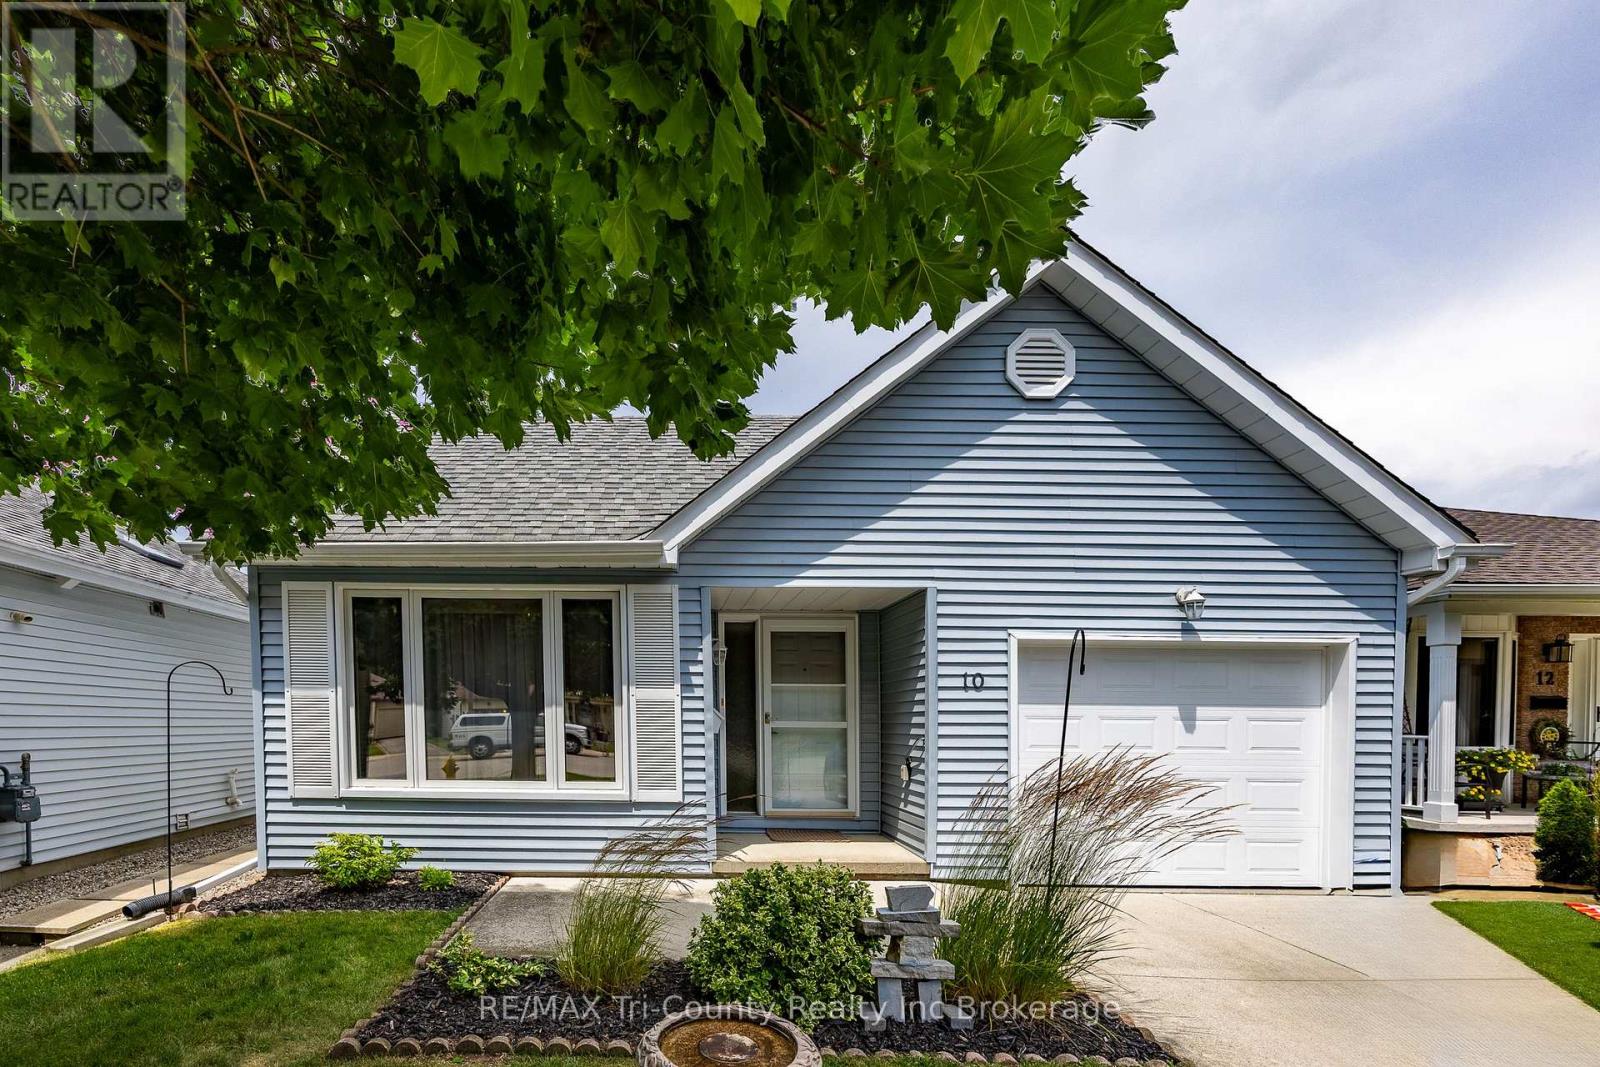
10 Mcdonald Court Tillsonburg, Ontario N4G 5L8

2 Bedroom
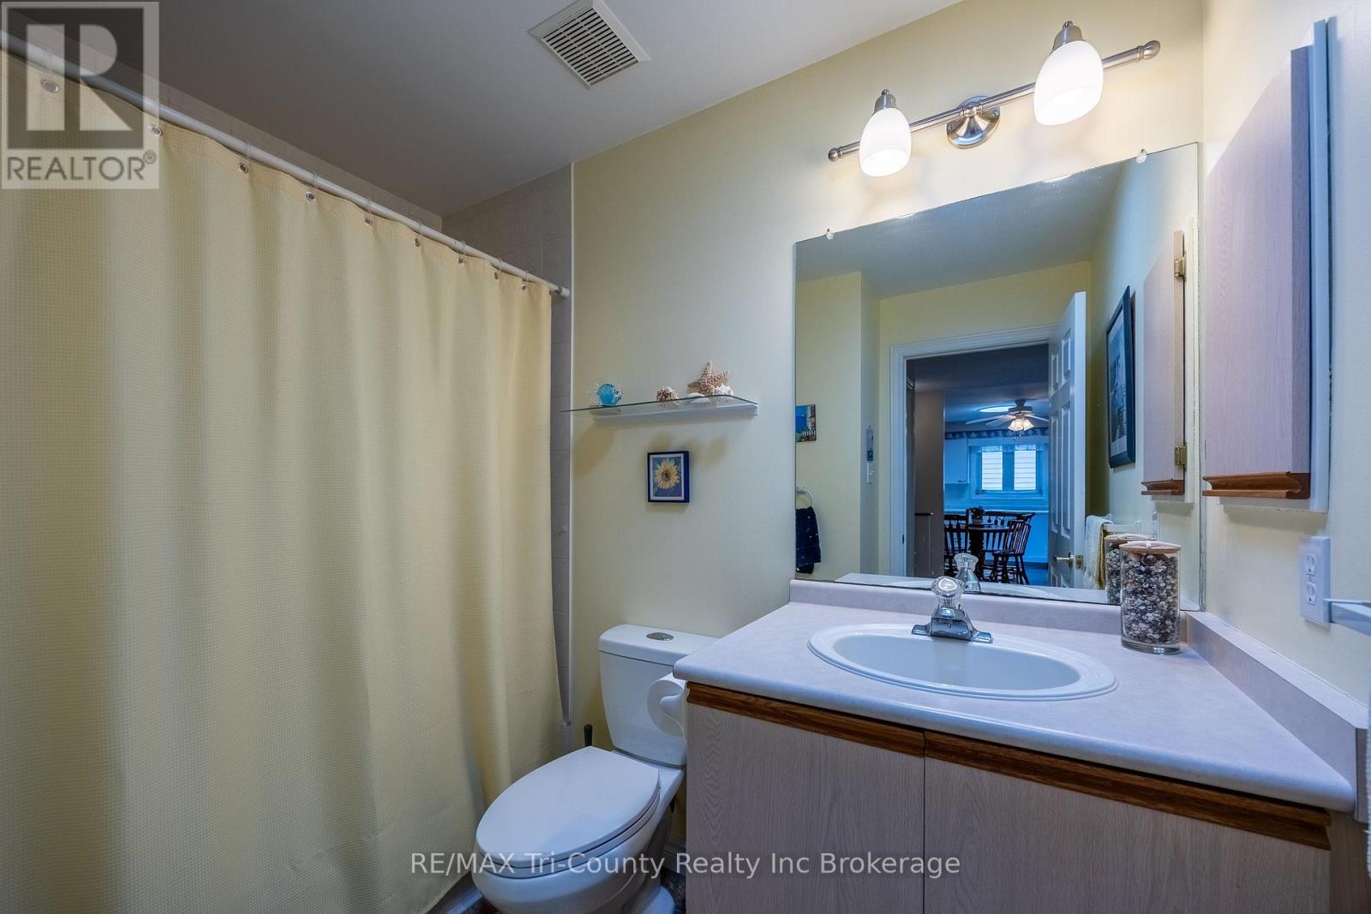
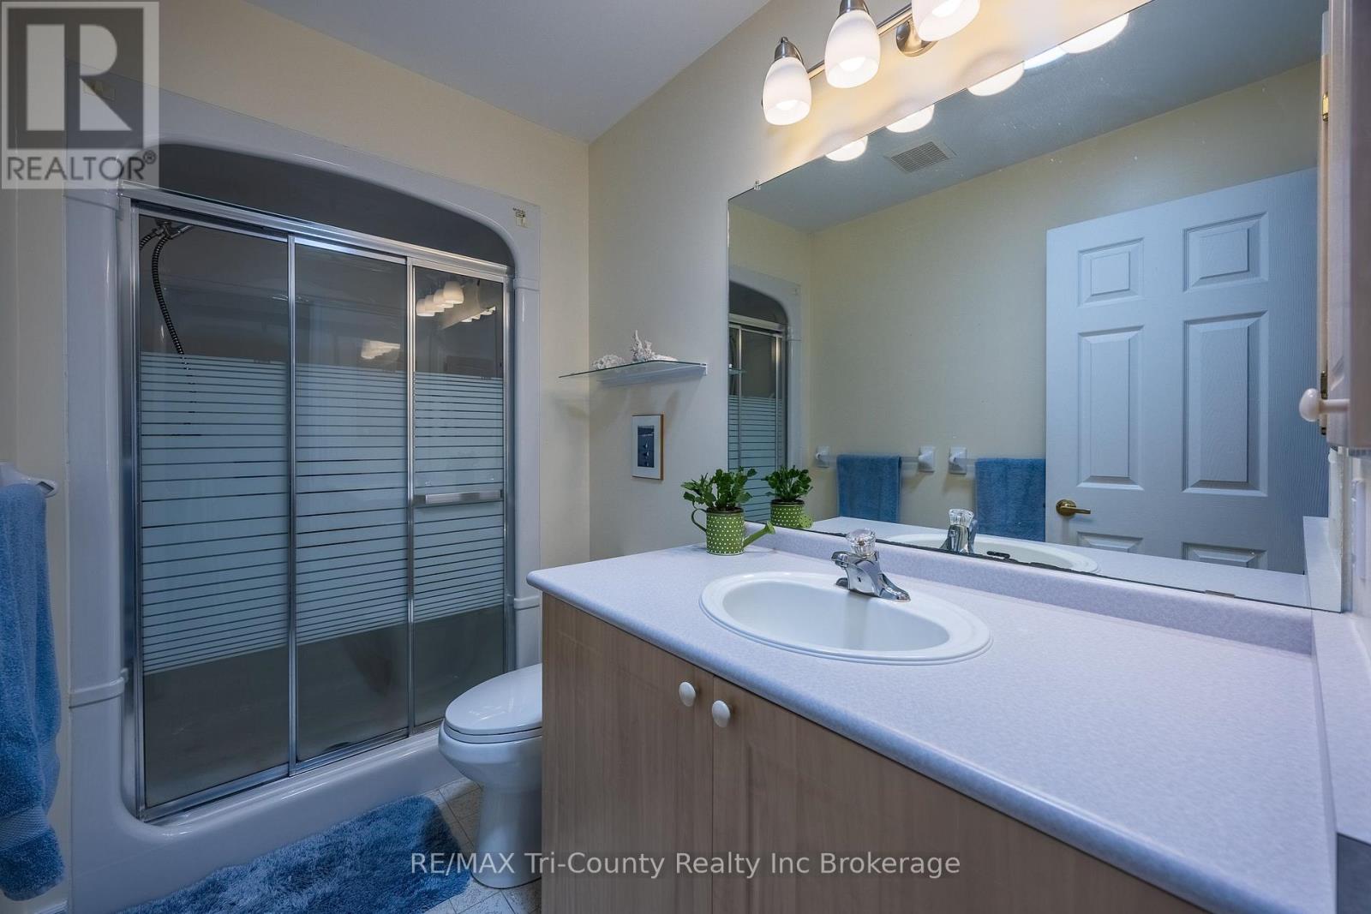
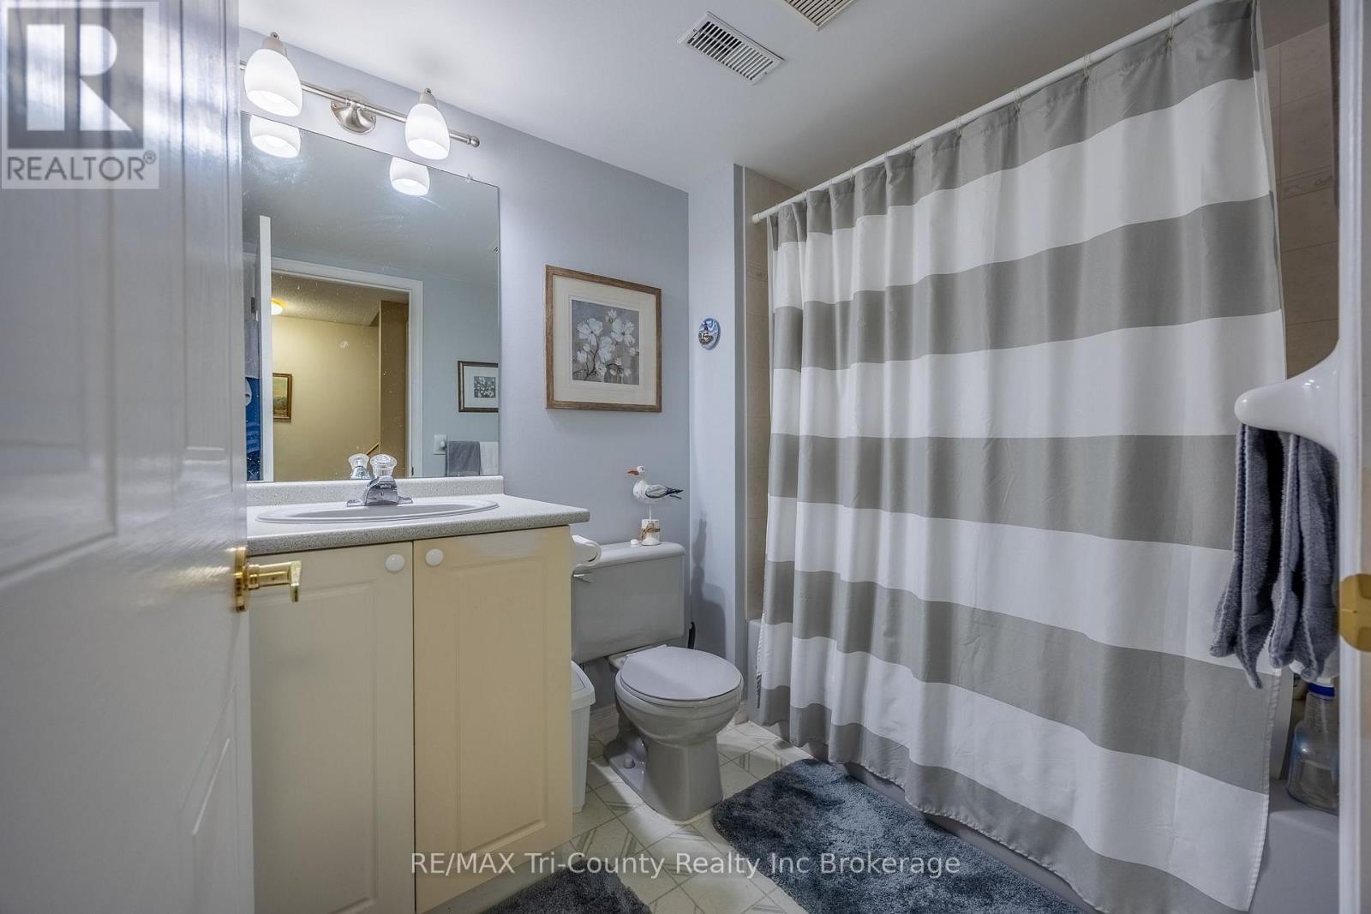
3 Bathroom
1,100 - 1,500 sqft
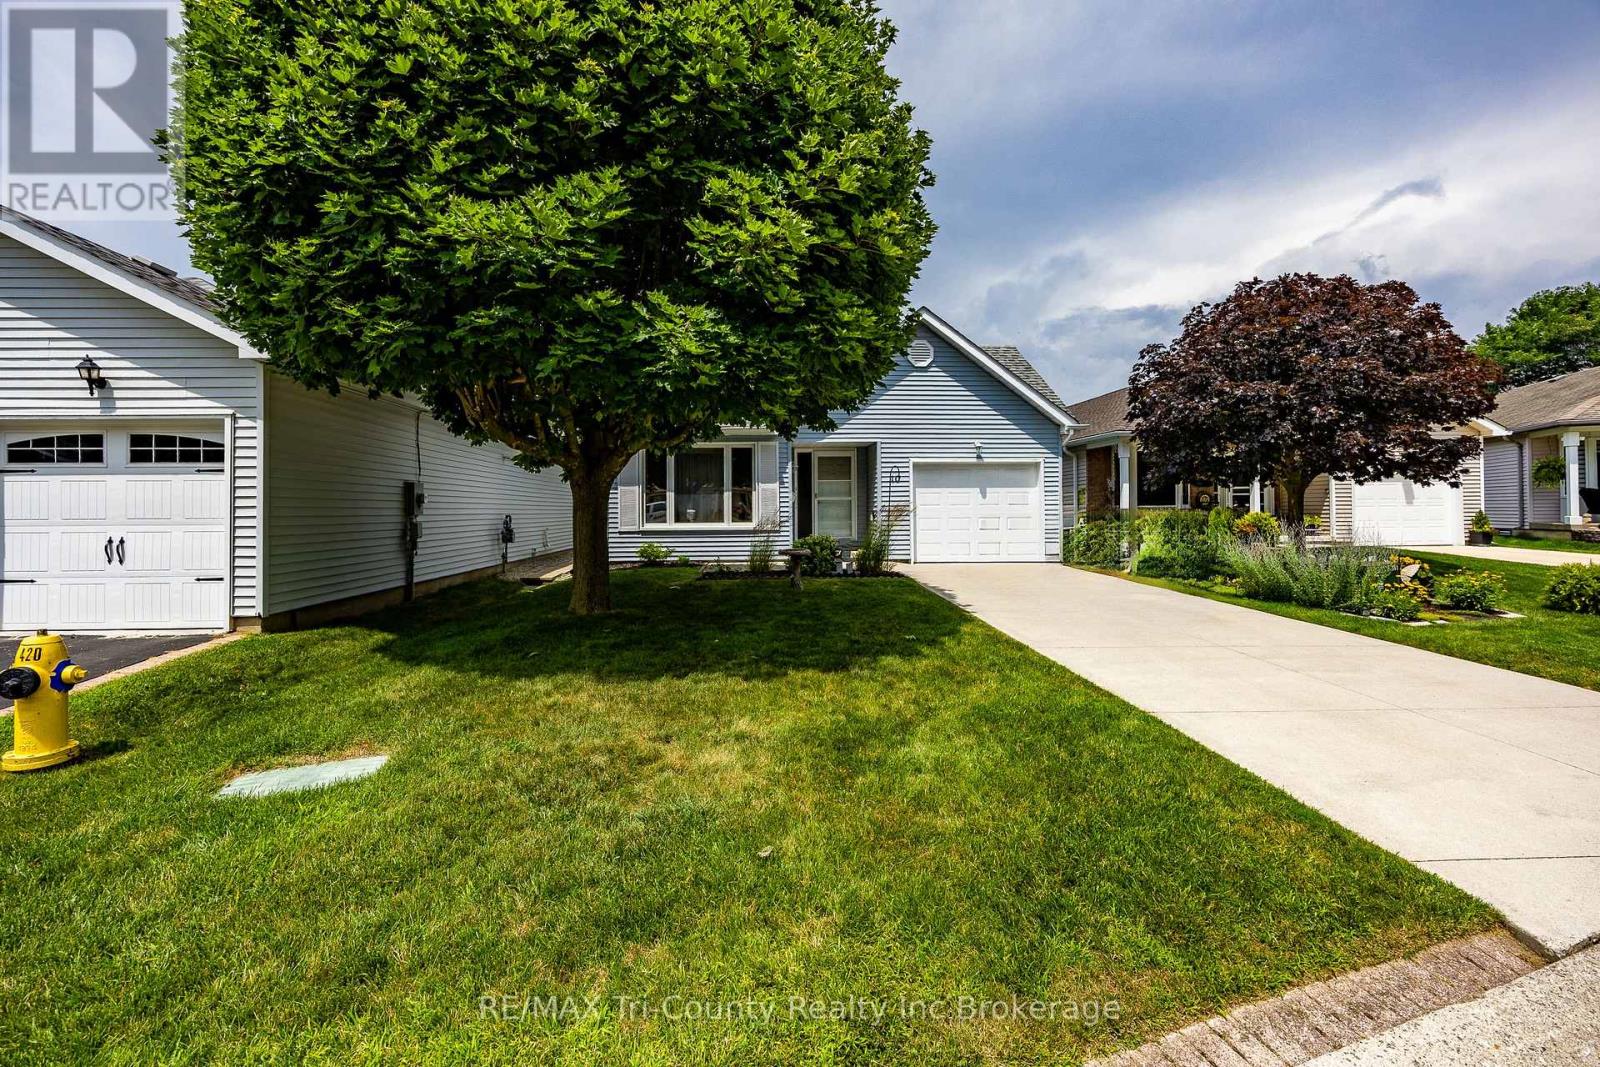
Bungalow
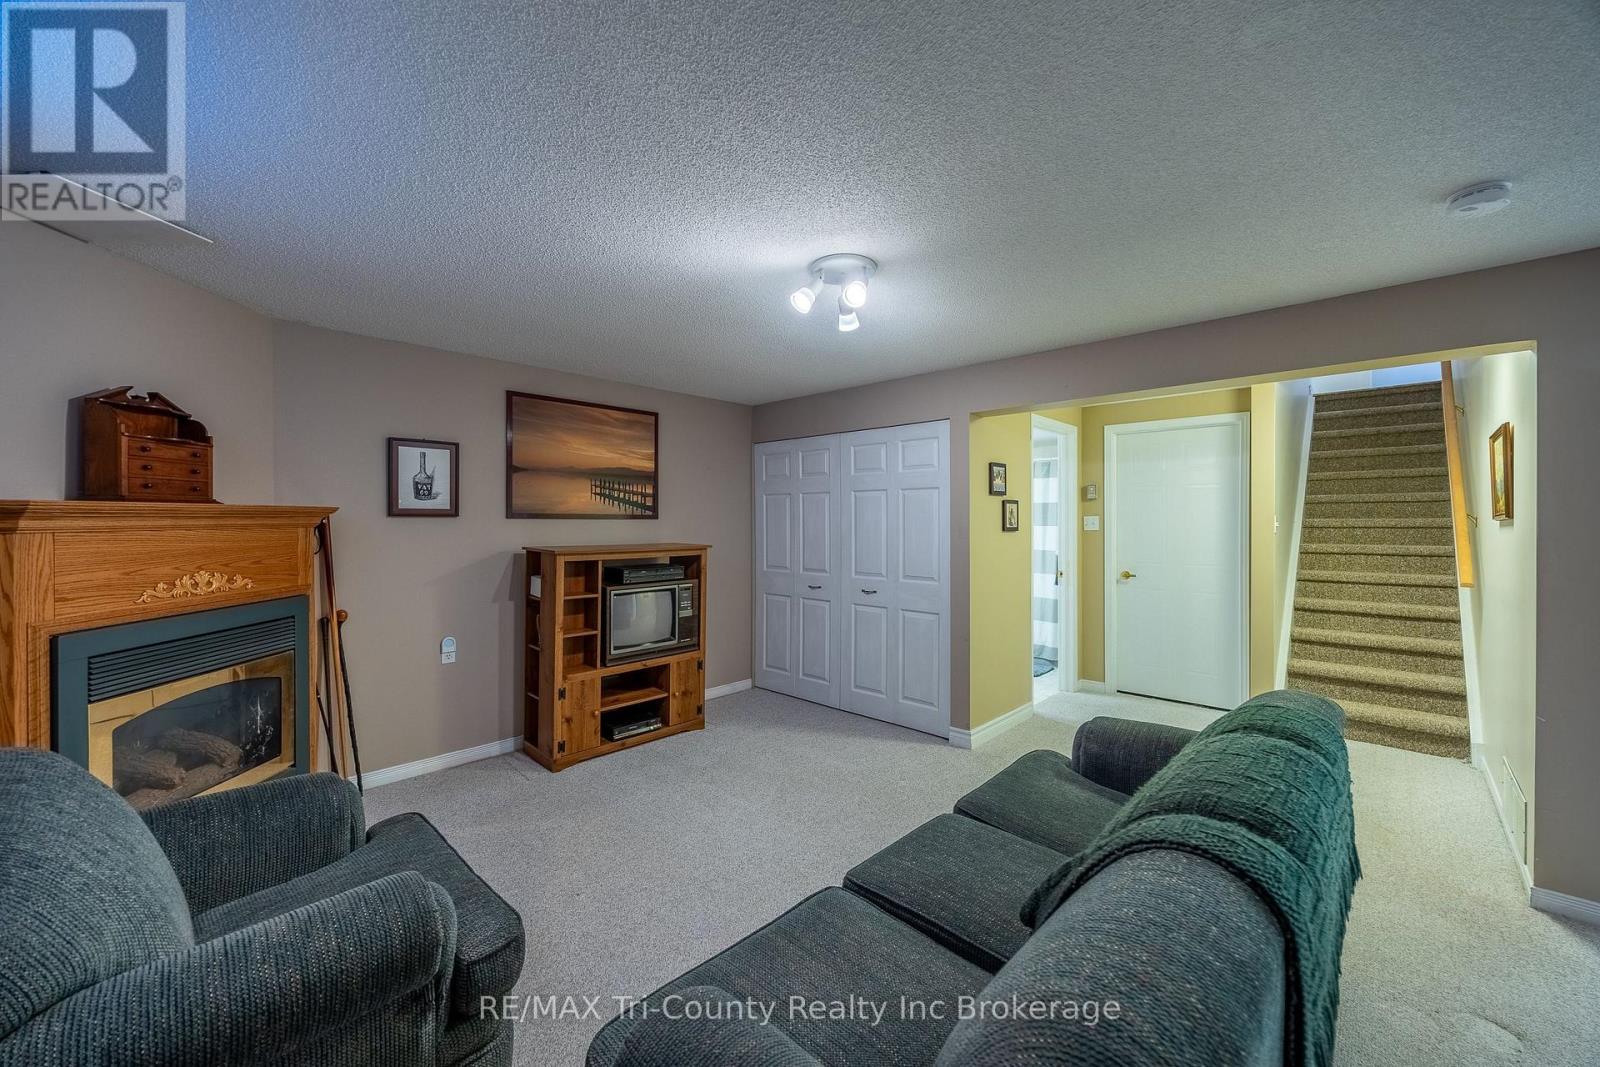
Fireplace
Inground Pool, Outdoor Pool
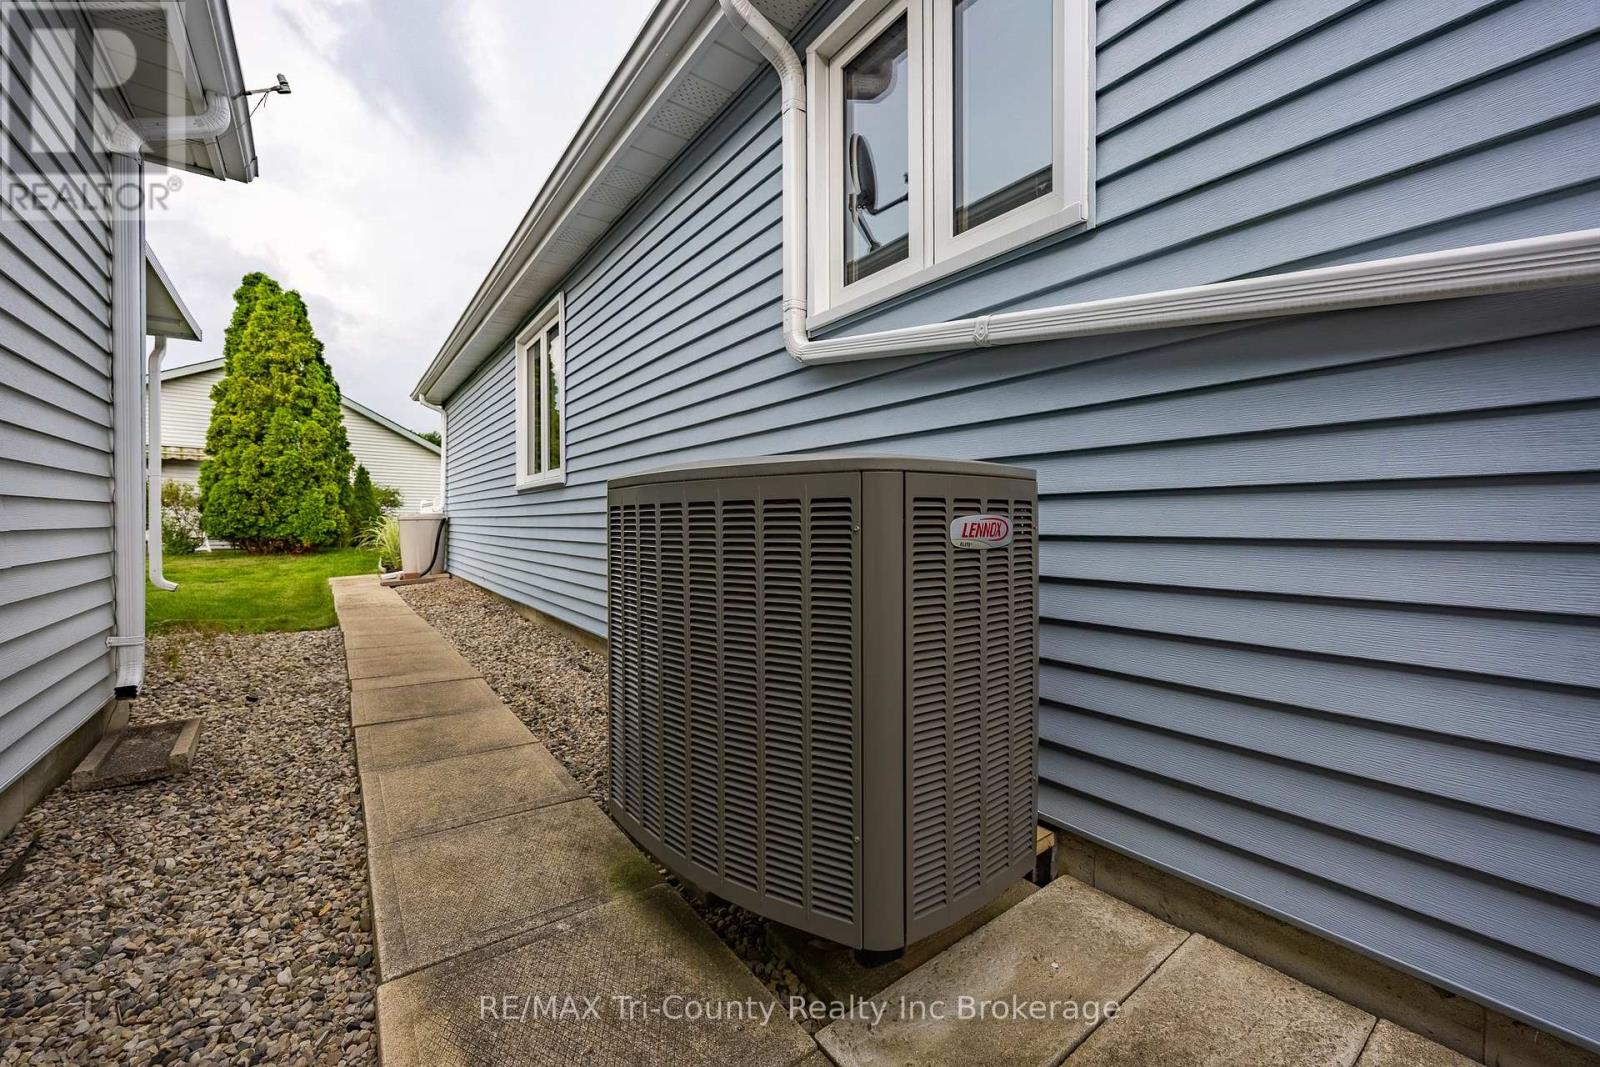
Central Air Conditioning
Forced Air
Lawn Sprinkler
$450,000
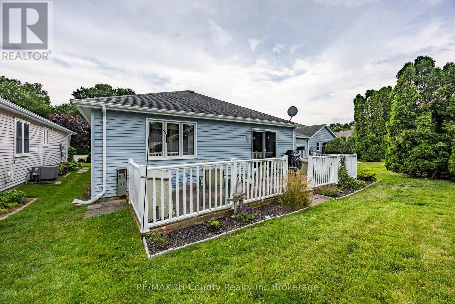
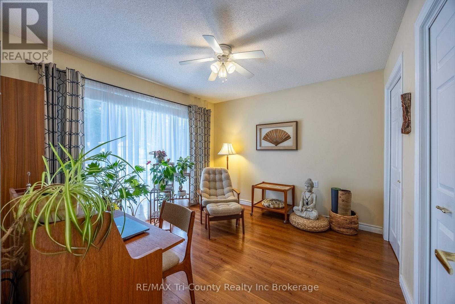
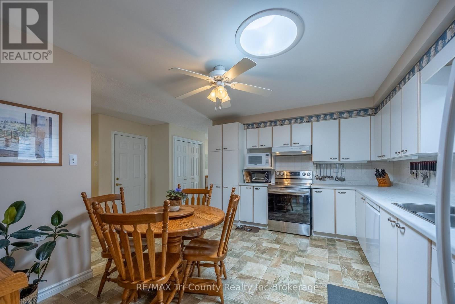
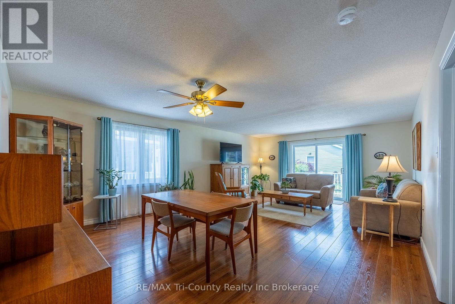
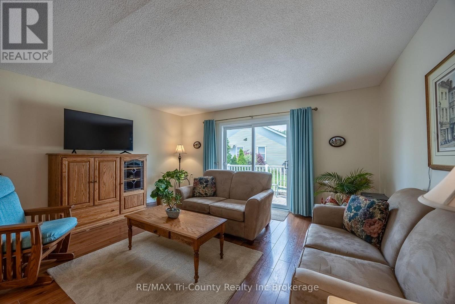
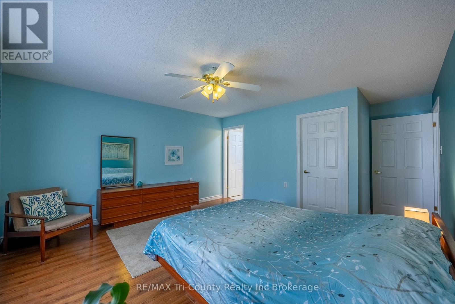
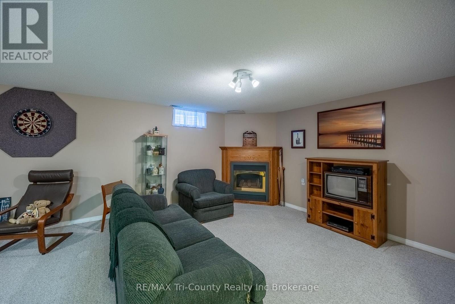
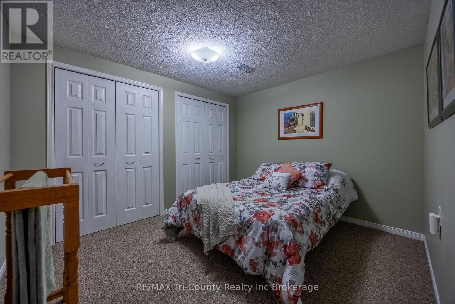
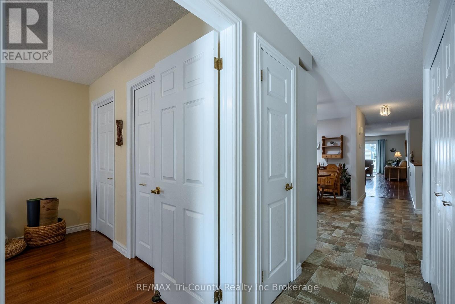
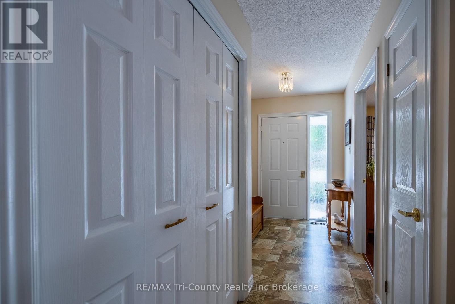
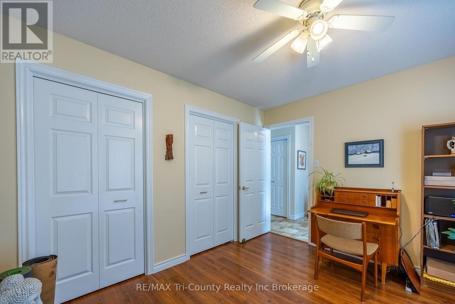
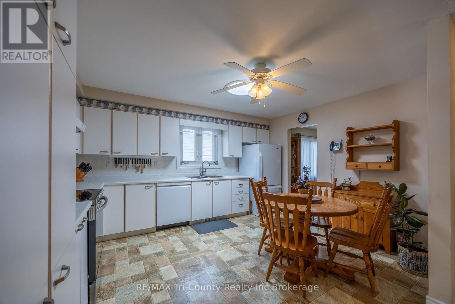
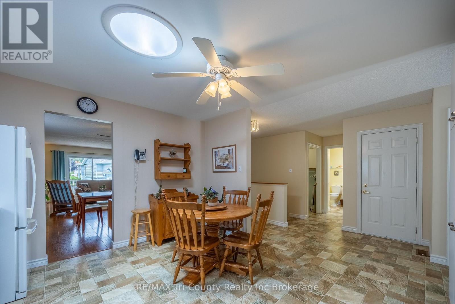
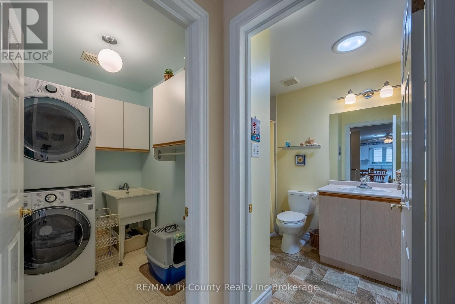
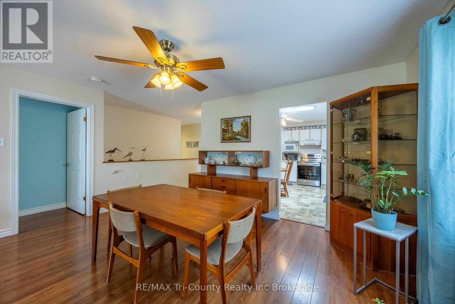
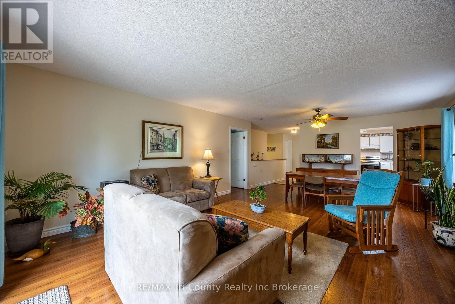
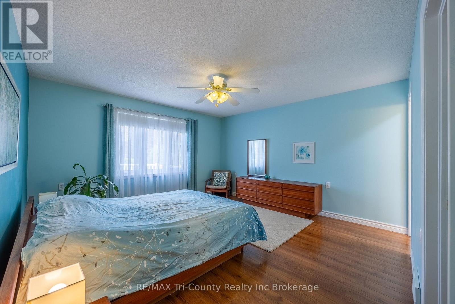
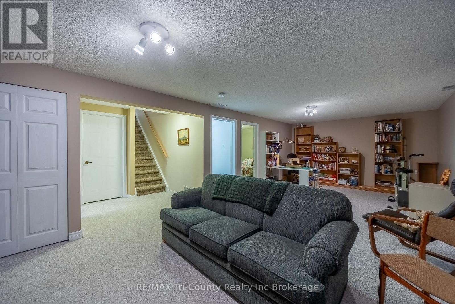
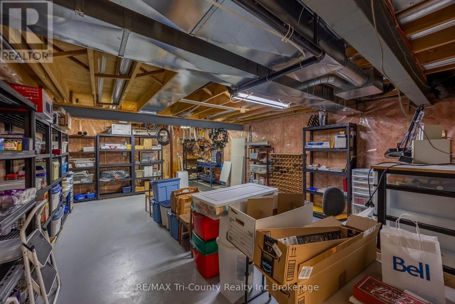
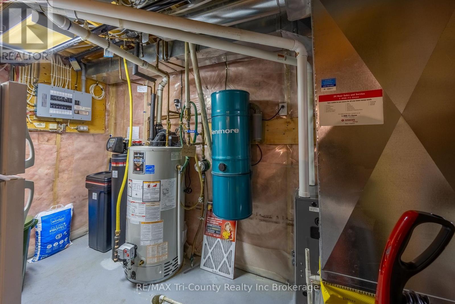
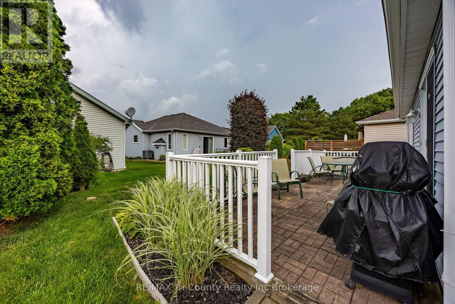
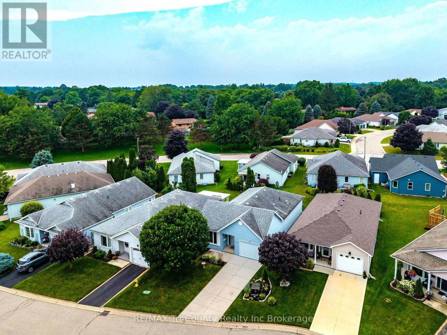
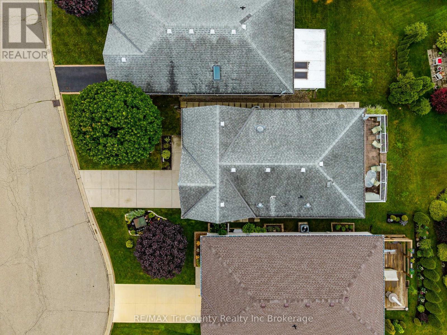
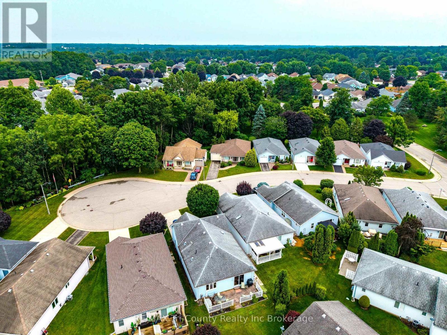
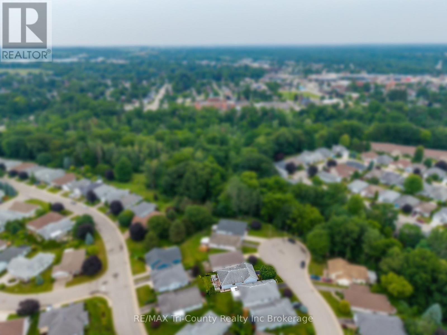
Welcome to easy, carefree living in the sought-after Hickory Hills Adult Lifestyle Community! This well-maintained Cambridge Model offers 2-bedroom and a bright, open-concept design that's perfect for both everyday living and entertaining. The spacious kitchen features an abundance of cabinetry and flows seamlessly into the dining and living areas, where patio doors lead to a sun deck that is ideal for relaxing or enjoying your morning coffee. The primary bedroom offers a walk-in closet and private ensuite, while the second bedroom provides comfortable space for guests. You'll also appreciate the convenience of main-floor laundry, and a large welcoming foyer. Located in the basement you will find a generous size family room for gatherings, a separate bonus room that is perfect as a sewing, hobby, or computer room, and the utility room provides excellent storage space. Additional highlights include a single-car garage, an in-ground sprinkler system to help keep the lawn looking its best, and a desirable location on a quiet cul-de-sac with virtually no through traffic. Enjoy the comfort, convenience, and a friendly neighbourhood welcoming lifestyle that Hickory Hills is known for in this move-in-ready Cambridge model. (id:15069)
Property Details
| MLS® Number | X13583676 |
| Property Type | Single Family |
| Community Name | Tillsonburg |
| Amenities Near By | Hospital, Place Of Worship, Public Transit |
| Features | Cul-de-sac, Irregular Lot Size, Flat Site |
| Parking Space Total | 3 |
| Pool Type | Inground Pool, Outdoor Pool |
| Structure | Deck, Porch |
Building
| Bathroom Total | 3 |
| Bedrooms Above Ground | 2 |
| Bedrooms Total | 2 |
| Age | 16 To 30 Years |
| Appliances | Central Vacuum, Water Softener, Water Heater, Dishwasher, Dryer, Stove, Washer, Window Coverings, Refrigerator |
| Architectural Style | Bungalow |
| Basement Type | Partial |
| Construction Style Attachment | Detached |
| Cooling Type | Central Air Conditioning |
| Exterior Finish | Vinyl Siding |
| Fire Protection | Smoke Detectors |
| Fireplace Present | Yes |
| Fireplace Type | Insert |
| Foundation Type | Concrete |
| Heating Fuel | Natural Gas |
| Heating Type | Forced Air |
| Stories Total | 1 |
| Size Interior | 1,100 - 1,500 Sqft |
| Type | House |
| Utility Water | Municipal Water |
Parking
| Attached Garage | |
| Garage |
Land
| Acreage | No |
| Land Amenities | Hospital, Place Of Worship, Public Transit |
| Landscape Features | Lawn Sprinkler |
| Sewer | Sanitary Sewer |
| Size Depth | 104 Ft ,2 In |
| Size Frontage | 44 Ft ,10 In |
| Size Irregular | 44.9 X 104.2 Ft |
| Size Total Text | 44.9 X 104.2 Ft |
Rooms
| Level | Type | Length | Width | Dimensions |
|---|---|---|---|---|
| Basement | Family Room | 8.38 m | 4.26 m | 8.38 m x 4.26 m |
| Basement | Other | 3.35 m | 3.35 m | 3.35 m x 3.35 m |
| Basement | Utility Room | 6.7 m | 4.57 m | 6.7 m x 4.57 m |
| Main Level | Living Room | 6.85 m | 4.72 m | 6.85 m x 4.72 m |
| Main Level | Bedroom | 3.27 m | 3.35 m | 3.27 m x 3.35 m |
| Main Level | Kitchen | 4.34 m | 3.55 m | 4.34 m x 3.55 m |
| Main Level | Primary Bedroom | 4.26 m | 4.26 m | 4.26 m x 4.26 m |
| Main Level | Laundry Room | 2.2 m | 1.57 m | 2.2 m x 1.57 m |
https://www.realtor.ca/real-estate/30054962/10-mcdonald-court-tillsonburg-tillsonburg
Contact Us
Contact us for more information

This REALTOR.ca listing content is owned and licensed by REALTOR® members of The Canadian Real Estate Association
The trademarks REALTOR®, REALTORS®, and the REALTOR® logo are controlled by The Canadian Real Estate Association (CREA) and identify real estate professionals who are members of CREA. The trademarks MLS®, Multiple Listing Service® and the associated logos are owned by The Canadian Real Estate Association (CREA) and identify the quality of services provided by real estate professionals who are members of CREA. The trademark DDF® is owned by The Canadian Real Estate Association (CREA) and identifies CREA's Data Distribution Facility (DDF®)
August 04 2026 08:54:57
Woodstock Ingersoll Tillsonburg and Area Association of REALTORS® (WITAAR)
RE/MAX Tri-County Realty Inc Brokerage