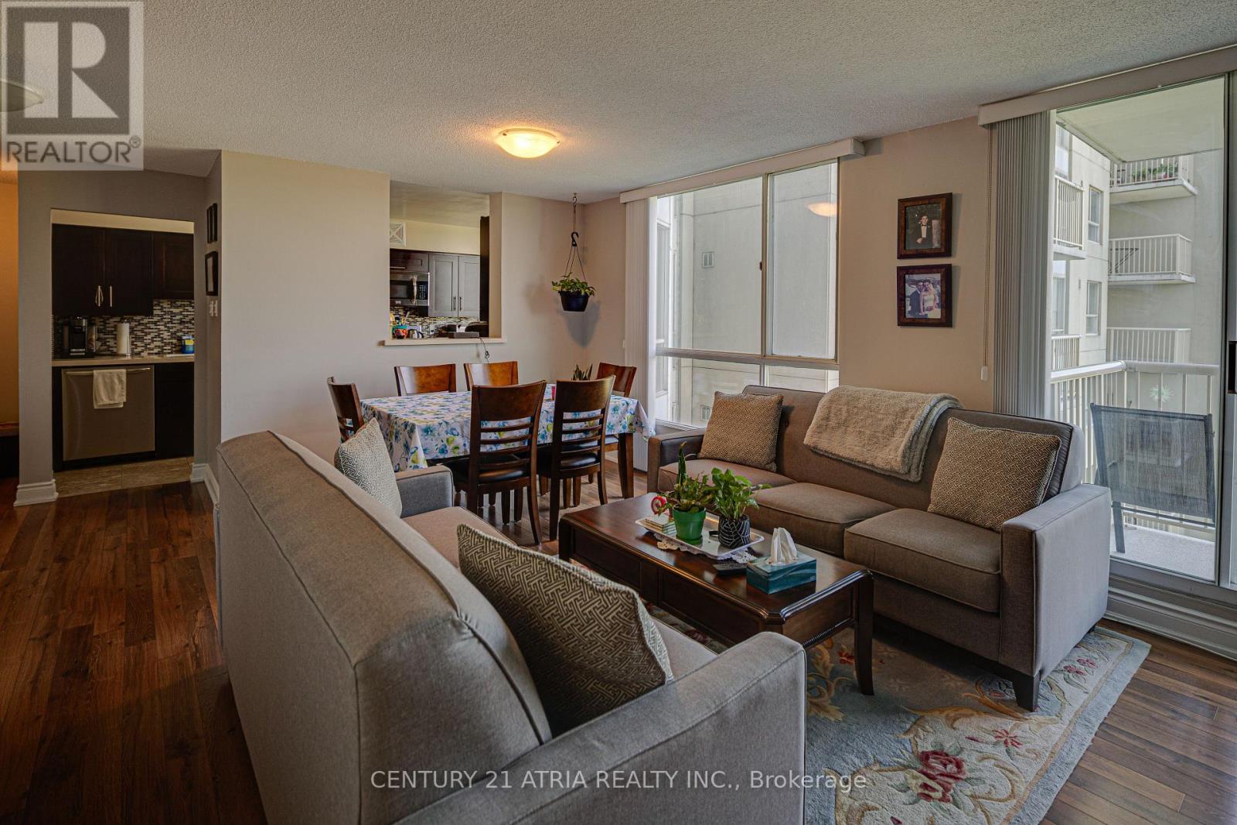
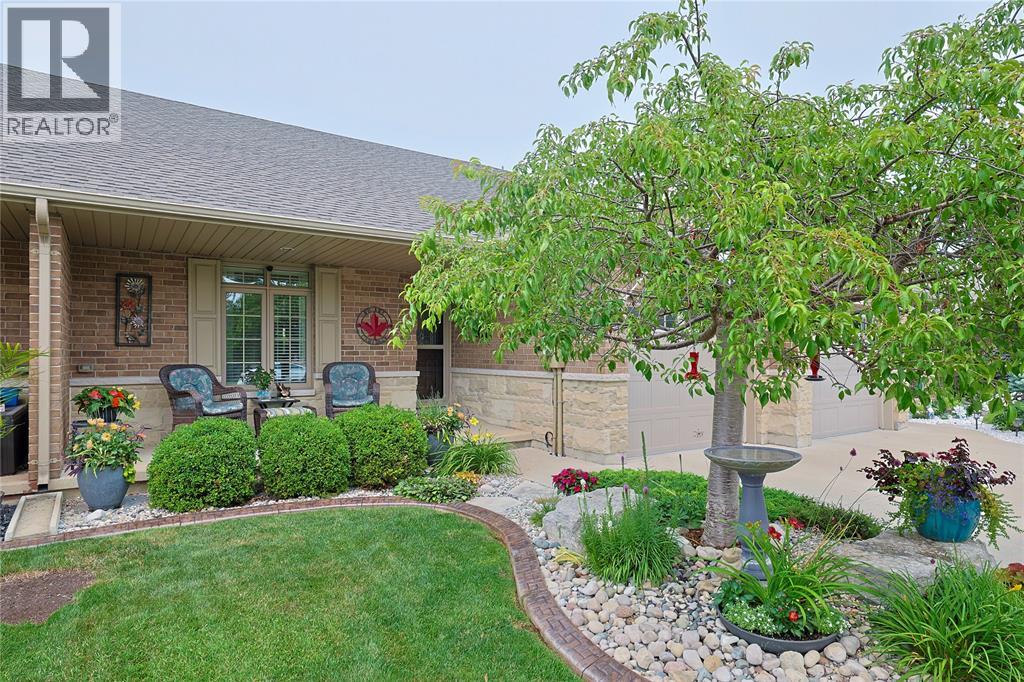
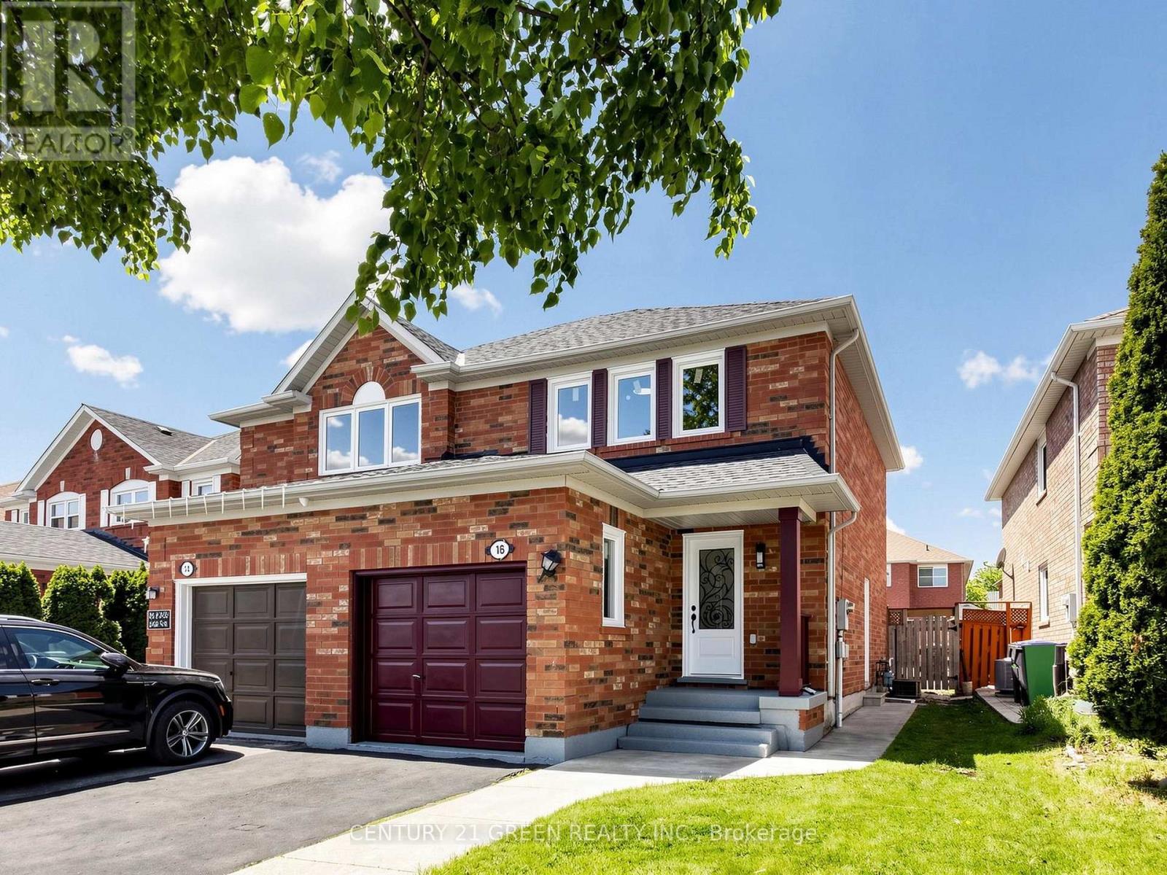
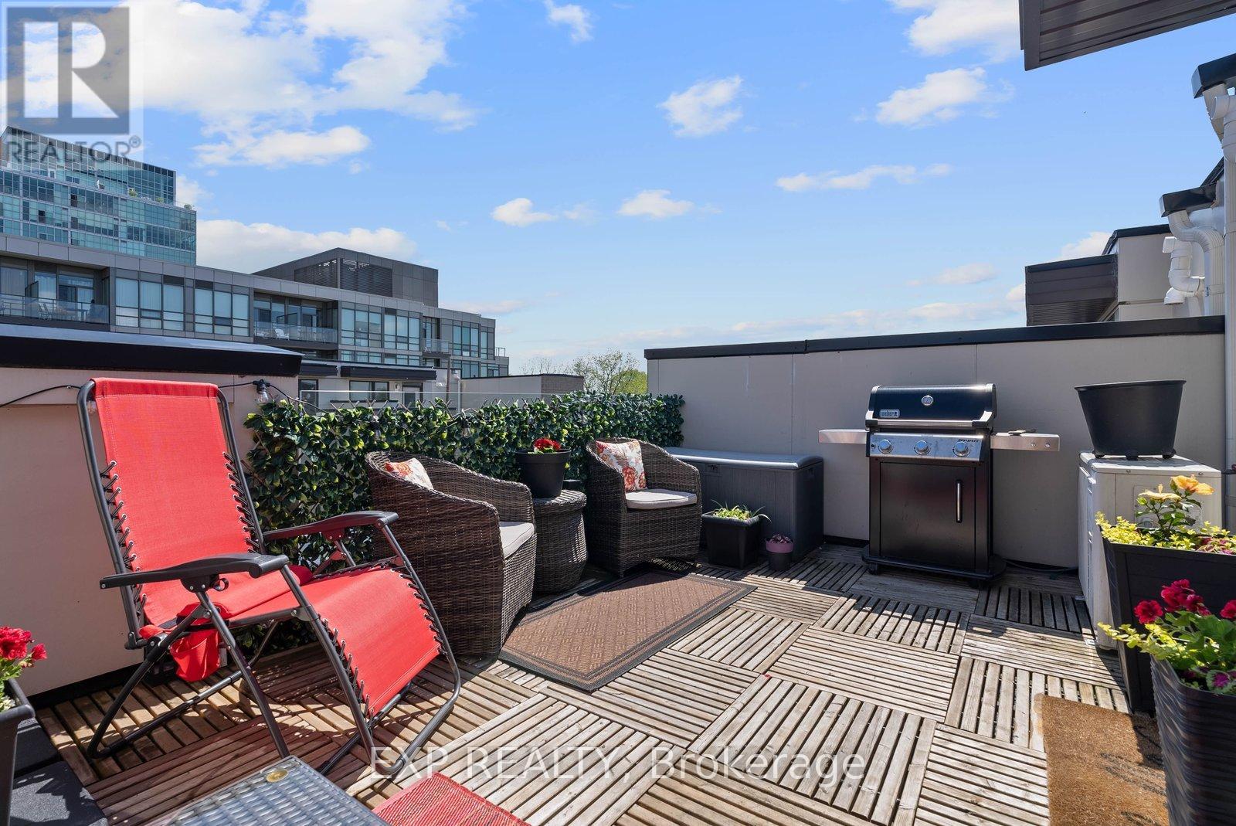
Call this south west facing 2 bed + 3 bath unit @ Riverside Court your home. Over 1200 sf of open concept space w laminate flooring throughout. Chef's kitchen w stainless steel, quartz counters & custom backsplash. Primary retreat f 4 pc ensuite bath w ample storage. Second primary also f 4 pc ensuite bath & WI Closet. In suite laundry & parking inc. Extras: Outdoor tennis court & world class gym. Humber Sheppard Park, Joseph Bannon Park, Carmine Stefano Community Center, banking institutions and many other one of a kind food establishments nearby. TTC at doorstep. (id:15069)
Welcome to this beautifully landscaped bungalow in the sought-after Sherwood Village subdivision, set on a quiet cul-de-sac. A charming covered front porch sets the tone for the quality found throughout this turnkey home, perfect for professionals, downsizers, or anyone seeking low-maintenance living. The open-concept main floor features a stunning kitchen with a spacious island and extensive granite counters, a sun-filled living room with a gas fireplace, and the convenience of main floor laundry. The primary bedroom offers double closets and direct access to a cheater ensuite, while the second bedroom suits guests or a home office. The lower level adds a large rec room, a third bedroom, a 4-piece bathroom, and ample storage, ideal for guests or multigenerational living. Outside, enjoy beautifully landscaped backyard with a large patio and a shaded gazebo area. Close to shopping, dining, Lambton College, the YMCA, Lambton Mall, and quick access to Highway 402. Schedule your showing today! (id:15069)
Welcome to this warm and inviting beautifully upgraded semi-detached home at 16 Mount Fuji Crescent - a place that truly feels like home from the moment you walk in! Thoughtfully renovated with modern finishes and stylish upgrades throughout, this bright and cozy home features a stunning new kitchen, brand-new Vinyl flooring, and newly installed windows that fill the entire home with natural sunlight throughout the day. Roof 2023. Step out from the living area onto the newly built deck and enjoy your morning coffee, summer BBQs, or peaceful evenings in the spacious backyard with plenty of room for family fun and future possibilities. The beautifully renovated main floor and second-floor washrooms add both comfort and elegance to everyday living. Upstairs, you'll find 3 spacious bedrooms and brand-new 3-piece washroom, including a comfortable primary bedroom. The additional bedrooms are generously sized and perfect for growing families, guests, or a home office. The separate entrance to the basement along with a 3-piece washroom and a kitchen offers excellent potential for extended family living or future rental opportunities. Ideally located close to shopping malls, schools, hospitals, major highways, public transit, and Toronto Pearson International Airport, this home puts all your everyday essentials within easy reach. Don't miss this wonderful opportunity to own a move-in-ready home in a fantastic family-friendly neighborhood! (id:15069)
Welcome To #89-30 Fieldway Rd - The Perfect Home Alternative In The Heart Of Islington Village! This Beautifully Upgraded 3-Storey Townhome Offers 2 Bedrooms, 2 Bathrooms, 2 Outdoor Spaces, And Over 900 Sq Ft Of Functional Living Space Designed For Both Relaxing And Entertaining. Step Inside To A Bright Open-Concept Main Floor Featuring A Modern White Kitchen With Stainless Steel Appliances, Calacatta Quartz Countertops, Upgraded Matte Black Faucet, Subway Tile Backsplash, Breakfast Bar/Island With Ample Seating And Modern Lighting Throughout. The Spacious Living Area Is Filled With Natural Light From The Large Windows And Creates The Perfect Space To Relax, Watch TV, Or Host Friends And Family.Upstairs, The Primary Bedroom Features A Walk-Out To A Private Balcony, Large Mirrored Sliding Door Closet And Beautiful Natural Light. The Second Bedroom Offers Incredible Flexibility And Can Function As A Nursery, Home Office, Guest Room Or Additional Bedroom Space. Additional Upgrades Include Laminate Flooring Throughout, Smooth Ceilings, Professionally Stained Oak Staircases With Iron Pickets And Designer Looking Bathrooms Featuring An Upgraded Rain Shower Head. The True Showstopper Is The Private Rooftop Terrace! Enjoy Over 180 Sq Ft Of Outdoor Living Space Complete With A Gas BBQ Hook-Up, Plenty Of Room For Outdoor Dining & Lounging And The Perfect Setting To Entertain, Sunbathe Or Relax All Summer Long.Located Just Steps To Kipling/Islington Subway & GO Stations With Easy Access To Major Highways, Downtown Toronto, The Airport, Restaurants, Grocery Stores, Gyms, Parks, Trails And Everyday Essentials. RARE Extras Include Underground Side-By-Side Parking With Dedicated Motorcycle Space, EV Charging In Underground Visitor Parking And Free Fob-Access Bike Storage.Stylish, Functional, And Move-In Ready - This Islington Village Gem Truly Must Be Seen In Person! (id:15069)
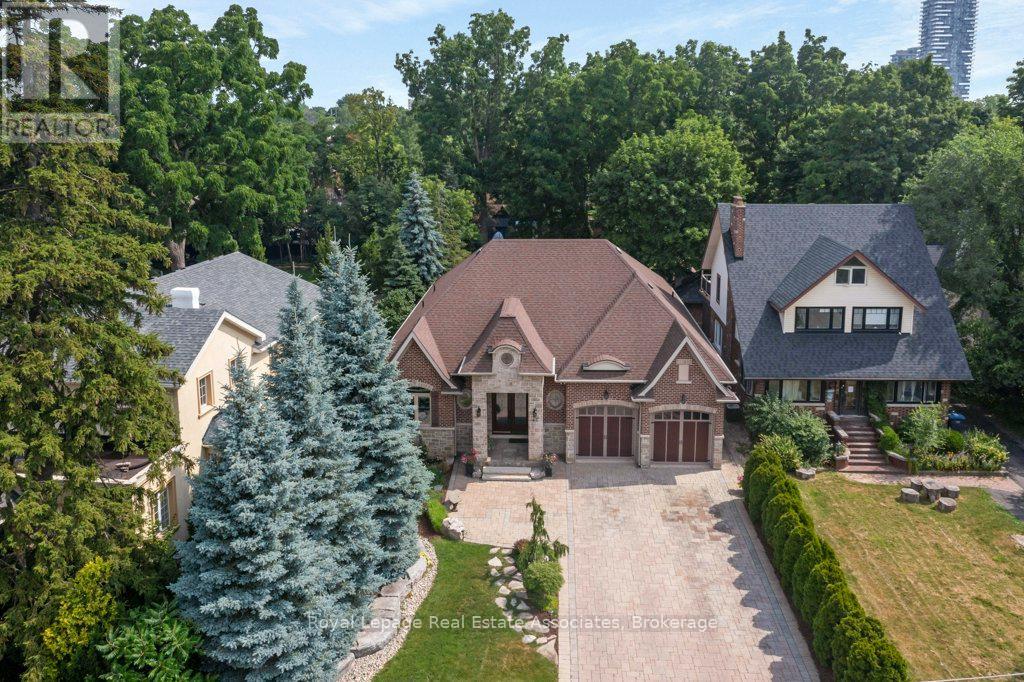
46 Scott St is a stunning custom bungalow designed with care, craftsmanship, & every detail in mind. Just walking distance to the tennis club and bubble and country-inspired walks. The chef's kitchen has a granite island, double sink, two ovens, 5-burner gas range, pasta pot filler, water filtration, pot lights, built-in speakers & a wine fridge. It opens to a spacious great room with 12' ceilings, stone gas fireplace, surround sound, and custom blinds. Your private backyard oasis is accessible from the dining area. The main suite is a retreat, featuring 5-piece ensuite with a Jacuzzi tub, large shower with a rain head and body sprays, a crystal chandelier, an electric fireplace, walk-in closet & custom built-ins. The main floor has a large office, a second bedroom, & laundry room with sink, stone backsplash, folding table, & storage. the finished basement. 10' walls provide quiet. 9' ceilings, Heated floors, custom oak kitchen with Corian Island, top-quality appliances, rec room with two-sided stone gas fireplace, games area, two large bedrooms, and spa-like 3-piece bathroom with steam sauna, rain shower, body sprays, and light-up wall fountain 2 soundproof music rooms & two cold storage areas. Complete the fully finished basement. Car enthusiasts will love the oversized garage with lift height, custom shelving, inside access, two garage door openers, and finished walls. Mature trees, irrigation, a 12x12 gazebo, gas BBQ hookup, shed, a covered porch, and stone waterfall provide privacy in the backyard. Building features are 2x6 construction, stone and brick exterior, high-efficiency furnace, RO system, water softener, on-demand water heater with backup tank, security system, dimmable lighting, two staircases, and large windows overlooking landscaped gardens. Built with high-quality, comfort, and timeless style, this unique home is a must-see. (id:15069)
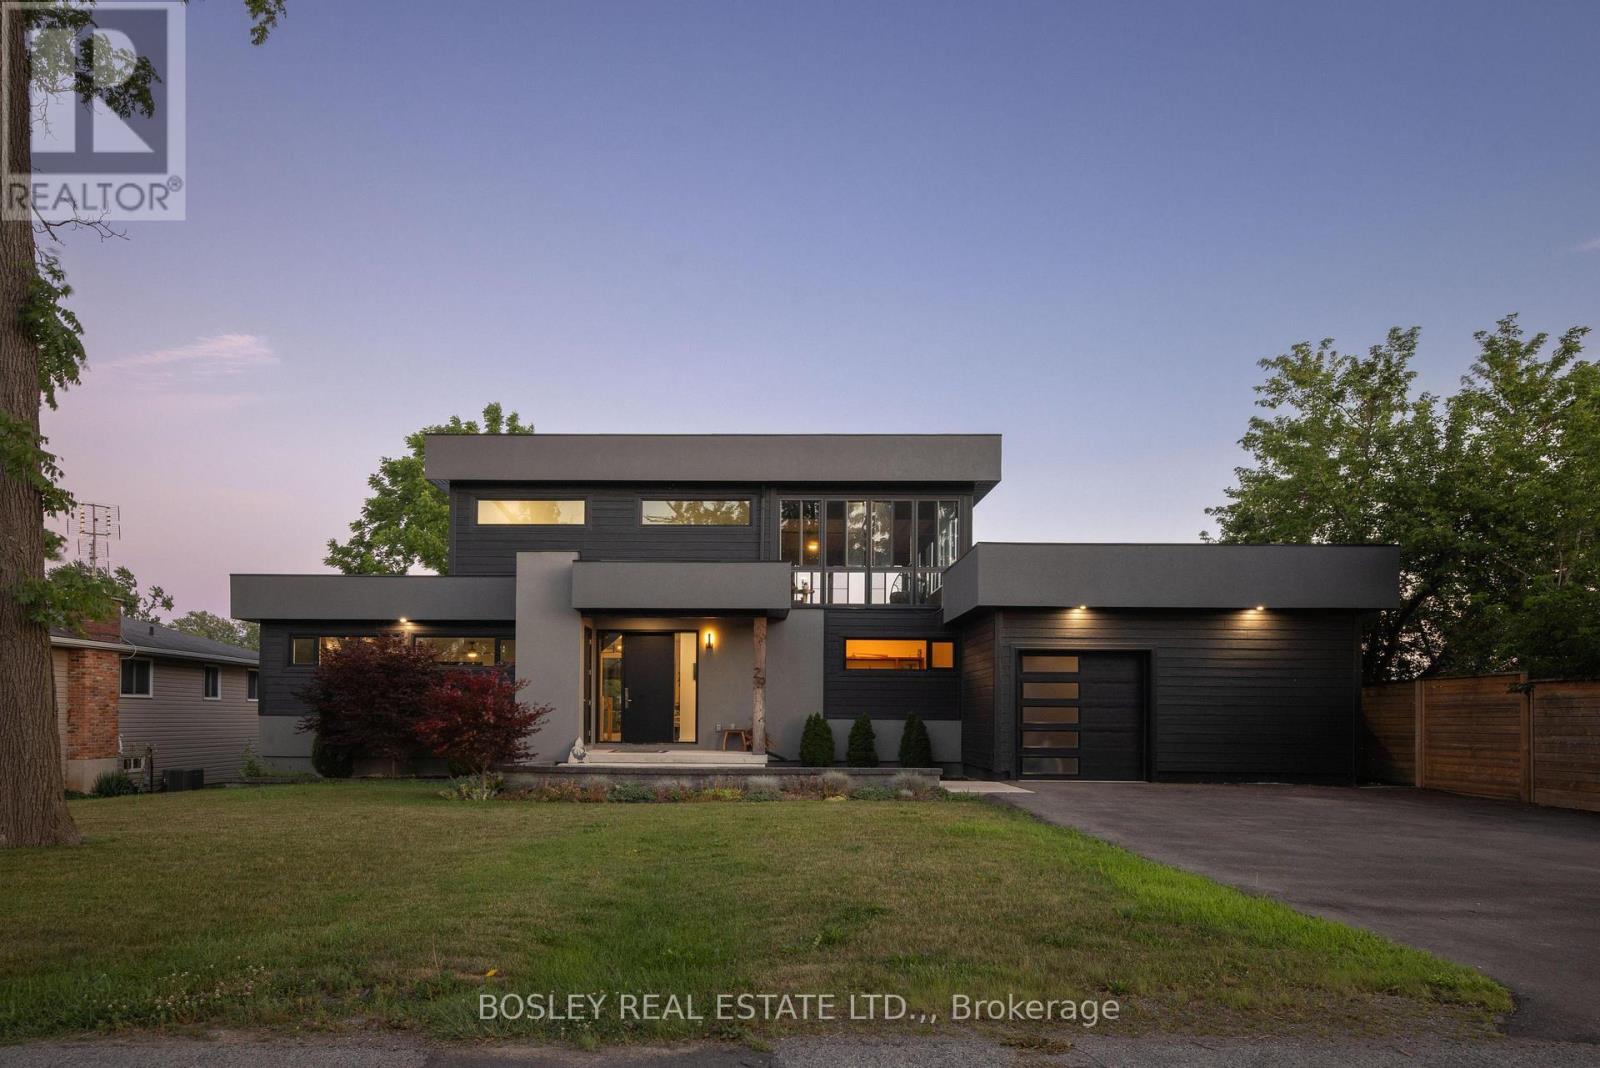
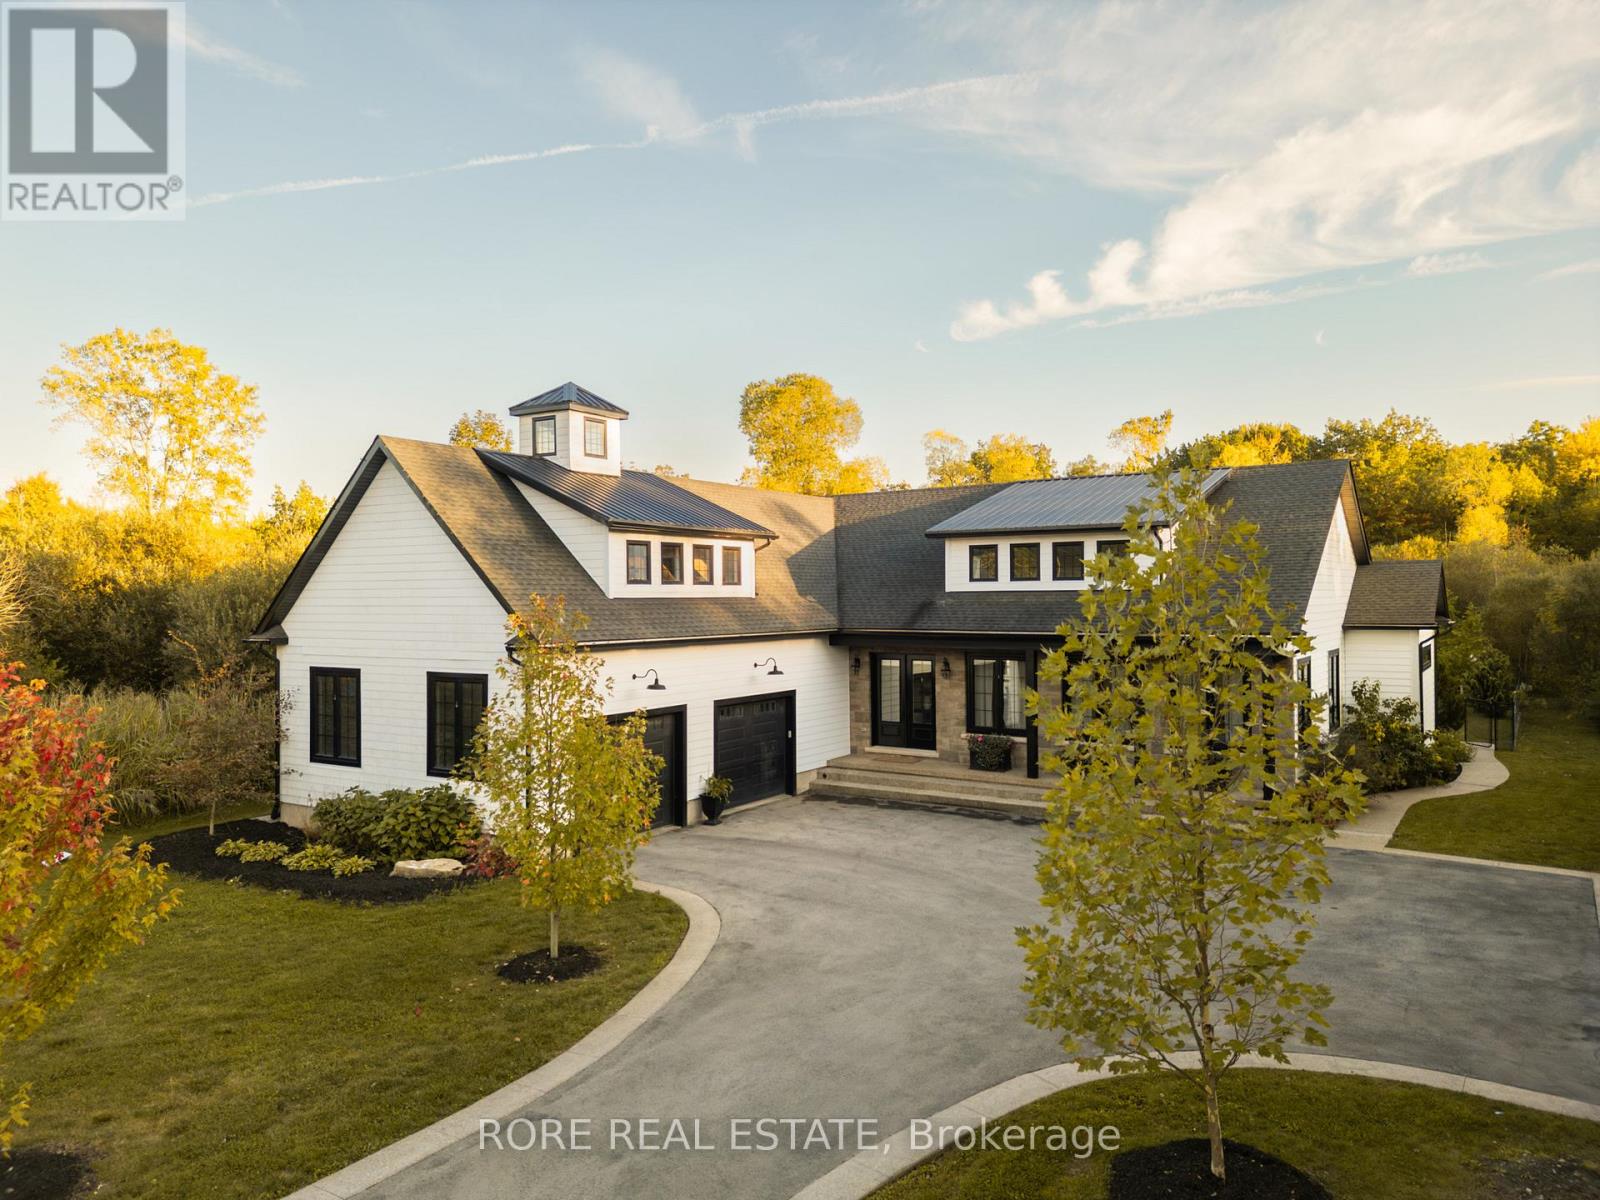
We are honoured to present 29 Rosedale Avenue to the market - a truly one-of-a-kind custom-built home in the heart of Port Robinson. Completed in 2021, this architecturally striking residence showcases bold contemporary design with dark exterior accents, clean lines, and high-end finishes that set it apart from anything else on the market. At the heart of the home, the kitchen features sleek black custom cabinetry, premium finishes, and an oversized waterfall island that naturally gathers family and friends together. The gas fireplace, framed by a striking wood slat feature wall, and a dramatic floating staircase create stunning architectural focal points. The dedicated home office provides the perfect space for today's flexible lifestyle or a 4th bedroom. One of the home's most exceptional features is the incredible 550 sq.ft. second-floor sunroom. Overlooking the Welland Canal, this peaceful retreat offers front-row views of ships passing by, breathtaking sunsets, and the perfect place to enjoy your morning coffee, entertain guests, or simply unwind while taking in the ever-changing scenery. Thoughtfully designed with wide-plank engineered hardwood flooring, an open-concept layout, and strategically positioned oversized windows, this home is flooded with natural light while maintaining a sense of privacy and warmth throughout. The oversized garage has been transformed into the ultimate recreation space, currently enjoyed as a golf simulator and games room. Additional highlights include a dedicated exterior storage room, an electric vehicle charger, and a 1,225 sq.ft.m 8 ft tall basement is ready to be finished to suit your needs. Port Robinson is a quiet, family-friendly community. It is the kind of neighbourhood where children still play on the streets, families gather at the nearby playground and splash pad, neighbours fish along the Welland River, and evening walks often include watching ships glide peacefully through the canal. (id:15069)
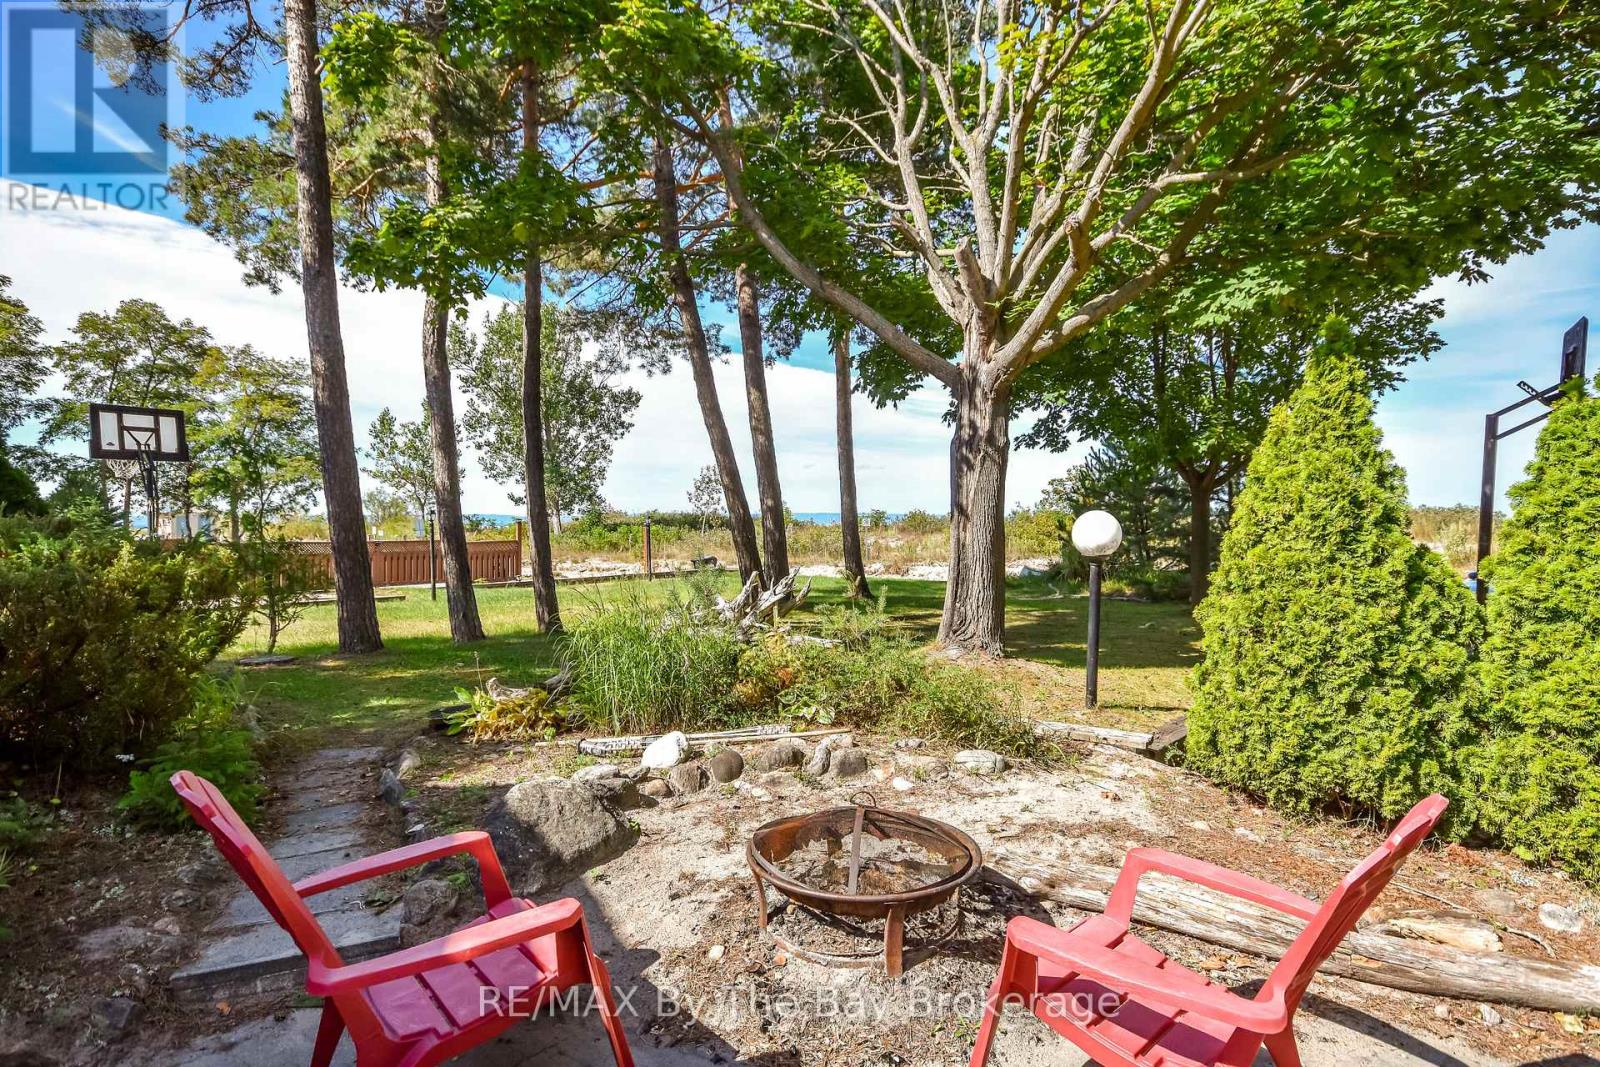
Client RemarksRARE FIND, Wasaga BEACHFRONT Property!! This is your Glorious Opportunity to own a beautiful cottage along the sandy shores of the warm and shallow waters of Southern Georgian Bay in Wasaga Beach - known as the World's Longest Freshwater Beach (over 14 kilometers in length). Located on prestigious "Eastdale Drive" nearest to Allenwood Beach and New Wasaga Beach, this fabulous location is only a short drive to Downtown Collingwood and the all the fun at Blue Mountains. You and your Family will enjoy the captivating and panoramic views of the sparkling blue waters, the world-renowned westerly sunsets, and the sweeping views to the Ski Hills of Blue Mountain. This well-maintained cottage presents, a Bunkie that sleeps 4, a bright, open concept living, dining, and kitchen area, a seamless space made for gatherings and laughter. With three generously sized bedrooms and two bathrooms, there's ample room for everyone to stay, unwind, and share in the joy of your beachside getaway. Whether you're looking for a personal retreat or a place to host unforgettable summers, this cottage offers the ultimate experience, just steps away from the beach, where you'll enjoy breathtaking sunsets and endless stretches of soft, sandy shoreline. (id:15069)
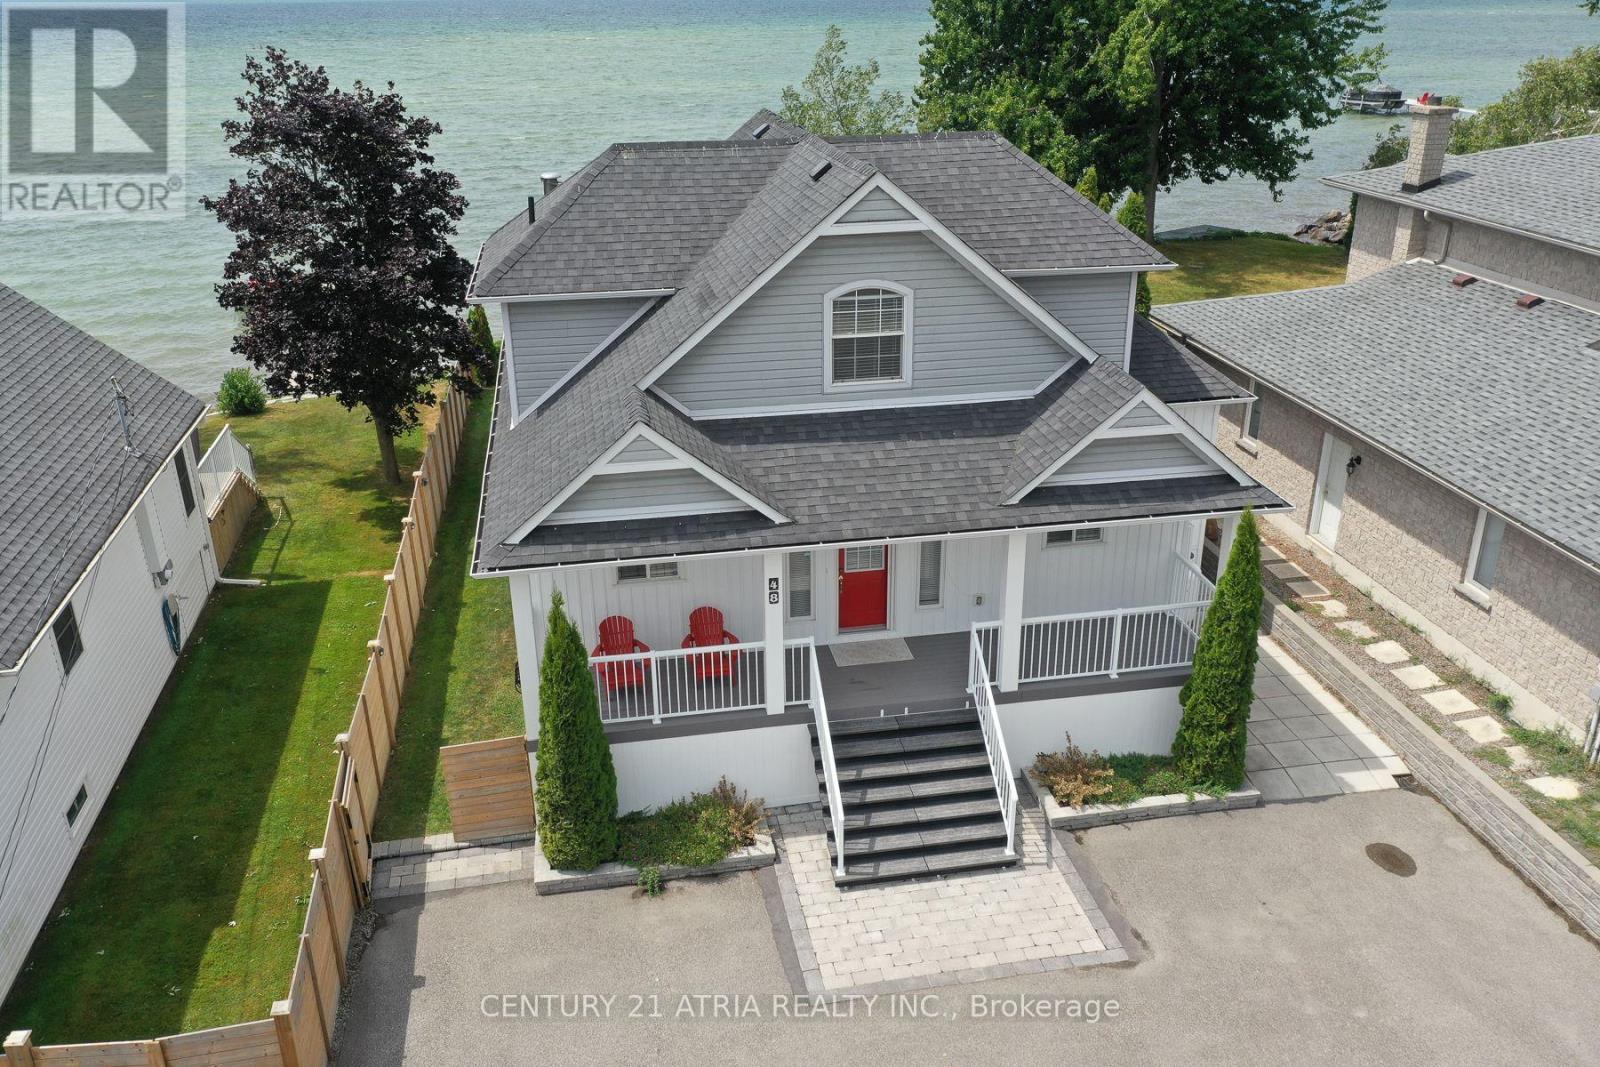
Welcome To This Beautiful Lakefront Cottage In Lagoon City, Offering Private, Direct Access To Lake Simcoe With A Coveted Western Exposure And Breathtaking Sunsets. Filled With Natural Light, The Home Features Expansive Windows And Multiple Rooms With Picturesque Water Views And Bright Light Throughout. A Large Covered Porch Extends The Living Space Outdoors, Providing The Perfect Place To Relax, Dine, And Enjoy The Lakefront Setting In Any Weather. The Shoreline Offers Shallow Waters And A Sandy Bottom, Ideal For Swimming, Wading, And Enjoying The Lake With Family And Friends Of All Ages. Thoughtfully Renovated With Modern Updates, This Move-In-Ready Cottage Blends Comfort, Style, And Lakeside Living, Perfect As A Year-Round Residence Or Weekend Retreat. (id:15069)
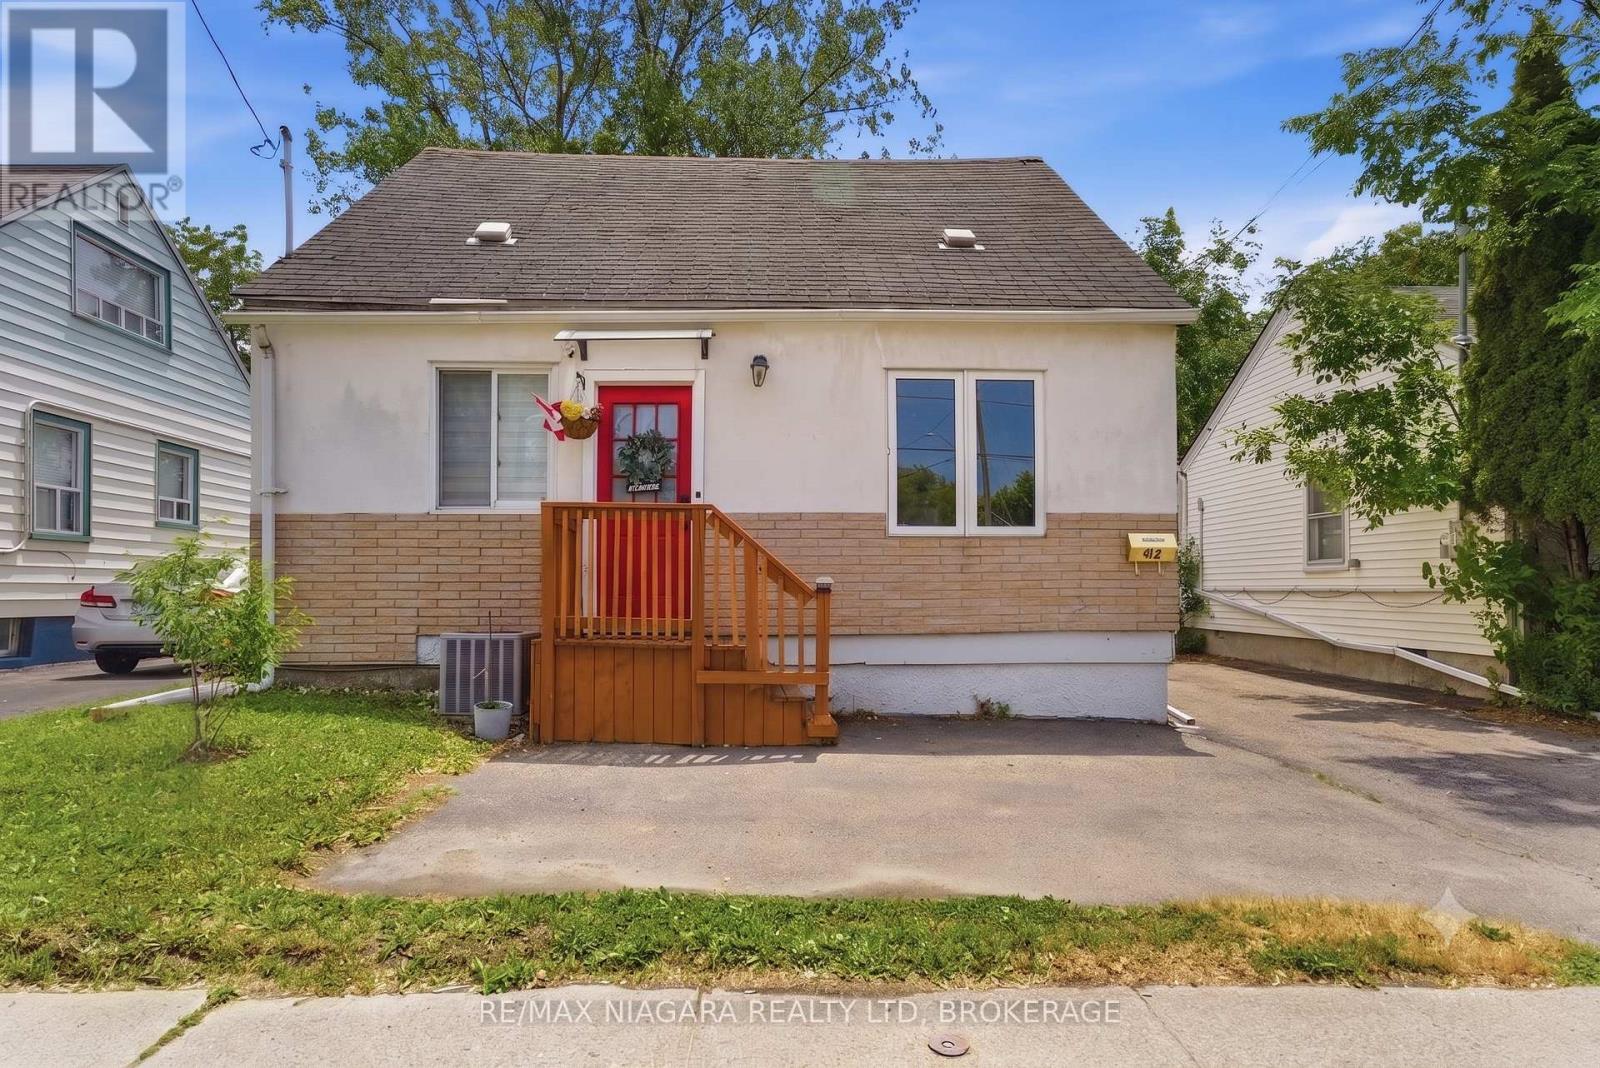
Attention first time home buyers and investors! You will be pleasantly surprised by the space this home has to offer. Incredible Investment opportunity, 4+1 bedroom, 2+1 bathroom, 1.5-storey home in the heart of St. Catharines. This home offers the perfect blend of modern upgrades and original charm.The bright living room features a large front window that fills the space with natural light, complemented by fresh paint and pot lights throughout. Every room has been updated, including all bedrooms and bathrooms, making this home completely move-in ready.The fully renovated kitchen is both stylish and functional, featuring brand new wood countertops, modern white cabinetry, updated appliances, and a beautiful sliding barn door leading to a spacious pantry. The main floor offers two bedrooms, including a spacious primary bedroom with sliding doors that walk out to the back deck overlooking the deep backyard. A renovated 3-piece bathroom completes the main level. Upstairs features two additional bedrooms with large windows and a fully renovated 3-piece bathroom with modern finishes.The fully finished basement could act as an in-law suite offering a cozy living area, updated kitchenette, an additional bedroom, and a renovated 3-piece bathroom-ideal for extended family or guests. The basement has also been used as a successful Airbnb, generating additional income. Outside, enjoy the large deck and the deep backyard, perfect for entertaining or relaxing or kids and pets to roam and play. A large shed provides additional storage.With renovations completed throughout, this property offers the comfort and feel of a fully refreshed home while maintaining its original charm, and the potential to earn extra income with the in-law suite. Fantastic opportunity in a convenient St. Catharines location. (id:15069)
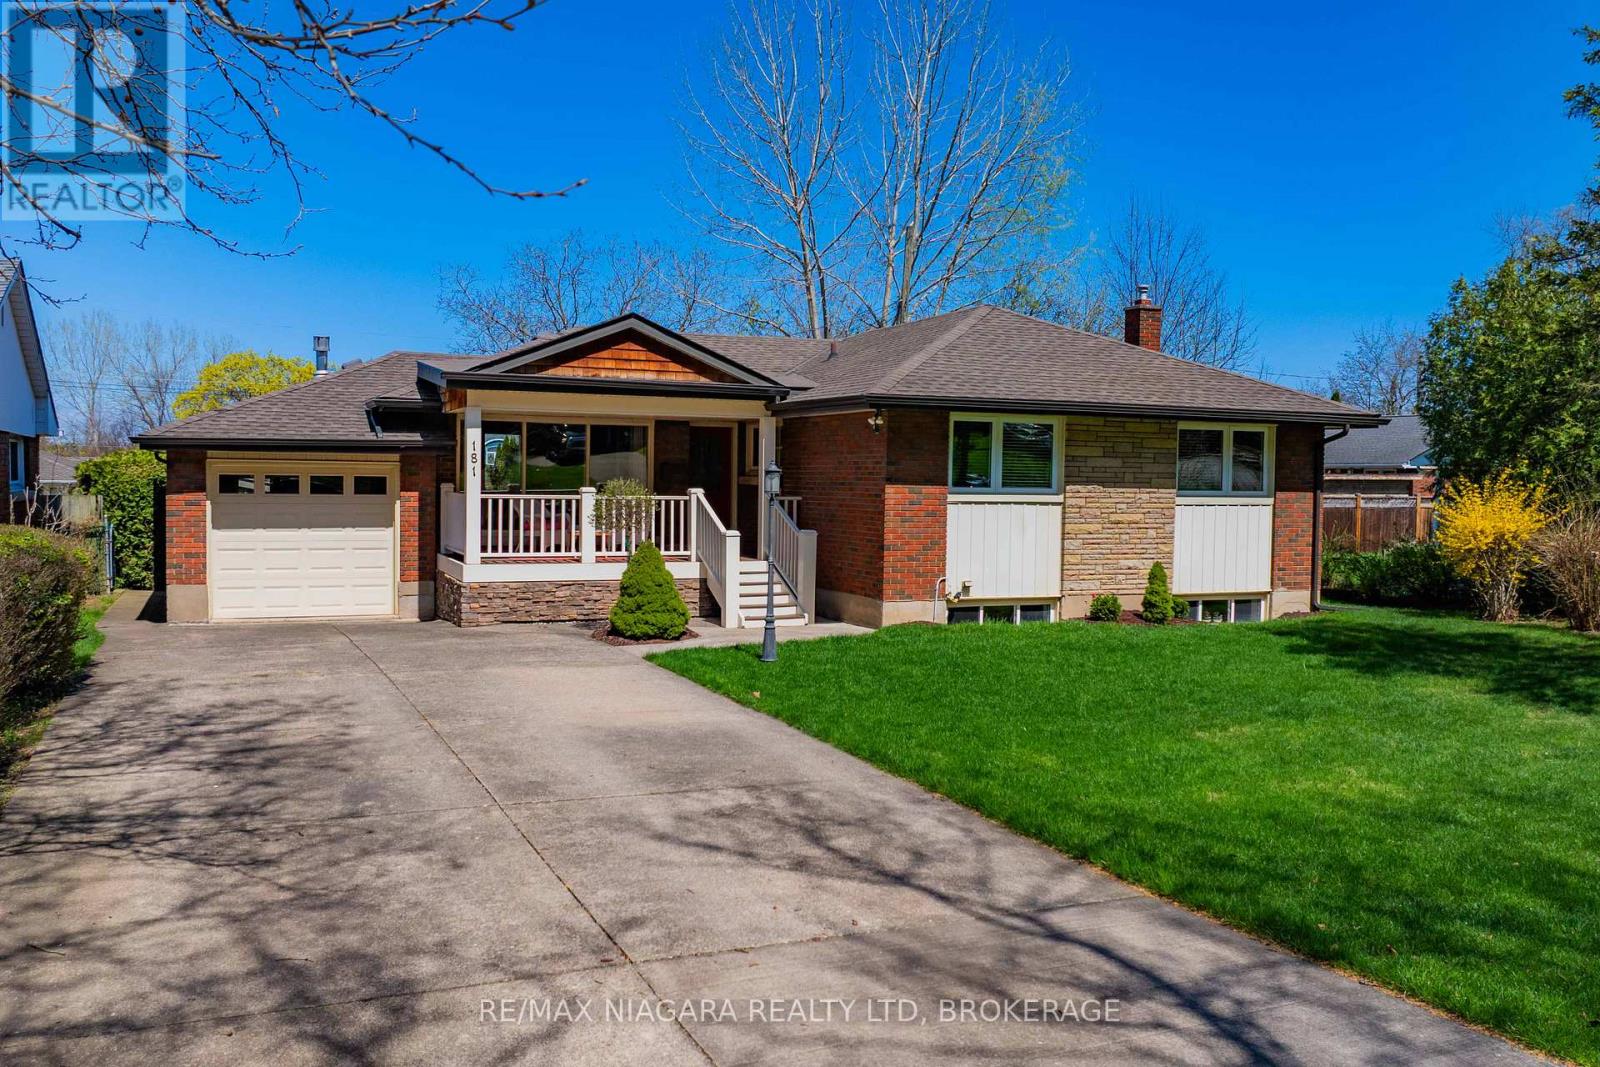
Welcome to 181 Woodside Drive, situated in the heart of a family-friendly neighbourhood in St. Catharines. This location offers unmatched convenience, just minutes from shopping centres, schools, parks, and easy highway access. This beautifully maintained 2+1 bedroom, 1+1 bathroom bungalow offers a perfect blend of comfort, functionality, and modern style. From the moment you arrive, you'll appreciate the long double-wide driveway, attached garage, and a large covered front porch showcasing stunning escarpment views. Step inside to a warm and inviting living room, highlighted by a large front-facing window that fills the space with natural light. A gas fireplace adds charm and comfort, while the walkout to a covered rear porch seamlessly connects indoor and outdoor living and overlooks the spacious backyard deck. The open-concept kitchen and dining area is thoughtfully designed for everyday living and entertaining. Surrounded by windows, the space feels bright and airy. The kitchen features abundant cabinetry, generous counter space, and a striking stone backsplash with under-cabinet lighting-perfectly blending style and function. Down the hall, you'll find two well-sized bedrooms, each with large windows, along with a beautifully appointed 4-piece bathroom completing the main level. The finished basement expands your living space with a large rec room ideal for family gatherings. A third bedroom provides additional accommodation, while a versatile bonus room offers endless possibilities. Oversized windows create a bright, above-grade feel, complemented by a 3-piece bathroom and dedicated laundry room. Step outside to your private backyard retreat, featuring a stunning oversized deck-perfect for summer entertaining. The fully fenced yard offers a safe and spacious area for children and pets. With its thoughtful layout, quality finishes, covered outdoor living spaces, and unbeatable location, this move-in ready home is an exceptional opportunity for families. (id:15069)
Whether you're searching for a place to call home or a smart addition to your investment portfolio, this versatile property offers exceptional flexibility in a highly desirable four-season location. Currently configured with tenants in each unit on a month-to-month basis, this property provides immediate rental income while still offering future flexibility for owner occupancy, subject to applicable tenancy laws.For end users, this is an excellent opportunity to secure a home in a peaceful setting surrounded by nature, with the option to generate supplemental income or transition the space entirely for personal use over time. For investors, the existing tenancy offers a turnkey income-producing opportunity in an area with strong lifestyle appeal and year-round demand.Inside, you'll find comfortable, well-designed living spaces featuring spacious bedrooms with private ensuites. The setting offers the perfect mix of privacy and convenience, making it equally appealing for full-time living or as a long-term rental asset.Located in the heart of a recreational playground, just minutes to skiing, golf, hiking, biking, snowmobiling, spa experiences, and more, this is a location that attracts outdoor enthusiasts year-round. Conveniently situated just over an hour from the GTA, with quick access to Highway 400, Barrie, and nearby amenities, this is a rare opportunity to own a property that combines lifestyle, flexibility, and income potential. (id:15069)
Experience the perfect blend of sophisticated living and business potential at 2439 Garrison Road. Set on 5+ acres with desirable Rural Commercial zoning, this exceptional custom-built home offers a rare combination of elegance, privacy, and versatility. A grand foyer welcomes you into the home, where high ceilings and thoughtfully designed spaces create an immediate sense of elegance. The stunning indoor-outdoor living area features a full roll-up garage-style door, seamlessly connecting the interior to an impressive backyard retreat. Designed for both relaxation and entertaining, the outdoor oasis showcases a heated in-ground saltwater pool, custom landscaping, and extensive concrete walkways that elevate the property's resort-style appeal. Inside, the residence offers three bedrooms, privately positioned beyond oversized pocket doors off the main foyer. The primary suite is a serene escape, complete with sliding glass doors overlooking the backyard. Two additional bathrooms provide comfort and convenience for family and guests alike. At the heart of the home, the kitchen is both stylish and functional with its large island and a spacious walk-in pantry with built-in electrical outlets to keep countertops sleek and organized. The open-concept kitchen, dining, and living areas are perfectly designed for effortless entertaining while maintaining a warm and inviting atmosphere. The lower level continues the home's impressive scale, highlighted by tall ceilings and stamped concrete flooring. Adding tremendous value and flexibility, the property includes an approx. 2,000 sq. ft workshop with heated concrete floors, hydro, office space, and the potential for a future bathroom addition. Designed to accommodate commercial vehicles, the shop features soaring ceilings and three oversized garage doors, making it ideal for a variety of business or hobby uses. 2439 Garrison Road is a truly one-of-a-kind offering that is sure to exceed expectations! (id:15069)