
46 Scott Street Brampton, Ontario L6V 1S2

5 Bedroom
4 Bathroom
2,500 - 3,000 sqft
Bungalow
Fireplace
Central Air Conditioning
Forced Air
$2,399,000
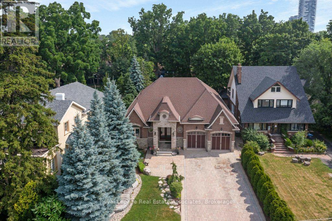
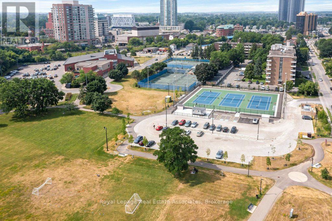
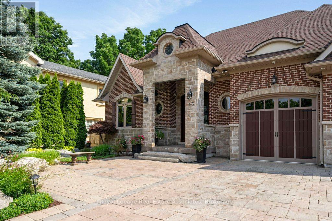
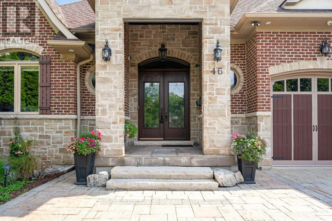
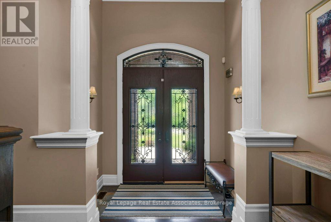
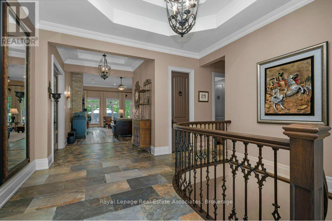
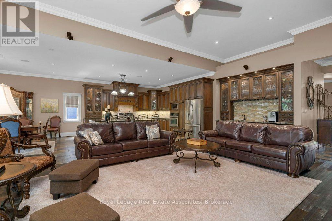
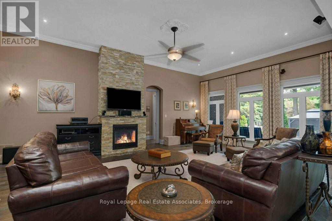
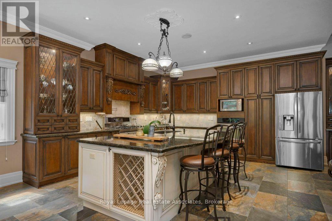
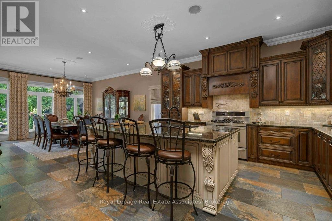
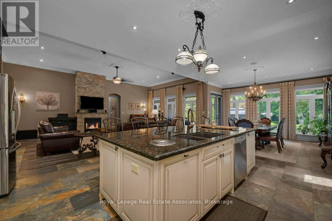
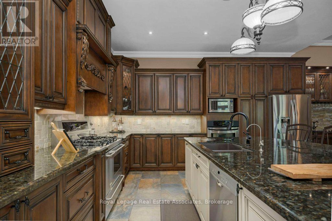
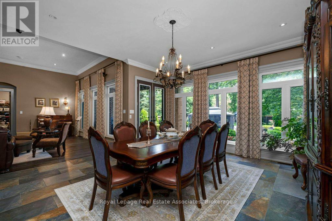
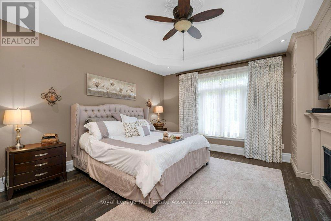
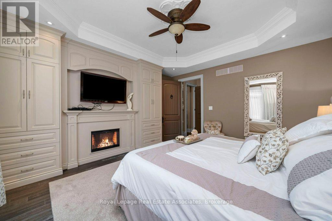
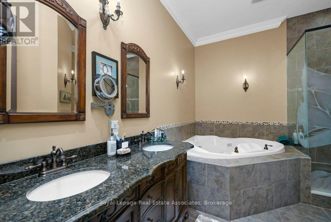
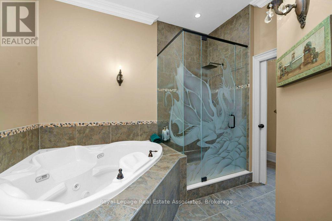
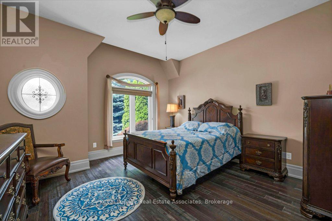
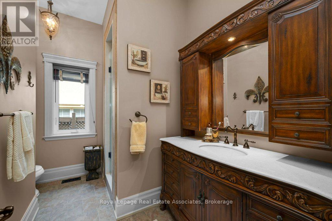
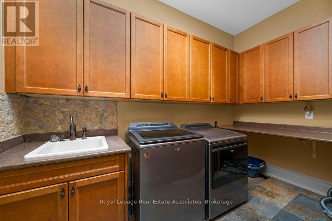
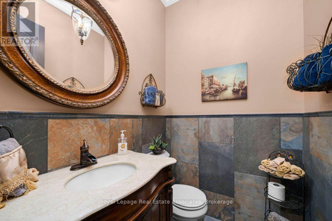
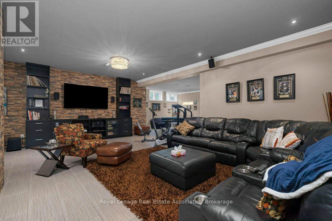
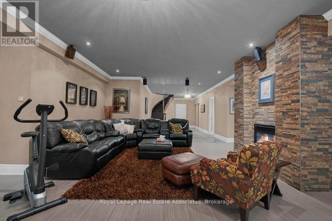
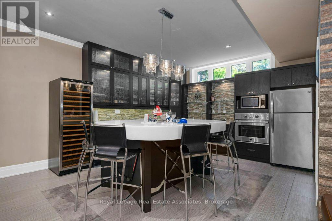
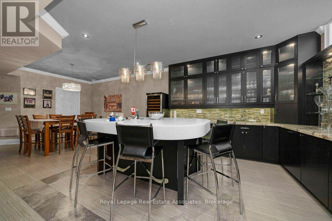
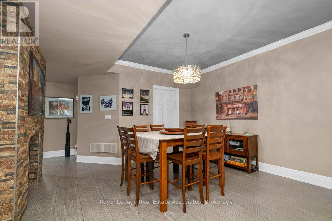
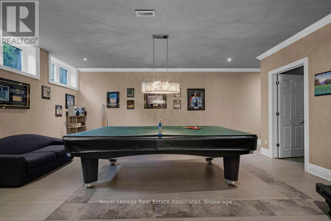
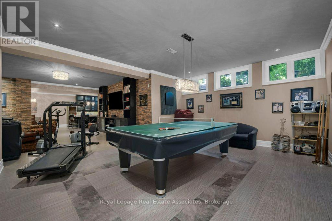
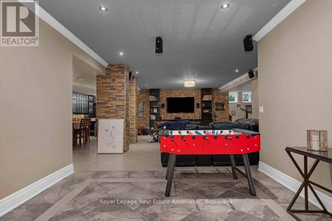
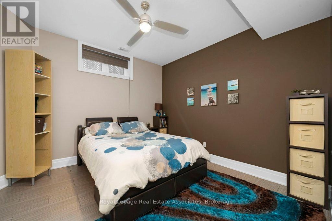
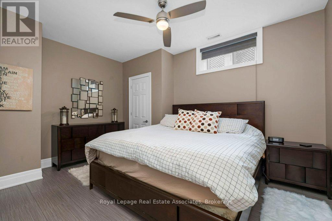
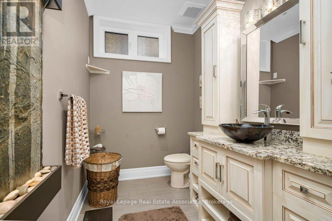
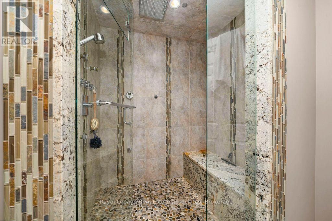
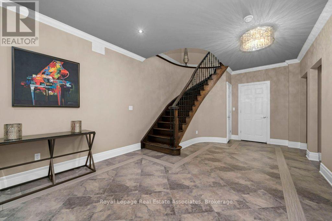
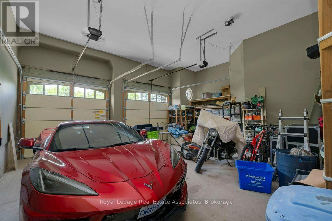
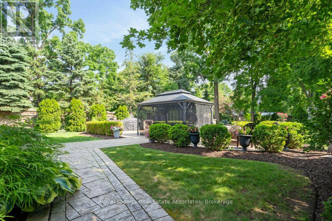
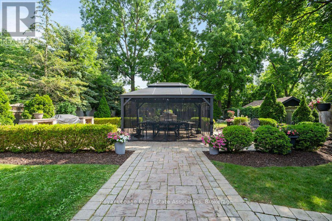
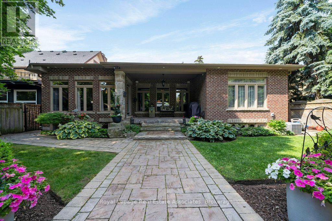
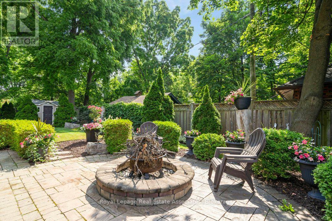
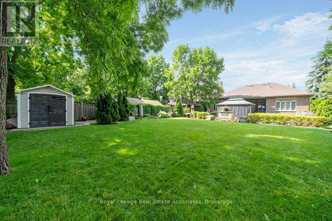
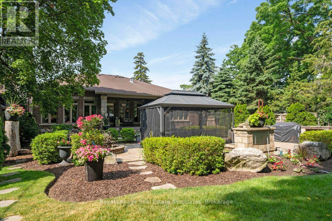
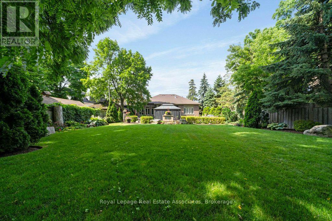
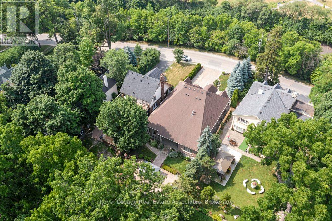
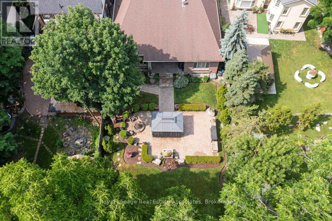
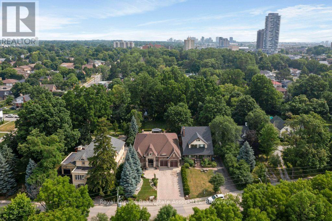
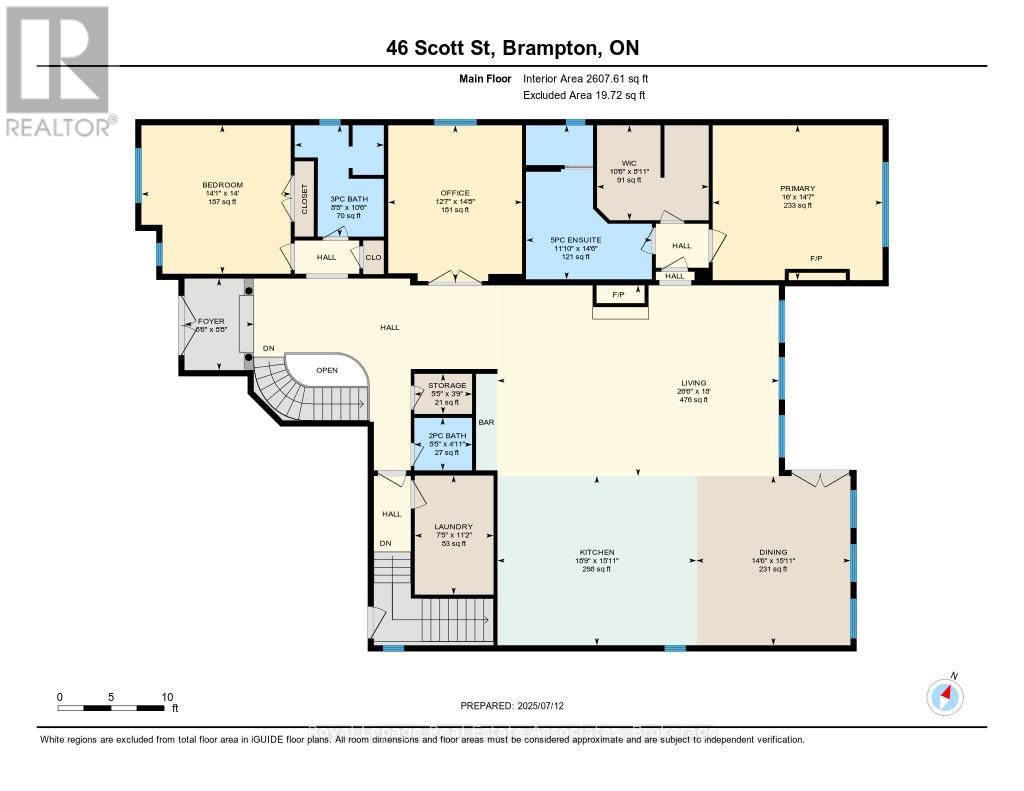
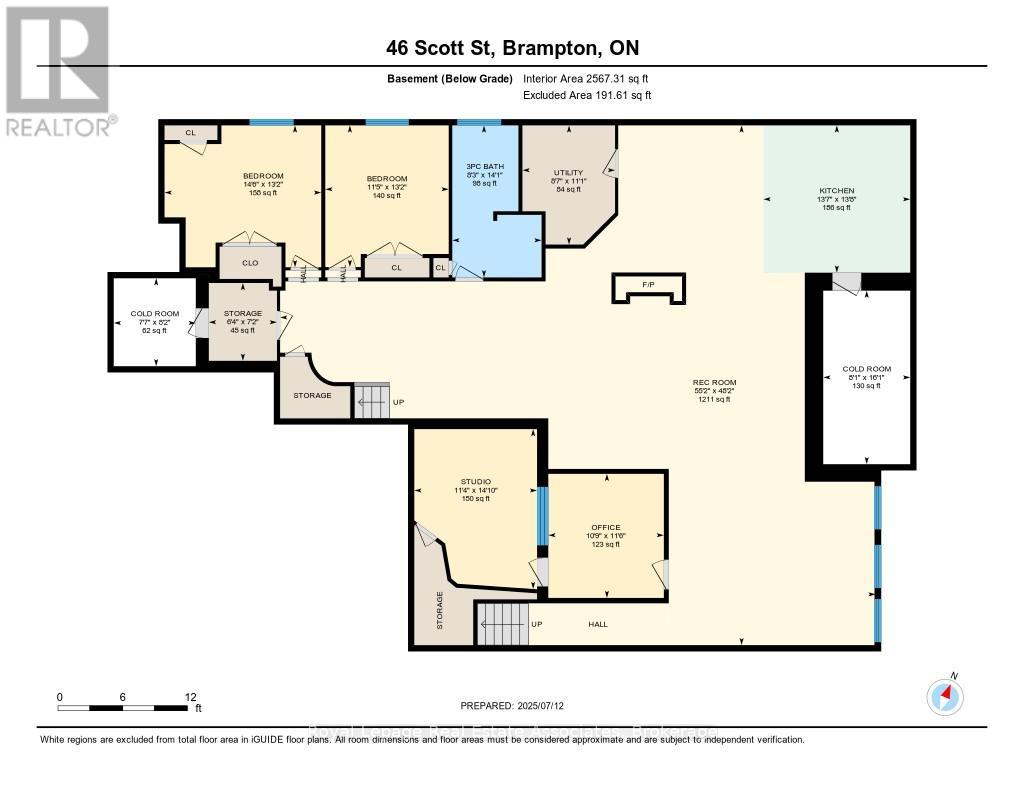
46 Scott St is a stunning custom bungalow designed with care, craftsmanship, & every detail in mind. Just walking distance to the tennis club and bubble and country-inspired walks. The chef's kitchen has a granite island, double sink, two ovens, 5-burner gas range, pasta pot filler, water filtration, pot lights, built-in speakers & a wine fridge. It opens to a spacious great room with 12' ceilings, stone gas fireplace, surround sound, and custom blinds. Your private backyard oasis is accessible from the dining area. The main suite is a retreat, featuring 5-piece ensuite with a Jacuzzi tub, large shower with a rain head and body sprays, a crystal chandelier, an electric fireplace, walk-in closet & custom built-ins. The main floor has a large office, a second bedroom, & laundry room with sink, stone backsplash, folding table, & storage. the finished basement. 10' walls provide quiet. 9' ceilings, Heated floors, custom oak kitchen with Corian Island, top-quality appliances, rec room with two-sided stone gas fireplace, games area, two large bedrooms, and spa-like 3-piece bathroom with steam sauna, rain shower, body sprays, and light-up wall fountain 2 soundproof music rooms & two cold storage areas. Complete the fully finished basement. Car enthusiasts will love the oversized garage with lift height, custom shelving, inside access, two garage door openers, and finished walls. Mature trees, irrigation, a 12x12 gazebo, gas BBQ hookup, shed, a covered porch, and stone waterfall provide privacy in the backyard. Building features are 2x6 construction, stone and brick exterior, high-efficiency furnace, RO system, water softener, on-demand water heater with backup tank, security system, dimmable lighting, two staircases, and large windows overlooking landscaped gardens. Built with high-quality, comfort, and timeless style, this unique home is a must-see. (id:15069)
Property Details
| MLS® Number | W13019630 |
| Property Type | Single Family |
| Community Name | Downtown Brampton |
| Amenities Near By | Hospital, Public Transit |
| Features | Level Lot, Gazebo, Sauna |
| Parking Space Total | 8 |
| Structure | Shed |
Building
| Bathroom Total | 4 |
| Bedrooms Above Ground | 3 |
| Bedrooms Below Ground | 2 |
| Bedrooms Total | 5 |
| Amenities | Fireplace(s) |
| Appliances | Garage Door Opener Remote(s), Oven - Built-in, Central Vacuum, Water Heater - Tankless, Water Heater, Water Purifier, Water Softener |
| Architectural Style | Bungalow |
| Basement Development | Finished |
| Basement Type | Full (finished) |
| Construction Style Attachment | Detached |
| Cooling Type | Central Air Conditioning |
| Exterior Finish | Brick, Stone |
| Fire Protection | Alarm System, Security System, Smoke Detectors |
| Fireplace Present | Yes |
| Fireplace Total | 3 |
| Flooring Type | Ceramic, Bamboo |
| Foundation Type | Poured Concrete |
| Half Bath Total | 1 |
| Heating Fuel | Natural Gas |
| Heating Type | Forced Air |
| Stories Total | 1 |
| Size Interior | 2,500 - 3,000 Sqft |
| Type | House |
| Utility Water | Municipal Water |
Parking
| Attached Garage | |
| Garage |
Land
| Acreage | No |
| Fence Type | Fully Fenced, Fenced Yard |
| Land Amenities | Hospital, Public Transit |
| Sewer | Sanitary Sewer |
| Size Depth | 224 Ft ,7 In |
| Size Frontage | 59 Ft ,3 In |
| Size Irregular | 59.3 X 224.6 Ft |
| Size Total Text | 59.3 X 224.6 Ft |
| Zoning Description | R1b |
Rooms
| Level | Type | Length | Width | Dimensions |
|---|---|---|---|---|
| Lower Level | Recreational, Games Room | 16.82 m | 13.78 m | 16.82 m x 13.78 m |
| Lower Level | Study | 4.3 m | 3.47 m | 4.3 m x 3.47 m |
| Lower Level | Office | 3.54 m | 3.32 m | 3.54 m x 3.32 m |
| Lower Level | Utility Room | 3.38 m | 1.74 m | 3.38 m x 1.74 m |
| Lower Level | Bedroom 4 | 4.45 m | 4.02 m | 4.45 m x 4.02 m |
| Lower Level | Kitchen | 4.21 m | 4.18 m | 4.21 m x 4.18 m |
| Lower Level | Bedroom 5 | 4.02 m | 3.51 m | 4.02 m x 3.51 m |
| Main Level | Foyer | 1.52 m | 1.52 m | 1.52 m x 1.52 m |
| Main Level | Laundry Room | 3.41 m | 2.29 m | 3.41 m x 2.29 m |
| Main Level | Kitchen | 4.84 m | 4.61 m | 4.84 m x 4.61 m |
| Main Level | Great Room | 8.11 m | 4.57 m | 8.11 m x 4.57 m |
| Main Level | Dining Room | 4.51 m | 4.79 m | 4.51 m x 4.79 m |
| Main Level | Primary Bedroom | 4.88 m | 4.48 m | 4.88 m x 4.48 m |
| Main Level | Bedroom 2 | 4.3 m | 4.27 m | 4.3 m x 4.27 m |
| Main Level | Bedroom 3 | 4.27 m | 4.02 m | 4.27 m x 4.02 m |
Contact Us
Contact us for more information

This REALTOR.ca listing content is owned and licensed by REALTOR® members of The Canadian Real Estate Association
The trademarks REALTOR®, REALTORS®, and the REALTOR® logo are controlled by The Canadian Real Estate Association (CREA) and identify real estate professionals who are members of CREA. The trademarks MLS®, Multiple Listing Service® and the associated logos are owned by The Canadian Real Estate Association (CREA) and identify the quality of services provided by real estate professionals who are members of CREA. The trademark DDF® is owned by The Canadian Real Estate Association (CREA) and identifies CREA's Data Distribution Facility (DDF®)
July 20 2026 06:05:41
Toronto Regional Real Estate Board
Royal LePage Real Estate Associates