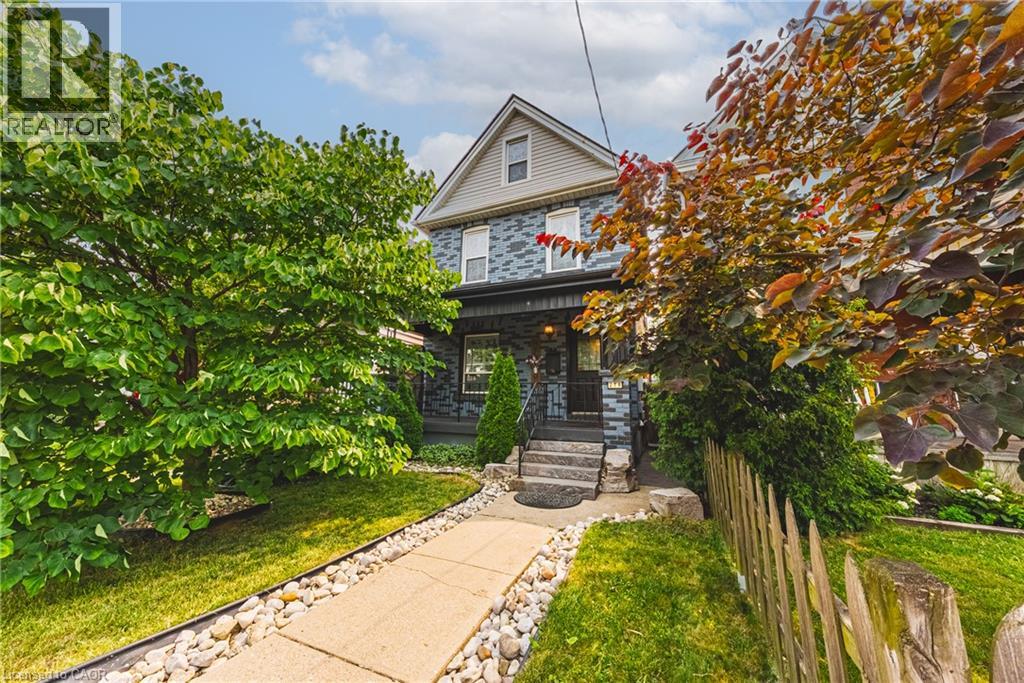
Welcome to this charming 4-bedroom detached home in the heart of Crown Point! Blending timeless character with impressive modern updates, this spacious 1,763 sq ft property features airy 9-foot ceilings and is completely turn-key. Step inside to discover a stunningly renovated kitchen (2024) complete with sleek quartz countertops, beautiful hardwood flooring, and brand-new LED light fixtures (2025) throughout. Elegant California shutters (2023) frame the bright windows, while the fully finished basement (2021) offers fantastic extra living space alongside a dedicated laundry setup featuring a newer washer and dryer (2021). Peace of mind comes easy with a newly replaced roof (2024). Situated on a deep lot, the property boasts a beautifully landscaped backyard with a large deck, perfect for entertaining, plus convenient lane parking for two cars. Best of all, you are within easy walking distance to shopping, restaurants, and the vibrant Ottawa St North, as well as great parks, schools, and transit. (id:15069)
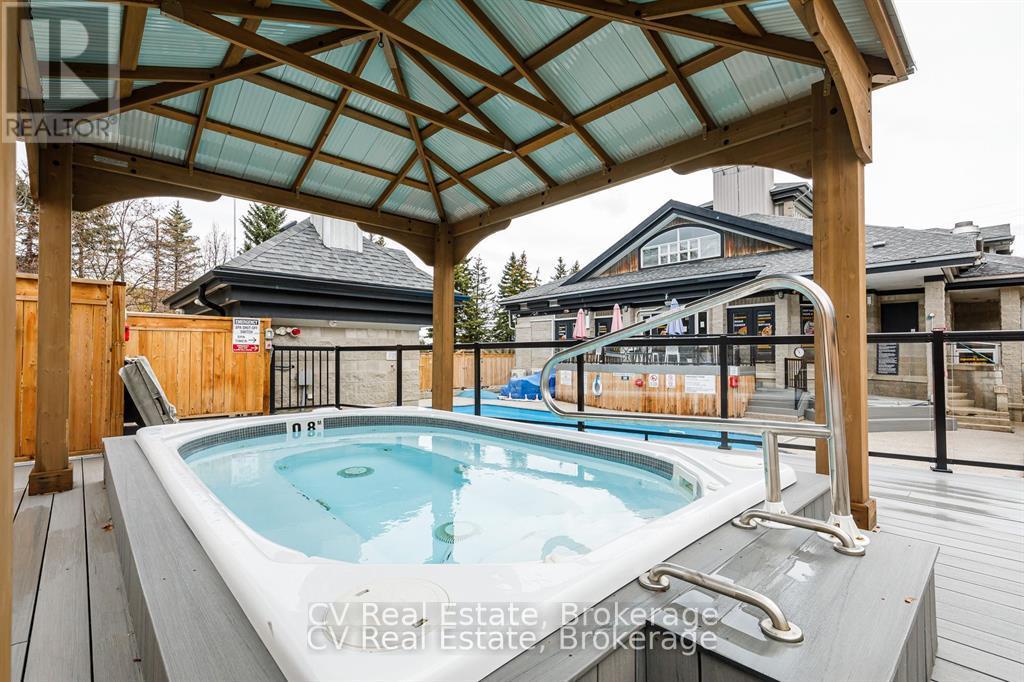
INVESTOR ALERT: Secure a premier, high-performance revenue producer in the heart of North Creek Resort. This "Day 1" ready asset is a proven powerhouse currently managed by Property Valet, boasting a massive established guest base and an impressive $22,137.56 in gross revenue from January to September 2026 alone. On a powerful upward trajectory, this studio offers the ultimate combination of strong investment returns and personal four-season enjoyment. Boasting a premier slope-side location, you are steps from the North Chair for true ski-in/ski-out access and right beside the Toronto Ski Club. The suite shows beautifully with premium upgrades, including new flooring and a cozy fireplace. It is sold 100% turnkey, fully furnished, and equipped to comfortably sleep four guests with a queen bed and a pull-out couch. Currently approved for short-term accommodations (STA). Resort-style living is completely seamless here. Exceptional amenities are right at your fingertips, including year-round hot tubs, a seasonal heated pool, tennis/pickleball courts, community BBQs, overnight security, and the popular on-site "Indian Spice" restaurant. Condo maintenance fees offer incredible value, covering water, Rogers Ignite TV, unlimited high-speed internet, and snow removal right to your door. For effortless access to the area's best attractions, a free shuttle service to Blue Mountain Village shopping, private beach, and dining stops right at your doorstep. Please note that a 0.5% BMVA entry fee is payable on closing by the buyer, a special assessment is in place until 2027, but the owner will pay it in full on closing, and HST is applicable to the sale price (but deferrable for GST/HST registrants). Don't miss this rare opportunity to acquire a high-yield ski property in Ontario's premier resort destination! (id:15069)
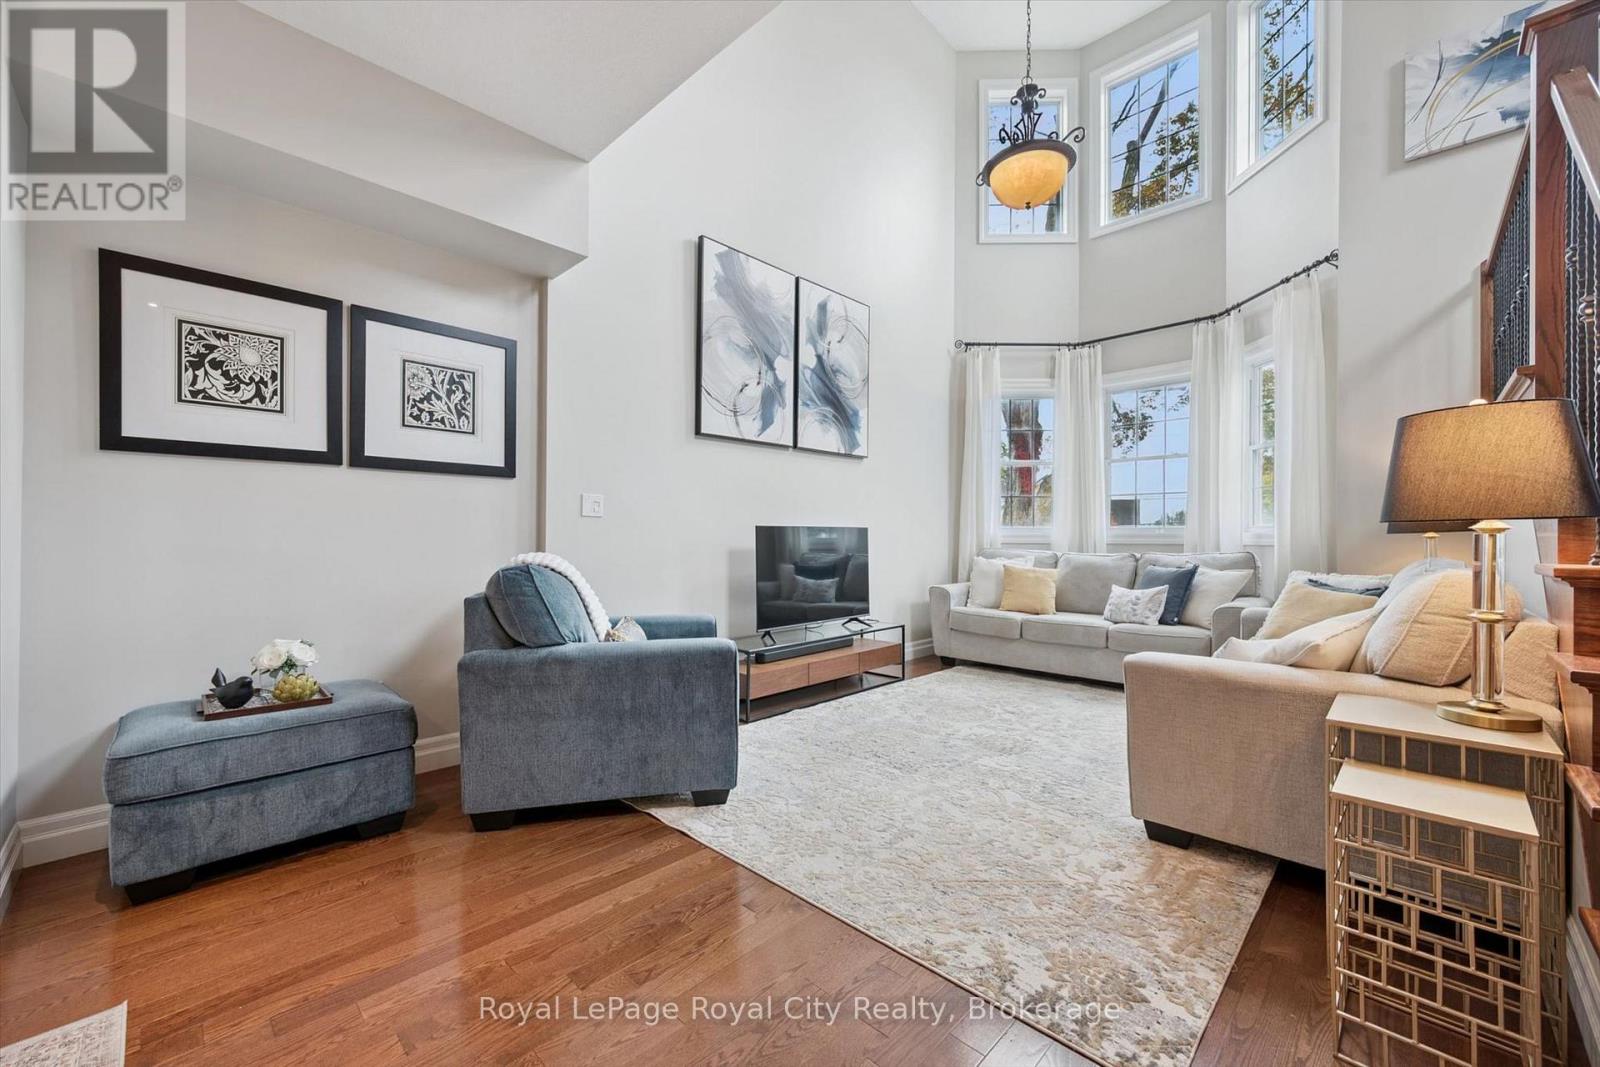
Welcome to this bright and spacious end-unit home in one of Guelph's most convenient locations, just minutes from downtown. With an abundance of windows and natural light, this home offers a wonderful combination of character, functionality and modern updates, all within easy walking distance of shops, restaurants, cafés, Exhibition Park and the farmers' market. The main floor features a welcoming updated kitchen with a large pantry, separate dining area with natural gas fireplace and generous living room highlighted by an impressive 20-foot ceiling with a matching bank of upper windows. Nine-foot ceilings continue throughout the remaining living spaces, including the finished basement, creating an airy and open feel throughout the home. Upstairs, you'll find two bedrooms, including a spacious primary with double patio doors opening to a private balcony, walk-in closet and ensuite bathroom. The finished basement provides additional living space with a third bedroom, 4-piece bathroom and new flooring. Enjoy sitting on the private 19 x 9 foot second floor covered balcony at the back of the house or on the interlocking patio in the front. Double garage with inside access and 2 car driveway add to the convenience of this unit. Now is your opportunity to live in this friendly, well-managed downtown complex. (id:15069)
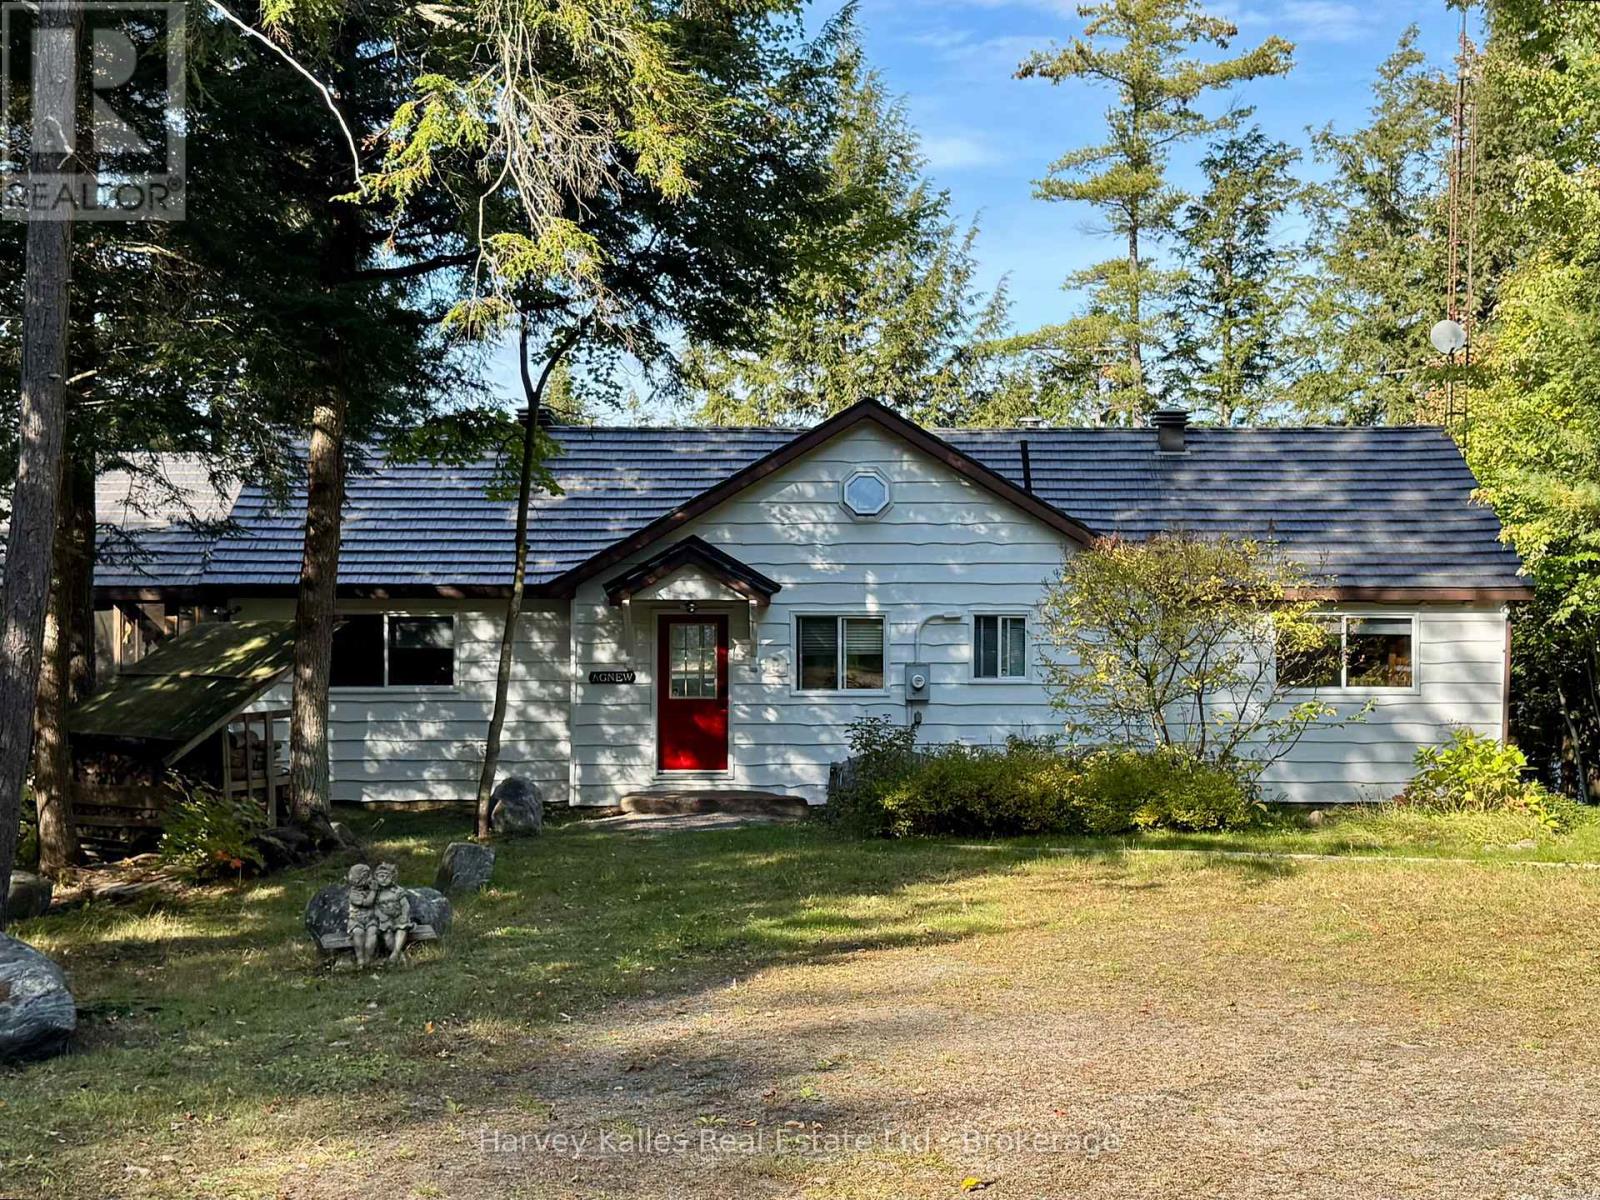
Welcome to the kind of cottage that makes it easy to enjoy life at the lake in every season. Set on 240 feet of waterfront on peaceful Baby Lake, this inviting one-level getaway offers an easygoing lifestyle with the bonus of deeded access to a dock on nearby Clear Lake, giving you the best of both worlds. Enjoy the quiet charm of a smaller lake for paddling, swimming and skating in the colder months, then head over to Clear Lake for bigger boating adventures and excellent fishing. When winter arrives, a nearby OFSC snowmobile trail opens the door to miles of trail riding from the property. Inside, soaring cathedral ceilings and an impressive expanse of windows fill the open-concept living spaces with natural light and provide elevated lake views. With three bedrooms and two bathrooms, this year-round home or cottage offers space for family and friends, while the screened Muskoka Room provides a comfortable spot for morning coffee, board games, or relaxing after a day outdoors. Stone steps lead to the shoreline where you'll find a dock ready for swimming, paddling, fishing and enjoying the changing seasons, along with a small sandy entry that's perfect for kids to splash and explore. An oversized detached garage offers plenty of room for vehicles, winter boat storage, water toys and cottage gear, and the level approach to the property makes arrivals and unloading refreshingly easy. Being sold mostly turn-key, you can start enjoying cottage life from day one without the expense and hassle of furnishing a second home. You can update and personalize the property over time, making it an exciting chance to create a place that reflects your family's style and traditions. If you've been waiting for waterfront property that works just as well for summer on the water as it does for fall weekends, winter snowmobiling and springtime at the lake, this could be the start of your next chapter. (id:15069)
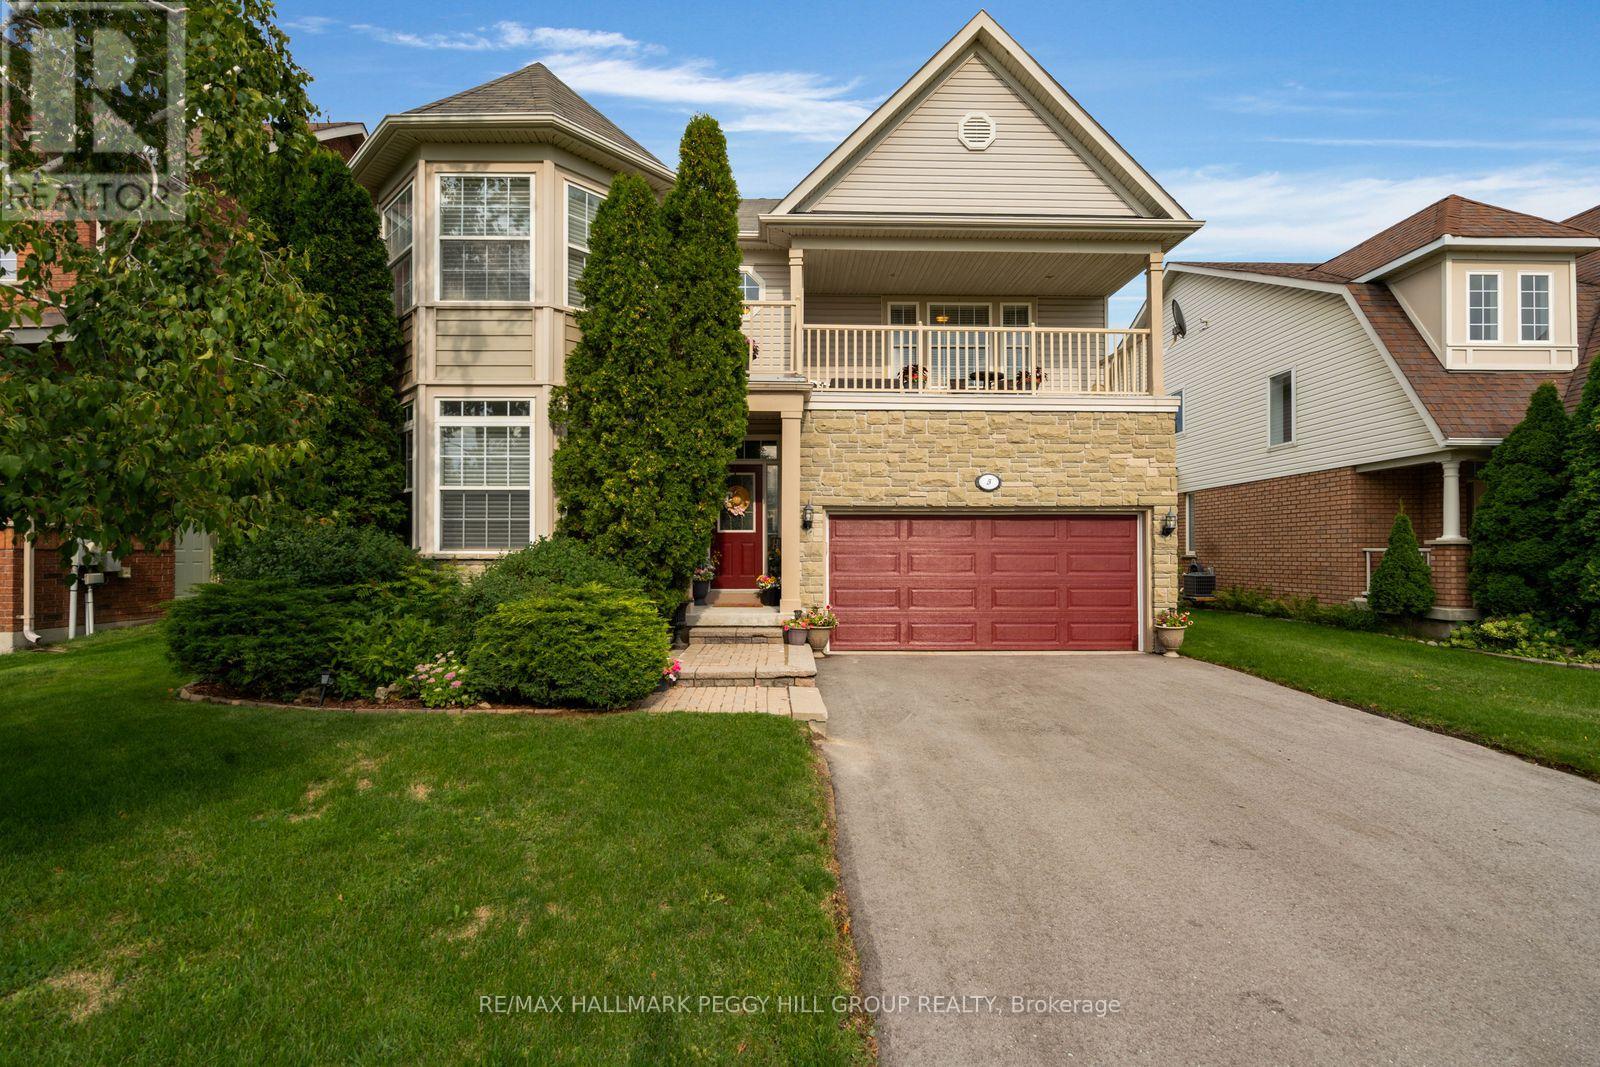
BEAUTIFULLY KEPT & METICULOUSLY MAINTAINED, THIS SPACIOUS 2,617 SQ. FT. FAMILY HOME OFFERS FOUR BEDROOMS PLUS A BRIGHT SECOND-FLOOR LOFT WITH FIFTH-BEDROOM POTENTIAL, A WIDE 49-FT LOT & AN OUTSTANDING INNIS-SHORE LOCATION WITH SCHOOLS, SPORTS & RECREATION CLOSE TO HOME! Pride of ownership is evident throughout, with generous principal rooms, abundant natural light and a thoughtful layout offering plenty of space for everyday family life. The main floor features separate living and dining rooms, along with a spacious family room with a fireplace, built-in display shelving and large windows overlooking the backyard. The kitchen offers granite counters, stainless steel appliances, extensive cabinetry, a centre island with wine storage and a breakfast area with a walkout to the yard. Main-floor laundry adds everyday convenience. Upstairs, four generous bedrooms include a spacious primary suite with a window seat and 5-piece ensuite featuring a soaker tub, dual-sink vanity and separate shower. A bright second-floor loft with large windows and a walkout to the upper balcony creates an impressive bonus space for a home office, second family room, kids' lounge or potential fifth bedroom with modifications. The nearly 1,200 sq. ft. unfinished basement with bathroom rough-in provides plenty of space and flexibility for future finishing. Outside, the fenced backyard is a standout, surrounded by mature trees and established gardens with a stone patio and plenty of lawn for kids, pets and outdoor entertaining. The location is especially appealing for families, with public and Catholic schools, a new high school, tennis and basketball courts, a baseball diamond, two soccer fields, playground and outdoor winter skating all within the neighbourhood. Barrie South GO, shopping and commuter routes are also nearby. (id:15069)
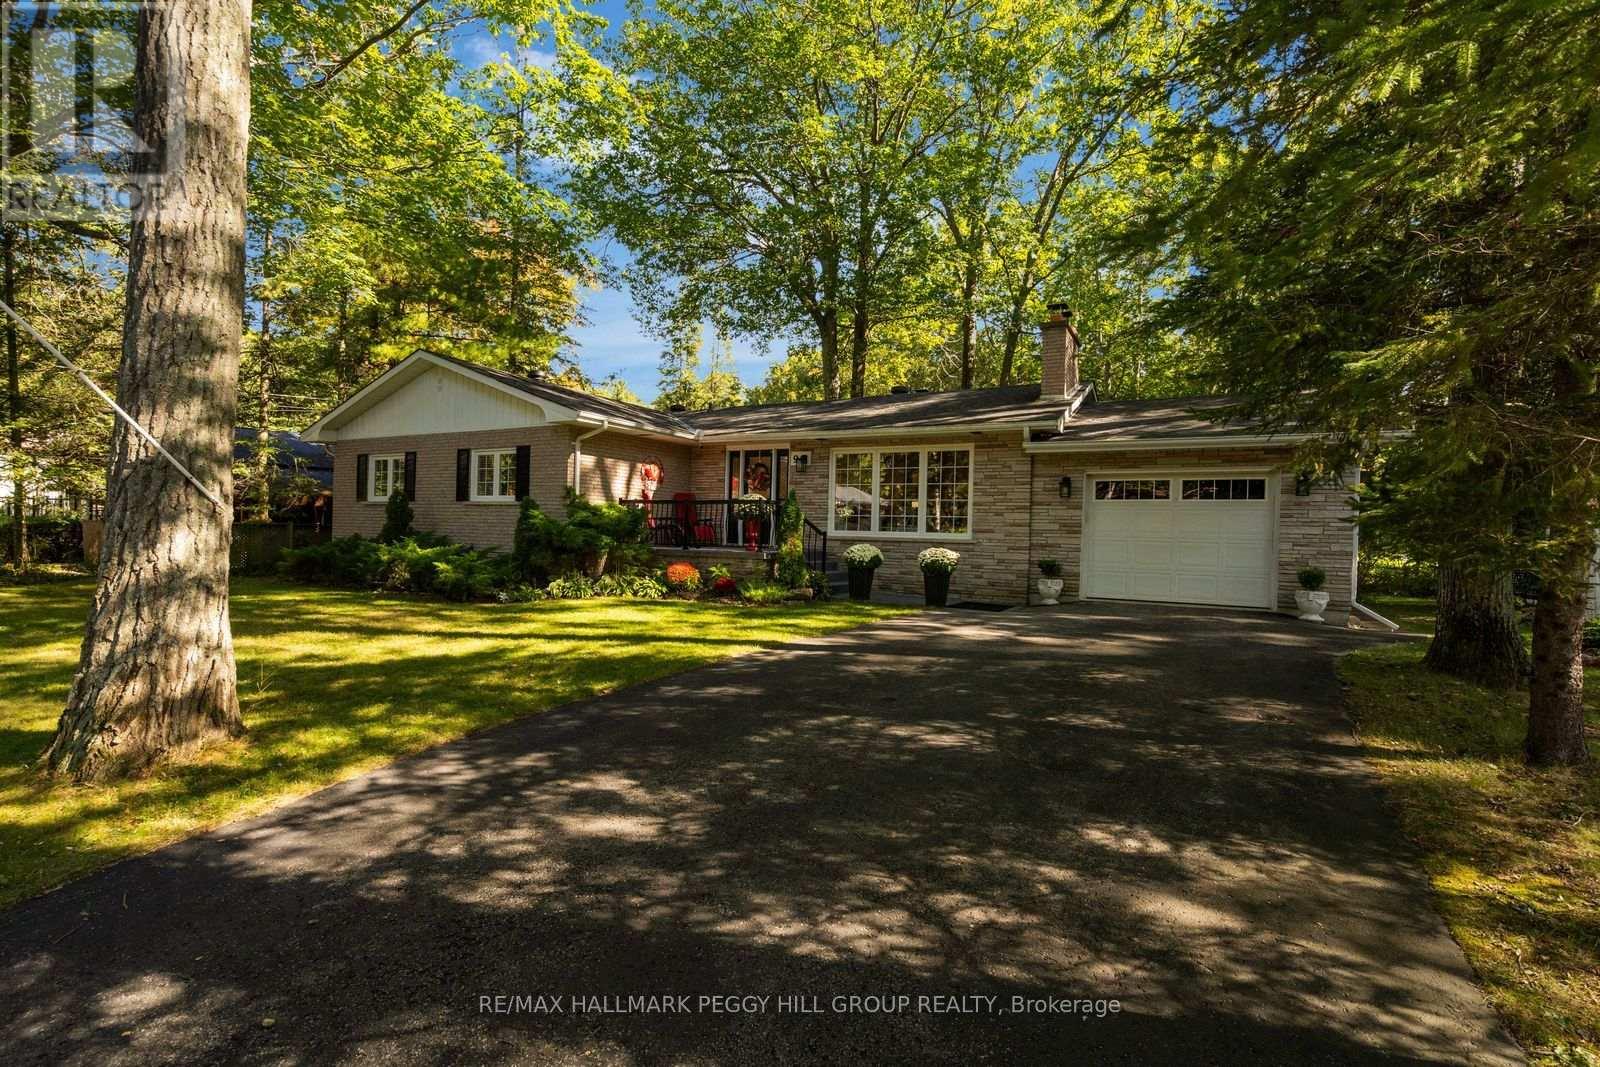
4-BEDROOM ALL-BRICK BUNGALOW ON A 75 X 160 FT TREED LOT WITH A PRIVATE BACKYARD & GEORGIAN BAY WITHIN WALKING DISTANCE! You can walk to Georgian Bay from here, but with a private backyard wrapped in mature trees, a roomy deck and a flagstone firepit, you may end up spending just as many summer nights at home. Mature landscaping frames the property, along with an all-brick exterior, covered front porch, attached single-car garage with a full-size rear door for easy backyard access, and driveway parking for four. The main level features a living room with a wood-burning fireplace and large windows that pull the outdoors into view, while the dining room has a walkout to the deck for easy meals outside. The kitchen is finished with white cabinetry, quartz counters, subway tile backsplash and stainless steel appliances. Four bedrooms and two bathrooms give you room for family, overnight guests or a home office, while the partially finished basement with a separate rear entrance adds a recreation room that is perfect for rainy-day game days, movie marathons, a playroom or a separate office setup. Whether you are looking for a year-round home or a cottage-style escape, Woodland Beach is within walking distance, Tiny Marsh Provincial Wildlife Area is nearby, and Wasaga Beach shopping and recreation are a short drive away. (id:15069)
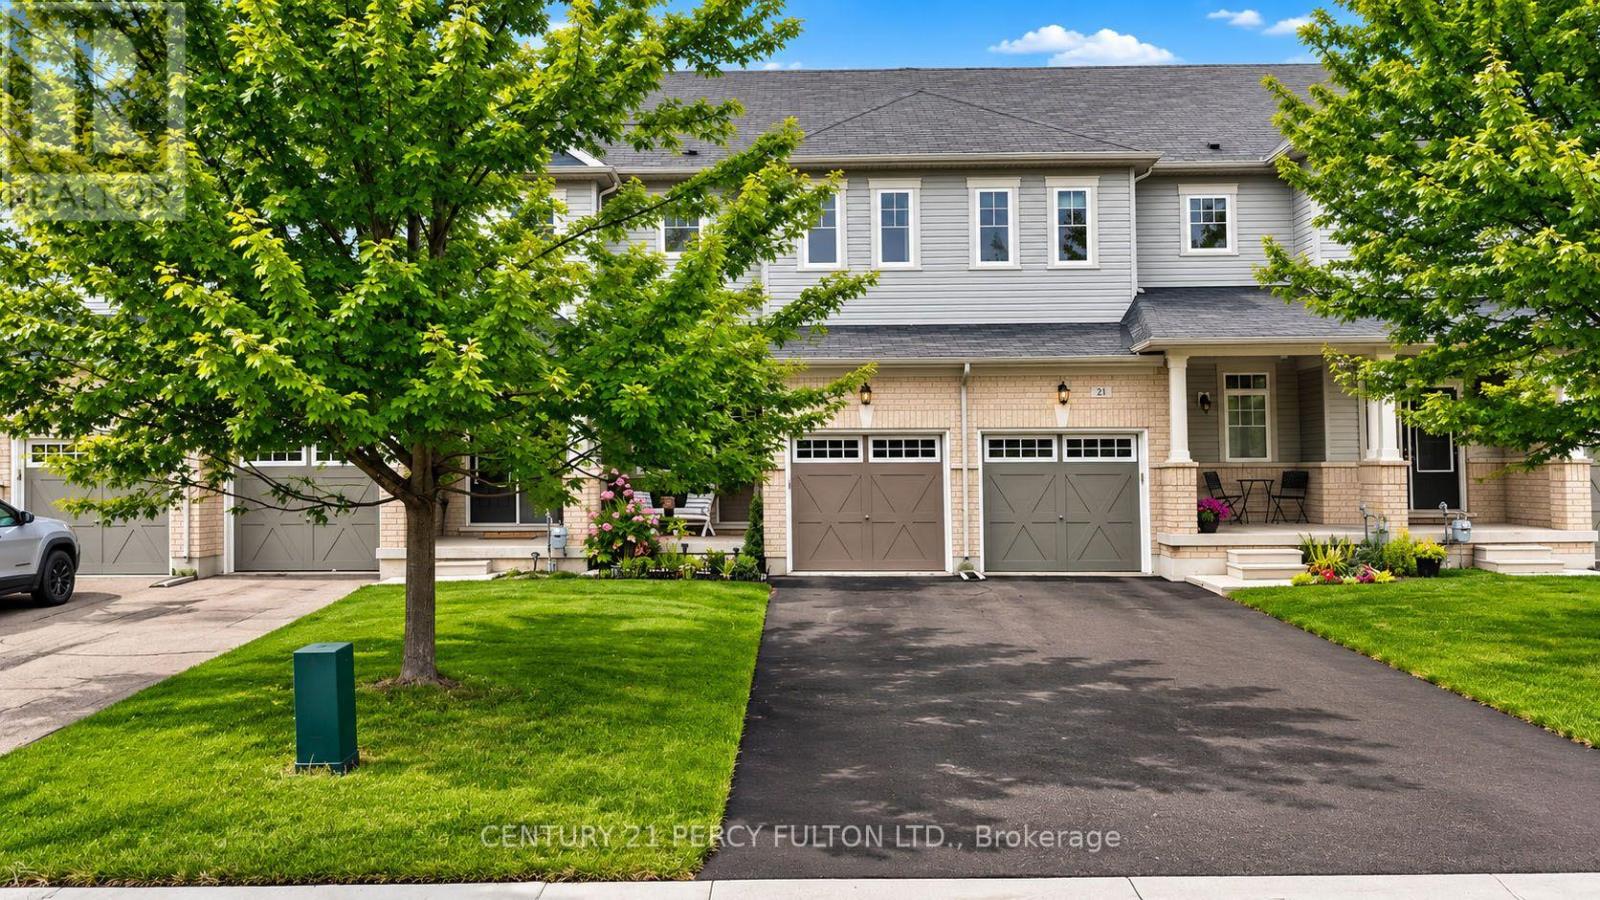
TURNKEY ELEGANCE IN NORTH BARRIE! Set on an impressive 115' deep lot along a quiet, residential street, this beautifully updated 2-storey townhome offers a refined, move-in-ready lifestyle in a highly convenient location. The main floor features 9' ceilings, fresh paint, brand-new window treatments, premium light fixtures & upgraded hardware. The bright, modern kitchen showcases a new backsplash, oven & range hood, with direct access to the fully fenced backyard complete with lovely garden landscaping.Thoughtfully updated throughout, every bathroom features new vanities, mirrors, toilets & hardware, including a stunning wallpapered main-floor powder room. A brand-new washer & dryer and updated smoke detectors add to the home's extensive list of recent improvements. Enjoy the peace and privacy of a quiet residential street while being within walking distance to schools, parks, shopping, restaurants & everyday conveniences. Just minutes to major shopping centres, recreation, green spaces & commuter routes, with quick access to Hwy 400 connecting you throughout Barrie and beyond. A beautifully established North Barrie location offering the ideal balance of quiet neighbourhood living and everyday convenience. (id:15069)
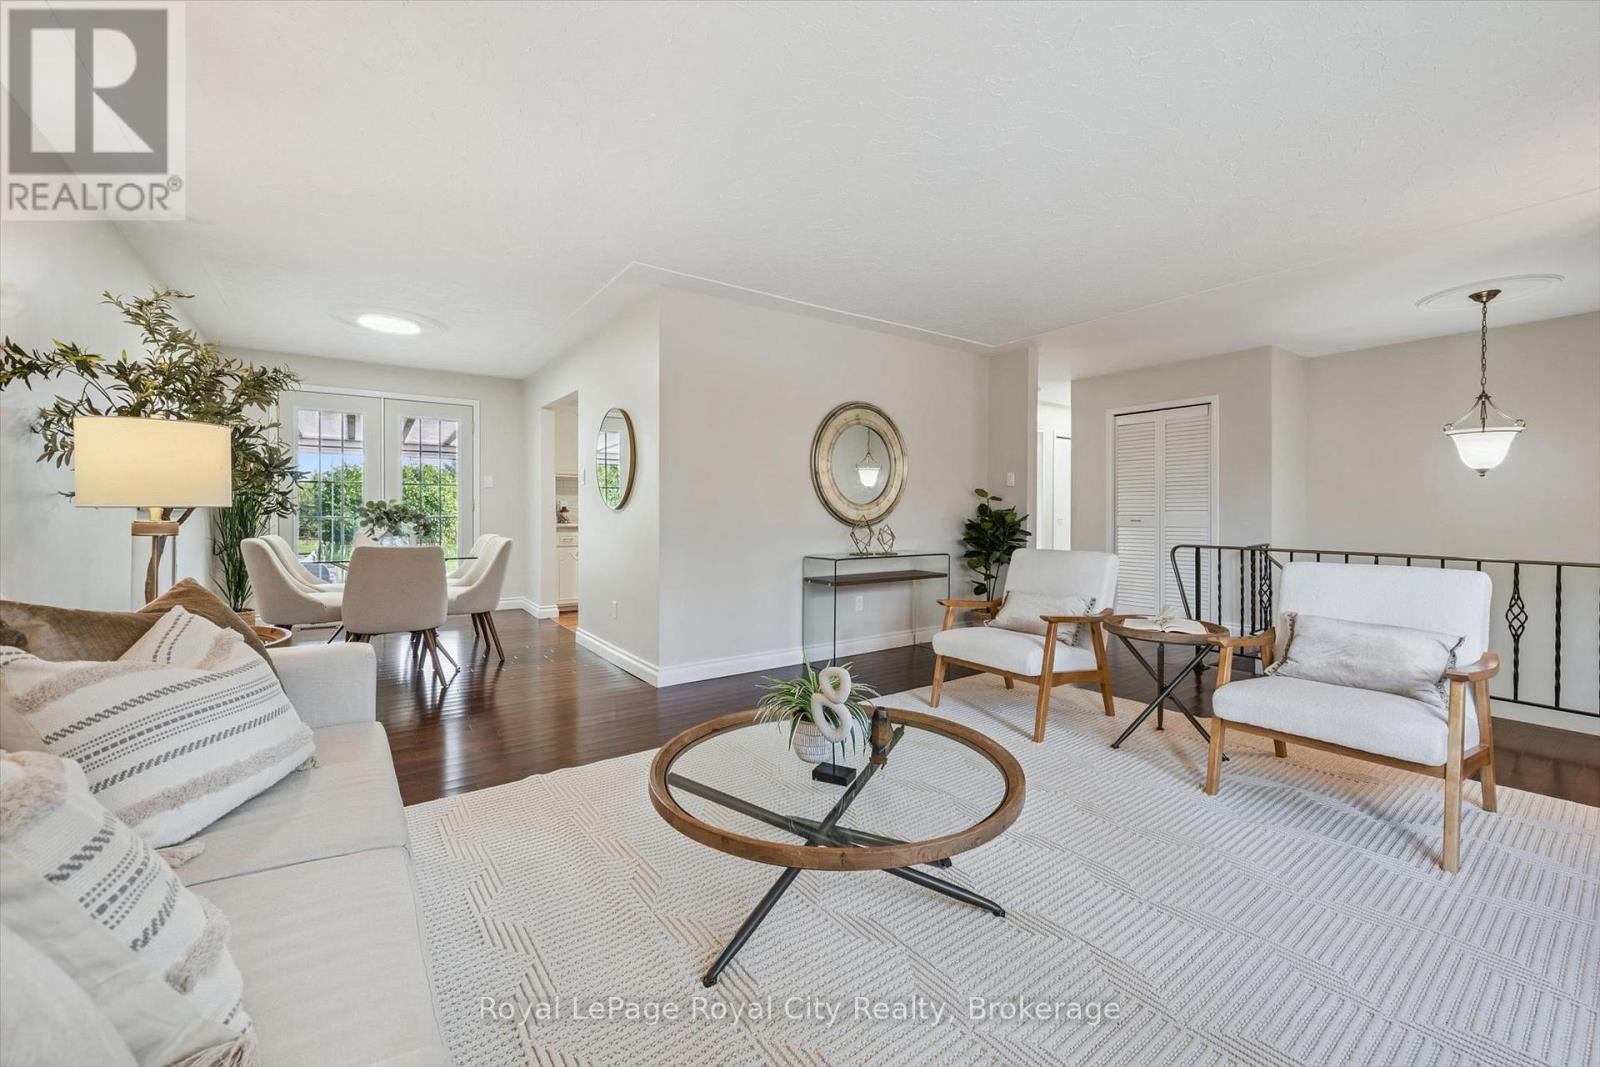
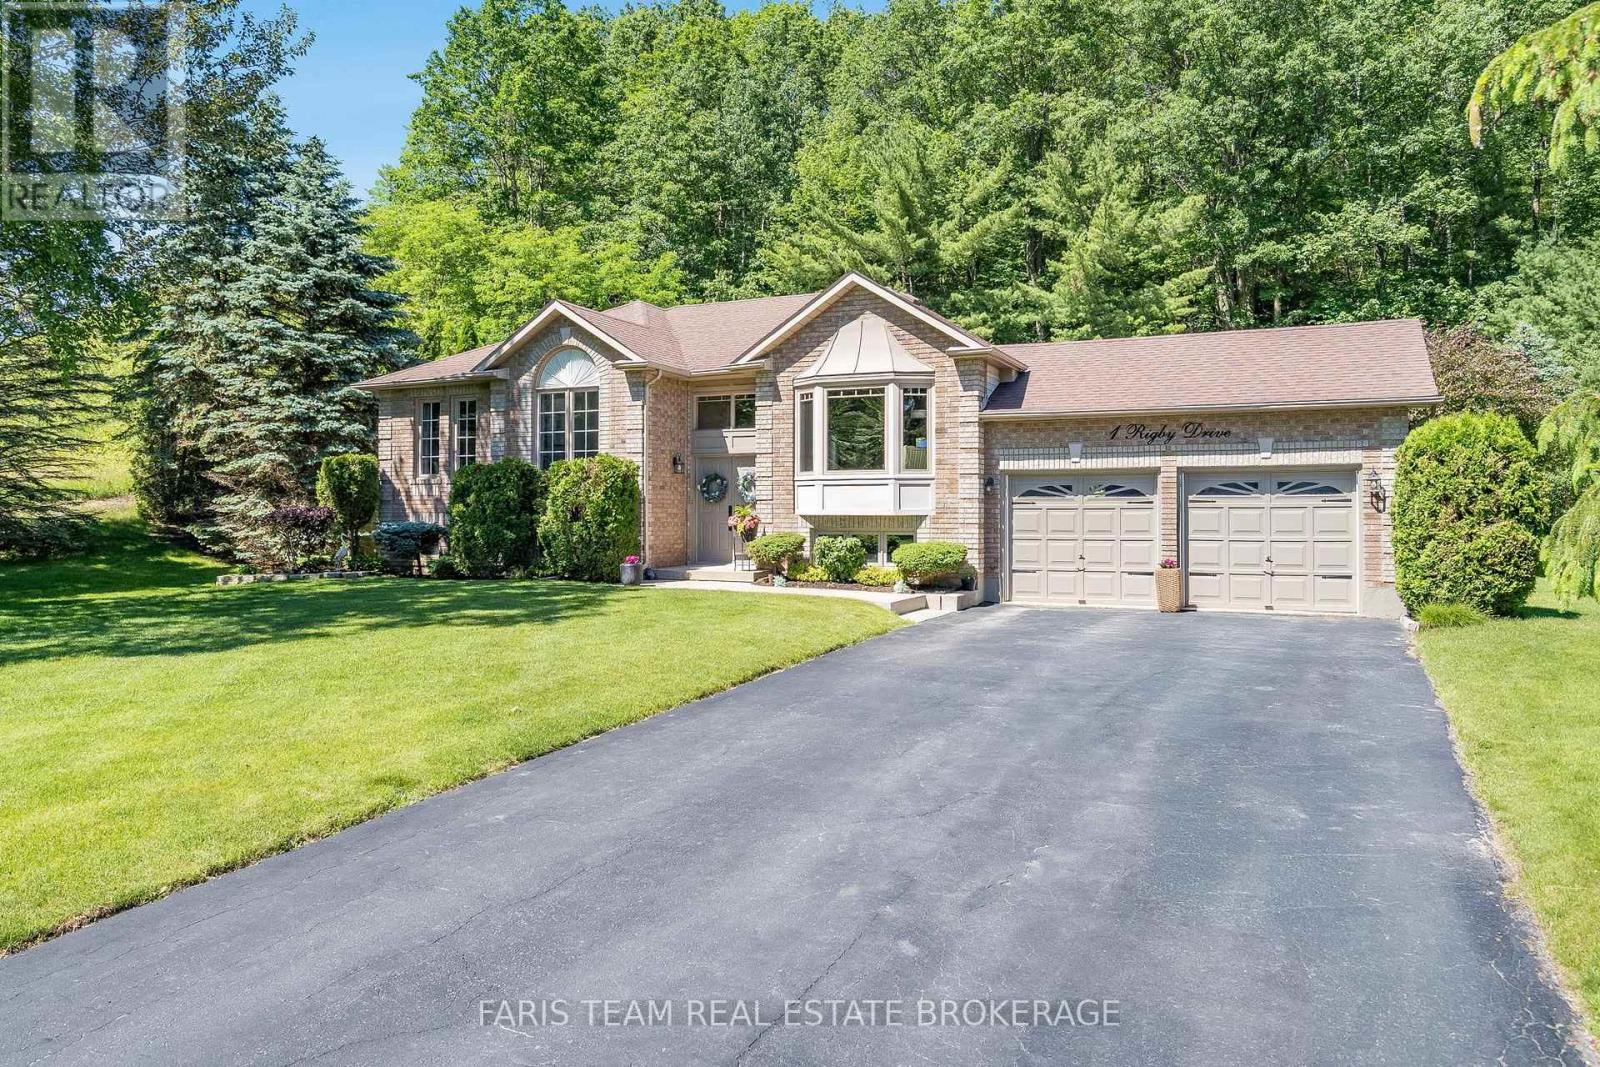
Welcome to this beautifully maintained raised bungalow offering over 1,250 sq. ft. of living space plus a fully finished lower level, all set on an impressive lot stretching over 150' deep! The bright and spacious main floor features updated hardwood flooring throughout the living and dining rooms. Just off the dining area is a charming sunroom overlooking the expansive backyard, which provides a wonderful spot to relax with your morning coffee. Three generously sized bedrooms and a 4-piece bathroom complete the main level. The fully finished lower level adds plenty of additional living space and features a large recreation room highlighted by a brick corner gas fireplace. With a 3-piece bathroom just down the hall, this space also offers excellent flexibility for a fourth bedroom, guest suite or additional family living area. Convenient inside access from the attached garage is another great feature. Situated in a mature neighbourhood surrounded by large trees, you'll enjoy convenient access to the Hanlon Expressway, excellent schools, the University of Guelph and all the shopping, restaurants and amenities Guelph's south end has to offer. A spacious home, an exceptional backyard and a convenient location all in one well-maintained property! (id:15069)
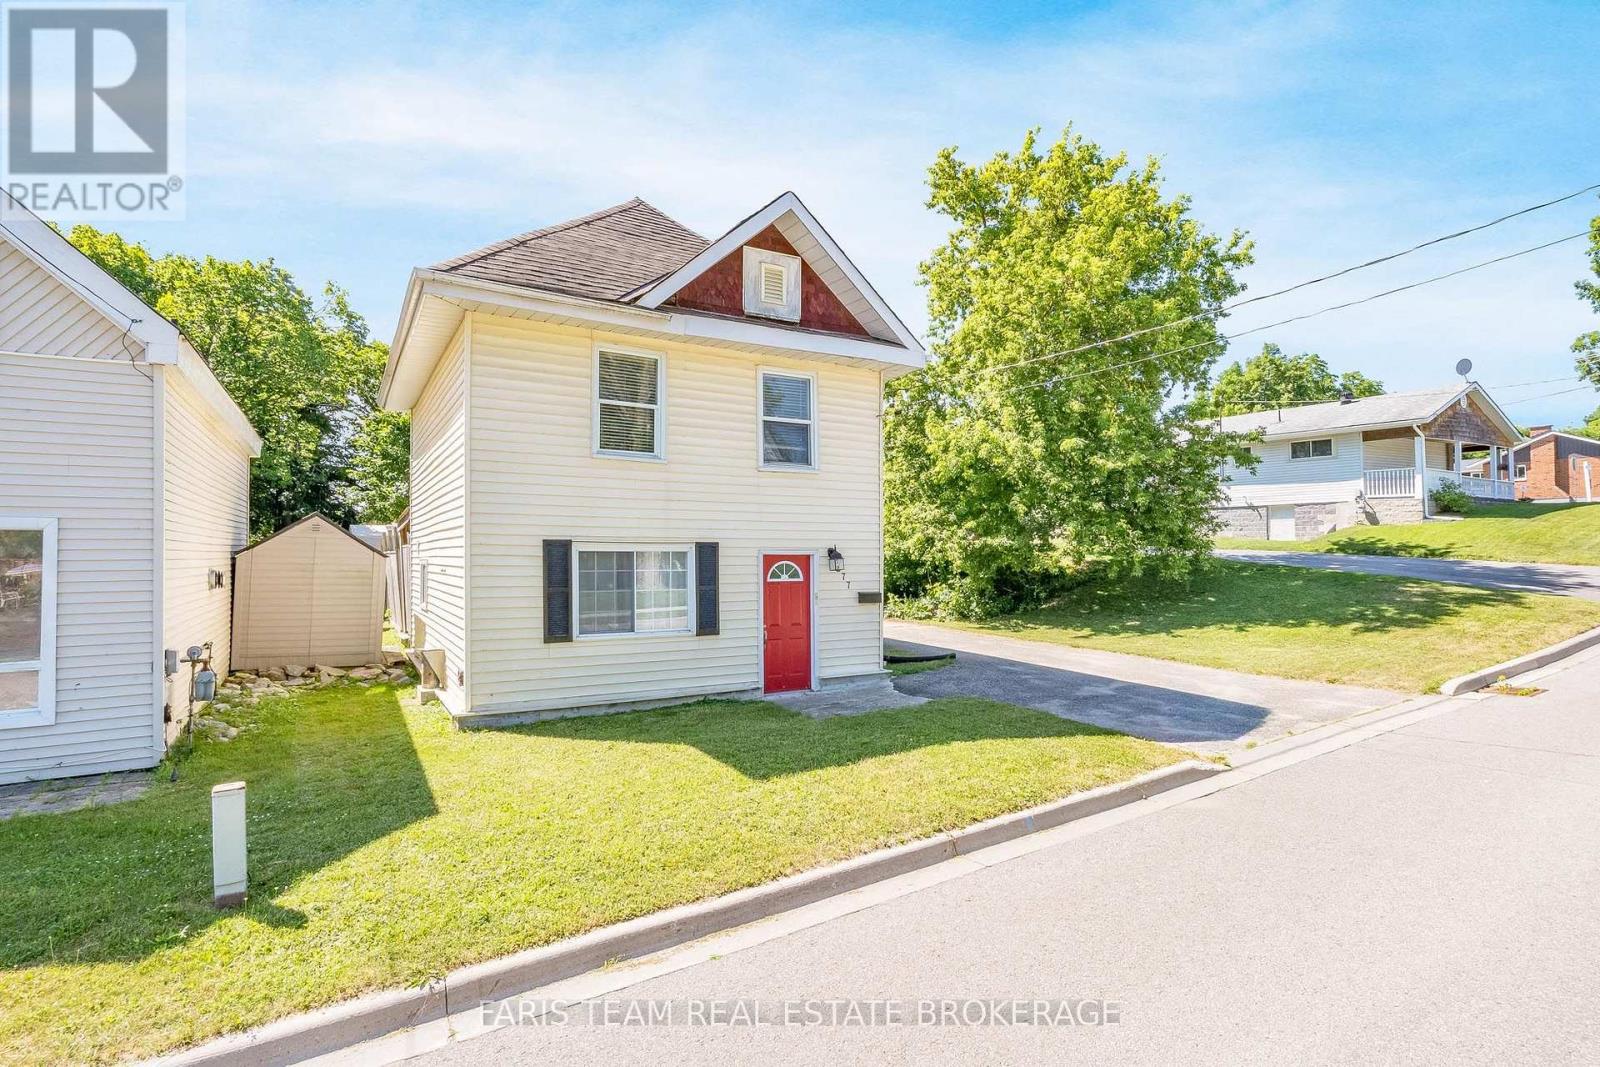
Top 5 Reasons You Will Love This Home: 1) Enjoy the beauty of Georgian Bay from this beautifully updated 2-storey home, featuring a vinyl siding exterior and a desirable setting close to the waterfront, in-town amenities, dining, parks, and schools 2) Extensively renovated over the past eight years, the home offers updated flooring, plumbing, and electrical, along with a redesigned kitchen featuring quartz countertops and two refreshed bathrooms for comfortable modern living 3) Bright and inviting open-concept interiors bring the kitchen, dining, and living areas together, creating a versatile space for everyday routines, entertaining, and relaxing with family and friends 4) Offering three spacious bedrooms and one-and-a-half bathrooms, this well-appointed home is complemented by a sizeable driveway with parking for three additional vehicles and a garden shed for added storage 5) Enjoy easy outdoor living with a fully fenced backyard featuring concrete tile and a covered patio with plenty of room for outdoor furniture and cooking appliances, while nearby Highways 12 and 93 provide convenient access to surrounding towns. 1,048 fin.sq.ft. *Please note some images have been virtually staged to show the potential of the home. (id:15069)
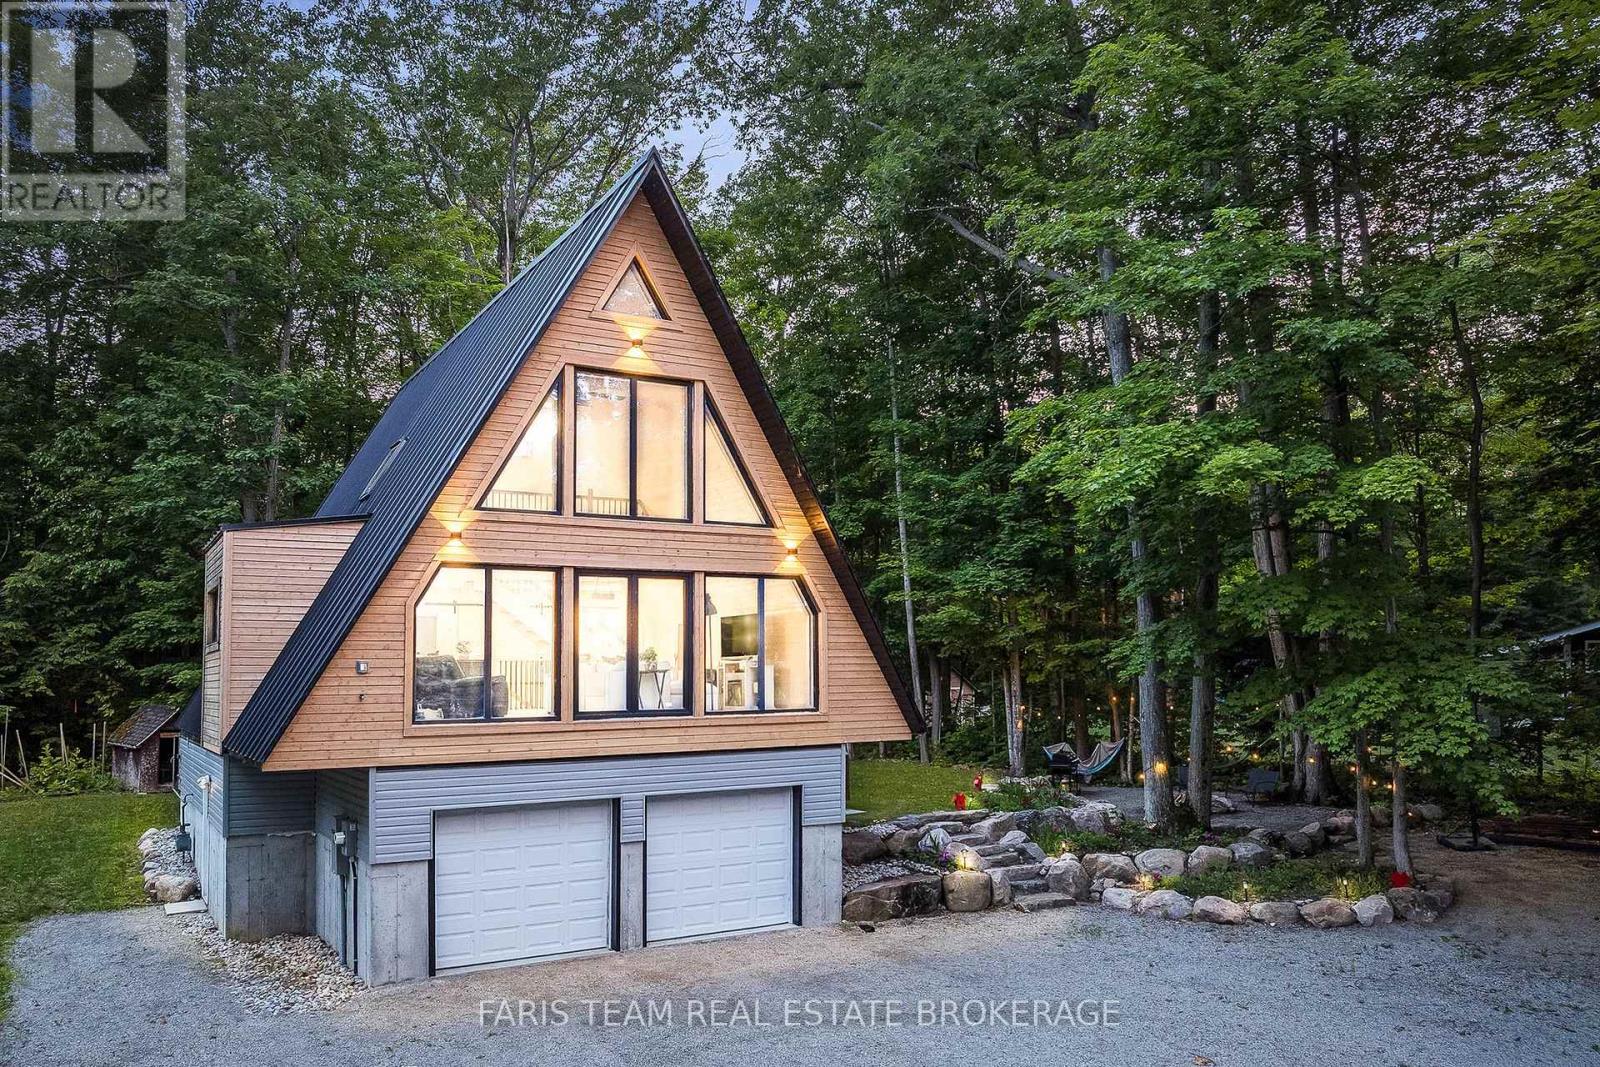
Top 5 Reasons You Will Love This Home: 1) One-of-a-kind retreat showcasing soaring vaulted ceilings, a hand-installed solid pine tongue-and-groove interior, dramatic floor-to-ceiling windows, luxury 9-inch plank vinyl flooring, and breathtaking seasonal views of Georgian Bay, creating a warm and inviting atmosphere that captures the essence of waterfront living without the added expense of waterfront taxes 2) The outdoor living space is one of the property's defining features, with grounds thoughtfully shaped into a series of connected destinations including an elevated covered deck, landscaped firepit area, and natural stone pathways weaving through mature trees, creating a layout that feels larger, more private, and more usable than most comparable properties while offering multiple spaces to relax, entertain, and enjoy seasonal views of Georgian Bay in a rare blend of natural beauty, privacy, and year-round enjoyment 3) Brand-new custom-built home offering modern comfort throughout, including beautifully appointed bathrooms with a luxurious soaker tub, a versatile loft ideal for a home office or additional living space, and an above-grade basement with bathroom plumbing already roughed-in for future expansion 4) Experience the best of Georgian Bay living from the moment you arrive with a scenic drive along Champlain Road from Penetanguishene, passing marinas, sheltered bays, and stretches of shoreline that showcase the beauty of Georgian Bay, creating a memorable approach that sets the tone for the lifestyle ahead before you even reach the property 5) Peaceful and private setting on a highly desirable lot with no planned development behind, offering a tranquil woodland backdrop while still being just a short drive to the shops, restaurants, marinas, and everyday amenities of Penetanguishene. 2,257 square feet above grade (1,632 finished). *Please note some images have been virtually staged to show the potential of the home. (id:15069)
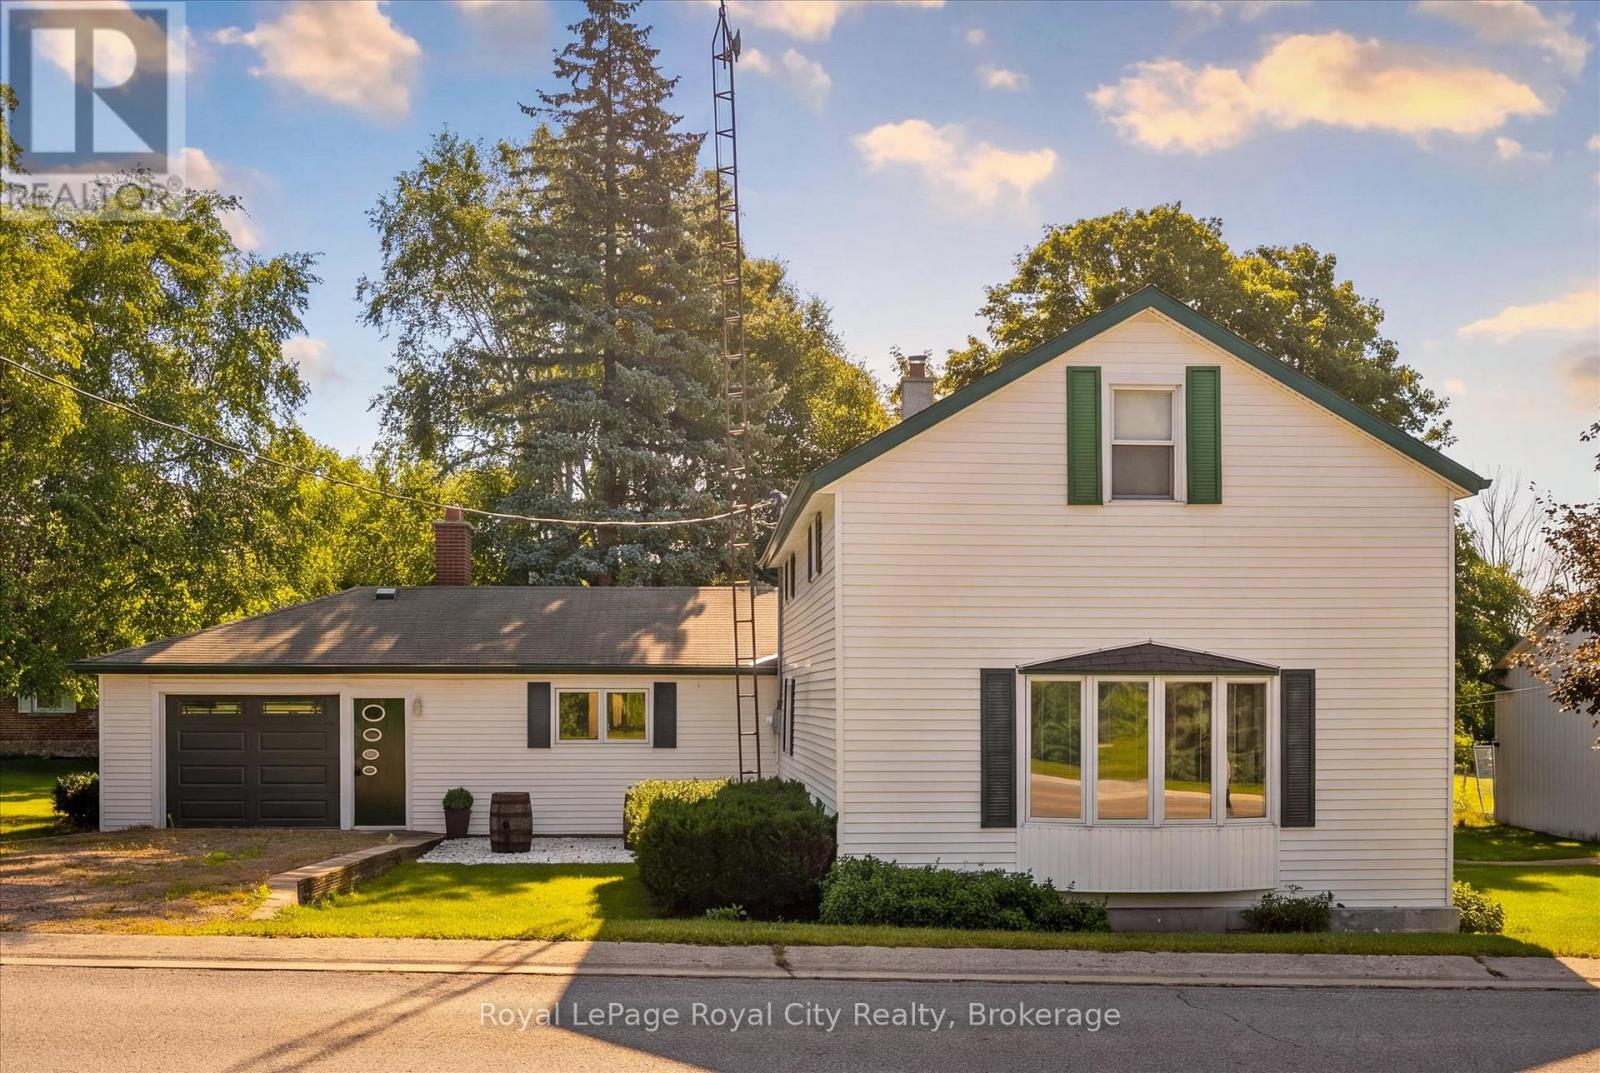
If you're looking for a country property with a serious garage, workshop and storage space, this one stands out. Set on a spacious 1-ACRE lot, the property offers an oversized attached garage, a large detached 2+ car shop with new garage doors (2023), plus a separate barn-giving you exceptional space for vehicles, ATVs, snowmobiles, trailers, tools and all your toys. If you never seem to have enough space in your garage or shop, this property has what you're looking for. The 1-acre setting provides plenty of room to enjoy country living, whether that means growing your own vegetables, creating expansive gardens, having a backyard fire or simply enjoying more space and privacy. The renovated 2-storey farmhouse complements the property with a comfortable, updated interior and hidden mechanicals. Recent improvements include new flooring throughout (2024), a beautiful new kitchen (2024) and updated baths. The combined living/dining room features a wood-burning fireplace for cooler nights, while a family room with a built-in office nook and a renovated 4-piece bathroom complete the main floor. Upstairs are three bedrooms and an updated 3-piece bathroom with a glass shower. A large deck overlooks the property and provides a great place to relax. An updated well, new septic system (2020) and 200 Amp electrical service round out the package. An acre in the country, a renovated farmhouse and, most importantly, the garage, shop and additional storage space for all of your toys is exactly what you've been looking for. (id:15069)
Top 5 Reasons You Will Love This Home: 1) Beautifully maintained bungalow nestled on an exceptionally private lot in the highly sought-after Wasaga Sands neighbourhood, surrounded by mature trees, stunning landscaping, and peaceful forest views that create a true backyard retreat 2) Bright and inviting main level featuring three spacious bedrooms, a formal dining room, and an open-concept layout designed for comfortable everyday living and effortless entertaining 3) Well-appointed kitchen showcasing granite countertops, beautiful cabinetry, a premium KitchenAid stove, and a sun-filled dinette with sliding glass-doors leading to the expansive back deck, which overlooks the scenic backyard 4) Spacious primary bedroom complete with a walk-in closet and private ensuite featuring a walk-in shower, while the large unfinished basement with oversized windows presents outstanding potential for additional living space tailored to your needs 5) Fantastic location close to golf courses, shopping, restaurants, entertainment, and the sandy shores of Wasaga Beach, where you can enjoy breathtaking sunsets. 1,491 above grade sq.ft. plus an unfinished basement. (id:15069)