
5 Sandringham Drive Barrie, Ontario L4N 0J9

4 Bedroom
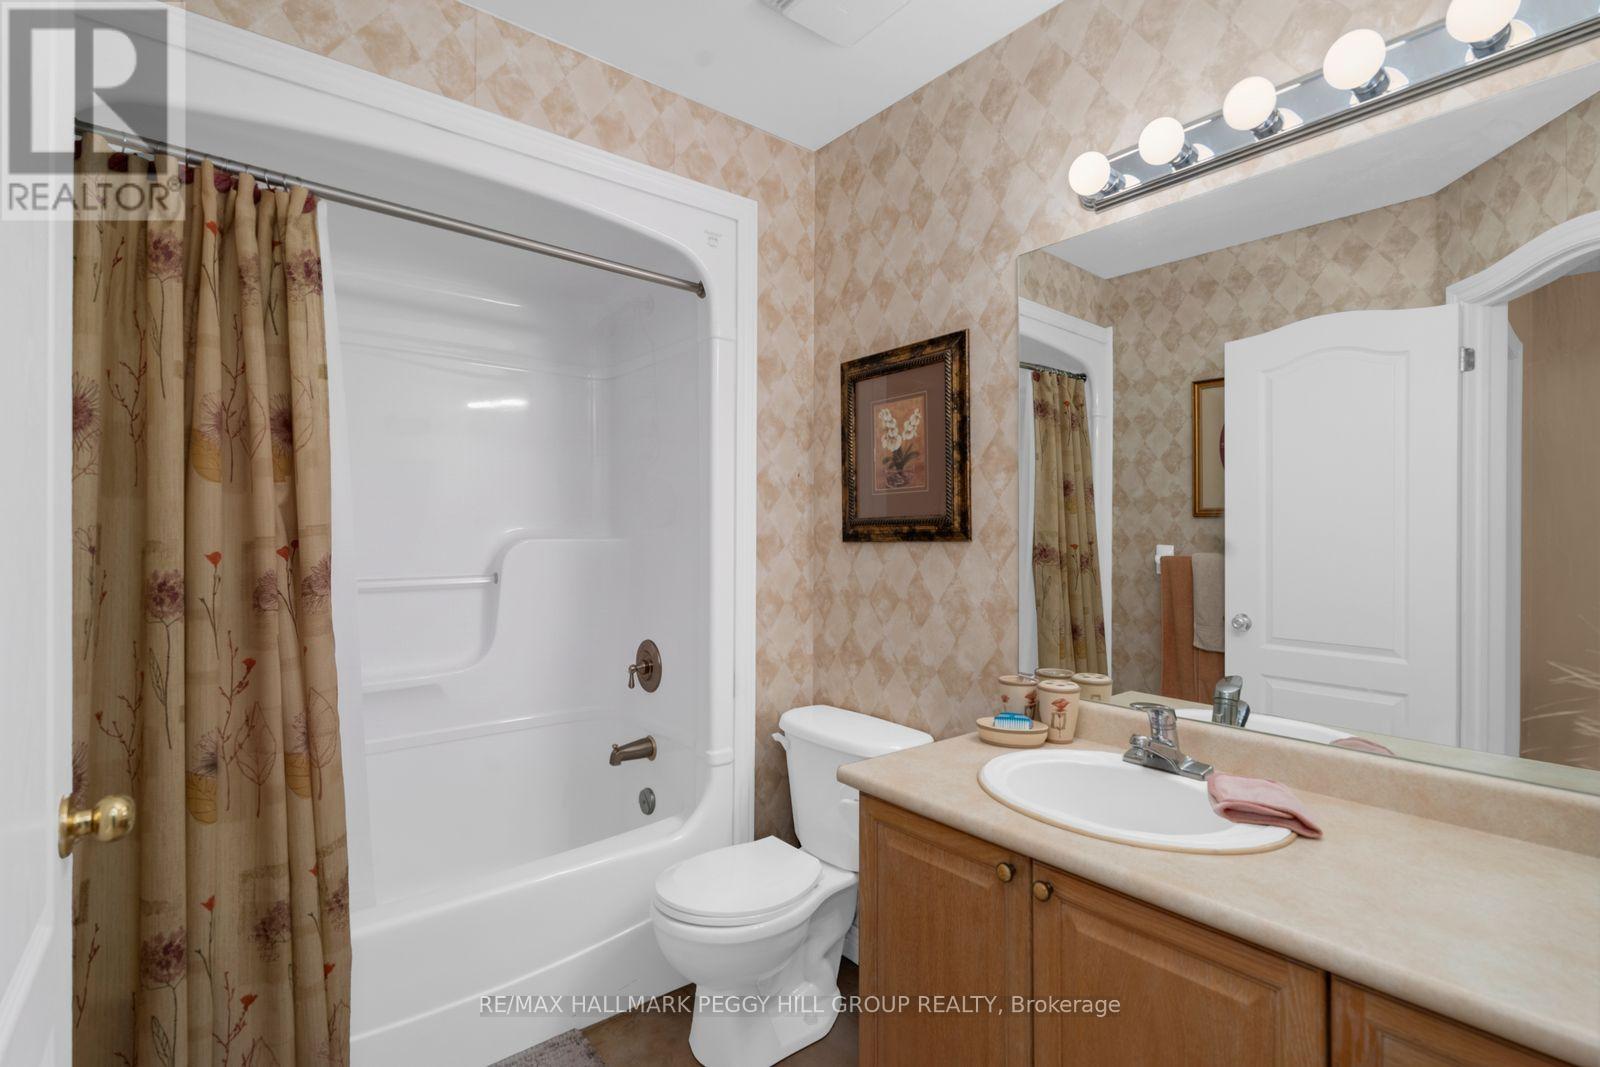
3 Bathroom
2,500 - 3,000 sqft
Fireplace
Central Air Conditioning
Forced Air
Landscaped
$875,000
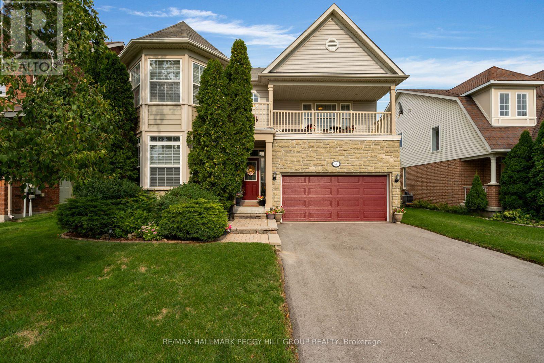
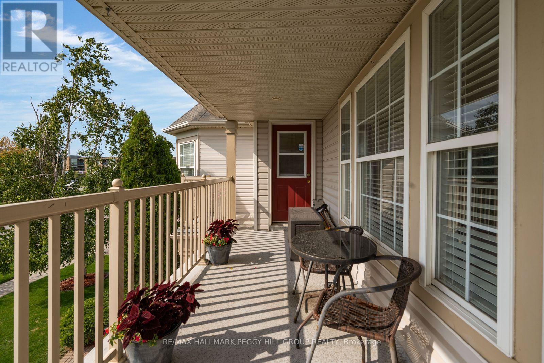
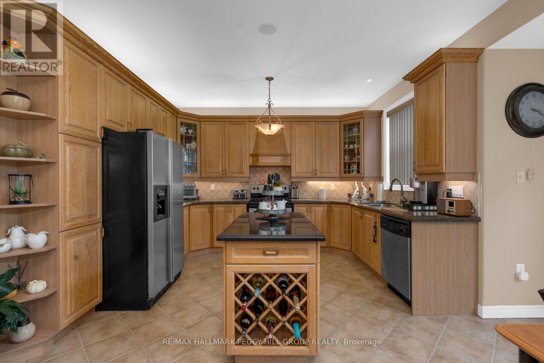
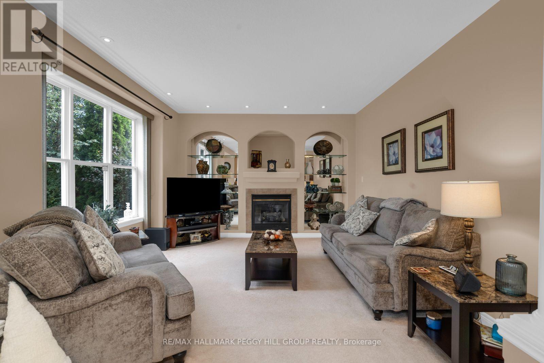
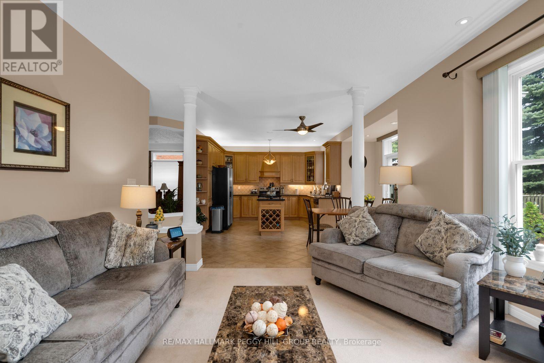
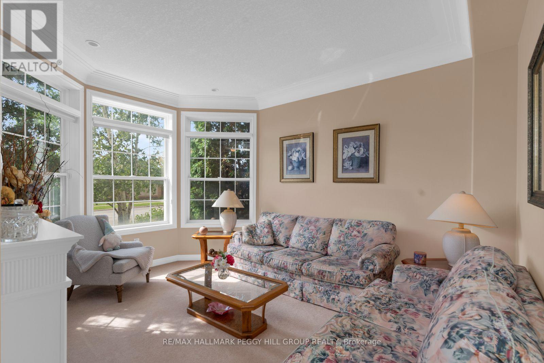
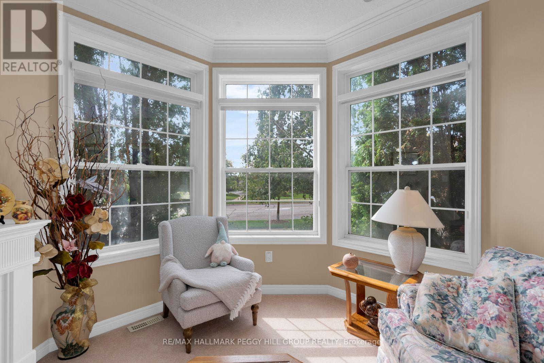
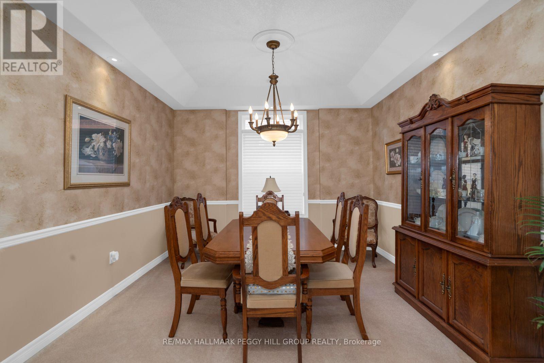
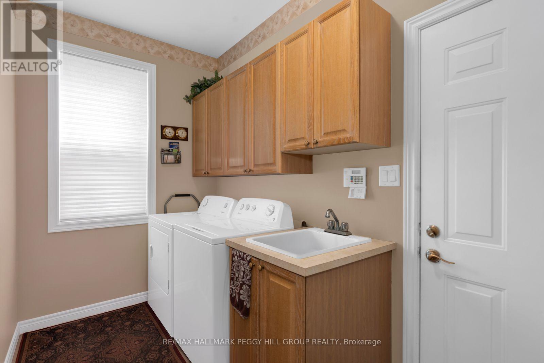
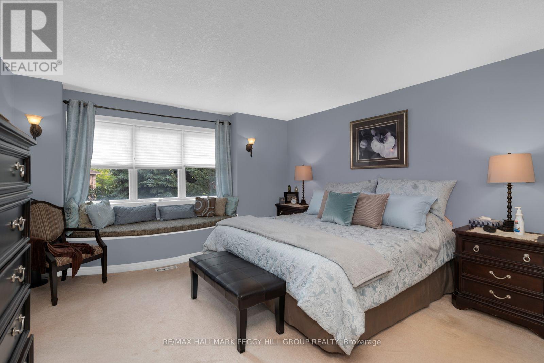
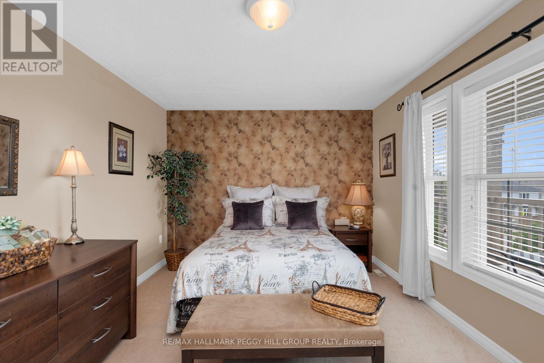
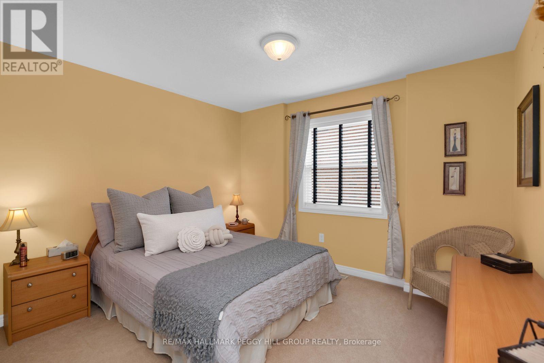
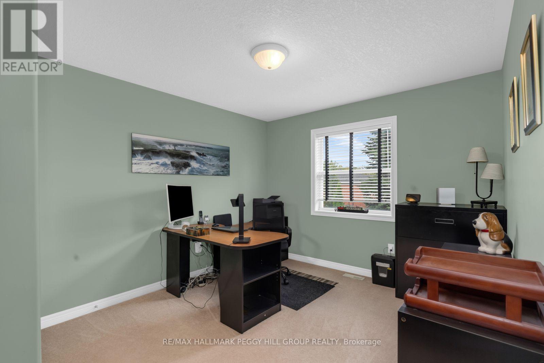
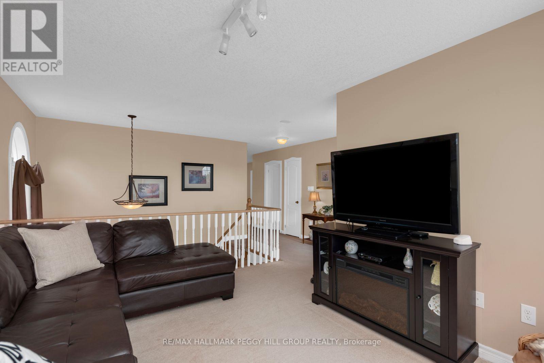
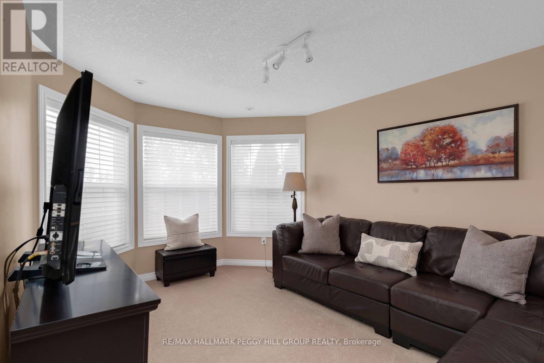
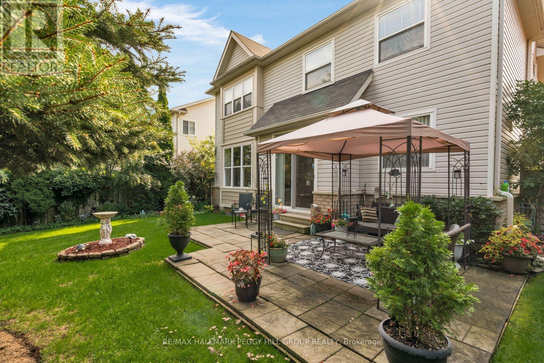
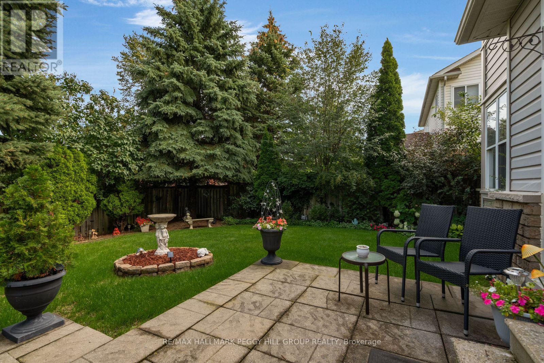
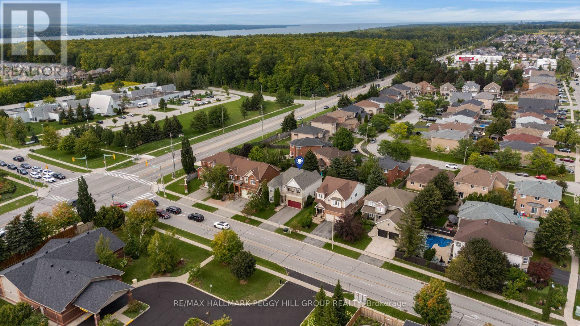
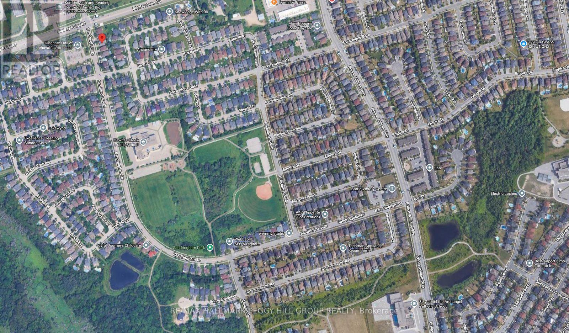
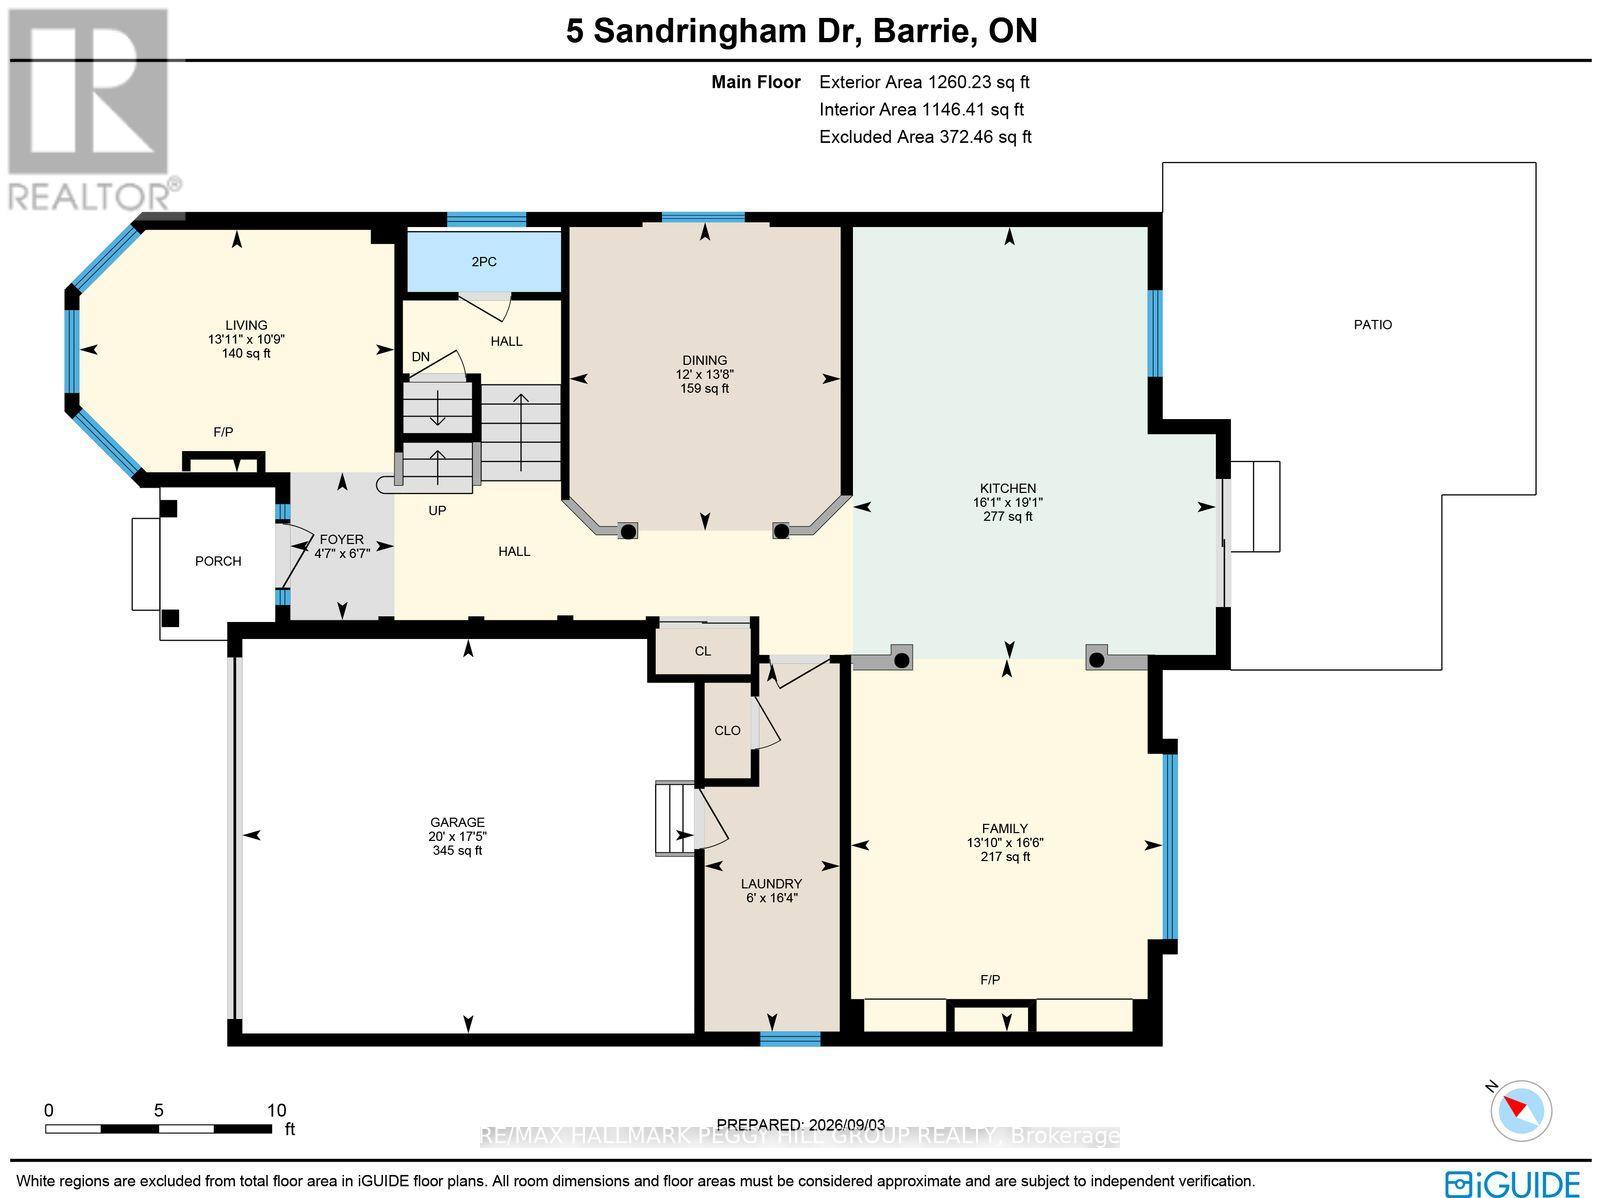
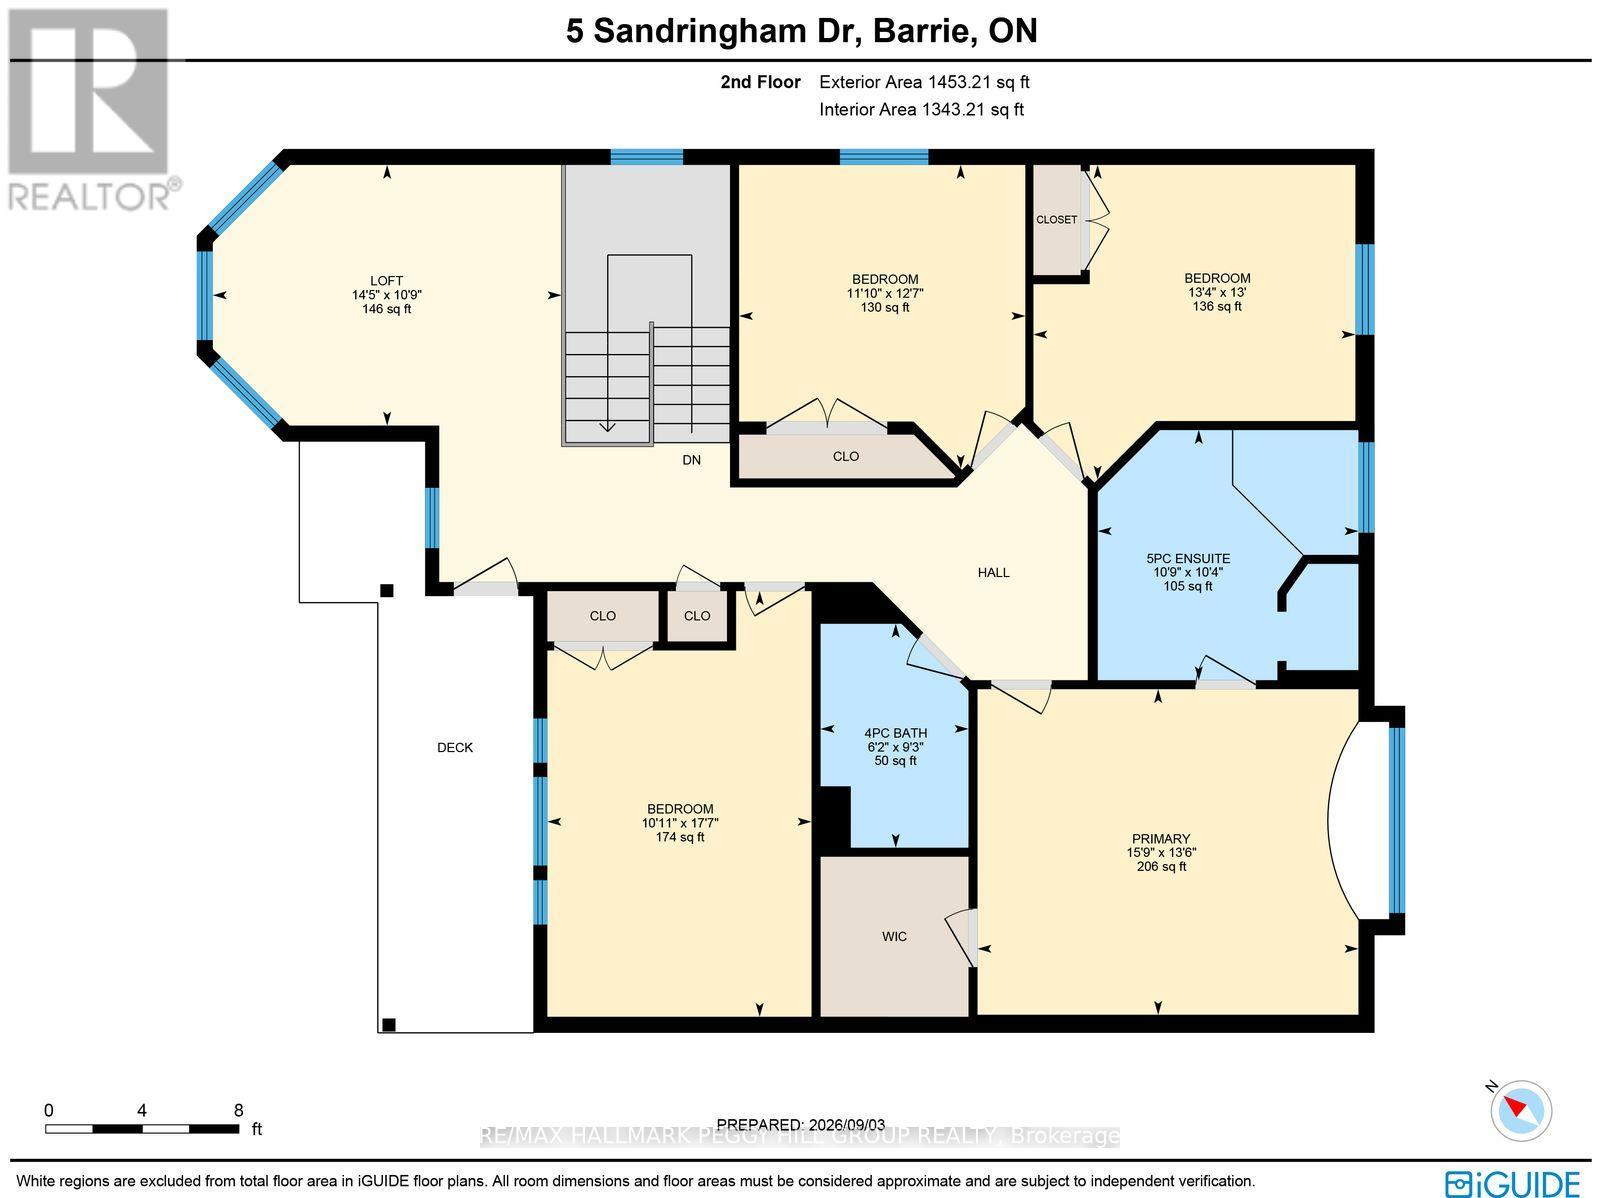
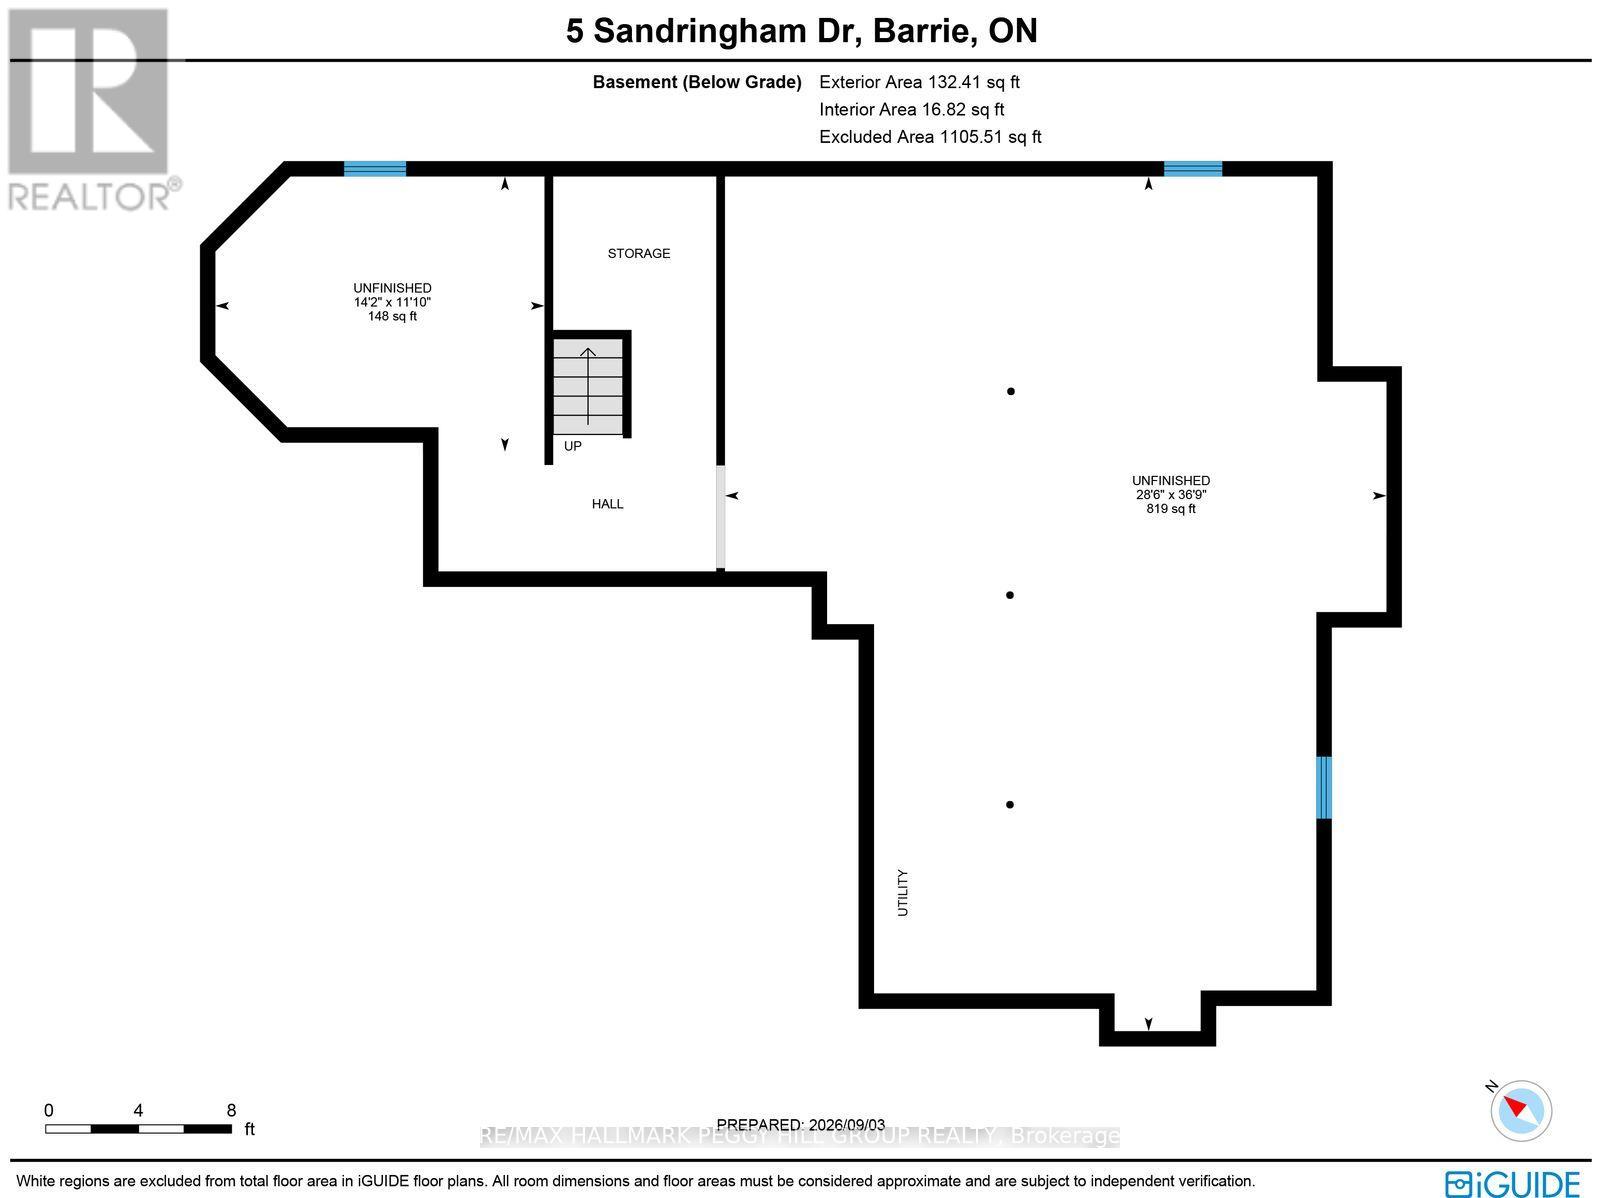
BEAUTIFULLY KEPT & METICULOUSLY MAINTAINED, THIS SPACIOUS 2,617 SQ. FT. FAMILY HOME OFFERS FOUR BEDROOMS PLUS A BRIGHT SECOND-FLOOR LOFT WITH FIFTH-BEDROOM POTENTIAL, A WIDE 49-FT LOT & AN OUTSTANDING INNIS-SHORE LOCATION WITH SCHOOLS, SPORTS & RECREATION CLOSE TO HOME! Pride of ownership is evident throughout, with generous principal rooms, abundant natural light and a thoughtful layout offering plenty of space for everyday family life. The main floor features separate living and dining rooms, along with a spacious family room with a fireplace, built-in display shelving and large windows overlooking the backyard. The kitchen offers granite counters, stainless steel appliances, extensive cabinetry, a centre island with wine storage and a breakfast area with a walkout to the yard. Main-floor laundry adds everyday convenience. Upstairs, four generous bedrooms include a spacious primary suite with a window seat and 5-piece ensuite featuring a soaker tub, dual-sink vanity and separate shower. A bright second-floor loft with large windows and a walkout to the upper balcony creates an impressive bonus space for a home office, second family room, kids' lounge or potential fifth bedroom with modifications. The nearly 1,200 sq. ft. unfinished basement with bathroom rough-in provides plenty of space and flexibility for future finishing. Outside, the fenced backyard is a standout, surrounded by mature trees and established gardens with a stone patio and plenty of lawn for kids, pets and outdoor entertaining. The location is especially appealing for families, with public and Catholic schools, a new high school, tennis and basketball courts, a baseball diamond, two soccer fields, playground and outdoor winter skating all within the neighbourhood. Barrie South GO, shopping and commuter routes are also nearby. (id:15069)
Open House
This property has open houses!
October
10
Saturday
Starts at:
11:00 am
Ends at:1:00 pm
Property Details
| MLS® Number | S13859006 |
| Property Type | Single Family |
| Community Name | Innis-Shore |
| Amenities Near By | Golf Nearby, Park, Place Of Worship, Public Transit, Schools |
| Equipment Type | Water Heater |
| Features | Flat Site, Lighting |
| Parking Space Total | 4 |
| Rental Equipment Type | Water Heater |
| Structure | Deck, Porch |
Building
| Bathroom Total | 3 |
| Bedrooms Above Ground | 4 |
| Bedrooms Total | 4 |
| Age | 16 To 30 Years |
| Amenities | Fireplace(s) |
| Appliances | Garage Door Opener Remote(s), Central Vacuum, Dishwasher, Dryer, Garage Door Opener, Stove, Washer, Window Coverings, Refrigerator |
| Basement Development | Unfinished |
| Basement Type | Full (unfinished) |
| Construction Style Attachment | Detached |
| Cooling Type | Central Air Conditioning |
| Exterior Finish | Stone, Vinyl Siding |
| Fireplace Present | Yes |
| Fireplace Total | 1 |
| Foundation Type | Poured Concrete |
| Half Bath Total | 1 |
| Heating Fuel | Natural Gas |
| Heating Type | Forced Air |
| Stories Total | 2 |
| Size Interior | 2,500 - 3,000 Sqft |
| Type | House |
| Utility Water | Municipal Water |
Parking
| Attached Garage | |
| Garage | |
| Inside Entry |
Land
| Access Type | Year-round Access |
| Acreage | No |
| Fence Type | Fully Fenced |
| Land Amenities | Golf Nearby, Park, Place Of Worship, Public Transit, Schools |
| Landscape Features | Landscaped |
| Sewer | Sanitary Sewer |
| Size Depth | 111 Ft ,7 In |
| Size Frontage | 49 Ft ,2 In |
| Size Irregular | 49.2 X 111.6 Ft |
| Size Total Text | 49.2 X 111.6 Ft|under 1/2 Acre |
| Zoning Description | R2 |
Rooms
| Level | Type | Length | Width | Dimensions |
|---|---|---|---|---|
| Second Level | Bedroom 4 | 5.37 m | 3.33 m | 5.37 m x 3.33 m |
| Second Level | Loft | 3.29 m | 4.4 m | 3.29 m x 4.4 m |
| Second Level | Primary Bedroom | 4.11 m | 4.81 m | 4.11 m x 4.81 m |
| Second Level | Bedroom 2 | 3.97 m | 4.06 m | 3.97 m x 4.06 m |
| Second Level | Bedroom 3 | 3.83 m | 3.61 m | 3.83 m x 3.61 m |
| Main Level | Foyer | 1.99 m | 1.4 m | 1.99 m x 1.4 m |
| Main Level | Kitchen | 5.83 m | 4.9 m | 5.83 m x 4.9 m |
| Main Level | Dining Room | 4.16 m | 3.66 m | 4.16 m x 3.66 m |
| Main Level | Living Room | 3.27 m | 4.25 m | 3.27 m x 4.25 m |
| Main Level | Family Room | 5.02 m | 4.2 m | 5.02 m x 4.2 m |
| Main Level | Laundry Room | 4.97 m | 1.82 m | 4.97 m x 1.82 m |
Utilities
| Cable | Available |
| Electricity | Installed |
| Sewer | Installed |
https://www.realtor.ca/real-estate/30361637/5-sandringham-drive-barrie-innis-shore-innis-shore
Contact Us
Contact us for more information

This REALTOR.ca listing content is owned and licensed by REALTOR® members of The Canadian Real Estate Association
The trademarks REALTOR®, REALTORS®, and the REALTOR® logo are controlled by The Canadian Real Estate Association (CREA) and identify real estate professionals who are members of CREA. The trademarks MLS®, Multiple Listing Service® and the associated logos are owned by The Canadian Real Estate Association (CREA) and identify the quality of services provided by real estate professionals who are members of CREA. The trademark DDF® is owned by The Canadian Real Estate Association (CREA) and identifies CREA's Data Distribution Facility (DDF®)
October 06 2026 09:01:04
Toronto Regional Real Estate Board
RE/MAX Hallmark Peggy Hill Group Realty