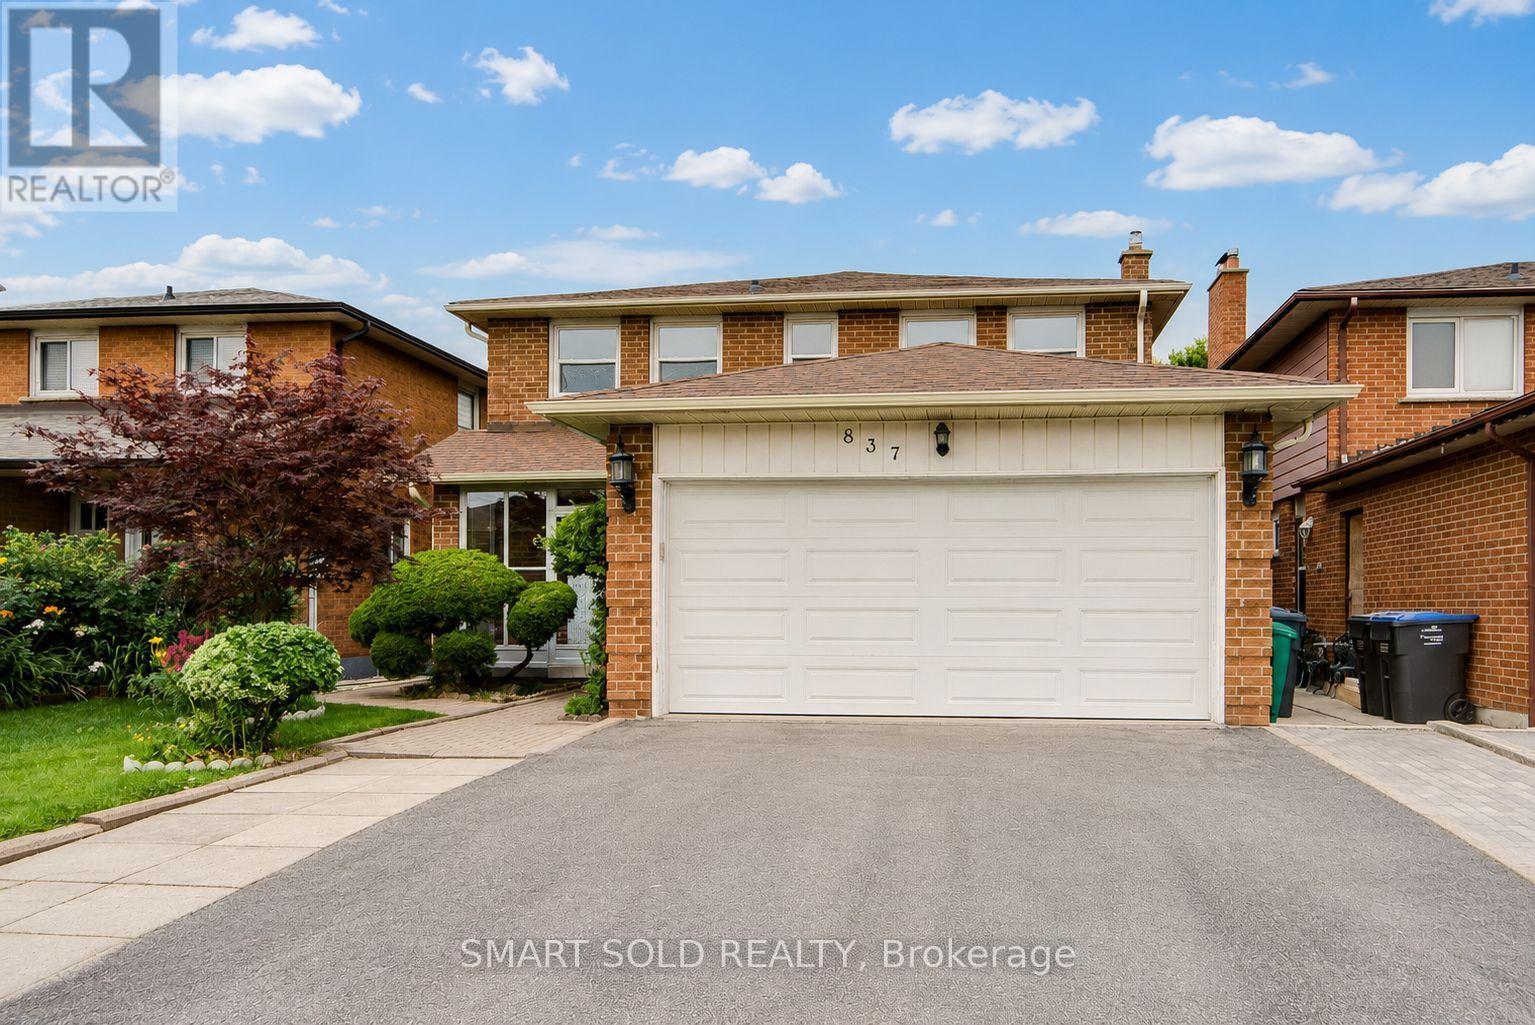
Rare opportunity! This well-maintained home offers generous space, flexibility, and income potential in the highly desirable Creditview community. Featuring a carpet-free interior and fresh paint throughout, this move-in-ready property is ideal for large or multi-generational families. The main floor includes a spacious den that can easily serve as a living room, home office, or main-floor primary bedroom. Upstairs offers four generously sized bedrooms. The primary bedroom features a Jack-and-Jill ensuite with direct access to the second bedroom, while the remaining two bedrooms share a full bathroom. The finished basement offers exceptional versatility, featuring three bedrooms, each with its own private ensuite bathroom-ideal for extended family, multi-generational living, or rental income potential. A storage shed in the backyard provides additional space for tools and seasonal storage. Heat bump (2024), Main floor eavestrough (2026). Ideally located just minutes from Square One, Sheridan College, UTM, Mississauga City Hall, restaurants, hospitals, grocery stores, Hwy 403, public transit, and more. Rare opportunity for end-users, multi-generational families, and investors alike. Don't miss this exceptional property-a must-see! (id:15069)
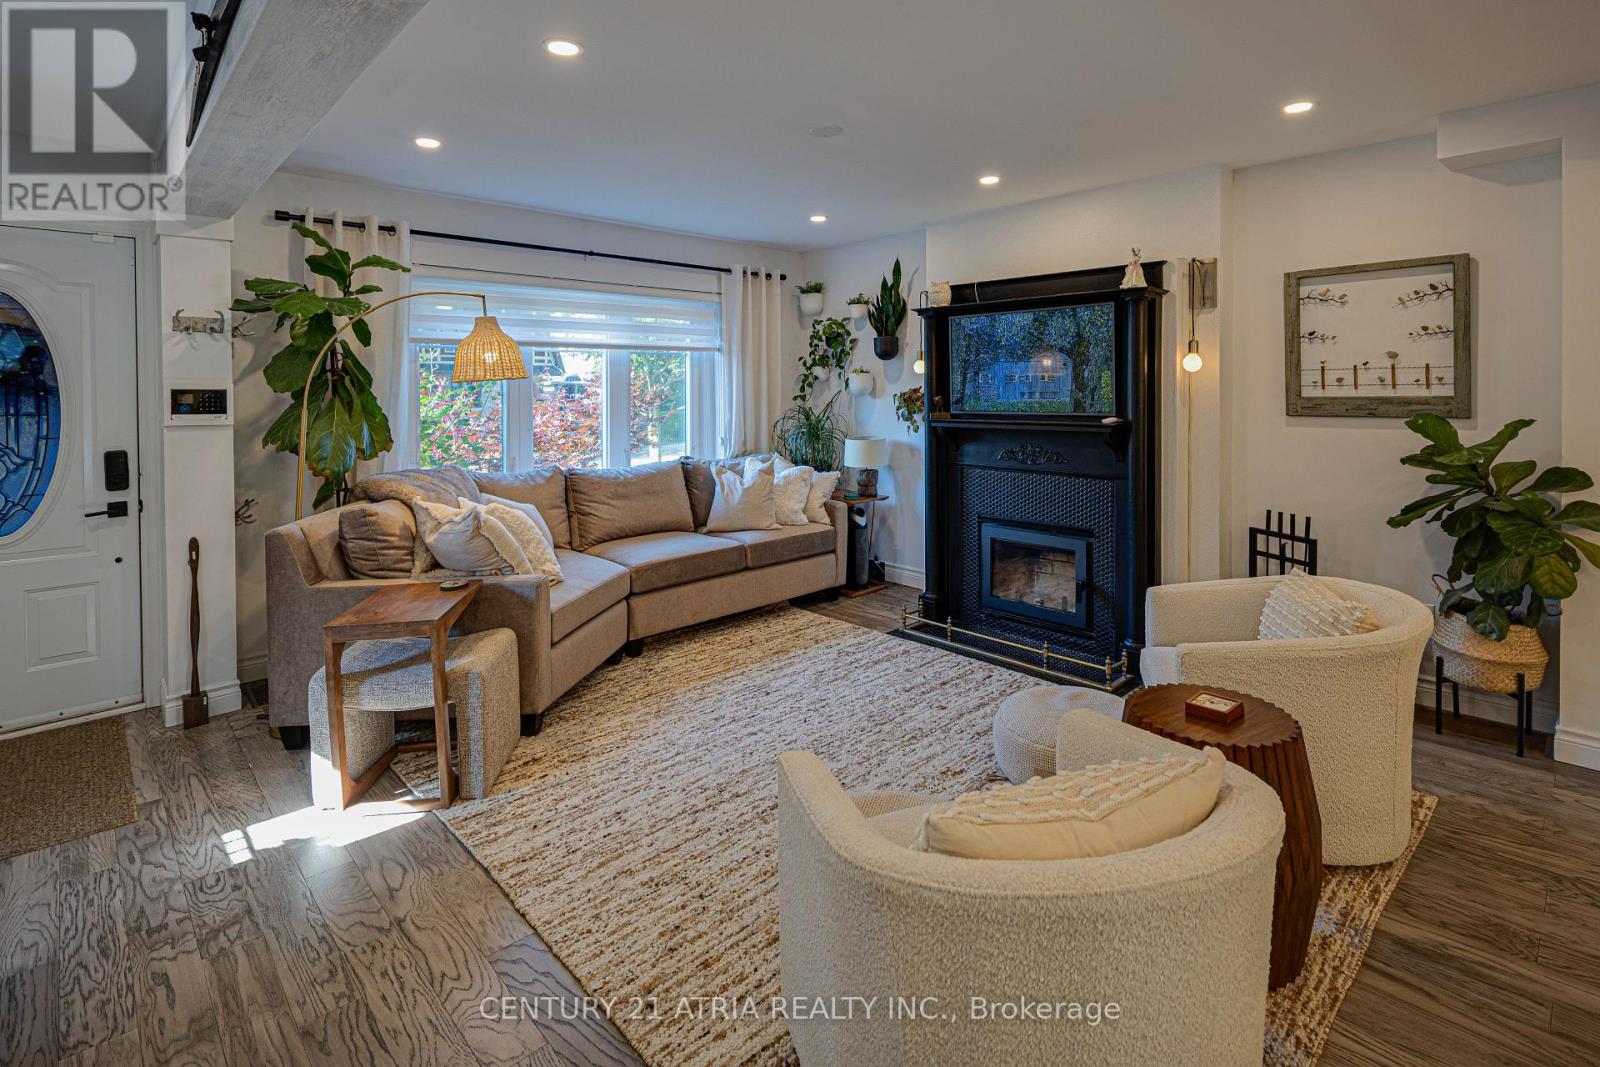
Exec. detached 3+1 BR, 2 bath home on a quiet dead end St. leading to the waterfront in Etobicoke. Open concept layout w/ tasteful updates, ideal for a growing family or busy professional. Entertainer's kitchen feat. S/S appls. & breakfast island. Primary BR w/ his & hers closets. Spa-inspired 4-pc main bath. Sep entrance to finished bsmt w/ sauna, flex space, add'l BR & 3-pc bath. (id:15069)
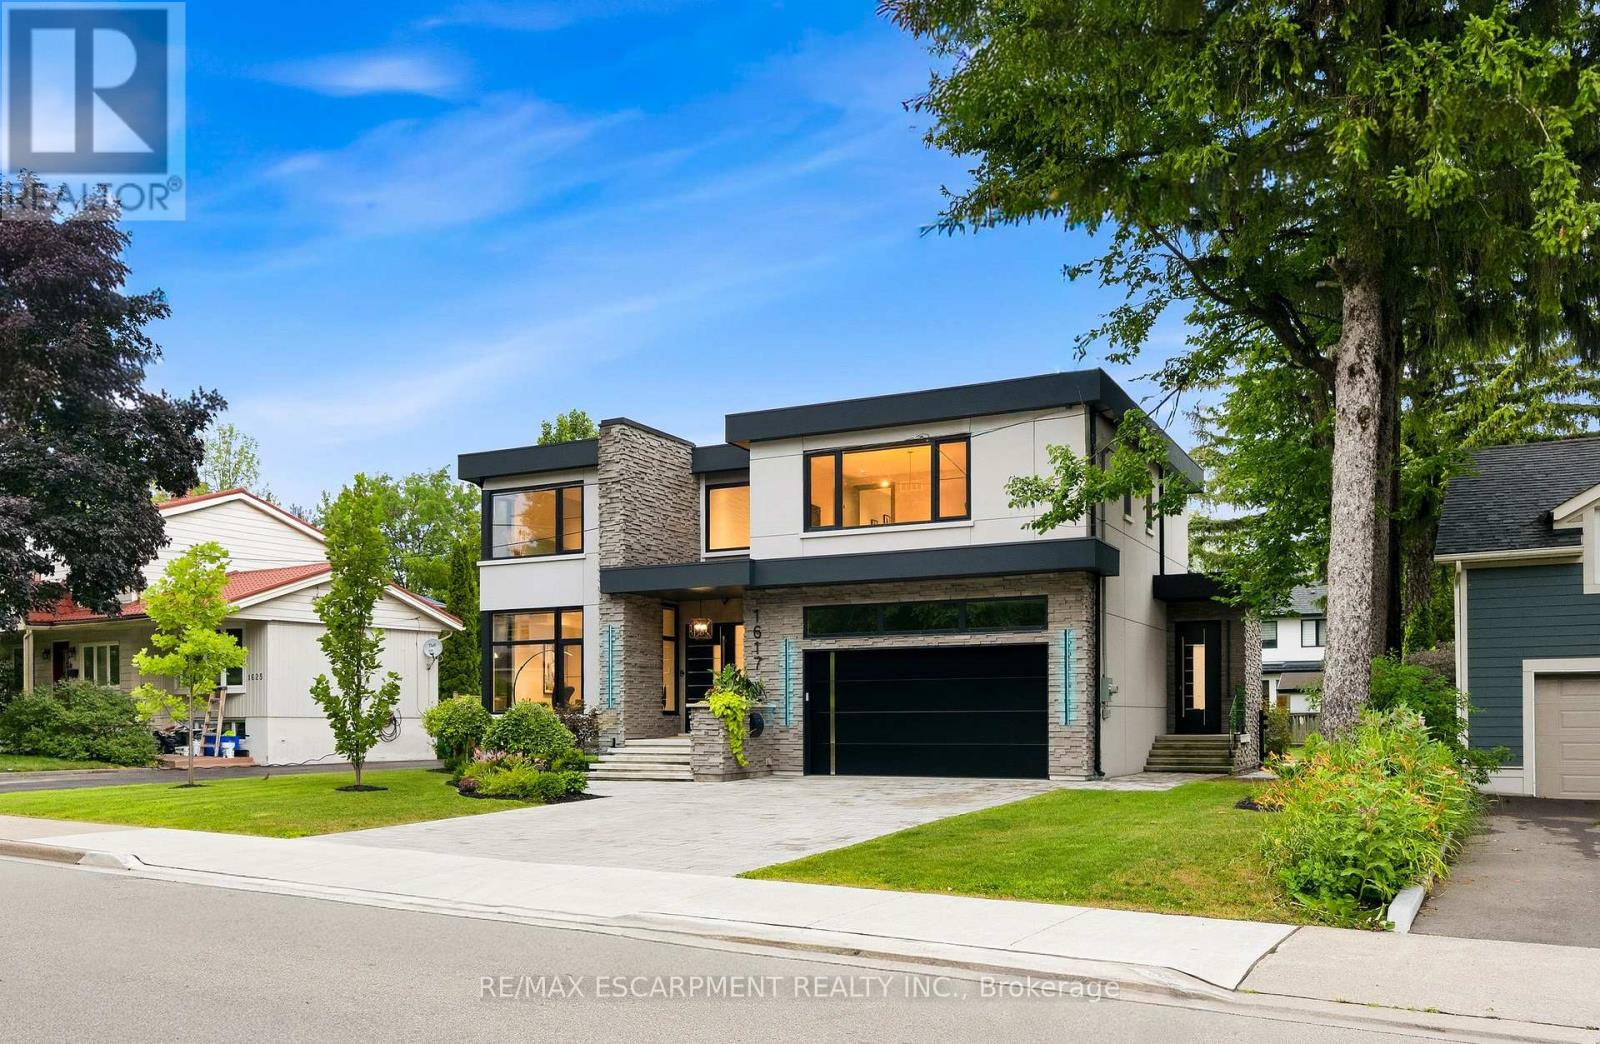
Luxury Modern Masterpiece | 1617 Trotwood Ave, Mineola. This exceptional custom-built residence by Architect Dom Design offers ~4,650 sqft of refined living space in Mineola's most prestigious neighbourhood. Built with a Nudura ICF foundation, European high-performance windows/doors, smooth stucco, natural stone, and bold black-framed glazing, it delivers superior craftsmanship, energy efficiency, and timeless modern architecture. A dramatic 19ft foyer with floating white oak/glass staircase welcomes you. Wide-plank engineered oak flooring, soaring ceilings & expansive windows create bright, open living. The Millworx custom kitchen features full-height cabinetry, leather-finish counters, oversized waterfall quartz island, breakfast area & premium Thermador appliances. Seamlessly connected to the elegant dining room and principal spaces, the 11ft. room boasts a floor-to-ceiling natural stone wall & two-sided Napoleon gas fireplace opening to the covered outdoor pavilion. A private glass-enclosed office & custom l. room built-ins complete the main level. Upstairs: 4 bedrooms, 4 luxurious bathrooms. The primary suite offers a private balcony, boutique Komandor dressing room w/custom organizers/LED lighting & spa-inspired ensuite w/freestanding soaker tub, oversized curbless shower, floating double vanity & heated floors. Each secondary bedroom includes generous proportions, walk-in closets, and beautiful ensuites/semi-ensuites. The lower level provides a rec room with w/o, glass-enclosed fitness studio, 5th bedroom, full bathroom, heated floors, and climate-controlled wine cellar. Resort-style backyard: Heated inground pool , expansive stone patios, covered pavilion w/gas fireplace, multiple entertaining areas, professionally landscaped grounds. Premium inclusions: Heated 485 sqft garage (EV rough-in), Viessmann boiler, Continental furnace/AC, Sonos audio, 200 Amp panel, central vac, alarm + 7 cameras, blinds, highend fixtures/lighting, radiant floors. Luxury Certified (id:15069)
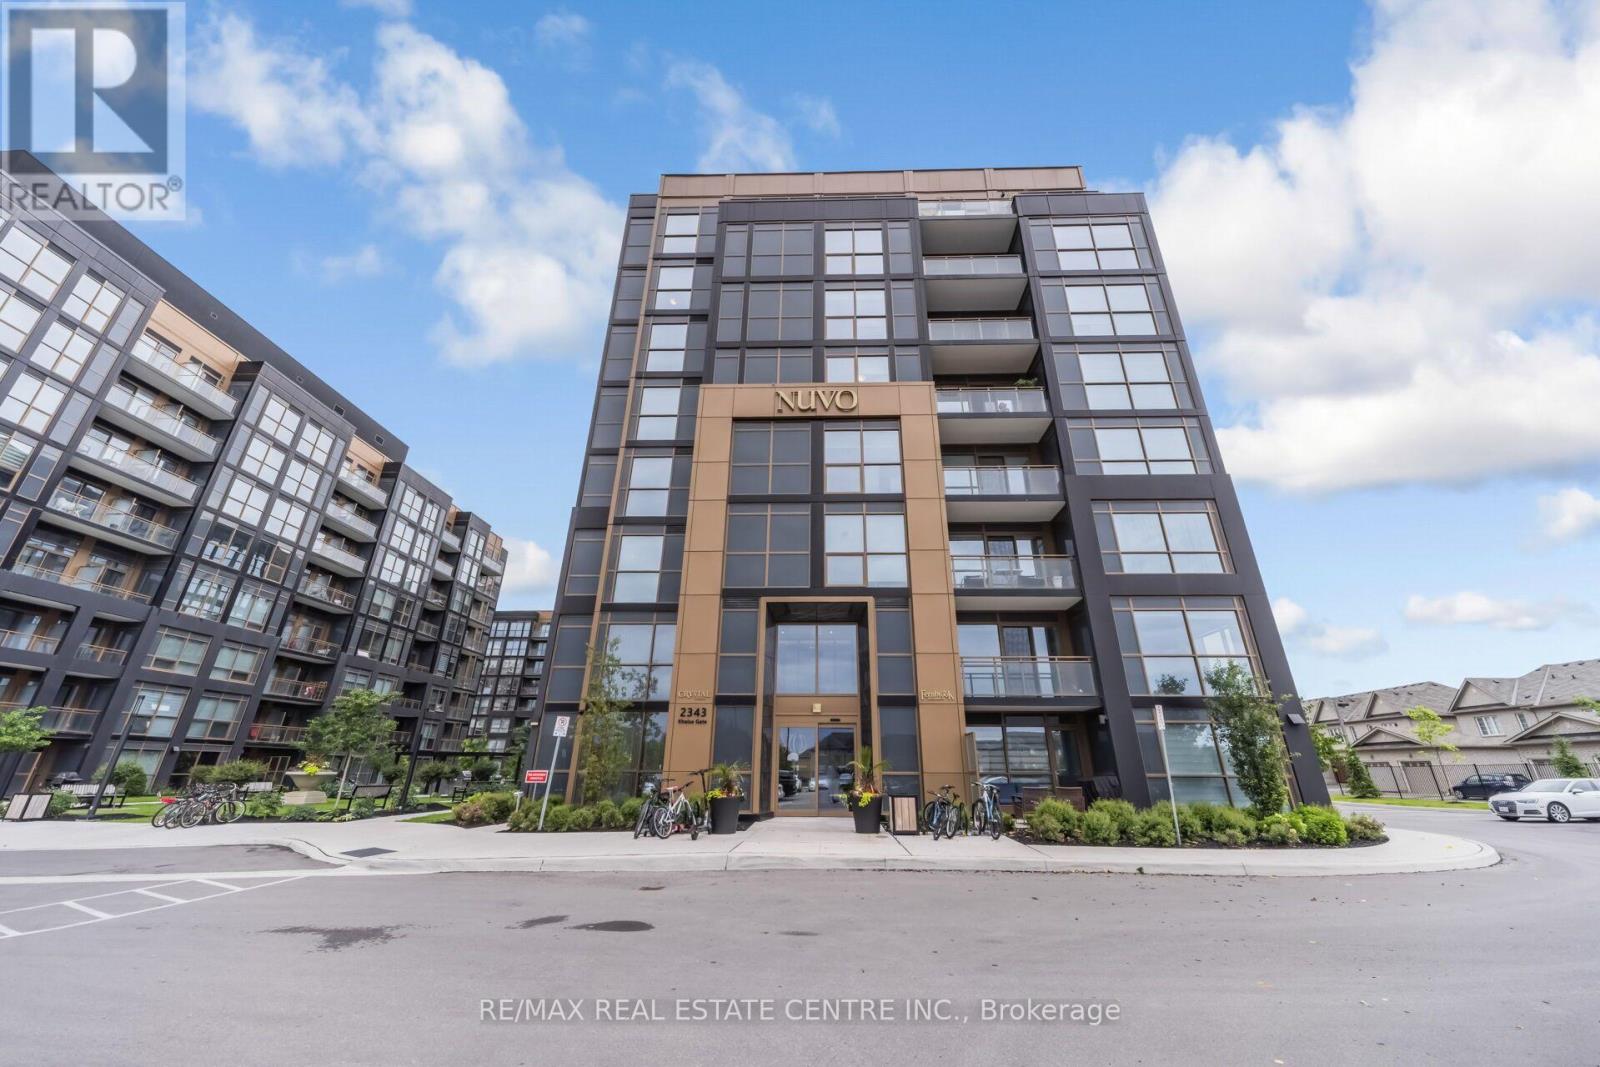
Experience contemporary living at Nuvo Condos in the heart of Oakville. This beautifully upgraded 1-bedroom plus Den 2-bathroom suite offers a spacious open-concept layout with smart home features, including keyless entry and dual Ecobee smart thermostats. The modern kitchen showcases granite countertops and premium stainless steel appliances, while the bright living area is enhanced with elegant pot lights. Step onto your private balcony and enjoy unobstructed northwest views. The primary ensuite features an upgraded shower with a handheld sprayer for added comfort and convenience. Maintenance fees include high-speed Rogers internet. Residents enjoy resort-style amenities, including a rooftop pool and lounge, fitness centre with Peloton bikes, basketball court, putting green, games and media room, community gardens, pet wash, and car wash station. Ideally situated close to Bronte GO Station, Sheridan College, the QEW, Highway 407, shopping, dining, and everyday conveniences, this home offers the perfect blend of style, comfort, and location. (id:15069)
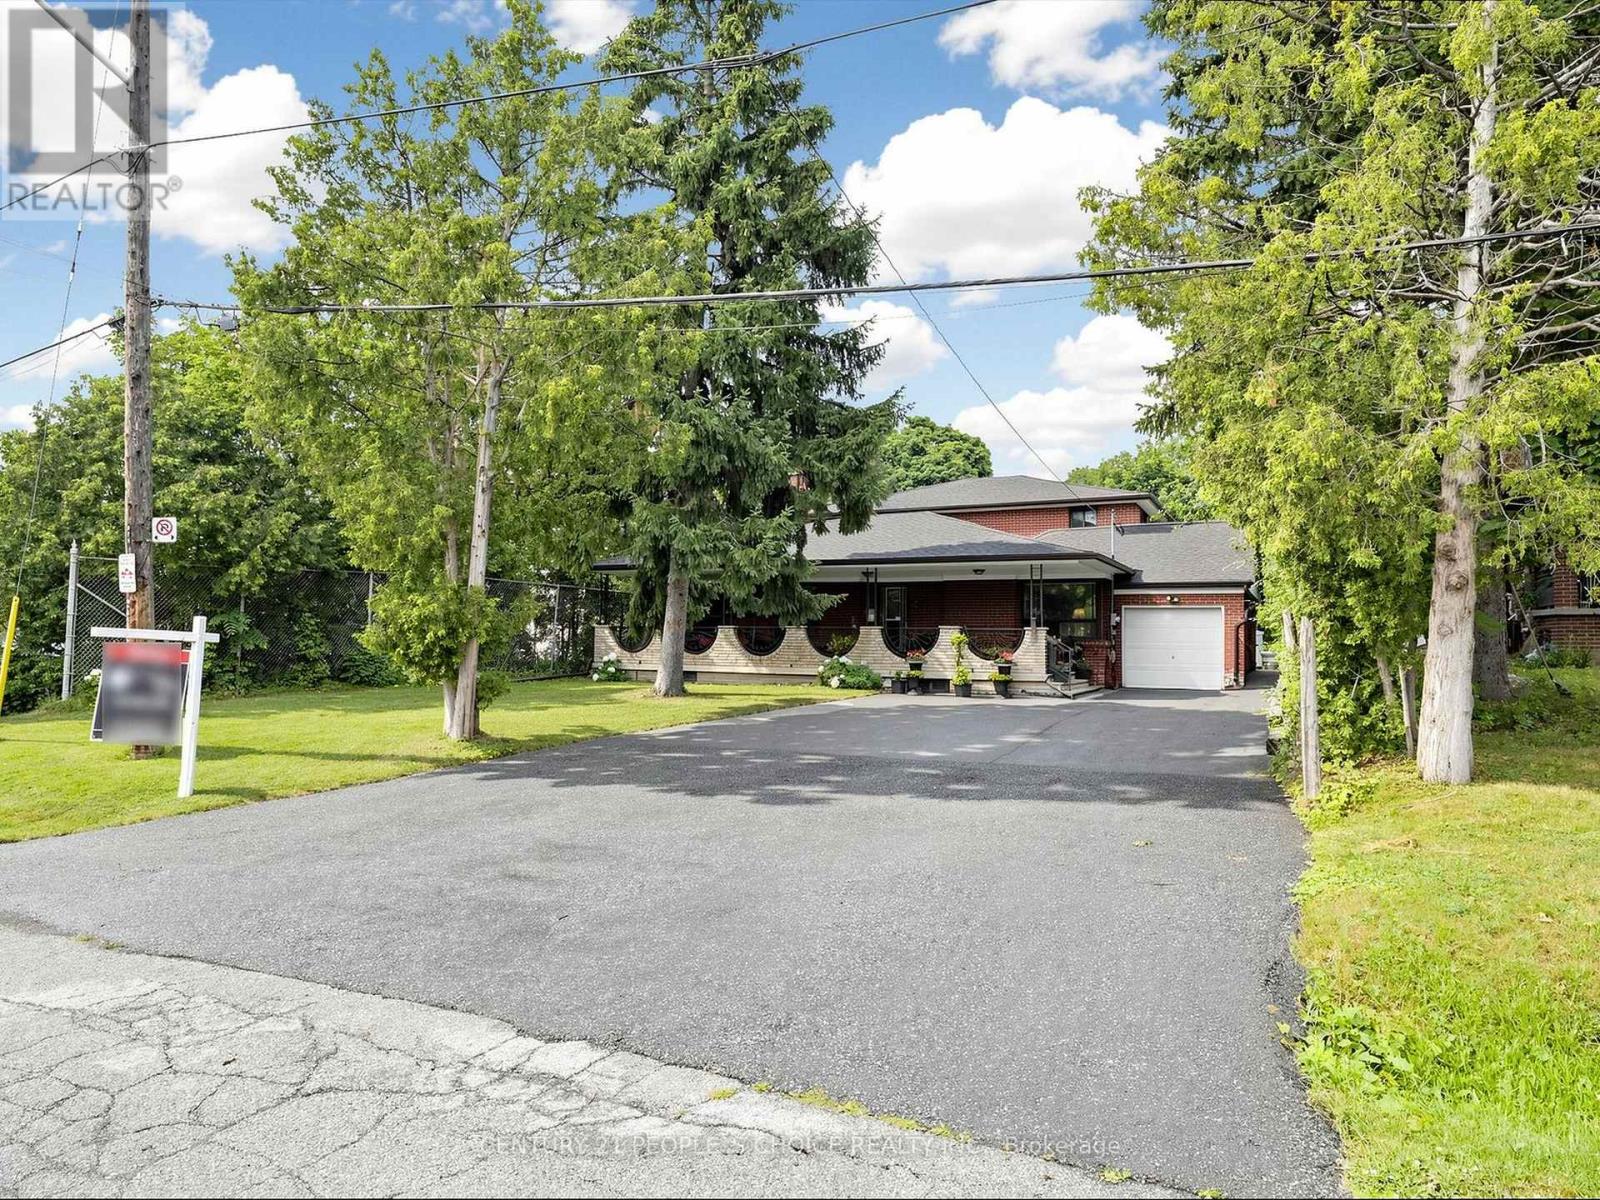
Exceptional family home located in one of the area's most prestigious and highly sought-after Humber Height neighbourhoods, set on a rare premium 60 x 200 ft lot. Offering incredible space and versatility, this expansive 2971 sq ft home features 9 bedrooms, 4.5 bathrooms, and two oversized family rooms, making it ideal for large or multi-generational families.The finished basement includes 3 bedrooms, 2 full bathrooms, and a wet bar, providing outstanding potential for an in-law suite or extended family living. The home is equipped with two furnaces for added comfort and efficiency. A huge private driveway offers abundant parking for family and guests.This property also presents an exceptional opportunity for builders, renovators, flippers, and investors. The premium lot and generous layout provide exciting possibilities to renovate, redesign, or explore the potential for multiple residential units, subject to all applicable municipal approvals and bylaws.Premium 60 x 200 ft lots in this prestigious location rarely become available. Whether you're looking to renovate and create your forever home, build a custom luxury residence, or invest in a property with tremendous upside potential, this is an opportunity you don't want to miss.Properties of this calibre and lot size are rarely offered for sale. Act quickly to secure this exceptional property before it's gone! (id:15069)
Prime Location!!! Walk to Cooksville GO Station. Easy Commute to Universities. NOTE: 2 Bed, 2 Full Bath, 2 Owned Parking Spaces & 1 Locker. One Bus to Subway, Upcoming Rapid Transit, Steps to Square One, Sheridan College, Medical Centre, Amenities and Minutes to 401/403/410/427, QEW & Trillium Hospital. Pets Allowed. Note: Unlimited (Individually Wired to Each Unit) Fibre Optic Bell High-Speed Internet Plus Fibre Optic Bell TV Cable With Ala-Carte Channels Included In Monthly Maintenance Fee. *Low Maintenance Fee For a Large 2+2+2. (id:15069)
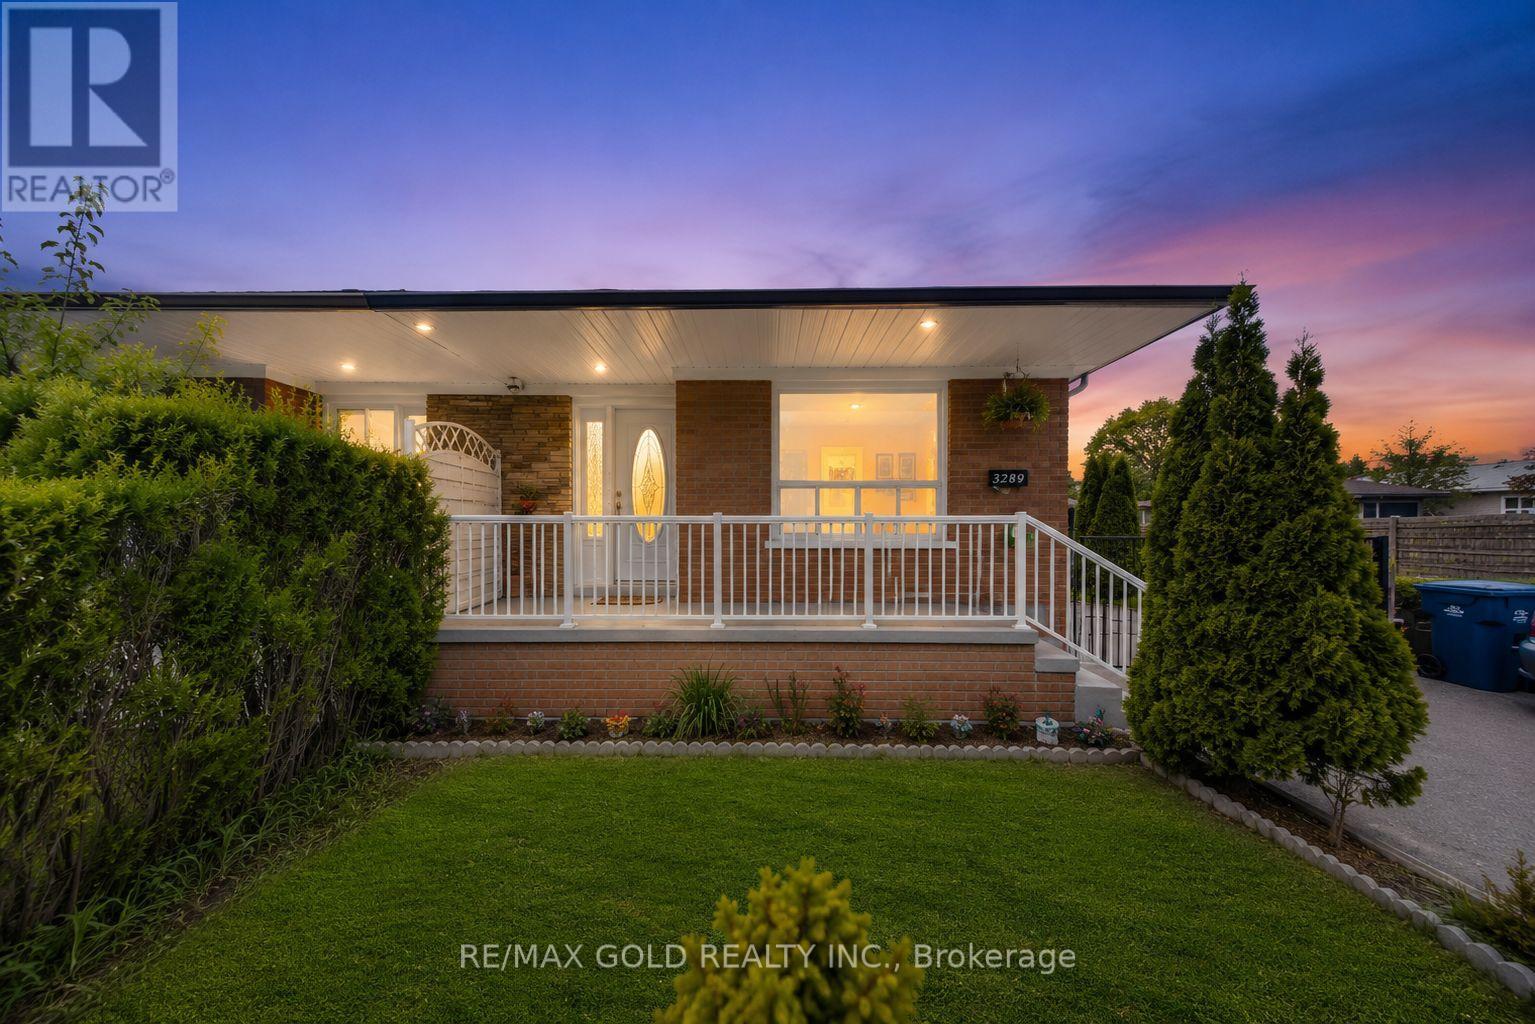
RARE CORNER LOT GEM WITH INCOME POTENTIAL Spacious 4+2 Bedroom Home on a Massive Corner Lot with Parking for 7 Cars - a true rare find! Features Include: Main Floor Bedroom with Attached Full Washroom . Finished 2-Bedroom Basement with Separate Entrance + Private Living Room - perfect for high rental income potential Modern Kitchen with Stainless Steel Appliances Closets in Every Bedroom Security Cameras Installed (2023) Huge Backyard - ideal for entertaining, gatherings & family enjoyment Located in a quiet, family-friendly neighbourhood close to top-rated schools, shopping, religious places, GO Station, airport, public transit, and major highways 401, 427 & 407. Perfect for Large Families & Investors .Brand new steps and railing at front of the house . (id:15069)
IN-LAW/NANNY SUITE (SEPARATE ENTRANCE) & MAIN FLOOR BEDROOM W/4PC. BATH: Welcome to this exceptional Dover Model offering approximately 4,600 sqft. of beautifully finished living space. Thoughtfully redesigned from the original builder's plan and updated throughout, this impressive home is ideal for growing and multi-generational families. Located on a quiet, sought-after street in Burlington's desirable Orchard Community, this updated home offers incredible space, comfort, and versatility. The main floor features a bedroom or home office, is paired with an adjacent 4-piece bathroom, and a stunning kitchen overlooking the bright family room with soaring cathedral ceilings and views of the professionally landscaped backyard. A separate dining room flows seamlessly into the inviting living room, where a custom electric fireplace creates a warm and welcoming focal point. Upstairs are four spacious bedrooms, including a luxurious primary suite with his-and-hers walk-in closets and a spa-inspired 5-piece ensuite. A second bedroom features a private 4-piece ensuite, while the upper-level laundry room and Juliette balcony overlooking the family room add everyday convenience and charm. The fully finished basement offers abundant storage connected to the main living space, plus a private in-law/nanny suite with a separate walk-up entrance, kitchen, bedroom, laundry, and 3-piece bathroom, providing flexibility for extended family or live-in caregivers. Enjoy easy access to parks, top-rated schools, scenic walking trails, shopping, restaurants, and major highways. (id:15069)
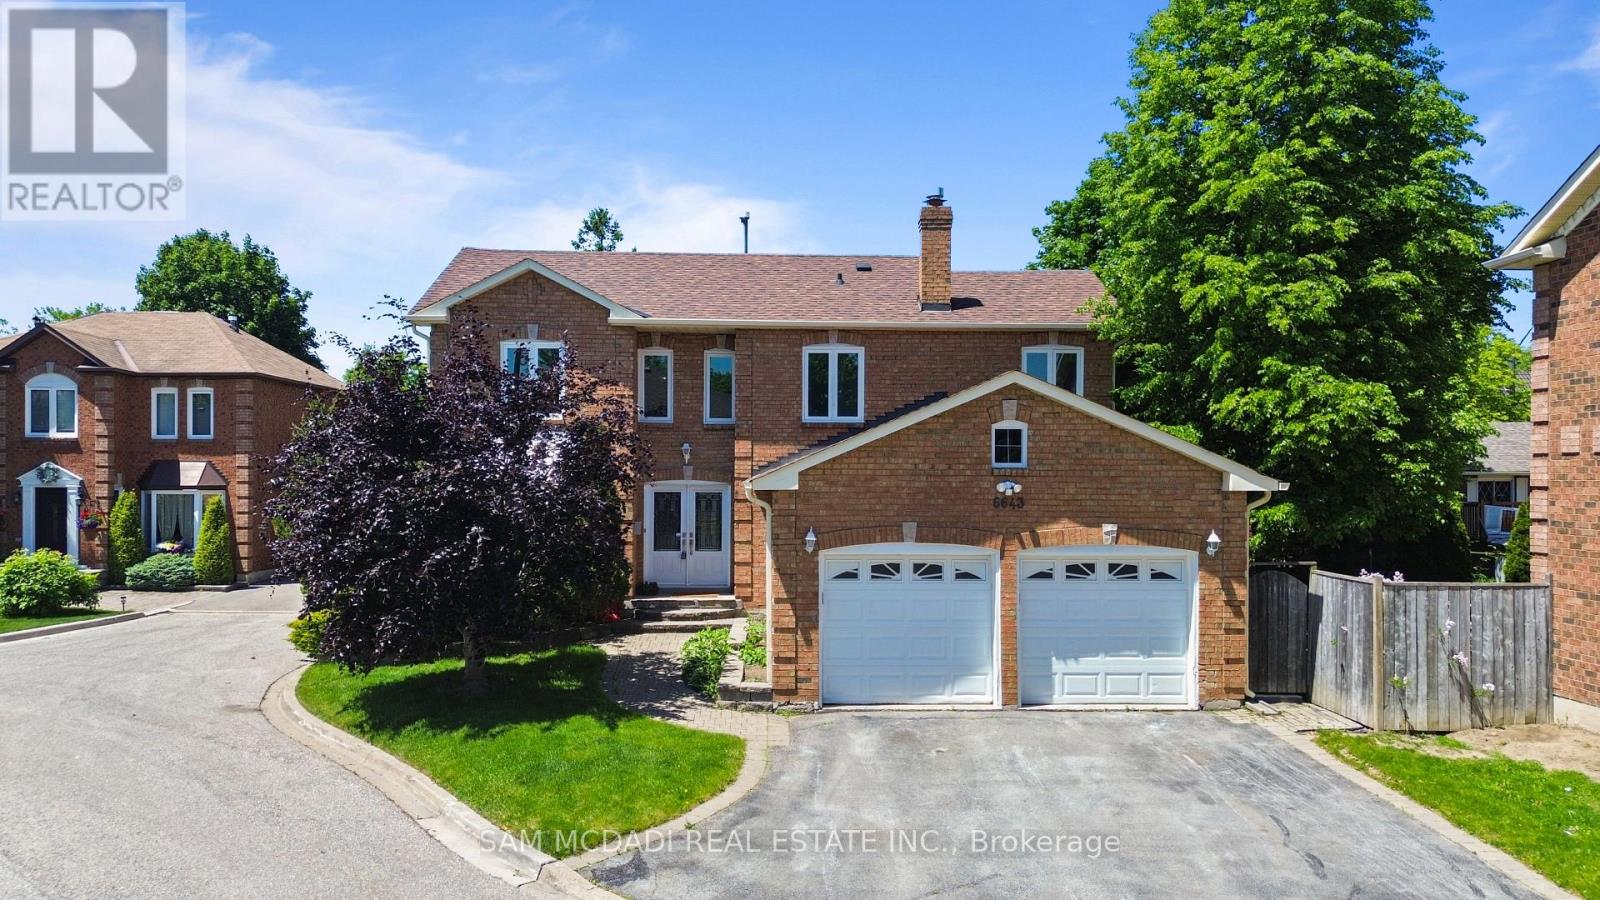
Stunning and meticulously maintained 4-bedroom family home nestled on a quiet cul-de-sac in the highly sought-after Trelawny neighbourhood, one of Mississauga's most desirable family communities. Renowned for its excellent schools, beautiful parks, and strong sense of community, this location is especially popular with families looking to enjoy a convenient and family-friendly lifestyle. This exceptional home showcases hardwood flooring throughout the main and second levels, elegant crown moulding on the main floor, and a beautifully updated kitchen featuring quartz countertops, a stylish backsplash, pot lights, and stainless steel appliances. The spacious primary retreat offers a luxurious ensuite complete with heated flooring, creating the perfect space to relax and unwind. Pride of ownership is evident throughout, with numerous updates including newer windows (2017) and a stunning cedar deck (2017) designed for outdoor entertaining, complete with a 6-person hot tub. The long private driveway provides parking for up to four vehicles in addition to the garage. Ideally located just steps from top-rated schools, parks, walking trails, public transit, shopping, and recreational facilities, this wonderful family home offers the perfect blend of comfort, style, and convenience in one of the area's most coveted neighbourhoods. Updates - Roof/Furnace/AC all done in 2017 (id:15069)
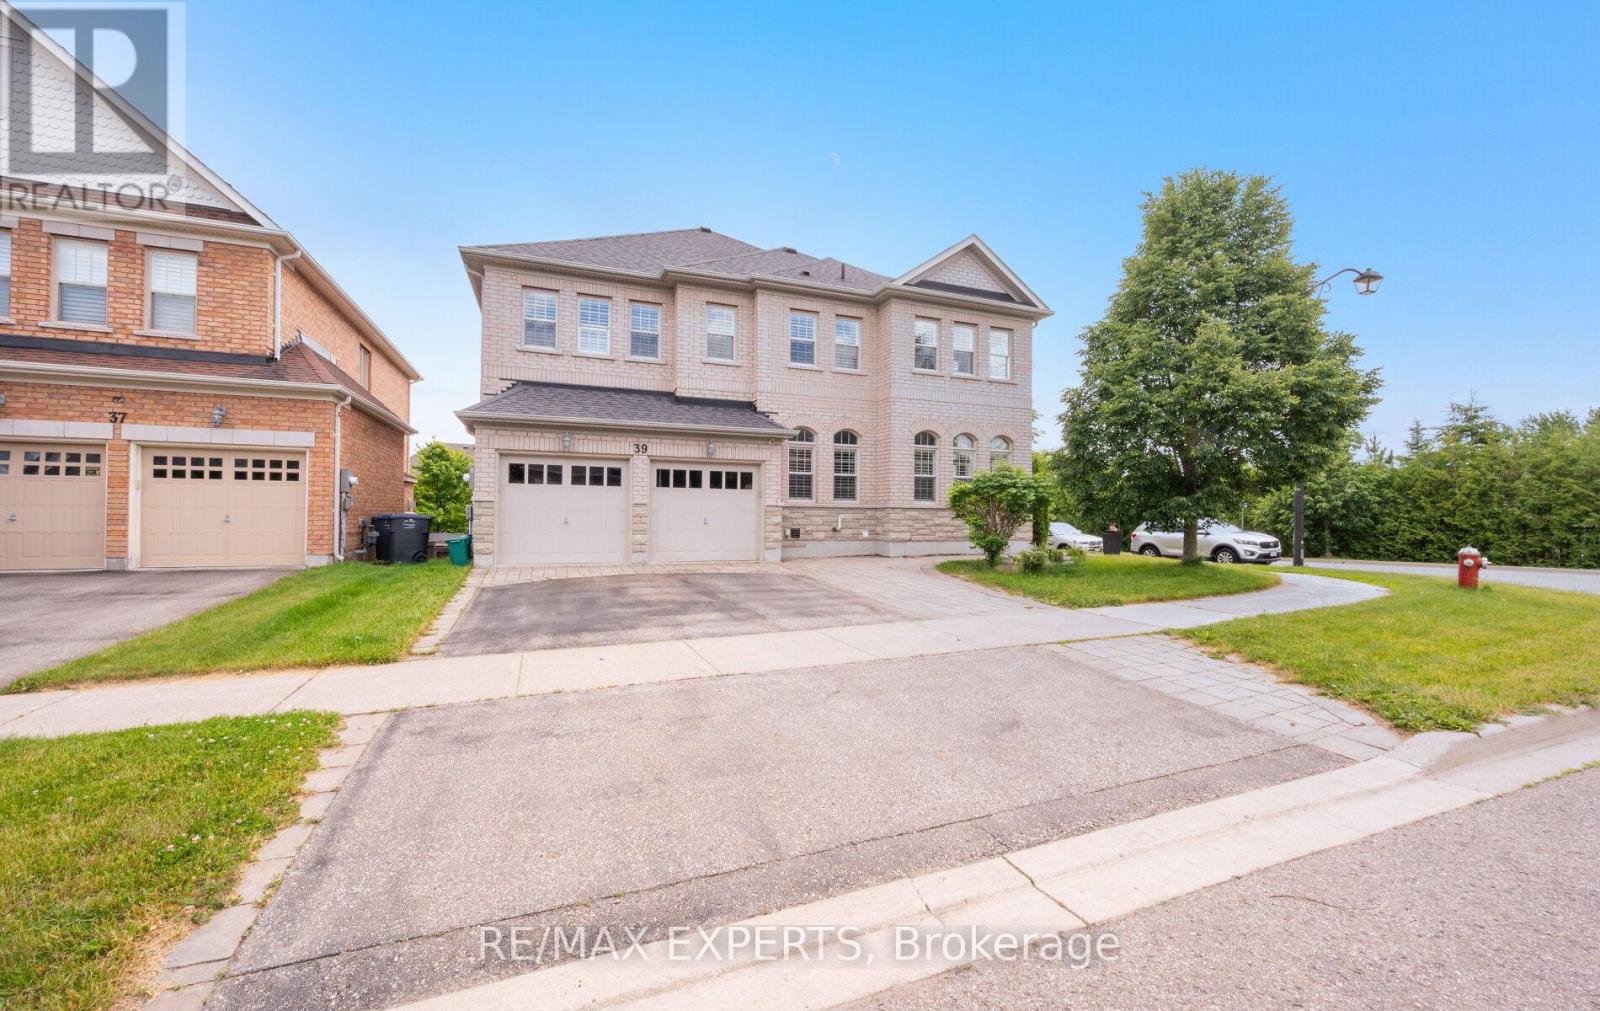
Welcome to 39 Paisley Green Avenue, a beautifully maintained home offering approximately 3,330 sq. ft. above grade plus a finished walkout basement apartment, making it an ideal opportunity for multigenerational families or those seeking additional living space for extended family. Situated on a premium corner lot in sought-after Caledon East, this impressive home combines space, comfort, and versatility in a highly desirable neighbourhood. The main level features spacious principal rooms, including formal living and dining areas, a bright family room, and a well-appointed kitchen with a centre island and breakfast area. Hardwood flooring, large windows, and an inviting layout create a warm and welcoming atmosphere throughout. The upper level offers four generously sized bedrooms, including a spacious primary retreat complete with a walk-in closet and private ensuite bath. The finished walkout basement apartment provides excellent separation and flexibility for parents, adult children, in-laws, or guests. Complete with a double car garage, fully fenced backyard, and ample living space across all levels, this move-in-ready home offers a rare combination of size, functionality, and multigenerational living potential in one of Caledon East's most desirable family communities. (id:15069)
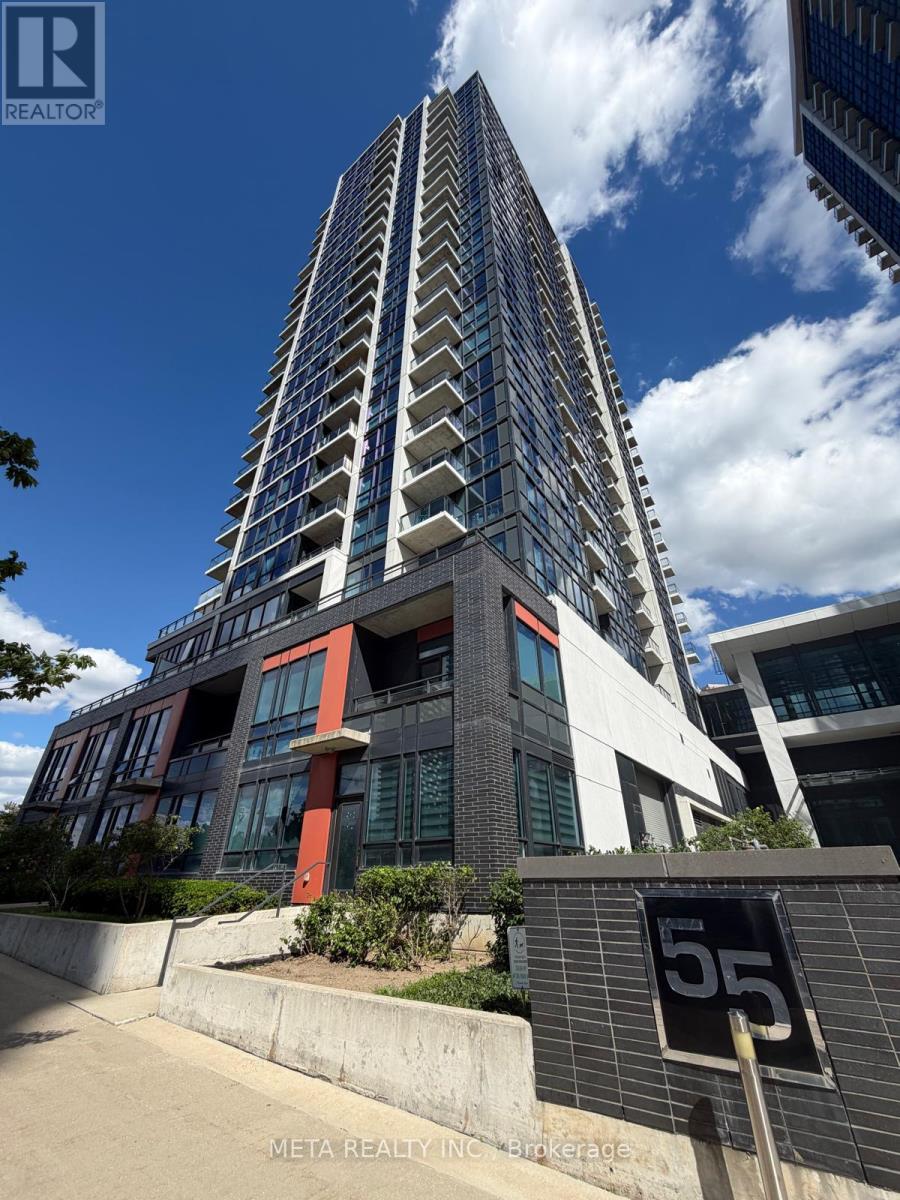
Welcome to Unit 706 at 55 Eglinton Avenue W, a fantastic 1+Den condo in the heart of Mississauga's vibrant Hurontario and Eglinton community. This bright and inviting suite offers unobstructed views and an abundance of natural light through floor-to-ceiling windows. The functional open-concept layout features a spacious den, perfect for a home office, guest space, or additional living area. The well-designed kitchen boasts a U-shaped layout, providing ample counter space and storage for everyday living and entertaining. Step out onto your private balcony and enjoy your morning coffee or unwind after a long day while taking in the open views. The generously sized bedroom offers excellent closet space and convenient semi-ensuite access, creating a comfortable and private retreat. Residents enjoy an impressive selection of resort-style amenities, including an indoor pool, hot tub, saunas, fully equipped fitness centre, yoga studio, BBQ terrace, library with workstations, theatre room, and party room. Ideally located at the corner of Hurontario Street and Eglinton Avenue, just minutes from shopping, restaurants, transit, major highways, parks, and the future Hurontario LRT. This is an exceptional opportunity to own in one of Mississauga's most desirable communities. Newer Stove, washer & dryer. (id:15069)
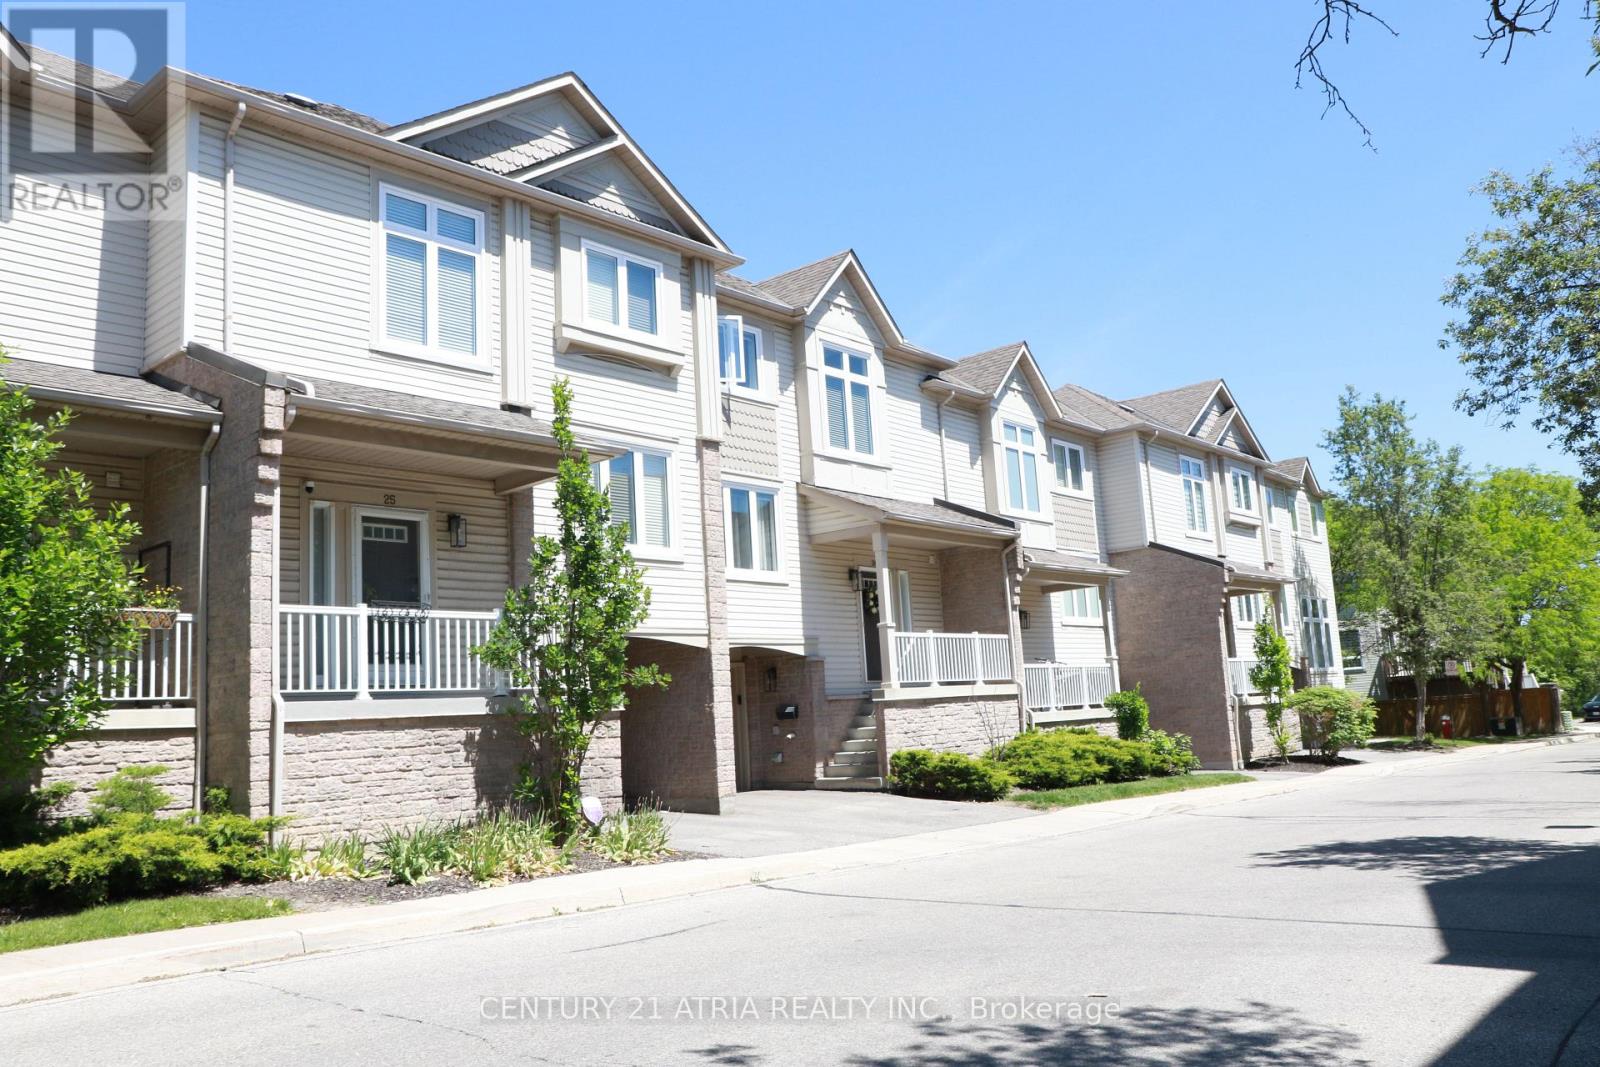
Stunning Executive Daniels-Built Townhome in Prestigious Levi Creek. Rarely offered and beautiful upgraded, this exceptional executive townhome features a spacious open-concept layout designed for comfortable family living and effortless entertaining. Filled with natural liht from oversixed windows, the home showcases a spectacular open-to-above living room with soaring ceilings, creating an impressive and airy atmosphere. The updated kitchen is equipped with quartz countertops, stainless steel appliances, and modern finishes, while elegant hardwood flooring and upgraded light fixtures ad style throughout. Walk out from the main living area to a private deck and patio - perfect for relaxing or hosting guests. Additional upgrades include a new furnace and air conditional system (2022), offering peace of mind and energy efficiency. Located in a child-friendly complex within a highly sought-after school district, this home is conveniently close to Highways 401, 407 and 410, as well as shopping centres, parks, and everyday amenities. A rare opportynity to own a beautifully maintained executive townhome in one of Levi Creek's most desirabe communities. (id:15069)