
1617 Trotwood Avenue Mississauga, Ontario L5G 3Z8


5 Bedroom
6 Bathroom
3,500 - 5,000 sqft
Fireplace
Inground Pool
Central Air Conditioning
Forced Air
Landscaped
$3,598,888
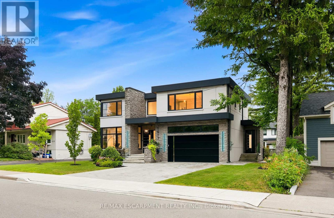
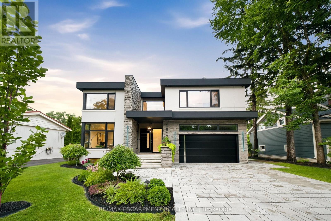
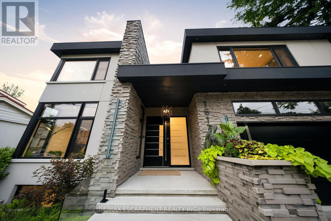
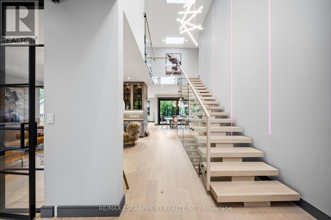
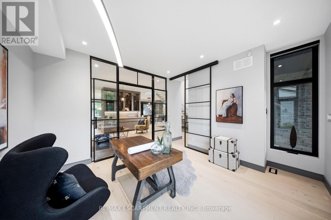
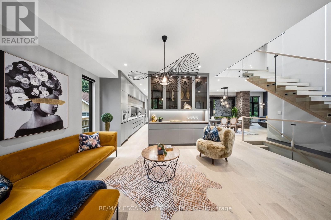
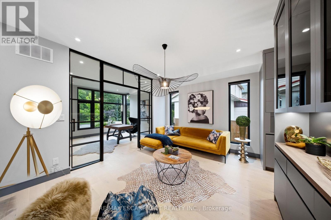
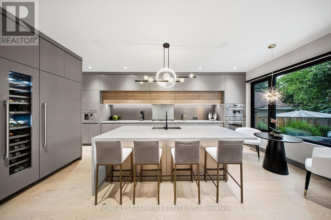
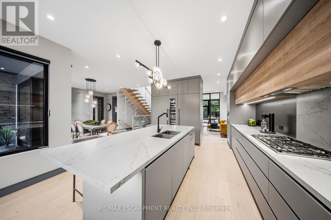
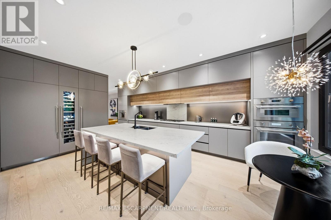
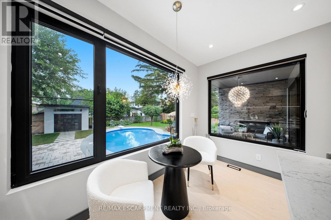
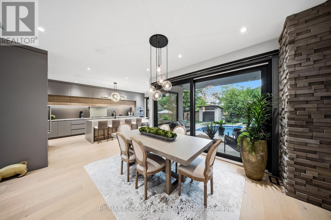
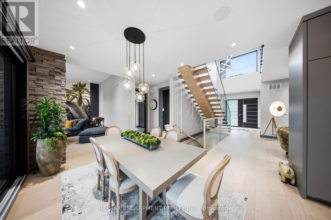
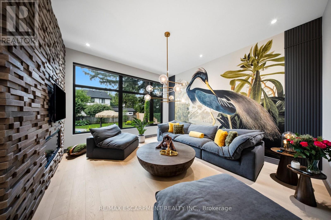
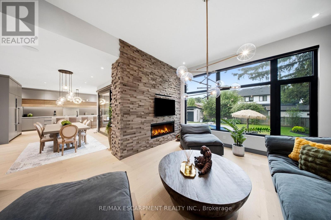
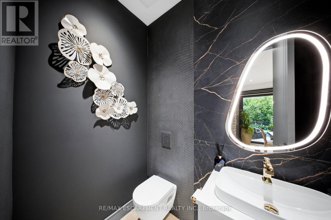
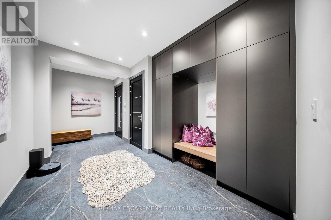
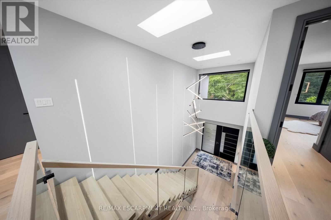
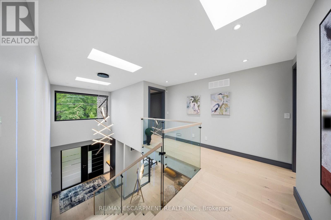
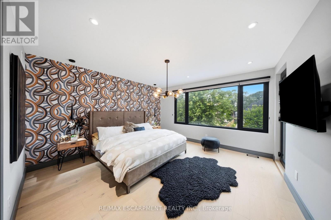
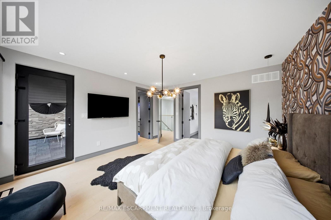
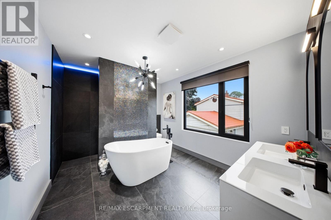
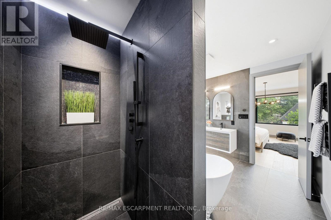
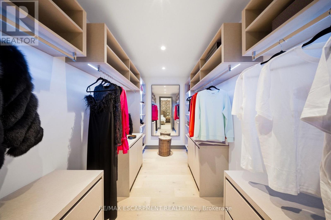
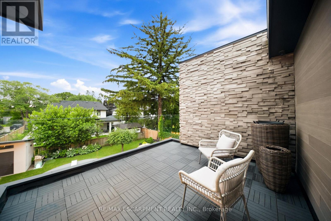
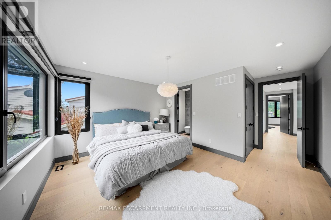
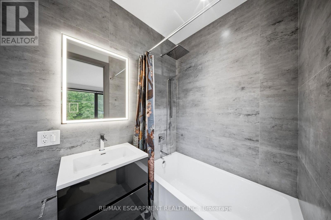
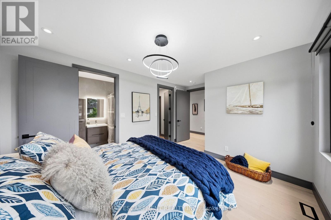
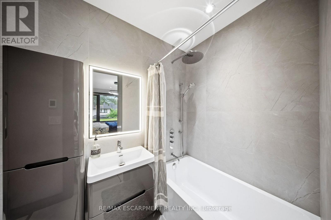
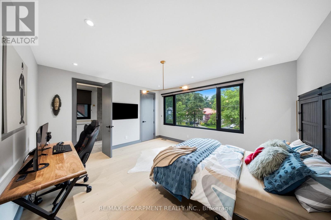
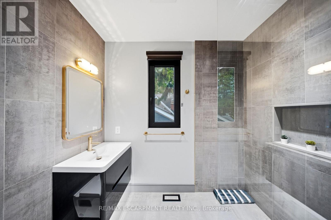
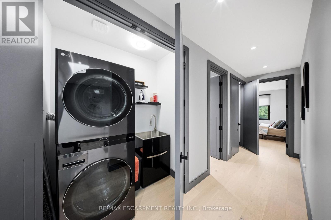
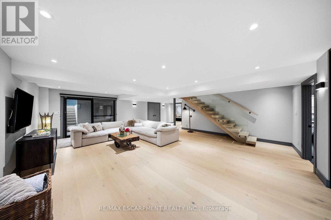
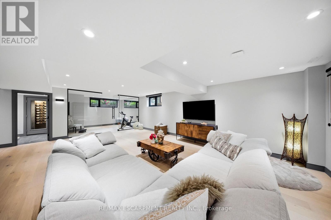
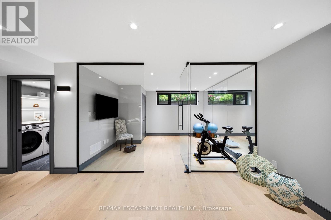
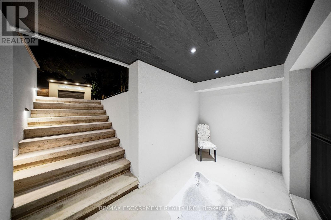
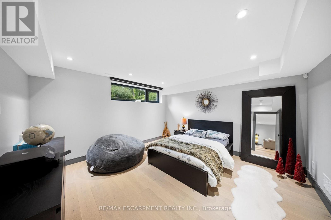
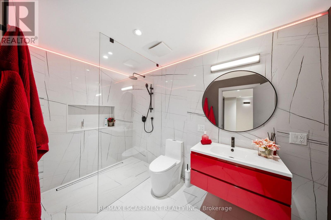
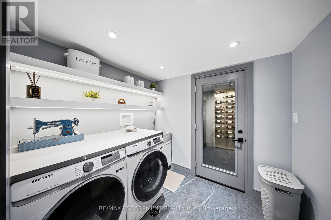
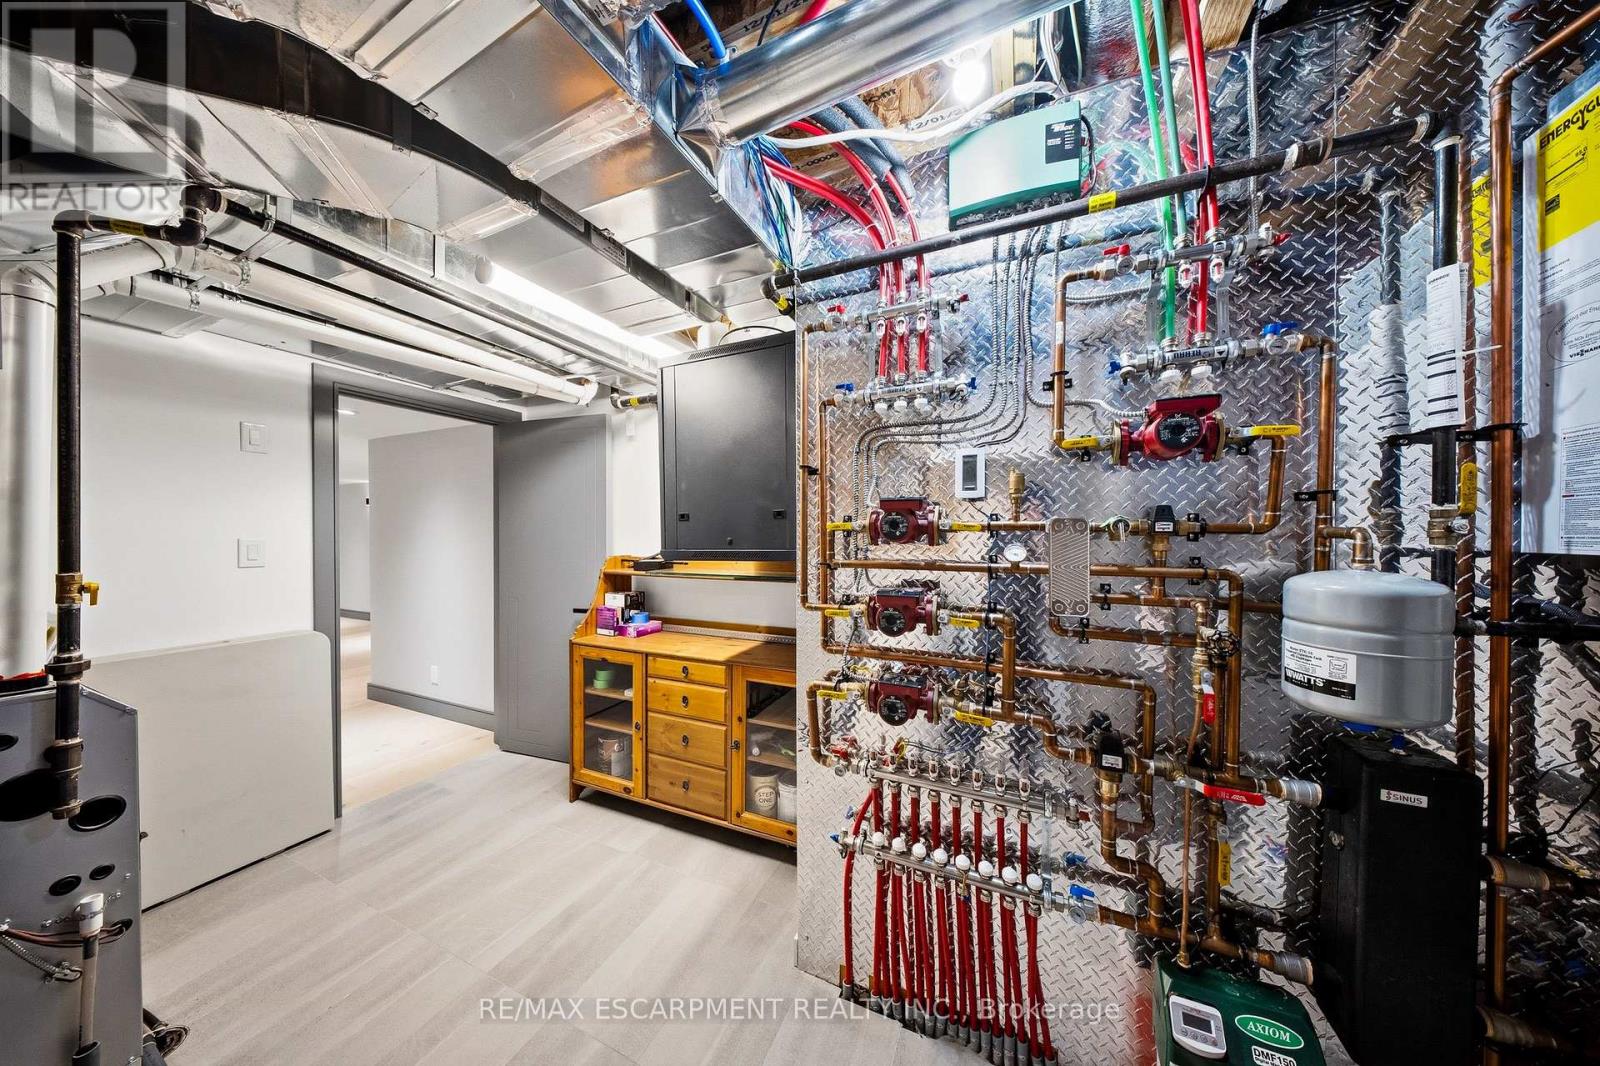
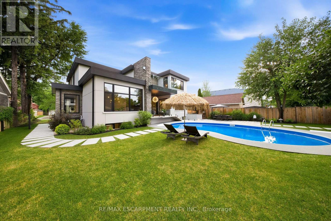
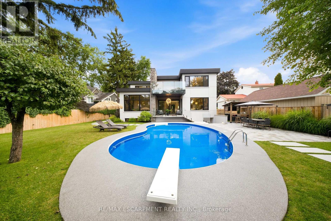
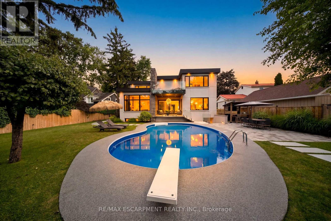
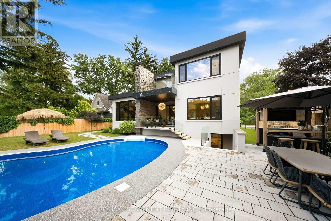
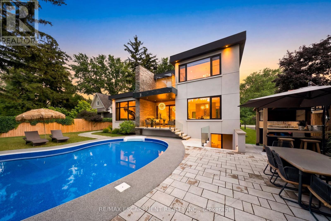
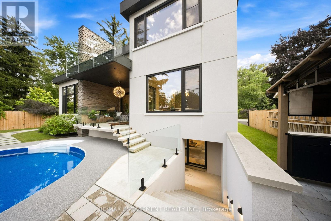
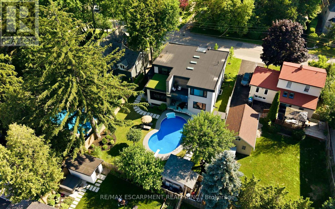
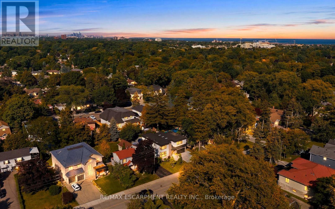
Luxury Modern Masterpiece | 1617 Trotwood Ave, Mineola. This exceptional custom-built residence by Architect Dom Design offers ~4,650 sqft of refined living space in Mineola's most prestigious neighbourhood. Built with a Nudura ICF foundation, European high-performance windows/doors, smooth stucco, natural stone, and bold black-framed glazing, it delivers superior craftsmanship, energy efficiency, and timeless modern architecture. A dramatic 19ft foyer with floating white oak/glass staircase welcomes you. Wide-plank engineered oak flooring, soaring ceilings & expansive windows create bright, open living. The Millworx custom kitchen features full-height cabinetry, leather-finish counters, oversized waterfall quartz island, breakfast area & premium Thermador appliances. Seamlessly connected to the elegant dining room and principal spaces, the 11ft. room boasts a floor-to-ceiling natural stone wall & two-sided Napoleon gas fireplace opening to the covered outdoor pavilion. A private glass-enclosed office & custom l. room built-ins complete the main level. Upstairs: 4 bedrooms, 4 luxurious bathrooms. The primary suite offers a private balcony, boutique Komandor dressing room w/custom organizers/LED lighting & spa-inspired ensuite w/freestanding soaker tub, oversized curbless shower, floating double vanity & heated floors. Each secondary bedroom includes generous proportions, walk-in closets, and beautiful ensuites/semi-ensuites. The lower level provides a rec room with w/o, glass-enclosed fitness studio, 5th bedroom, full bathroom, heated floors, and climate-controlled wine cellar. Resort-style backyard: Heated inground pool , expansive stone patios, covered pavilion w/gas fireplace, multiple entertaining areas, professionally landscaped grounds. Premium inclusions: Heated 485 sqft garage (EV rough-in), Viessmann boiler, Continental furnace/AC, Sonos audio, 200 Amp panel, central vac, alarm + 7 cameras, blinds, highend fixtures/lighting, radiant floors. Luxury Certified (id:15069)
Open House
This property has open houses!
August
8
Saturday
Starts at:
2:00 pm
Ends at:4:00 pm
August
9
Sunday
Starts at:
2:00 pm
Ends at:4:00 pm
Property Details
| MLS® Number | W13560388 |
| Property Type | Single Family |
| Community Name | Mineola |
| Amenities Near By | Hospital, Park, Schools |
| Community Features | Community Centre |
| Equipment Type | None |
| Features | Carpet Free, Sump Pump |
| Parking Space Total | 6 |
| Pool Type | Inground Pool |
| Rental Equipment Type | None |
| Structure | Patio(s), Porch, Shed |
Building
| Bathroom Total | 6 |
| Bedrooms Above Ground | 4 |
| Bedrooms Below Ground | 1 |
| Bedrooms Total | 5 |
| Age | 0 To 5 Years |
| Amenities | Fireplace(s) |
| Appliances | Garage Door Opener Remote(s), Oven - Built-in, Water Heater, Central Vacuum, Range |
| Basement Development | Finished |
| Basement Features | Walk-up |
| Basement Type | N/a (finished), N/a |
| Construction Style Attachment | Detached |
| Cooling Type | Central Air Conditioning |
| Exterior Finish | Stucco, Stone |
| Fire Protection | Alarm System, Security System, Smoke Detectors |
| Fireplace Present | Yes |
| Fireplace Total | 1 |
| Flooring Type | Hardwood, Tile |
| Foundation Type | Poured Concrete |
| Half Bath Total | 1 |
| Heating Fuel | Natural Gas |
| Heating Type | Forced Air |
| Stories Total | 2 |
| Size Interior | 3,500 - 5,000 Sqft |
| Type | House |
| Utility Water | Municipal Water |
Parking
| Garage |
Land
| Acreage | No |
| Fence Type | Fenced Yard |
| Land Amenities | Hospital, Park, Schools |
| Landscape Features | Landscaped |
| Sewer | Sanitary Sewer |
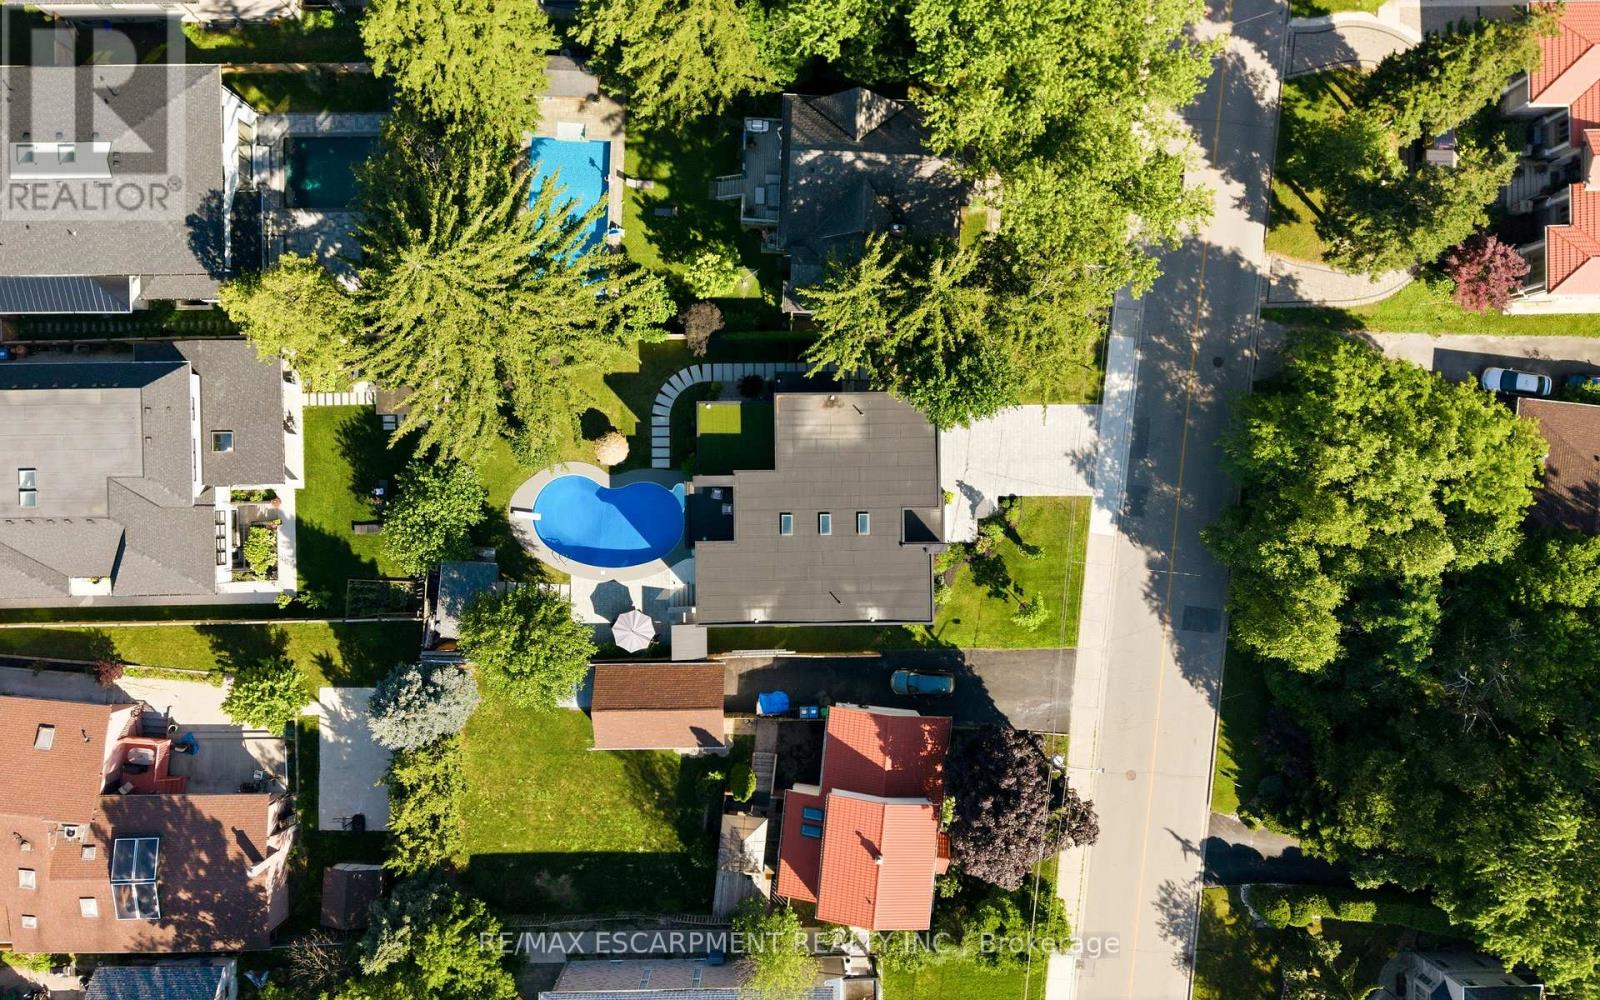
| Size Depth | 132 Ft |
| Size Frontage | 72 Ft |
| Size Irregular | 72 X 132 Ft |
| Size Total Text | 72 X 132 Ft |
Rooms
| Level | Type | Length | Width | Dimensions |
|---|---|---|---|---|
| Second Level | Bedroom 4 | 3.42 m | 4.95 m | 3.42 m x 4.95 m |
| Second Level | Primary Bedroom | 4.31 m | 4.27 m | 4.31 m x 4.27 m |
| Second Level | Bedroom 2 | 5.4 m | 4.43 m | 5.4 m x 4.43 m |
| Second Level | Bedroom 3 | 4.08 m | 4.62 m | 4.08 m x 4.62 m |
| Basement | Recreational, Games Room | 6.67 m | 7.93 m | 6.67 m x 7.93 m |
| Basement | Exercise Room | 3.95 m | 3.15 m | 3.95 m x 3.15 m |
| Basement | Bedroom 5 | 4.09 m | 4.17 m | 4.09 m x 4.17 m |
| Basement | Laundry Room | 2.44 m | 2.12 m | 2.44 m x 2.12 m |
| Basement | Cold Room | 2.41 m | 1.98 m | 2.41 m x 1.98 m |
| Basement | Utility Room | 4.22 m | 3.26 m | 4.22 m x 3.26 m |
| Basement | Other | 3.72 m | 2.36 m | 3.72 m x 2.36 m |
| Main Level | Office | 4.15 m | 3.79 m | 4.15 m x 3.79 m |
| Main Level | Living Room | 5.87 m | 3.5 m | 5.87 m x 3.5 m |
| Main Level | Kitchen | 5.87 m | 6.52 m | 5.87 m x 6.52 m |
| Main Level | Family Room | 4.92 m | 4.91 m | 4.92 m x 4.91 m |
| Main Level | Dining Room | 4.19 m | 3.58 m | 4.19 m x 3.58 m |
| Main Level | Mud Room | 5.84 m | 3.44 m | 5.84 m x 3.44 m |
https://www.realtor.ca/real-estate/30030066/1617-trotwood-avenue-mississauga-mineola-mineola
Contact Us
Contact us for more information

This REALTOR.ca listing content is owned and licensed by REALTOR® members of The Canadian Real Estate Association
The trademarks REALTOR®, REALTORS®, and the REALTOR® logo are controlled by The Canadian Real Estate Association (CREA) and identify real estate professionals who are members of CREA. The trademarks MLS®, Multiple Listing Service® and the associated logos are owned by The Canadian Real Estate Association (CREA) and identify the quality of services provided by real estate professionals who are members of CREA. The trademark DDF® is owned by The Canadian Real Estate Association (CREA) and identifies CREA's Data Distribution Facility (DDF®)
August 05 2026 07:33:00
Toronto Regional Real Estate Board
RE/MAX Escarpment Realty Inc.