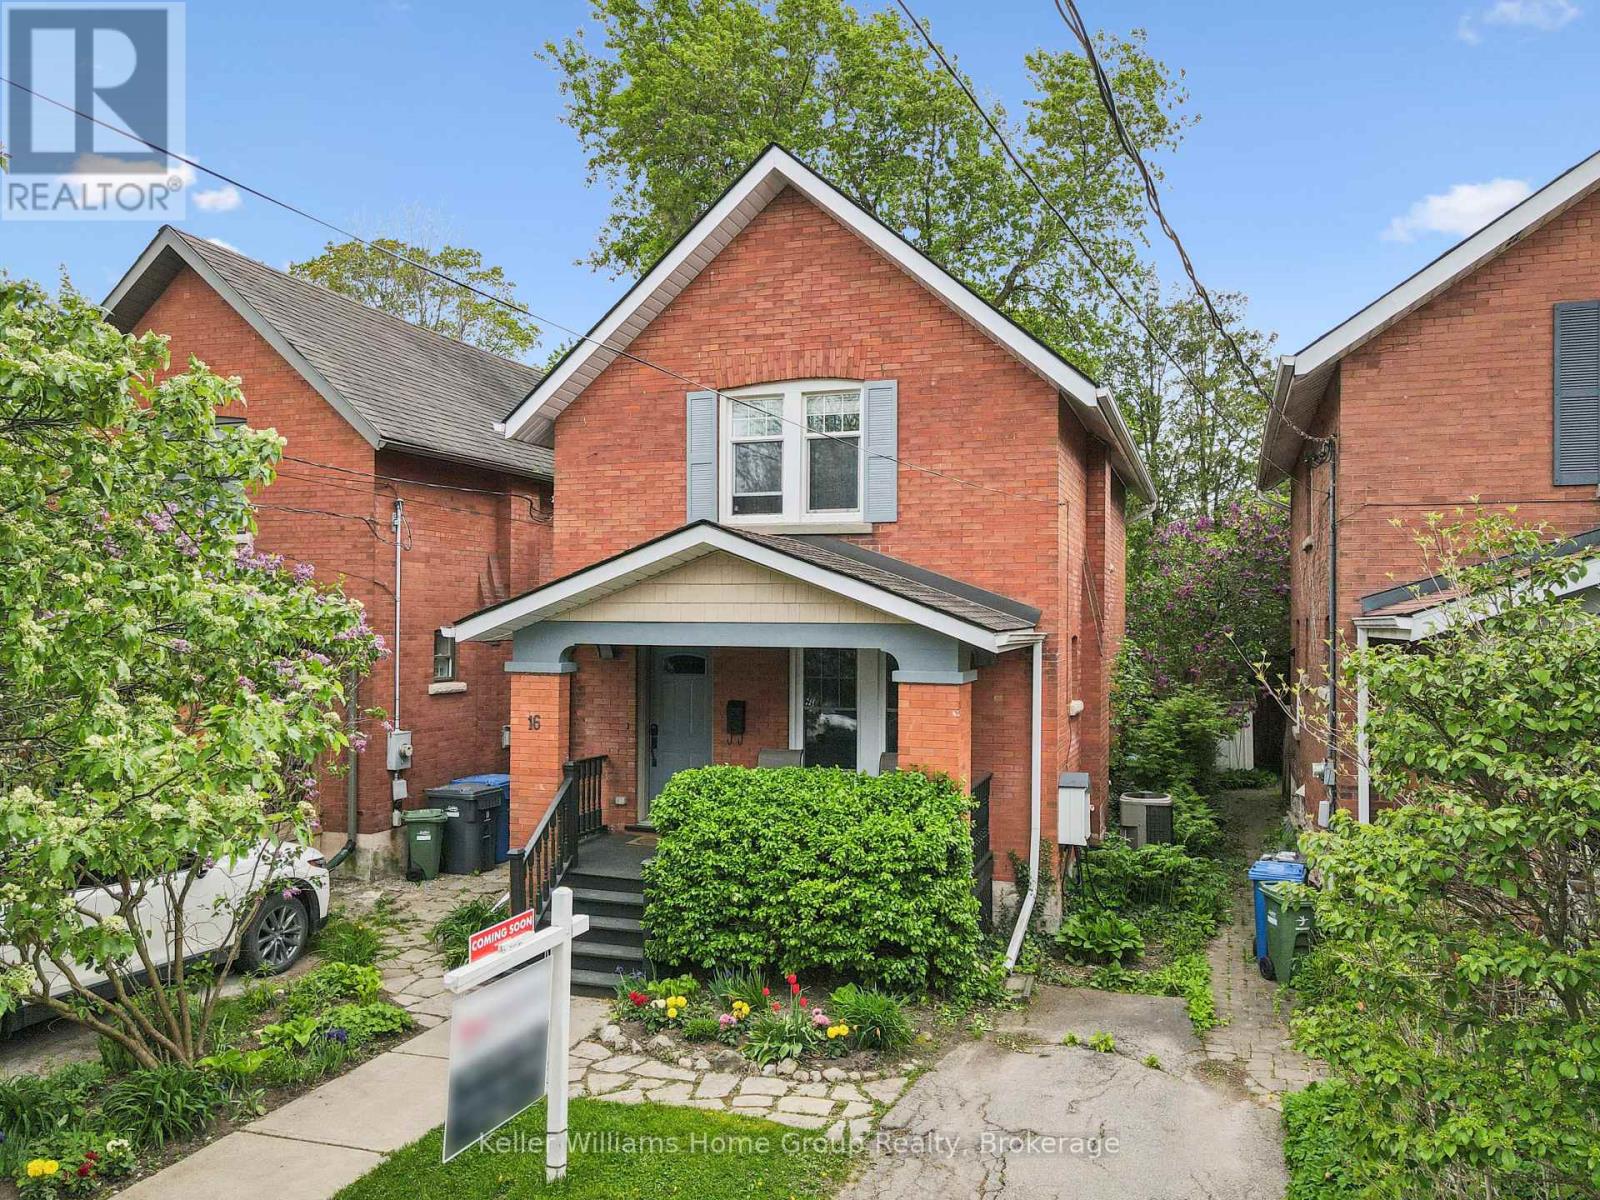
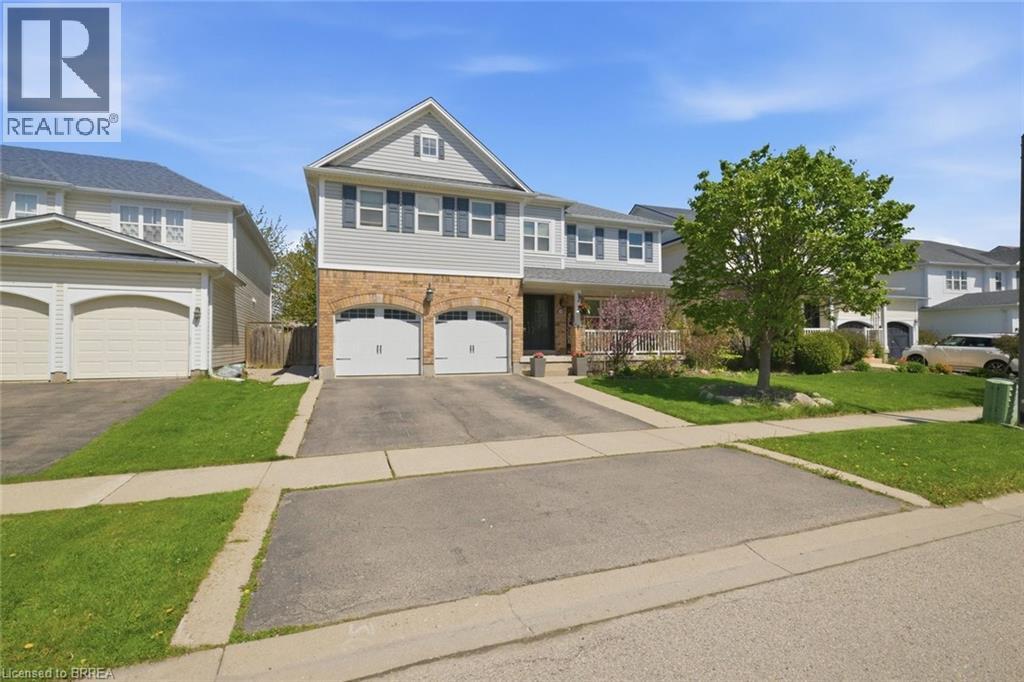
CLASSIC RED BRICK HOME IN DOWNTOWN GUELPH: Welcome to 16 Glasgow Street North - a character-filled downtown gem offering the perfect blend of original charm, community, and walkable urban living. From the inviting front porch to the tree-lined street, this is the kind of home that instantly feels special.This beautifully maintained 1,234 sq ft, 2-storey home features bright and functional living spaces with timeless character throughout, including hardwood flooring, the original fireplace and mantel, and a warm, inviting flow between the living, dining and kitchen areas. The kitchen offers Corian countertops, ceramic flooring, and an ideal layout for everyday living and entertaining.Step outside to your private backyard retreat featuring charming gardens, a flagstone patio, and a newer back deck perfect for summer evenings and outdoor entertaining. Upstairs offers 3 bedrooms with oak hardwood flooring and a beautifully finished 4-piece bath with slate flooring. A rare bonus for a home of this age is the finished basement, complete with a spacious rec room and 3-piece bath/laundry combination.There is one parking spot in the driveway, along with convenient year round street parking. Located steps to Sunny Acres Park and just minutes to the GO Station, Farmers' Market, cafés, restaurants, and all the eclectic shops and culture of downtown Guelph, this is more than a home - it's a lifestyle. (id:15069)
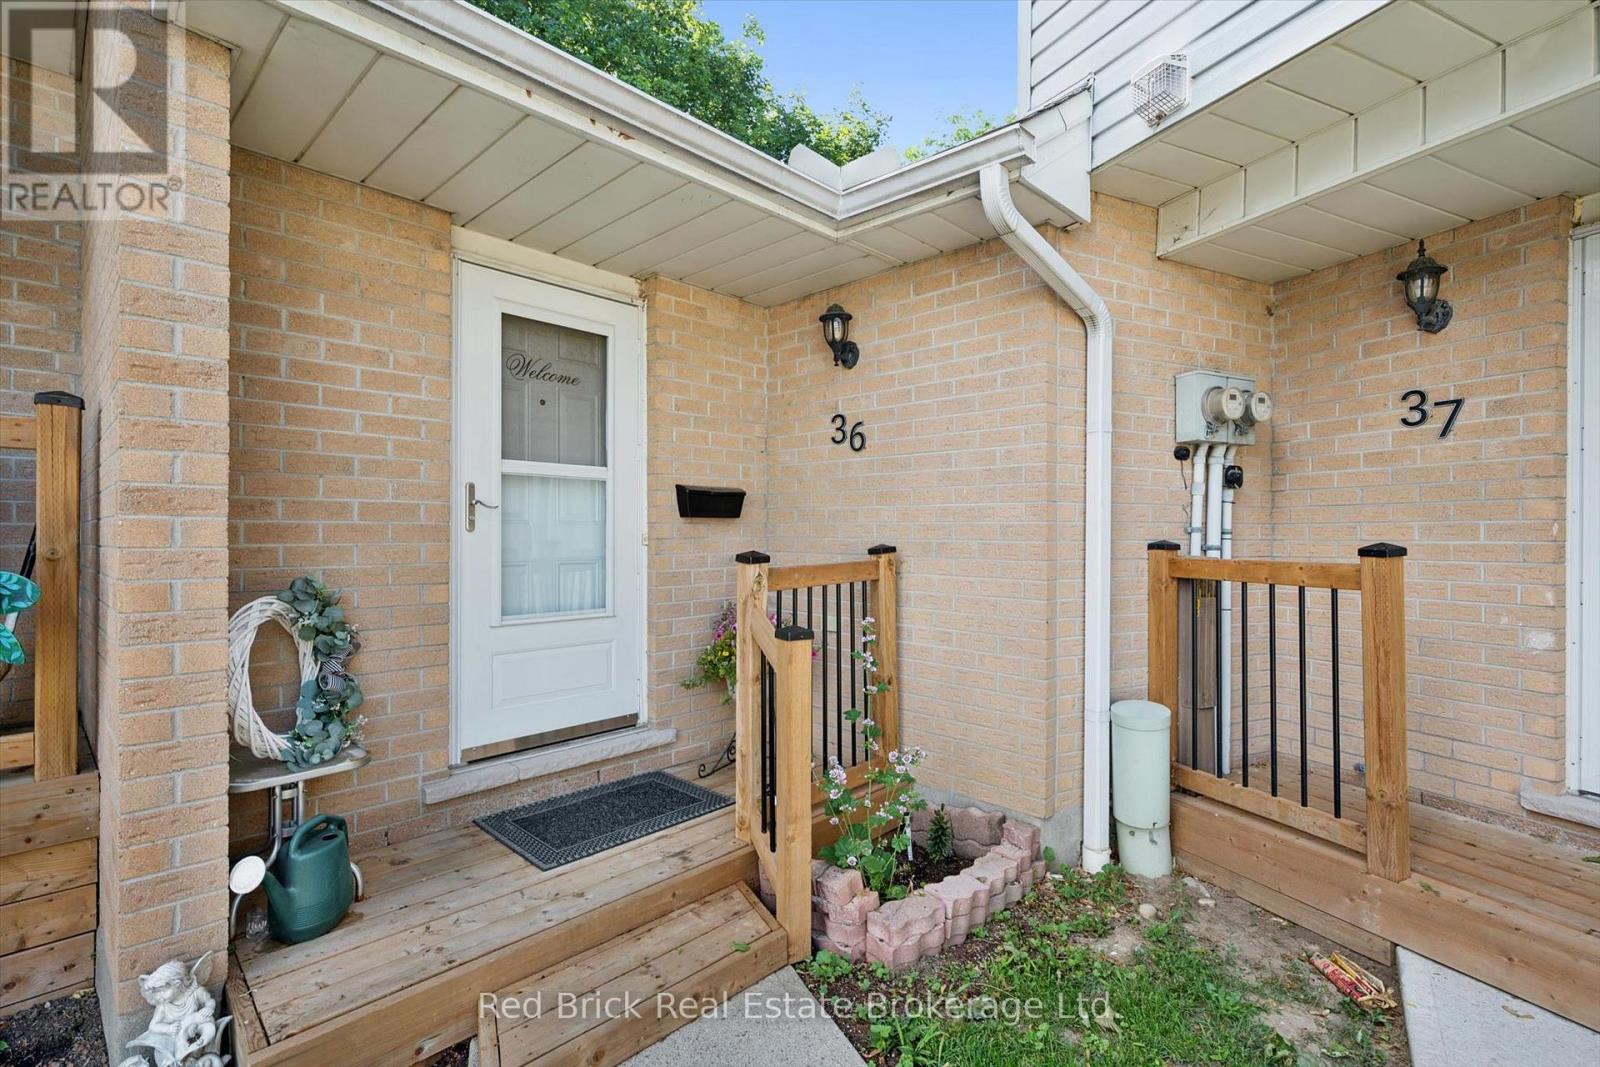
Rarely offered! This bungalow-style corner unit is a standout opportunity, offering the perfect combination of one-level living, a full basement, a private fenced yard, a spacious deck, and low condo fees. Ideally located in a quiet, well-managed complex, you'll enjoy the walking convenience to an elementary school, parks, the West End Recreation Centre, Costco, grocery store, restaurants, everyday shopping, public transit, and more. Inside, the bright main level features three bedrooms and comfortable living spaces, while the basement significantly expands your living area with a large recreation room, guest bedroom, three-piece bathroom, laundry area, and an impressive amount of storage. Complete with one parking space right out front, ample visitor parking, and a new playground, this is a rare chance to enjoy the space and privacy of a bungalow with the convenience and affordability of condo living in Guelph's west side. (id:15069)
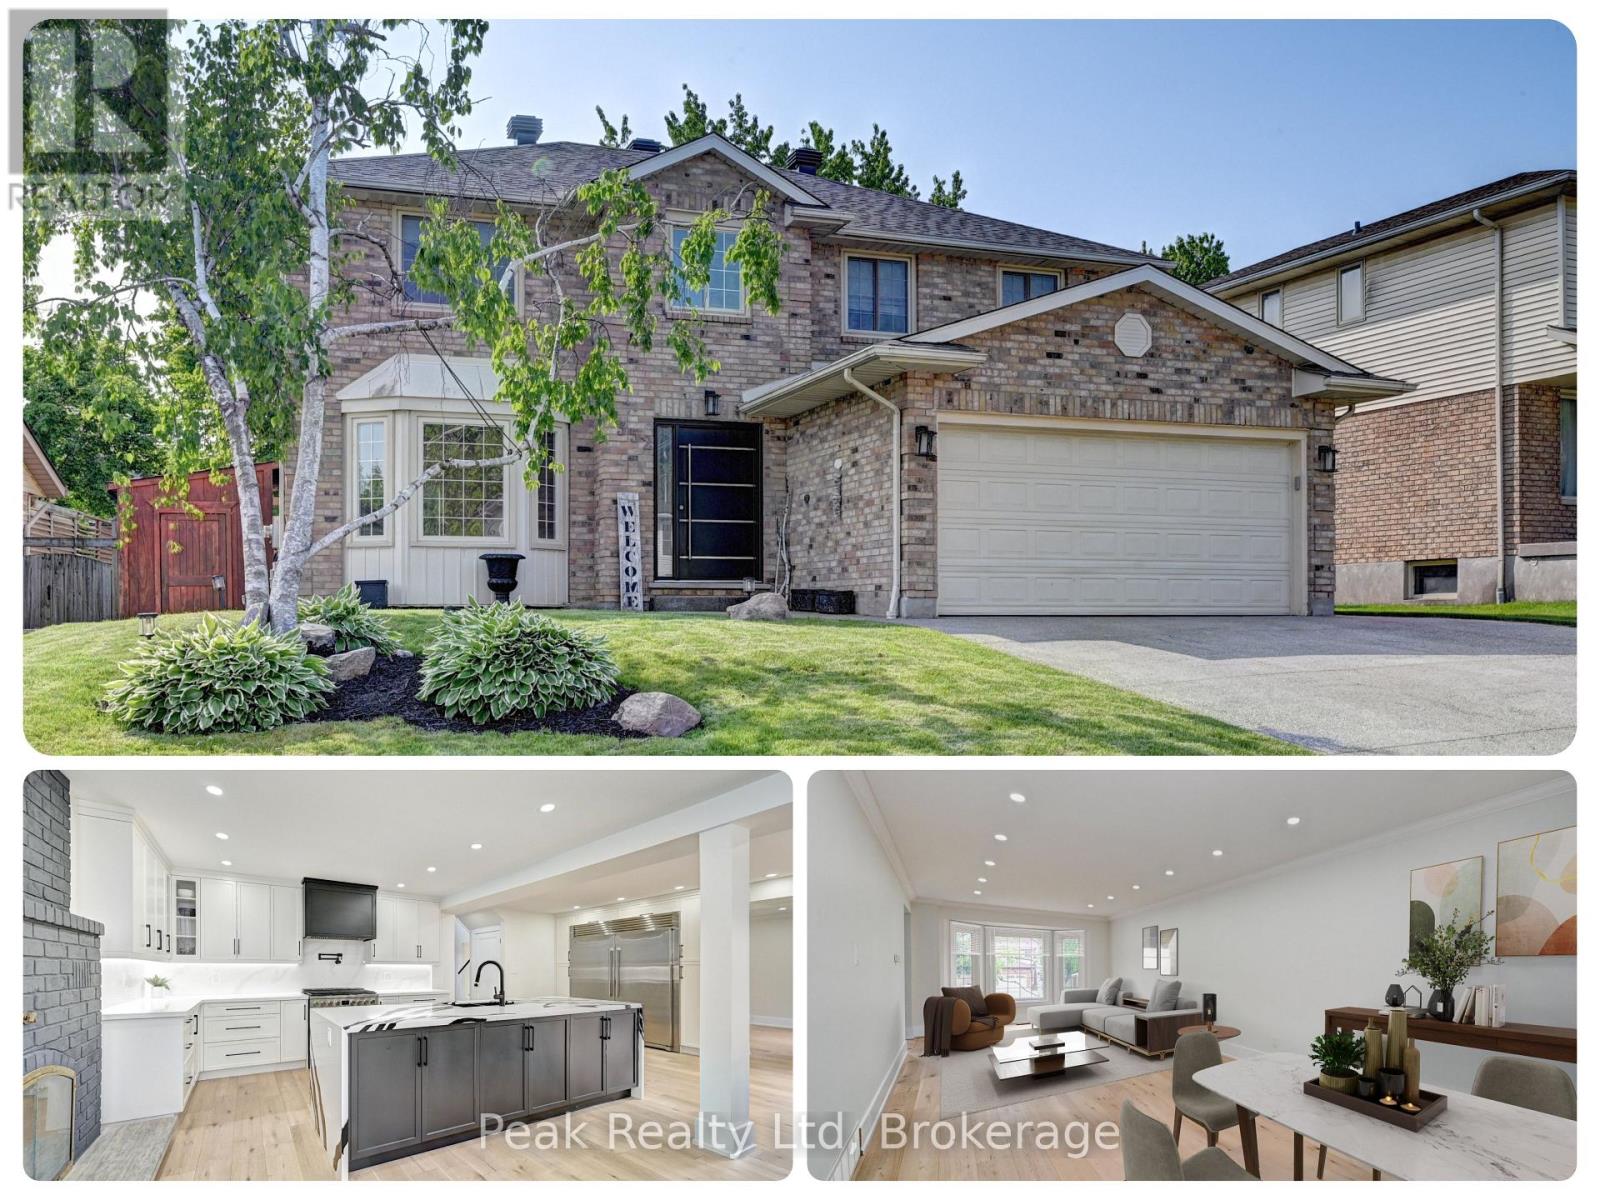
*OPEN HOUSE SUNDAY, JULY 19TH 2:00 PM - 4:00 PM* Beautifully updated home offering exceptional curb appeal with a neutral cream brick exterior, modern front door, concrete driveway, and double car garage. Inside, you'll find a spacious layout designed for both everyday living and entertaining. The heart of the home is the chef-inspired kitchen, fully upgraded in 2024, featuring a side-by-side refrigerator and freezer, six-burner gas stove with pot filler, built-in microwave, quartz countertops and backsplash. The main floor has beautiful engineered hardwood and ceramic flooring throughout, the striking wood staircase with glass railing, also updated in 2024, sets a modern tone. Convenient main floor laundry with a gas dryer adds everyday functionality. Upstairs, retreat to the oversized primary suite complete with a walk-in closet and spacious ensuite bath. Generously sized bedrooms and bathrooms provide comfort for the whole family. The fully finished basement extends your living space with endless possibilities for a future home theatre, gym, office, or play area. Step outside to your private backyard oasis! Enjoy a stamped concrete patio, a deck with privacy wall (2023), a hydro pool, gas line for barbecue and future fire pit, and a fully fenced yard (2020). The roof was replaced in 2019, offering peace of mind for years to come. This home blends timeless charm with modern updates-truly a must see! (id:15069)
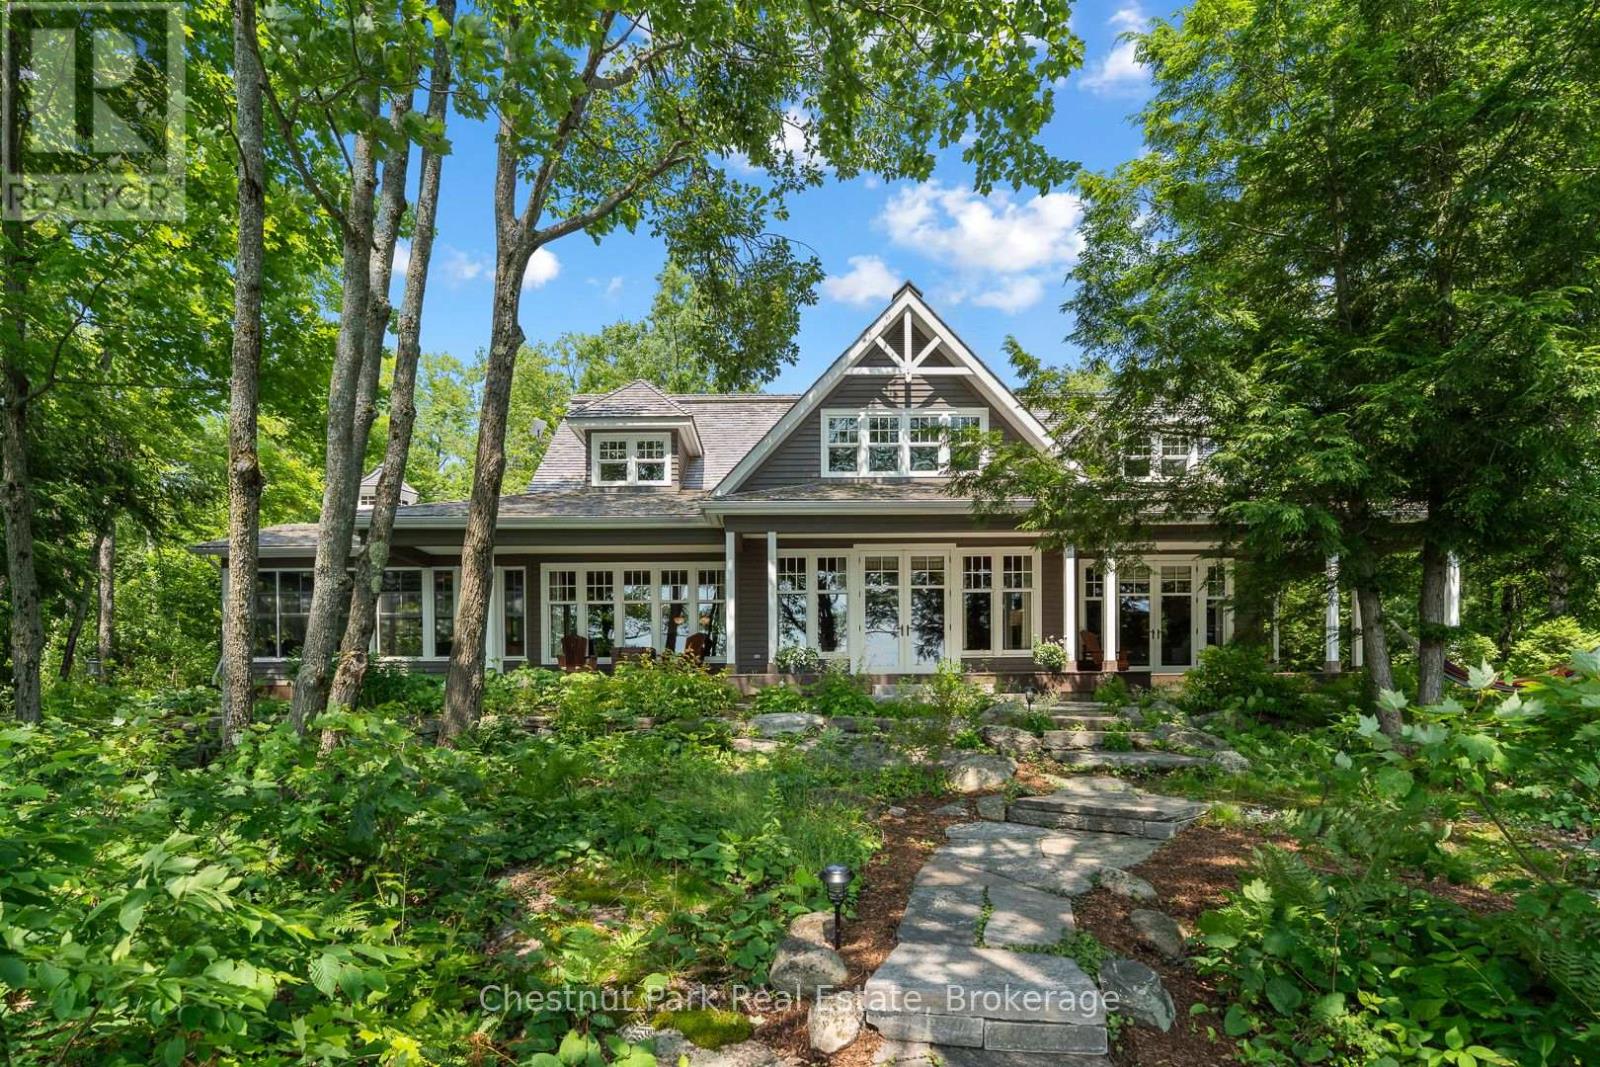
Welcome to your private year round lakeside retreat on the shores of Cassidy Lake, nestled within the desirable Oviinbyrd Golf Club. This four Bedroom, two and a half Bathroom cottage offers the perfect blend of comfort, privacy and recreational lifestyle. Enjoy 301 feet of private shoreline with both shallow entry points and deeper water off the dock for boating and swimming. The open concept main floor is bright and airy featuring a spacious living area that seamlessly connects to the dining and kitchen spaces-perfect for entertaining or relaxing after a day on the lake or golf course. Enjoy morning coffee or curl up with a great book in the spacious three season Muskoka Room featuring wall to wall windows that bring the outdoors in and offer a serene spot to relax, entertain or simply take in the peaceful natural surroundings The upper level features an open to below hallway design that overlooks the grand living space, anchored by the striking floor to ceiling stone fireplace and framed by expansive windows that gift the home with natural light. Upstairs boasts three Bedrooms , a beautifully appointed four piece washroom, convenient laundry and a versatile office/bonus room. The expansive porch which stretches the entire front of the cottage offers stunning lake views and is the perfect place to reflect on your day and plan your next day adventures. With easy year round access off Highway 400 and minutes to Port Carling this property provides ultimate convenience. Don't miss out on this rare opportunity to own the perfect Muskoka cottage where thoughtful design, cottage charm and natural beauty blend in perfect harmony. (id:15069)
7 Bed, 5 Bath Home With Legal Basement Suite, Separate Entrance & Over $100K In Upgrades On A 51-Foot Lot. Welcome to 20 Webb Avenue — a rare, high-value opportunity offering the space, flexibility, and income potential today’s buyers are actively searching for. With 7 bedrooms, 5 bathrooms, 2 kitchens, 2 laundry areas, and a legal basement suite, this impressive home is ideal for large families, multi-generational living, or buyers looking to offset their mortgage with a finished legal secondary dwelling. Set on a generous 51-foot-wide lot, this property has been thoughtfully upgraded with over $100,000 in improvements, giving buyers confidence from the moment they walk in. The home features a legal basement suite with separate entrance and large egress windows, updated electrical, LED lighting throughout all levels, fresh paint, an owned tankless on-demand water heater, and convenient laundry both on the main level and in the basement. The layout is designed for real-life functionality. The main home offers spacious living areas, a practical kitchen with pantry, and room for a growing family, while the lower level provides a self-contained legal suite complete with its own kitchen, laundry, and private entrance — a major advantage for extended family living or rental income potential. Step outside to a fully fenced backyard with updated landscaping, fresh deck paint, and an exterior gas BBQ line, creating an easy outdoor space for entertaining, relaxing, and everyday family enjoyment. Homes with this combination of bedroom count, bathroom count, legal suite status, separate entrance, upgrades, lot width, and income potential are difficult to find — especially in a move-in-ready package. 20 Webb Avenue is not just a home; it is a smart long-term real estate move. A rare opportunity for buyers who want space, flexibility, and value — book your private showing today. Some photos are virtually staged. (id:15069)
Spacious 4-Bedroom, 3-Bath Family Home Backing Onto Protected Green Space - No Rear Neighbours! Welcome to this beautifully maintained 2-storey home offering a functional and inviting floor plan on an oversized lot with complete privacy. Backing onto protected green space, this property provides the perfect blend of nature, convenience, and comfort.Step inside to a bright living/dining room highlighted by oak hardwood flooring, ideal for entertaining. The cozy family room features a natural gas fireplace, creating a warm and welcoming atmosphere.The heart of the home is the stunningly updated eat-in kitchen, equipped with quartz countertops, undermount sink, and direct walkout to a large deck-perfect for morning coffee or summer gatherings.The second level boasts four spacious bedrooms, including a luxurious primary suite complete with 2 walk-in closets and a 5-piece ensuite featuring a separate shower and a relaxing soaker tub.A fifth bedroom on the main floor provides incredible flexibility-ideal as a guest room, home office, or den. Convenient main floor laundry adds to the ease of everyday living.The basement offers approximately 1,400 sq. ft. of additional space with large windows-an outstanding opportunity for future finishing. Create extra living space, additional bedrooms, or a fantastic in-law suite.Located in an exceptional neighbourhood, you're just moments from Saint Michael's Catholic High School, Forestview Public School,Boys & Girls Club Niagara, Kalar Sports Park, Kate S. Durdan Public School, YMCA, childcare, Costco, Rona, FreshCo and enjoy quick access to the QEW. Flexible closing available-don't miss this incredible opportunity! (id:15069)
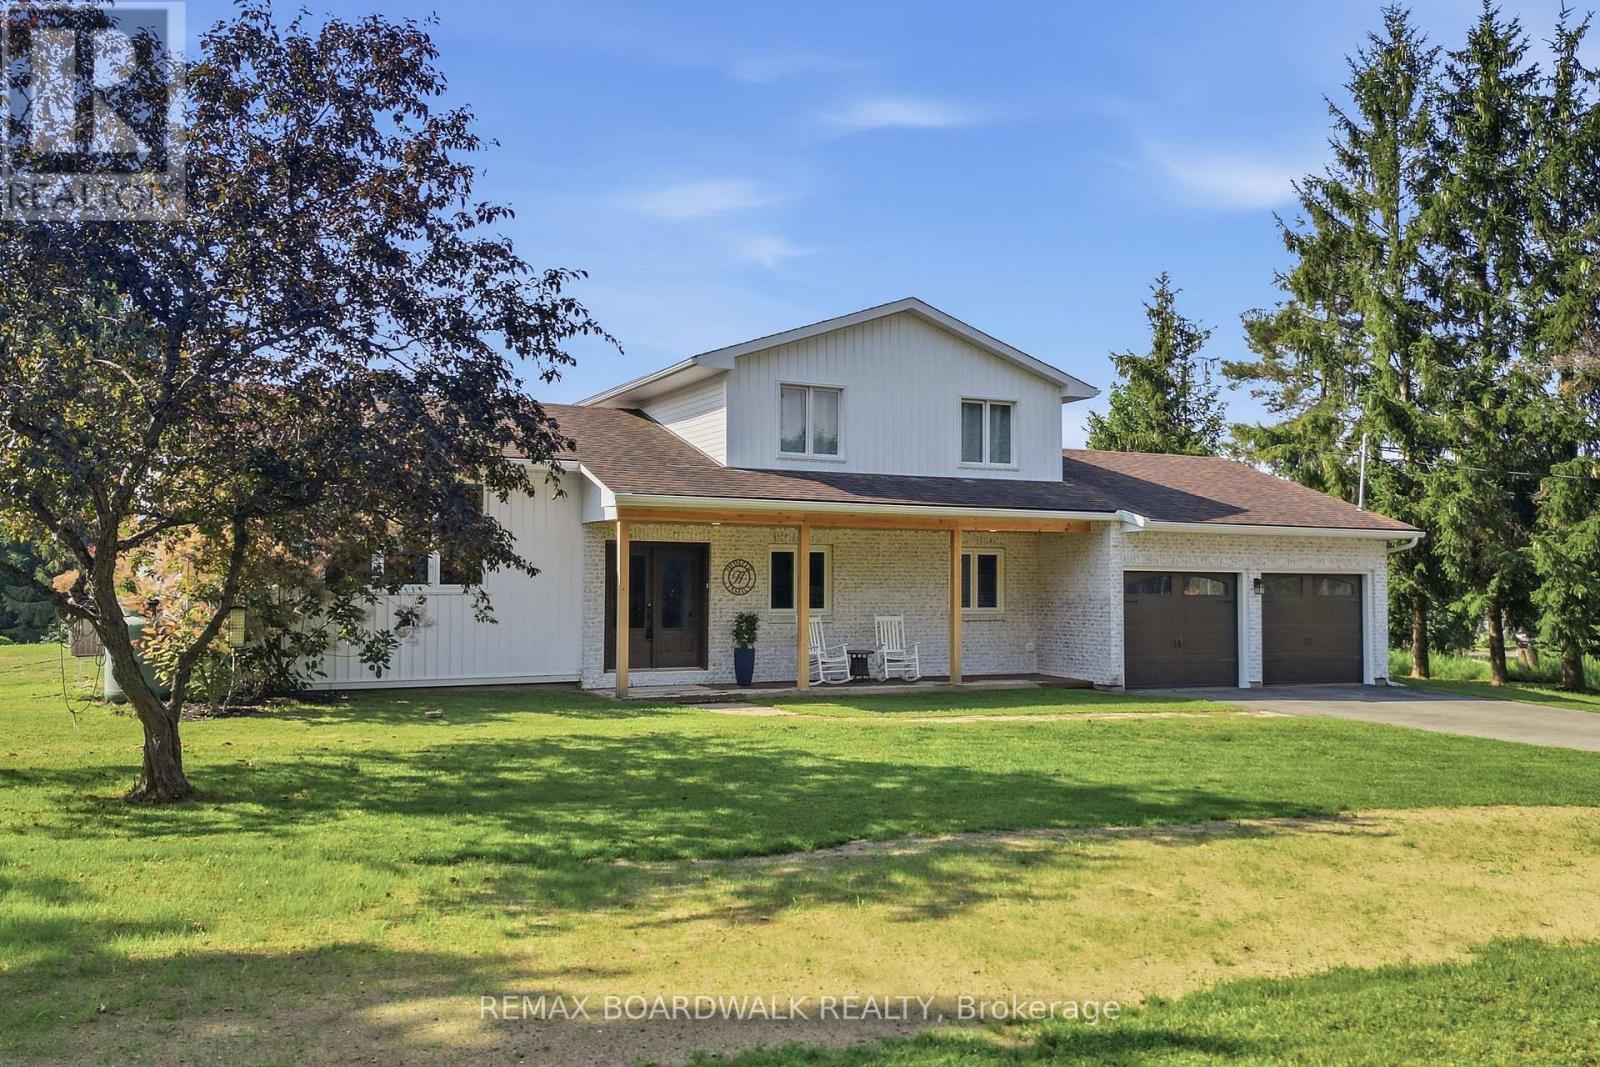
Tucked away in the heart of Beckwith, this beautifully updated home including a BRAND NEW SEPTIC SYSTEM offers the perfect blend of modern upgrades and peaceful country charm. Surrounded by mature trees, chirping birds, and the kind of privacy that instantly makes you exhale, this is a property that truly feels like home. Extensively renovated throughout, this 3 bedroom, 3 bathroom home has been thoughtfully transformed with quality improvements and stylish finishes. The stunning new kitchen is the heart of the home, complemented by updated bathrooms, new flooring and carpet, and all new appliances that make everyday living effortless. Large sliding doors lead you into a gorgeous screened-in sunroom overlooking the tranquil backyard, pool and nature at its best - the perfect place for your morning coffee, family dinners, or quiet evenings. Major exterior and mechanical updates provide peace of mind, including painted exterior, soffit, eavestroughs, updated plumbing and electrical, a Generlink system, new water pressure tank, water softener, RO system, propane pool heater, and an additional 220 panel in the garage. Whether you're entertaining in the new sunroom/deck, enjoying the serenity of the backyard, or simply appreciating the care that has gone into every detail, this Beckwith property is one that truly stands out. (id:15069)
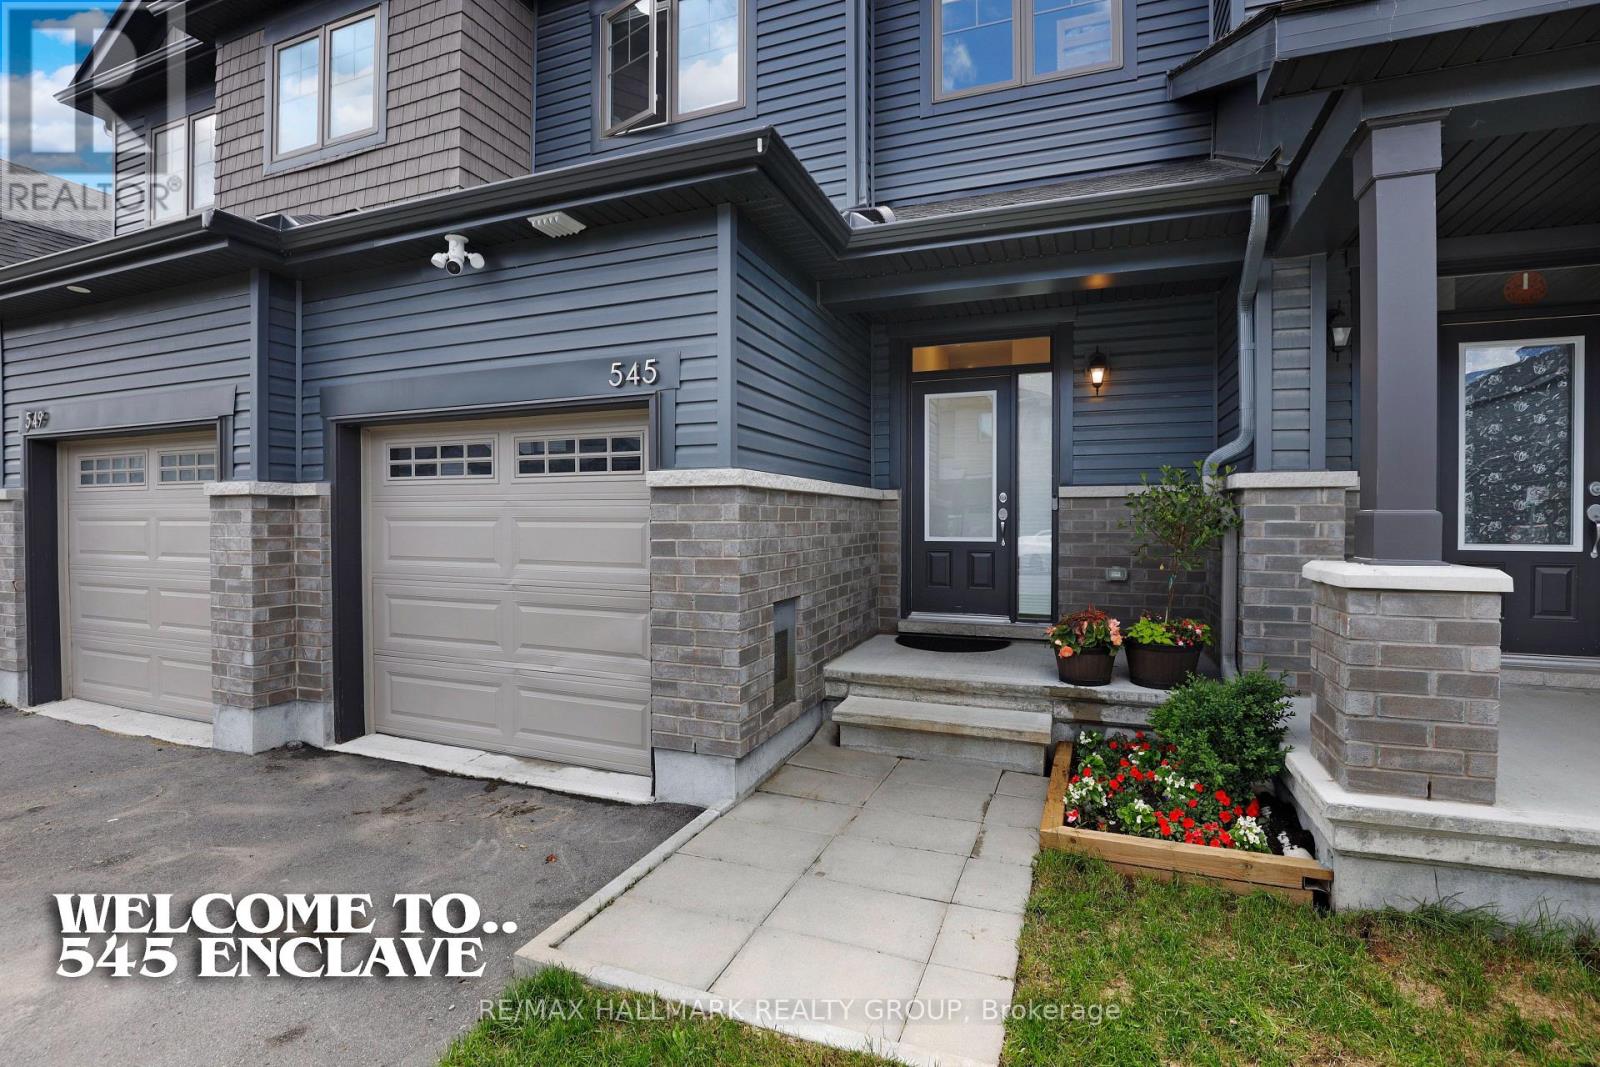
Welcome to 545 Enclave Lane in beautiful Clarence Crossing, a vibrant, family-friendly community designed for today's busy lifestyles.This stylish, almost new, 2023 Equinelle-built home offers 3 bedrooms, 3 bathrooms, with a finished walkout basement, all set on a quiet cul-de-sac backing onto the community path with vibrant pond/nature views at your doorstep - no rear neighbours! The main floor features bright, open-concept living with rich hardwood flooring and expansive windows. Tile flooring is found in the entryway, kitchen, and powder room. The kitchen is equipped with quartz countertops, a spacious island, ample cabinetry, stainless steel appliances, and a patio door leading to the rear deck.Upstairs, you'll find three well-sized bedrooms, including a primary suite with a walk-in closet and scenic greenspace views. The main bathroom offers quartz counters and a tiled shower, while the ensuite includes quartz counters and a glass-enclosed tile shower.The finished walkout basement adds valuable flexible living space. Built-in shelving in the laundry area and additional garage storage provide practical organization.Families will appreciate two outdoor living areas: an upper deck off the kitchen and a lower-level walkout patio-ideal for relaxing while keeping an eye on the spacious backyard, offering plenty of room for children to play and explore.Located directly behind the home, the Clarence Crossing nature path is perfect for family time strolls. A new French Public high school is currently under construction at the end of the street. Clarence Rockland Arena and the Canadian Hockey Academy are both walking distance away. Shopping in Rockland is close by. The perfect location to raise your family! (id:15069)
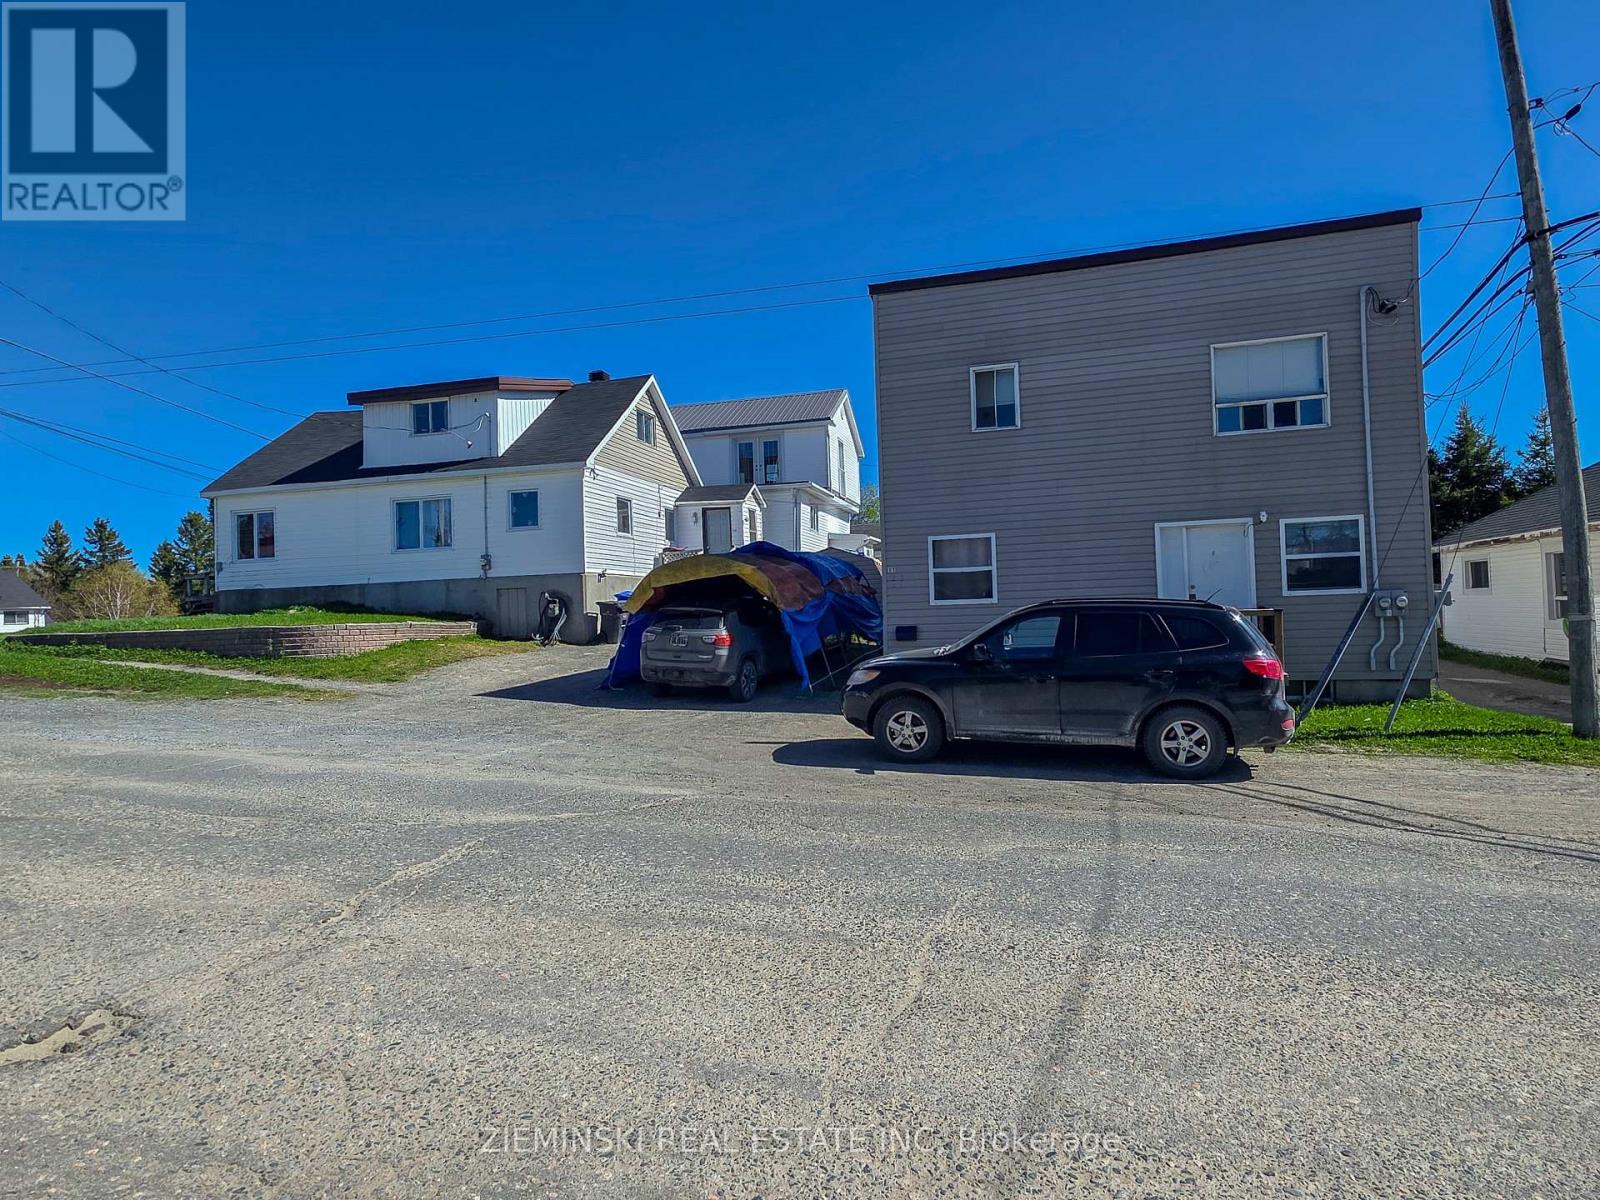
Fantastic investment opportunity with immediate income potential! This unique property features a spacious 4-bedroom, 1.5-bathroom detached home and a duplex, all situated on one lot with ample parking.The duplex offers two well-maintained 2-bedroom units, and all three units are currently occupied by tenants, providing steady rental income from day one. Whether you're looking to expand your investment portfolio or live in the main home while generating rental income from the duplex, this property offers exceptional flexibility and value.Conveniently located close to schools, including the local high school, shopping, restaurants, parks, and other everyday amenities, this property combines strong income potential with a desirable location.Don't miss your chance to own this versatile multi-unit property with excellent cash flow and long-term investment potential! (id:15069)
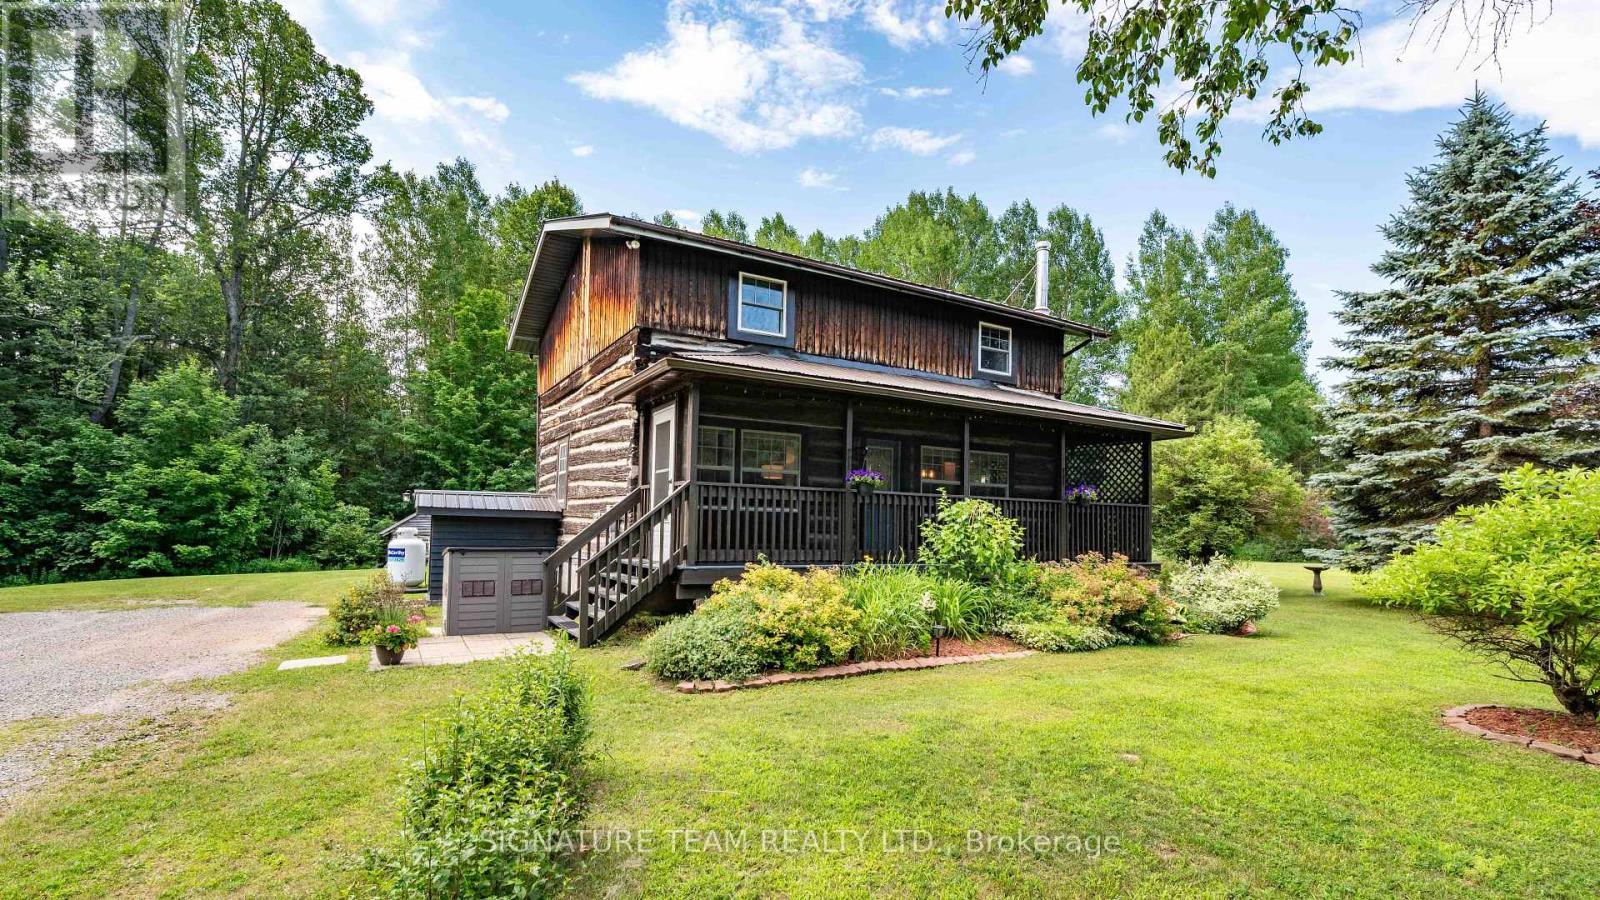
Peaceful country living on a private 2.2 acre property, beautifully maintained and surrounded by nature. This picturesque log home offers the perfect blend of rustic character and modern updates that you don't have to worry about. Step inside the spacious screened-in porch with lots of space to relax while taking in the peaceful surroundings without the bugs. The main level offers an open concept kitchen, dining room with the living room on the opposite side. The home showcases the warmth and timeless appeal of log construction, rich hardwood floors and pot lights that create a relaxing atmosphere throughout. Many of the windows and doors were replaced in 2017, improving both efficiency and comfort. Enjoy another large screened-in back porch to watch the deer and cook on the BBQ. Upstairs, you'll find 2 bedrooms and a beautifully updated full bathroom. The lower level includes a bedroom, rec room, newly finished bathroom, and a convenient walkout to the outdoors. Recent updates provide peace of mind, including a new propane furnace (2025) and metal roof (2025). Additional features include central air conditioning, pellet stove, and water system, brand new washer & Dryer. Step outside and enjoy the stunning, level yard featuring apple trees, vibrant perennial gardens, and plenty of open green space for family gatherings, gardening, or simply relaxing in the fresh country air. The property also includes a wooded area, providing additional privacy, space to explore, and a true connection to nature. Multiple outbuildings offer excellent storage for tools and outdoor equipment. This location is central to Killaloe, Barry's Bay, Golden Lake and Eganville. Only 40 mins to Pembroke or Renfrew. Mins from the ATV/snowmobile trails, less than an hr to Algonquin Park. If you've been searching for a private log home with beautiful grounds, modern comforts, and room to breathe, 1331 Ruby Road is ready to welcome you home. (id:15069)
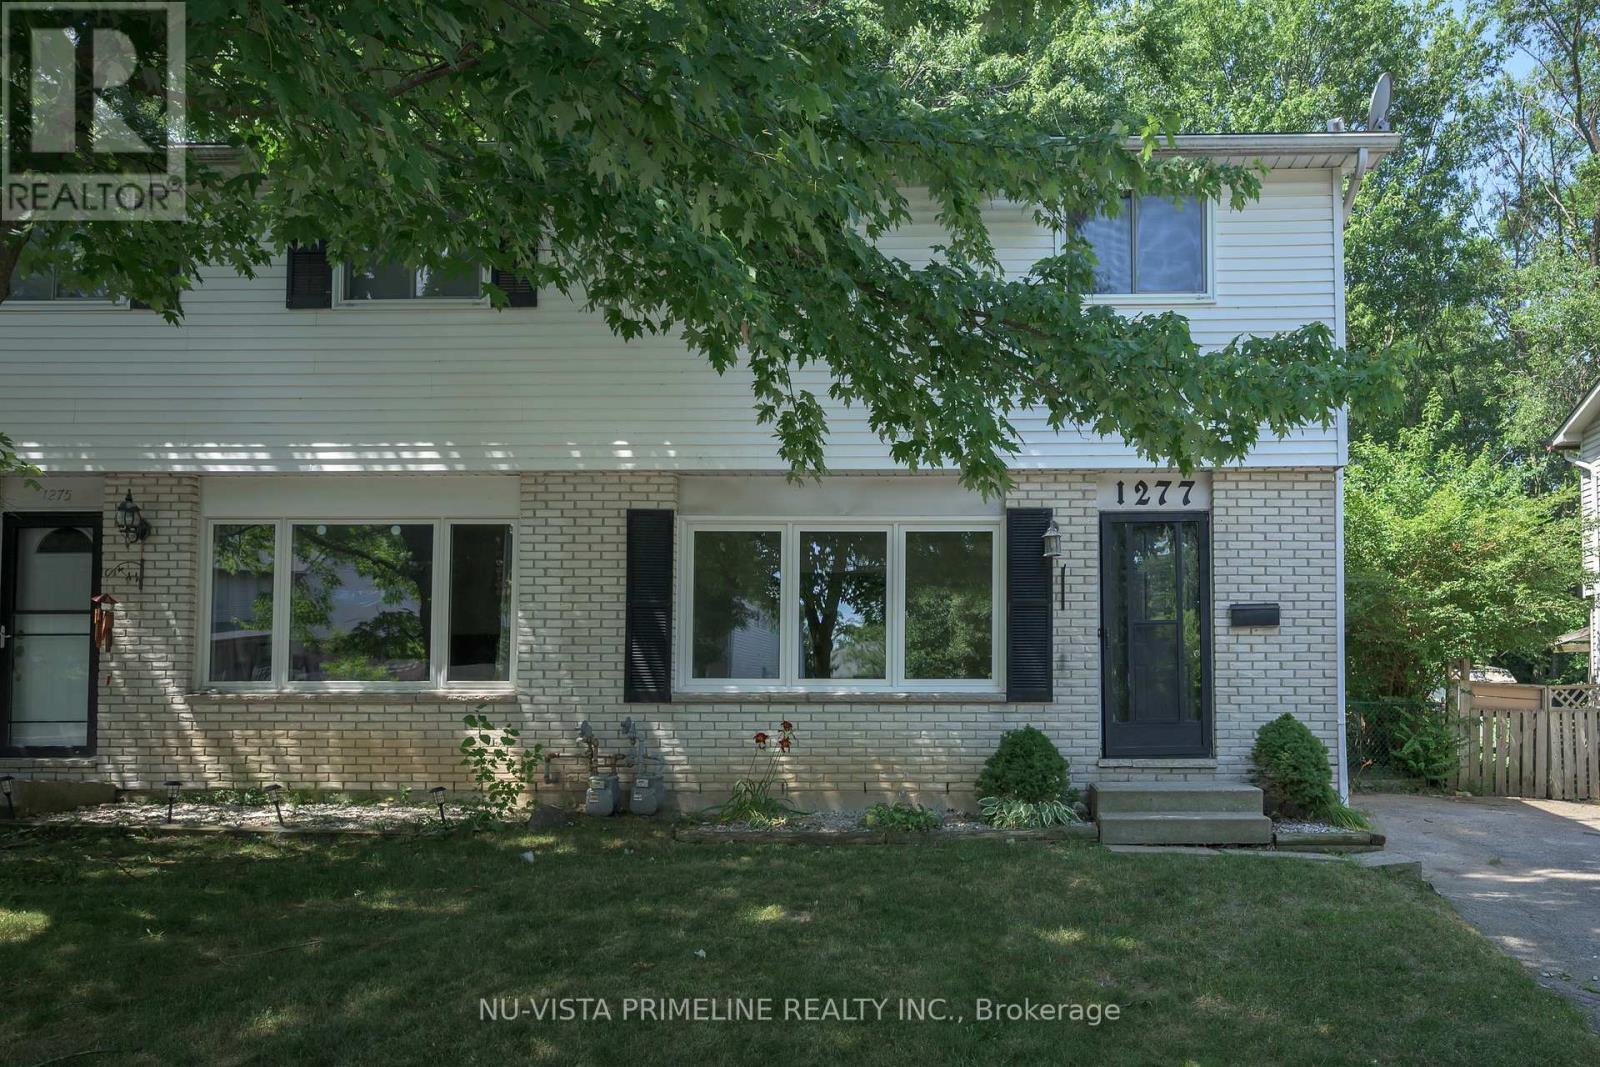
Welcome to 1277 Limberlost .This 2 story 3 bed room home with finished rec room in basement .Long Driveway to hold 4 cars .This home has a brand new Kitchen with quarts counter and quarts back splash ,patio doors off kitchen to patio over looking large yard .Kitchen is open to Living room with hardwood .Powder room on main floor and stairs with newer carpet going up to 3 good size bed room and 4 piece bath with quarts counters .newer carpet going to basement with large rec room and another room is laundry and furnace room .Some windows and doors have been replaced over time .Great value for the dollar .Close to UWO and all shopping. (id:15069)
Build your dream home on a stunning, half-acre private lot! This exceptional 68ft wide x 315 ft deep lot offers a rare opportunity to create a custom home in the charming community of Listowel. Nestled in a picturesque setting and set back from the road, this expansive property provides the perfect canvas for a thoughtfully designed residence that blends modern luxury with functional living. You have the opportunity to craft a home that showcases architectural elegance, high-end finishes, and meticulous craftsmanship. Imagine soaring ceilings and expansive windows that capture breathtaking views, an open-concept living space designed for seamless entertaining, and a chef-inspired kitchen featuring premium cabinetry, quartz countertops, and an optional butler’s pantry for extra storage and convenience. For those who appreciate refined details, consider features such as a striking floating staircase with glass railings, a frameless glass-enclosed home office, or a statement wine display integrated into your dining space. Design your upper level with spacious bedrooms and spa-inspired en-suites. Extend your living space with a fully finished basement featuring oversized windows, a bright recreation area, and an additional bedroom or home gym. Currently available for pre-construction customization, this is your chance to build the home you’ve always envisioned in a tranquil and scenic location. MODEL HOME LOCATED AT 1060 WALTON AVE. (id:15069)