
1277 Limberlost Road London North, Ontario N6G 3M3

3 Bedroom
2 Bathroom
1,100 - 1,500 sqft
Central Air Conditioning
Forced Air
$429,900
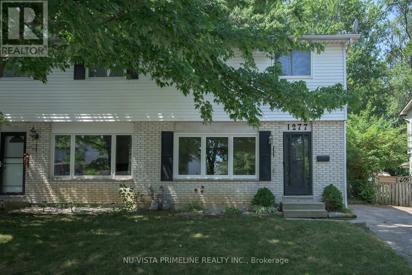
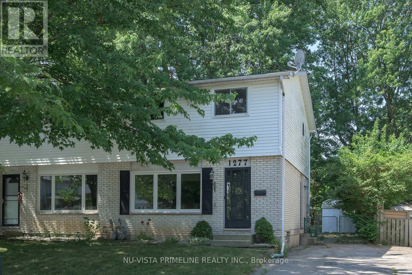
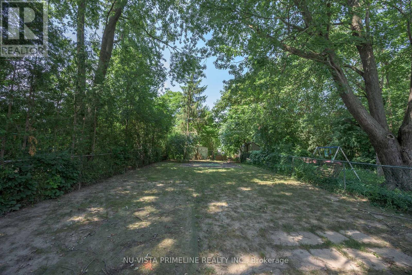
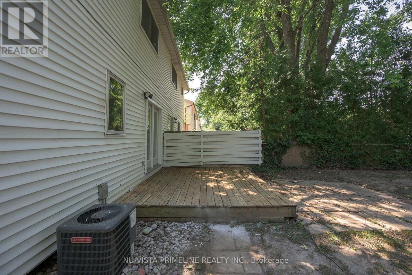
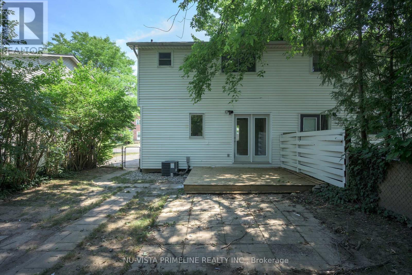
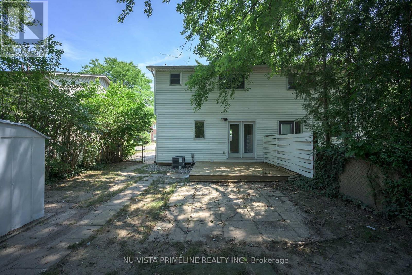
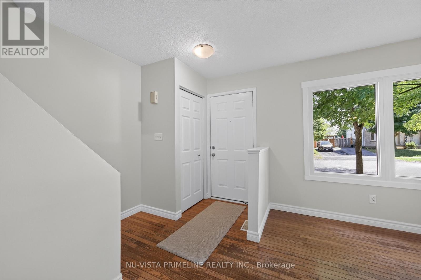
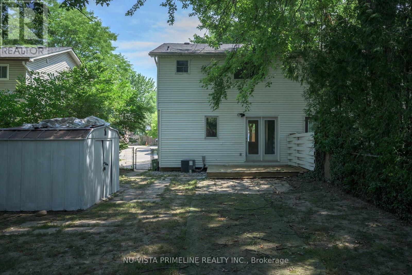
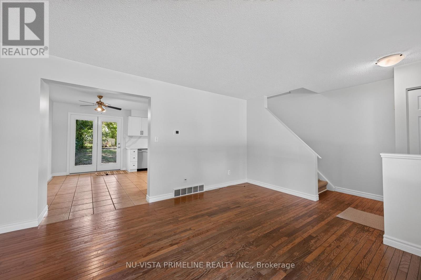
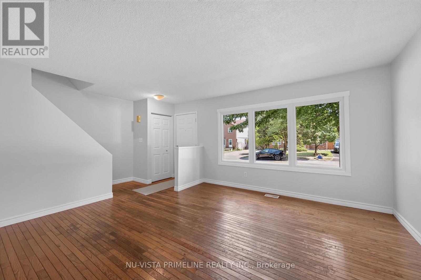
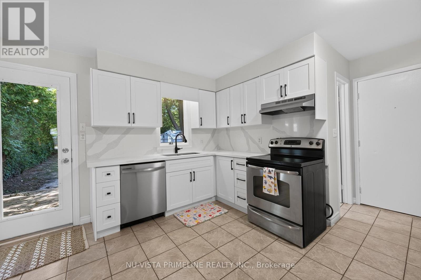
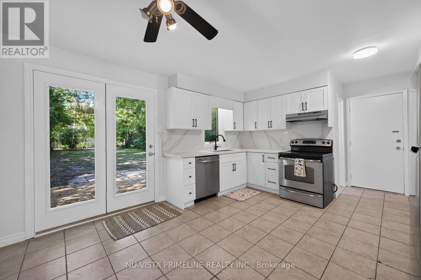
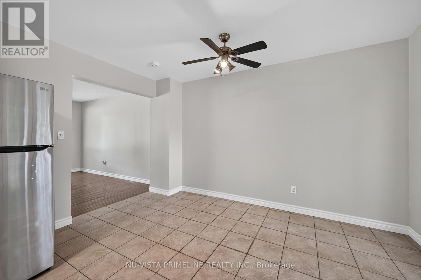
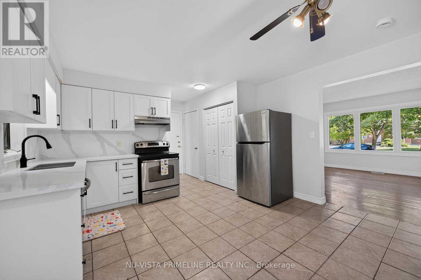
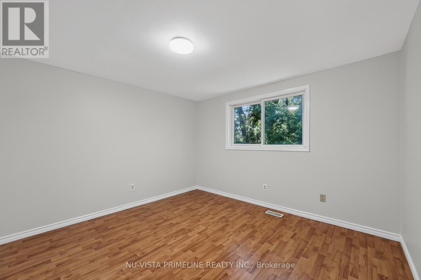
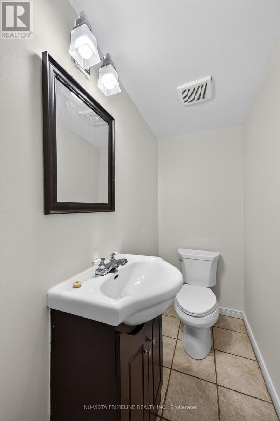
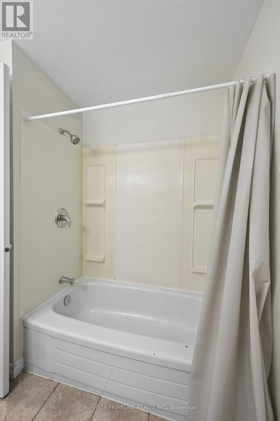
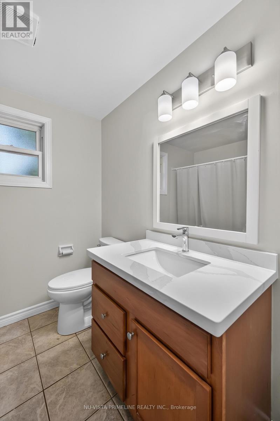
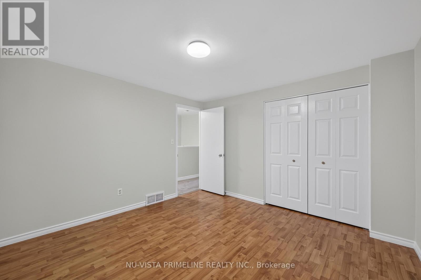
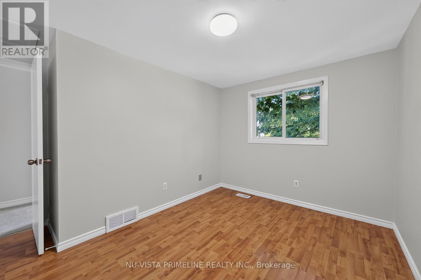
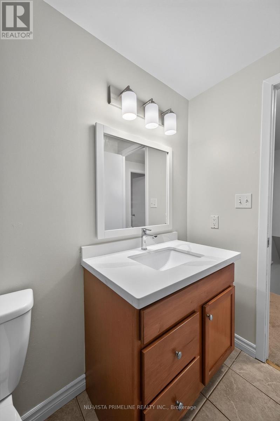
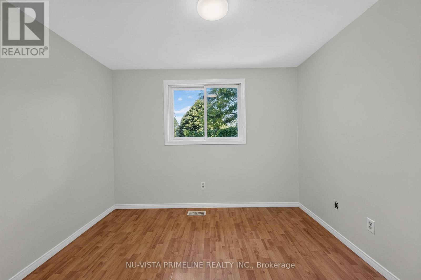
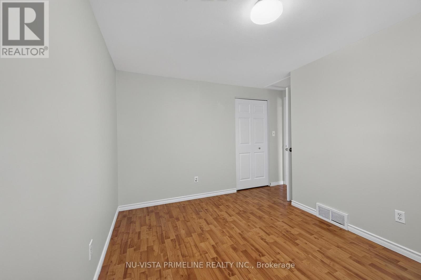
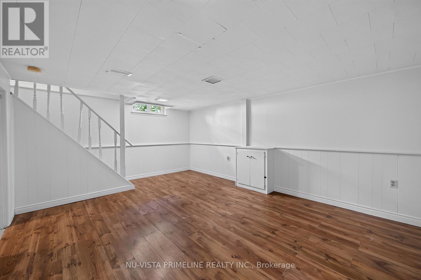
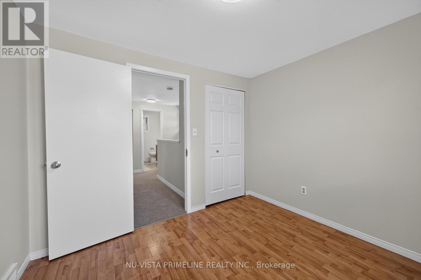
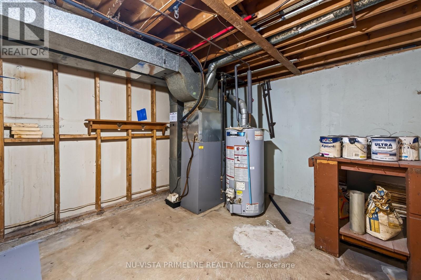
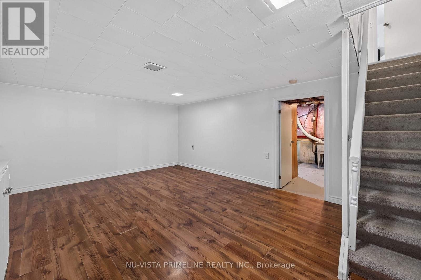
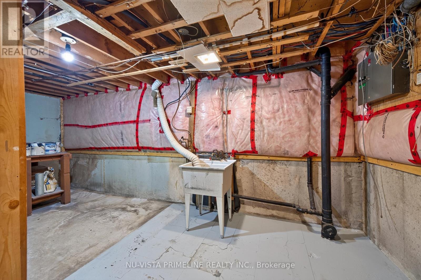
Welcome to 1277 Limberlost .This 2 story 3 bed room home with finished rec room in basement .Long Driveway to hold 4 cars .This home has a brand new Kitchen with quarts counter and quarts back splash ,patio doors off kitchen to patio over looking large yard .Kitchen is open to Living room with hardwood .Powder room on main floor and stairs with newer carpet going up to 3 good size bed room and 4 piece bath with quarts counters .newer carpet going to basement with large rec room and another room is laundry and furnace room .Some windows and doors have been replaced over time .Great value for the dollar .Close to UWO and all shopping. (id:15069)
Property Details
| MLS® Number | X13564396 |
| Property Type | Single Family |
| Community Name | North I |
| Amenities Near By | Hospital, Public Transit, Schools |
| Equipment Type | Water Heater - Gas, Water Heater |
| Features | Level Lot, Flat Site |
| Parking Space Total | 3 |
| Rental Equipment Type | Water Heater - Gas, Water Heater |
Building
| Bathroom Total | 2 |
| Bedrooms Above Ground | 3 |
| Bedrooms Total | 3 |
| Age | 31 To 50 Years |
| Appliances | Water Meter, Dishwasher, Stove, Refrigerator |
| Basement Development | Partially Finished |
| Basement Type | N/a (partially Finished) |
| Construction Style Attachment | Semi-detached |
| Cooling Type | Central Air Conditioning |
| Exterior Finish | Brick, Aluminum Siding |
| Foundation Type | Poured Concrete |
| Half Bath Total | 1 |
| Heating Fuel | Natural Gas |
| Heating Type | Forced Air |
| Stories Total | 2 |
| Size Interior | 1,100 - 1,500 Sqft |
| Type | House |
| Utility Water | Municipal Water |
Parking
| No Garage |
Land
| Acreage | No |
| Fence Type | Fenced Yard |
| Land Amenities | Hospital, Public Transit, Schools |
| Sewer | Sanitary Sewer |
| Size Depth | 137 Ft |
| Size Frontage | 30 Ft |
| Size Irregular | 30 X 137 Ft |
| Size Total Text | 30 X 137 Ft |
Rooms
| Level | Type | Length | Width | Dimensions |
|---|---|---|---|---|
| Second Level | Primary Bedroom | 3.75 m | 3.5 m | 3.75 m x 3.5 m |
| Second Level | Bedroom 2 | 3.75 m | 3.5 m | 3.75 m x 3.5 m |
| Second Level | Bedroom 3 | 3.69 m | 2.69 m | 3.69 m x 2.69 m |
| Basement | Recreational, Games Room | 5.69 m | 3.88 m | 5.69 m x 3.88 m |
| Basement | Other | 3.04 m | 3.04 m | 3.04 m x 3.04 m |
| Main Level | Living Room | 4.74 m | 3.96 m | 4.74 m x 3.96 m |
| Main Level | Kitchen | 4.62 m | 4.08 m | 4.62 m x 4.08 m |
Utilities
| Cable | Available |
| Electricity | Installed |
| Sewer | Installed |
https://www.realtor.ca/real-estate/30034168/1277-limberlost-road-london-north-north-i-north-i
Contact Us
Contact us for more information

This REALTOR.ca listing content is owned and licensed by REALTOR® members of The Canadian Real Estate Association
The trademarks REALTOR®, REALTORS®, and the REALTOR® logo are controlled by The Canadian Real Estate Association (CREA) and identify real estate professionals who are members of CREA. The trademarks MLS®, Multiple Listing Service® and the associated logos are owned by The Canadian Real Estate Association (CREA) and identify the quality of services provided by real estate professionals who are members of CREA. The trademark DDF® is owned by The Canadian Real Estate Association (CREA) and identifies CREA's Data Distribution Facility (DDF®)
July 15 2026 01:50:43
London and St. Thomas Association of REALTORS®
Nu-Vista Primeline Realty Inc., Nu-Vista Premiere Realty Inc.