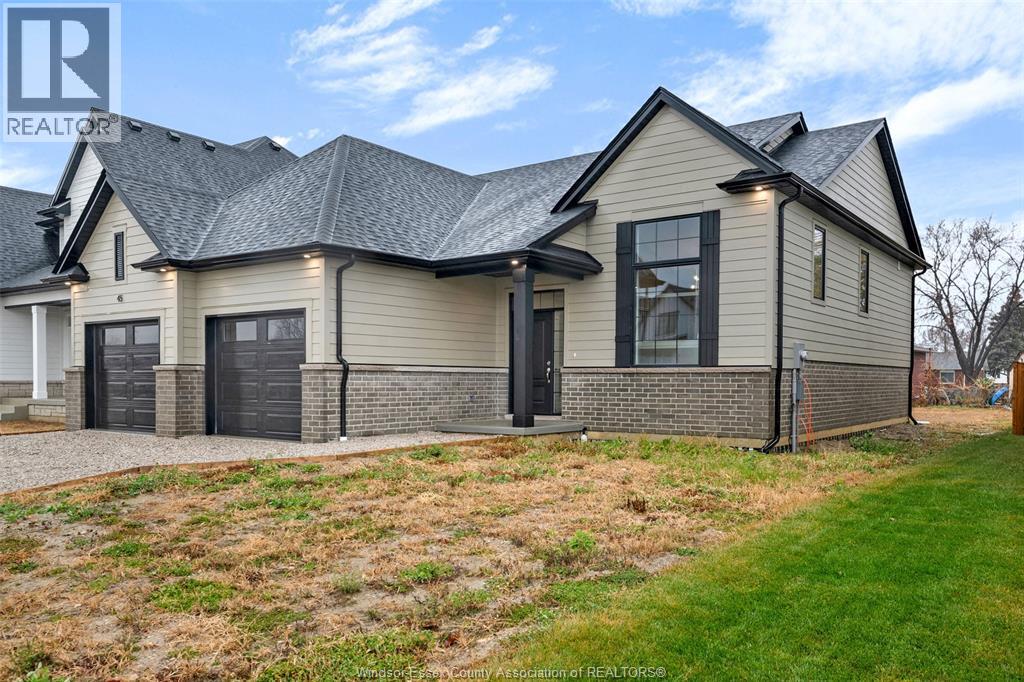
TO BE BUILT: in one of Cottam’s most sought-after communities, Woodridge Estates. The 'Dalton' by BK Cornerstone offers over 1,400 sq ft of thoughtfully designed living space in a stylish raised ranch layout. The open-concept main floor showcases a custom L-shaped kitchen with quartz counters and a spacious island—ideal for entertaining. Cathedral ceilings and expansive windows create a bright, airy atmosphere throughout the living area, while the bedrooms feature 8’ ceilings. This home includes 3 bedrooms and 2 baths highlighted by a private primary suite with ensuite. Energy Star certified for superior efficiency and comfort. Other models and floor plans are available to build. (id:15069)
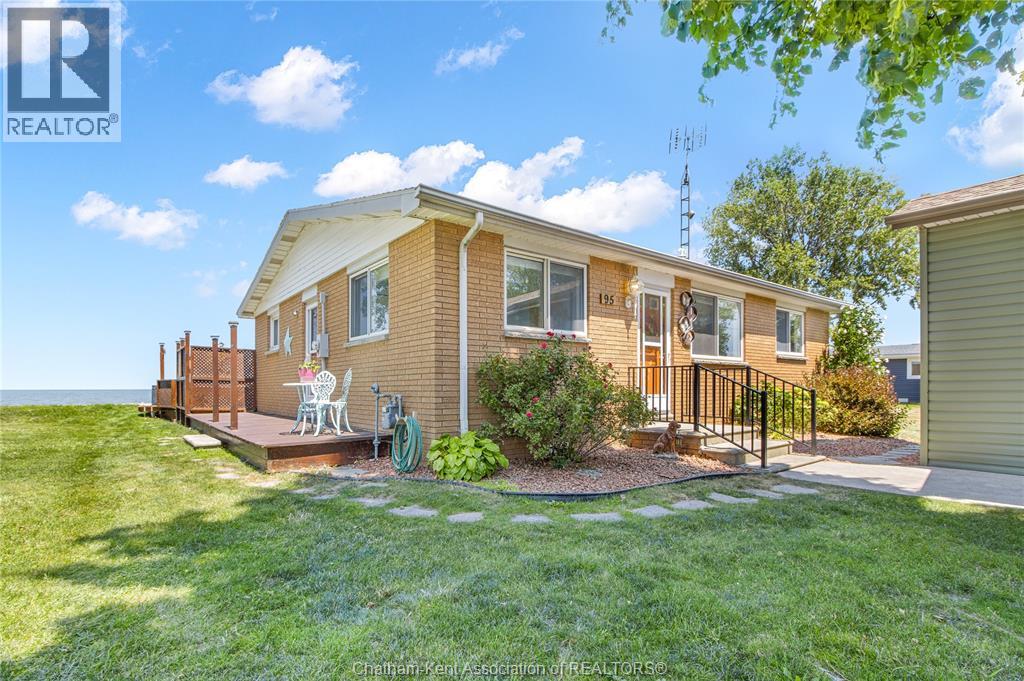
Enjoy the waterfront lifestyle with this charming 3-bedroom brick ranch, boasting a large detached garage and breathtaking views in Lighthouse Cove. Situated on a 50-foot lot with irrigation, a steel breakwall, the home showcases tasteful upgrades and expansive windows that frame picturesque lake views. The open-concept layout is perfect for entertaining, featuring a beautiful kitchen with an island, quartz countertops, a dedicated dining area, and patio doors leading to a spacious deck. The living room provides a great space to relax by the gas fireplace and enjoy the view. Enjoy the convenient cheater ensuite that boasts a porcelain-tiled shower. So many updates including flooring, drywall, roof, furnace, air conditioner, hot water tank and so much more! Whether you’re relaxing by the pool, enjoying the hot tub, or taking in the stunning sunrises and sunsets, this home is ideal for hosting family and guests. With canals connecting to the lake and boat traffic, you’ll experience the energy of true waterfront living along with exceptional boating, swimming, and world-class fishing right on Lake St Clair. Conveniently located less than 10 minutes from Tilbury and Highway 401, 25 minutes to Chatham, and about 35 minutes to Windsor, this property is perfectly positioned for a staycation or year-round living. A $250 Melody Isle Association Fee grants access to the boat launch, beach, and lake lot. This property may be sold in conjunction with MLS #26013804 and MLS #26013801, providing a rare opportunity to assemble multiple parcels. Combined, they offer the potential for a substantial waterfront estate or your oversized future endeavours. Buyer to conduct their own due diligence. Don’t miss out on your slice of Lighthouse Cove—contact us today for more details (id:15069)
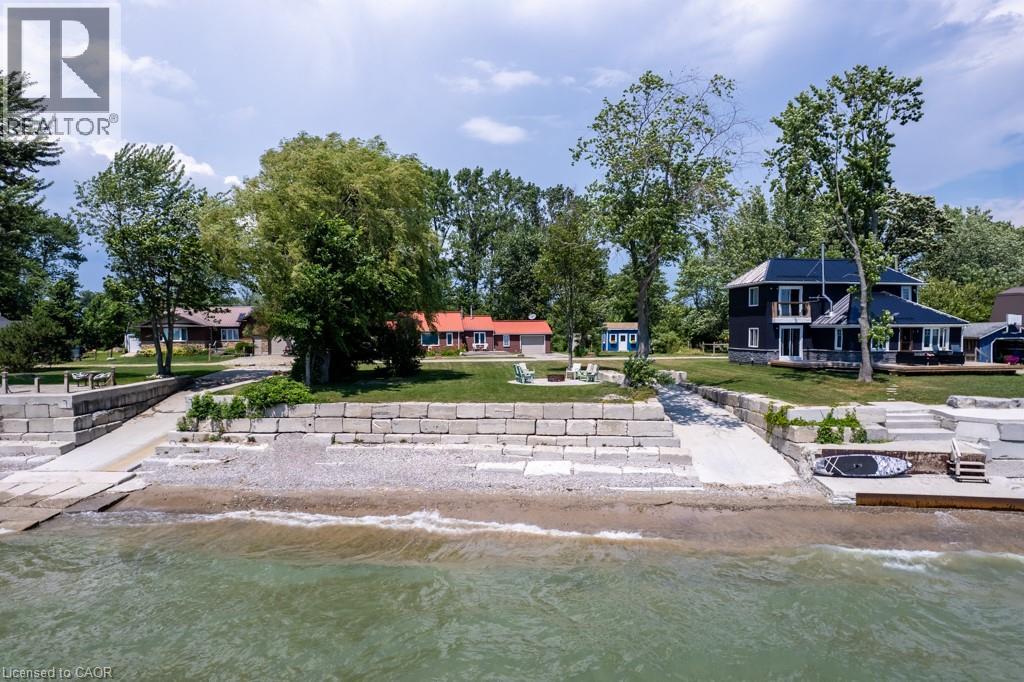
Direct waterfront 4-season cottage with spectacular lake views, boat ramp and ownership on both sides of Lakeview Line! Large private lot offers a rare combination of waterfront, privacy and space. The waterside features a sand and pebble beach, poured concrete boat ramp, concrete patio and breakwall, creating an ideal setting for boating, swimming and lakeside entertaining. Covered rear deck with hot tub and front deck overlooking the lake provide multiple outdoor spaces to enjoy the views. Inside, the bright and spacious cottage offers a large living area, functional kitchen with peninsula and an impressive family room featuring 6 sets of sliding doors, separate heating and cooling, overlooking the private backyard. Forced-air furnace and central air provide year-round comfort. Durable metal roof adds to the ease of year-round enjoyment. 26' x 10' Wagler mini barn (with permit),attached single-car garage, and circular driveway offering plenty of parking provide excellent storage and convenience. Quiet waterfront location currently operating as a successful short-term rental. A wonderful opportunity to enjoy as a 4-season getaway, family cottage or income-producing property. (id:15069)
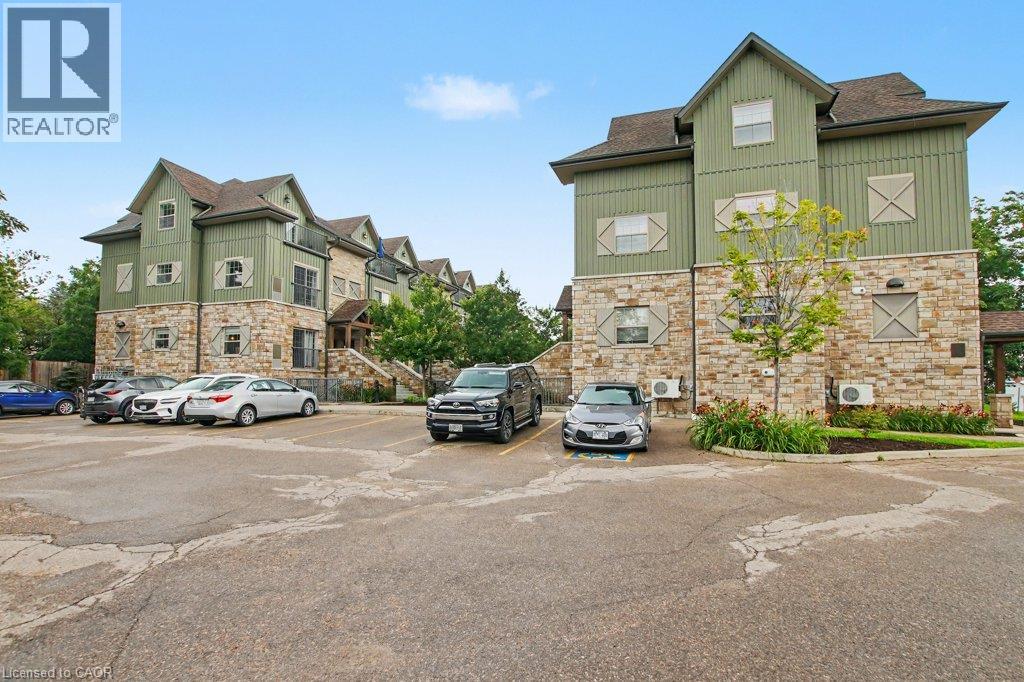
Welcome to Union Crossing in Waterloo, where modern style and everyday convenience come together in this beautifully appointed stacked townhouse. Thoughtfully designed with an open-concept layout, this bright and inviting home offers contemporary finishes and comfortable living in an unbeatable location. The spacious living area flows seamlessly into a sleek, modern kitchen featuring stainless steel appliances, stylish cabinetry, and quality finishes. It's perfect for entertaining or enjoying quiet evenings at home. Durable laminate flooring extends throughout the main living spaces, creating a cohesive and sophisticated feel. The generous primary bedroom serves as a private retreat with a walk-in closet and convenient man door access to the elegant 4-pc bathroom. Additional highlights include in-suite stacked laundry, plus excellent storage with pantry and utility closets. Freshly painted with a newer Dishwasher, over the range microwave and clothes washer & dryer. Owned parking spot number ( 3 ) with this unit. Ideally situated just minutes from Waterloo Town Square, public transit, shopping, dining, parks, and everyday amenities, this home offers exceptional convenience for first-time buyers, professionals, downsizers, or investors alike. Don't miss this opportunity to own a stylish, low-maintenance home in the sought-after Union Crossing community. Move in and enjoy modern living in Waterloo. (id:15069)
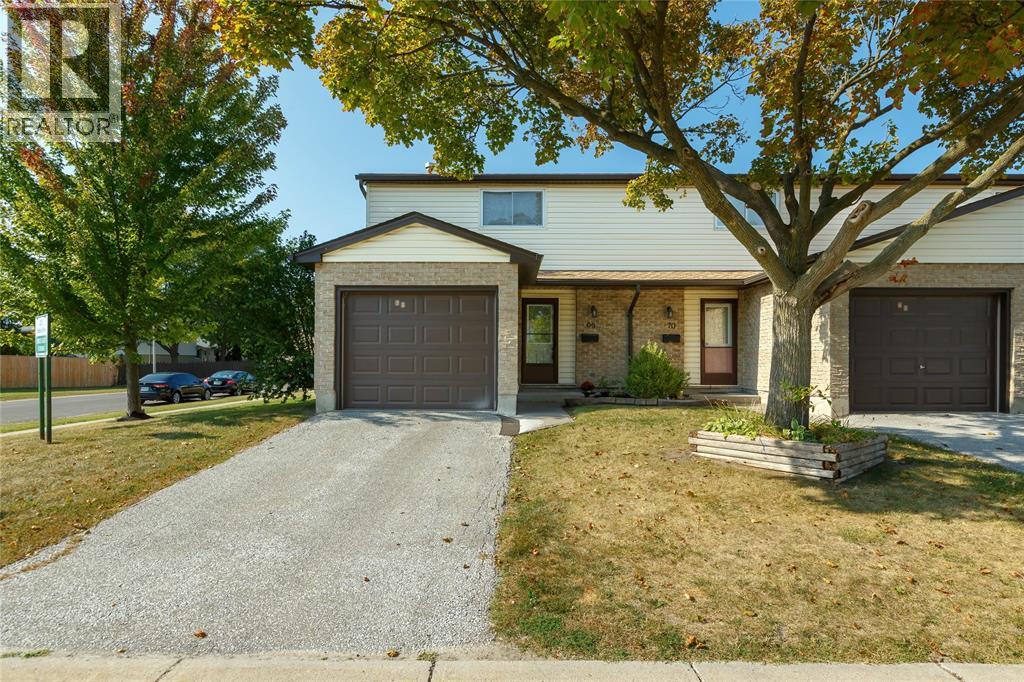
Welcome to 215 Trudeau Drive #69, a beautifully updated end-unit townhouse in the desirable Sherwood Village community. This move-in ready 3-bedroom, 2-bathroom home features a professionally redesigned open-concept main floor, complete with a structural beam that creates a bright, spacious layout perfect for everyday living and entertaining. The stunning new kitchen offers a large breakfast bar, modern finishes, and flows seamlessly into the sun-filled living room with walkout to a private fenced patio. A rare highlight is the added main floor 3-piece bathroom with a walk-in shower, while upstairs you'll find three generous bedrooms and a stylish 4-piece bathroom. The finished basement provides additional living space, laundry, and storage. Ideally located just steps from shopping, restaurants, schools, and everyday amenities, this low-maintenance home offers the perfect blend of style, comfort, and convenience. Renovated in 2022. (id:15069)
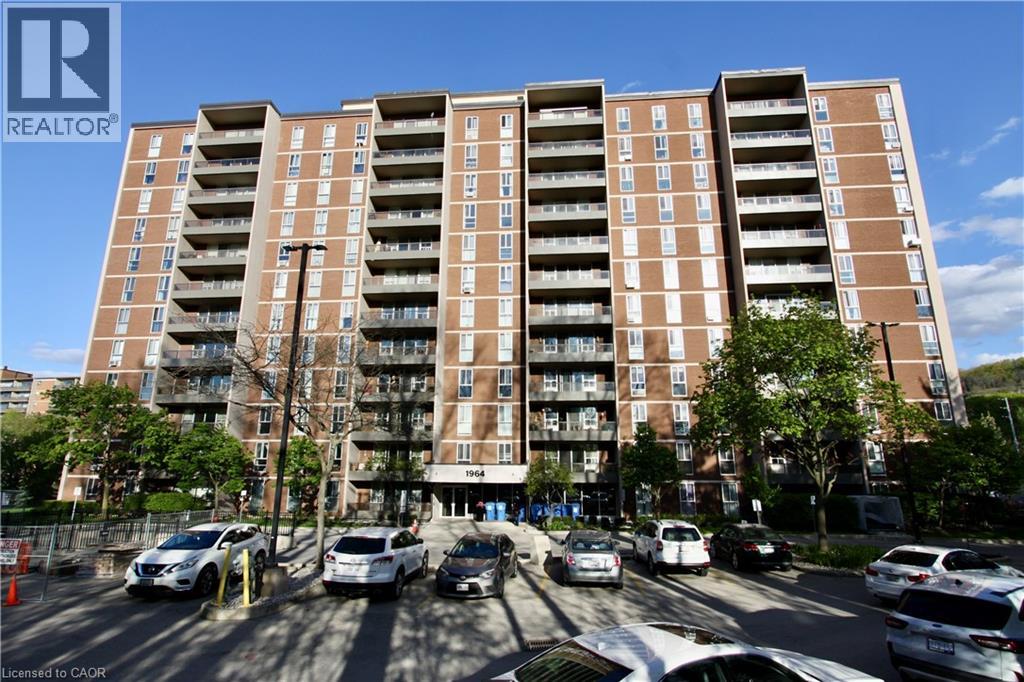
Welcome to this lovely unit at Forest Glen in West Hamilton. This affordable 3-Bedrm unit is a great opportunity for first-time buyers, downsizers, parents looking for a student housing alternative, or investors wanting to get into a well-known condominium complex in a convenient location. Forest Glen is known for amenities that include visitor parking, recreation facilities, sauna, indoor pool, tennis court, and security features. This bright south-facing unit offers a practical layout with large principal rooms, a generous living and dining area, a functional galley kitchen, and a large balcony. It is vacant and shows well. For buyers with vision, this is a chance to purchase at an attractive price point and update to suit your personal taste. The location is a major draw. The building is close to McMaster University, McMaster-area amenities, public transit, shopping, parks, and hiking trails, with bus service right outside and convenient access to Highway 403. This unit also includes one generous underground parking space and a locker. This is a strong opportunity for buyers looking for space, convenience, and value in West Hamilton. (id:15069)
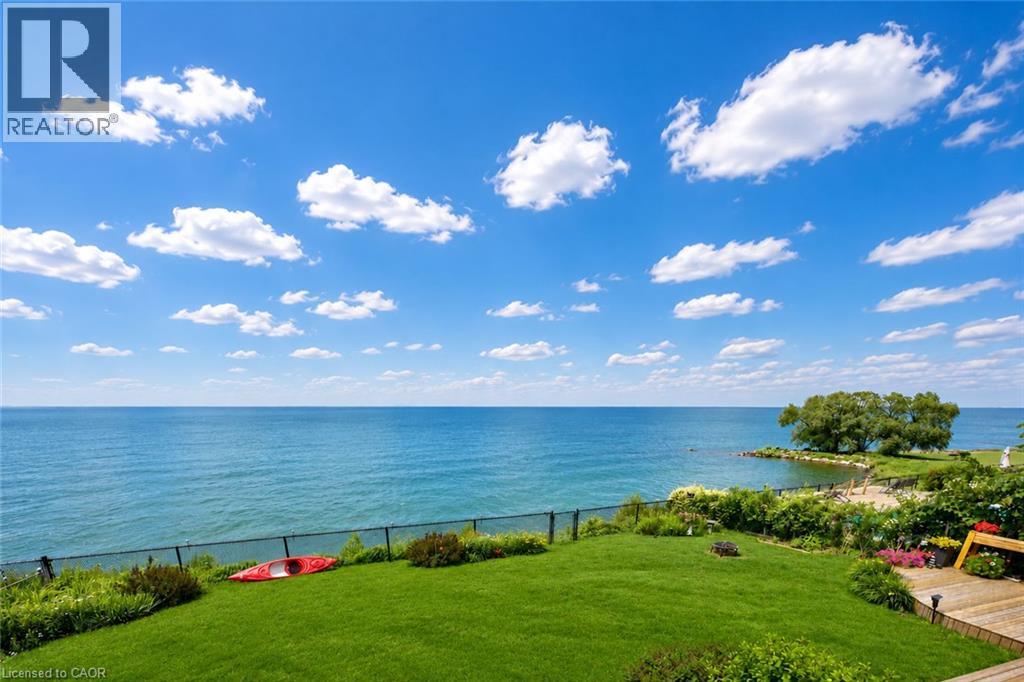
STUNNING 4-BEDROOM, 3.5 BATH WATERFRONT HOME! Located in most sought-after lakefront cul-de-sac on 70’x132’ property overlooking lake and Toronto skyline. Beautifully updated throughout in recent years. New engineered hardwood floors on both levels. Welcoming gracious foyer. Bright and sunny living room with bay window, dining room overlooking the lake. Gourmet kitchen with new fridge & stove (2023), granite counters & sliding doors leading to expansive deck & spectacular water views. Main floor family room with fireplace and sliding doors leading to deck area and yard. Main floor laundry with new washer & dryer (2023). Impressive staircase to upper level with spacious primary suite with walk-in closet, ensuite bath and sliding doors to private balcony overlooking the water. Newly-finished lower level with recessed lighting in 2024 with family room, dens, exercise room & full bath. High-efficiency Lennox furnace 2024. Windows and roof shingles replaced. Eaves and downspouts replaced in 2025, central vac 2023. OTHER FEATURES INCLUDE: Garage door opener, c/air, microwave, dishwasher. Unparalleled sunsets & only steps to waterfront park & beach. Located near wineries, fine dining, golf courses & easy access to QEW. Fabulous waterfront living is waiting for you! (id:15069)
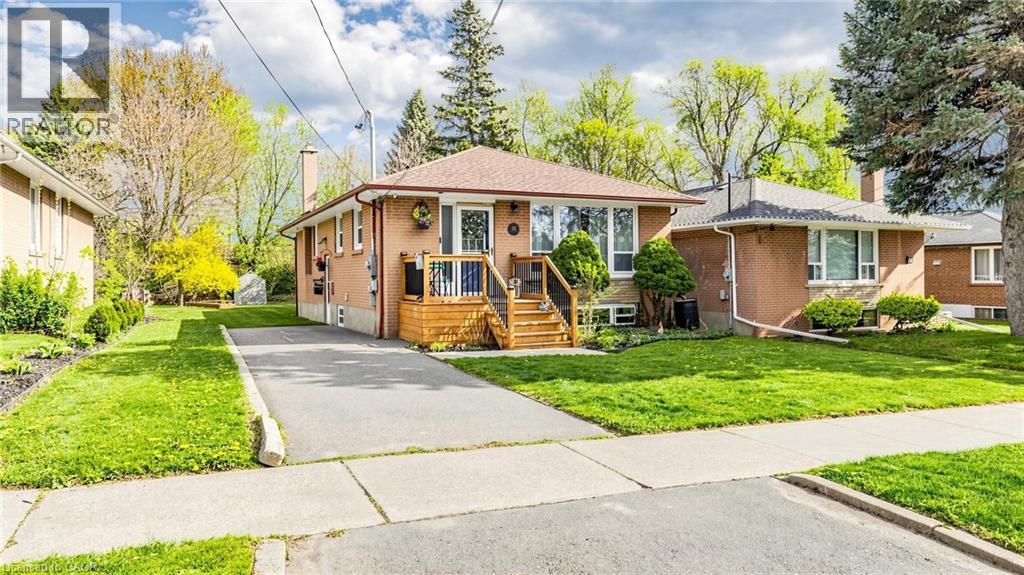
Welcome To 33 Neapolitan Drive, A Beautifully Updated Bungalow Offering Modern Comfort, Functionality, And Income Potential In Scarborough's Sought After Bendale Community. Situated On A Premium 48 X 160 Ft Lot, This Move In Ready Home Features 3+2 Bedrooms, 3 Full Bathrooms, And A Rare Two Unit Basement Configuration Ideal For Extended Family Or Rental Income. The Bright Open Concept Main Floor Showcases Hardwood Flooring, Pot Lights, Contemporary One Panel Doors, And Custom Built Ins. The Renovated Kitchen, Completed In 2020, Features Quartz Countertops, Custom Cabinetry, And Black Stainless Steel Appliances, Seamlessly Connecting To The Living And Dining Areas. Recent Updates Include A Fully Renovated Main Bathroom And Updated Attic Insulation In 2026, Enhancing Comfort And Energy Efficiency, Plus Newer Roof Shingles. The Lower Level Offers Two Self Contained Living Spaces, Providing Exceptional Flexibility For Multi Generational Living Or Income Potential. Enjoy A Private Backyard With A Spacious Deck And Expansive Green Space Perfect For Entertaining Or Relaxing Outdoors. Conveniently Located Minutes From Scarborough Town Centre, Highway 401, TTC Transit, Shopping, And Dining. Families Will Appreciate The Elementary School At The End Of The Street And Nearby Thomson Memorial Park With Trails, Playgrounds, Splash Pads, And Recreation Facilities. Close To The Upcoming Scarborough Subway Extension, Offering Enhanced Connectivity And Long Term Value. A Rare Opportunity To Own A Fully Updated Home In One Of Scarborough's Most Convenient Family Friendly Neighbourhoods. (id:15069)
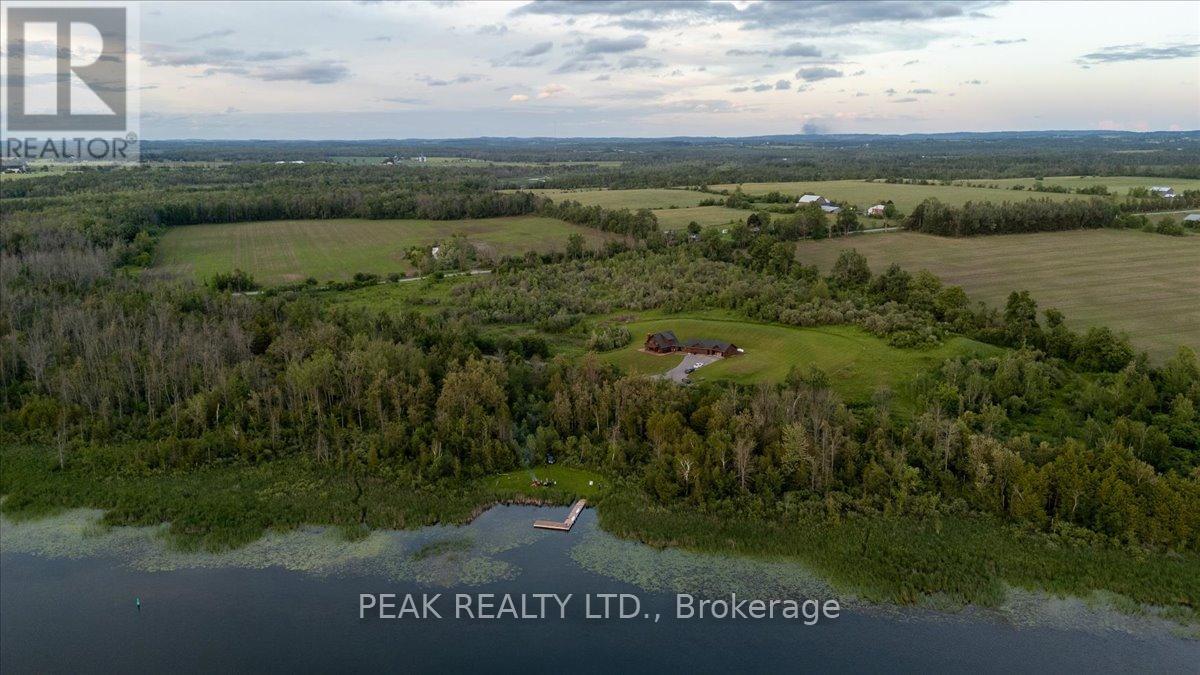
A once-in-a-generation opportunity to own an extraordinary 29-acre waterfront estate offering over 2,000 feet of pristine shoreline and direct access to the world-renowned Trent-Severn Waterway. Privately tucked among mature forest and scenic landscapes, this exceptional property offers unparalleled privacy, breathtaking natural beauty, and endless recreational opportunities. Explore your own private trail system winding throughout the property's mature forests, offering endless opportunities for hiking, snowshoeing, ATV adventures, wildlife viewing, and year-round outdoor recreation. Nature enthusiasts will appreciate the abundance of wildlife, including deer, wild turkey, beavers, and a remarkable variety of bird species, creating an ever-changing backdrop of natural beauty. Enjoy direct access to the historic Trent-Severn Waterway, a 386 km National Historic Site connecting Lake Ontario at Trenton to Georgian Bay at Port Severn, providing endless opportunities for boating, fishing, and exploring Ontario's iconic waterfront communities.The property is enrolled in Ontario's Managed Forest Tax Incentive Program (MFTIP), providing significant property tax savings while preserving the ecological integrity and natural beauty of the land. Additional highlights include high-speed internet service, year-round municipal road access, nearby access to snowmobile and ATV trail systems, exceptional fishing, and outstanding potential for a family compound, guest cabins, or future expansion (subject to applicable approvals). Conveniently located just minutes from Lindsay and approximately 90 minutes from the Greater Toronto Area, this remarkable estate offers the perfect balance of complete seclusion and everyday convenience, making it ideal as a year-round residence, luxury retreat, or multi-generational family legacy property. (id:15069)
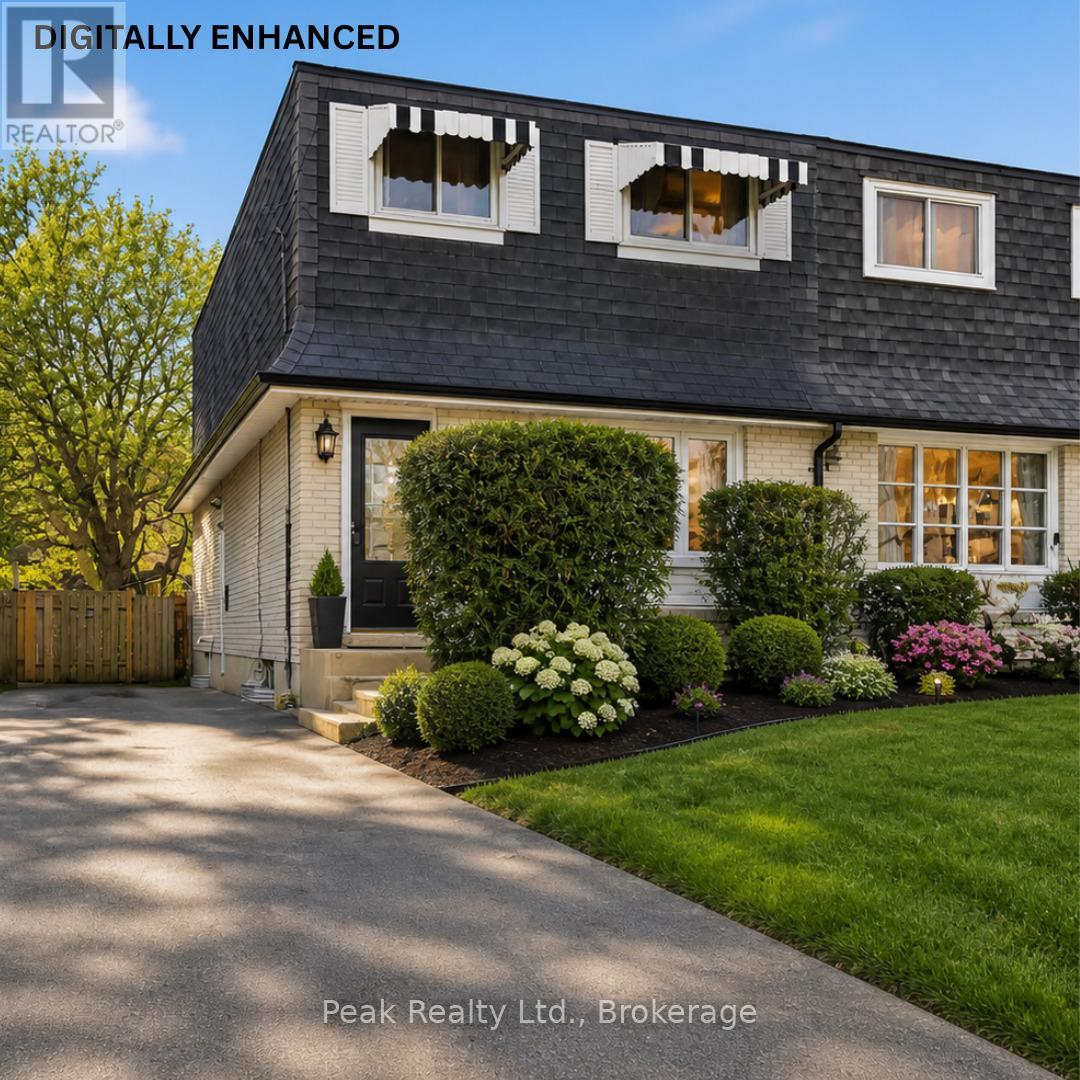
644 Perry Crescent, Oshawa. Welcome to this 3-bedroom, 2-bathroom 2-storey semi-detached home on a quiet crescent in central Oshawa. Offering excellent potential for first-time buyers, renovators, or investors, this fixer-upper is a fantastic opportunity to build equity in a prime neighbourhood. The main floor features an eat-in kitchen and living spaces, and a powder room, while the upper level provides three spacious bedrooms and a full bathroom. A convenient separate side entrance grants direct access to the basement, making it ideal for future finishing, an in-law suite, or additional income potential. The home also has newer windows throughout, which will help with heating and cooling costs. Outside, the property boasts parking for up to 4 cars and a spacious backyard - perfect for outdoor living, gardening, or family activities. What makes this home truly stand out is its exceptional location. You're just minutes from the Oshawa Centre, with its vast shopping, dining, and entertainment options. Families will appreciate the close proximity to highly rated local schools and beautiful parks. Commuters benefit from quick access to Highway 401, Highway 412, and the Oshawa GO Station for seamless travel to Toronto and the GTA. This solid semi-detached home is a blank canvas waiting for your personal touch. Bring your vision and transform it into a modern family home in one of Oshawa's most convenient and desirable pockets. Don't miss this rare chance to own in a family-friendly community with strong growth potential! (id:15069)
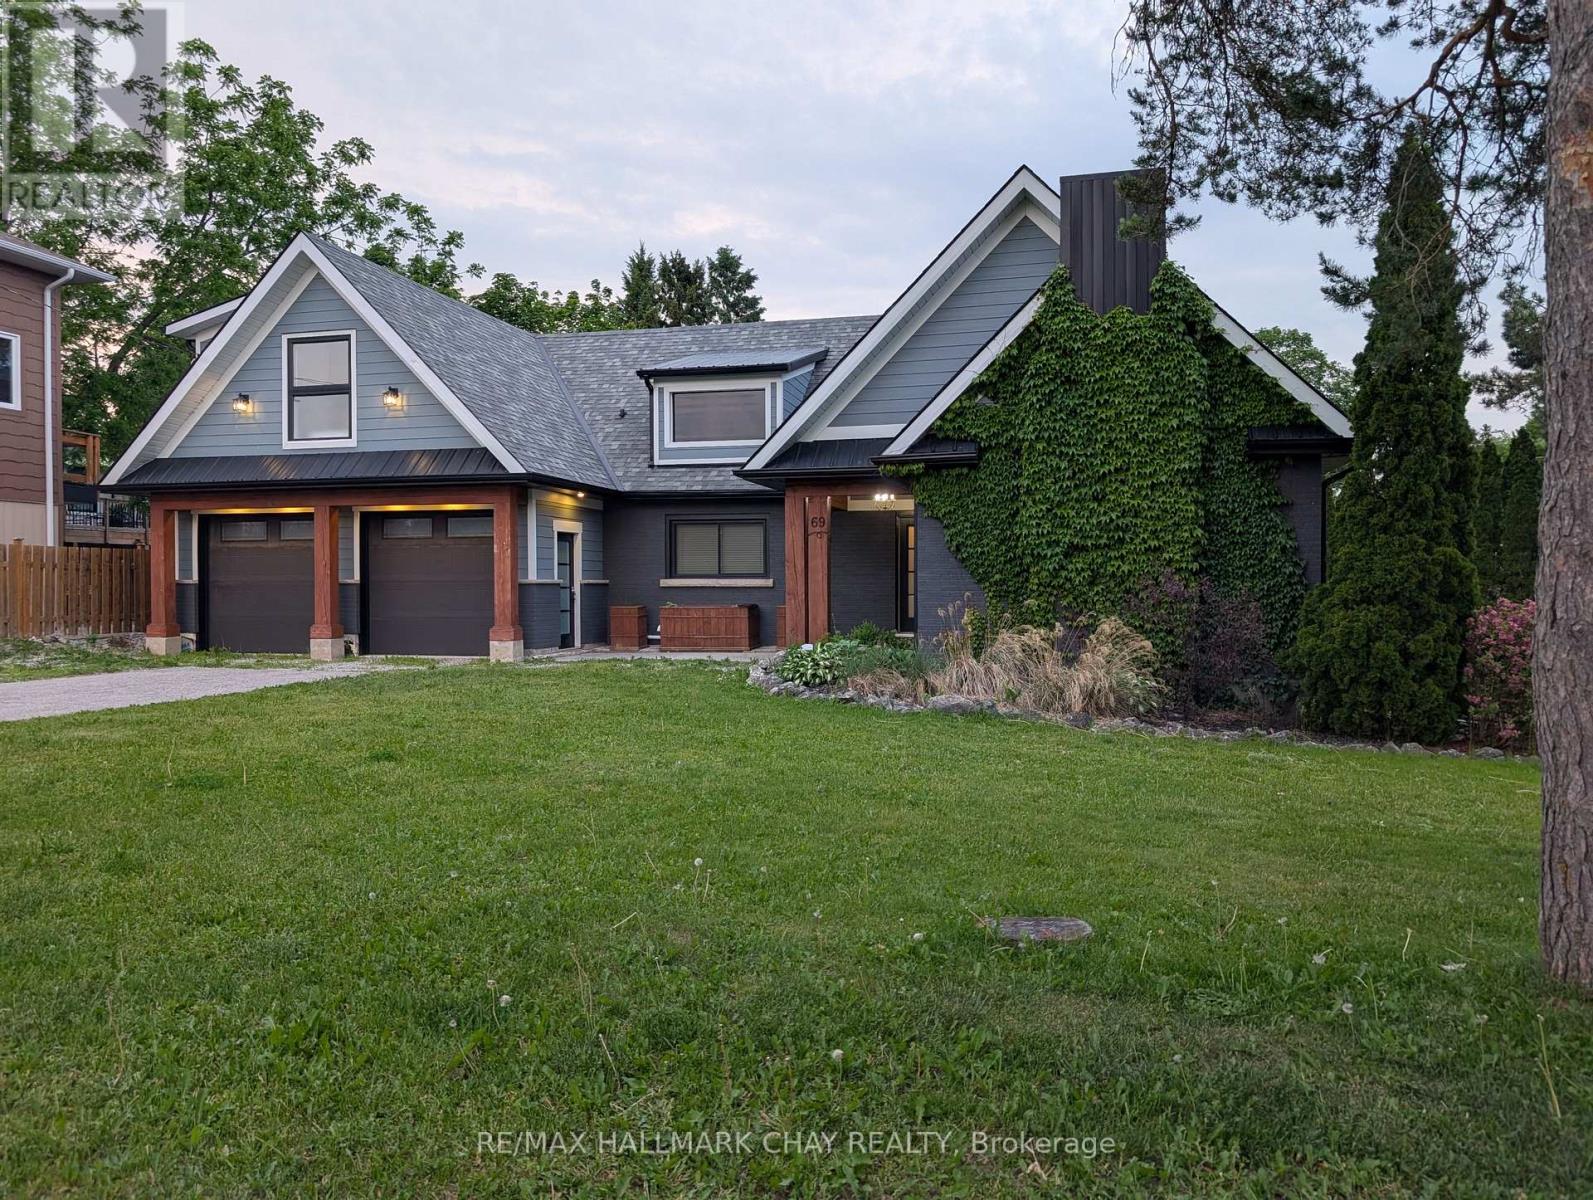
Huge Pool Size Lot! and Room for the In-Laws Walk to the Lake! Desirable East End Barrie on a huge corner lot with 100' frontage on Rodney and 100' on Highland Ave. Extensive renovations in 2020-22, including a stunning second-storey addition, Double Garage, as well as windows, heating, air conditioning, new custom roofline and shingles. The main level features a bright open-concept kitchen, dining, and living area centered around a cozy fireplace-perfect for entertaining and everyday living. This level also offers two additional spacious bedrooms, a stylish modern 3-piece bathroom, and convenient rough-in plumbing for main-floor laundry. The newer 2nd floor primary bedroom is a large, bright retreat featuring a stunning 5-piece ensuite, built-in closets and dressing area with make-up table. The lower level offers a bright 2-bedroom in-law suite with a private entrance, large windows, and its own laundry facilities. Beautifully landscaped grounds offer views of open green space, creating a peaceful setting while remaining close to all amenities, schools, parks, and commuter routes. A rare opportunity to own a move-in-ready home with exceptional versatility for extended family. DON'T FORGET TO VIEW THE SPACIOUS GARAGE, could be more living space! (id:15069)
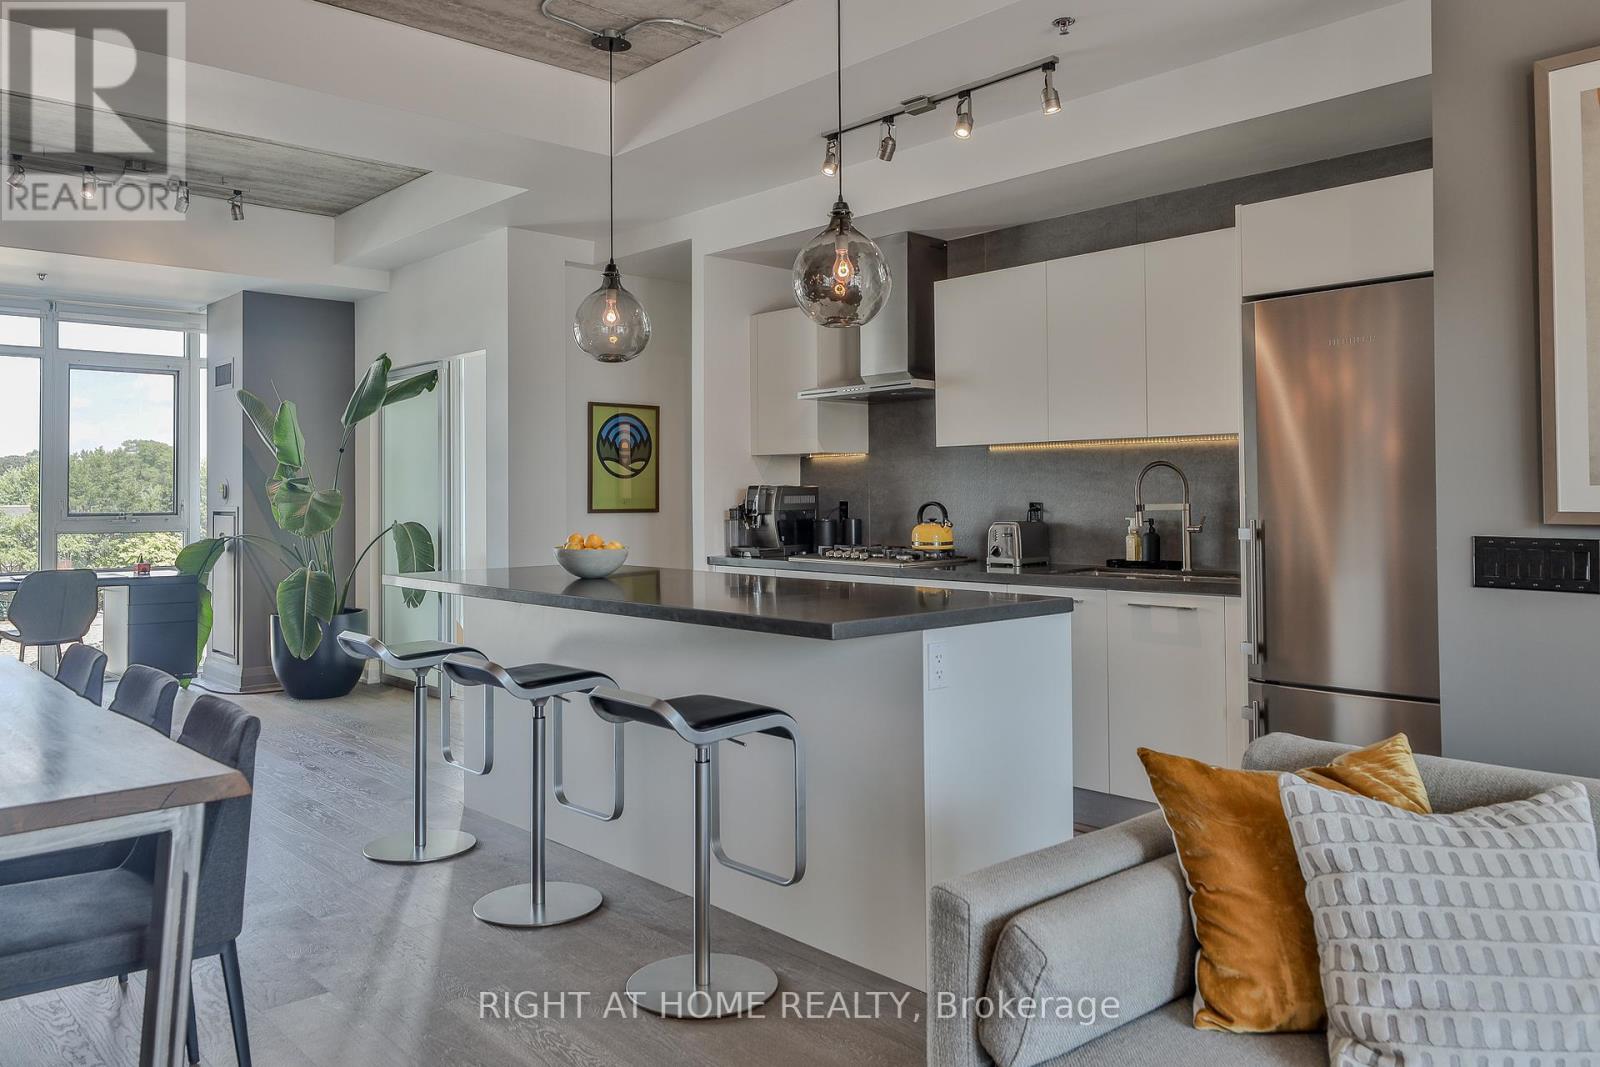
Design-forward loft living along a quiet residential street, tucked away just off Ossington. Offered for sale for the first time by the original owner, this thoughtfully designed 2-bedroom + den "through-suite" spans from north to south in this intimate midrise building, framed by floor-to-ceiling windows which fill the space with natural light year-round. A generous floorplan with exceptional efficiency - a benchmark in urban loft design with perfect proportions, no wasted space and tremendous flow. Impeccably upgraded and customized, the loft boasts 10-foot exposed concrete ceilings, premium wide plank oak floors, a full-sized Scavolini kitchen with oversized island, Liebherr fridge, AEG gas range and abundant storage - perfect for the serious cook and entertainer. The primary bedroom features a walk-in closet, stylish ensuite and a walk-in shower. The split-bedroom plan includes a full second bedroom with large windows, double closets and a complete main bathroom with a deep soaker tub. Step out to the south-facing balcony, fitted with both a gas line for BBQ and hose bib, offering sweeping views over the neighbourhood and the city skyline. All of this in a boutique building, just steps from the strip, Trinity Bellwoods Park, great shops and Toronto's best dining. Preferred parking (closest to elevator) and a large storage locker are included. Sophisticated design and an unmatched floorplan in the city's most sought-after neighbourhood. (id:15069)