
23 Lakeview Line Dunnville, Ontario N1A 2W8

2 Bedroom
1 Bathroom
1,531 sqft
Bungalow
Fireplace
Central Air Conditioning, Ductless
Forced Air, Heat Pump
Waterfront
$825,000
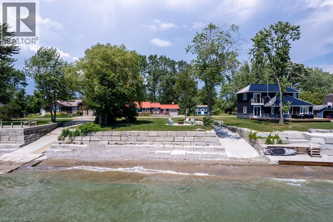
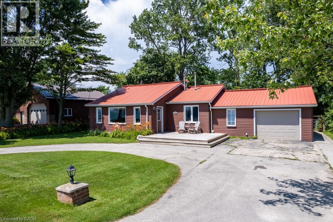
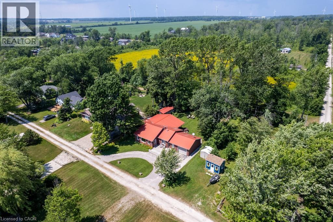
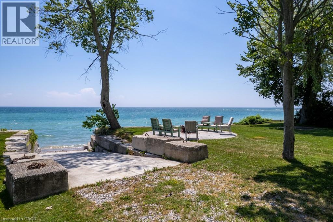
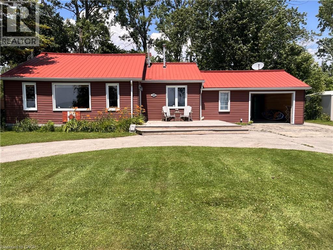
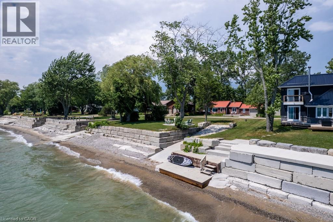
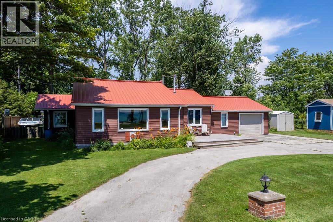
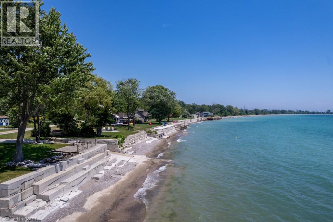
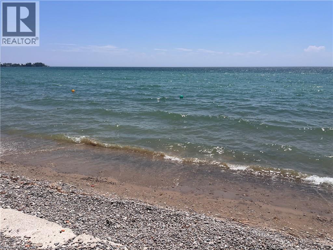
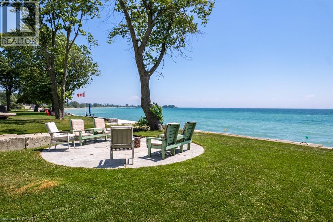
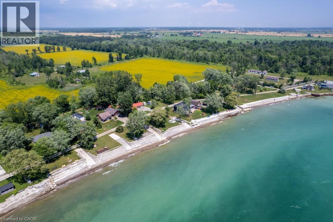
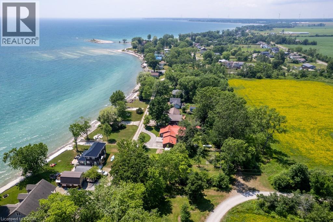
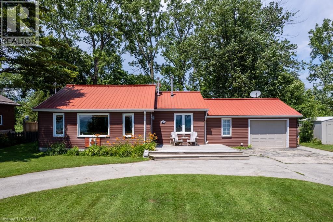
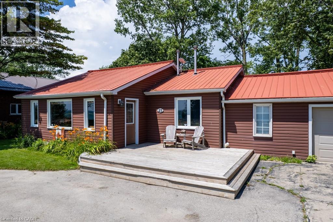
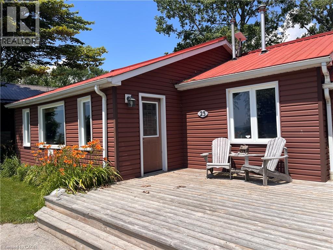
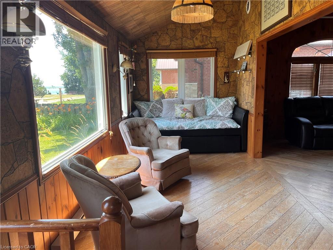
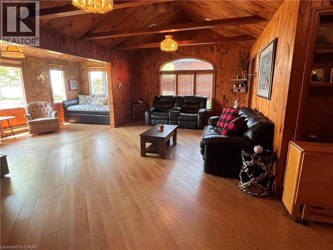
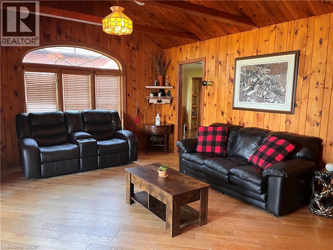
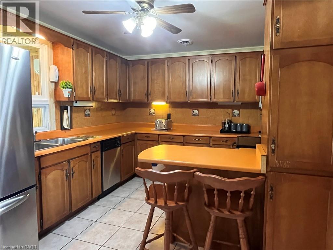
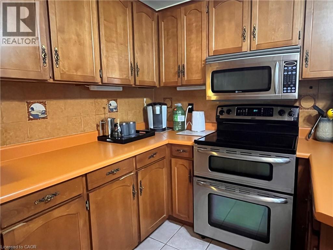
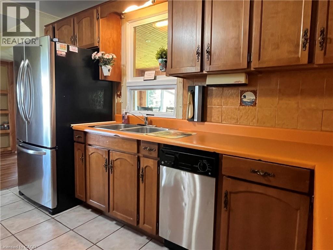
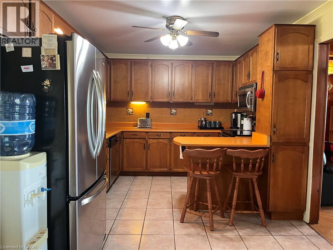
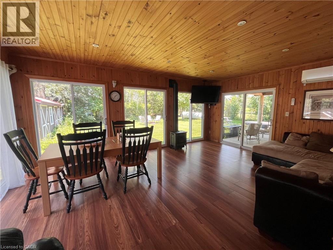
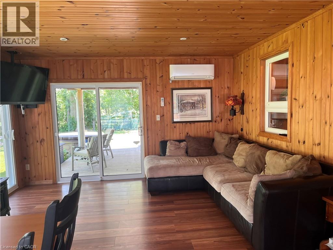
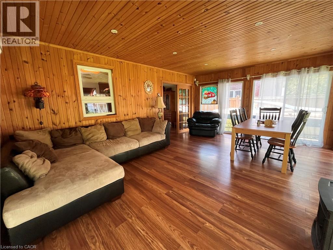
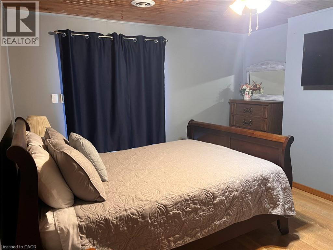
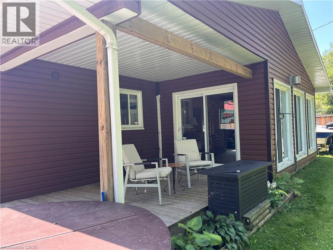
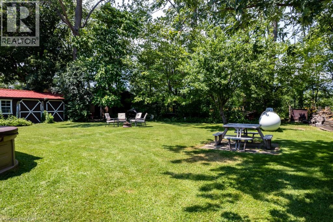
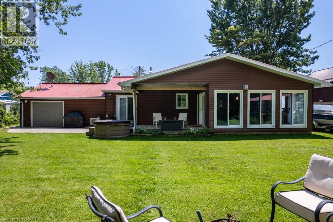
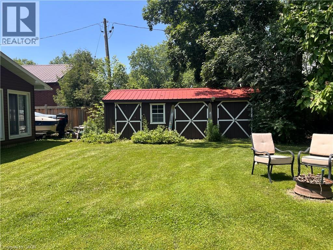
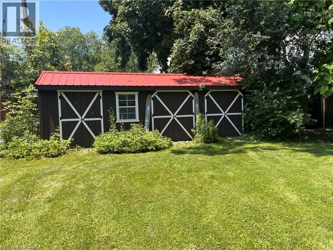
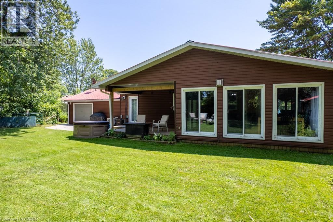
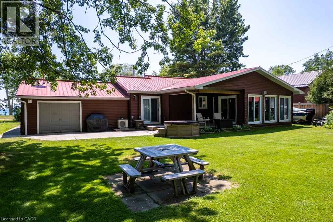
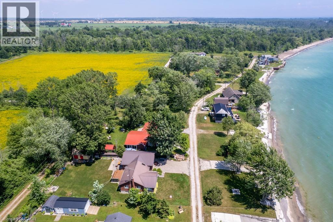
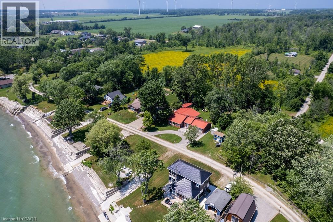
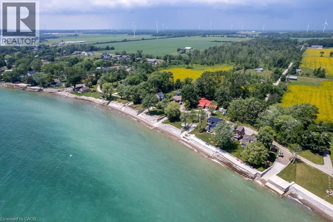
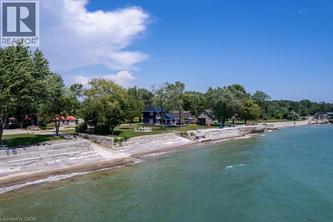
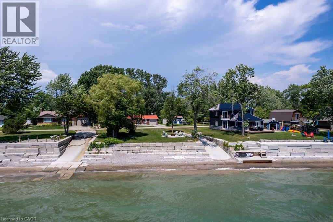
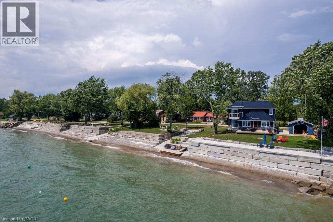
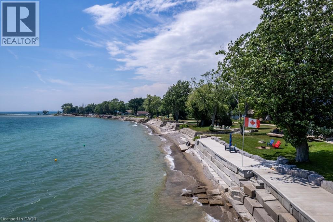
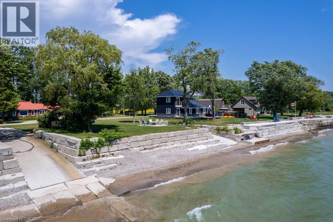
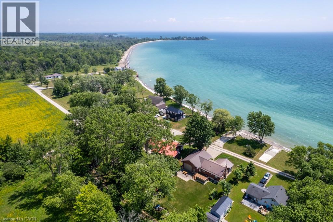
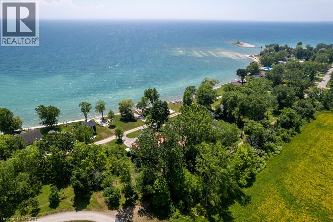
Direct waterfront 4-season cottage with spectacular lake views, boat ramp and ownership on both sides of Lakeview Line! Large private lot offers a rare combination of waterfront, privacy and space. The waterside features a sand and pebble beach, poured concrete boat ramp, concrete patio and breakwall, creating an ideal setting for boating, swimming and lakeside entertaining. Covered rear deck with hot tub and front deck overlooking the lake provide multiple outdoor spaces to enjoy the views. Inside, the bright and spacious cottage offers a large living area, functional kitchen with peninsula and an impressive family room featuring 6 sets of sliding doors, separate heating and cooling, overlooking the private backyard. Forced-air furnace and central air provide year-round comfort. Durable metal roof adds to the ease of year-round enjoyment. 26' x 10' Wagler mini barn (with permit),attached single-car garage, and circular driveway offering plenty of parking provide excellent storage and convenience. Quiet waterfront location currently operating as a successful short-term rental. A wonderful opportunity to enjoy as a 4-season getaway, family cottage or income-producing property. (id:15069)
Property Details
| MLS® Number | 40851950 |
| Property Type | Single Family |
| Amenities Near By | Beach, Golf Nearby, Hospital, Marina |
| Community Features | Quiet Area |
| Equipment Type | None |
| Features | Paved Driveway, Country Residential |
| Parking Space Total | 6 |
| Rental Equipment Type | None |
| Storage Type | Holding Tank |
| Structure | Breakwater |
| View Type | Lake View |
| Water Front Name | Lake Erie |
| Water Front Type | Waterfront |
Building
| Bathroom Total | 1 |
| Bedrooms Above Ground | 2 |
| Bedrooms Total | 2 |
| Architectural Style | Bungalow |
| Basement Type | None |
| Constructed Date | 1948 |
| Construction Style Attachment | Detached |
| Cooling Type | Central Air Conditioning, Ductless |
| Exterior Finish | Vinyl Siding |
| Fireplace Fuel | Propane |
| Fireplace Present | Yes |
| Fireplace Total | 2 |
| Fireplace Type | Other - See Remarks |
| Fixture | Ceiling Fans |
| Foundation Type | Piled |
| Heating Fuel | Propane |
| Heating Type | Forced Air, Heat Pump |
| Stories Total | 1 |
| Size Interior | 1,531 Sqft |
| Type | House |
| Utility Water | Cistern |
Parking
| Attached Garage |
Land
| Access Type | Water Access, Road Access |
| Acreage | No |
| Land Amenities | Beach, Golf Nearby, Hospital, Marina |
| Sewer | Holding Tank |
| Size Depth | 316 Ft |
| Size Frontage | 81 Ft |
| Size Irregular | 0.602 |
| Size Total | 0.602 Ac|under 1/2 Acre |
| Size Total Text | 0.602 Ac|under 1/2 Acre |
| Surface Water | Lake |
| Zoning Description | Rl |
Rooms
| Level | Type | Length | Width | Dimensions |
|---|---|---|---|---|
| Main Level | Family Room | 19'0'' x 14'0'' | ||
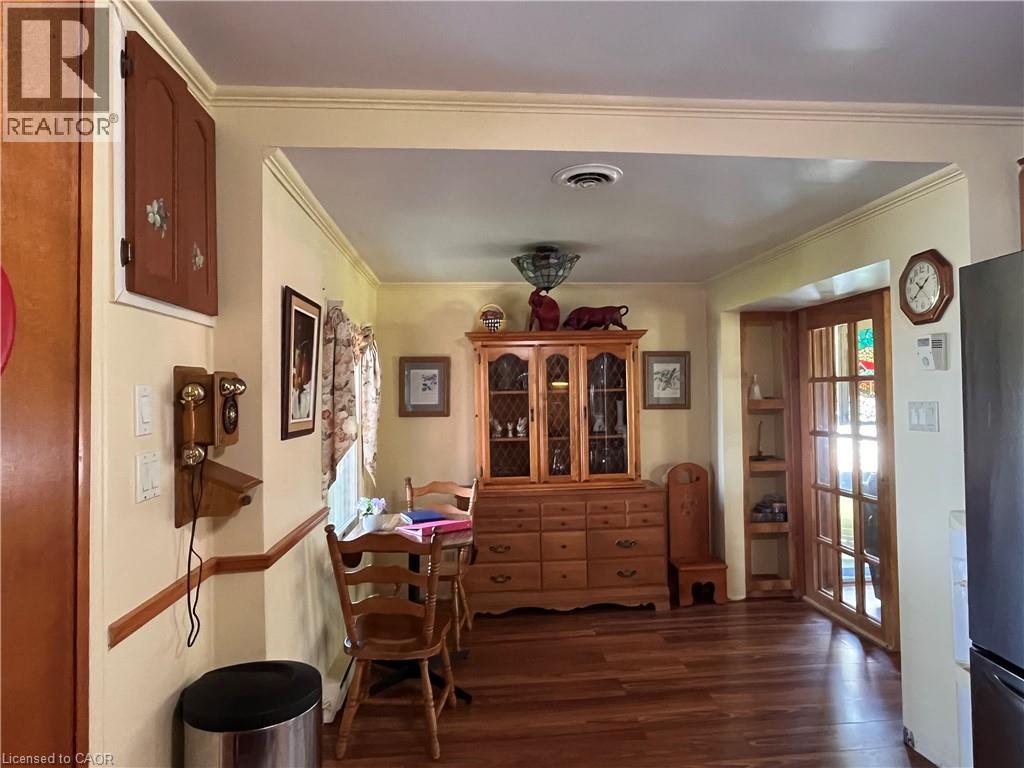
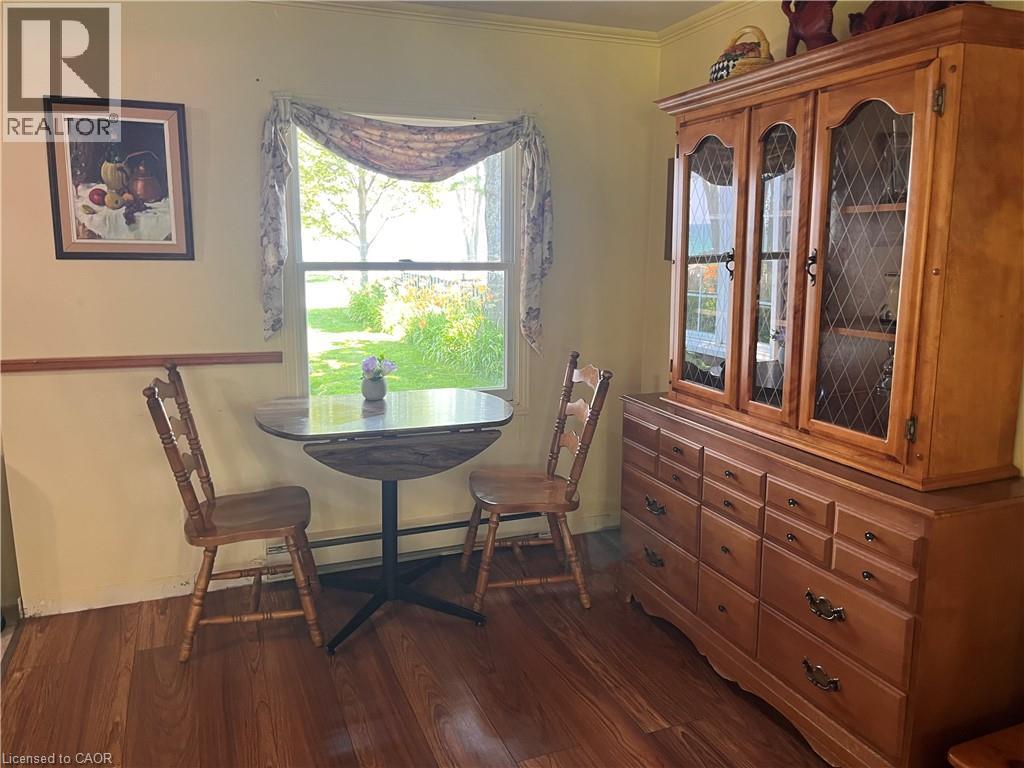
| Main Level | Eat In Kitchen | 21'2'' x 10'0'' | ||
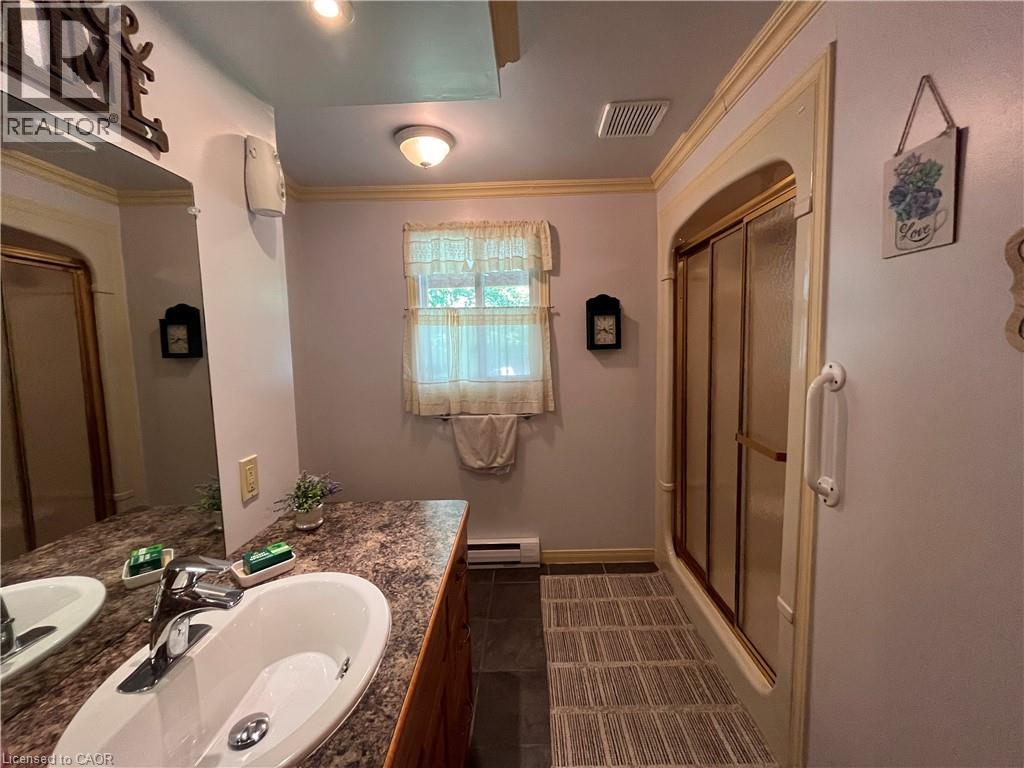
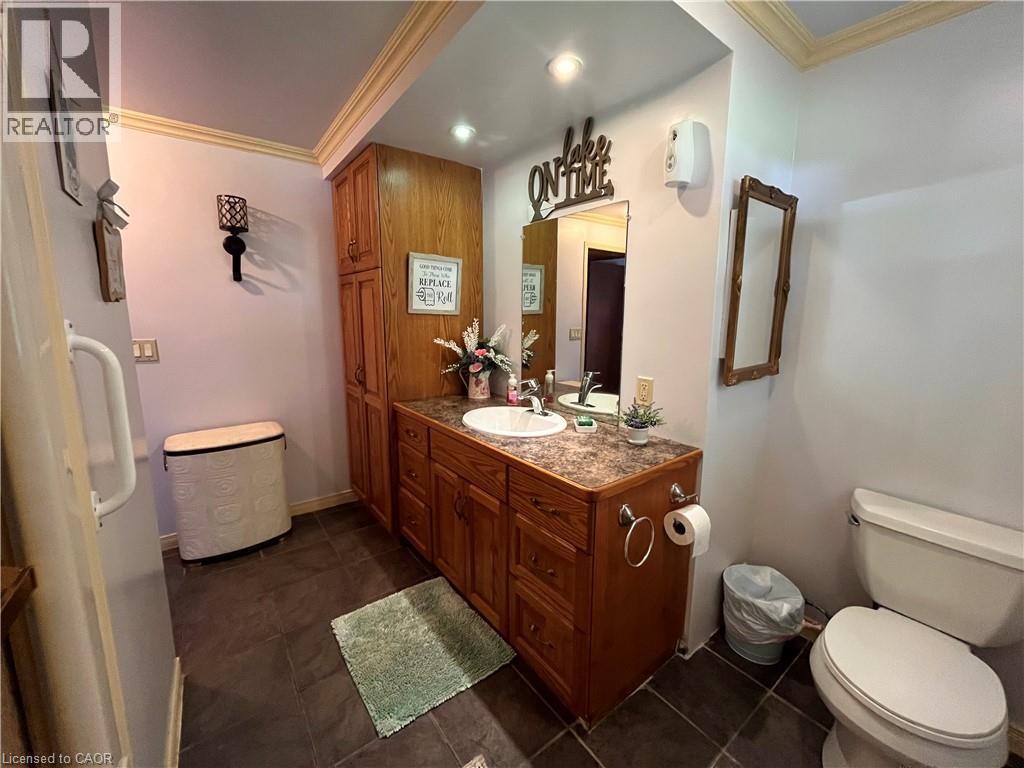
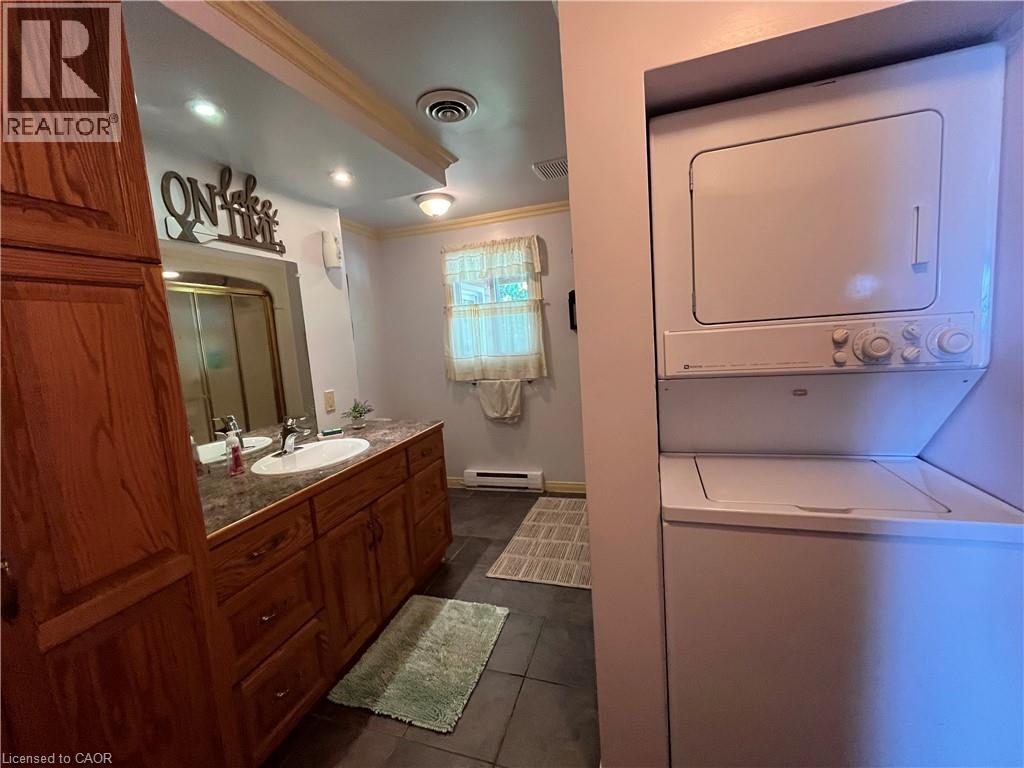
| Main Level | 4pc Bathroom | 10'10'' x 8'6'' | ||
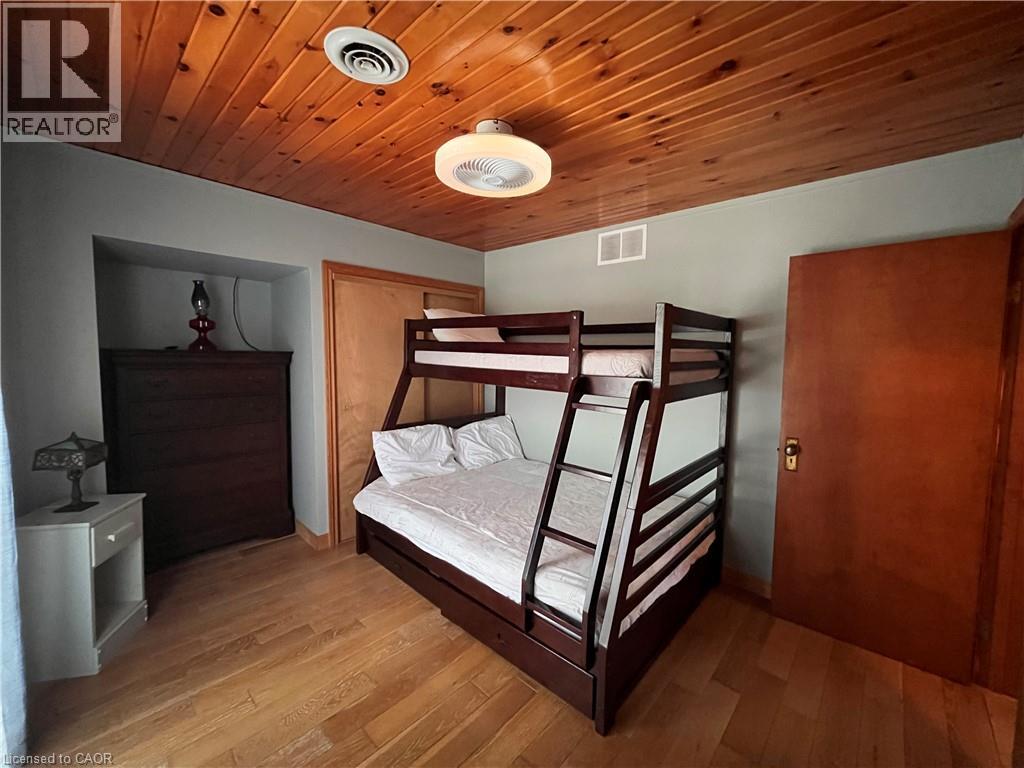
| Main Level | Bedroom | 10'11'' x 10'0'' | ||
| Main Level | Storage | 10'6'' x 5'6'' | ||
| Main Level | Primary Bedroom | 13'0'' x 11'4'' | ||
| Main Level | Living Room | 21'6'' x 13'0'' | ||
| Main Level | Sunroom | 21'4'' x 7'7'' |
https://www.realtor.ca/real-estate/30106809/23-lakeview-line-dunnville
Contact Us
Contact us for more information

This REALTOR.ca listing content is owned and licensed by REALTOR® members of The Canadian Real Estate Association
The trademarks REALTOR®, REALTORS®, and the REALTOR® logo are controlled by The Canadian Real Estate Association (CREA) and identify real estate professionals who are members of CREA. The trademarks MLS®, Multiple Listing Service® and the associated logos are owned by The Canadian Real Estate Association (CREA) and identify the quality of services provided by real estate professionals who are members of CREA. The trademark DDF® is owned by The Canadian Real Estate Association (CREA) and identifies CREA's Data Distribution Facility (DDF®)
October 06 2026 09:12:26
REALTORS® Association of Hamilton-Burlington
Royal LePage State Realty Inc.