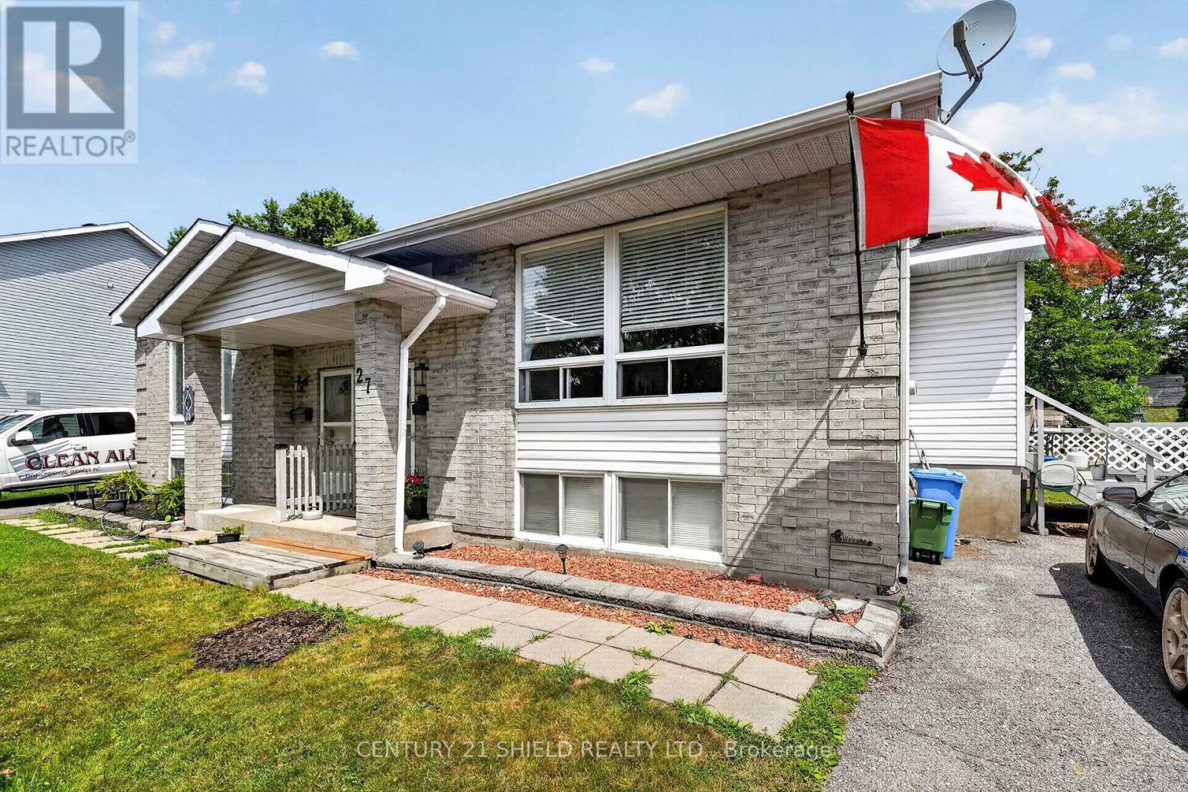
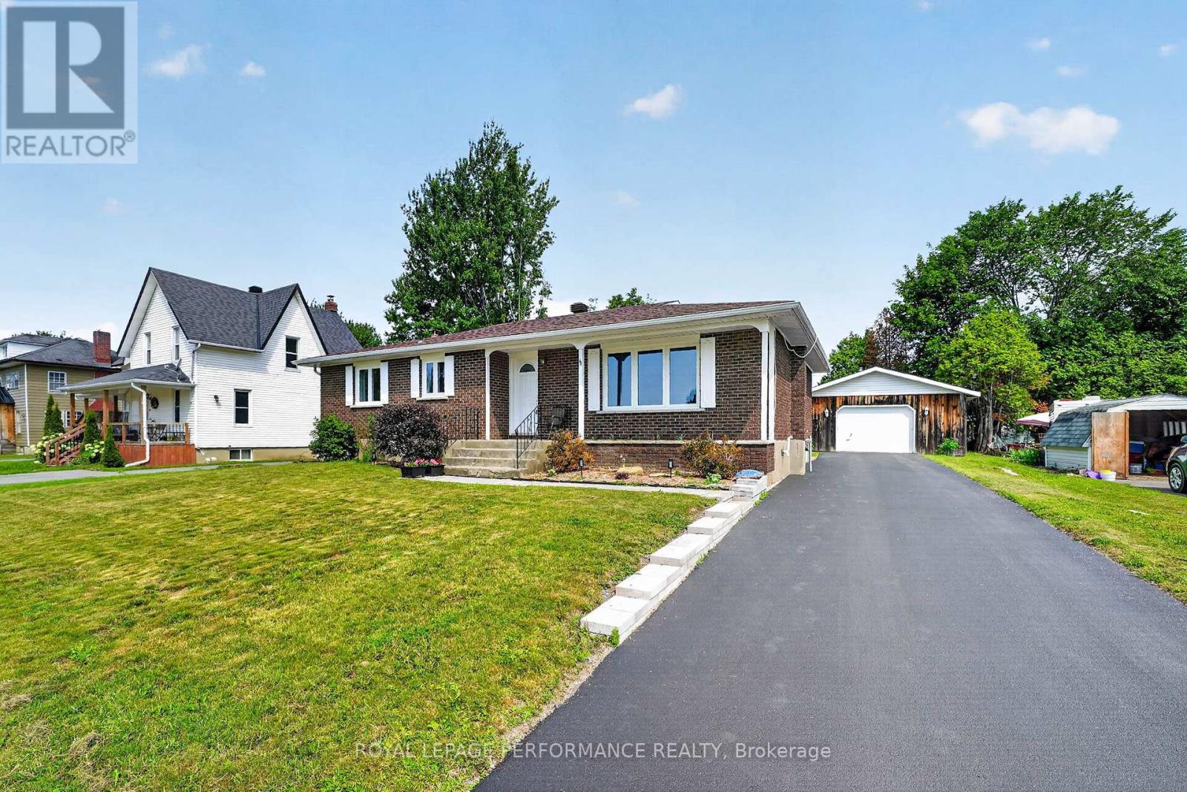
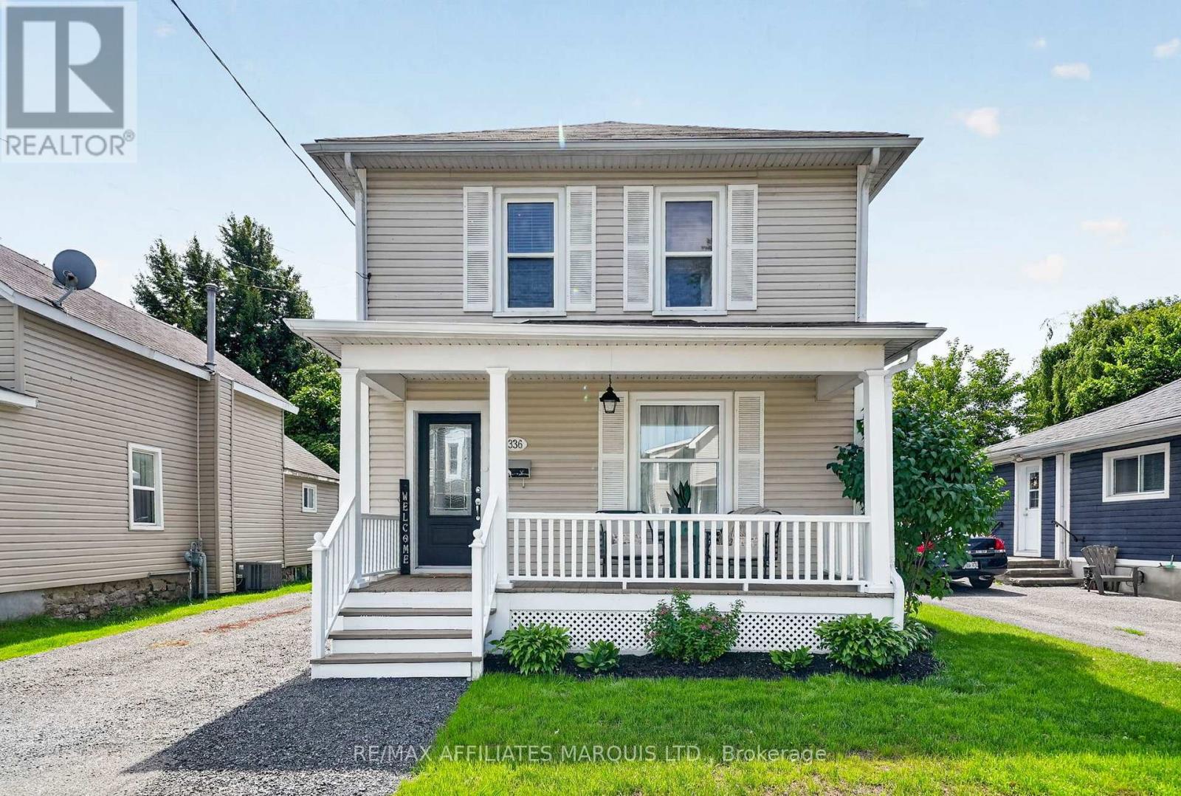
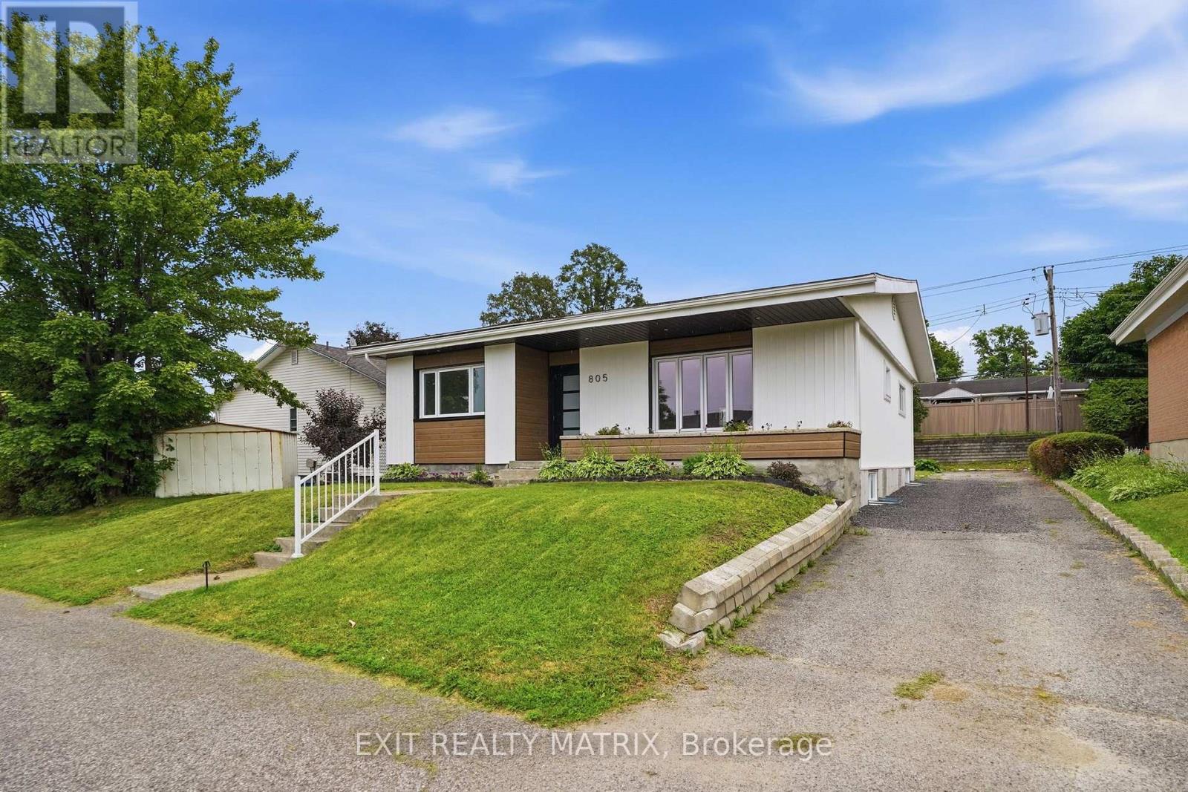
Welcome to this well-maintained brick semi-detached bungalow offering comfortable one-level living in a convenient Cornwall location. Featuring 2 spacious bedrooms, a bright living room, and a cozy natural gas fireplace, this home provides a warm and inviting atmosphere year-round. The finished lower level offers a generous family room, additional bathroom, laundry area, and plenty of flexible space for entertaining, hobbies, or a home office. Outside, you'll find a low-maintenance exterior, private driveway with parking for two vehicles, and easy access to public transit, shopping, schools, and everyday amenities. (id:15069)
Welcome to this beautifully maintained 3+1 bedroom bungalow offering the perfect combination of comfort, functionality, and modern updates in the heart of Ingleside with close proximity to post office, grocery store and gas station, Thoughtfully upgraded throughout, this home is ideal for families, downsizers, or anyone looking for a move-in-ready property with exceptional value.The bright and inviting main floor features spacious living areas, an updated kitchen with refreshed cabinetry and flooring 2021 & Appliances 2020, and three well-sized bedrooms with closets redone in 2025. The beautifully renovated bathroom (2021) and modern light fixtures (2025) add a fresh, contemporary feel throughout the home.The fully finished basement provides additional living space, complete with a fourth bedroom, making it perfect for guests, a growing family, or a home office. Whether you're looking for a recreation room, hobby space, or extra storage, the lower level offers endless possibilities.Step outside to enjoy the large backyard, perfect for entertaining, gardening, or relaxing with family and friends. The expansive deck, revamped in 2024, creates an ideal outdoor living space for barbecues and quiet evenings.A standout feature of this property is the oversized detached garage, offering plenty of room for vehicles, storage, tools, and a dedicated workbench for hobbyists or DIY enthusiasts.Extensive upgrades provide peace of mind, including most windows replaced in 2021 (dining room window in 2025; kitchen and spare bedroom windows excluded), a new furnace (December 2023), soffit and fascia (2023), insulated attic (2024), driveway (2022) with resealing completed in 2026, walkway (2024), upgraded 100-amp electrical service (2025), fresh interior paint (2024).This exceptional bungalow is truly move-in ready and offers the perfect blend of modern updates, generous living space, and outstanding outdoor amenities. Don't miss your opportunity to make this wonderful home yours! (id:15069)
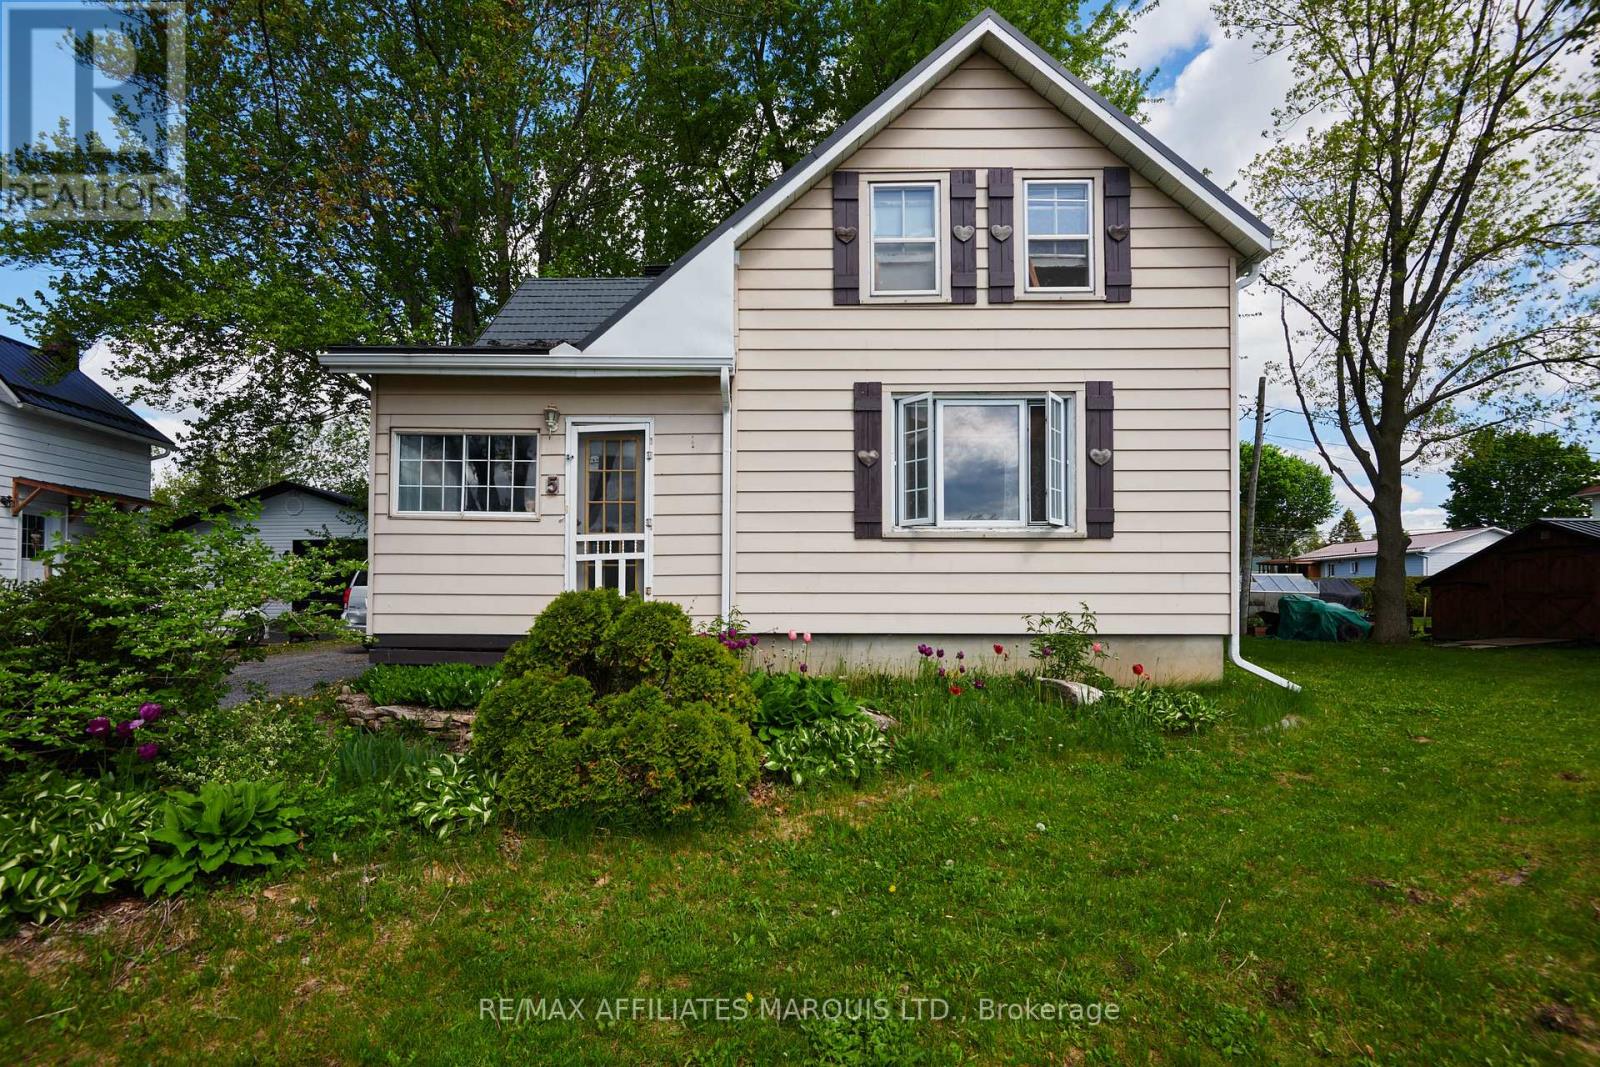
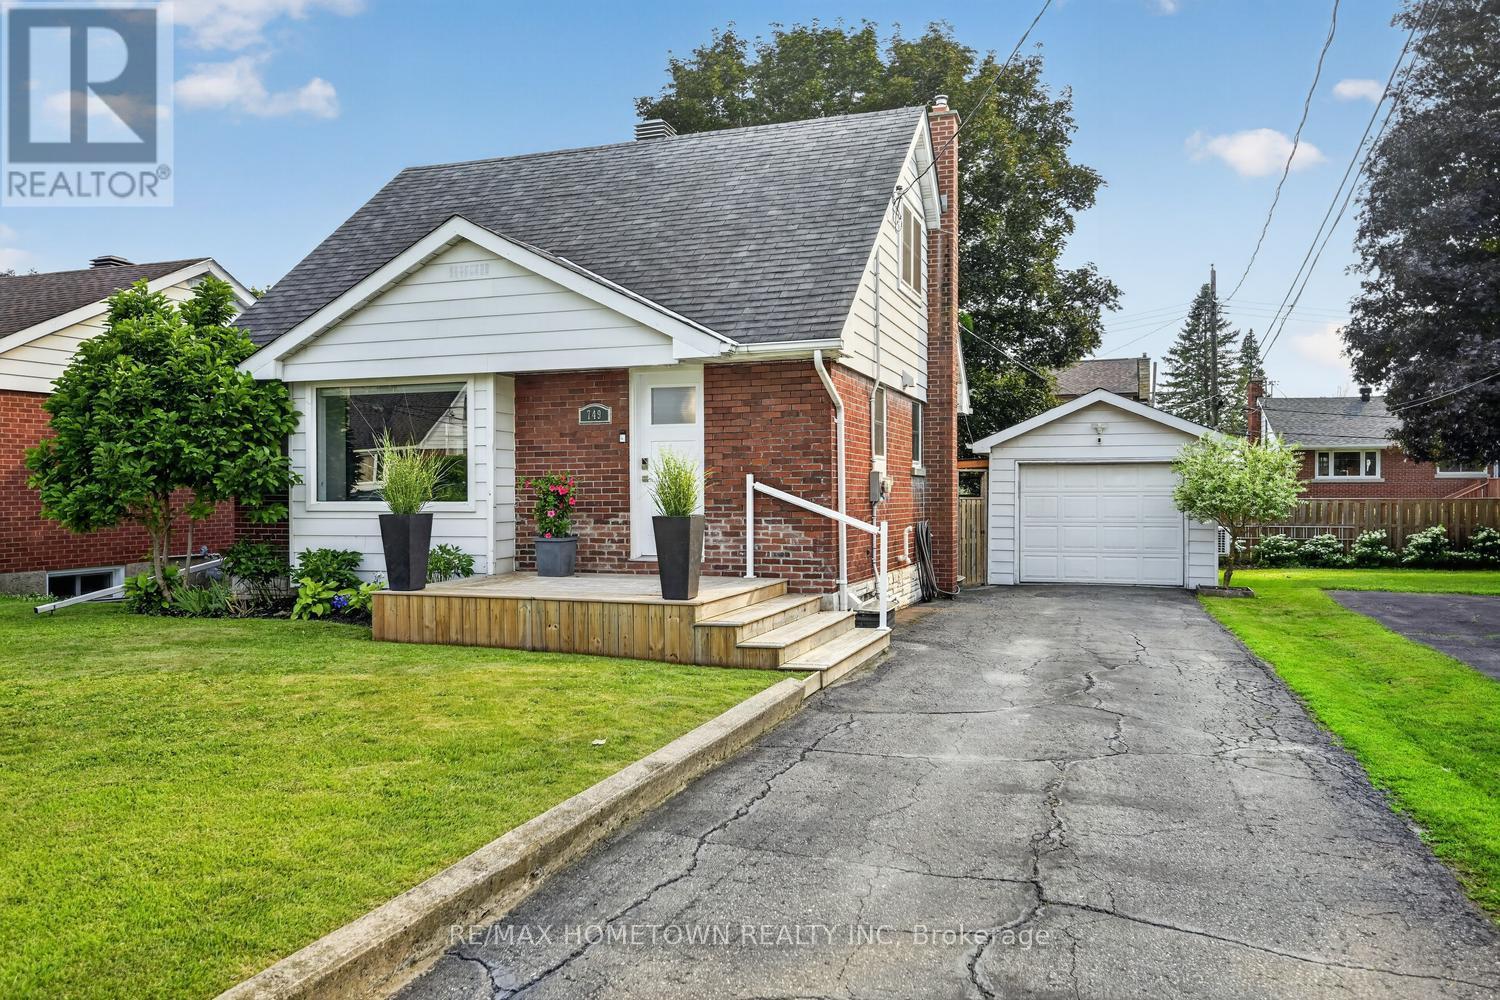
From the moment you step inside, you'll immediately appreciate how exceptionally well cared for this home has been by its long-time owners. Beautifully updated and tastefully decorated throughout, it offers the perfect blend of character, comfort, and modern style. The main floor features a welcoming living room, a spacious formal dining room ideal for family gatherings, a functional kitchen with an abundance of cabinetry, and a convenient 2-piece bathroom. Upstairs, you'll find four generously sized bedrooms and a beautifully updated full bathroom, providing plenty of space for a growing family. One of the bedrooms even features its own private balcony overlooking the backyard, the perfect spot to enjoy your morning coffee or unwind at the end of the day. Extensive updates include newer flooring throughout the home, a renovated main bathroom, fresh paint, and stylish finishes that make this home completely move-in ready. Step outside to your own private backyard retreat. Fully fenced and beautifully landscaped, it features a charming stone pond, a pergola seating area, a covered space for barbecuing, and a garden shed, creating the perfect setting for relaxing or entertaining. Ideally located in the heart of downtown, you'll enjoy the convenience of being within walking distance of shopping, restaurants, parks, schools, and other everyday amenities. This is a home that truly impresses from the moment you walk through the door. (id:15069)
**** OPEN HOUSE SATURDAY JULY 18TH 1PM-3PM. Welcome to this extensively renovated bungalow located in the heart of the desirable Mont-Roc neighborhood-just steps away from groceries, the hospital, pharmacy, sports complex, and elementary school. This stunning home perfectly combines modern design, comfort, and convenience. Step inside to discover a bright open-concept main floor highlighted by a gorgeous glass railing staircase that serves as a striking focal point. The spacious living room invites relaxation and entertaining, while the modern farmhouse kitchen is sure to impress with its large center island, walk-in pantry, and stylish finishes throughout. The main floor also features two generous bedrooms and a beautifully updated full bathroom complete with convenient laundry facilities. Downstairs, the fully finished basement provides even more living space with a large family/rec room, two additional bedrooms, a second full bathroom, and a mechanical room ideal for storage or a workshop. Outside, the home's modern façade offers fantastic curb appeal, perfectly reflecting the quality of the renovations inside. Heated by a high-efficiency hot water system and complemented by a wall-mounted heat pump, this home ensures year-round comfort and energy savings. Whether you're starting a family, downsizing, or simply looking for move-in-ready elegance close to all amenities, this beautiful bungalow is sure to impress. (id:15069)
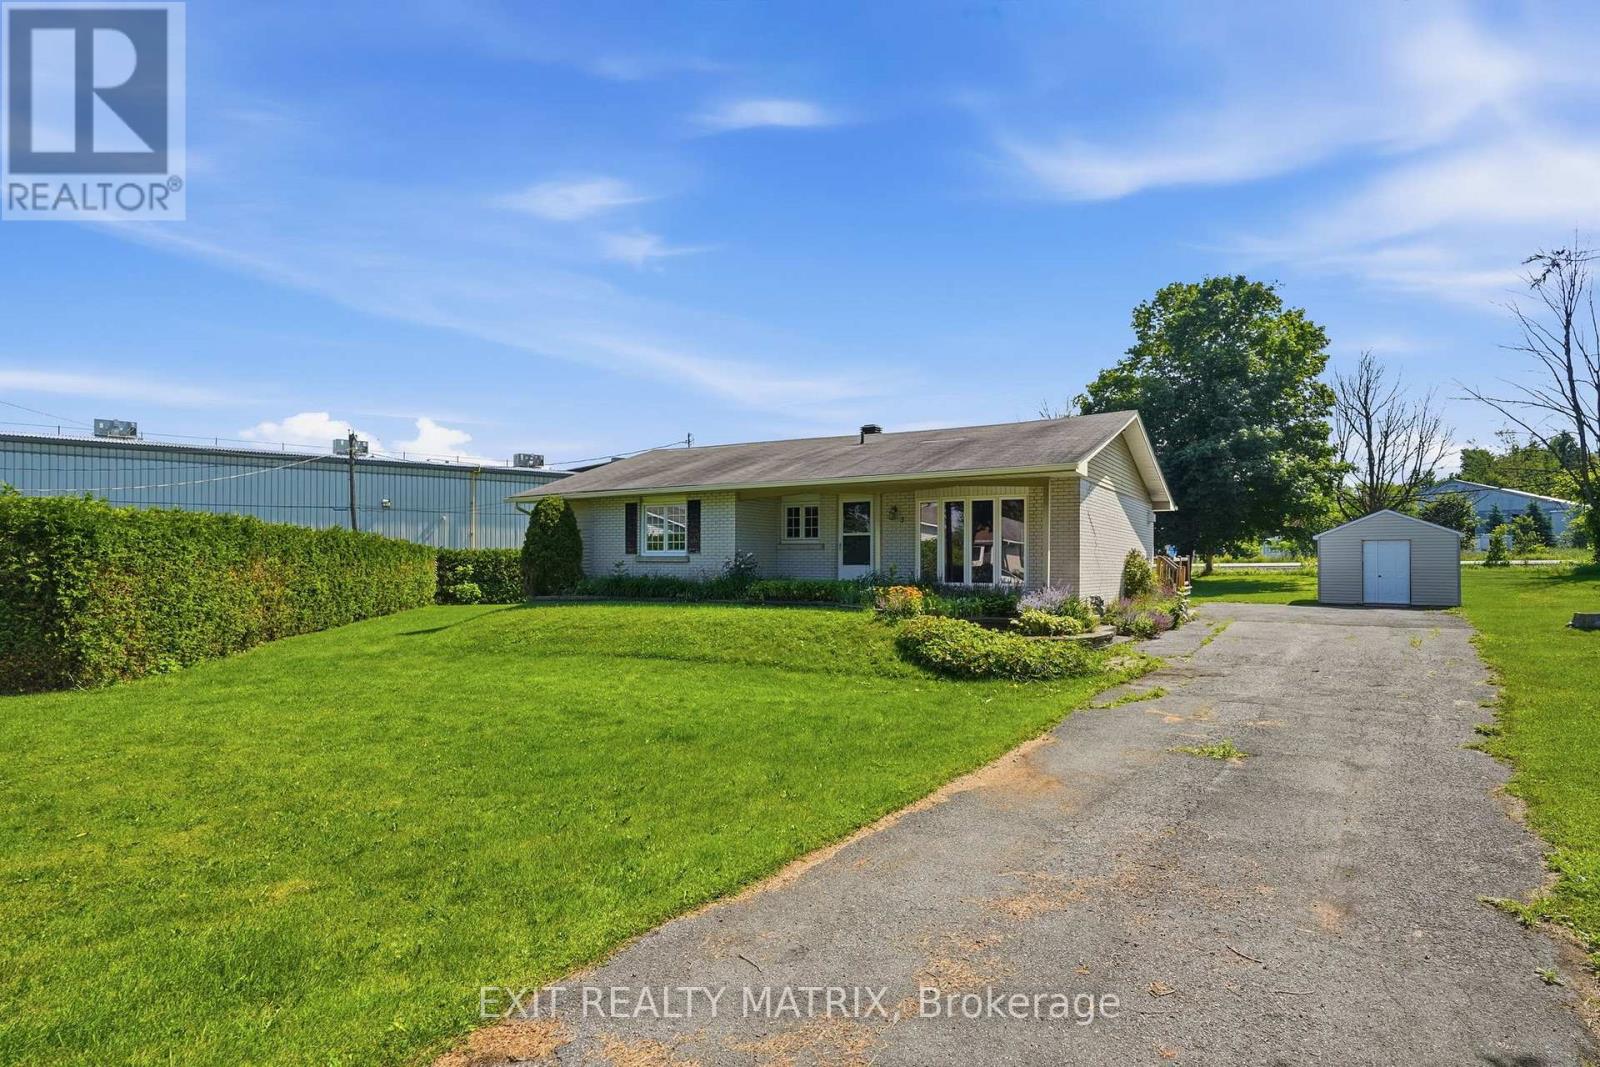
**** OPEN HOUSE SATURDAY JULY 18TH 10AM-12PM. Welcome to this beautifully maintained, move-in ready 3-bedroom bungalow located on a quiet cul-de-sac in one of Vankleek Hill's most sought-after neighborhoods. Perfectly situated within walking distance to schools, shopping, parks, and tennis courts, this home offers the ideal blend of comfort, convenience, and lifestyle. The bright and inviting main floor features gleaming hardwood floors and a functional layout with spacious living areas, a well-appointed kitchen, and a dining area perfect for everyday living or entertaining. The cozy living room is highlighted by a natural gas fireplace, creating the perfect space to relax. Three generously sized bedrooms and a well-designed bathroom provide comfortable family living. The partially finished basement offers additional living space, including a recreation room where you can enjoy a game of pool with family and friends. The unfinished portion of the basement provides excellent storage space for seasonal items, hobbies, and household essentials. Outside, you'll also find a convenient storage shed for your outdoor equipment. Whether you're a first-time buyer, downsizing, or looking for the perfect family home, this home is truly move-in ready and has been lovingly cared for. Conveniently located just 15 minutes from Hawkesbury and approximately one hour to both Ottawa and Montreal, it offers an easy commute while enjoying the charm of small-town living. Don't miss this opportunity to own a beautiful bungalow in one of Vankleek Hill's most desirable neighborhoods. (id:15069)
Spacious 4 bedroom family home in a fantastic location! Nestled in a sought after neighbourhood close to parks, schools, churches, shopping, and everyday amenities. This lovingly maintained home is move in ready. Pride of ownership shines throughout, offering comfortable living spaces for the whole family. The finished basement provides the perfect space for a family room, recreation area, home office, or playroom, giving you the flexibility to suit your lifestyle. A wheelchair lift on the back porch adds extra convenience for those who may benefit from it. Combining space, functionality, and an unbeatable location, this home is ready for its next family to enjoy. Don't miss your opportunity to make it yours. Book your private showing today! (id:15069)
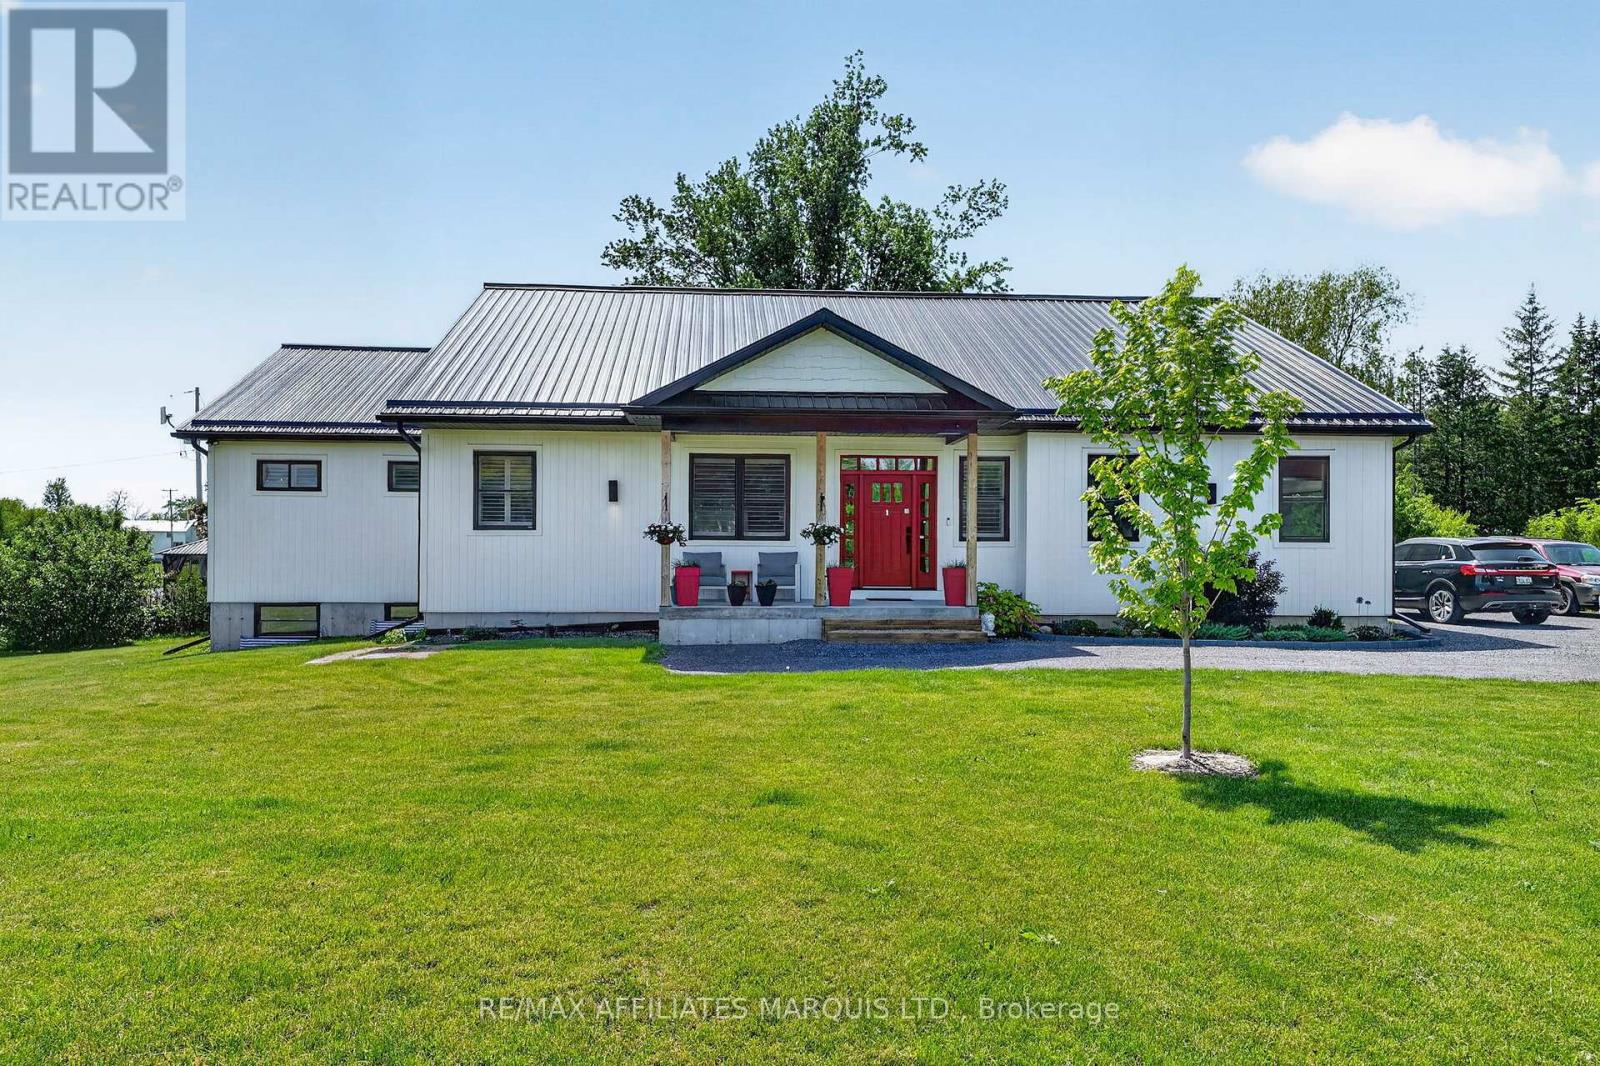
Rarely do you find a home that offers dual primary suites, luxury finishes, and resort-style outdoor living all in one package. Designed for both everyday comfort and exceptional entertaining, this stunning custom bungalow showcases an impressive blend of style, functionality, and thoughtful design. The bright open-concept main level features soaring ceilings, expansive windows, a beautiful fireplace, and a showpiece kitchen complete with quartz countertops, under-cabinet lighting, quality cabinetry, built-in appliances, a large centre island, and an extremely impressive walk-in butler's pantry. The thoughtfully designed layout offers three spacious bedrooms, including two exceptional primary suites, each featuring a walk-in closet and private ensuite with heated floors and heated towel racks. A third bedroom and a beautifully finished 3-piece bathroom with a tiled glass shower provide comfortable accommodations for family and guests alike. Step outside and discover your own private retreat. Double doors lead to a spacious screened-in porch, accessible from both primary suites and finished with low-maintenance composite decking, creating the perfect space to enjoy morning coffee, entertain guests, or unwind at the end of the day. From there, stamped concrete walkways guide you through the fully fenced backyard to a sun deck and saltwater on-ground pool area designed for endless summer enjoyment. A separately fenced garden area complements the beautifully landscaped grounds, where fruit trees, oak, birch, and red maple trees add privacy, shade, and natural beauty to this exceptional outdoor setting. This is more than a home-it's a lifestyle. Thoughtfully crafted, beautifully finished, and designed to be enjoyed both inside and out. (id:15069)
Welcome to this charming and thoughtfully designed home in the heart of Ingleside. The bright and inviting main floor features a spacious living room, functional kitchen, and dedicated dining area - perfect for everyday living and entertaining. A welcoming foyer adds both character and practicality to the home's layout. Upstairs, you'll find two comfortably sized bedrooms, a well-appointed 3-piece bathroom, and a versatile additional family room offering the perfect space for relaxing, movie nights, a play area, or home office setup. The home's warm atmosphere and efficient layout make it an excellent option for first-time buyers, downsizers, or anyone seeking comfortable small-town living. Situated in the friendly community of Ingleside, this property is conveniently located near bike paths, parks, schools, local amenities, and the beautiful waterfront. A fantastic opportunity to enjoy a welcoming home in a great location! (id:15069)
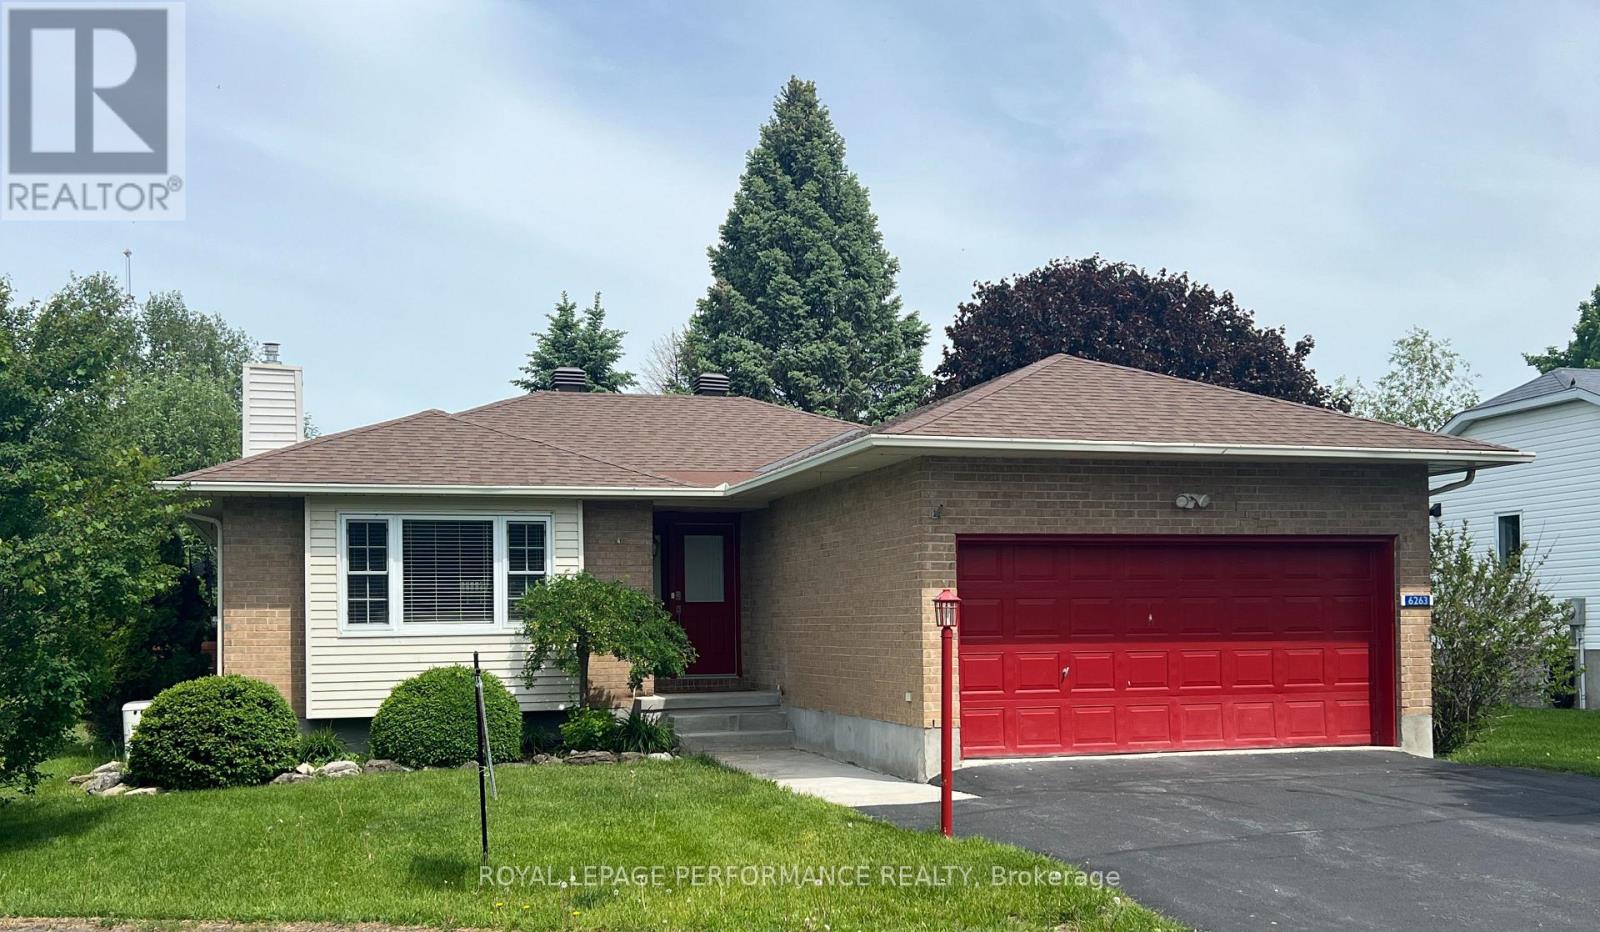
Welcome to 6263 MacDonald Court, ideally situated within an exclusive adult-only waterfront community along the picturesque shores of the St. Lawrence River and close to the ONT/Que border. Creg Quay Estates offers an exceptional resort-style lifestyle, thoughtfully designed for everyday living in a serene and private setting. Residents enjoy access to premium amenities including a heated saltwater outdoor pool, tennis and pickleball courts, beautifully maintained clubhouse, and charming garden beds-perfect for those who appreciate outdoor living and natural beauty. All on site amenities are conveniently located within walking distance of every property, enhancing the ease and enjoyment of this unique community. This self-contained, self-managed enclave reflects true pride of ownership, with attention to detail and community care evident throughout. The open-concept, 2 + 1 bedroom, 3 bath home is beautifully maintained and truly move-in ready, offering numerous tasteful updates that provide both comfort and peace of mind. A comprehensive list of improvements is available upon request. There is an association fee of $335/mo, which covers many items, call for details. Flexible closing. For a viewing please call, very easy to show. (id:15069)
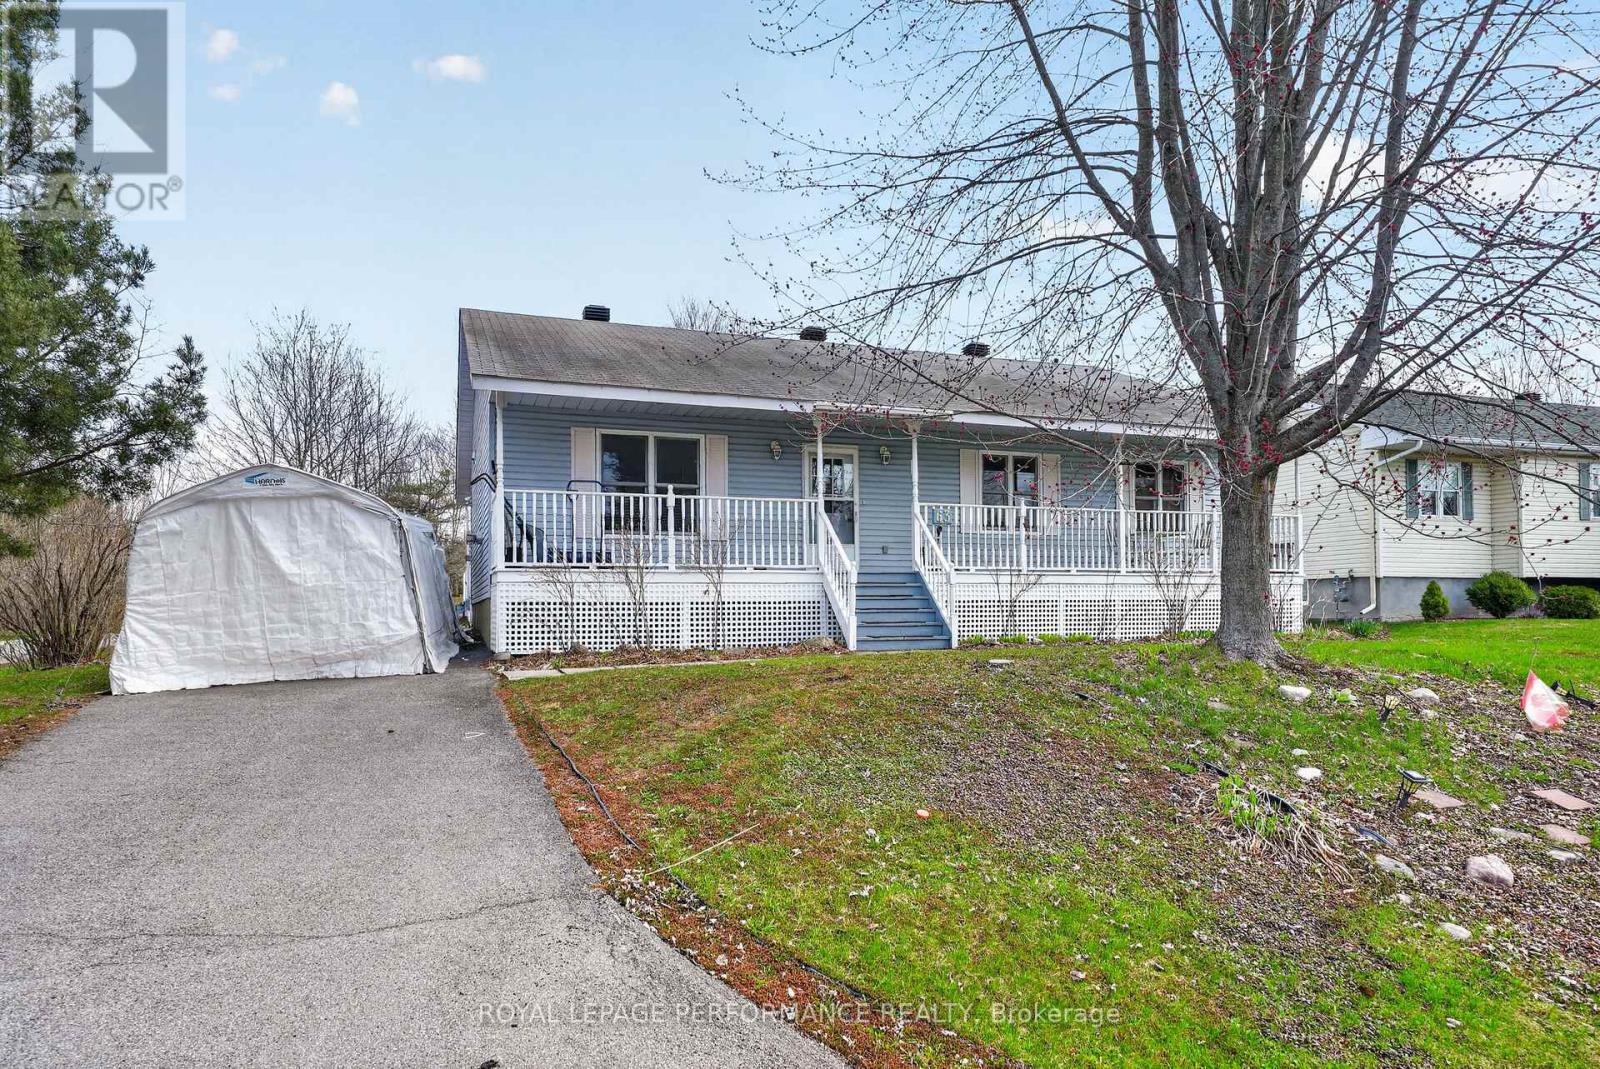
Welcome to Lakeview Heights in beautiful Long Sault. This bungalow sits on a beautiful .32 acre lot complete with an oversized deck where you can enjoy your morning coffee. This home features 3 large bedrooms and a main bath along with a 3 piece en suite. From the spacious foyer you enter the living room with gleaming hardwood floors and a gas fireplace. The dining room has patio doors that open onto the large deck.The well proportioned kitchen has a lovely breakfast nook overlooking the backyard with easy access through a back door. Hardwood stairs lead to the lower level features a finished rec room as well as two large unfinished areas that could easily accommodate one or two additional bedrooms. Appliances, including two portable AC units are included but in "As Is" condition. (id:15069)
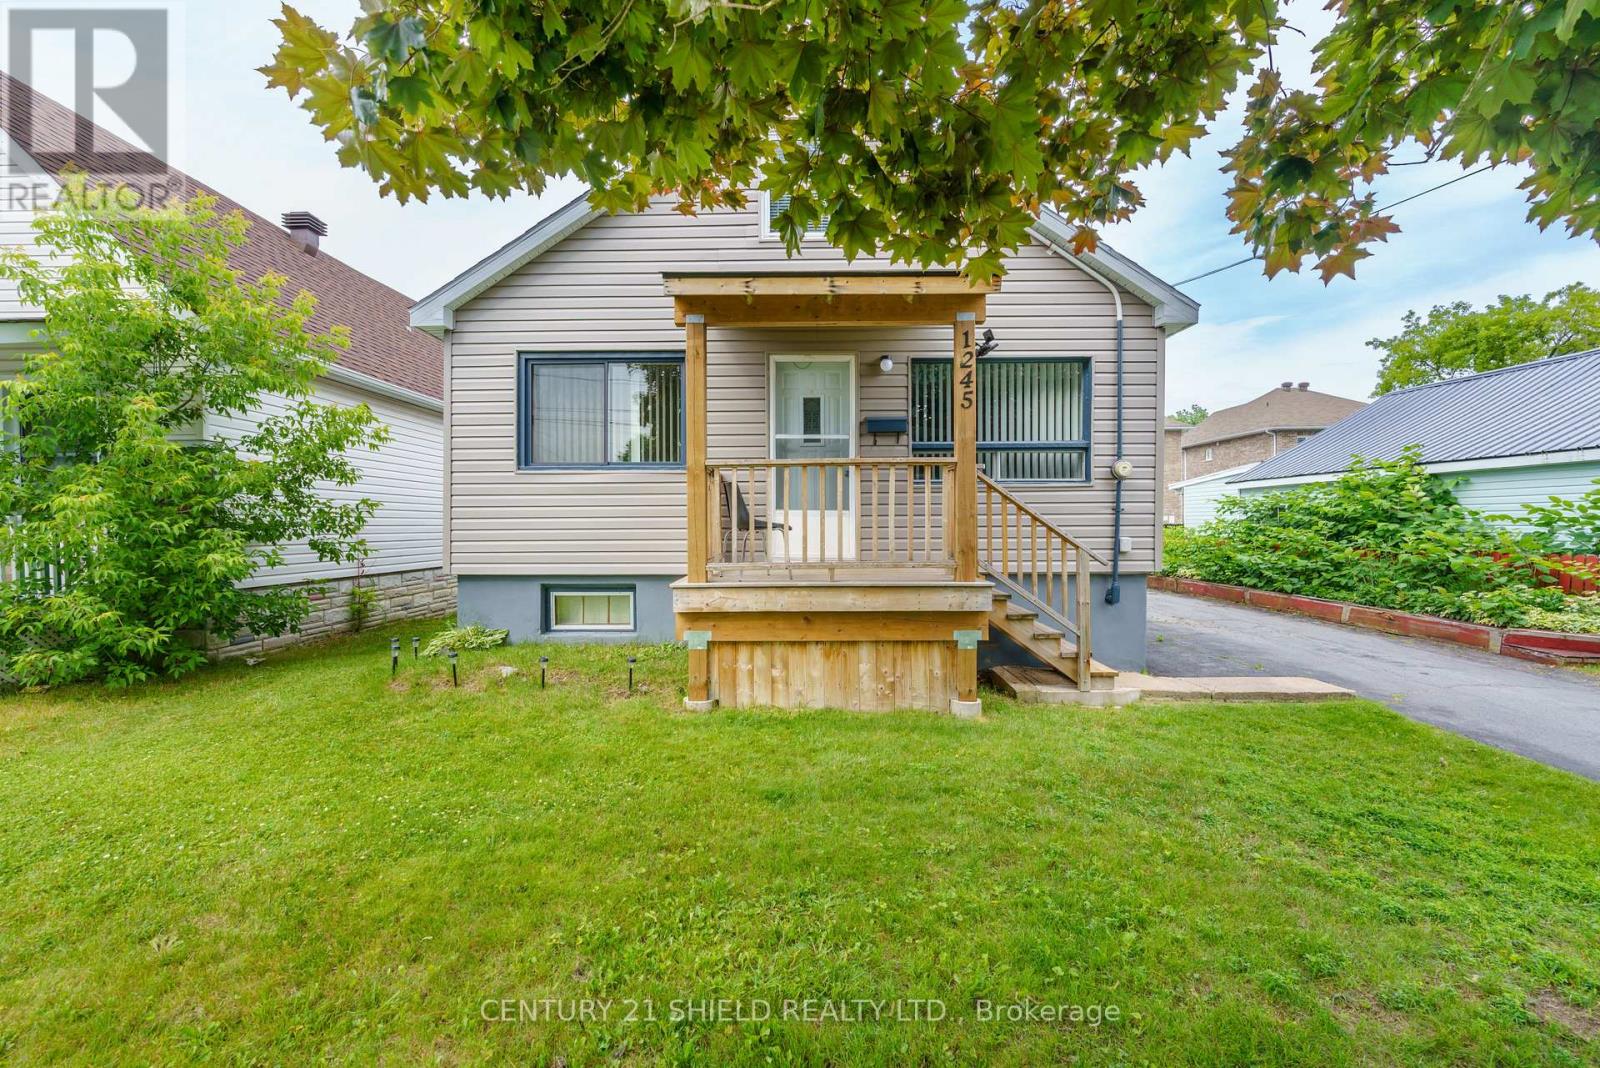
This beautifully updated 2+1 bedroom, 2 full bathroom home with a finished basement and detached garage is everything you've been looking for. If you'd rather spend your free time relaxing instead of tackling renovations, this move-in-ready home is the perfect choice. Ideally located on the east side of Prescott, you'll enjoy being just a short walk to the Prescott Golf Club, the St. Lawrence River, Fort Wellington, parks, and many other local amenities. Step inside to discover a bright, updated kitchen that offers both style and functionality while opening seamlessly into the spacious living and eating area. The flexible dining room could easily be converted into a main-floor bedroom, making one-level living a possibility. A 4-piece bathroom completes the main level. Upstairs, you'll find two comfortable bedrooms, including the primary bedroom. The finished lower level features a 3-piece bathroom, laundry room, a welcoming family room that's perfect for movie nights or a kids' play area, and an additional room currently used as a bedroom, offering excellent flexibility for guests, a home office, or hobby space. The utility room provides plenty of additional storage. Outside, the backyard is your own private oasis. Relax or entertain on the interlock patio, and enjoy the beautifully maintained outdoor space. Take advantage of the detached garage, fully insulated and equipped with both heating for the winter and air conditioning for the summer, making it an ideal year-round workshop. It also offers excellent space for parking, hobbies, or additional storage. With extensive updates throughout, this exceptional home is truly move-in ready. Don't miss your opportunity to make it your new home. (id:15069)
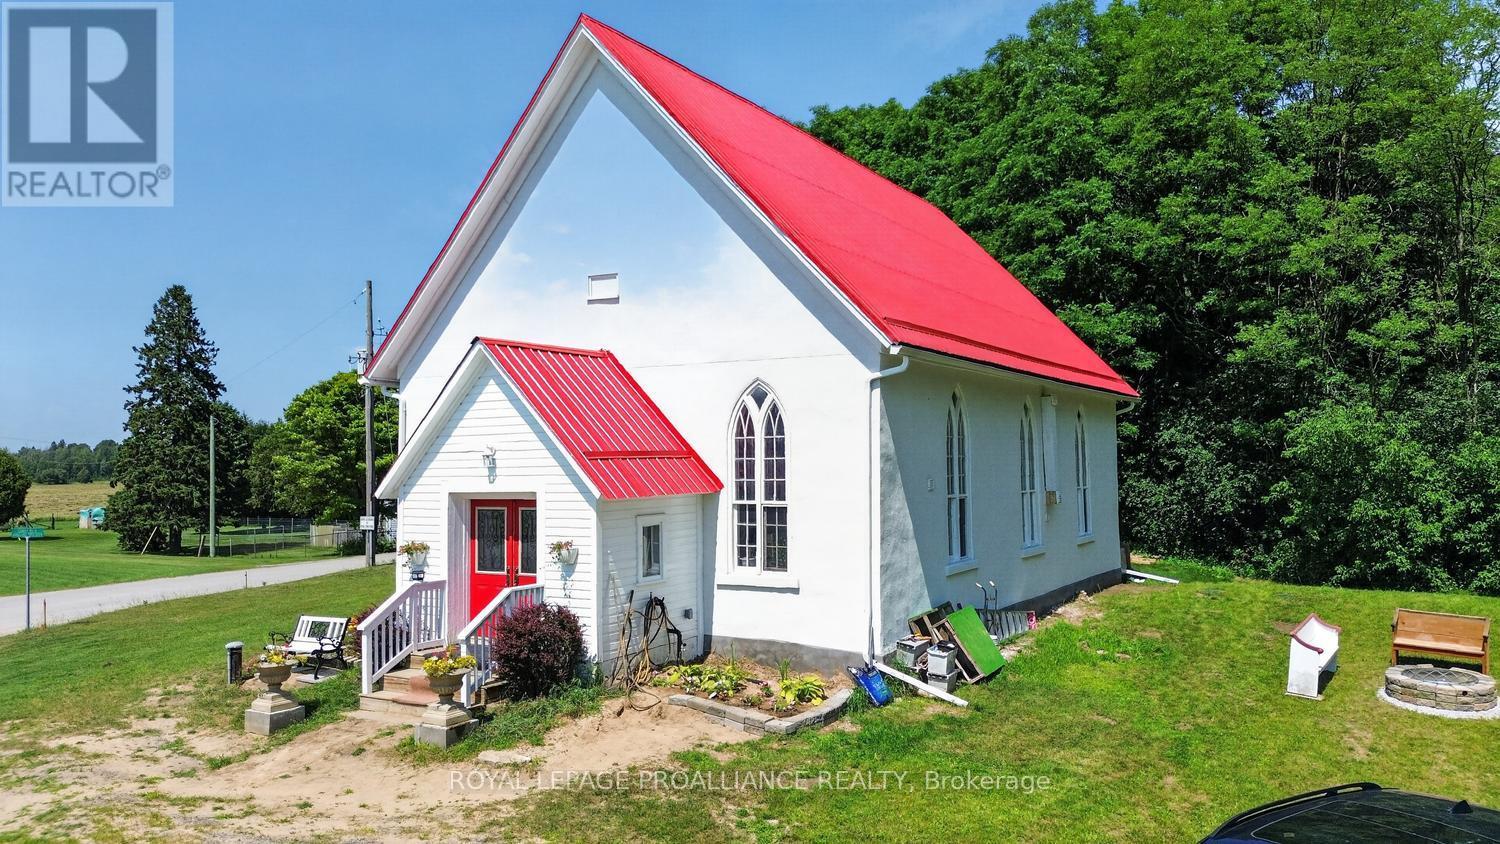
Steeped in history and thoughtfully transformed for modern living, this remarkable property was originally constructed in 1871 as the former Manhard United Church. Meticulously redesigned from top to bottom, it seamlessly blends timeless architectural character with the comfort and efficiency of a brand-new home. Every major component has been updated, including a new well, septic system, and roof. Enjoy year-round comfort with a high-efficiency heat pump, spray foam insulation, and an HRV system, while the professionally refinished stucco exterior and ongoing landscaping complete the home's impressive curb appeal. If you've been searching for the charm and craftsmanship of a historic building without sacrificing the convenience of modern construction, this is the perfect balance. Inside, the bright, open-concept main floor offers two bedrooms, a full bathroom, a convenient laundry room, and a beautifully designed kitchen that's perfect for everyday living and entertaining. Above, the newly added loft creates a private primary retreat featuring a spacious bedroom, elegant ensuite, and a cozy office nook that could easily serve as additional guest accommodations. This home is truly one of a kind, come and see for yourself! (id:15069)