
5898 County Rd 6 Road Elizabethtown-Kitley, Ontario K6V 5T5

3 Bedroom
2 Bathroom
1,500 - 2,000 sqft
Air Exchanger
Heat Pump, Other
$565,000
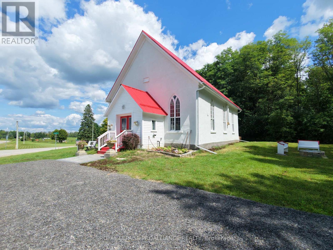
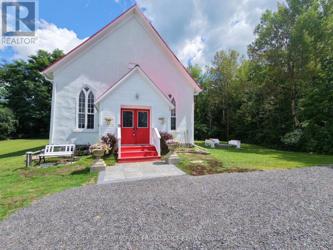
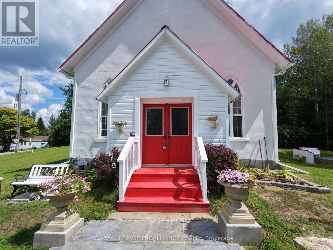
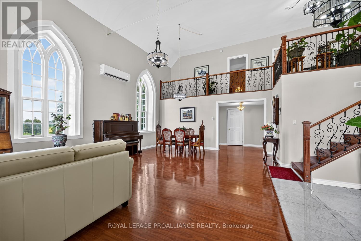
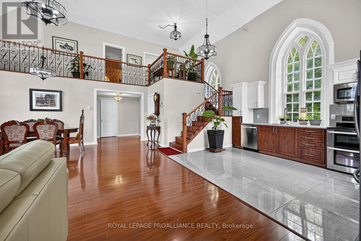
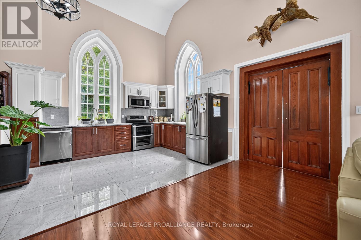
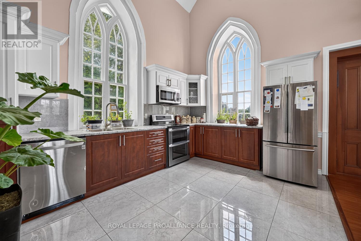
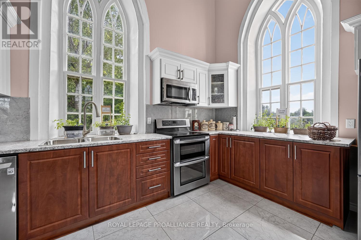
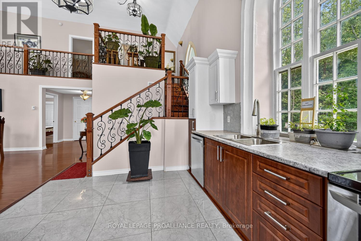
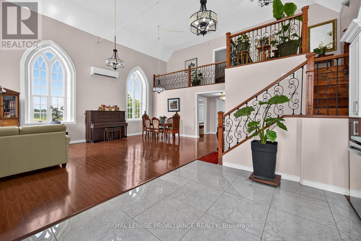
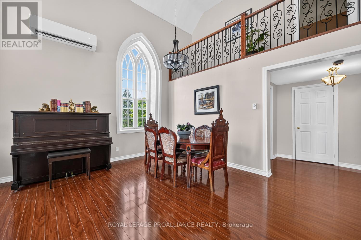
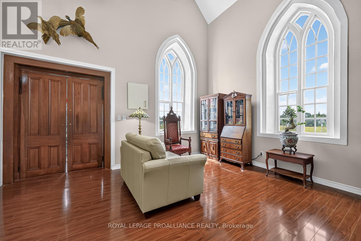
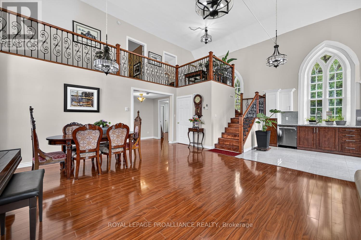
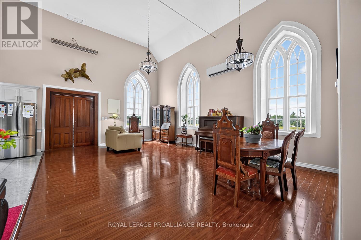
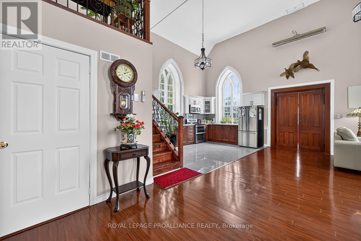
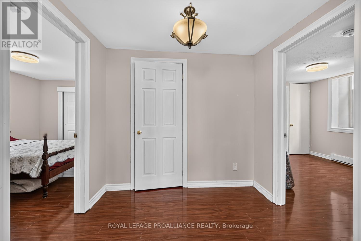
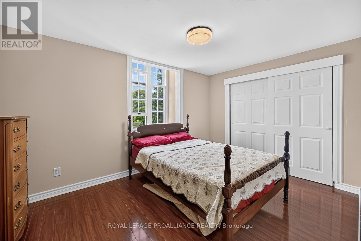
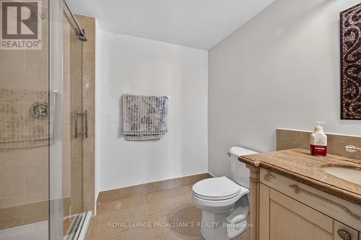
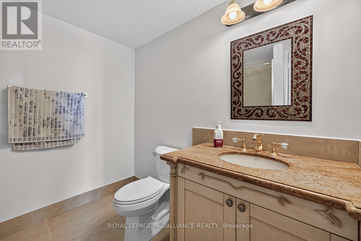
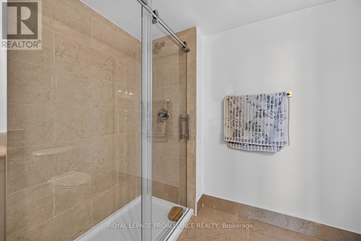

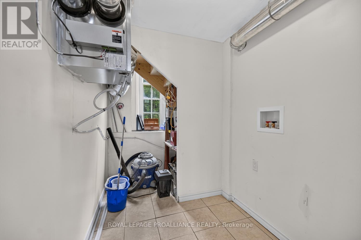
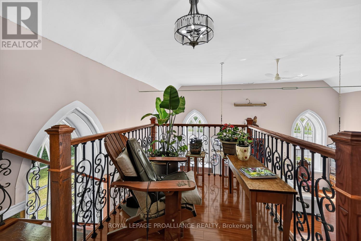
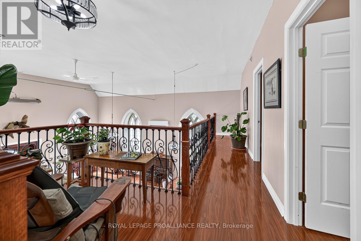
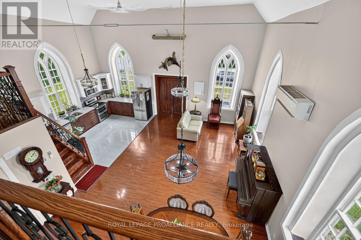
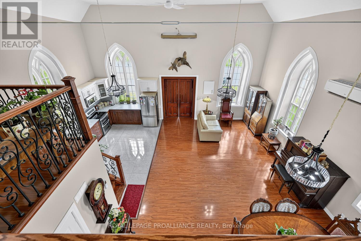
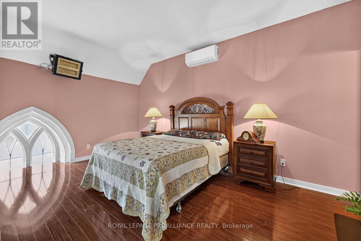
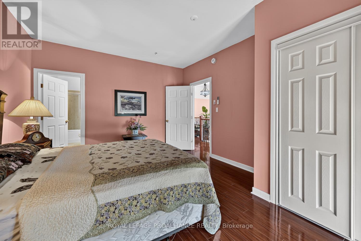
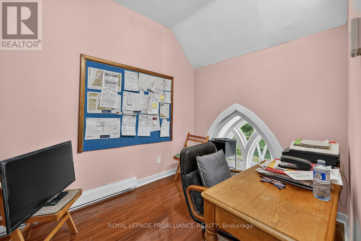
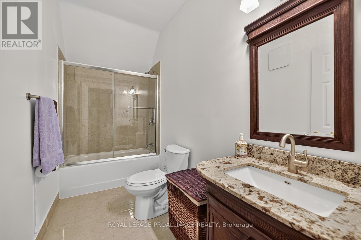
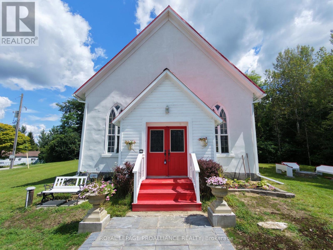
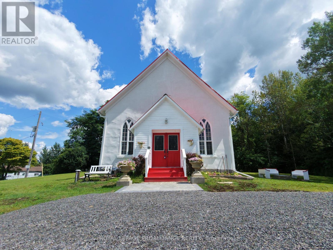
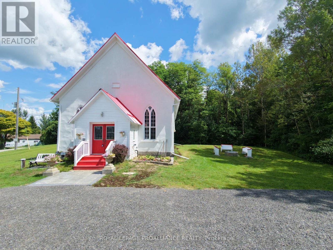
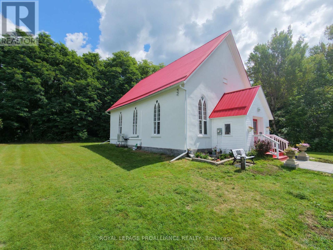
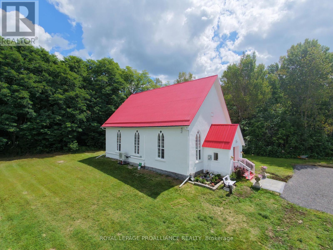
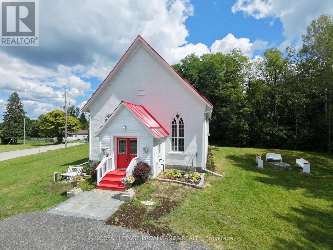
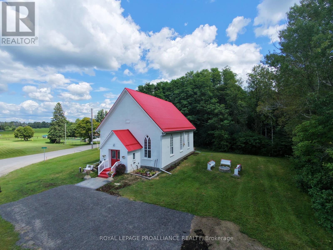
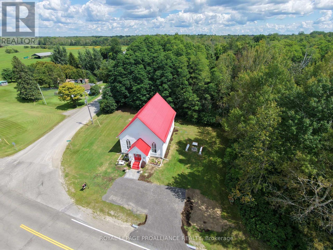
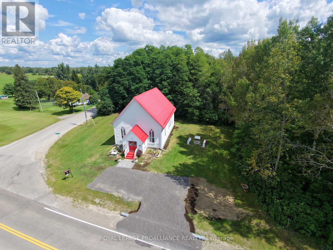
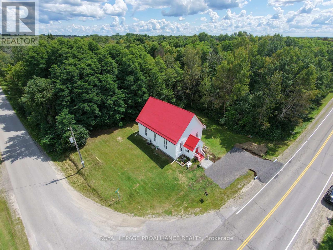
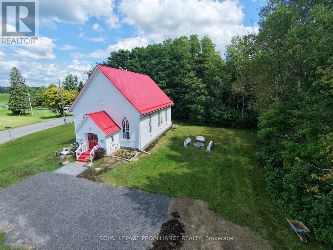
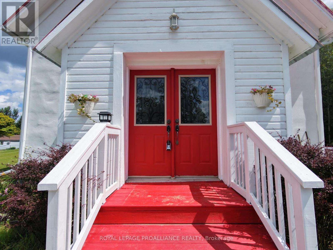
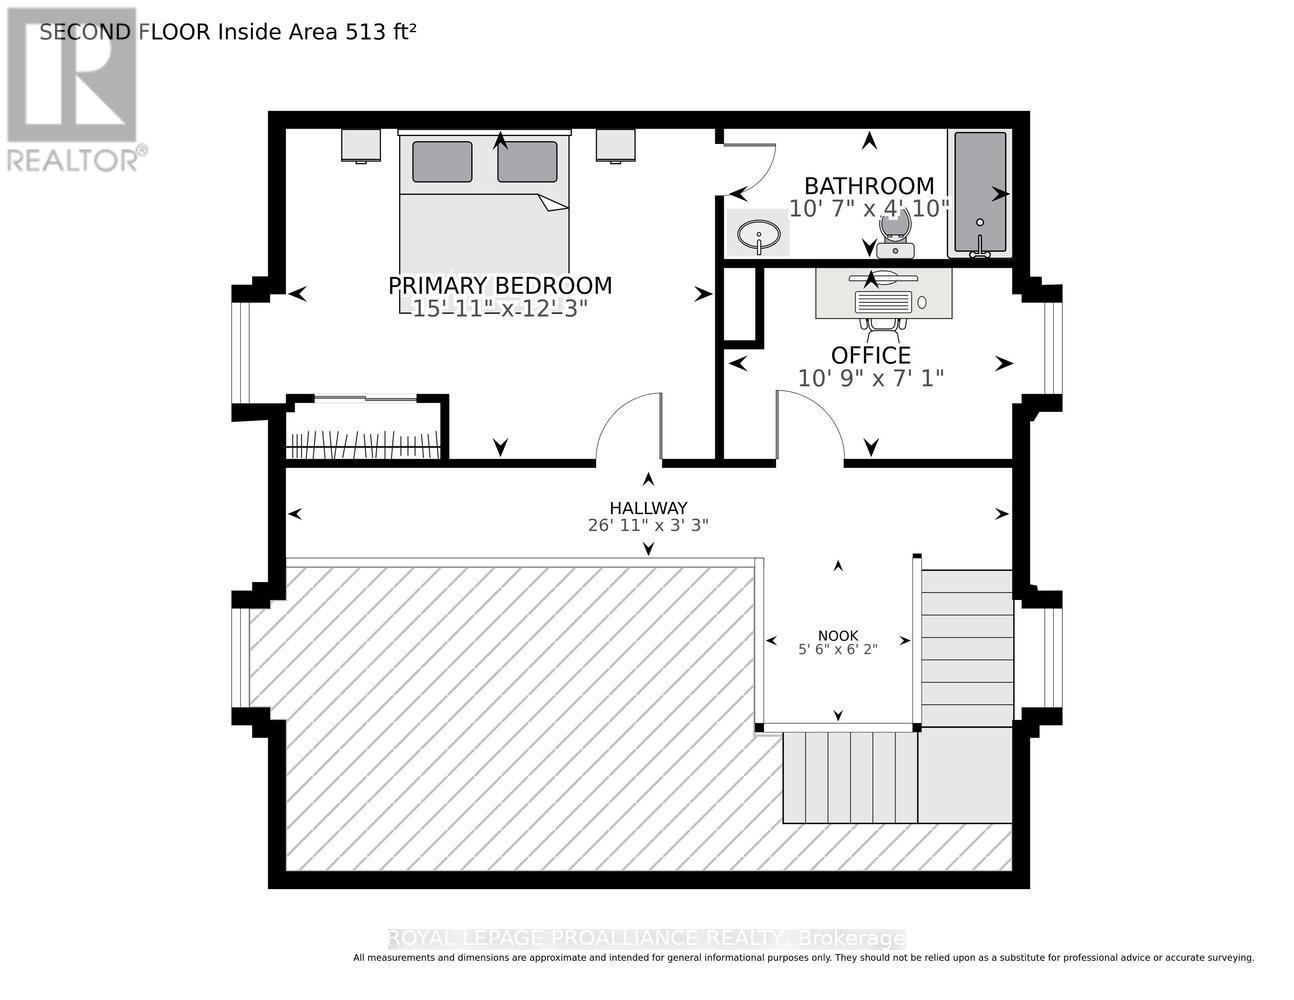
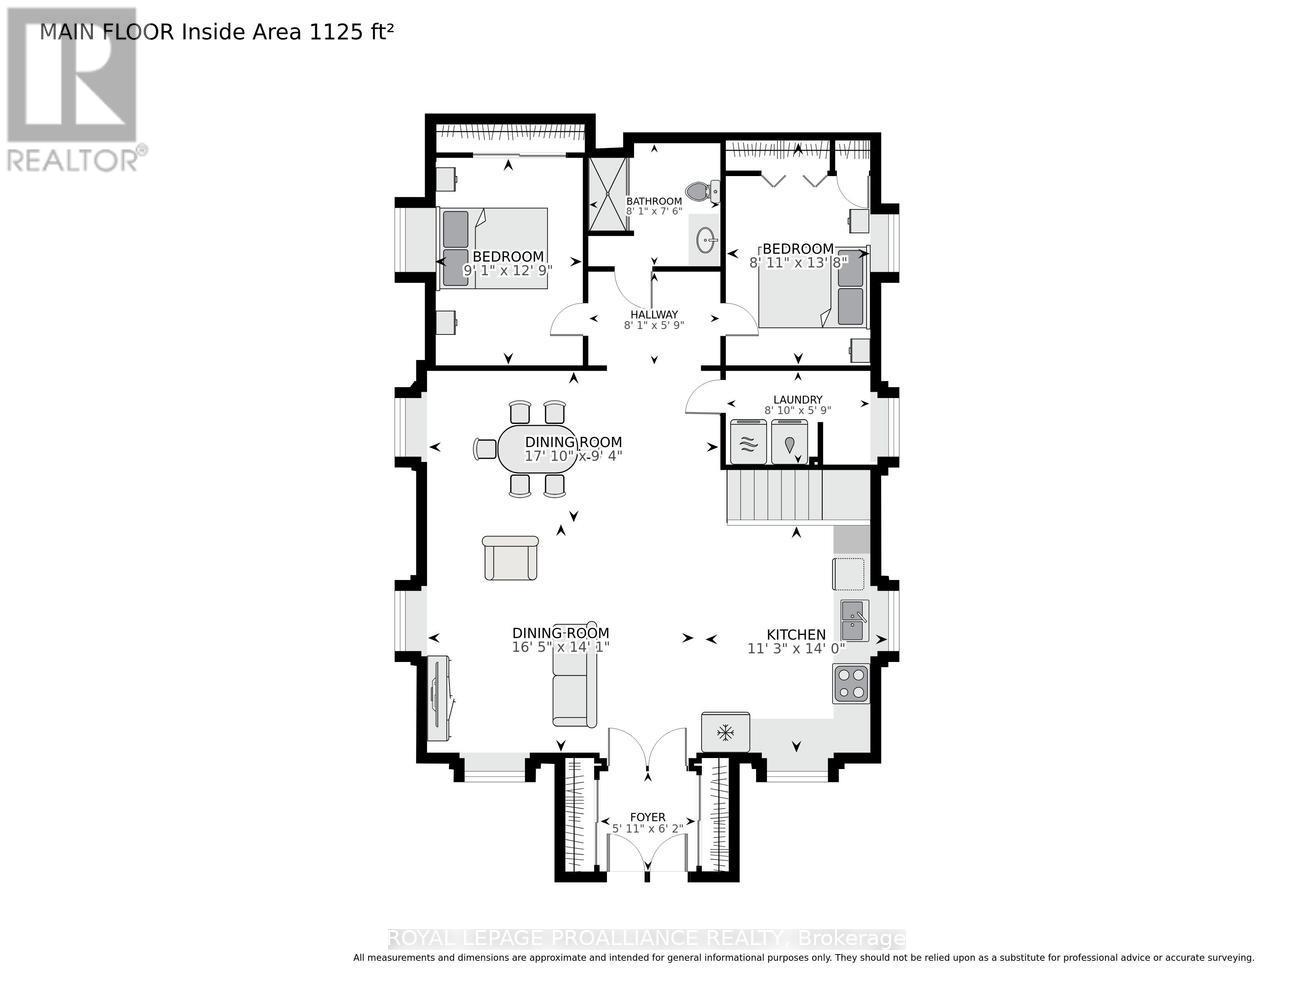
Steeped in history and thoughtfully transformed for modern living, this remarkable property was originally constructed in 1871 as the former Manhard United Church. Meticulously redesigned from top to bottom, it seamlessly blends timeless architectural character with the comfort and efficiency of a brand-new home. Every major component has been updated, including a new well, septic system, and roof. Enjoy year-round comfort with a high-efficiency heat pump, spray foam insulation, and an HRV system, while the professionally refinished stucco exterior and ongoing landscaping complete the home's impressive curb appeal. If you've been searching for the charm and craftsmanship of a historic building without sacrificing the convenience of modern construction, this is the perfect balance. Inside, the bright, open-concept main floor offers two bedrooms, a full bathroom, a convenient laundry room, and a beautifully designed kitchen that's perfect for everyday living and entertaining. Above, the newly added loft creates a private primary retreat featuring a spacious bedroom, elegant ensuite, and a cozy office nook that could easily serve as additional guest accommodations. This home is truly one of a kind, come and see for yourself! (id:15069)
Property Details
| MLS® Number | X13563192 |
| Property Type | Single Family |
| Community Name | 811 - Elizabethtown Kitley (Old Kitley) Twp |
| Features | Carpet Free |
| Parking Space Total | 4 |
Building
| Bathroom Total | 2 |
| Bedrooms Above Ground | 3 |
| Bedrooms Total | 3 |
| Age | 100+ Years |
| Appliances | Water Heater - Tankless, Water Heater, Dishwasher, Hood Fan, Stove, Refrigerator |
| Basement Type | None |
| Construction Status | Insulation Upgraded |
| Construction Style Attachment | Detached |
| Cooling Type | Air Exchanger |
| Exterior Finish | Stucco |
| Foundation Type | Stone |
| Heating Fuel | Electric |
| Heating Type | Heat Pump, Other |
| Stories Total | 2 |
| Size Interior | 1,500 - 2,000 Sqft |
| Type | House |
| Utility Water | Drilled Well |
Parking
| No Garage |
Land
| Acreage | No |
| Sewer | Septic System |
| Size Depth | 161 Ft ,3 In |
| Size Frontage | 135 Ft |
| Size Irregular | 135 X 161.3 Ft |
| Size Total Text | 135 X 161.3 Ft |
| Zoning Description | Residential |
Rooms
| Level | Type | Length | Width | Dimensions |
|---|---|---|---|---|
| Second Level | Bedroom | 4.86 m | 3.74 m | 4.86 m x 3.74 m |
| Second Level | Bathroom | 3.23 m | 1.47 m | 3.23 m x 1.47 m |
| Second Level | Office | 3.28 m | 2.16 m | 3.28 m x 2.16 m |
| Other | Bathroom | 2.47 m | 2.3 m | 2.47 m x 2.3 m |
| Ground Level | Bedroom 2 | 2.78 m | 3.87 m | 2.78 m x 3.87 m |
| Ground Level | Bedroom 3 | 2.71 m | 4.17 m | 2.71 m x 4.17 m |
| Ground Level | Laundry Room | 2.7 m | 1.75 m | 2.7 m x 1.75 m |
| Ground Level | Dining Room | 5.44 m | 2.85 m | 5.44 m x 2.85 m |
| Ground Level | Living Room | 5 m | 4.28 m | 5 m x 4.28 m |
| Ground Level | Kitchen | 3.43 m | 4.26 m | 3.43 m x 4.26 m |
Utilities
| Electricity | Installed |
Contact Us
Contact us for more information

This REALTOR.ca listing content is owned and licensed by REALTOR® members of The Canadian Real Estate Association
The trademarks REALTOR®, REALTORS®, and the REALTOR® logo are controlled by The Canadian Real Estate Association (CREA) and identify real estate professionals who are members of CREA. The trademarks MLS®, Multiple Listing Service® and the associated logos are owned by The Canadian Real Estate Association (CREA) and identify the quality of services provided by real estate professionals who are members of CREA. The trademark DDF® is owned by The Canadian Real Estate Association (CREA) and identifies CREA's Data Distribution Facility (DDF®)
September 27 2026 04:20:59
Rideau - St. Lawrence Real Estate Board
Royal LePage Proalliance Realty