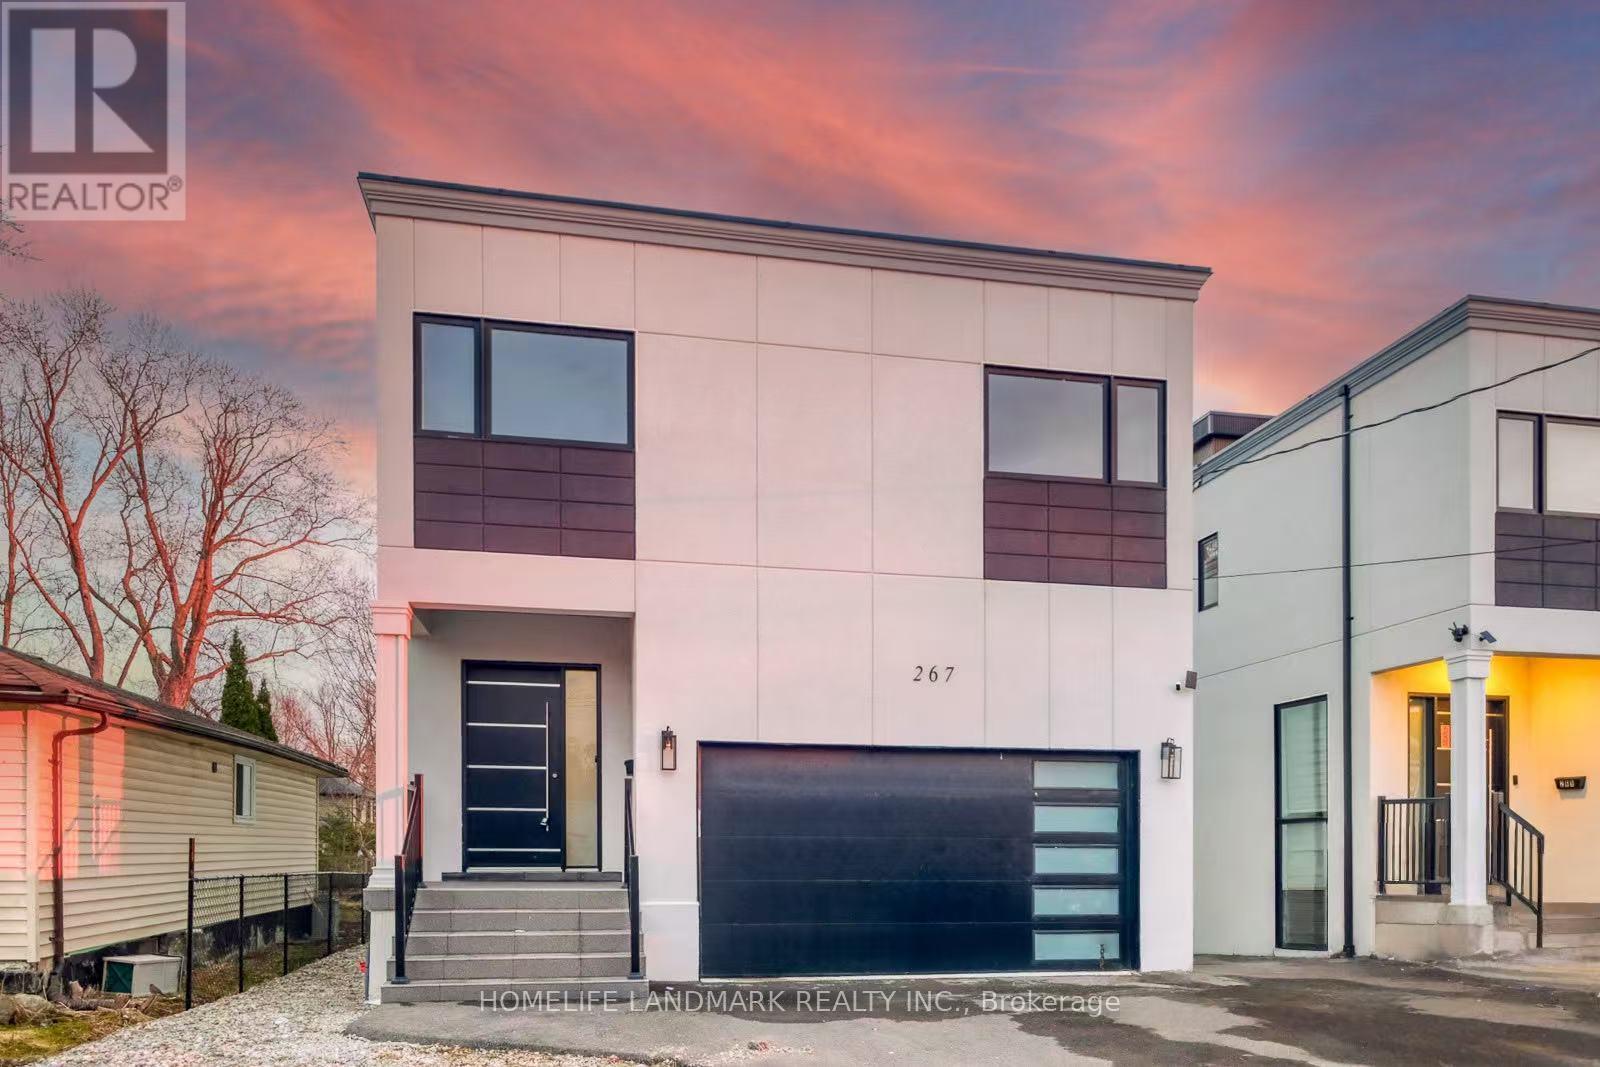
Brand new Custom Built Modern Home, Save more tax under 2026 Ontario new housing incentive, 3832 sqft above grade. Lakeview from MasterBedroom and roof topterrace, Deep lot of 184ft length, Huge first floor open area walkout to large deck, All 4 bedroom with ensuite, Second Floorlaundry room,finished basement with 3pc bathroom, walking to waterfront, close to amenities including Parks, Schools, Shopping, minutes tohighway 404. (id:15069)
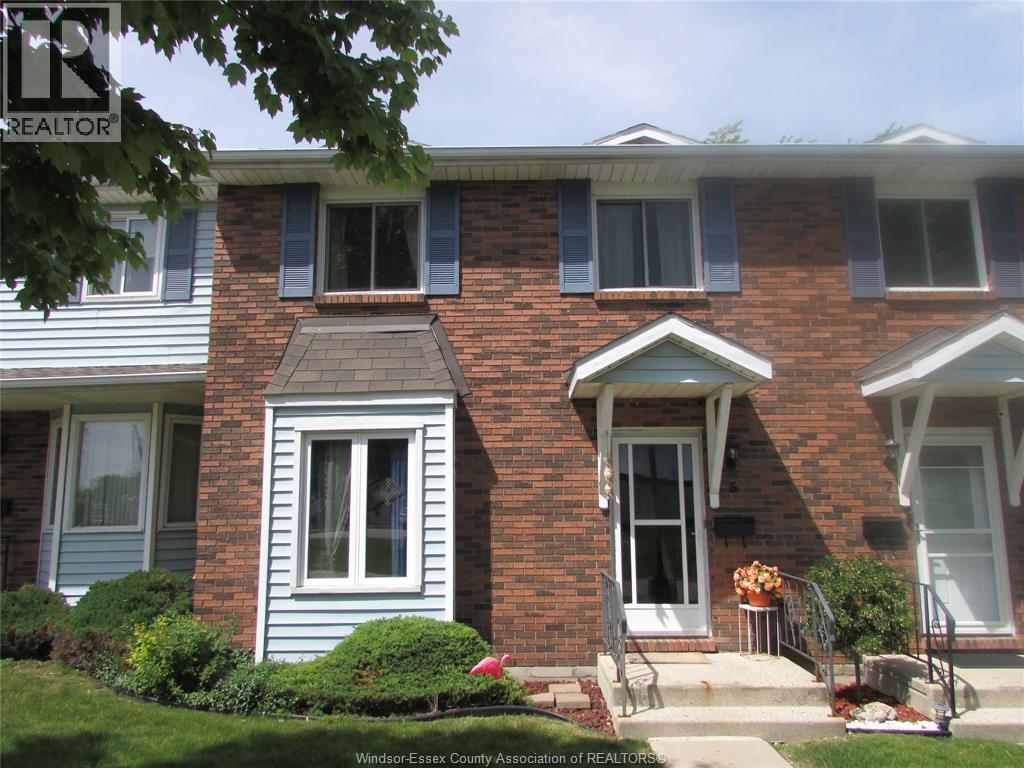
Ideally located just a short walk from the Leamington Marina, Seacliff Park and beach, and the Pelee Island ferry, this beautifully finished townhouse-style condo offers comfort and convenience in one of Leamington's most desirable areas. Featuring three fully finished levels, 2 bedrooms, and 1.5 baths, the home also includes a private sun deck perfect for relaxing or entertaining. Enjoy easy access to shopping, Point Pelee National Park, Erie Shores Golf & Country Club, walking trails, concerts, and all the amenities that make waterfront living so appealing. (id:15069)
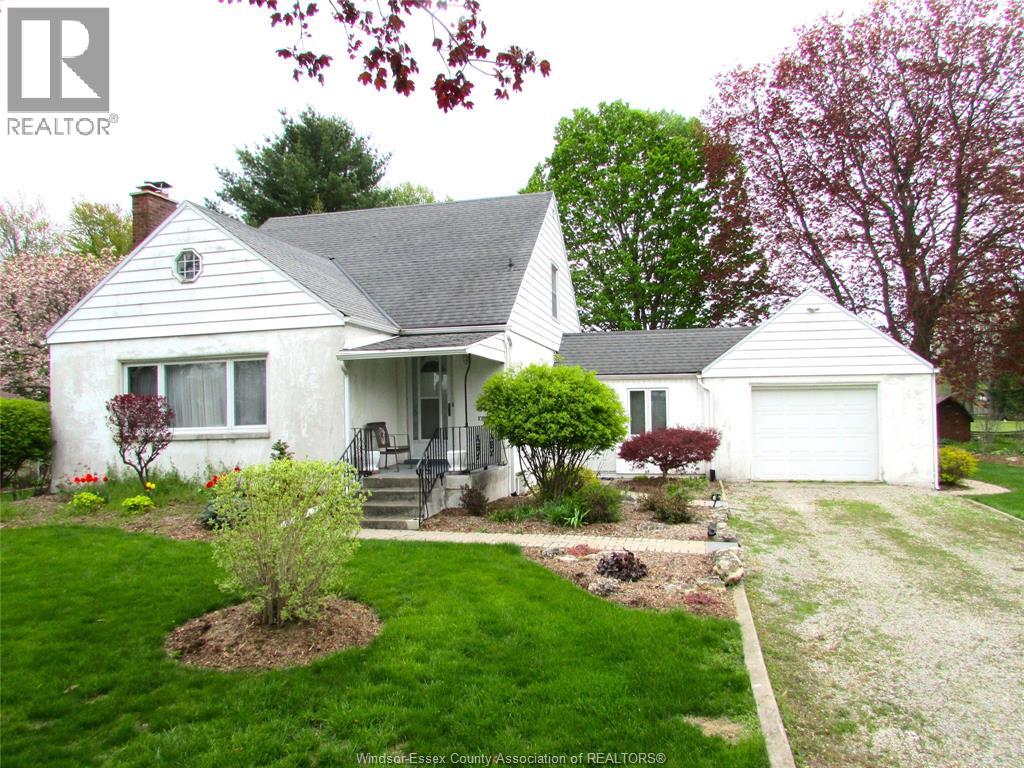
Welcome to this spacious 3-bedroom, 2-bath family home situated on an impressive, beautifully landscaped lot of nearly half an acre in a sought-after location close to schools, the arena, and shopping. Offering generous-sized rooms throughout, this well-maintained home features a bright and inviting living room with a fireplace, a huge sunroom, and a covered patio overlooking the stunning backyard and open space beyond. The 1.5-car garage/workshop provides plenty of room for hobbies, storage, or projects. With exceptional outdoor space and endless charm both inside and out, this property is a wonderful place to call home and must be seen to be fully appreciated. Contact the Listing Brokerage for more information. (id:15069)
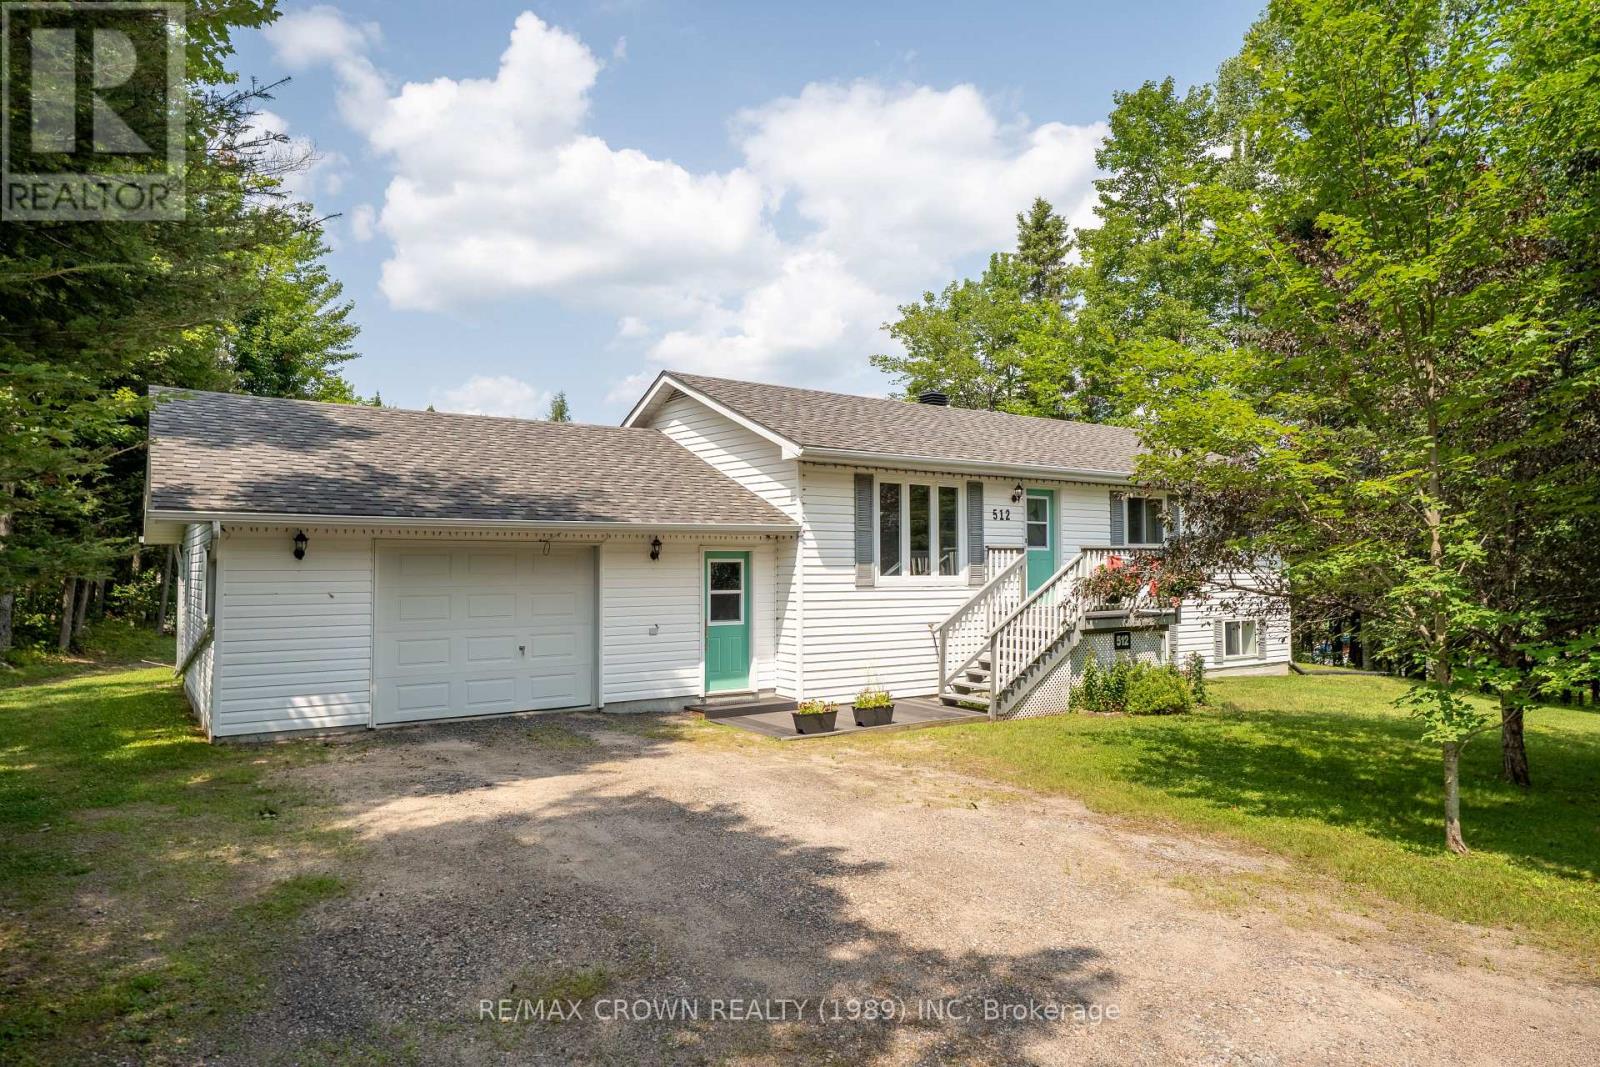
Welcome to this beautifully maintained 3-bedroom raised bungalow, perfectly situated on just over an acre in the picturesque Municipality of Bonfield. Located on one of the area's most sought-after roads, between Highway 17 East and the Town of Bonfield, this attractive country property is surrounded by other well-appointed homes and offers the perfect balance of rural living with convenient access to amenities-just 20 minutes to North Bay and 5 minutes to the Town of Bonfield. Designed with both comfort and functionality in mind, the home features an attached drive-through garage with convenient direct access into the house. The main level offers three bedrooms, a bright 4-piece bathroom, and an inviting eat-in kitchen with patio doors leading to a composite deck-ideal for summer barbecues, outdoor dining, and entertaining family and friends. The adjacent living room provides a warm and comfortable space to relax and unwind. The fully finished lower level offers exceptional versatility with a summer kitchen, a generous rec room, and a large study that is currently being used as a fourth bedroom, providing plenty of space for a growing family, guests, or multi-generational living. Step outside to enjoy the beautifully landscaped, park-like grounds featuring mature perennial gardens, raised garden beds, and a private, expansive backyard. A large, detached workshop offers endless possibilities for woodworking, hobbies, or additional storage. Convenient side access to the backyard further enhances the functionality of this impressive property. With outstanding curb appeal, a turn-key interior, and a peaceful country setting, this exceptional home is ready for its next owners. If you've been searching for a well-maintained property that offers space, privacy, and pride of ownership, this Bonfield gem is one you won't want to miss. (id:15069)
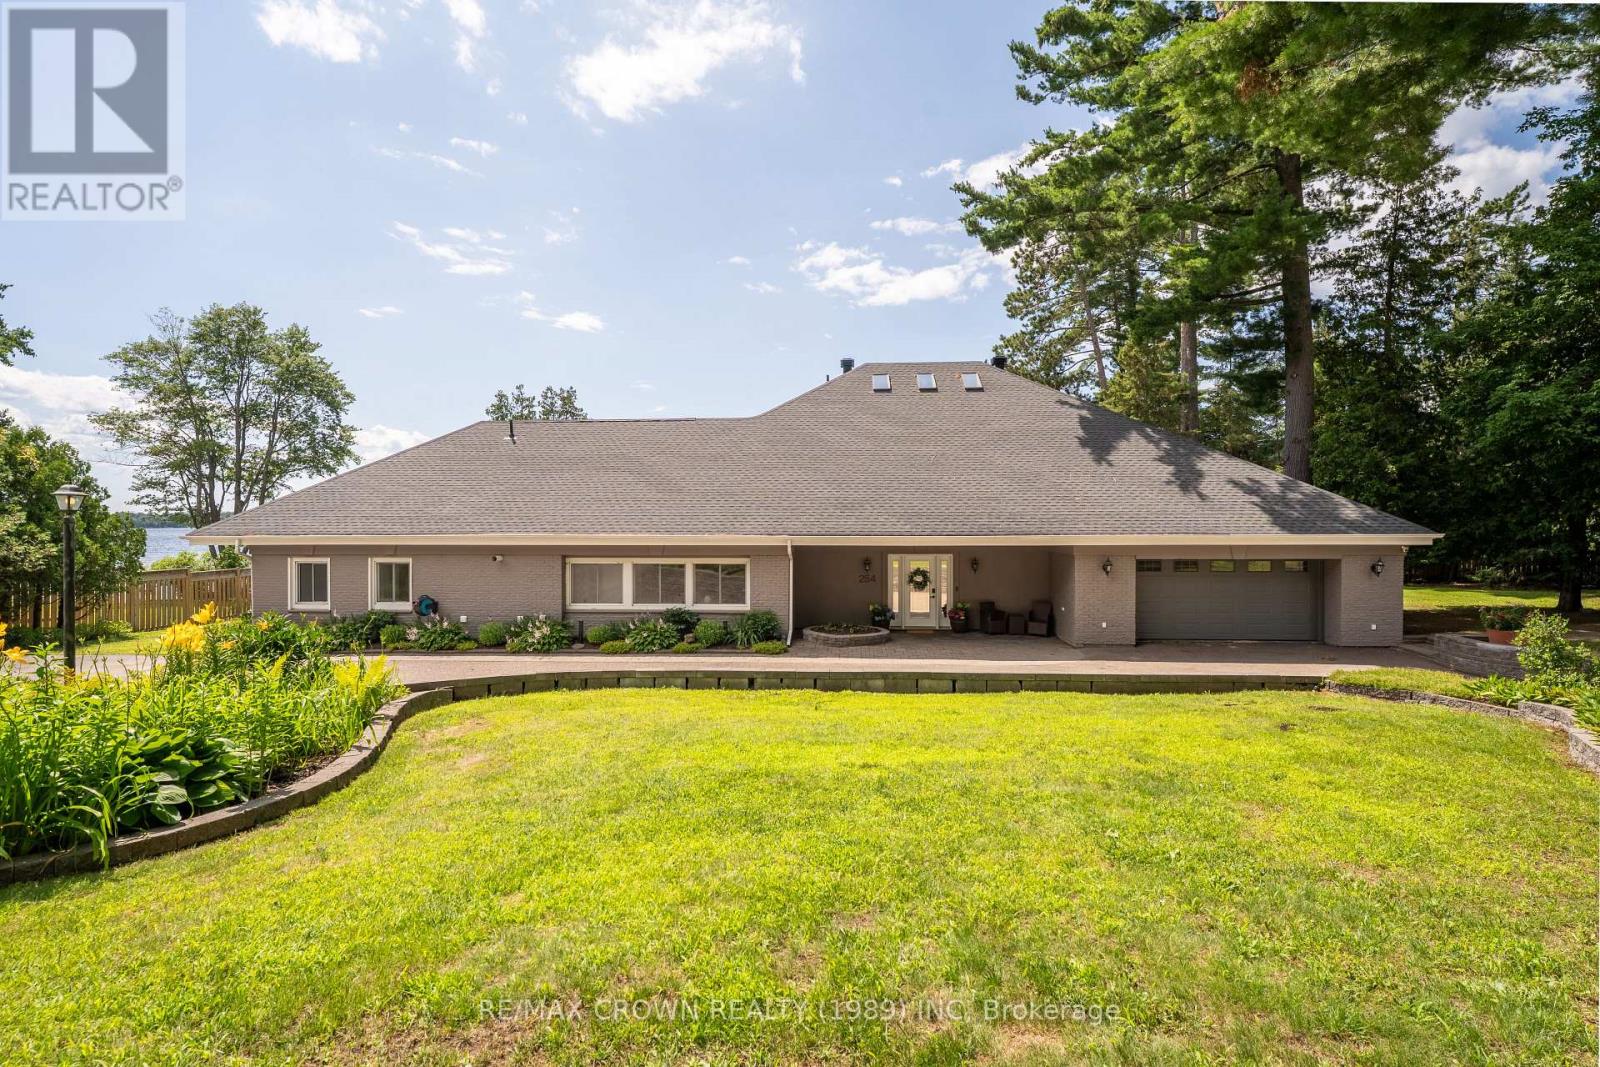
Perfectly positioned on 187 feet of pristine sandy shoreline, this custom-crafted 6,500 sq. ft. waterfront residence offers luxury, privacy, and timeless design. Located on exclusive Silver Lady Lane, one of North Bay's most coveted waterfront addresses, this remarkable estate enjoys crystal-clear waters, breathtaking western sunsets, and one of Trout Lake's finest settings, just minutes from the city. A circular driveway welcomes you to this impressive five-bedroom, six-bathroom home, designed to capture panoramic lake views from nearly every principal room. The open-concept living and dining areas flow seamlessly into the chef's kitchen featuring custom cabinetry, an oversized island, and wet bar/coffee station, creating an ideal space for entertaining and everyday living. Each bedroom offers a private ensuite, while the primary suite enjoys spectacular lake views and direct access to the waterfront lifestyle that defines this extraordinary property. Outside, your private resort awaits. The level, professionally landscaped grounds lead effortlessly to a pristine sandy beach and calm shoreline with minimal boat traffic. Relax beside the inground pool, unwind in the hot tub, entertain from the outdoor kitchen with built-in BBQ, or enjoy evenings in the sunset-facing gazebo, all connected by expansive stamped concrete patios and mature landscaping. A lake-level bathroom with walk-in shower provides convenient access from the beach and pool. Additional features include a heated double attached garage, heated detached garage, three gas fireplaces, lake-fed irrigation, drilled well, updated septic system, smart-home window coverings, solar battery backup system, and a utility elevator from the garage providing access to approximately 3,000 sq. ft. of additional storage. Offering an unmatched combination of craftsmanship, location, and lifestyle, this is more than an exceptional waterfront home-it's a rare legacy estate on one of Ontario's most treasured lakes. (id:15069)
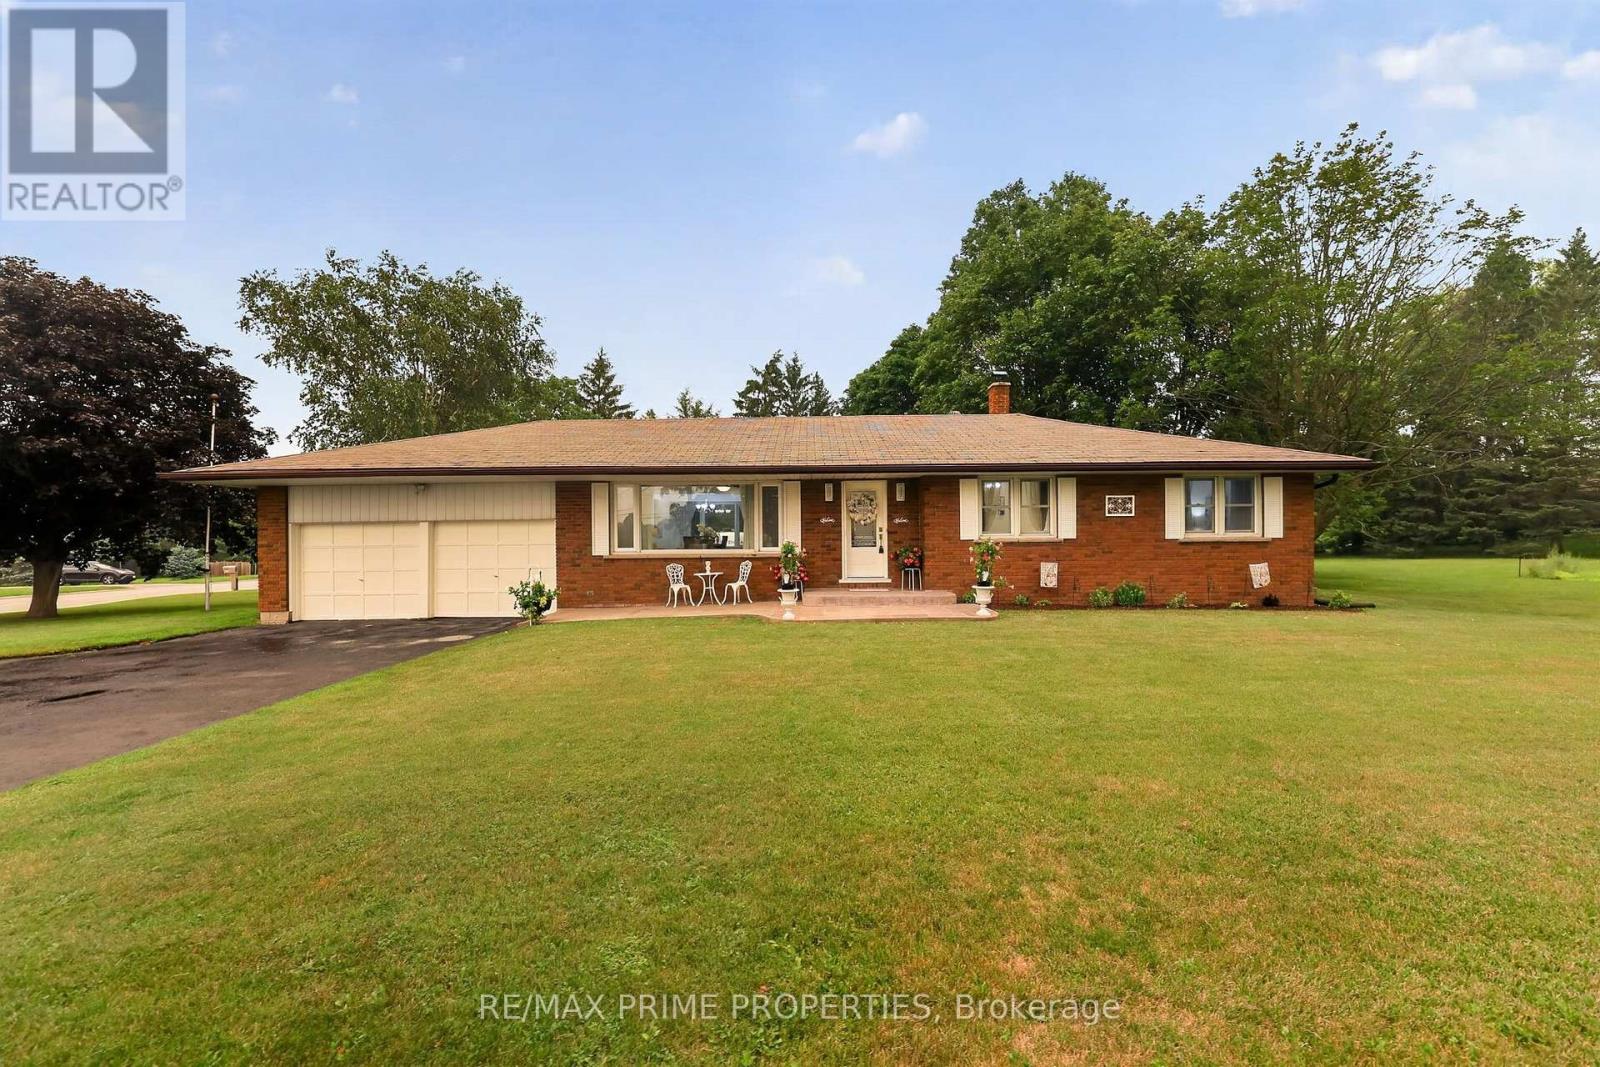
Escape to the country without sacrificing convenience at this beautifully maintained brick bungalow, nestled on a picturesque 0.57-acre lot in Mount Albert. Offering over 2,500 sq. ft. of finished living space, the home features 3+1 bedrooms and 2 full bathrooms with a bright, welcoming layout designed for today's family. Large windows fill the main level with natural light, while the kitchen and dining area overlook the peaceful backyard, creating an ideal setting for everyday living and entertaining. The fully finished lower level offers exceptional versatility with its separate entrance, second kitchen, fourth bedroom, full bathroom and spacious recreation area, making it an excellent option for multi-generational living, in-laws, adult children, guests or potential income opportunities. One of the property's standout features is the heated hobby room, offering endless possibilities as a workshop, home gym, studio, games room, creative space or year-round workspace, combined within the attached garage. With the circular driveway detached 24'x32' heated shop, parking for 8+ vehicles, there's plenty of room for hobbies, toys, trailers and guests. Step outside to your own private country retreat where mature trees, beautifully maintained grounds and multiple outdoor sitting areas provide the perfect backdrop for morning coffee, family gatherings or relaxing evenings under the stars. With room to garden, play or simply enjoy the peaceful surroundings, this property offers the lifestyle buyers dream about. Whether you're looking for more space, a home that adapts to your family's changing needs, or the tranquility of country living with urban conveniences just minutes away, 19011 Ninth Line delivers an exceptional opportunity that's rarely available. (id:15069)
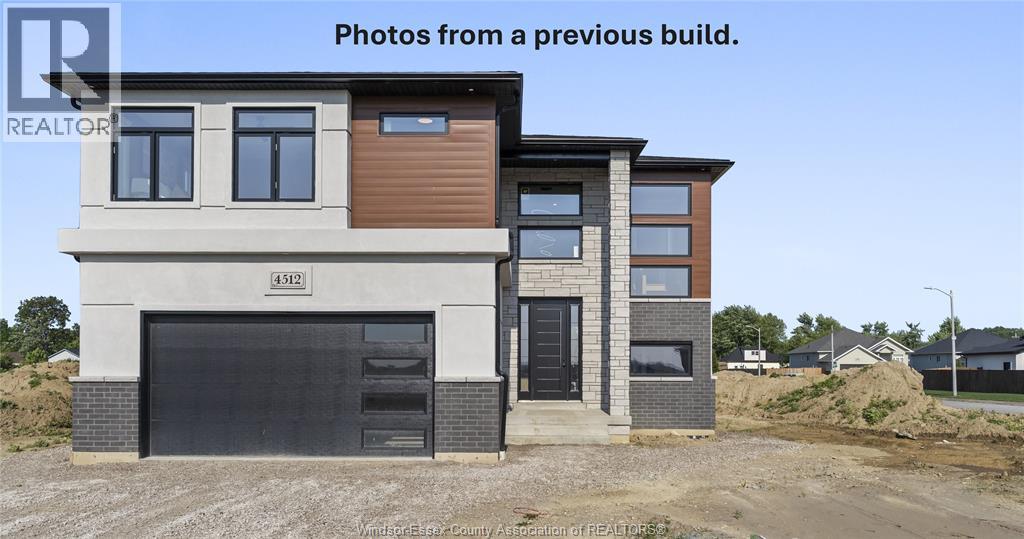
WELCOME TO BEAUTIFUL AND PRESTIGIOUS LASALLE!! BRAND NEW DEVELOPMENT! EXTRA EXTRA LRG BRAND NEW MODERN/STYLISH 2 STOREY STYLE HOME IN A DESIRABLE LOCATION. GREAT CURB APPEAL WITH STONE/STUCCO/BRICK FINISHES. STEP INSIDE TO THE LRG INVITING FOYER THAT LEADS YOU TO THE OPEN CONCEPT MAIN LVL W/SOARING CEILINGS. MASSIVE LR/DR/KITCHEN COMBO, FAMILY ROOM - CUSTOM KITCHEN W/STYLISH CABINETS & GRANITE/QUARTZ COUNTER TOPS & GLASS TILED BACKSPLASH! LAVISH ENSUITE BATH, TILED SHOWER & GLASS DOOR, W-IN CLST ATTACHED TO MASTER. 4 BEDROOMS AND 2.5 BATHS TOTAL. BASEMENT CAN BE FINISHED WITH 2 ADDITIONAL BEDROOMS AND 1 FULL BATH & LARGE FAMILY ROOM! HIGH QUALITY FINISHES THRU-OUT ARE A STANDARD W/SUN BUILT CUSTOM HOMES 'BECAUSE THE FUTURE IS BRIGHT WITH SUN BUILT CUSTOM HOMES!'. COME DISCOVER THE DIFFERENCE TODAY FOR YOURSELF!! PEACE OF MIND WITH 7 YEARS NEW HOME TARION WARRANTY!! PURCHASE PRICE INCLUDES HST REBATE! (id:15069)
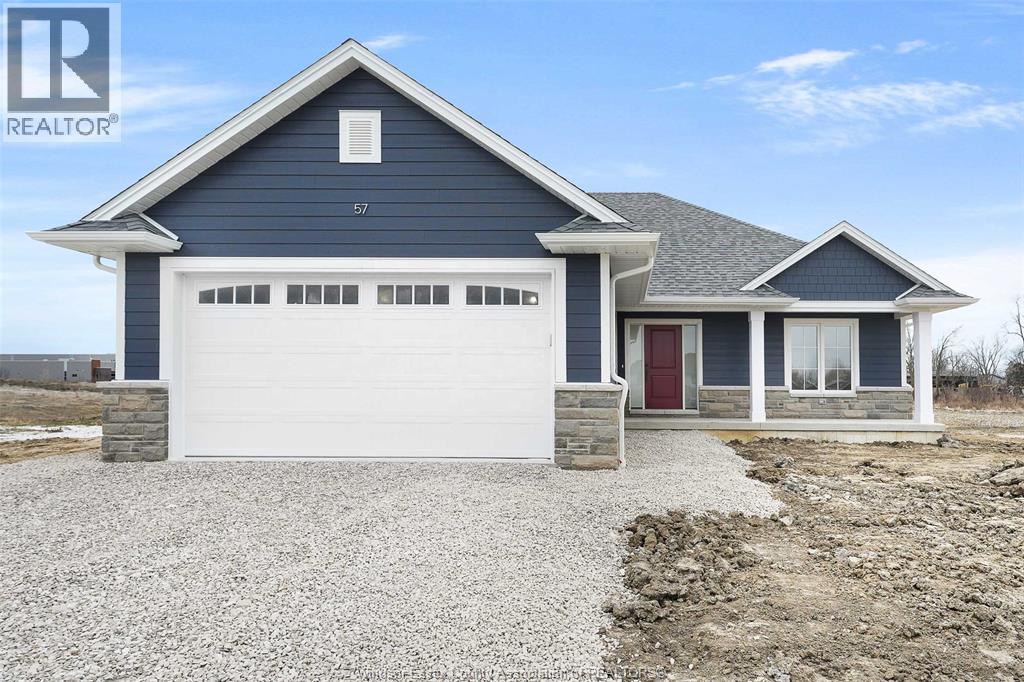
TO BE BUILT: Located Cottam’s desirable Woodridge Estates. The ‘Oxford’ model is a beautifully designed open-concept ranch offering timeless curb appeal and modern finishes throughout. The main floor features a bright living space filled with natural light, a stylish kitchen with custom cabinetry and quartz countertops, and convenient main floor laundry. Enjoy 2 bedrooms on the main level, including a private primary suite with a walk-in closet and ensuite bath. Complete with an attached 2 car garage, Energy Star Certification, and a 7 year Tarion Warranty. Experience quality craftsmanship and modern living at its finest. Other models and floor plans are available to build. **List price includes HST rebate** Open house held at 53 Belleview. (id:15069)
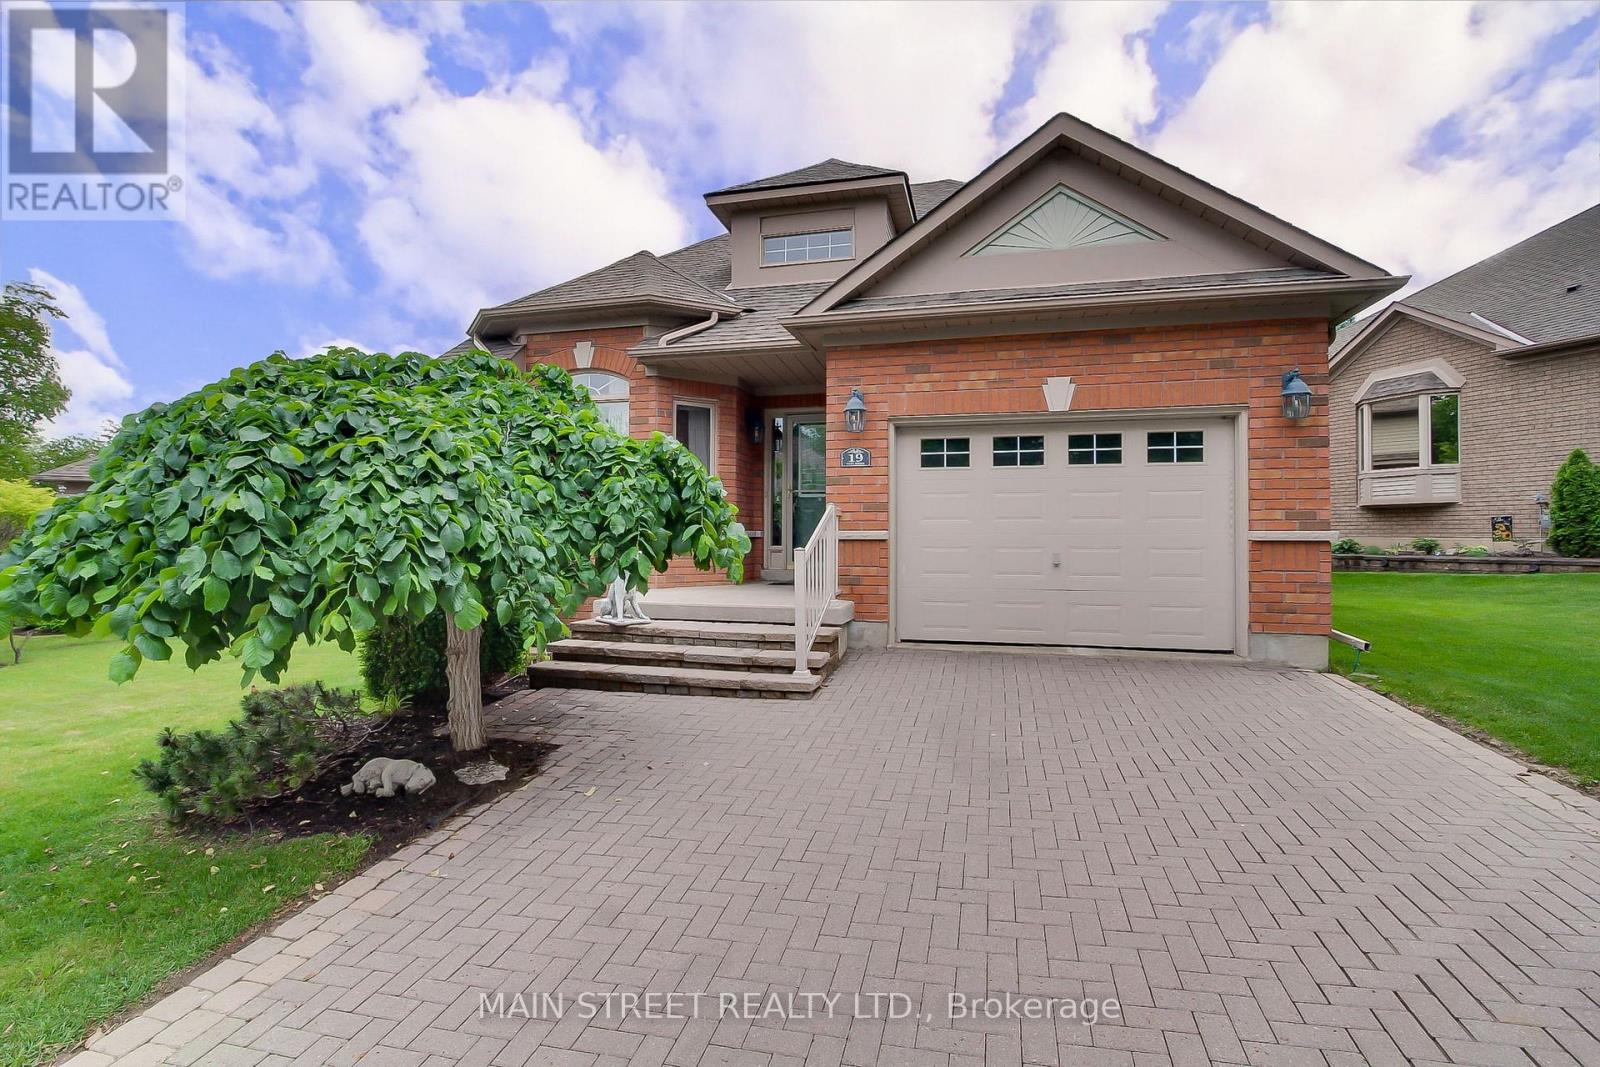
Welcome to beautifully appointed 1+1 bdrm 3 bath bungalow on a large frontage in a welcoming golf course community. Built in 2004 and lovingly maintained, large eat in kitchen w new quartz counters, brand new stove, breakfast bar, great room w hardwood & gas fireplace, large master w walk-in closet and 5 pc ensuite. Charming upper midlevel library w hardwood, lower midlevel laundry, and enormous finished basement w gas fireplace, large windows, additional bedroom, 4 pc bath, den, and storage utility areas. Lawn care, street snow removal, landscaping, window washing, water & sewers as well as building insurance are all included in your maintenance fees, so you can just relax and enjoy."Briar Hill is an award-winning, master-planned retirement and adult lifestyle community where many of the detached properties and "bungalofts" are legally structured as condominiums.The Concept: While these homes structurally look like traditional, standalone detached houses or bungalows, they are legally part of a condominium corporation. You own the interior and immediate structure of the home, but the surrounding land is part of the common elements.The Lifestyle: This structure enables a "lock-and-leave" lifestyle. Your monthly condo/maintenance fees go toward common area maintenance, which heavily includes exterior upkeep, seasonal lawn care, and snow removal.The Location: The community is situated in the rolling hills of the Nottawasaga Valley, adjacent to the Nottawasaga Resort, offering residents close proximity to 36 holes of championship golf, community centres, fitness amenities, and nature trails." (id:15069)
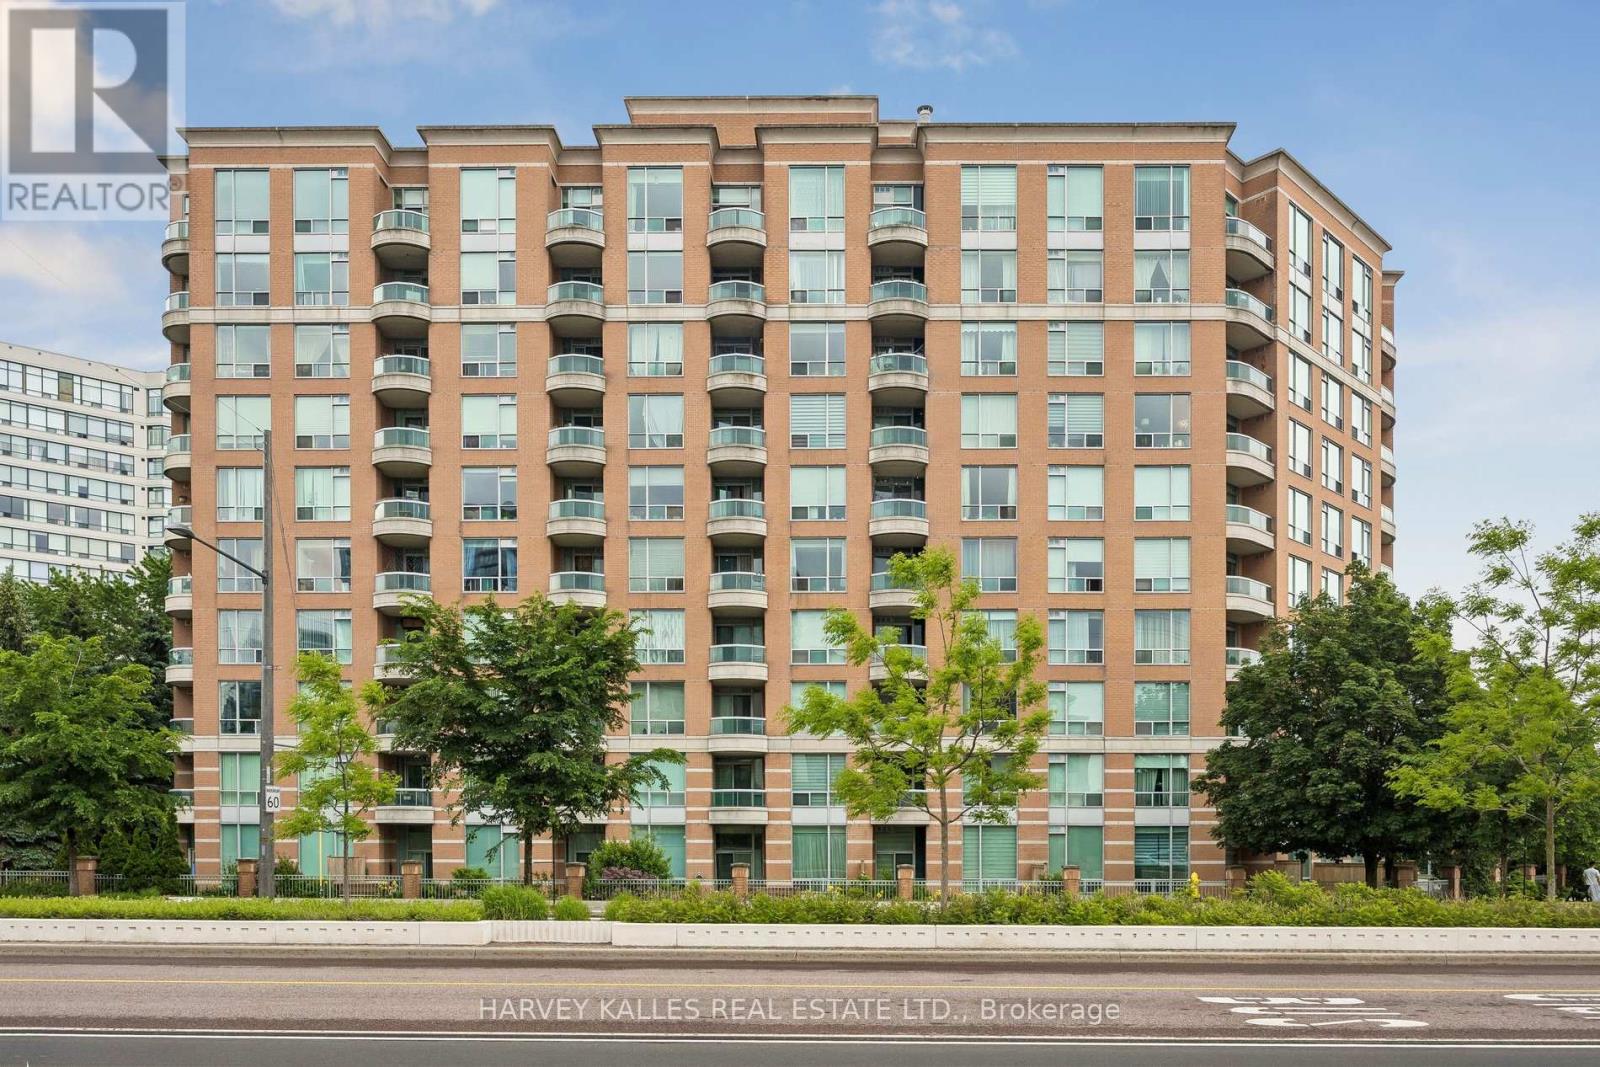
Very Well Maintained, Bright & Newly Painted Two Bedroom Suite With North Exposure. 1,045 Sq. Ft. Includes Two Bathrooms, En- Suite Laundry And A Split Bedroom Layout For Privacy. Kitchen with Breakfast Window Overlooking Dining Room w/Stainless Steel Appliances. Glass Door Walk-Out From The Living Room. Large Primary Bedroom with walk-in closet. New Double Door Mirrored Coat Closet And A Double Door Closet In The Second Bedroom. Pot Lights In Both Bedrooms. Includes One Parking Spot And One Locker, Both On The Same Level In The Underground Garage. Steps To Transit, Shops And Restaurants (Promenade Mall, Etc.), Schools And Parks. Shows Very Well. Move-In Condition. Beautifully Maintained Building That You Will Be Proud To Come Home To.** Undergoing renovation improvements (already paid for by Reserve Fund) to update decor to add value and prestige to building. (id:15069)
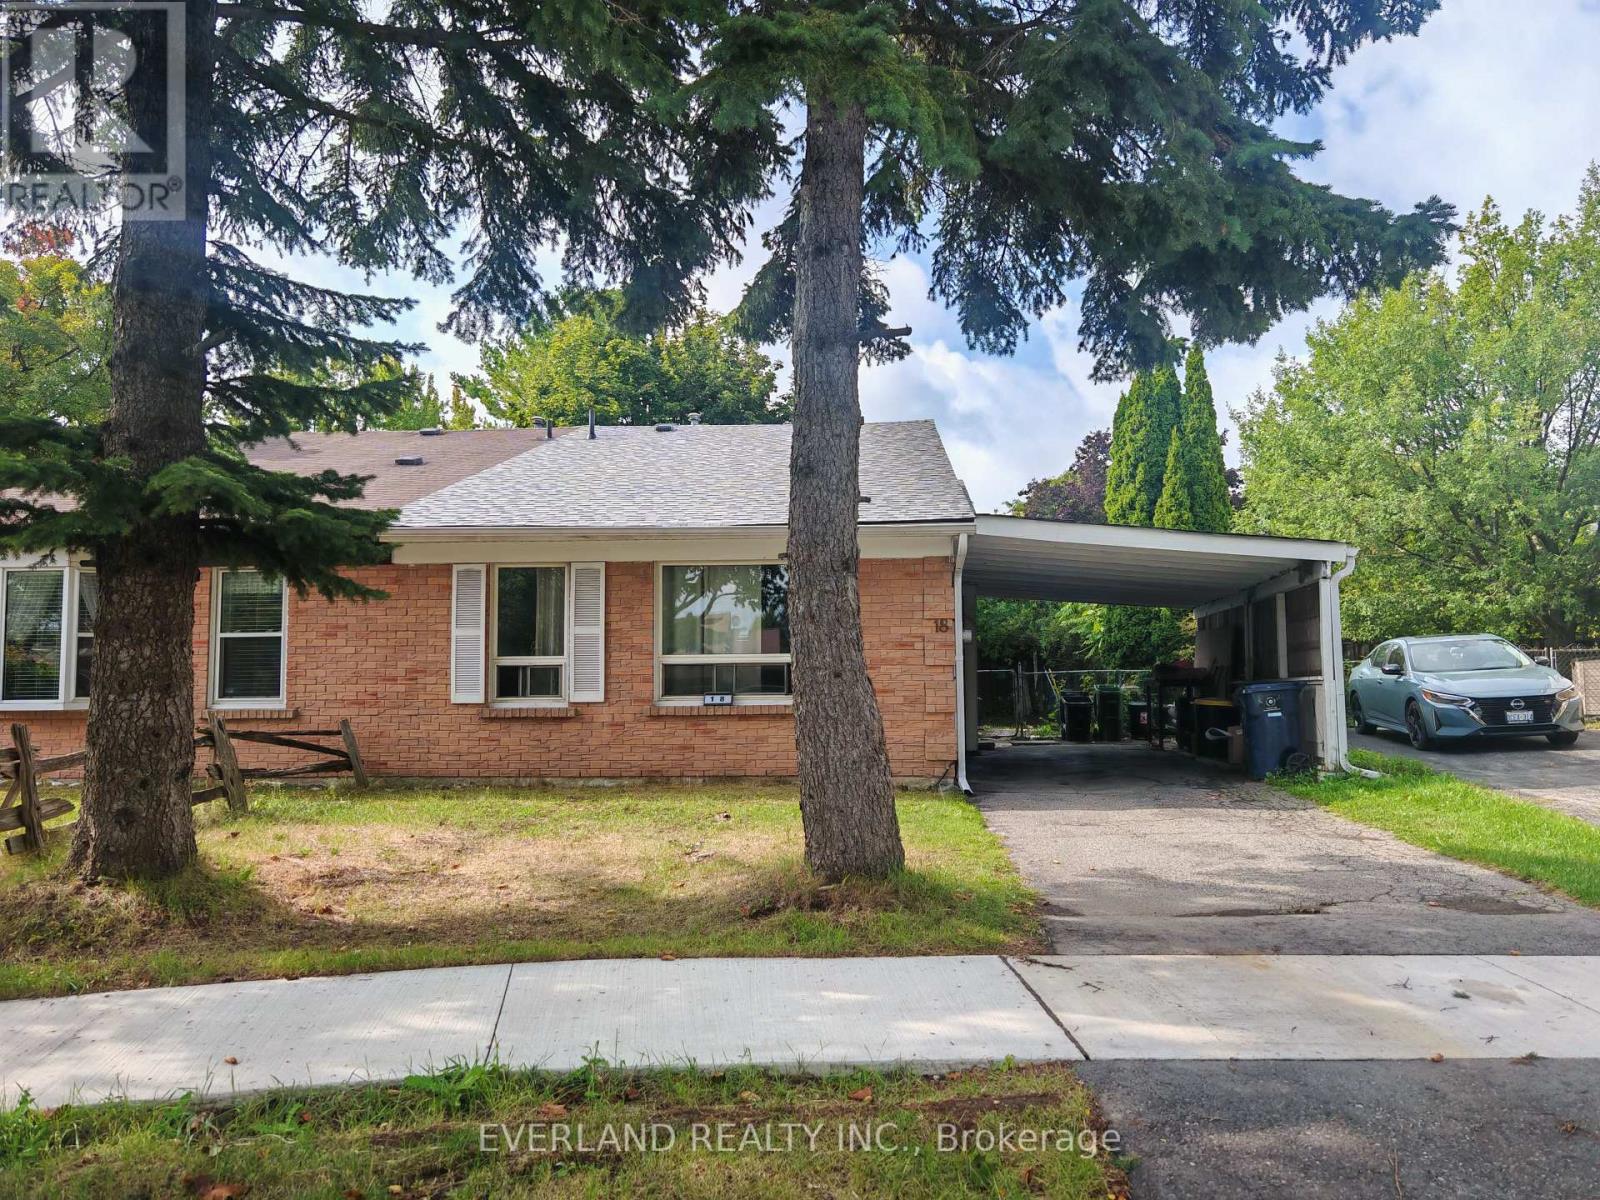
3+1 Bedrooms Backsplit located at a quiet neigborhood street, fresh new roof + sheathing board, new renovated kitchen countertop + refrigerator and stove, newly painted throughout, carpet free, then enjoy ur morning coffee in the secluded backyard. mins to UTSC and Centennial College. Ideal for investor which offers strong rental potential and reliable income stream. (id:15069)
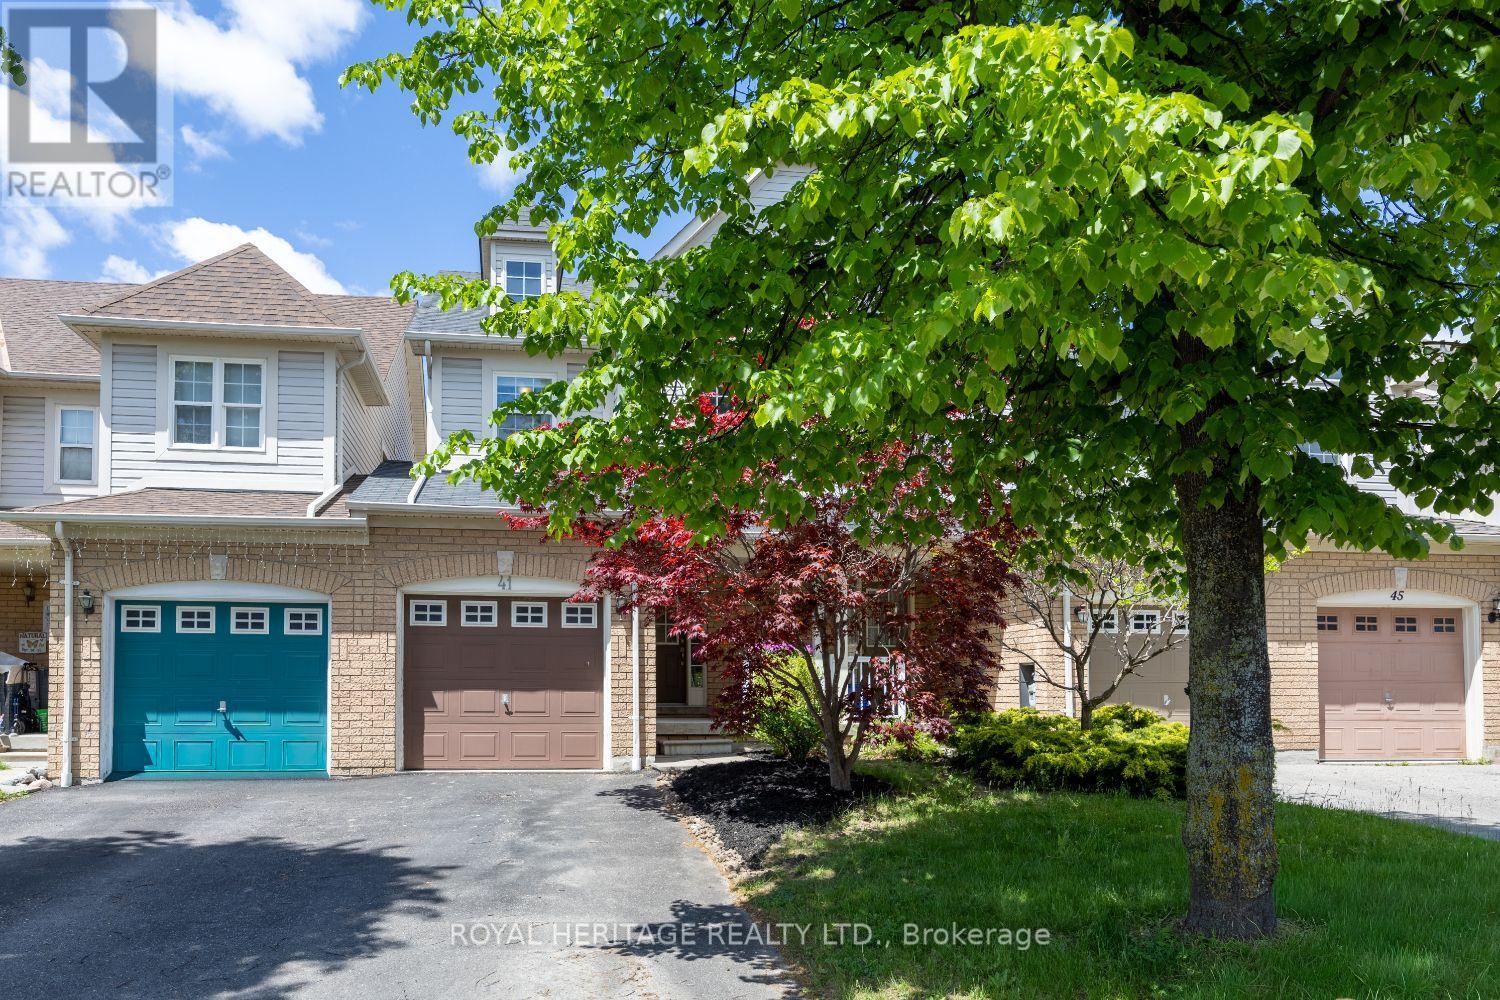
Offers Anytime on this exceptional TRUE freehold townhome (no monthly fees!) in one of Whitby's most sought-after neighbourhoods. Attached only at the garage on one side (like a semi!) Offering a true 4-bedroom layout this home delivers the space, comfort, and functionality that growing families and entertainers dream of. This model is much larger than others in the same pocket! Step inside to an oversized open-concept living and dining area, perfect for hosting gatherings, movie nights, or holiday celebrations. The seamless flow continues into a bright kitchen and living room overlooking the backyard, creating the ideal hub for everyday living. Enjoy the convenience of direct access from the garage, making daily routines effortless in every season. Outside, the generously sized private yard is ready for summer BBQs, kids' playtime, or simply relaxing in your own outdoor oasis. Upstairs, you'll find four spacious bedrooms, offering flexibility for family, guests, home offices, or hobby rooms-an incredibly rare advantage in a townhome. Located in an amazing Whitby neighbourhood, you're surrounded by top-rated schools, parks, trails, shopping, and easy commuter access. This is the kind of community people wait years to get into. A wonderful opportunity with unmatched value-don't miss your chance to make this exceptional home yours. (id:15069)