
7 Cherry Lane Unit# 5 Leamington, Ontario N8H 5A4
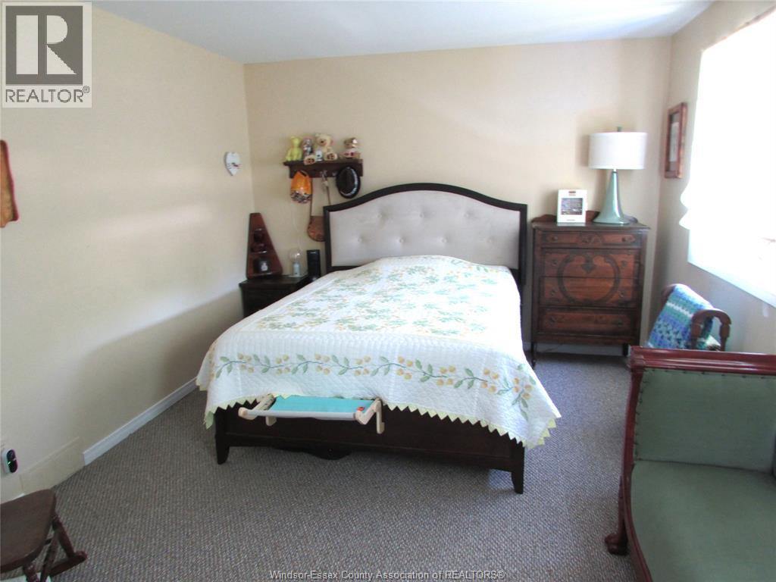
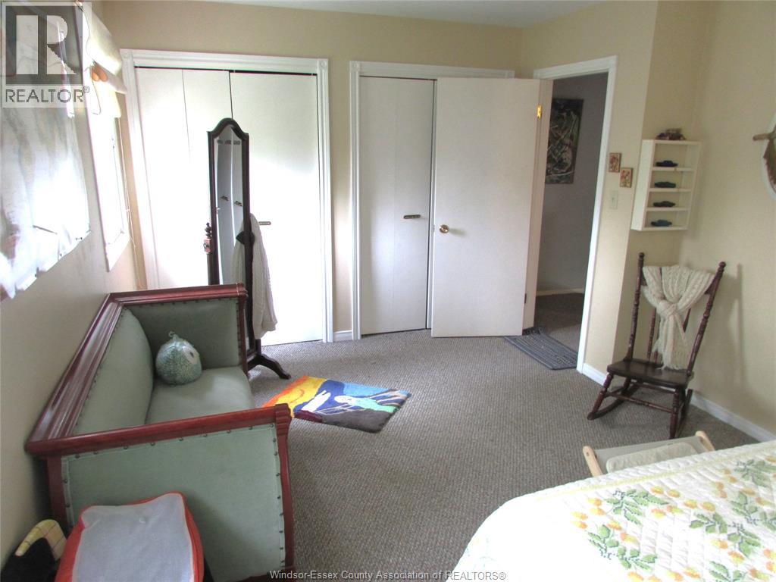
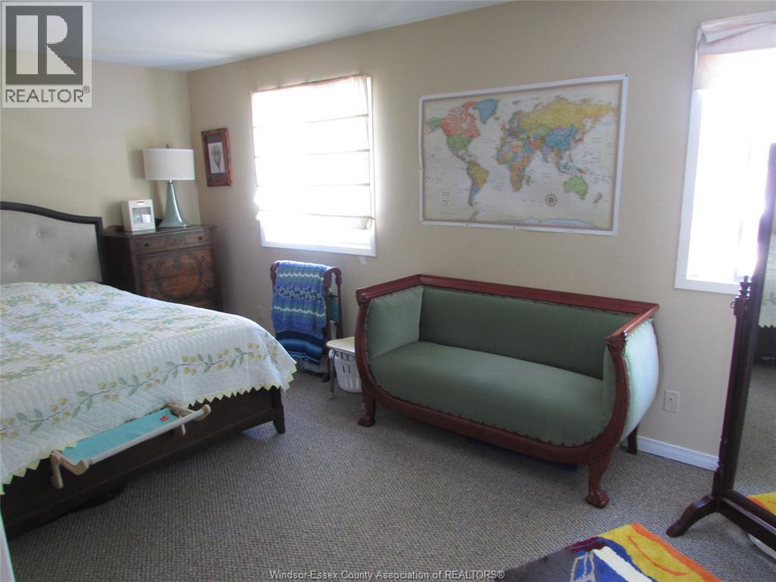
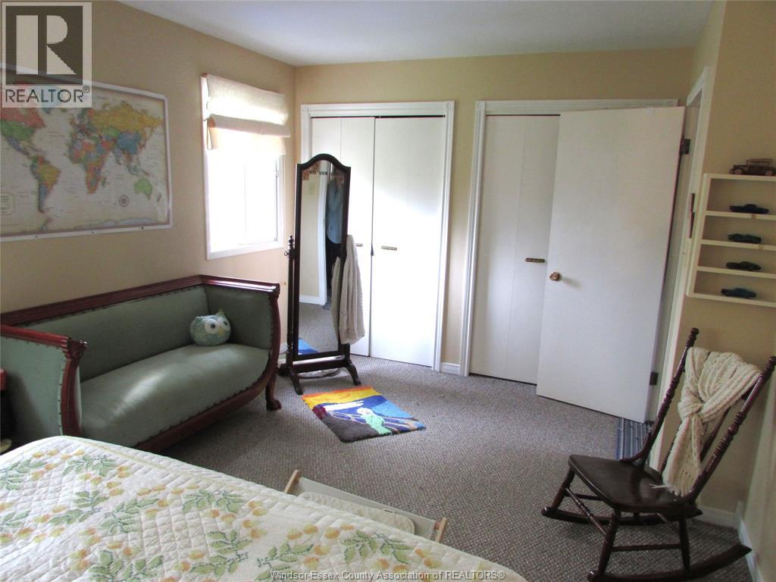
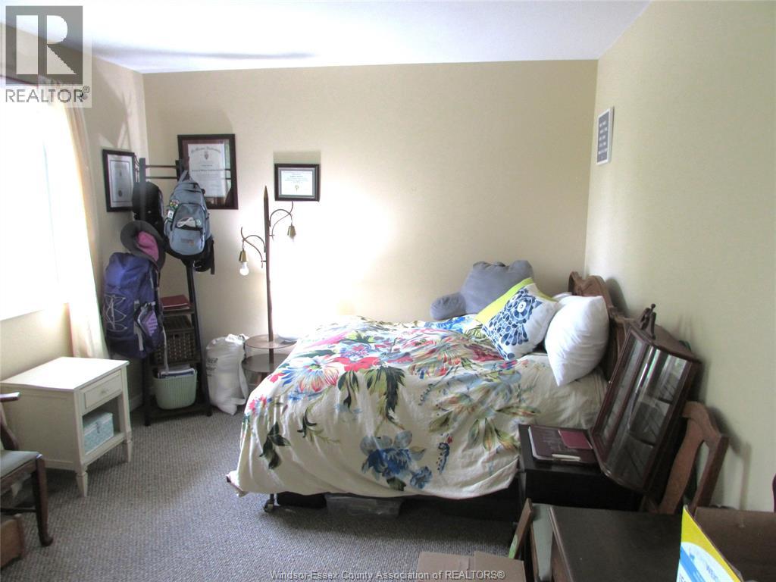
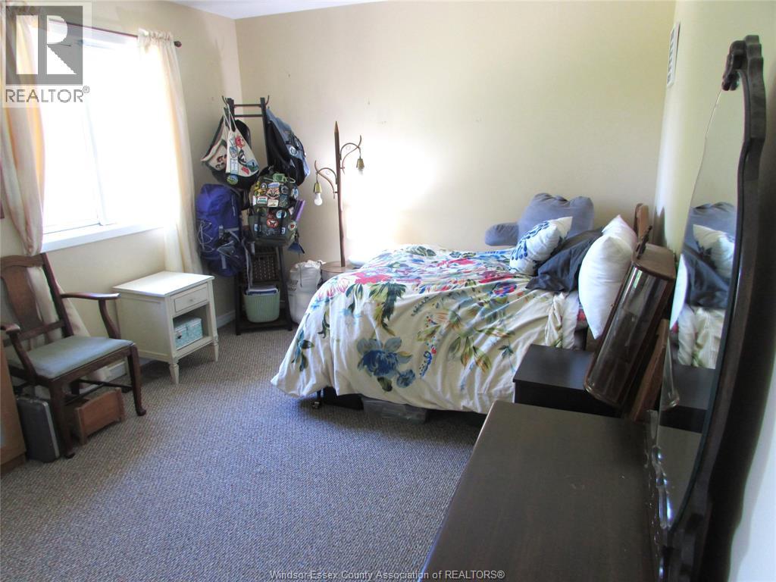
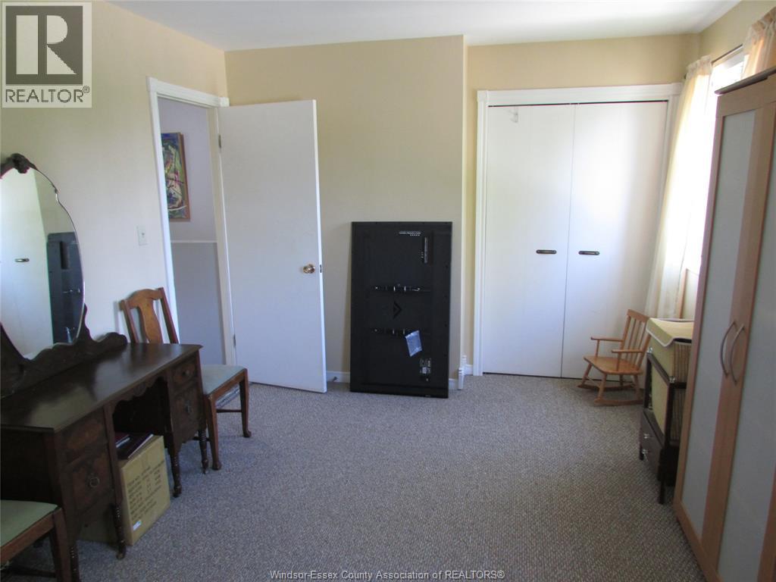
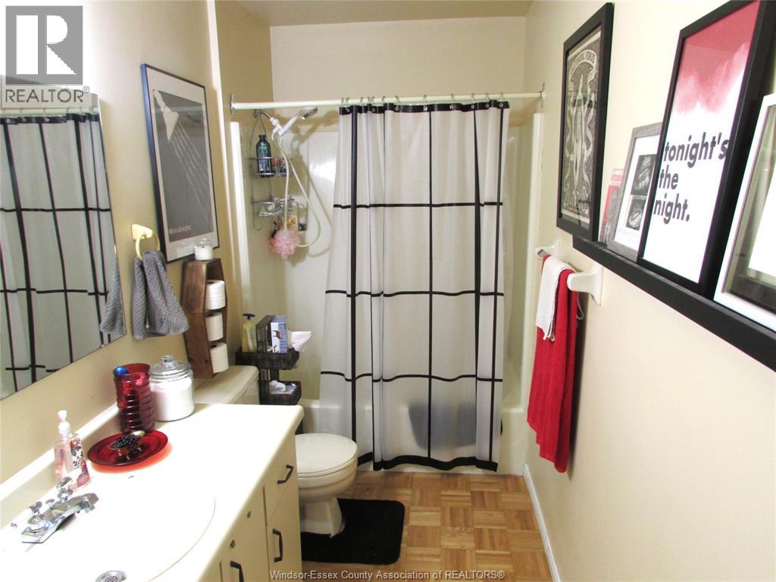

2 Bedroom
2 Bathroom
Central Air Conditioning
Forced Air
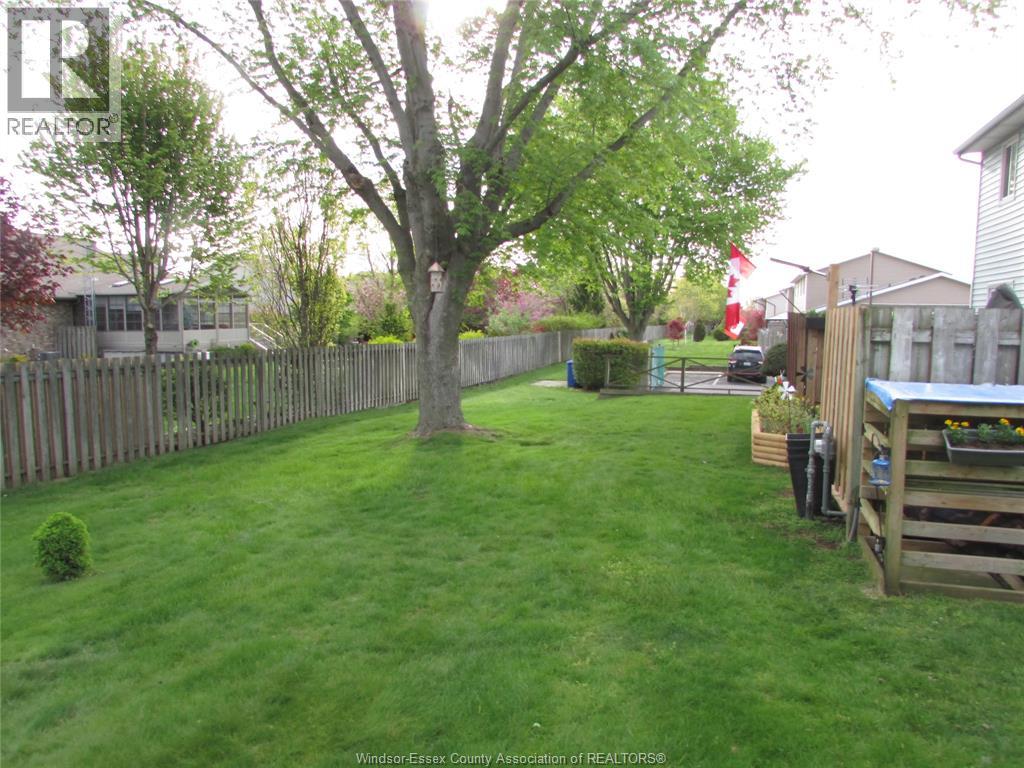
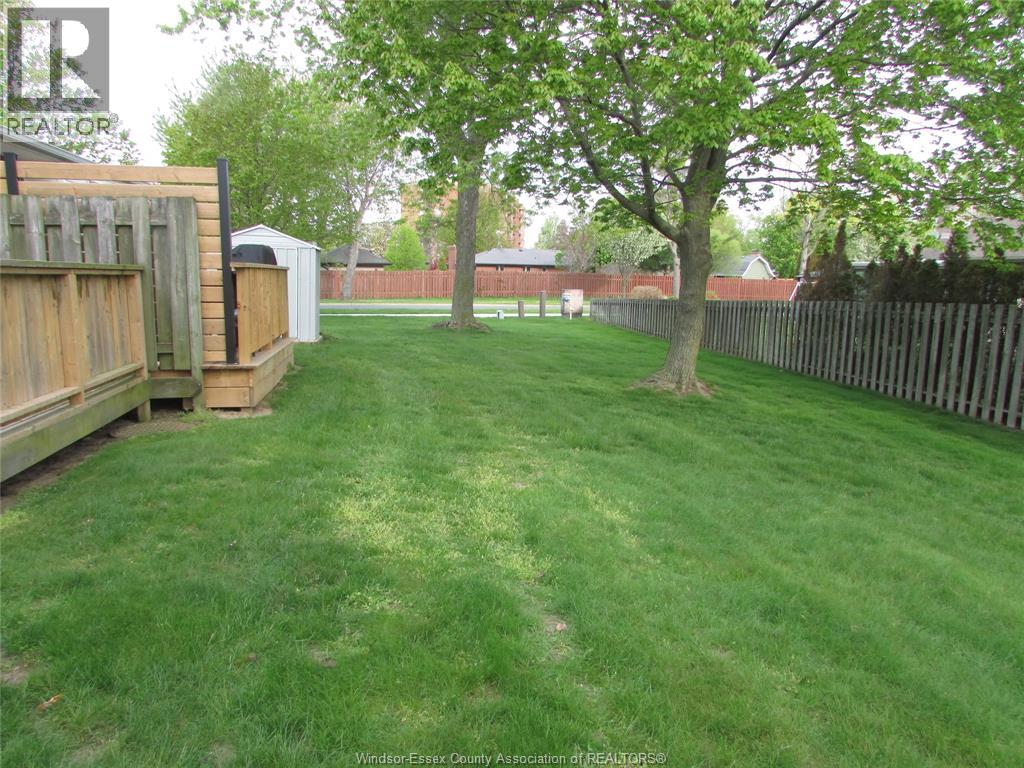
Landscaped
$365,000Maintenance, Exterior Maintenance, Ground Maintenance, Property Management, Water
$310 Monthly
Maintenance, Exterior Maintenance, Ground Maintenance, Property Management, Water
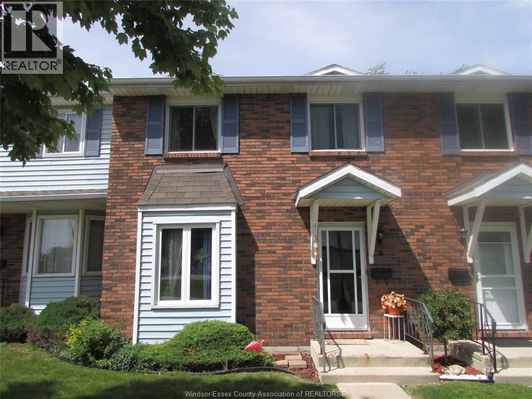
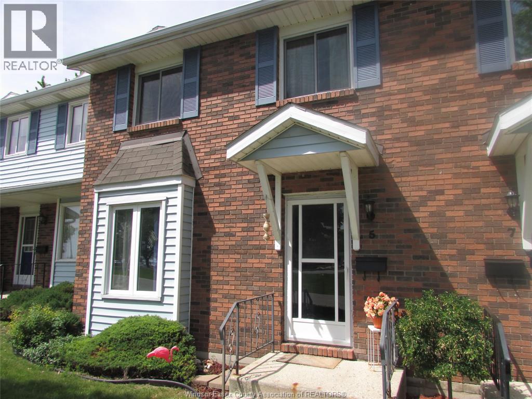
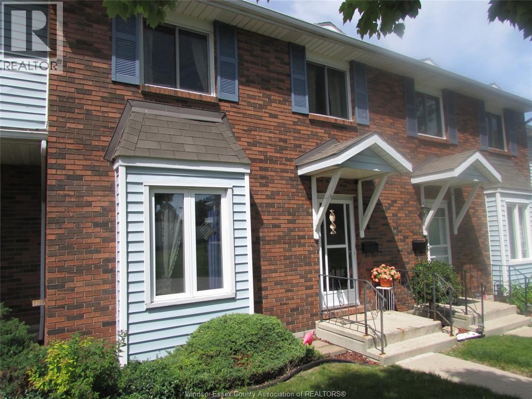
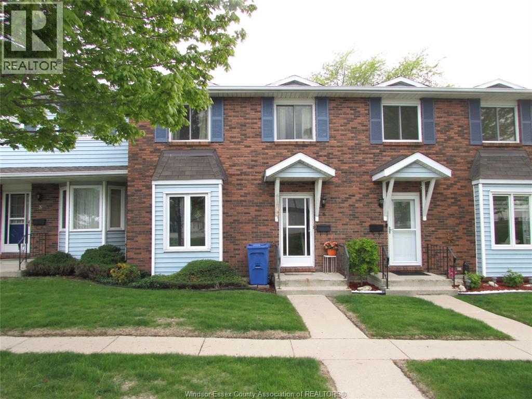
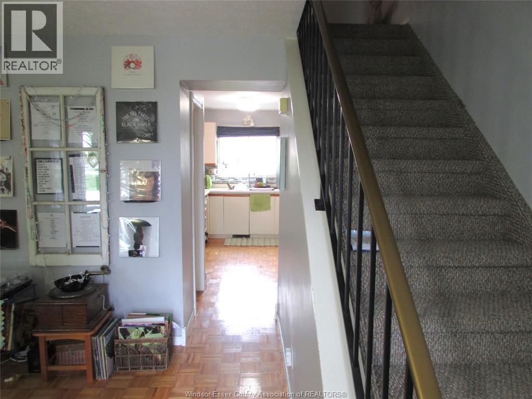
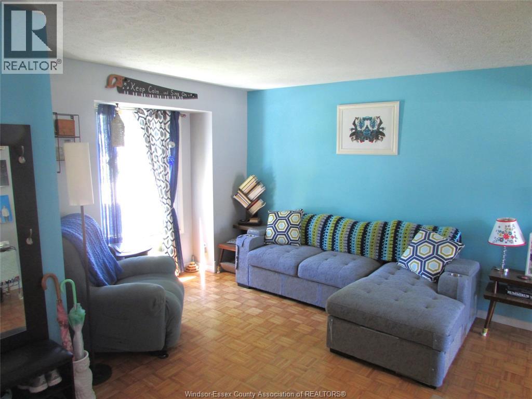
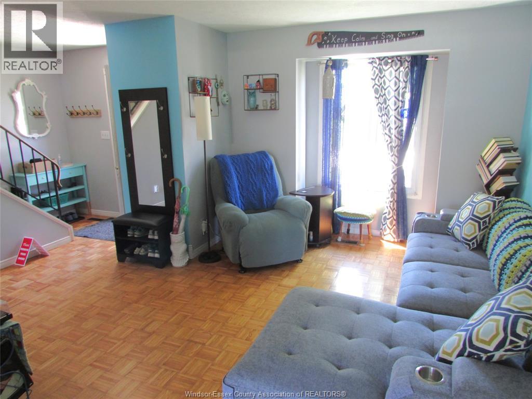
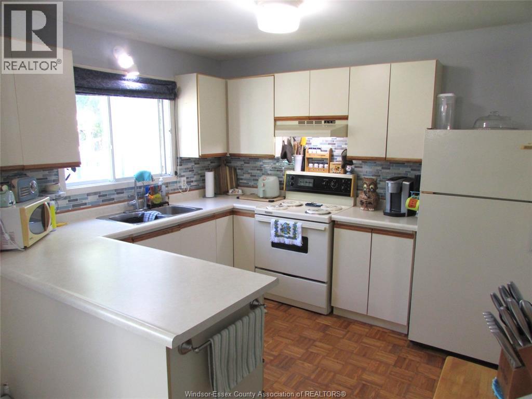
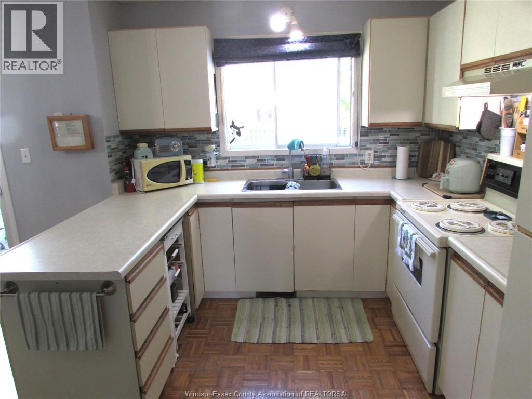
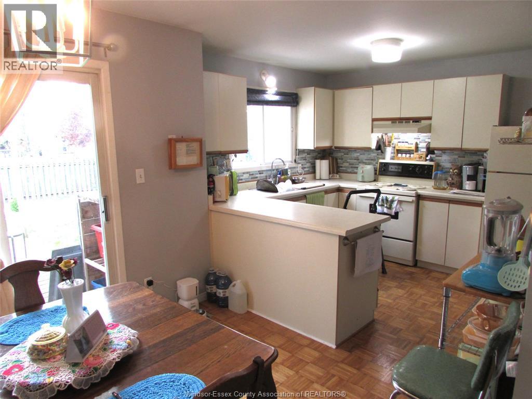
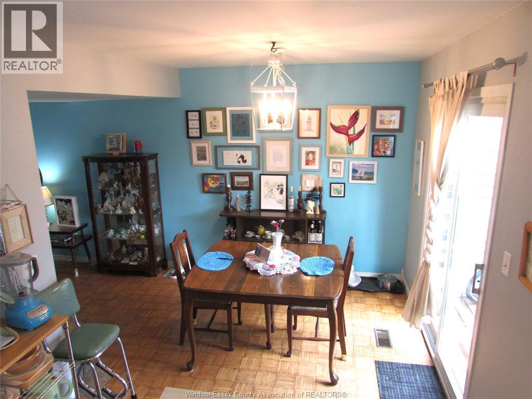
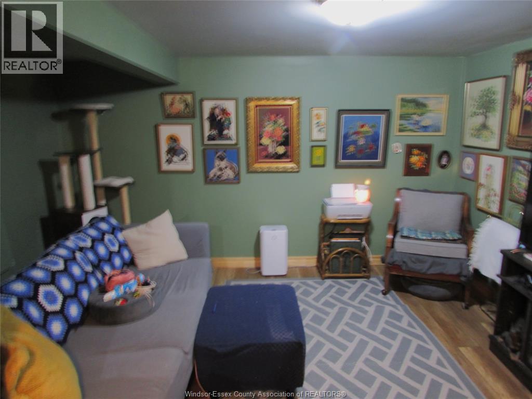
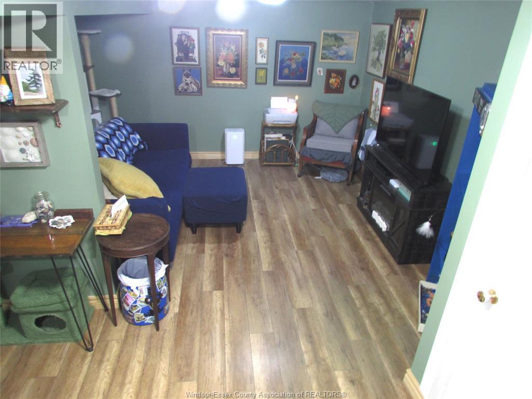
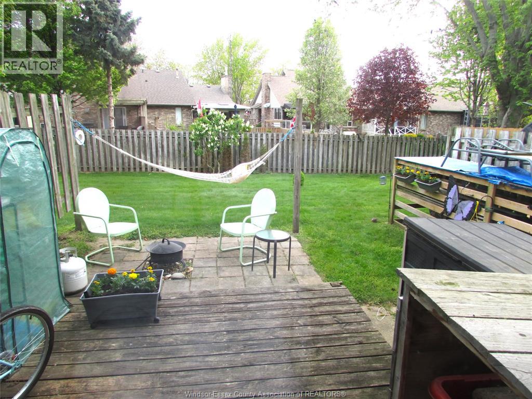
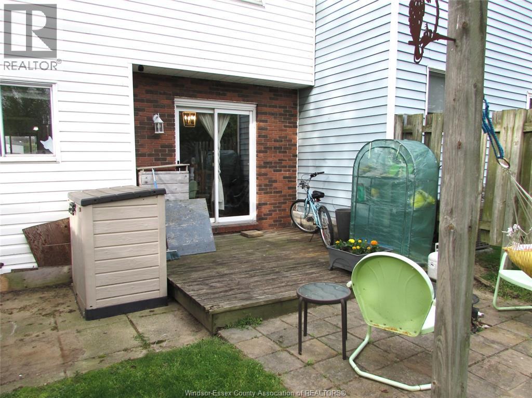
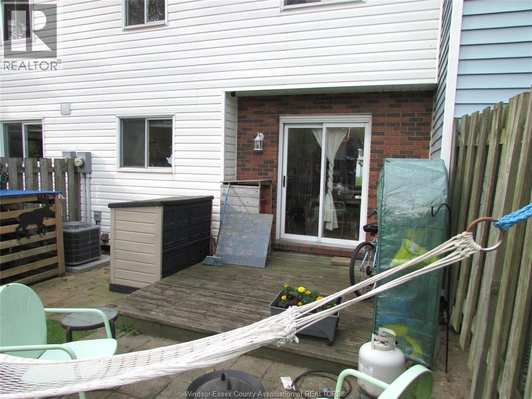
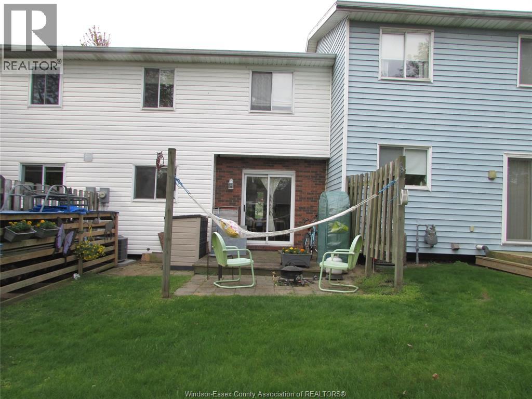
$310 MonthlyIdeally located just a short walk from the Leamington Marina, Seacliff Park and beach, and the Pelee Island ferry, this beautifully finished townhouse-style condo offers comfort and convenience in one of Leamington's most desirable areas. Featuring three fully finished levels, 2 bedrooms, and 1.5 baths, the home also includes a private sun deck perfect for relaxing or entertaining. Enjoy easy access to shopping, Point Pelee National Park, Erie Shores Golf & Country Club, walking trails, concerts, and all the amenities that make waterfront living so appealing. (id:15069)
Property Details
| MLS® Number | 26013419 |
| Property Type | Single Family |
| Equipment Type | Air Conditioner |
| Features | Golf Course/parkland |
| Rental Equipment Type | Air Conditioner |
Building
| Bathroom Total | 2 |
| Bedrooms Above Ground | 2 |
| Bedrooms Total | 2 |
| Constructed Date | 1989 |
| Cooling Type | Central Air Conditioning |
| Exterior Finish | Brick |
| Flooring Type | Hardwood, Laminate |
| Foundation Type | Block |
| Half Bath Total | 1 |
| Heating Fuel | Electric |
| Heating Type | Forced Air |
| Type | Row / Townhouse |
Parking
| Other | 1 |
Land
| Acreage | No |
| Landscape Features | Landscaped |
| Size Irregular | 26 X 137 Ft |
| Size Total Text | 26 X 137 Ft |
| Zoning Description | R3-1 |
Rooms
| Level | Type | Length | Width | Dimensions |
|---|---|---|---|---|
| Second Level | 4pc Bathroom | Measurements not available | ||
| Second Level | Bedroom | 16 x 10 | ||
| Second Level | Primary Bedroom | 17 x 11 | ||
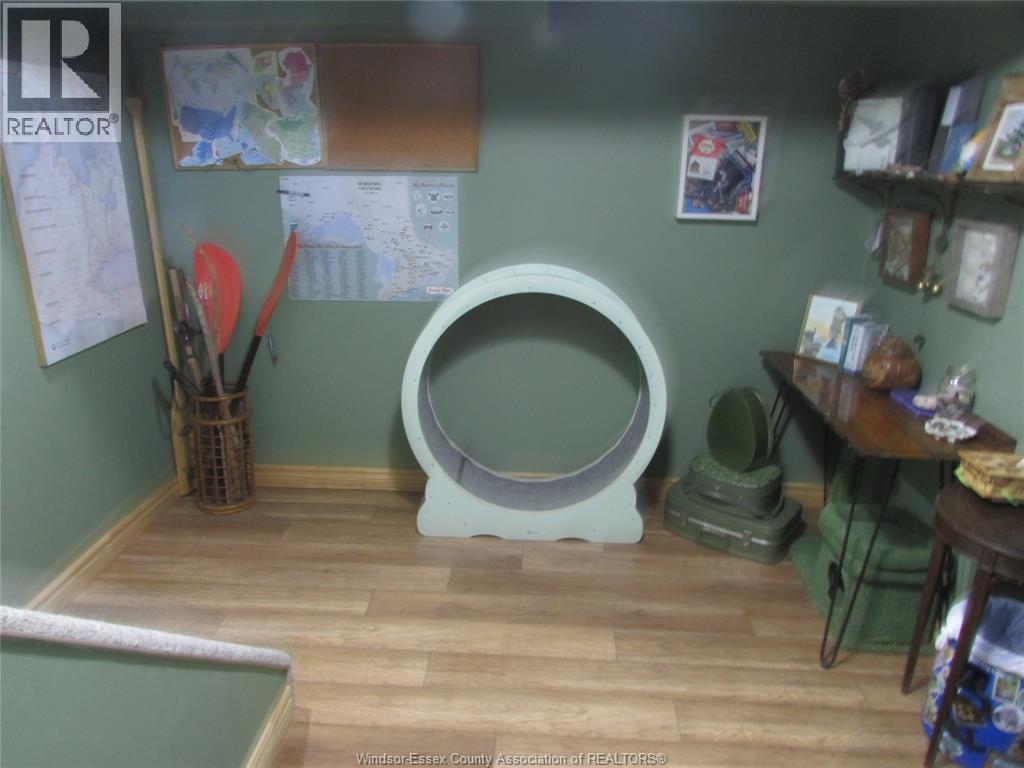
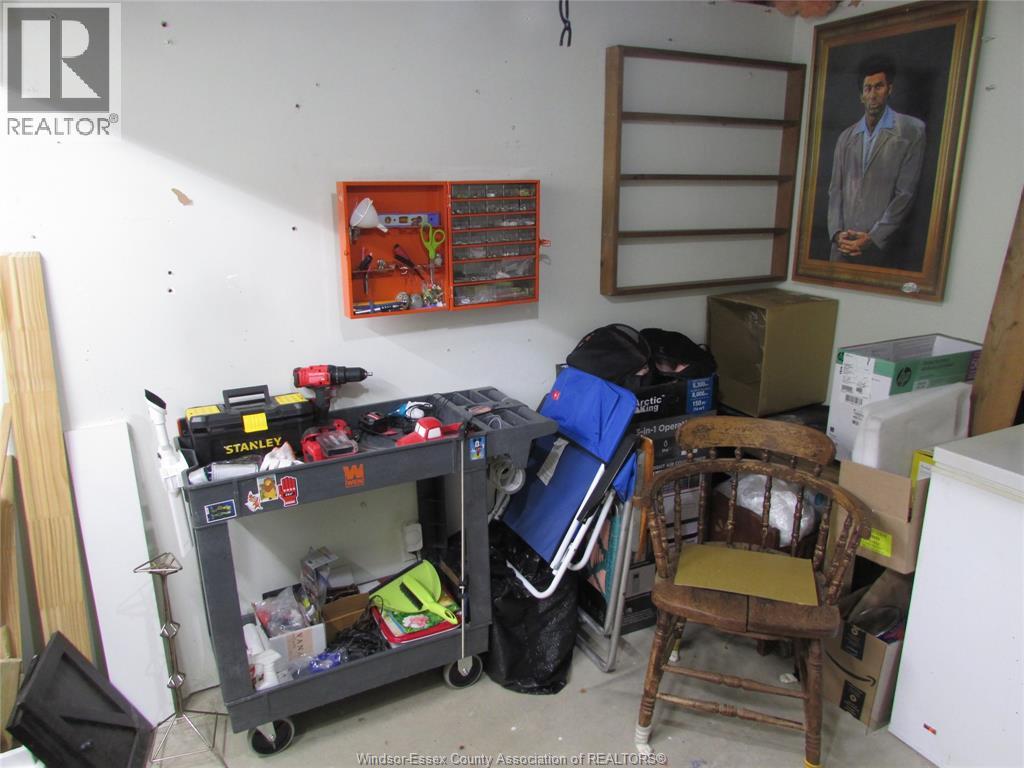
| Basement | Workshop | 12 x 7 | ||
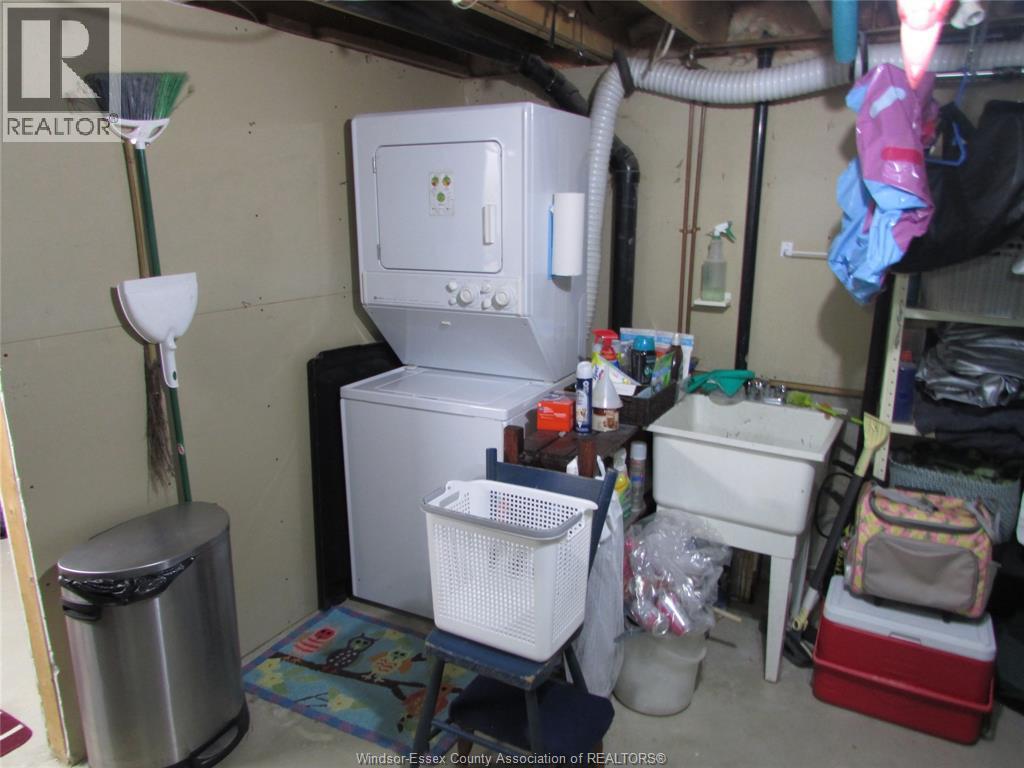
| Basement | Laundry Room | 14 x 11 | ||
| Basement | Family Room | 18 x 13 | ||
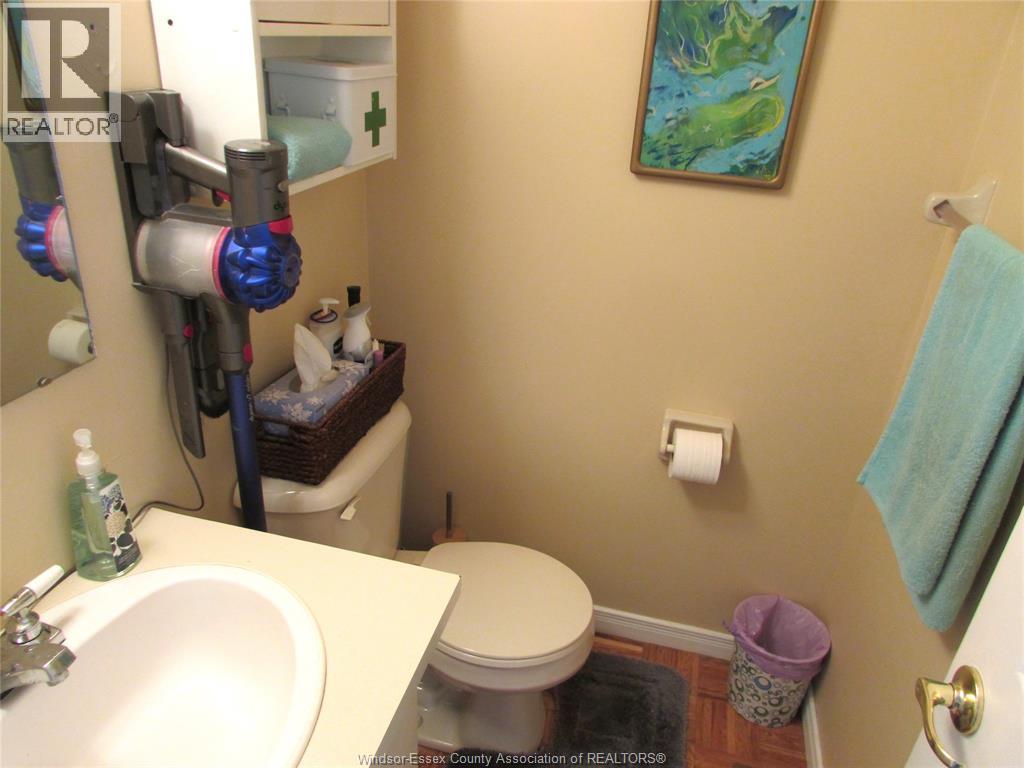
| Main Level | 2pc Bathroom | Measurements not available | ||
| Main Level | Dining Room | 10 x 9 | ||
| Main Level | Living Room | 18 x 16 | ||
| Main Level | Kitchen | 11 x 9 | ||
| Main Level | Foyer | 4 x 4 |
https://www.realtor.ca/real-estate/29869385/7-cherry-lane-unit-5-leamington
Contact Us
Contact us for more information

This REALTOR.ca listing content is owned and licensed by REALTOR® members of The Canadian Real Estate Association
The trademarks REALTOR®, REALTORS®, and the REALTOR® logo are controlled by The Canadian Real Estate Association (CREA) and identify real estate professionals who are members of CREA. The trademarks MLS®, Multiple Listing Service® and the associated logos are owned by The Canadian Real Estate Association (CREA) and identify the quality of services provided by real estate professionals who are members of CREA. The trademark DDF® is owned by The Canadian Real Estate Association (CREA) and identifies CREA's Data Distribution Facility (DDF®)
August 30 2026 08:14:20
Windsor-Essex County Association of REALTORS®
Realty House Sun Parlour Inc.