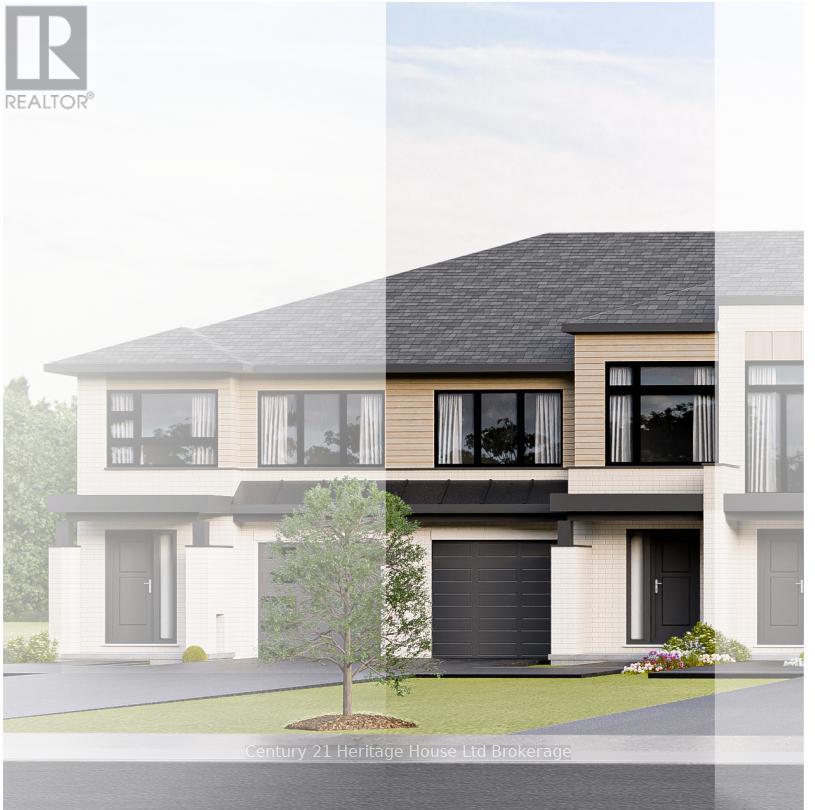
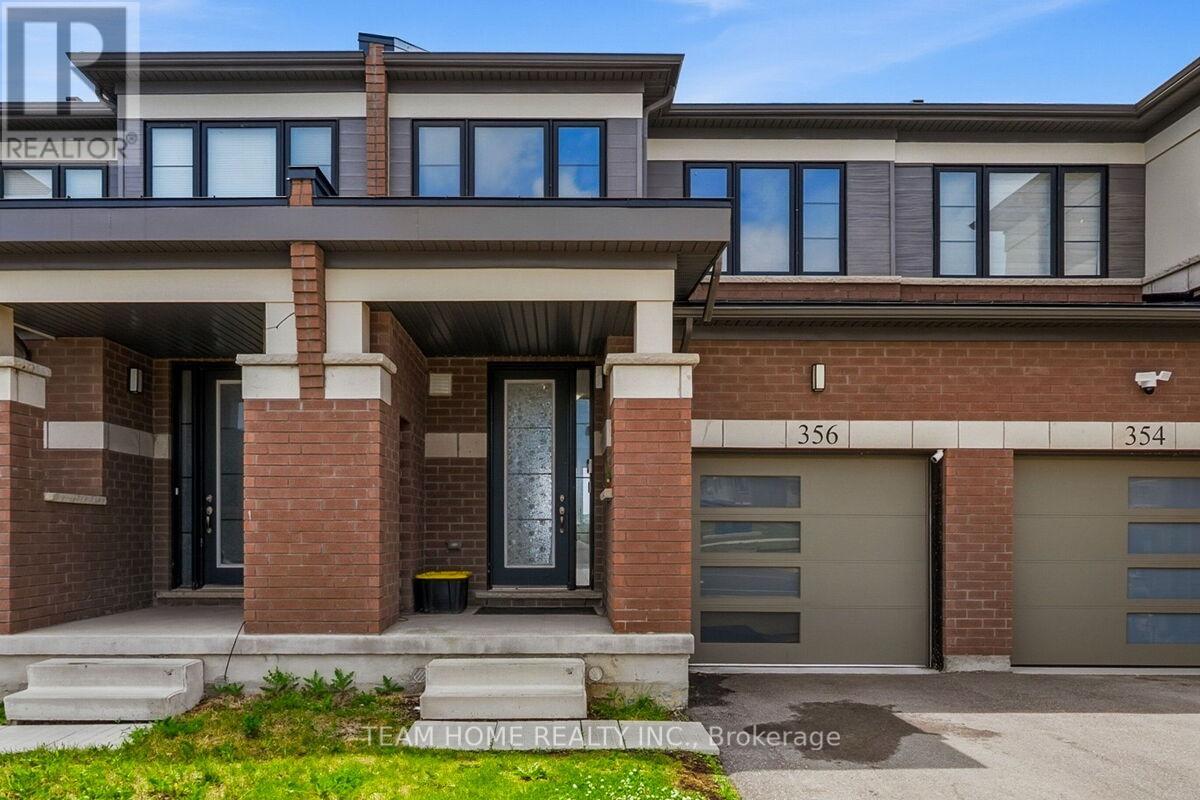
NOW is the time to buy your new home. Saving the HST makes home ownership more affordable, though the government rebates being offered are for a LIMITED TIME. This FOXFORD model, a beautiful 2 storey Townhome, with panoramic views overlooking the City and walk out basement offering 1459 sq ft of finished living space plus potential to finish the walk out basement. NO lot premiums charged at this time. YOU CAN afford to make this NEW home the home of. Our new neighbourhood is now open and we offer a Low deposit structure making purchasing easier than ever. We offer open concept homes that are modern, spacious and elegant. We are a local renowned builder that includes upscale finishes, at no additional cost, including hardwood, ceramic floors, 9' ceilings, quartz countertops, deck and much more. Come out, explore and see what the excitement is all about - Open Houses available every Saturday/Sunday 1-4 at the furnished model homes. Located in the SW corner of Woodstock with easy access to all amenities and 401 corridor. We also offer quality built detached homes designed with you in mind 1600+ to over 2000 sq. ft./quality built freehold 2 storey Urban and walk out basement townhomes starting at $565,399. We also include central air, ERV, large windows for an abundance of natural light. Walk out lots, lots overlooking the pond and some with no rear neighbours. We have NO HIDDEN FEES. No Development Fees and NO closing costs. Tarion Reg., Survey + much more all at NO additional cost.Taxes not yet assessed. Legal description and lot size to be finalized. Price does not include HST and reflects the proposed enhanced HST Rebate for New Construction Homes available to Qualified Purchasers using the home as their Primary Residence. Other conditions may apply and progam may change. Interior photos of builder's Newport model home. (id:15069)
The time to buy is now. This DUNDALK model, a beautiful 2 storey Townhome, with panoramic views overlooking the City and fully finished walk out basement offers of 1900+ sq ft of finished living space. The finished walk out basement offers a spacious recreation room with walk out through patio doors and a 3pc walk in shower. Our neighbourhood is now open and we offer a Low deposit structure. We offer open concept homes that are modern, spacious and elegant. We are a local renowned builder that includes upscale finishes, at no additional cost, including hardwood, ceramic floors, 9' ceilings, quartz countertops, deck and much more. Come out, explore and see what the excitement is all about - Open Houses available every Saturday/Sunday 1-4 at the furnished model homes. Located in the SW corner of Woodstock with easy access to all amenities and 401 corridor. We also offer quality built detached homes designed with you in mind 1600+ to over 2000 sq. ft. and quality built freehold 2 storey Urban and walk out basement townhomes starting at $565,399. And yes we also include central air, ERV for improved air quality, large windows for an abundance of natural light. Walk out lots, lots overlooking the pond and some with no rear neighbours. We have NO HIDDEN FEES. No Development Fees and No closing costs. Tarion Reg., Survey + much more all included at NO additional cost. Taxes not yet assessed. Legal description and lot size to be finalized. Price does not include HST and reflects the proposed enhanced HST Rebate for New Construction Homes (rebate to Seller) available to Qualified Purchasers using the home as their Primary Residence. Other conditions may apply and progam may change. Photos of builders model. (id:15069)
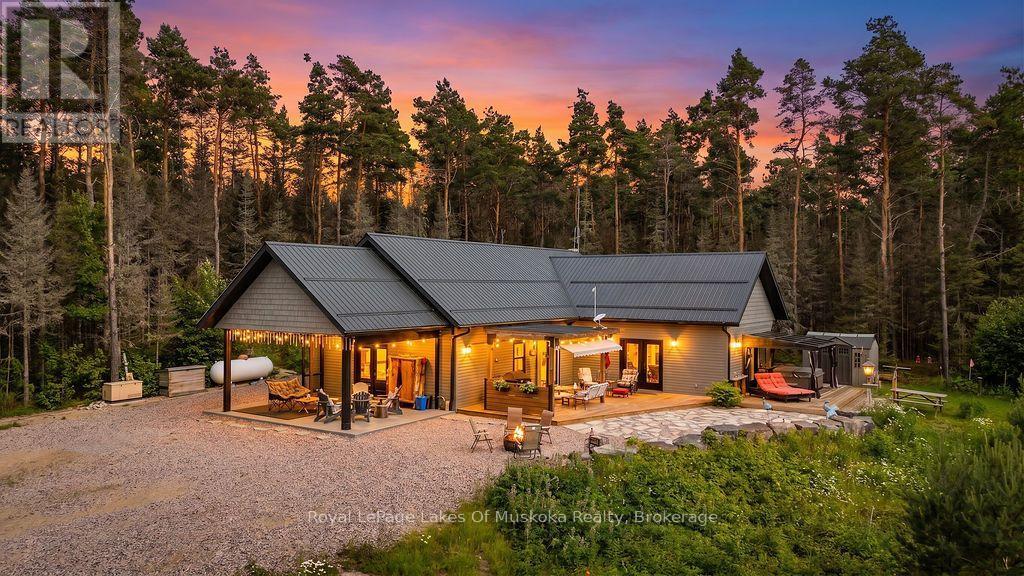
Your private 1+1 bed, 1930 sq.ft. home sits on 14 ac in an Unorganized Township. This beautiful property features mature trees throughout the majority of the property with trails throughout. The home is built with quality and comfort in mind. From entry you'll be in awe of the Main Floor open concept design with Cathedral Ceiling lined with custom stained pine imported from BC. A beautiful Gas Fireplace exudes ambiance and is hand built with granite from Manitoulin Island. Gently slide a beautiful barn door open and a large Pantry/Bar is unveiled just off the huge Kitchen and Dining Room combination with solid maple cabinetry, custom quartz countertops and Stainless Appliances. Western exposure out the patio door offers amazing sunsets with lots of fresh air. Automatic blinds can all be controlled at once or separately. This Energy Efficient home has Triple Pane Windows with Insulated Concrete Formed (ICF) walls help keep the house warm and cozy in the cold seasons and cool in the warm seasons. The Main Floor also has a Large Bedroom with Cathedral Ceiling and Two patio doors to multiple decks, The Main Floor Bathroom has a large standup shower c/w with rain head shower head and soaker tub. Also, the Main Floor has the Laundry Area, and Utility Room. The Upstairs Loft offers additional Living Space / Bedroom for overnight guests or use it as an Office. All rooms on the Main Floor are Wheel Chair Accessible. The Utility Room offers easy access to the Combination on Demand Hot Water / Hydronic In-floor Heating System. Also, there is a back-up Hot Air Furnace, c/w an attached HRV Ventilation System, for fresh air. Outside there's an Automatic Generator. Added Features include a three sided Motorized Screened in Carport, 130 ft deep drilled well and a Work Shop. Underground hydro lines to future garage site. Lots of parking for ATVs and Snow Machines. This home is located in Hunting Zone 50, Fishing Zone 15, OFSC Snow Mobile Trails, and ATV Trials are minutes away. (id:15069)
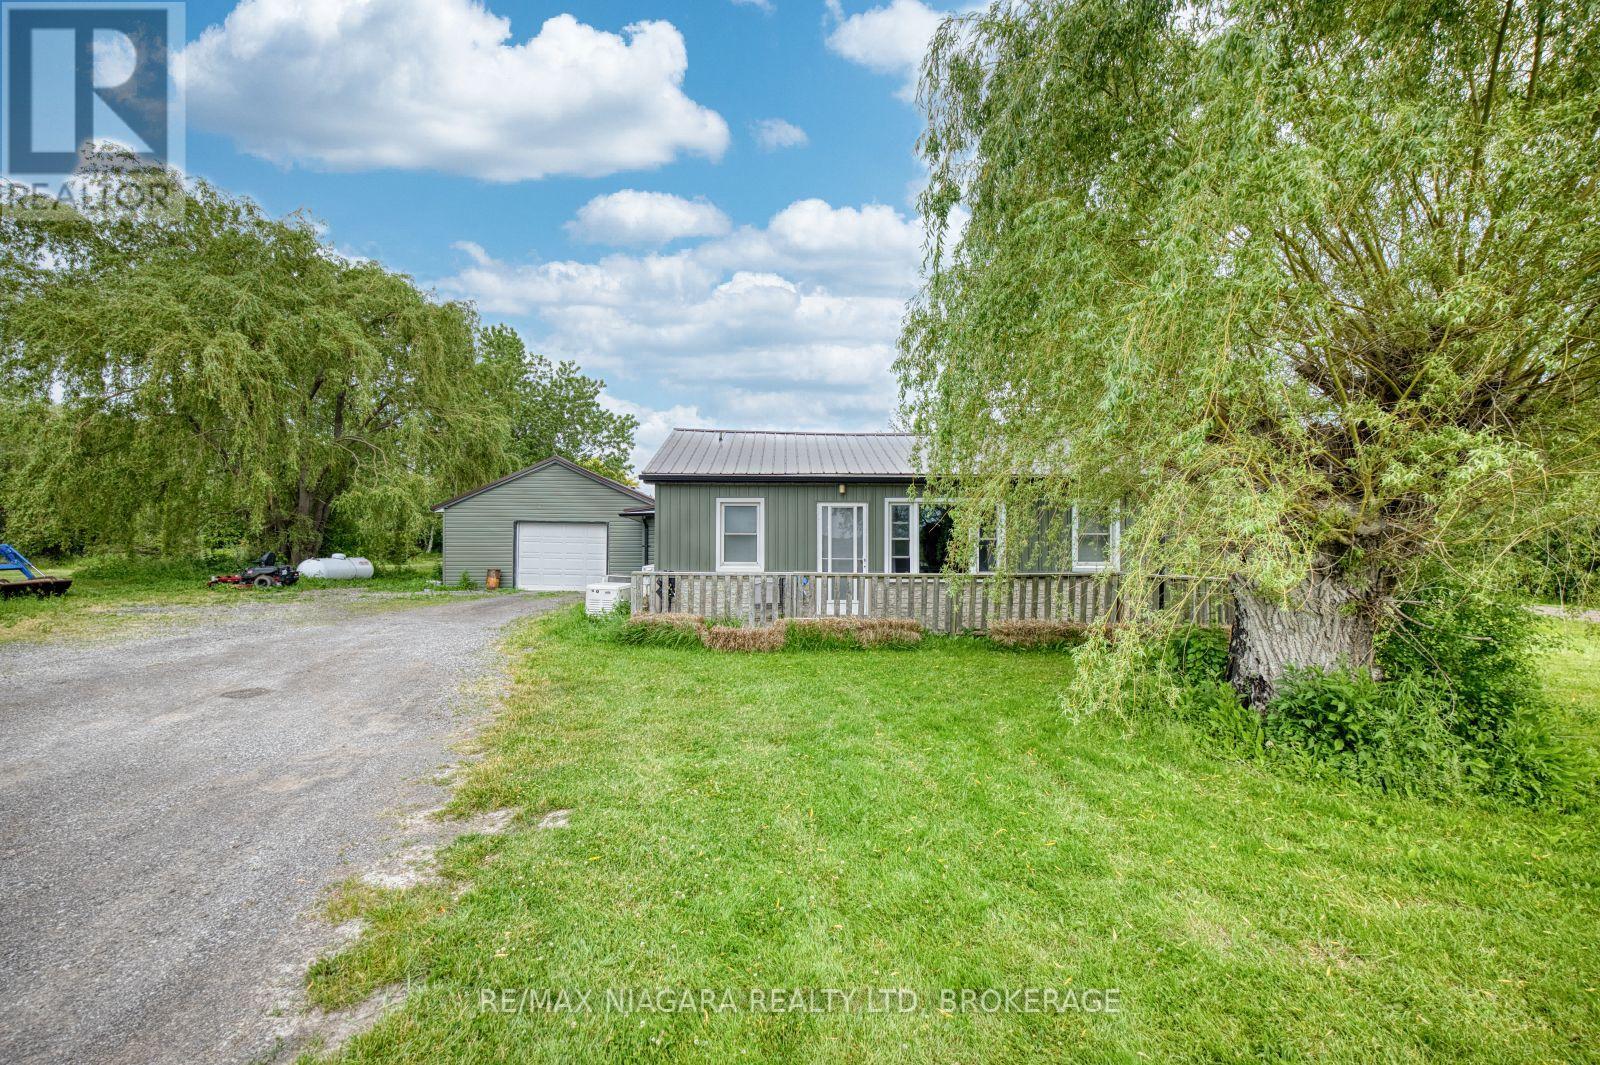
Discover the potential of this exceptional 186ft x 386ft lot. Featuring a serene pond and mature landscape that enhances its natural beauty. The property includes a spacious two story detached garage perfect for storage or hobby workshop. The existing house presents a unique opportunity for those looking to invest in a project, with the potential for renovation to fit your vision. Embrace the chance to create your ideal living space on this expansive lot. (id:15069)
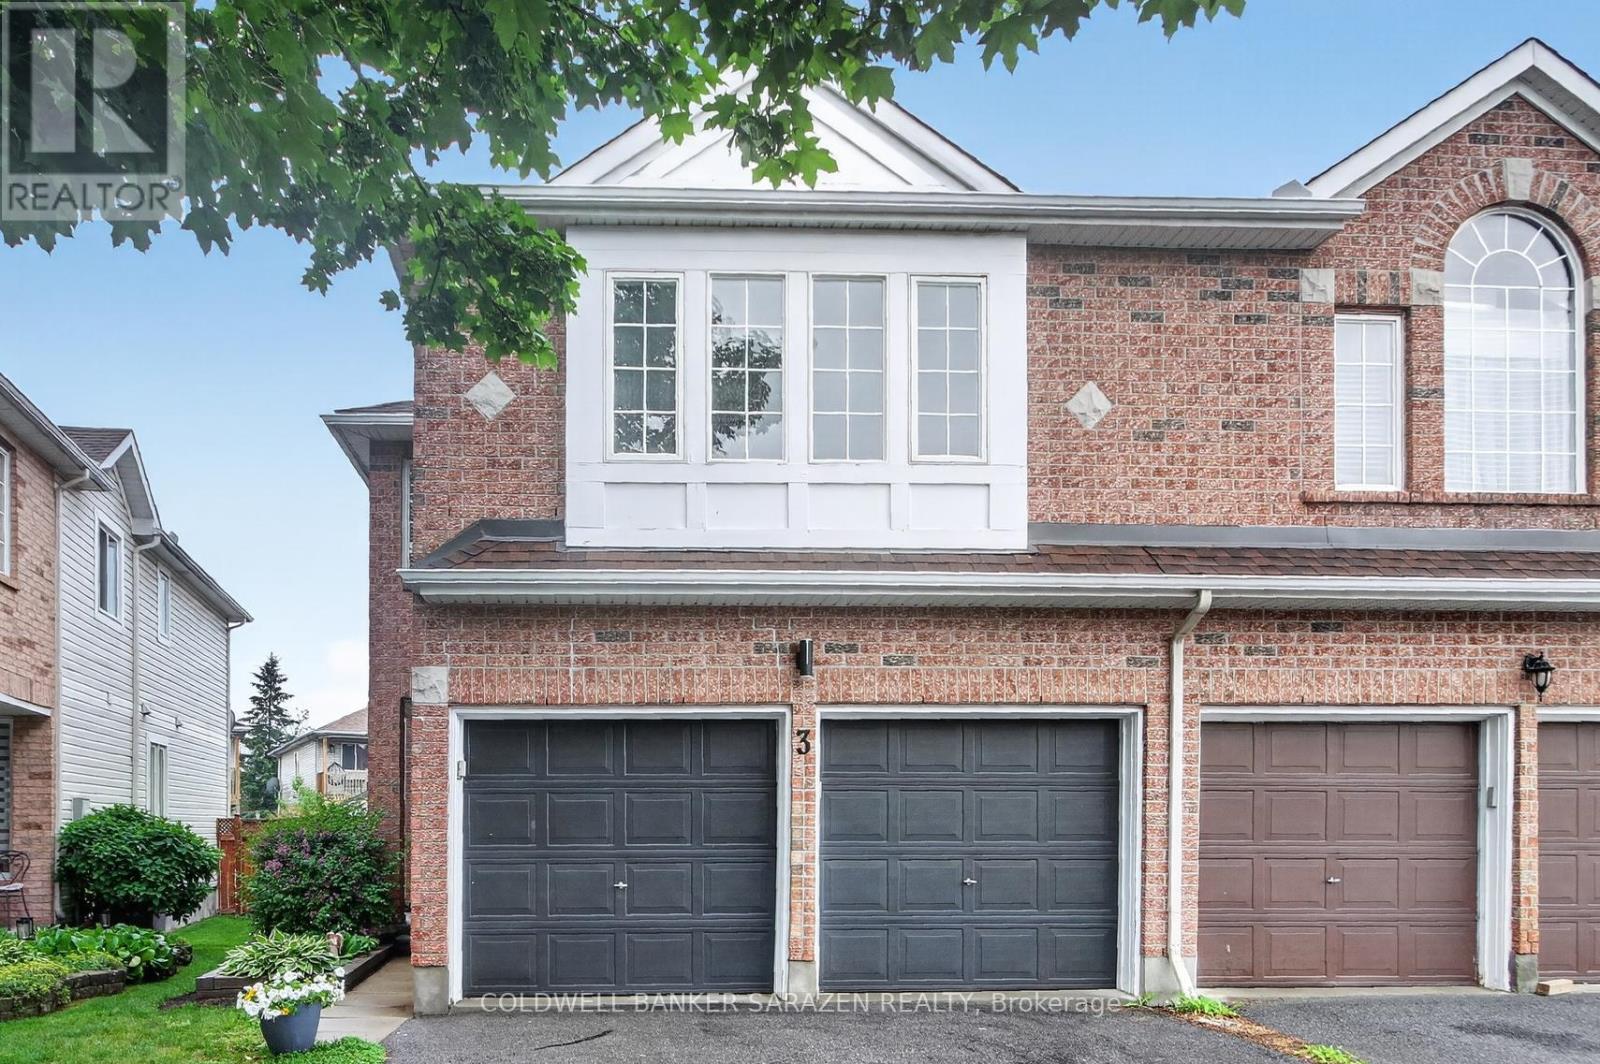
OPEN HOUSE SAT 1-3PM. Welcome to 3 Castle Glen Crescent, a spacious 4-BEDROOM, 3-BATH semi-detached on a deep lot with excellent EAST-WEST EXPOSURE. Enjoy a sunny main level with a NEWER KITCHEN (2021), ample cabinets and counters, stainless-steel appliances (stove 5 months, fridge 2023, microwave 2021), GRANITE counters, BREAKFAST BAR, and eating area overlooking the backyard. The adjoining living and dining space offers quality LVP flooring, custom wood trim (2021), abundant windows, and room for the whole family. Upstairs features four large bedrooms, including a principal suite with VAULTED CEILINGS, a walk-in closet, and a renovated 5-PC ENSUITE BATH (2017) with a SOAKER TUB & SEPARATE SHOWER. Three additional bedrooms, a family bath, and a convenient laundry room (washer/dryer 2019) complete the upper floor. The home faces east with a DEEP, SUNLIT BACKYARD, a large COVERED DECK with gazebo (2021), direct GAS BBQ HOOKUP (2017), and fresh sod (2021)-ideal for entertaining, gardening, and play. With no basement, this home offers peace of mind and TURN-KEY CONVENIENCE for all, including those who travel seasonally. Glen Cairn is a well-established Kanata community with nearby amenities, including schools, parks, playgrounds, shopping, dining, and all other essentials. The 2-CAR GARAGE with inside entry provides parking and additional storage. Roof 2015; furnace & a/c 2022. Make your move on this fantastic opportunity! (id:15069)
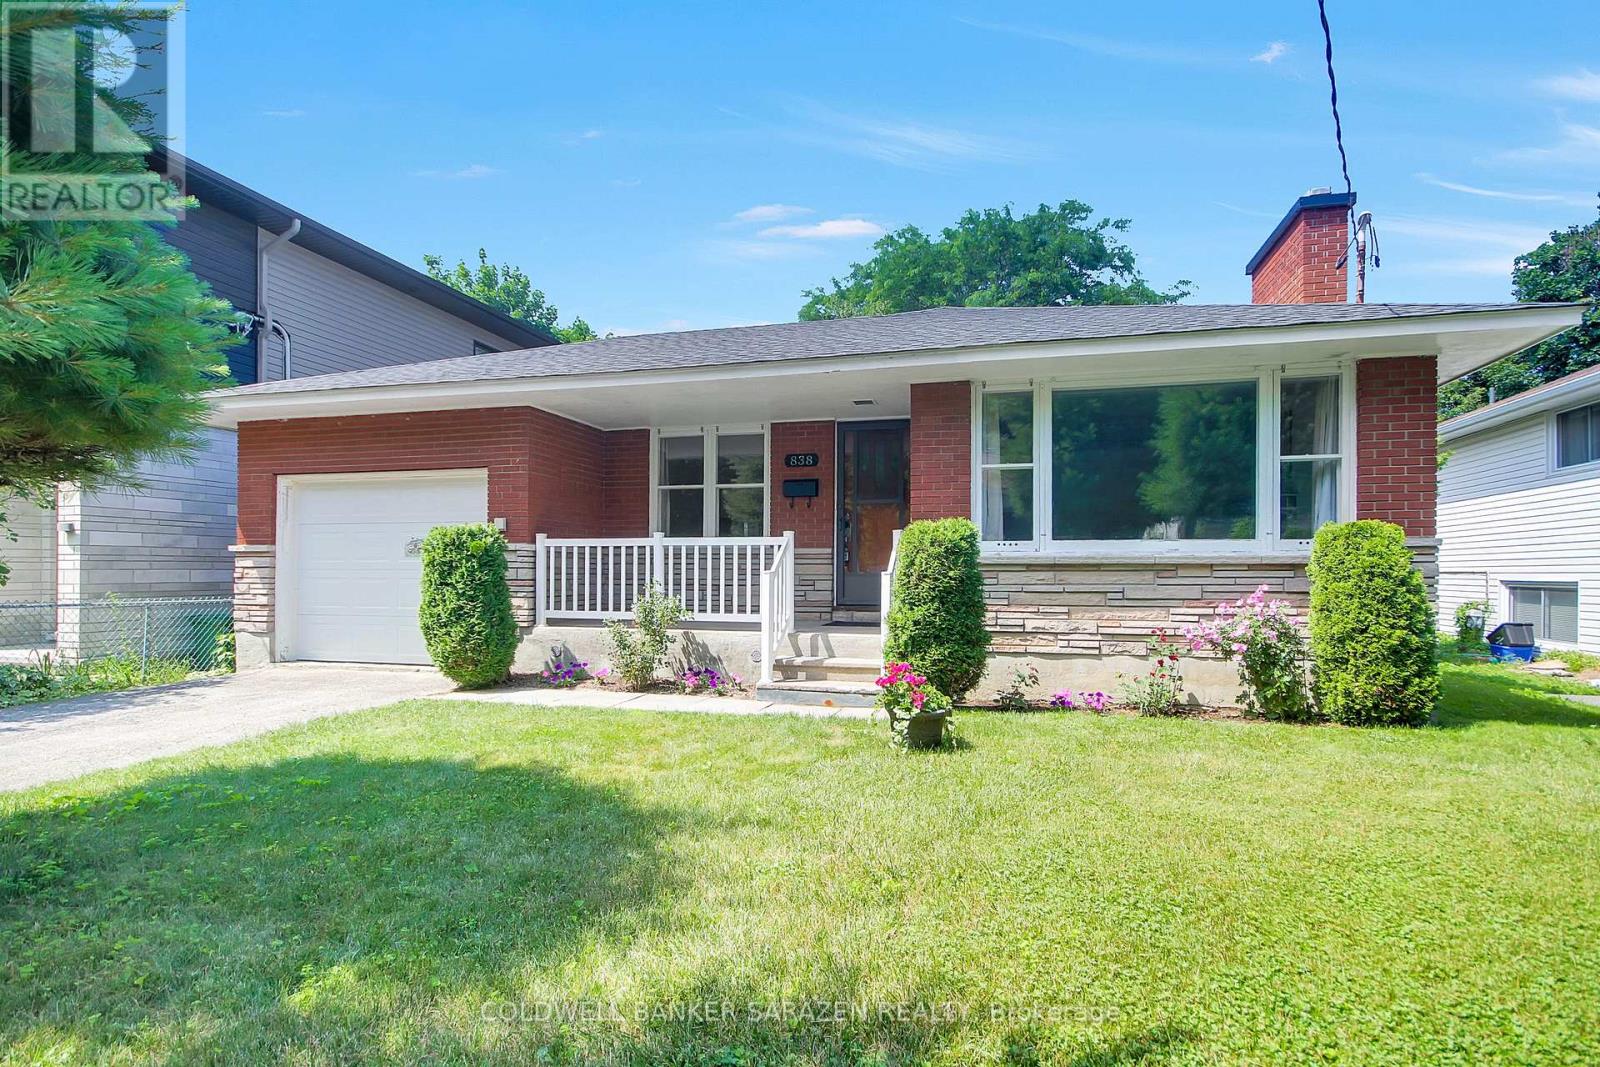
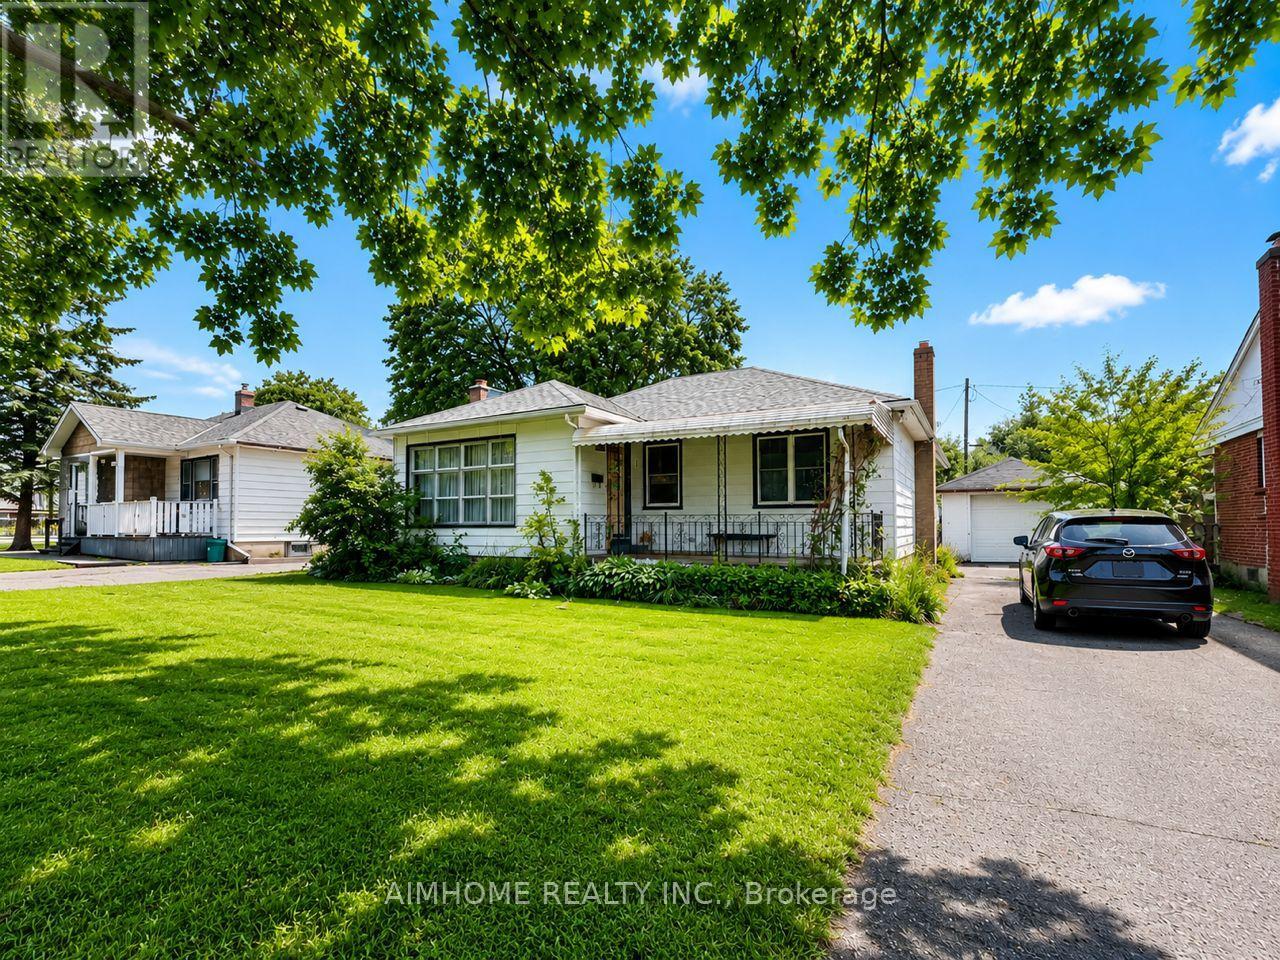
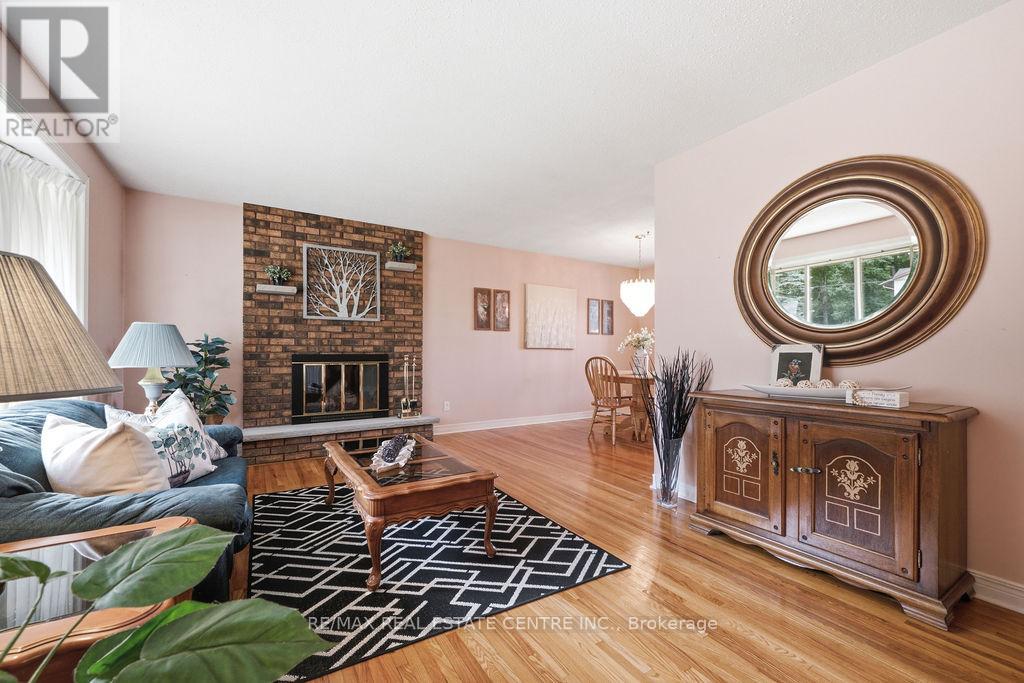
OPEN HOUSE SUN 1-3PM. 838 Maplewood Avenue is looking for its second owner! This spotless, well-maintained brick bungalow sits on a 50x100 lot in lovely QUEENSWAY TERRACE NORTH. It offers a sensible floor plan with plenty of space for comfortable family living & a SIDE ENTRY with direct access to the basement. Near-perfect EAST-WEST EXPOSURE keeps the interior BRIGHT & welcoming & the backyard ideal for GARDENING. The efficient kitchen opens to the dining room & the living room boasts a wood-burning fireplace & a large window offering views of the front yard & daily events on Maplewood Avenue. THREE BEDROOMS & a full family bath complete the main level. HARDWOOD FLOORS are featured on the main level, including under the carpet in the living room, & a fresh, NEUTRAL PAINT PALETTE is used throughout (2026). The partially FINISHED BASEMENT includes a large laundry/utility room, family rec room, storage space, den or home office, & cold storage. This home offers versatile options for additional INCOME or MULTI-GENERATIONAL LIVING, with a side entrance suitable for a secondary dwelling or in-law suite. The ATTACHED GARAGE has a rear access door to the yard & an adjacent side entrance. The private, large, & FULLY FENCED BACKYARD is perfect for outdoor activities for all ages. Maplewood Avenue is a quiet cul-de-sac with NO THROUGH TRAFFIC at Carling Avenue & within walking distance of FRANK RYAN PARK, where families enjoy a playground, rink, & sports fields. An ideal lifestyle location, minutes from public beaches, restaurants, shops, parks, playgrounds, bike paths, Mud Lake, IKEA, & the offerings of nearby Britannia & Westboro. Commuters appreciate easy access to TRANSIT & main travel routes on Carling Avenue. WALKING TRAILS abound. This home offers an opportunity to establish roots in a mature community where PRIDE OF OWNERSHIP prevails. UPDATES include a newer roof (~2021), furnace (~2025), chimney (~2022), & garage door (~2022), ensuring peace of mind for new owners. (id:15069)
Beautifully renovated family home nestled in the heart of Ottawa's sought-after Beacon Hill North community. Thoughtfully designed with families in mind, this home offers an ideal layout featuring 2 full bathrooms, 1 convenient powder room, and bright, functional living spaces filled with natural light from the abundance of windows throughout.The updated kitchen is both stylish and practical, complete with a breakfast bar that's perfect for busy mornings, casual meals, or entertaining guests. The spacious main living areas flow effortlessly, creating a warm and inviting atmosphere for everyday living. Step outside to your private backyard, featuring a large deck, fully fenced yard, and storage shed-ideal for summer barbecues, kids, pets, or simply relaxing in your own outdoor space. Located in the established neighbourhood of Beacon Hill North, you'll enjoy easy access to excellent schools, parks, walking and cycling trails, shopping, recreation centres, public transit, and quick access to Highway 174 for an easy commute downtown. Nearby amenities include the Gloucester Centre, Costco, the Ottawa River pathways, and the upcoming LRT expansion, making this a fantastic location for families and professionals alike. Move-in ready and beautifully updated, this home offers the perfect combination of comfort, convenience, and location. Roof ( 2021) Deck, fence, interlock in the backyard (2023) Freshly painted exterior (2025) Garage door (2025) Half of the basement fully renovated (2025) Laundry room (2025) (id:15069)
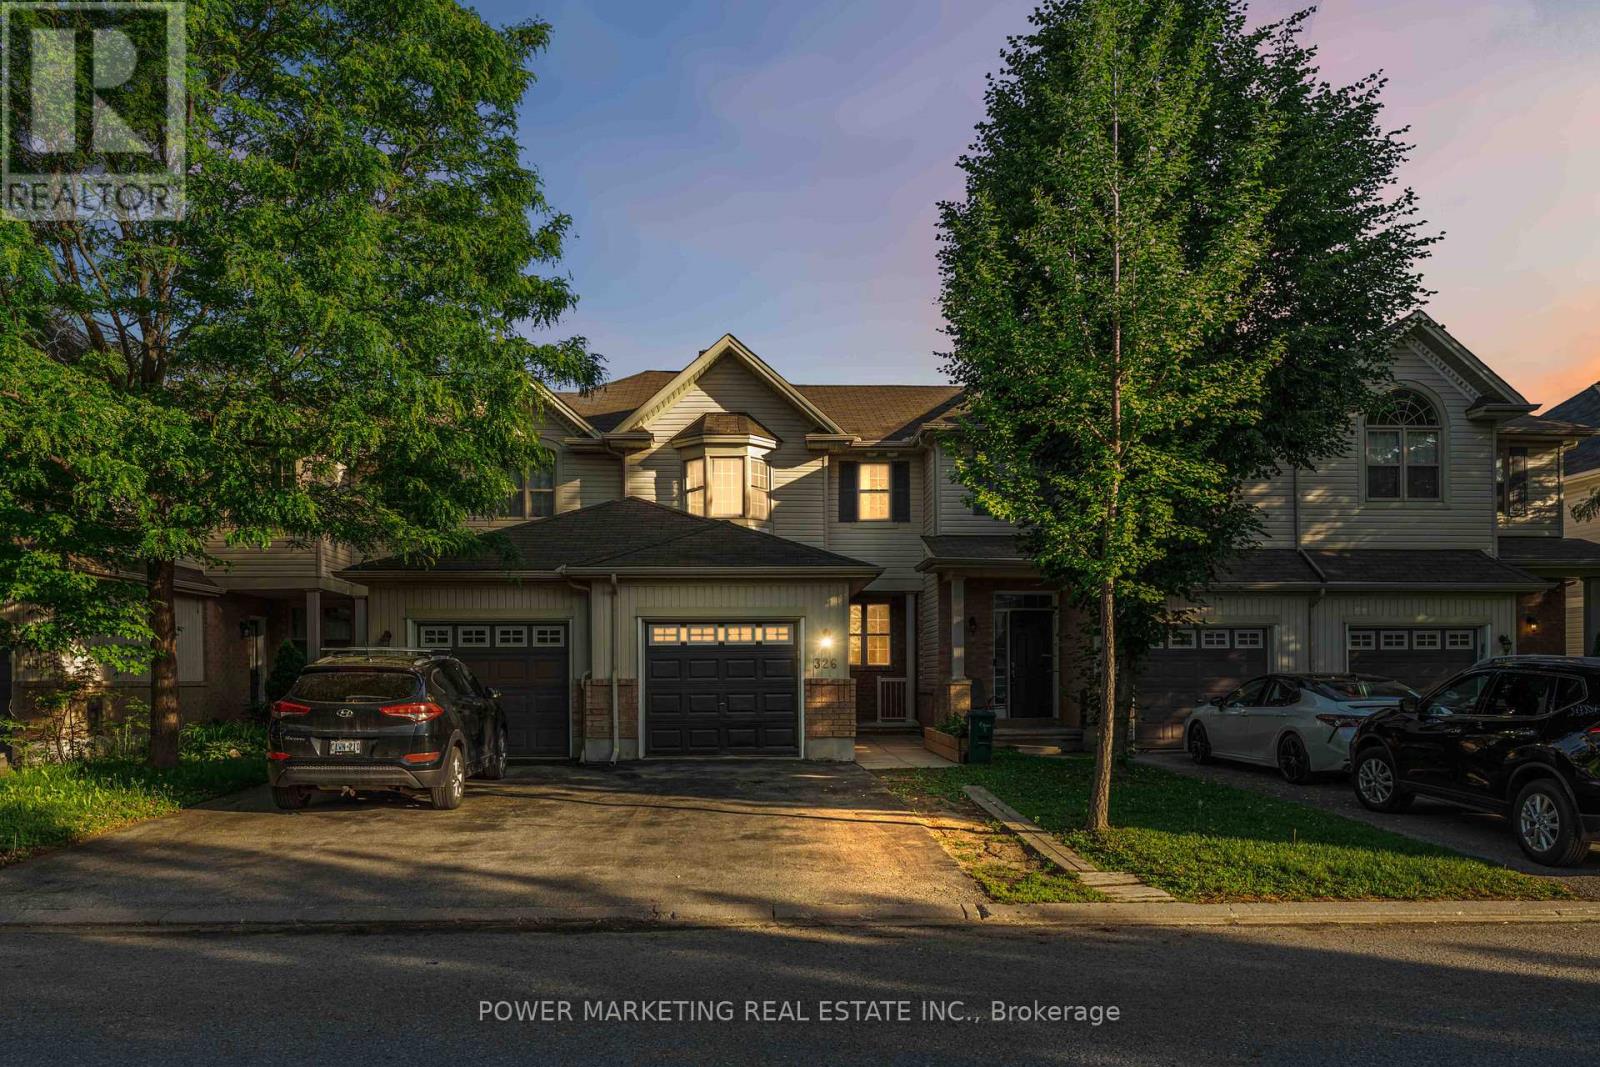
Welcome to 326 Applecross Crescent, located in the highly sought-after Morgan's Grant community. Situated on a deep lot, this beautifully maintained 3-bedroom, 2.5-bath home offers spacious and functional living for today's family, with quick possession available.The bright open-concept main level is filled with natural light and provides seamless flow between the living, dining, and kitchen areas, making it ideal for both everyday living and entertaining. The kitchen features ample cabinetry and storage space, perfect for busy households.Upstairs, the generous primary suite boasts a large window, walk-in closet, and private ensuite bath. Two additional bedrooms are well-sized and share a full family bathroom.The fully finished basement adds valuable living space with a large recreation room, ideal for a home theatre, playroom, gym, or home office.Enjoy the benefits of living in Morgan's Grant, close to top-rated schools, parks, walking trails, shopping, transit, and Kanata's thriving technology sector. Offering comfort, space, and an exceptional location, this move-in-ready home is a fantastic opportunity for families, professionals, and investors alike. Quick possession available-move in and start enjoying your new home sooner. 2026 updates: New laminate flooring on main level and paint throughout. *Some images are virtually staged* (id:15069)
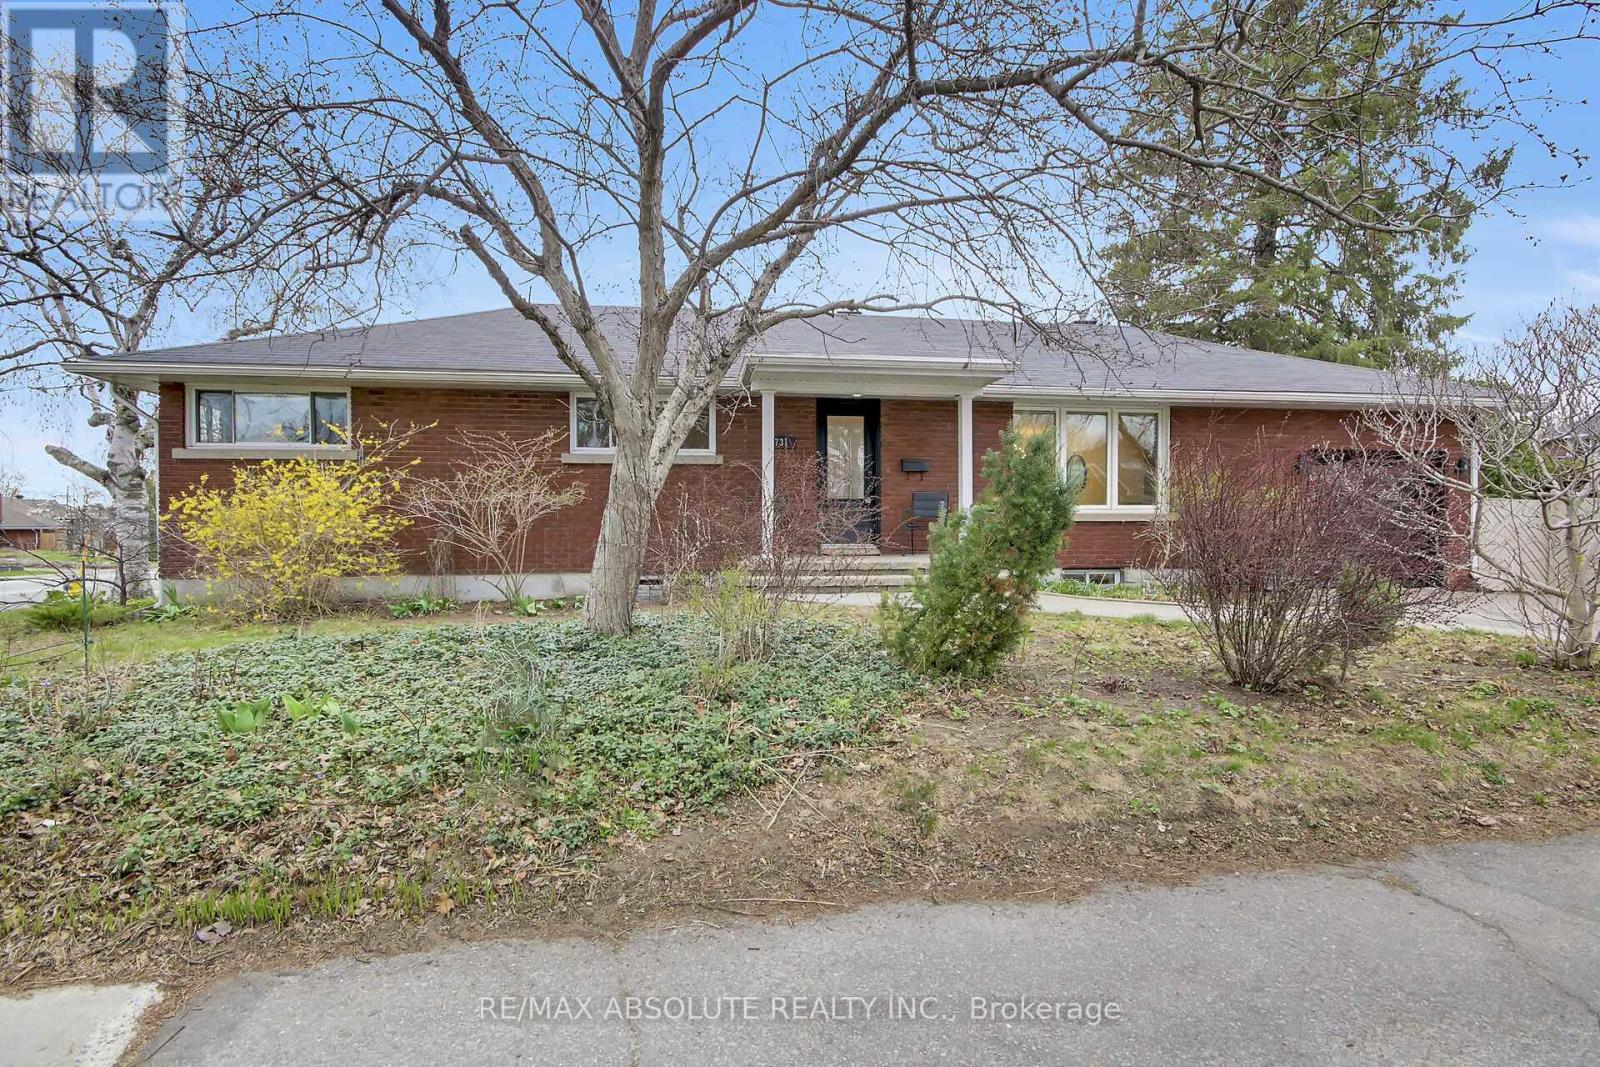
Welcome to this beautifully updated red brick bungalow in the highly desirable McKellar Heights , one of Ottawa's most coveted neighbourhoods. This spacious home offers a versatile layout with 3 bedrooms, ( 2 of them have wall to wall build in closets), an open concept kitchen, living and dining room on the main level, complemented by a separate entrance to a fully finished lower level. Downstairs, you'll find an additional 3 bedrooms, 2 full bathrooms (including a private ensuite), a large playroom, and a convenient kitchenette-ideal for extended family, guests, or potential income opportunities. The home has been professionally painted using premium Benjamin Moore paints, and all hardwood floors were beautifully refinished, adding warmth and elegance throughout. Major mechanical updates include a new furnace and air conditioning system (2026), offering peace of mind for years to come. Situated on a generous corner lot, the property features an expansive sunny backyard with endless potential-whether you envision a pool, outdoor entertaining space, or even the addition of a coach house .Perfectly located just steps from Dovercourt Recreation Centre, Broadview School, and within walking distance to the new light rail Sherbourne station, this home combines space, flexibility, and an unbeatable location.A rare opportunity in one of Ottawa's most sought-after communities-ideal for families, or those seeking multi-generational living. Open House Sunday 21st of June 2-4 pm (id:15069)
This stunning 4-bedroom townhouse offers the perfect blend of comfort, style, and convenience in a family-friendly neighbourhood close to parks, recreation facilities, schools, public transit, and everyday amenities. Backing onto open space with no rear neighbours, this home provides added privacy and a peaceful outdoor setting. Step inside to a bright and spacious open-concept main floor designed for modern living and entertaining. The seamless layout connects the living, dining, and kitchen areas, creating a warm and inviting atmosphere for family gatherings and everyday enjoyment. Large windows allow for plenty of natural light while offering beautiful views of the open space behind the property. The contemporary kitchen overlooks the main living area and provides ample cabinetry, counter space, and functionality for busy households. Upstairs, the spacious primary bedroom serves as a private retreat featuring a walk-in closet and a well-appointed ensuite bathroom. Three additional generously sized bedrooms are all conveniently located on the second level, making this layout ideal for growing families, guests, or a home office setup .Enjoy the convenience of nearby walking trails, parks, recreational facilities, schools, and easy access to public transit, making commuting and daily activities effortless. This exceptional townhouse combines modern comfort with an unbeatable location and is ready to welcome you home. (id:15069)
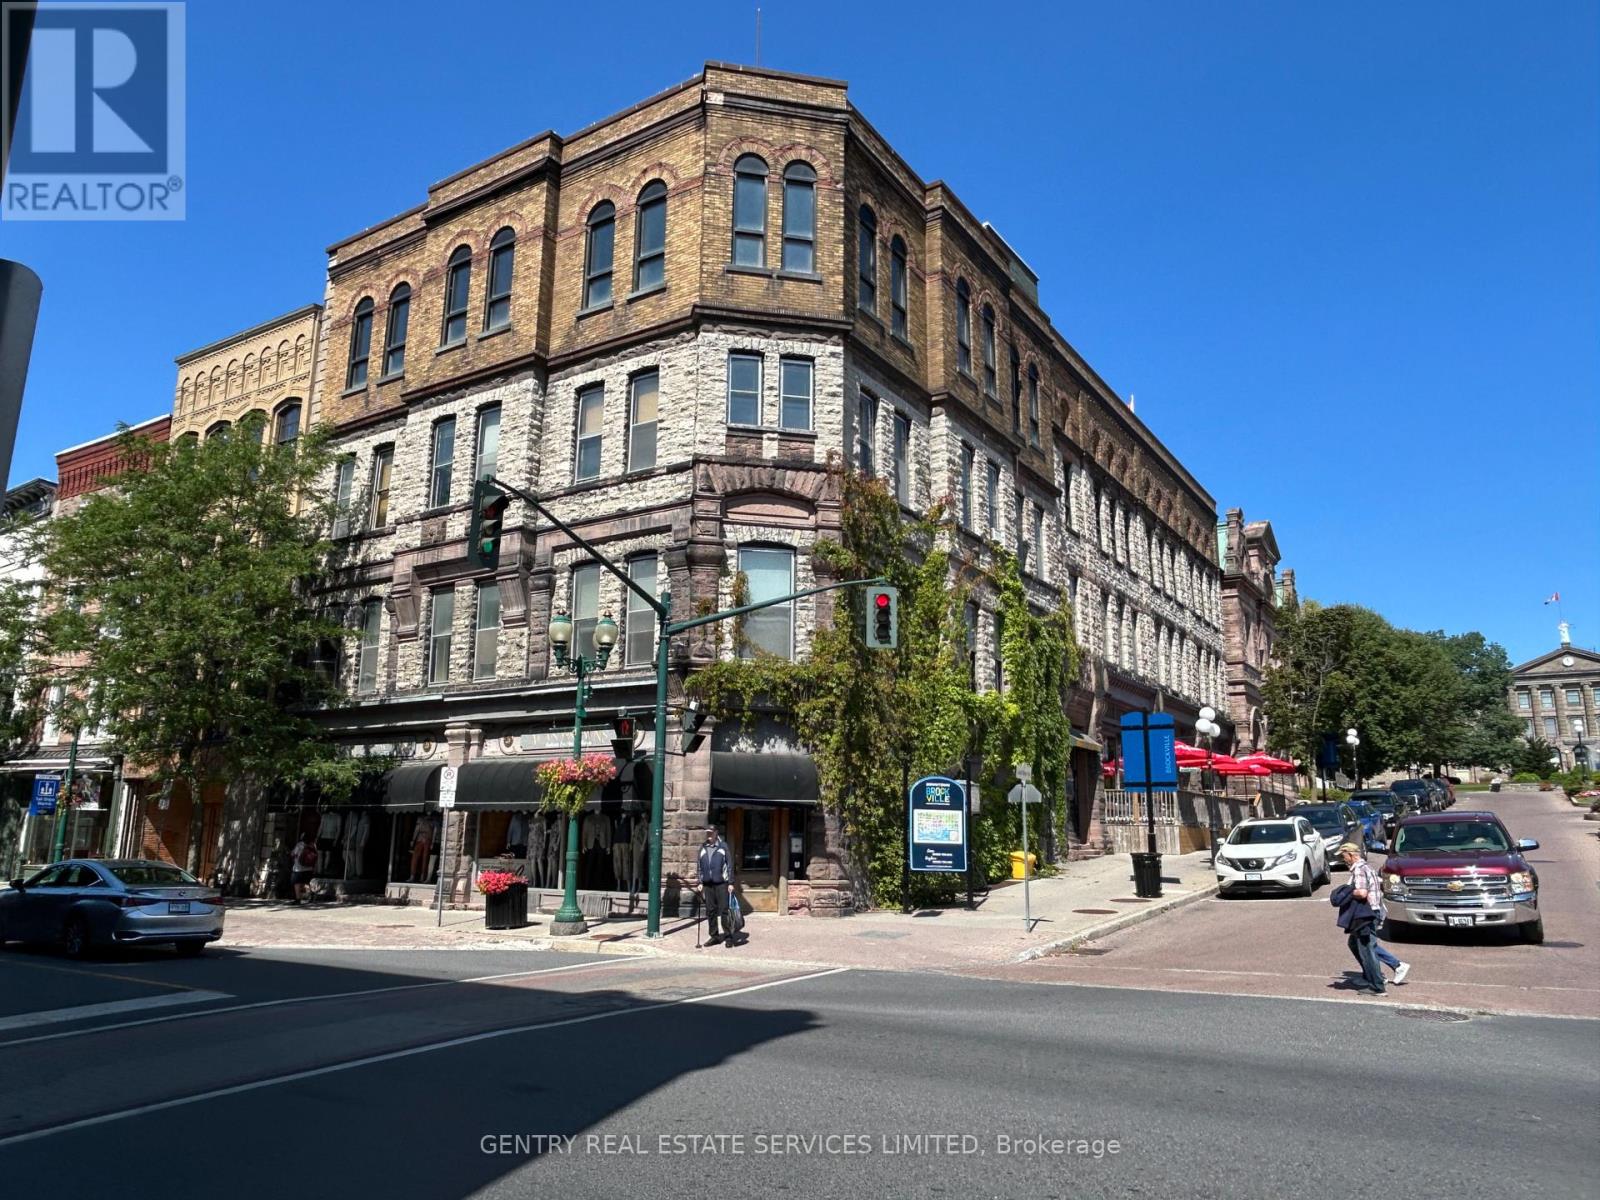
Incredible Opportunity to develop an iconic landmark in downtown Brockville. MD Zoning allows for a variety of purposes including both Office and Residential. Seller may consider a new first mortgage to qualified Buyer! (id:15069)
Set within one of Pembroke's soughtafter executive neighbourhoods, this is the kind of home where life naturally gathers. Summer afternoons are spent with the kitchen door open, kids darting between the heated saltwater pool and the kitchen while dinner grills on the BBQ and laughter drifts across the backyard. Friends linger around the granite island with a glass of wine while music plays softly from the family room. The wet bar keeps drinks and snacks within reach as everyone moves easily between indoor comfort and evenings under the stars, surrounded by mature trees and no rear neighbours. In winter, the rhythm shifts. The fireplace glows after a hockey game and holiday dinners fill the formal dining room with candlelight, stories, and second helpings long after dessert should have ended. Upstairs, the primary suite becomes a quiet retreat with peaceful backyard views, walk in closet, and spa inspired ensuite with oversized walk-in shower. As the years pass, the home evolves with the family. Little ones playing in the cul-de-sac become teenagers heading downstairs for movie marathons and video game tournaments while parents enjoy quieter evenings upstairs. Offering over 2,700 sq ft, this beautifully maintained brick and stucco two-storey blends timeless style with everyday comfort. A soaring foyer and curved staircase create an elegant first impression, while hardwood floors and neutral finishes carry throughout. The open concept kitchen features newer appliances, granite countertops, cooktop island with seating, and large windows overlooking the backyard oasis. Additional features include formal living and dining rooms, main floor office, laundry off the attached double garage, interlocking stone driveway, newer roof and garage doors, stand by generator and inground sprinkler system. Designed for both entertaining and everyday living, this executive home offers more than beautiful space, it offers the feeling of home in every season. (id:15069)
Exceptionally charming ranch "THE WOODHOLM II" model built by Westland Homes. The exterior features a combination of Shadow Stone Tacoma and Edge Rock Glacier Stone with Strata Polar Brick on the sides and rear, highlighted with a steel accent roof above the large front window. Shingles are GAF Timberline fiberglass, installed on the high pitch roof system. The driveway, front walk, front covered porch, and large covered rear patio are all poured concrete. The oversized garage is insulated, complete with insulated 9'X 8' doors with decorative windows. All exposed foundation is parged and the front is landscaped. The main floor is open concept featuring a combination of 9', 10' and 11' ceiling heights. The stunning "WHITE ASH" staircase with curved railing and black metal spindles leads to the lower level. All doors on the main floor are 8'.The kitchen dining includes a gorgeous coffered ceiling. There is a boxed ceiling in the primary bedroom. The great room features a Regency Skope 59" Electric fireplace with 24"X48" porcelain tile. The gourmet kitchen includes a 9' X 58" island, walk in pantry with cabinets, sink and window. All main floor counters are quartz. Bedroom 2 has a vaulted ceiling and could be used as a study. The primary bedroom and the dining have access to the covered patio. The primary bedroom has a spa like ensuite that leads to a large walk in closet with built-ins. The main floor has White Oak 7 1/2" engineered hardwood, except the bathrooms, laundry and mudroom that have tile. The carpeted lower level features 1261sq.ft. finished, including a family room and fireplace, a games room, 2 large bedrooms with large windows and a 4pc bath with granite counter. There are 2 large storage rooms in the lower level. The home has a total of 32 - 4" pot lights and 200AMP service. This home located in the sought after Sunningdale Crossing neighborhood is another example of quality construction and attention to every detail by Westland Homes. (id:15069)
This is the kind of bungalow that has you slowing down when you drive by. Fully renovated, meticulously maintained, and quite simply one of the nicest homes on the street. Step inside to an open-concept main floor featuring a designer kitchen with quartz counters and sleek finishes flowing into bright living and dining spaces. Three bedrooms and a full bath round out the main level, while a fully finished lower level adds a huge family room, a fourth bedroom, and a second full bath, room to spread out, host, or just live large. If you think the inside is a showstopper, wait until you see the backyard. A massive new composite deck with sleek glass railings wraps around a built-in hot tub, all inside a fully fenced yard that somehow feels like a private resort even though in the city. Morning coffee, evening soaks, summer nights entertaining, this backyard was built to be lived in. Everything major has already been taken care of. The entire interior was renovated in 2020, including a new kitchen, bathrooms, flooring, electrical, plumbing, and furnace. Since then, the updates haven't slowed down. $140k+ in additional upgrades include a brand new central A/C, gas fire place insert, and a full exterior refresh: A new concrete driveway for 4 cars, a new front deck, professionally landscaped yard, new massive composite backyard deck with hot tub and 2 gas lines, and exterior smart pot lights for full control even when you're not home. Tucked into the heart of Byron, minutes to the shops and restaurants, walking distance to preferred schools, and just steps from Springbank Park and Boler Mountain. Move-in ready doesn't even begin to cover it, this one's ready to impress. (id:15069)
Welcome to 765 Homeview Road, London! This well-maintained home provides comfortable living in a quiet, family-friendly neighbourhood backing onto Earl Nichols Park. This home offers an open-concept layout filled with natural light, enhanced by large windows that create a bright and inviting atmosphere. The spacious living areas flow seamlessly, making the home ideal for both everyday living and entertaining. The main level features a living room, dining room, galley-style kitchen, and an eating area overlooking the family room. The second level offers three spacious bedrooms and a four-piece bathroom. The lower level is perfect for gatherings adding valuable living space with a large family room featuring a cozy fireplace, a three-piece bathroom and convenient side entrance access. The fourth level offers a large storage area and a cold room. Enjoy your backyard with beautiful gardens; it is also fully fenced with gate access to Earl Nichols Park, which includes trails, a playground, and two soccer fields. Thoughtful updates include: freshly painted throughout, luxury vinyl flooring on three levels, light fixtures, blinds, furnace, shingles, windows, driveway and more! When you live here you will be close to parks, Highland Trails, schools and London's everyday amenities. 765 Homeview Road is a move-in ready home that delivers comfort, functionality, and long-term value. (id:15069)
Large home on double lot across the road from the park, splash pad and ball park in Newbury. This home was renovated back to the studs with new insulation, vapour barrier, electrical, plumbing, drywall, ceilings, 2 bathrooms, kitchen with double sink, granite counter top, island and backsplash in 2018. Furnace, A/C window. doors an shingles replaced in 2018. Two newer decks, fenced rear yard. Gas cookstove, fridge, washer, dryer, stand up freezer and microwave included. All in as is where is condition. Newbury has the FCHS hospital, McNaughton Home Hardware, LCBO and legion. A short drive to the Wardsville Golf Course. The school bus stops out front of the house. (id:15069)
Rare corner end-unit townhome! Perfect for first-time homebuyers, investors, or anyone looking to upsize into a fantastic, highly walkable neighbourhood. This beautifully laid-out 2-storey home offers 3 spacious bedrooms, 1.5 bathrooms, and impressive closet throughout the main floor and upstairs. The bright main floor boasts a highly sought-after, open-concept kitchen and dining area. You'll love the functional kitchen, complete with a dedicated pantry for all your storage needs, and a dining area that offers a seamless walkout to the back deck. From there, step out to a large cement patio perfect for summer BBQs, entertaining, or relaxing. Downstairs, the partially finished basement is ready for your personal touches and comes equipped with laundry hookups. Situated just steps away from Colonel Cameron Public School, Corunna Athletic Park, and everyday amenities. (id:15069)
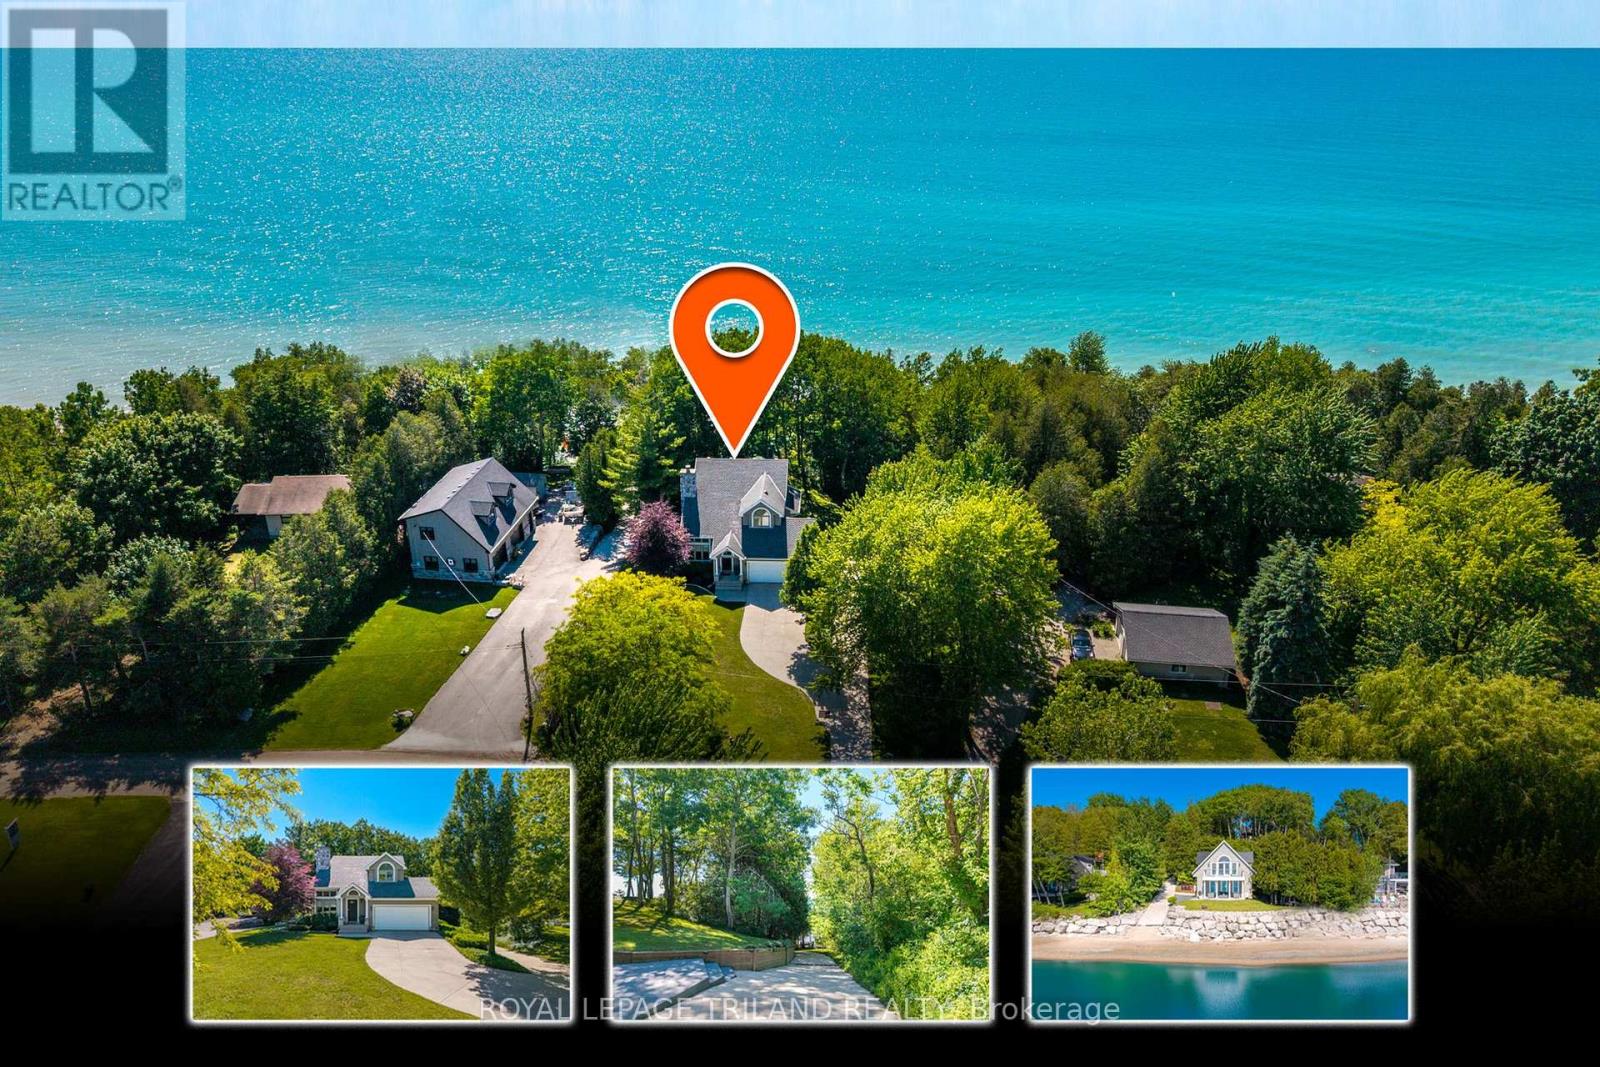
GRAND BEND AREA SPECTACULAR LAKEFRONT MULTI-BUILDING ESTATE | 2 HOUSES | LAKE LEVEL LIVING | PRIVATE CONCRETE DRIVE RIGHT TO THE BEACH + YOUR OWN PRIVATE BOAT LAUNCH! A once-in-a-lifetime lakefront compound in the exclusive & sought after Sunset Cove lake side community, offering something almost no other Lake Huron property can: two fully winterized homes on one true lakefront lot plus a privately owned concrete laneway that takes you directly to the sand: no stairs, no bluffs, just drive straight to the beach and launch your boat on your own property or take an easy stroll down the concrete driveway. The main residence crowns a stunning, mature-treed outlook with a gentle slope to the water, delivering sweeping views and total privacy. Built by Geoffrey Construction, this custom home features 3+1 bedrooms, 4 baths, vaulted open-concept living, main-floor laundry, a hotel-style primary suite, walk-out lower level "bunky," and an attached 2-car garage. High ceilings, timeless layouts, and major updates in recent time (furnaces, water heaters, decking, shingles, siding, flooring) mean effortless enjoyment from day 1. Follow your private laneway to the shoreline and discover the crown jewel: a second full home at LAKE LEVEL, also by Geoffrey Construction. Known as "The Beverage House," this rare lake-edge dwelling offers panoramic 180 sunset views, 2 more bathrooms, a full kitchen, wide-open lofted living/sleeping zones (4th bedroom), another 2-car garage, and two levels of lakefront decking just steps from the water. Sunset Cove is renowned for its historically consistent beaches and minimal erosion, making this property even more exceptional. With the 2 for 1 package, lake level living, private beach access, and your own boat launch, this is a generational lakefront opportunity, an irreplaceable family compound built for sunsets, memories, and a lifestyle you simply can't replicate. Variety of recent updates include HVAC, hot water tanks, deck, roofing, siding, (id:15069)
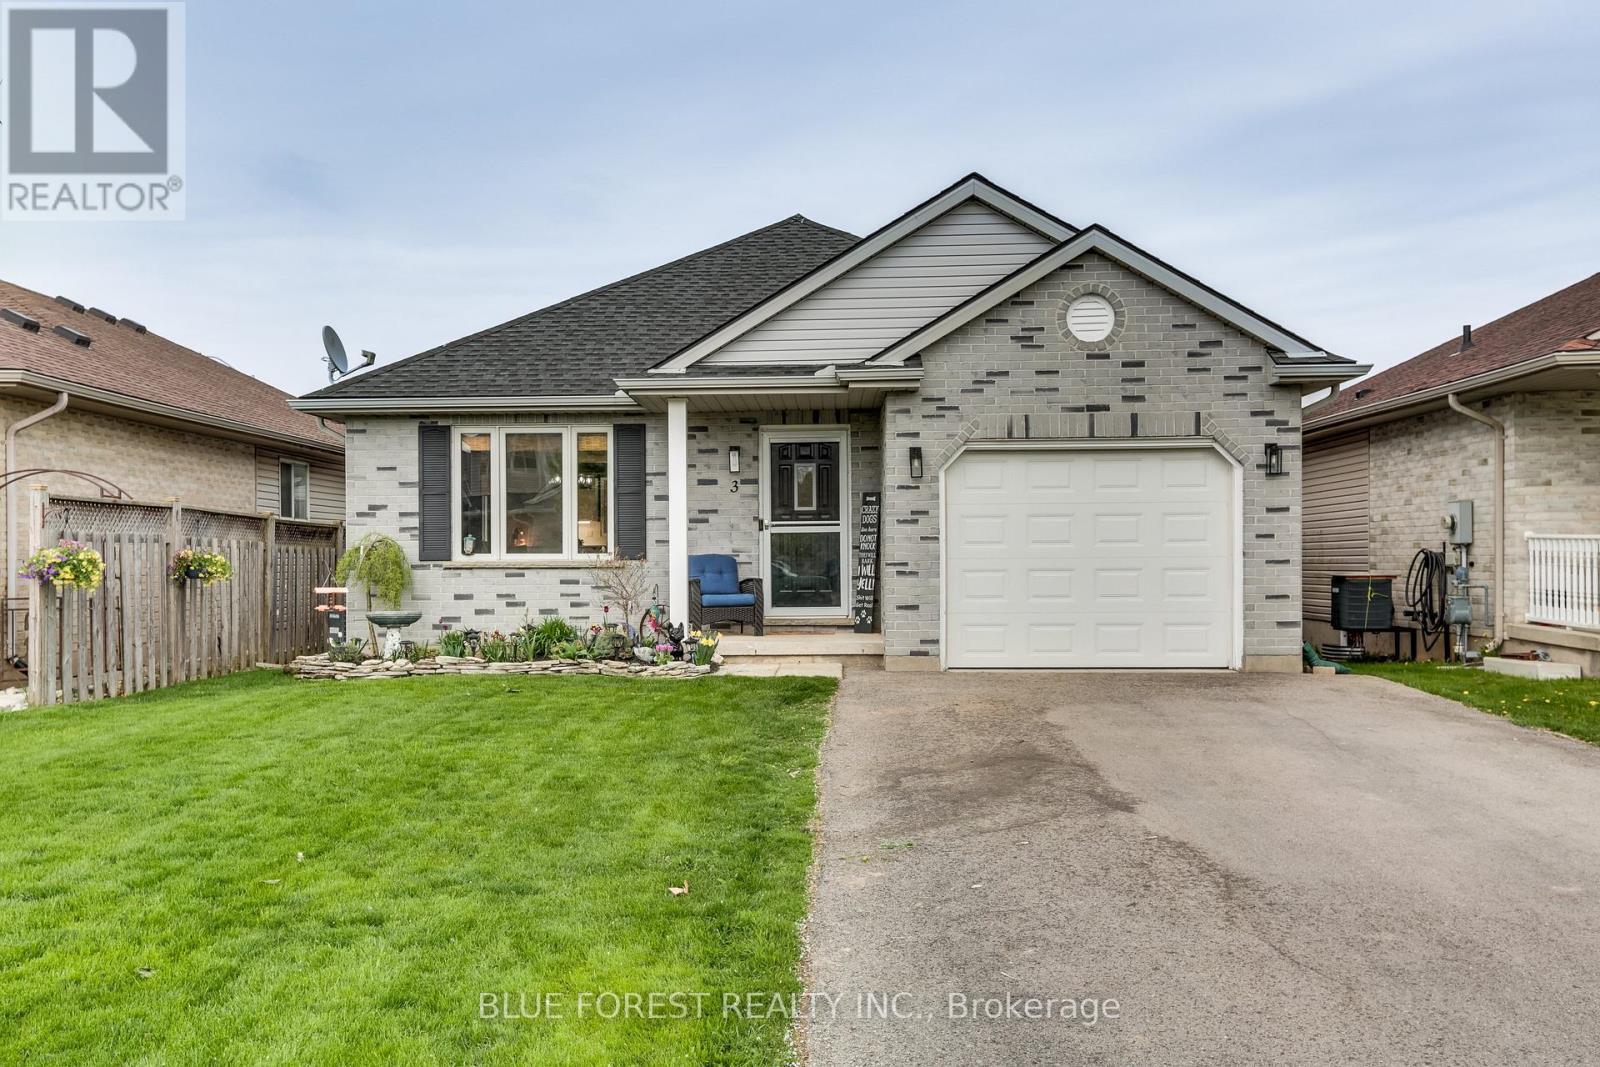
Warm, welcoming, and thoughtfully designed, this charming 1,010 sq. ft. bungalow proves that great things come in smaller packages. Every inch of this beautifully maintained home has been maximized for comfortable everyday living, while the professionally finished lower level adds exceptional space and versatility.Nestled on a quiet street in northeast St. Thomas, just 10-15 minutes south of London, this inviting 3+2 bedroom home features a bright open-concept layout and tasteful updates throughout. The kitchen offers quartz countertops and is complemented by newer flooring, modern lighting, and fresh paint throughout most of the home. An updated main bathroom completes the move-in-ready interior.The professionally finished lower level expands the home's functionality with two spacious bedrooms featuring oversized egress windows, a full bathroom, and a generous recreation room-perfect for family movie nights, guests, a home office, or multi-generational living.Outside, enjoy a freshly re-sodded yard, widened and replaced driveway, new insulated garage door, backyard shed, and a new furnace (November 2024), providing comfort and peace of mind.Ideally located near parks, walking trails, Dalewood Conservation Area, Kettle Creek Dog Park, and a preschool/daycare just around the corner, this home offers the perfect balance of efficient living, thoughtful updates, and a family-friendly neighbourhood. If you've been searching for a home that's easy to maintain without sacrificing comfort or flexibility, this one is sure to impress (id:15069)
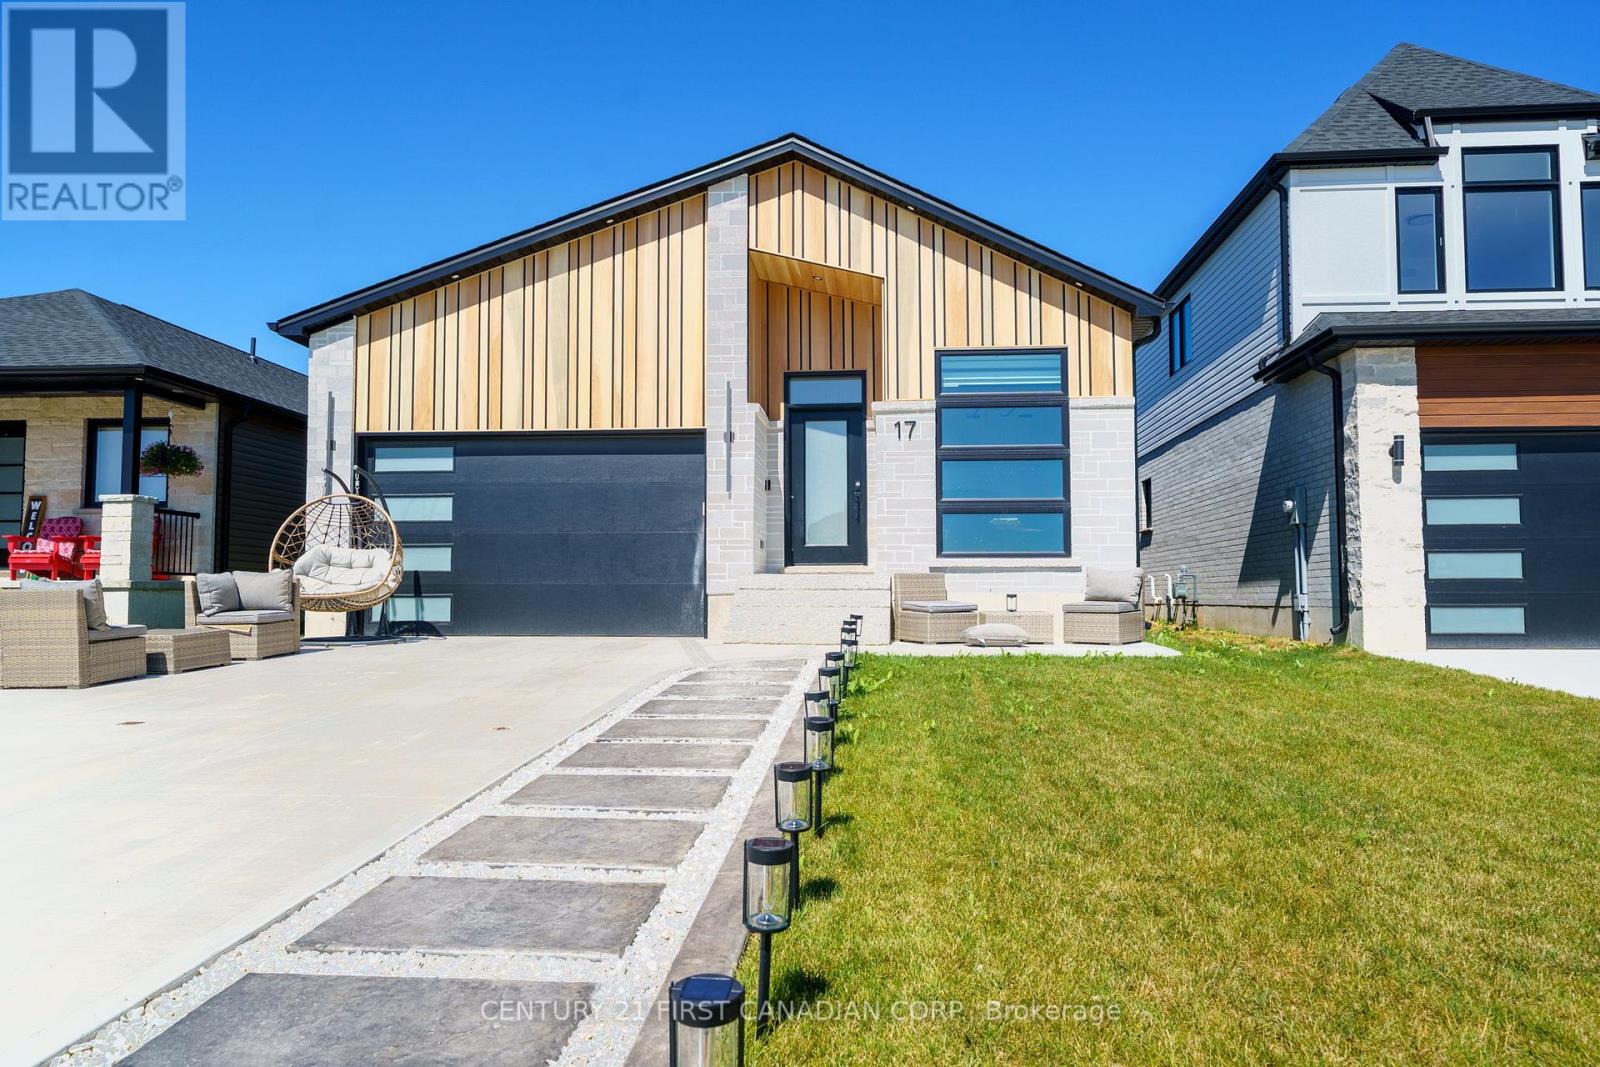
Welcome to 17 Sheldabren Street. This Modern bungalow by Starlit Homes is located in the peaceful community of Ailsa Craig and offers approximately 3,000 sqft.This 2+3 bed, 2+1 bath home features a bright open-concept layout with vaulted/sloped ceilings through the great room, kitchen, dining, and front office, creating a spacious, light-filled feel. Built for efficiency, this home is Net Zero Ready with enhanced insulation, low ACH, and triple-glazed windows. The kitchen offers hard-surface countertops, oversized island and included appliances, flowing into the dining area with patio doors to the backyard. The main level includes a primary suite with built-out walk-in closet and custom tiled ensuite shower, a second bedroom, full bath, and main floor laundry. 8' interior doors, tiled bathroom walls, and soundproofed primary bedroom walls add to the quality and comfort. The finished basement (9' ceilings) expands the living space with 3 bedrooms, full bath, and rec room with kitchenette-ideal for extended family or guests. Exterior is complete with a composite deck and fully fenced yard. Additional features include an owned tankless water heater (no rental) and backup water jet sump pump. A turn-key home offering modern design, efficiency, and flexible living. Located in Ausable Bluffs, you're just 20 minutes to north London, 15 minutes to Strathroy, and 25 minutes to the beautiful shores of Lake Huron. (id:15069)
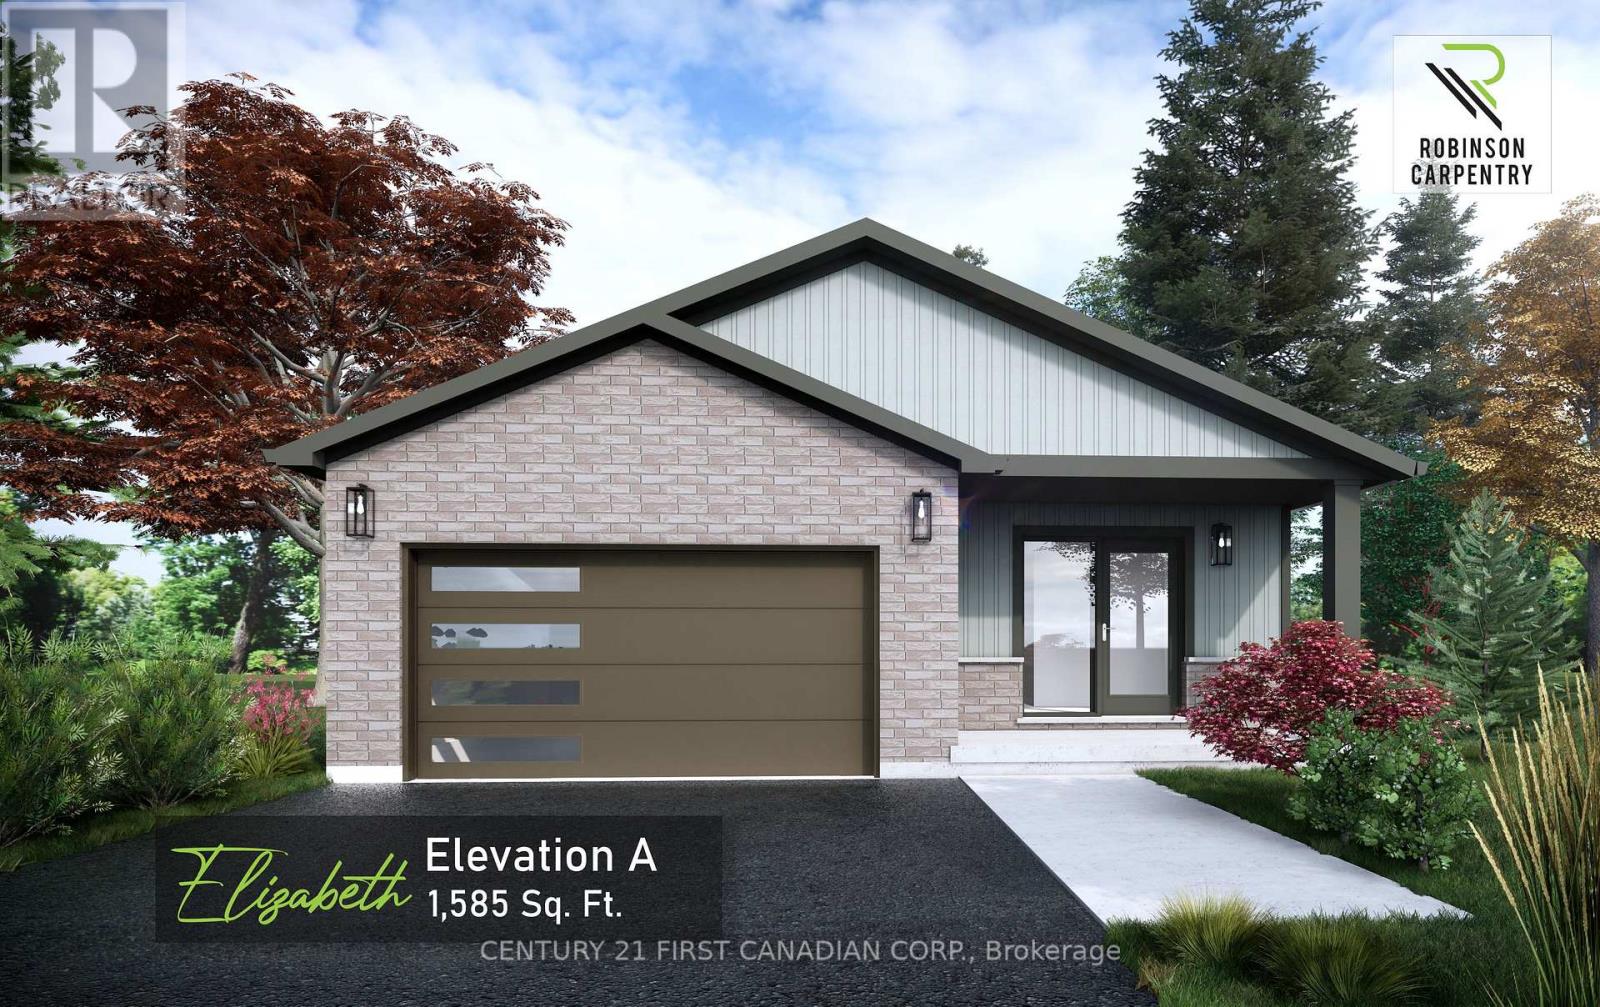
UNDER CONSTRUCTION - MODEL HOME LOCATED AT 27 Sheldabren - Welcome to this beautifully built 1,585 sq ft bungalow by Robinson Carpentry, offering comfort, quality, and easy one-level living. Featuring 3 bedrooms and 2 full baths, the bright, open layout is perfect for everyday living and entertaining. The kitchen includes custom cabinetry, quartz countertops, and ample prep space, with luxury vinyl plank flooring throughout. The primary suite offers a walk-in closet and 4-piece ensuite, while two additional bedrooms provide flexibility for guests or a home office. Built with quality finishes, including 40-year shingles, a fully insulated garage, 200-amp service, and mudroom access. Enjoy the covered front porch, a 5-piece appliance package, and an owned on-demand hot water tank for added efficiency and savings. Perfect for first-time buyers or those looking to simplify with low-maintenance living. Ausable Bluffs is only 20 minutes away from north London, 15 minutes to east of Strathroy, and 25 minutes to the beautiful shores of Lake Huron. *Please note that pictures are from a previously built home & for illustration purposes only. Some finishes and/or upgrades shown may not be included in base model specs. Taxes & Assessed Value yet to be determined. List price reflects the Government HST rebate, subject to buyer qualification. Price is contingent on Buyer eligibility and rebate implementation. (id:15069)
NORTH END BEAUTY WITH LOTS OF UPGRADES AND AN INCREDIBLE REAR FENCED YARD. Main floor offers hardwood flooring, cozy living room, private dining and a great kitchen with side walkout to rear yard. Upper level offers 3 good sized bedrooms and a 4 piece bath. The lower level offers great space as a games room and a family room (POSSIBLE FUTURE BEDROOM), laundry and storage. UPGRADES INCLUDE---new gas furnace and electric heat pump, ac in 2023, new roof 2024, new garage in 2025, front porch 2025, fence and stairs between the house and garage 2025, windows 2010 and siding 2010. EXCELLENT FAMILY HOME. (id:15069)
CUSTOM-BUILT FORMER MODEL HOME LOADED WITH UPGRADES AND DESIGNED TO IMPRESS THE MOMENT YOU ARRIVE. STOP THE CAR CURB APPEAL meets an exceptional location on a quiet cul-de-sac backing onto scenic walking trails and pond views, all while being close to transit, the zoo, Trent University, and every amenity you need. Step inside the spacious foyer and experience the bright open-concept great room featuring soaring cathedral ceilings, an abundance of pot lights, and oversized windows that flood the space with natural light, beautifully highlighting the gleaming hardwood floors. The inviting living room offers the perfect place to relax beside the cozy fireplace, while the inspired kitchen is ideal for entertaining family and friends. The dining area walks out to an upper deck with stunning views, creating the perfect setting for morning coffee or evening gatherings. The oversized primary bedroom retreat features a walk-in closet and private ensuite, while the second main floor bedroom also makes an excellent home office. Convenient main floor laundry and an additional 4-piece bath complete the main level. The fully finished walkout basement continues the open-concept design with a spacious family room and second fireplace, walkout to the private fenced yard, two additional bedrooms, a 4-piece bath, and plenty of storage space. This home truly shines and delivers the perfect combination of style, comfort, and location. YOU WONT BE DISAPPOINTED. New shingles 2025, new furnace 2023, new owned HWT 2023, HEPA Filter System 2025, New garage door 2025, new flooring in basement bedroom and bathroom 2025. Pre Home Inspection available. (id:15069)
Perched proudly atop a gentle hill on sought-after Tuftsville Road, this Cape Cod style home invites you into a lifestyle where charm, space, and opportunity come together effortlessly. A 3-bedroom, 1.5 bath home that feels like a storybook escape the moment you arrive. As you wind up the drive, the elevated setting offers that dreamy hilltop feeling, with peaceful views stretching across nearly 7 acres of your own private landscape. Inside, warmth and rustic comfort define the home, while the full walkout basement, with convenient carport access, adds both functionality and flexibility for everyday living or future possibilities. A sunroom and screened-in patio create the perfect spaces to enjoy morning coffee, evening wine, or simply the quiet beauty of nature in every season. Outside and the magic truly unfolds. A tranquil fishpond, a refreshing pool, and a relaxing hot tub create your own backyard oasis, ideal for entertaining while watching the sun set into the tree line or unwinding under the stars. A spring winds through the back of the property, adding to the serene, almost storybook setting. For families seeking space to grow, hobbyists, or those dreaming of multi-use space, this property delivers. In addition to the main home, you'll find two garages, including a 1.5- storey heated, barn-style garage full of character and potential. The additional garage is separately metered from the homes utilities offering an incredible potential opportunity for continued revenue or multigenerational living. Whether you envision hosting unforgettable gatherings, running a home-based business, or simply embracing a peaceful country lifestyle with room to grow, the possibilities here are truly endless. With both natural gas and a well-maintained wood boiler serving the property, there is so much to love. This is more than a home - it's a lifestyle, a retreat, a place for your family to grow, and an opportunity all in one. (id:15069)
LOCATION. LIFESTYLE. LOW-MAINTENANCE LIVING. Set in one of Lindsay's most convenient neighbourhoods, this home is just a short walk to Fleming College Frost Campus and the Lindsay Recreation Complex, and only minutes to Ross Memorial Hospital, shopping, schools, and everyday essentials. This well-maintained 3 bedroom, 4 bathroom home delivers a layout that simply makes sense. A welcoming front foyer leads into a dedicated dining room, creating a natural space for hosting and gathering. The main living area is bright and comfortable, flowing seamlessly into the eat-in kitchen with walkout to the backyard, ideal for both everyday living and entertaining. Upstairs, the spacious primary suite offers a walk-in closet and private ensuite, complemented by two additional bedrooms, a full bathroom, and the convenience of upper level laundry exactly where you need it.The fully finished basement extends your living space with a versatile flex area that adapts to your lifestyle. Whether it is a home office, gym, den, or creative space, the possibilities are there. A full bathroom, cold room, and additional storage complete this level. Step outside to enjoy the newly built composite deck with a lifetime warranty, designed for relaxing, hosting, and enjoying your outdoor space.Thoughtfully designed for reduced upkeep, the exterior features pea gravel on three sides of the home, creating a clean and easy-care outdoor setting.Attached garage, paved driveway, and a well-kept overall presentation complete the package. A smart move for buyers looking for space, function, and a location that truly delivers. (id:15069)
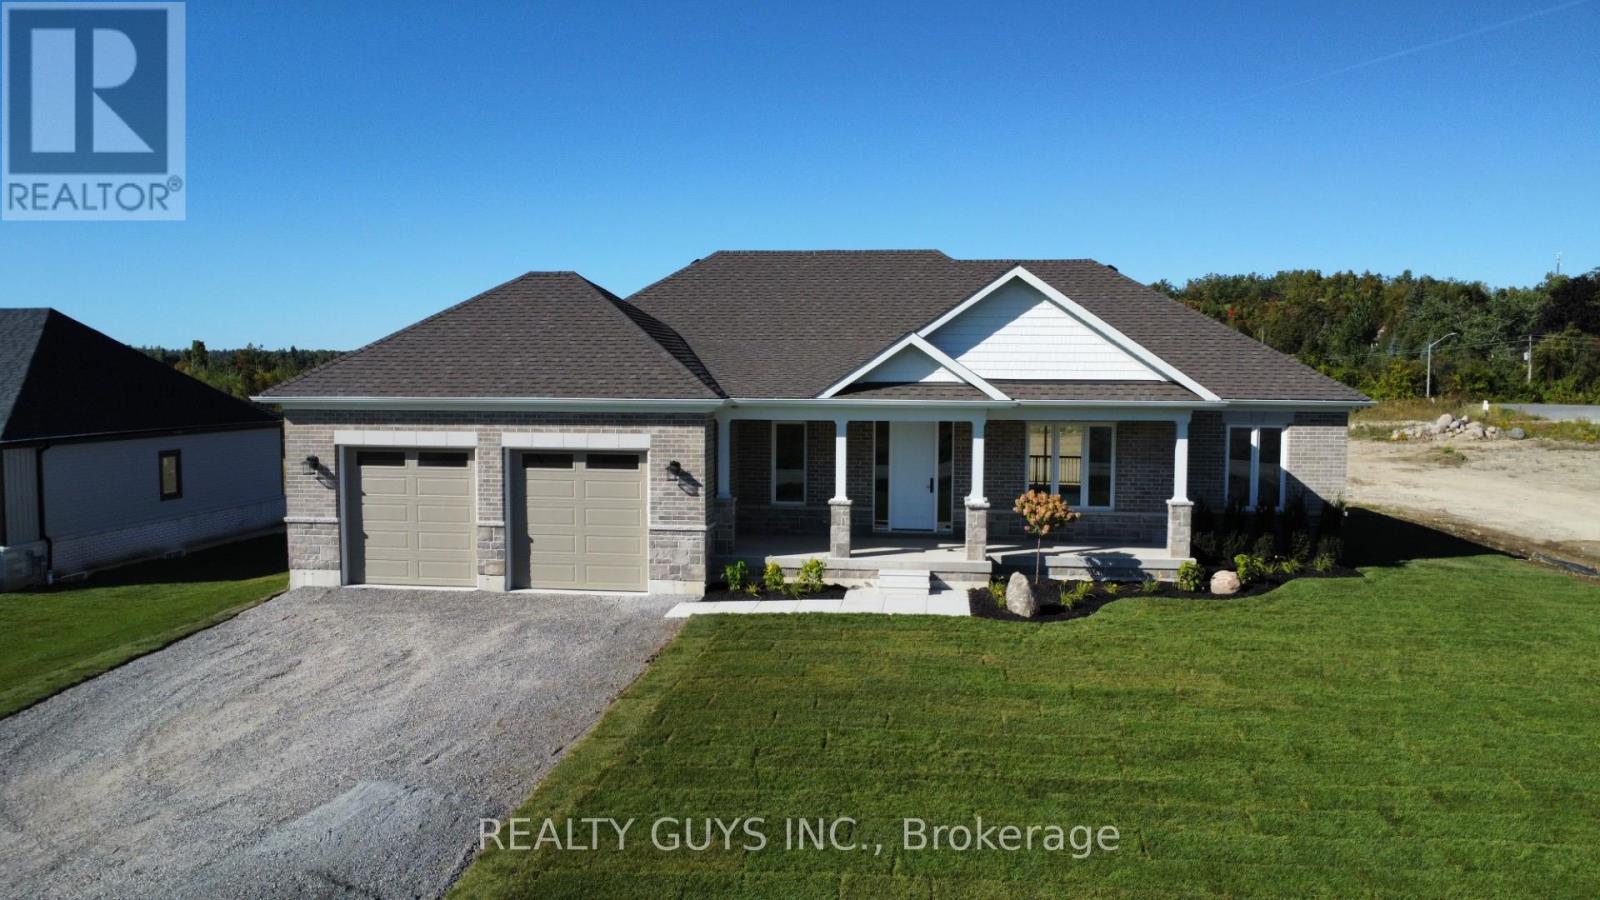
MODEL HOME FOR SUBDIVISION (FALL CLOSING PREFERRED , A NEW ONE IN PROGRESS) Welcome to Mount Pleasant Country Estates, where modern design meets serene country living. Nestled on a generous approx. 100 by 300-foot lot on a quiet cul-de-sac, this brand-new custom-built bungalow offers the perfect blend of comfort, space, and style. Step inside to discover a bright main floor with 9 ft ceilings, lots of pot lights, stunning flooring and an open-concept layout that effortlessly connects the (great room), kitchen, dining and living room area. The amazing kitchen features a large island, ideal for entertaining, while the dining area opens onto a covered deck overlooking a deep, private backyard-perfect for relaxing or hosting guests. The spacious living room provides a cozy retreat, while the hallway off the kitchen leads to a private wing that houses the expansive primary bedroom, complete with a huge walk-in closet and a luxurious 5-piece ensuite bath. Conveniently located across the hall is the main-floor laundry room, and just beyond, access to an oversized double garage with impressive 9-foot-wide doors. Perfectly placed for privacy for your family or guests you will find the 2nd and 3rd bedroom plus a 4 piece bath on the opposite side of this stunning home from the primary bedroom. The lower level offers endless potential with large windows that bring in natural light and a sizable cold cellar, ready for your finishing touches. Located just a short drive from Peterborough and with easy access to Highway 115, Mount Pleasant Country Estates is a highly desired area that combines rural charm with urban convenience. Whether you're commuting or enjoying the peaceful surroundings, this home truly offers the best of both worlds. Don't miss this incredible opportunity- book your showing today and experience everything this beautiful home has to offer. Be sure to check out the virtual tour! (new build-final taxes not accessed yet). There is an amendment for the hst. (id:15069)
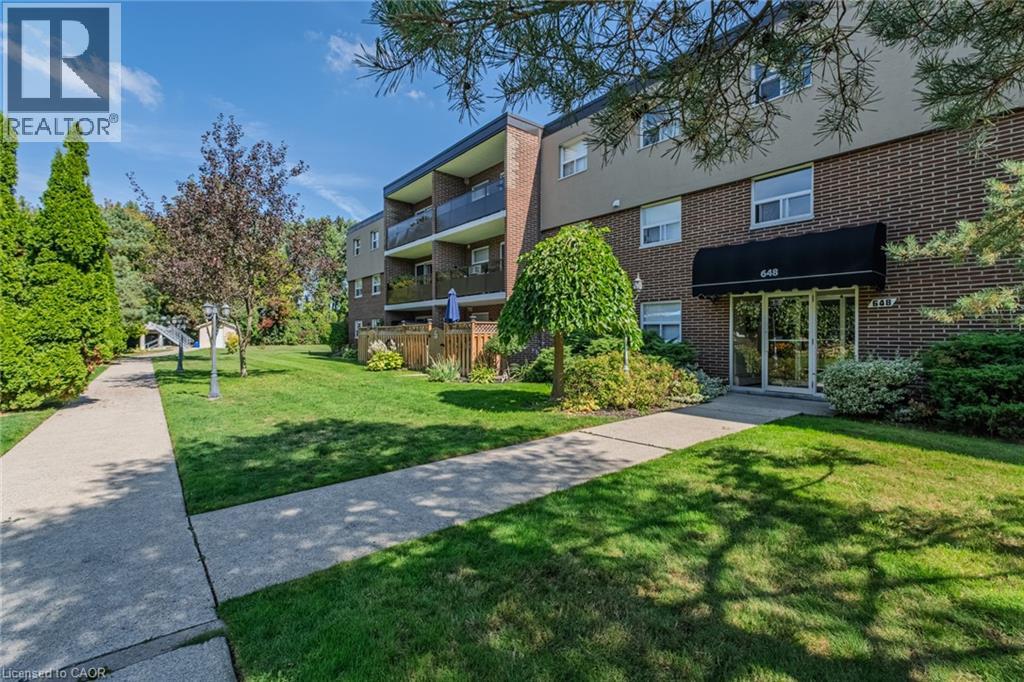
Welcome to 648 Grey Street, Unit 308 – a bright, move-in-ready condo located in a secure, well-maintained building in Brantford. This 2-bedroom unit features a spacious open-concept layout, generous-sized bedrooms, a full 4-piece bathroom, and the convenience of in-suite laundry. Large windows fill the living space with natural light, while the private balcony offers peaceful views of the surrounding green space—perfect for enjoying your morning coffee or unwinding after a long day. This unit also includes two owned parking spaces and a private storage locker, providing exceptional value and convenience. Ideal for first-time home buyers, investors, or those looking to downsize, this low-maintenance condo is situated close to schools, Wilfrid Laurier University, shopping, parks, public transit, and offers quick access to Highway 403 for an easy commute. Condo fees include heat and water—just move in and enjoy! (id:15069)
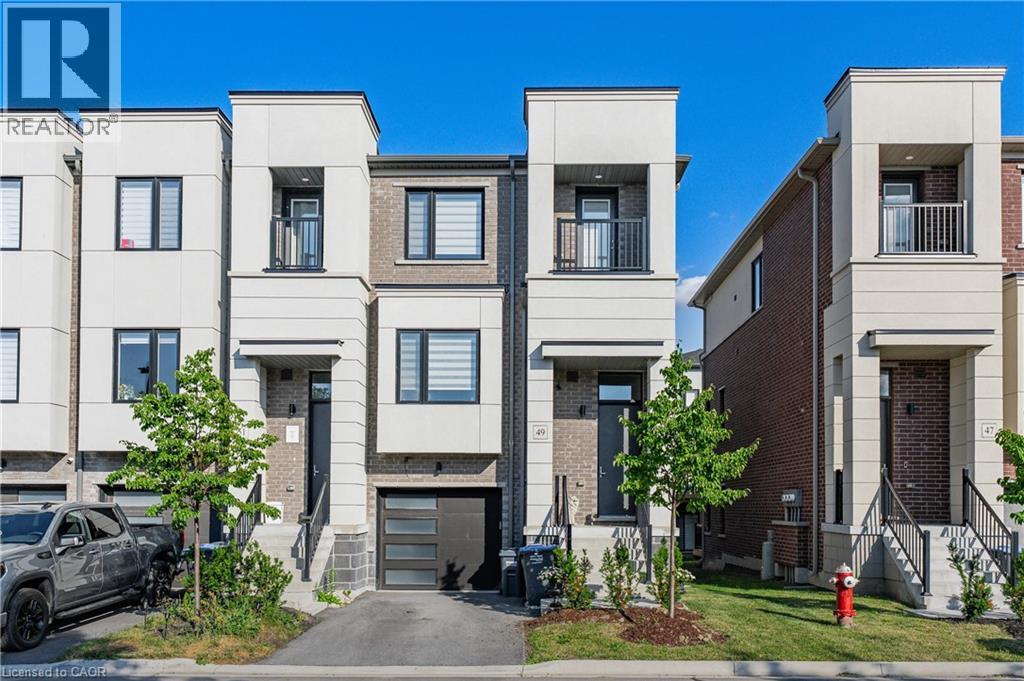
END UNIT TOWNHOME IN A SOUGHT AFTER LOCATION! This move in ready home features a beautiful open concept main floor all with hard surface flooring and 9ft ceilings! Large kitchen with a centre island all with quartz countertops. Stainless steel appliances. Spacious living room with fireplace and sliding glass doors that lead to a deck. The second floor does not dissapoint featuring a primary suite complete with a walk in closet and a full ensuite bath. laundry set up and another complete full bath completes and 2 additional bedrooms completes this level. The professionally finished walk out basement adds another large rec room with sliding glass doors to another deck area. Single attached garage with inside entry. Close to all amenities and quick highway access makes this a great location! This is the one you have been waiting for! (id:15069)
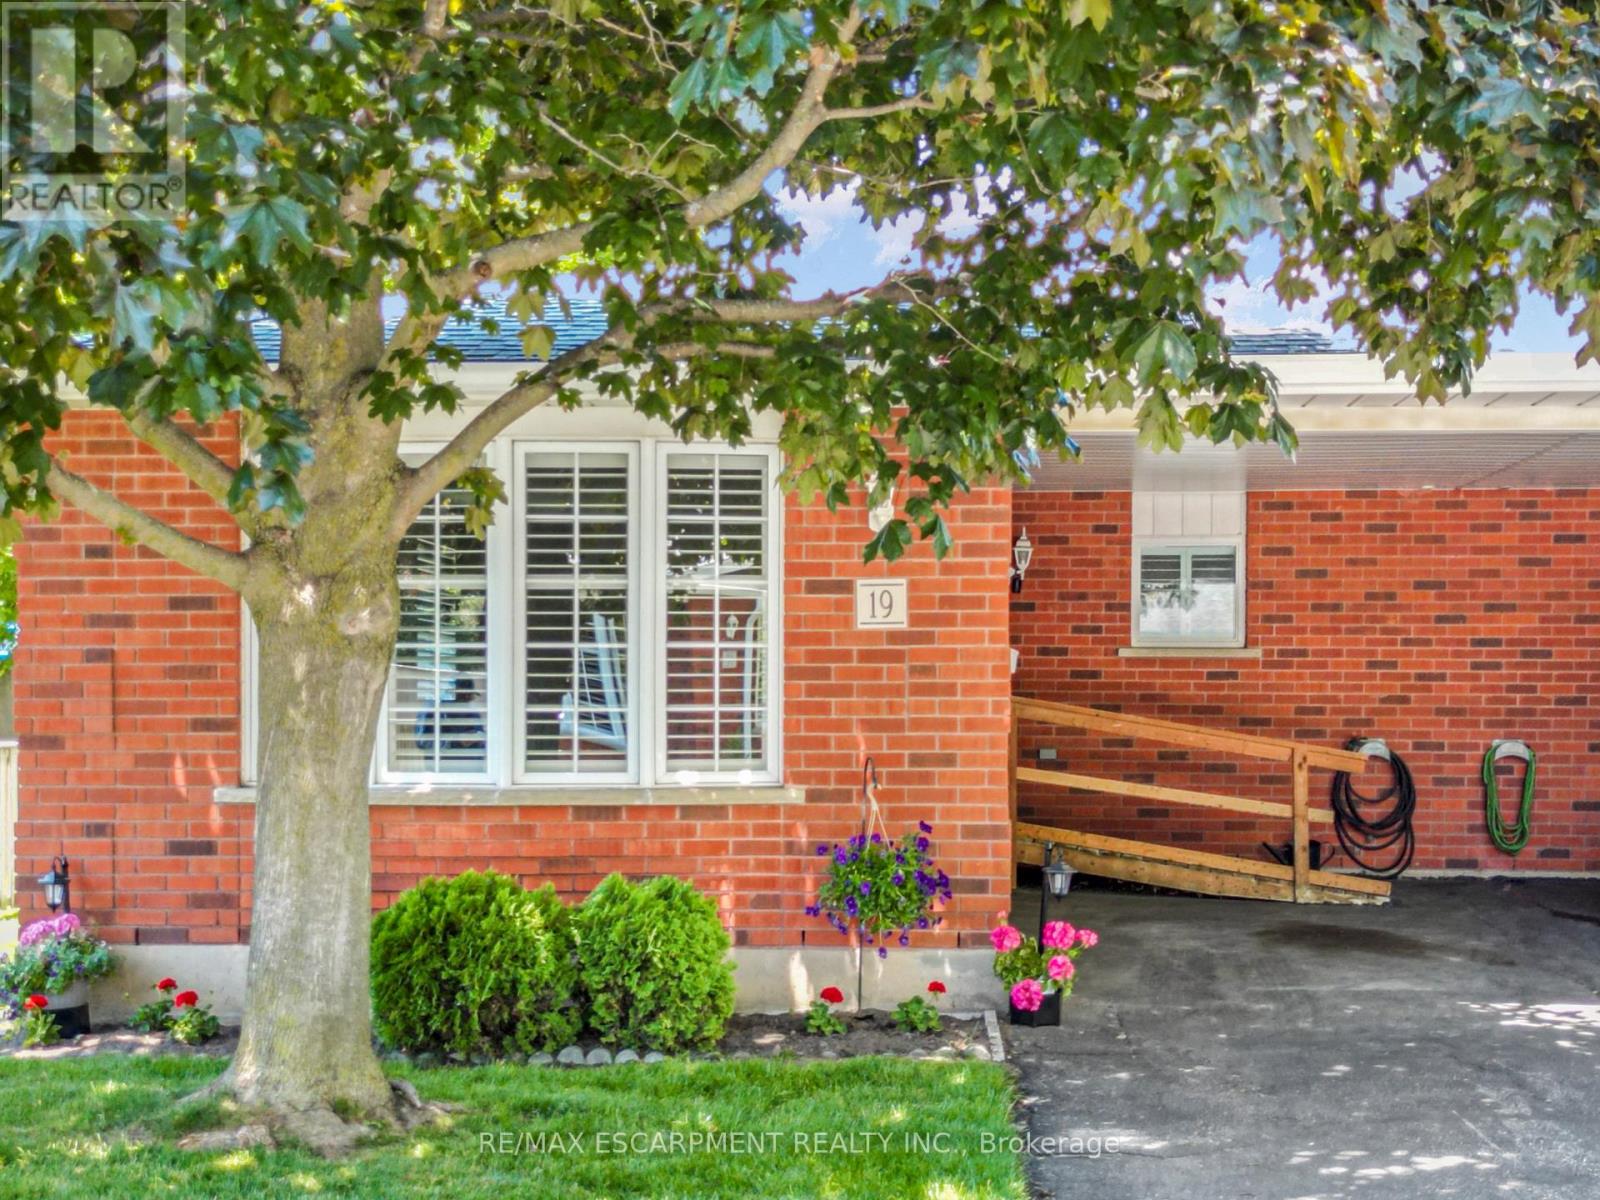
Stylish Condo Living in a Prime Brantford Location! Welcome to Unit 19-229 Lynden Road a beautifully maintained condo offering the perfect blend of comfort, convenience, and low-maintenance living. Ideally located in one of Brantford's most sought-after areas, this home puts you just minutes from shopping, dining, parks and quick highway access - perfect for commuters and busy lifestyles. Step inside to a bright and inviting open-concept layout designed for modern living. The spacious living and dining areas flow seamlessly, creating the perfect space for both relaxing and entertaining. Large windows fill the home with natural light and custom California shutters, while the well-appointed kitchen offers ample cabinetry and functionality for every day use. This home features generously sized bedrooms, providing comfortable retreats for rest and privacy. Whether you're a first time buyer, downsizer or investor, this unit offers versatility to suit your needs with a built in community at your doorstep! Enjoy the bast of condo living with minimal upkeep, allowing you to spend more time enjoying everything the neighbourhood has to offer. Located just steps from a city mall, grocery stores, restaurants and essential amenities, convenience is truly at your doorstep. This unit is equipped with a second fireplace, new carpet in basement and stairs going to lower level. New tile in bathroom and the whole unit, including ceiling, all the trim, closets and all walls were just professionally painted to have this home ready to go for its new owners. A/C, furnace also only a few years old. New dishwasher. Deck and roof were also recently done. Nothing to do but move in! (id:15069)
Welcome to this beautifully maintained two-bedroom, two-storey condominium, ideally situated on a quiet cul-de-sac in a highly desirable north-end location. Enjoy the perfect blend of comfort and convenience with quick access to the QEW, making commuting a breeze.This home features a bright and inviting living room complete with a cozy gas fireplace, perfect for relaxing evenings. Both spacious bedrooms offer the luxury of walk-in closets and private en-suite bathrooms, providing comfort and privacy for residents or guests alike.Step outside to a well-landscaped complex that includes access to a refreshing in-ground pool-ideal for summer enjoyment. Nature lovers will appreciate the nearby hiking trails, offering a peaceful escape just minutes from your doorstep.Additional highlights include a single-car garage and an extra driveway parking space, ensuring ample parking. This property is perfect for those seeking a quiet, well-kept community with excellent amenities and access to everything you need. (id:15069)
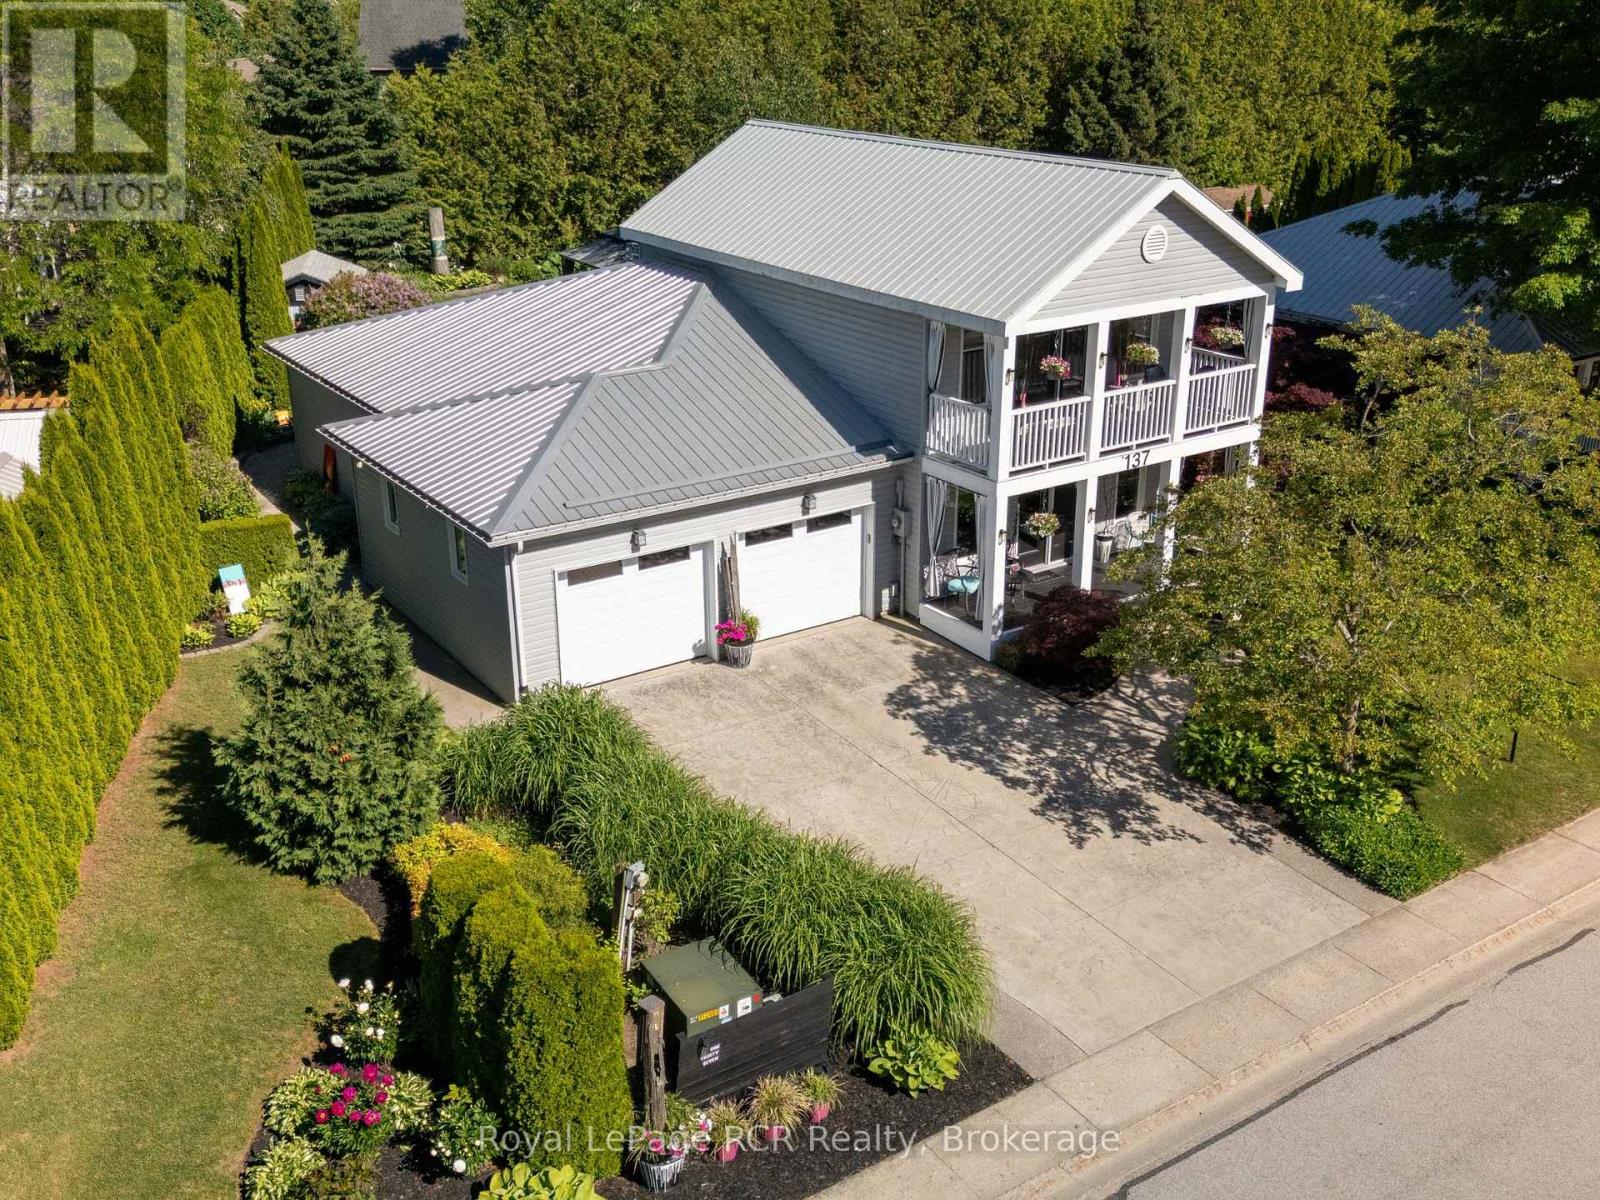
Welcome to this meticulously maintained two-storey detached home at 383 McNabb St., Unit 137, nestled within an exclusive community just a 10-minute stroll from the pristine shores of South Street Beach, local trails, and shopping. Offering the perfect balance of refined living and privacy, this home sits on an oversized, professionally landscaped lot designed for relaxation and entertaining. Enjoy morning coffee or evening gatherings in the charming open-air gazebo, gather around the cozy fire pit, and admire the curated garden art that enhances this unique outdoor retreat. An attached two-car garage and additional storage shed provide ample storage and functionality. Inside, a bright and thoughtfully designed floor plan offers comfort and convenience, featuring main-floor laundry and a spacious primary bedroom suite. The home is carpet-free throughout, creating a clean and modern aesthetic. At the heart of the home is a sun-drenched three-season room with patio doors that invite the outdoors in and showcase breathtaking views of the private, lush gardens. Upstairs, you'll find additional living space along with an inviting balcony with western exposure, providing the perfect setting to enjoy spectacular sunsets. Well-equipped with all major appliances, this property offers a seamless transition for its next owner. Whether you are seeking a peaceful year-round residence, a retirement retreat, or an exceptional place to entertain family and friends, this beautiful home presents a rare lifestyle opportunity in one of Southampton's most desirable communities. (id:15069)
This 3 bed, 1 bath, beautiful, charming house is located in the small town of Iona Station. Only 20 minutes to London and St. Thomas, and only 10 minutes to all the great amenities Dutton has to offer. Sitting on over half an acre, this recently updated house, with lots of original character, is just waiting for you to make it home. Outside you will find a beautiful wrap around porch, 2 car parking in the front and more in the back with access from the shared driveway. Out back is a large deck looking over the beautiful quiet, treed, property with a pond, creek and storage sheds with hydro. The main floor Features the original wood doors, large living room with room for an office or playroom. A large eat in kitchen with new cabinets, and a large bathroom. Also off the Kitchen is a mudroom with Laundry and access to the 30x14 garage. Upstairs features 3 Bedrooms and a cozy landing. Some of the updates include electrical, New 100 amp Panel, Updated kitchen, new flooring, AC and Furnace, updated bathroom with a double vanity, siding, Facia, and more. (id:15069)
***BEAUTIFUL PROPERTY ALERT***Welcome to this stunning double garage detached home, perfectly situated on a premium oversized corner lot in the highly sought-after community of Mount Hope. Offering exceptional curb appeal with its timeless brick exterior, expansive outdoor space, and parking for up to six vehicles (double garage plus a four-car driveway), this home is the perfect blend of comfort, functionality, and future potential. Step inside to discover a thoughtfully designed layout featuring 4 spacious bedrooms and 3well-appointed washrooms, providing ample space for growing families, professionals, and those who love to entertain. Bright and inviting principal rooms are filled with natural light, creating a warm and welcoming atmosphere throughout. The generous lot offers endless opportunities for outdoor living, gardening, family gatherings, or simply enjoying the privacy and space that are becoming increasingly rare.one of this home's most exciting features is the unfinished basement-a true blank canvas awaiting your vision. Whether you're looking to create a legal rental suite for additional income (subject to approvals), a luxurious recreation room, home theatre, gym, office, or multi-generational living space, the possibilities are virtually endless. Ideally located just minutes from Hamilton International Airport, major highways, schools, parks, shopping, and everyday amenities, this home offers the perfect balance of peaceful suburban living with outstanding connectivity for commuters and frequent travelers. Whether you're a growing family searching for your forever home, an investor looking for future income potential, or a buyer who values space, location, and opportunity, this exceptional property checks all the boxes. Don't miss your chance to own a beautiful home on one of Mount Hope's most desirable corner lots. Schedule your private showing today and experience everything this remarkable property has to offer before it's gone! (id:15069)
Escape To Your Own Private Paradise! Nestled On Over 12 Acres Of Scenic Countryside With Private Trails, This Stunning Rural Retreat Offers The Perfect Blend Of Peace, Privacy, And Outdoor Living. Bright, Spacious Rooms And An Open Concept Layout Create An Inviting Space Ideal For Both Everyday Living And Entertaining. Enjoy Large Bedrooms, A Newly Built Workshop, Hot Tub, Pond, Fire Pit, And An Expansive Iwo-Level Composite Deck Designed For Relaxing And Hosting Family & Friends. Surrounded By Nature And Beautiful In Every Season, This Exceptional Property Is Perfect As A Family Escape Or Forever Home. A Rare Opportunity You Won't Want To Miss! (id:15069)
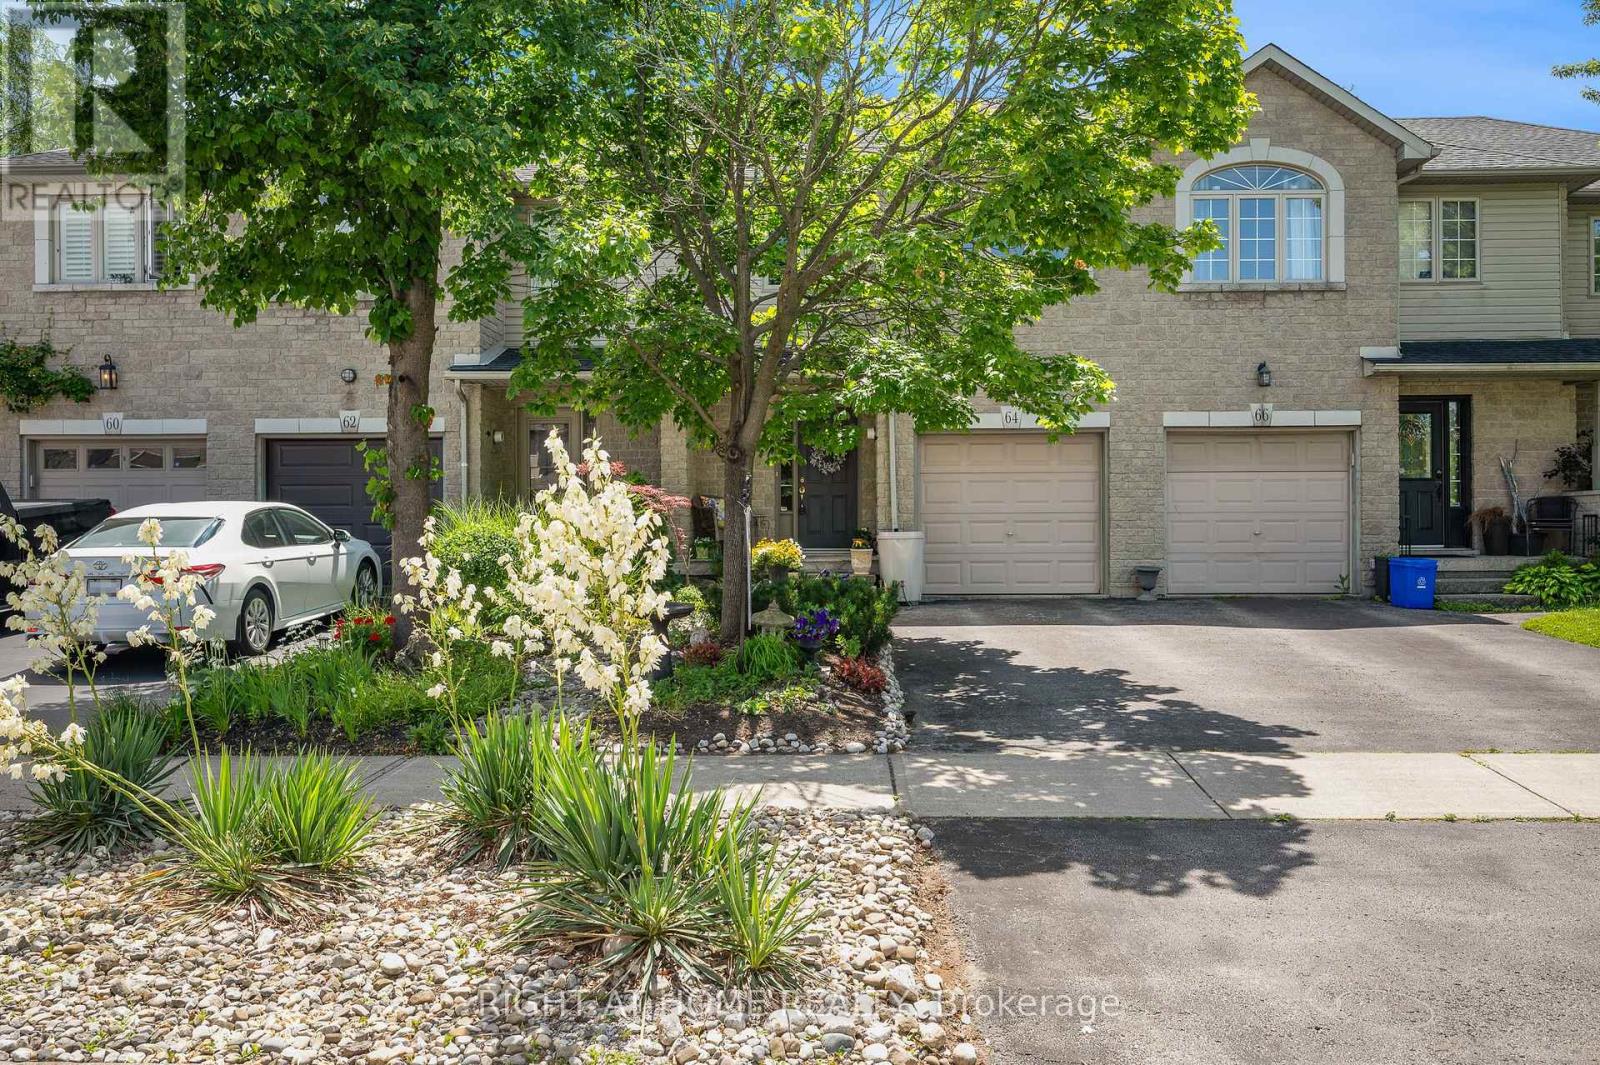
Welcome home to 64 Foxborough Drive. Discover an inviting blend of style, comfort and convenience in Ancaster. Step into a versatile open-concept main floor featuring a contemporary kitchen with granite countertops and high end appliances. This home features spacious living areas bathed in natural light with updated finishes. The primary bed room offers plenty of space, ensuite privilege and his and her closets. You can feel the pride of ownership and care this home has enjoyed. The backyard is a small oasis for morning coffee or gardening. This property is ideal for growing families or professionals seeking both quiet and connectivity. Ideally located with access to 403, QEW, 407, HWY 6 and the Linc. (id:15069)
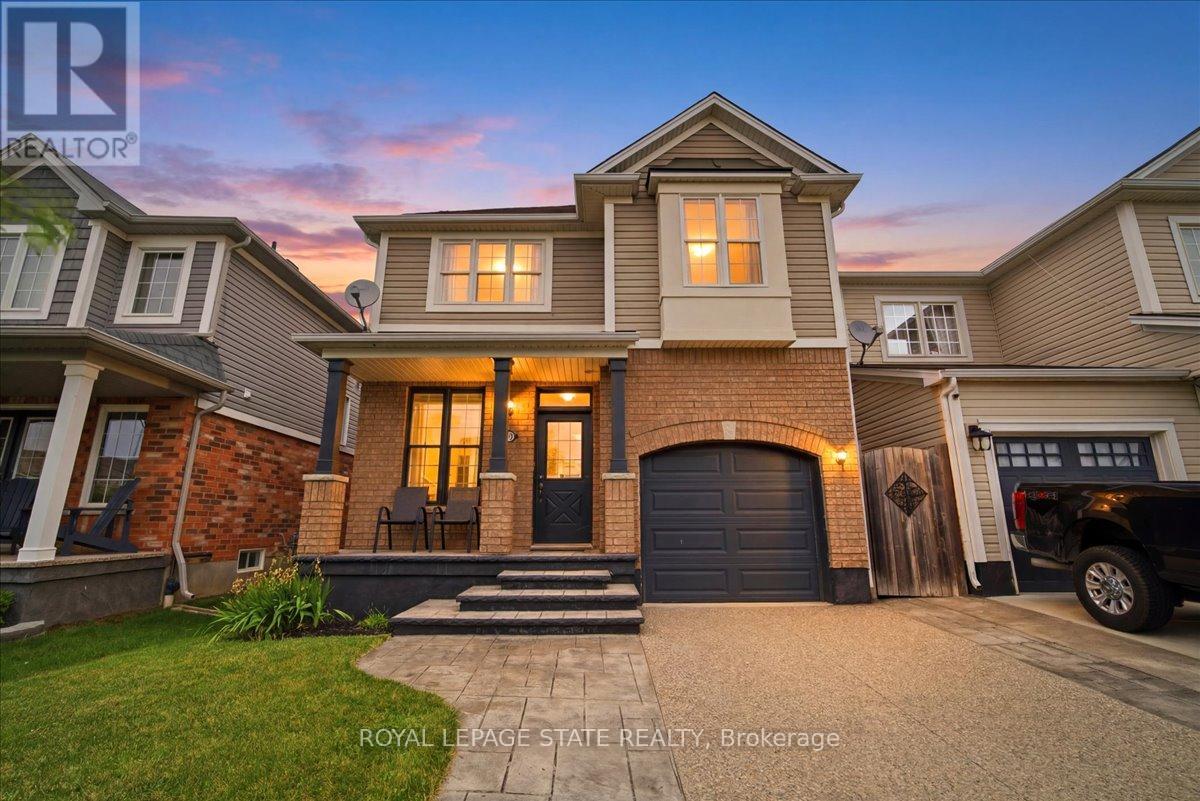
If you've been waiting to make a move to Beautiful Binbrook, now is the time. STOP what you're doing & visualize move-in day with a BIG RED BOW on the front door as you begin the next chapter of your life in the heart of this thriving community. This fully detached 2-storey residence showcases the ideal blend of comfort, convenience, style & functionality. The stunning aggregate & stamped concrete driveway flows seamlessly to the covered front porch. Once inside, you may find yourself wanting to entertain family & friends, as the main level boasts gleaming hardwood flooring, ceramic tile, high ceilings, a solid oak staircase with classic open spindles, & a grand kitchen diner versatile for intimate dinners or lively family gatherings. The well-appointed kitchen provides generous prep space, ample cabinetry & storage. All major stainless-steel appliances are included. Double French Garden doors lead to a fabulous outdoor living space featuring an intricately designed two-tier deck with wrought iron spindles, a BBQ Centre with built-in bar fridge, prep area & outdoor sink. The fully fenced yard is a safe haven for kids & furry friends to enjoy. Built-in speakers in the kitchen & outdoor volume controls complete the entertaining experience. A convenient 2-piece powder room & inside access to the rarely available single-car garage complete the main floor. Upstairs, you'll find an oversized family room with high ceilings & a picture-perfect window allowing plenty of natural light. Continue to discover 3 spacious bedrooms & a 4-piece bathroom. The primary suite accommodates a king-size bed & features a large walk-in closet plus a private 3-piece ensuite with an oversized walk-in shower. The fully finished lower level is ideal for movie nights, a home gym, office or recreation space. The adjacent laundry room provides room to fold & hang dry. Located in a family-friendly neighbourhood within walking distance to parks, schools, shopping & everyday amenities. (id:15069)
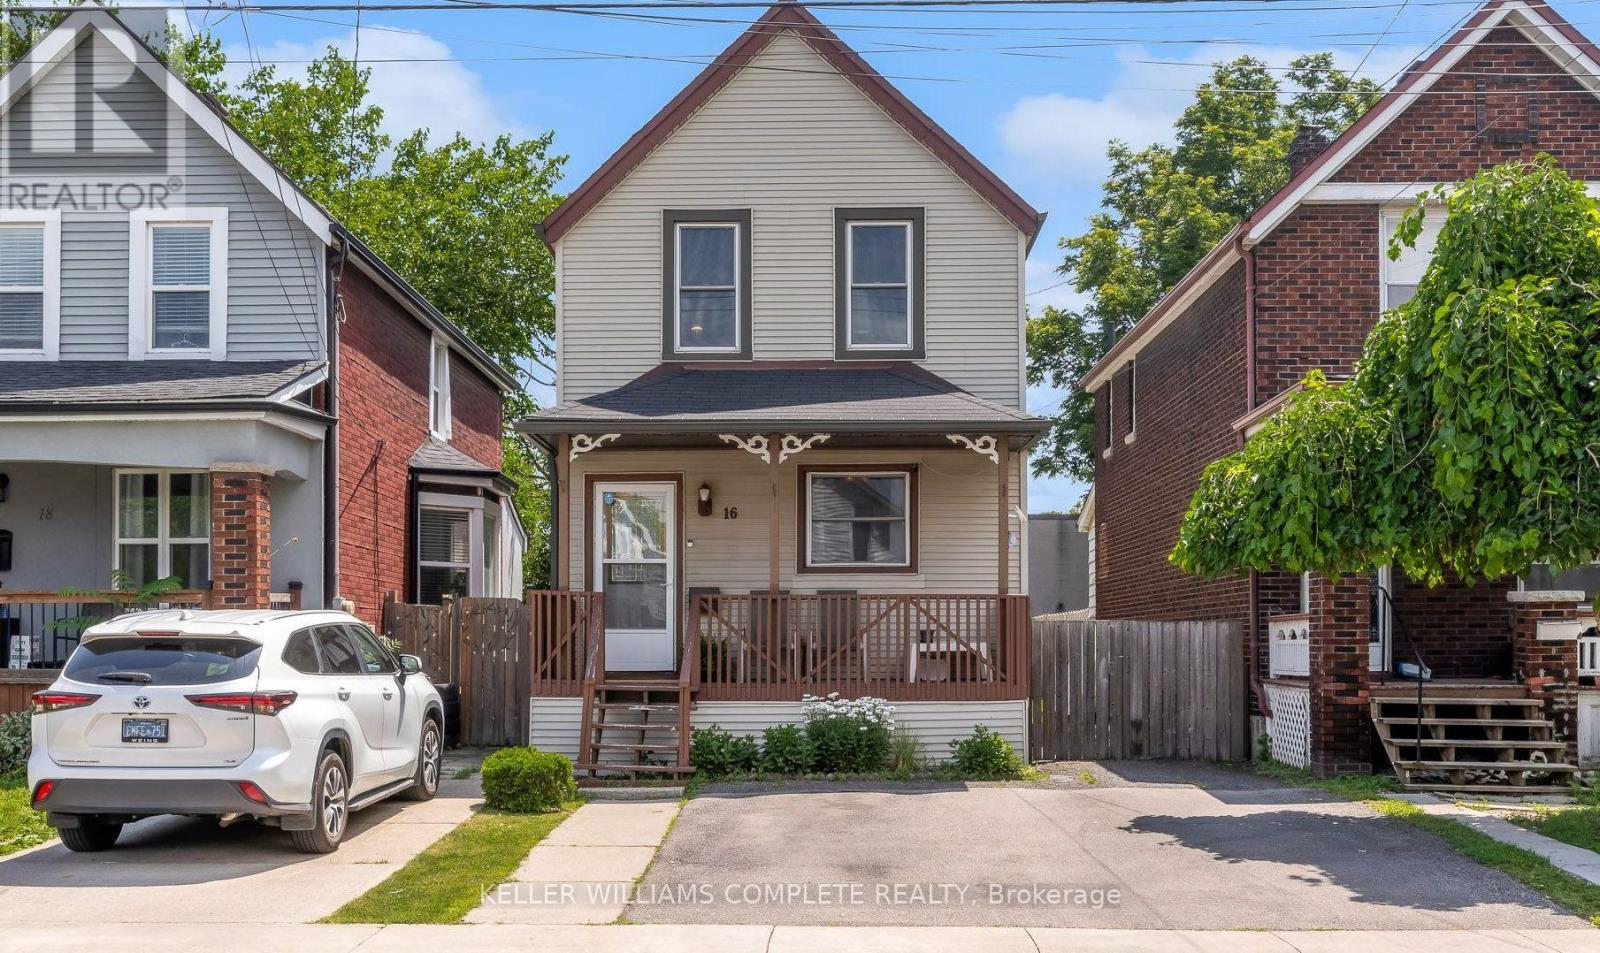
Welcome to 16 Albemarle St, tucked away on a quiet dead-end street in Hamilton's Crown Point North neighbourhood. Step inside to find 3 comfortable bedrooms, a spacious living area, and an oversized kitchen with plenty of cabinetry - perfect for family dinners, weekend baking, or catching up over coffee. Out back, you'll discover a huge fully fenced yard with endless possibilities for kids, pets, gardening, or simply enjoying a summer evening. Spend weekends exploring nearby Gage Park, cheer on the Tiger-Cats and enjoy the convenience of schools, transit, and everyday amenities all just minutes away. With major updates already completed, including the roof (approximately 7 years), soffits and fascia (5 years), many upgraded windows, and a furnace and air conditioner approximately 10 years old, this home offers peace of mind while leaving plenty of opportunity to make it your own. 16 Albemarle is ready to welcome its next chapter. (id:15069)
Welcome to this exceptional 4+3-bedroom, 4.5-bathroom detached home, perfectly positioned on a rare pie-shaped ravine lot in a sought-after, family-friendly neighbourhood. Offering approximately 4,589 sq ft of refined living space, this residence blends comfort, functionality, and elegance in every corner. The main floor is designed with an open and inviting layout, featuring a dedicated den/office ideal for working from home, a spacious dining area for formal gatherings, and a bright, expansive great room perfect for everyday living. The modern kitchen is equipped with stainless steel appliances, a centre island, and a seamless walk-out to the deck, creating a natural flow for indoor-outdoor entertaining. Upstairs, the home continues to impress with a well-balanced bedroom layout. The primary suite offers generous proportions, dual walk-in closets, and a luxurious 5-piece ensuite. A secondary bedroom enjoys its own private ensuite, while two additional bedrooms share a well-designed Jack & Jill bathroom, providing both privacy and convenience for the entire family. Additional main floor highlights include a laundry room and a 2-piece powder room. The double-car garage, along with a four-car total parking configuration, ensures ample space for vehicles and guests. The fully finished legal basement adds significant value, featuring 3 bedrooms, a full kitchen, and a 3-piece bathroom with a separate entrance. This space is ideal for extended family living or generating strong rental income potential. Set against a peaceful ravine backdrop, the backyard offers privacy and natural views, making it a perfect retreat. Conveniently located close to schools, parks, transit, shopping, and essential amenities, this home delivers an outstanding combination of lifestyle and investment opportunity. (id:15069)
POWER OF SALE. Experience modern living in the charming town of Paris with this stunning detached home built by LIV Communities in 2021. Offering 4 spacious bedrooms and 3 beautifully designed bathrooms, this thoughtfully crafted home features a bright open-concept layout filled with natural light, complemented by elegant pot lights throughout and stylish zebra blinds. Perfectly situated just steps from a park and conveniently close to schools and the hospital, this property offers the perfect balance of comfort, convenience, and community living. Whether you're entertaining guests or enjoying quality family time, the seamless flow of the main living space creates an atmosphere that feels both inviting and effortless. Move-in ready and located in a growing, family-friendly neighbourhood this is the home you've been waiting for. (id:15069)
Beautifully maintained and move-in ready townhouse located in Cambridge's highly sought-after River Mill community! Freshly painted throughout, this bright and spacious home offers 3 bedrooms, 2.5 bathrooms, and a versatile den that can be perfect for a home office, study space, or additional living area. Featuring a functional open-concept layout, the stylish kitchen boasts a large island, ample cabinetry, and overlooks the dining and living areas, making it ideal for entertaining and everyday living. The spacious primary bedroom includes a private ensuite, while the additional bedrooms provide comfort and flexibility for families or guests. Large windows throughout bring in plenty of natural light. Conveniently located close to parks, walking trails, schools, shopping, restaurants, public transit, and all major amenities. Quick access to Hwy 401 and Hwy 8 allows for easy commuting to Kitchener, Waterloo, Guelph, and the GTA. Situated in a family-friendly neighbourhood surrounded by green space and everyday conveniences, this turnkey home offers the perfect blend of comfort, style, and location! (id:15069)
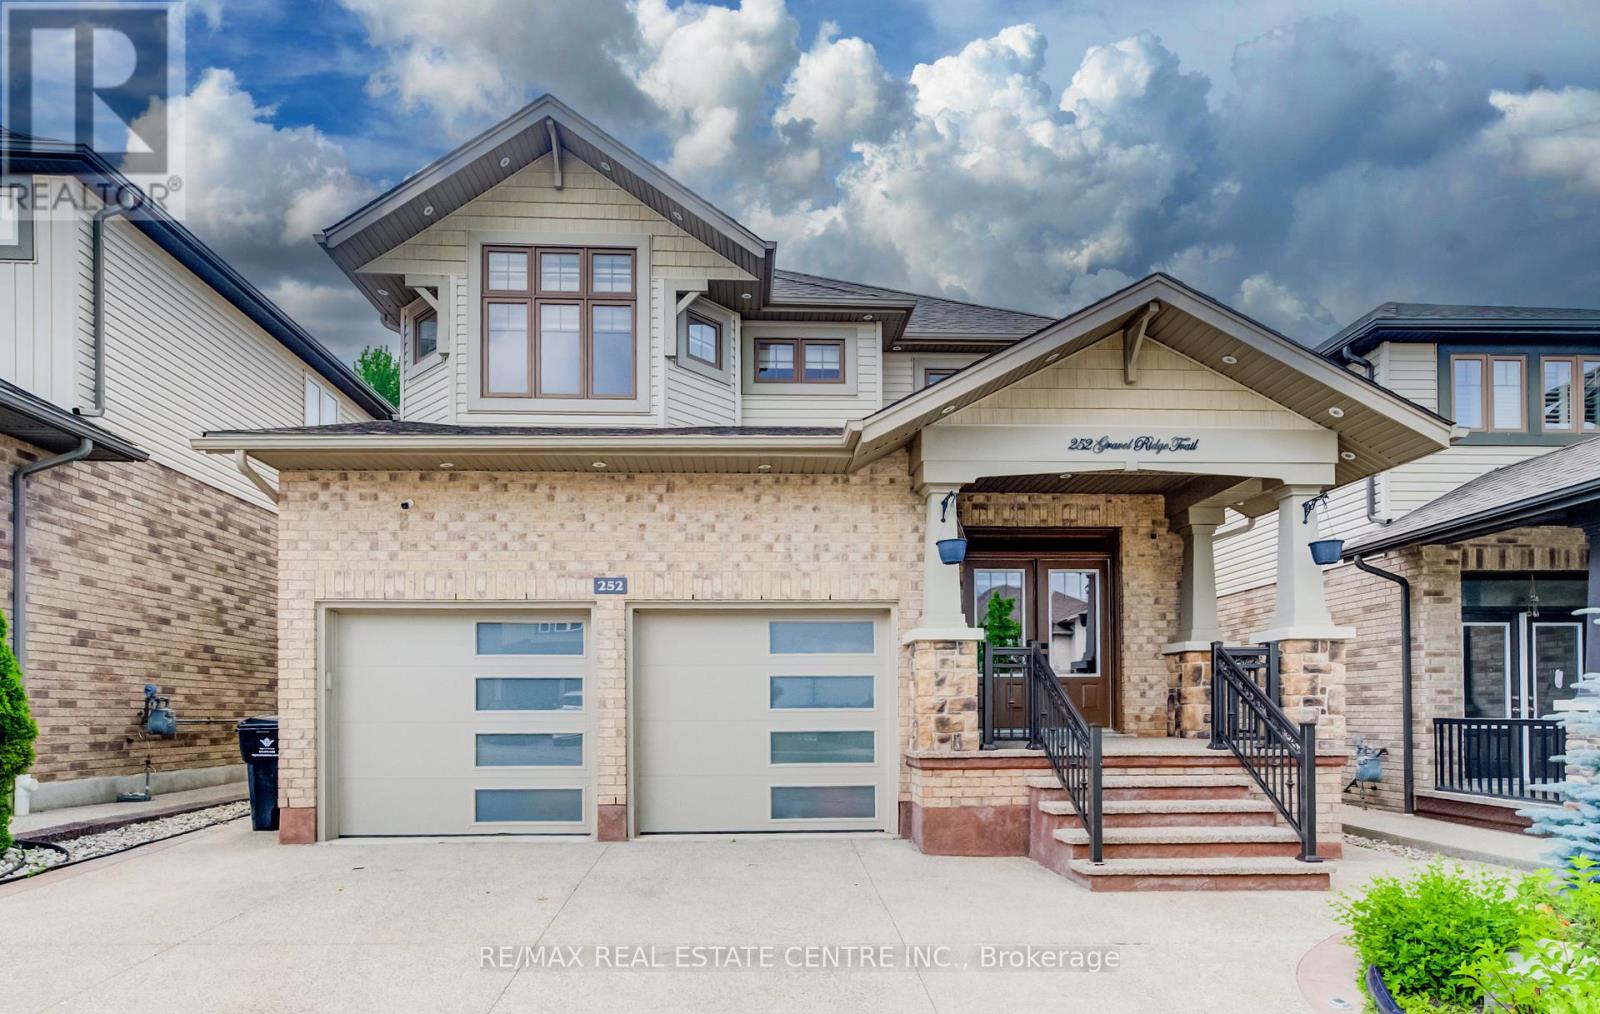
WELCOME HOME TO 252 GRAVEL RIDGE TRAIL! Nestled on a premium 190-ft deep lot backing onto picturesque greenspace with no rear neighbour, this exceptional executive residence offers luxury, privacy, and modern living in one of Kitchener's most desirable neighbourhood. Offering over 4,000 sq. ft. of finished living space, this stunning home features 4+3 bedrooms, 4.5 bathrooms, an upper-level loft/home office, and a legal basement apartment with its own separate entrance-perfect for multi-generational living or rental income. Enjoy breathtaking, unobstructed views while experiencing the tranquility of nature, all within the convenience of city living. The impressive exterior showcases Wi-Fi-controlled soffit pot lights, professional landscaping, exposed aggregate concrete, a triple-wide driveway, an insulated double-car garage, and a welcoming covered porch with custom railings leading to a grand double-door entrance. Inside, you're greeted by an elegant foyer with feature walls, 9-foot ceilings, and engineered hardwood flooring throughout the main and second levels. This carpet-free home has been extensively upgraded with over $150,000 in premium renovations completed in 2026. The chef-inspired kitchen features quartz countertops, premium cabinetry, a 36-inch gas range, built-in microwave and oven, stylish range hood, and a full suite of new stainless steel appliances. Designer lighting, beautifully renovated bathrooms, and upscale finishes enhance every room. Thoughtfully designed for both everyday living and entertaining, this exceptional home offers outstanding functionality, premium finishes, and incredible income potential. A rare opportunity to own a truly move-in-ready home in a highly sought-after location. Book your private showing today! (id:15069)
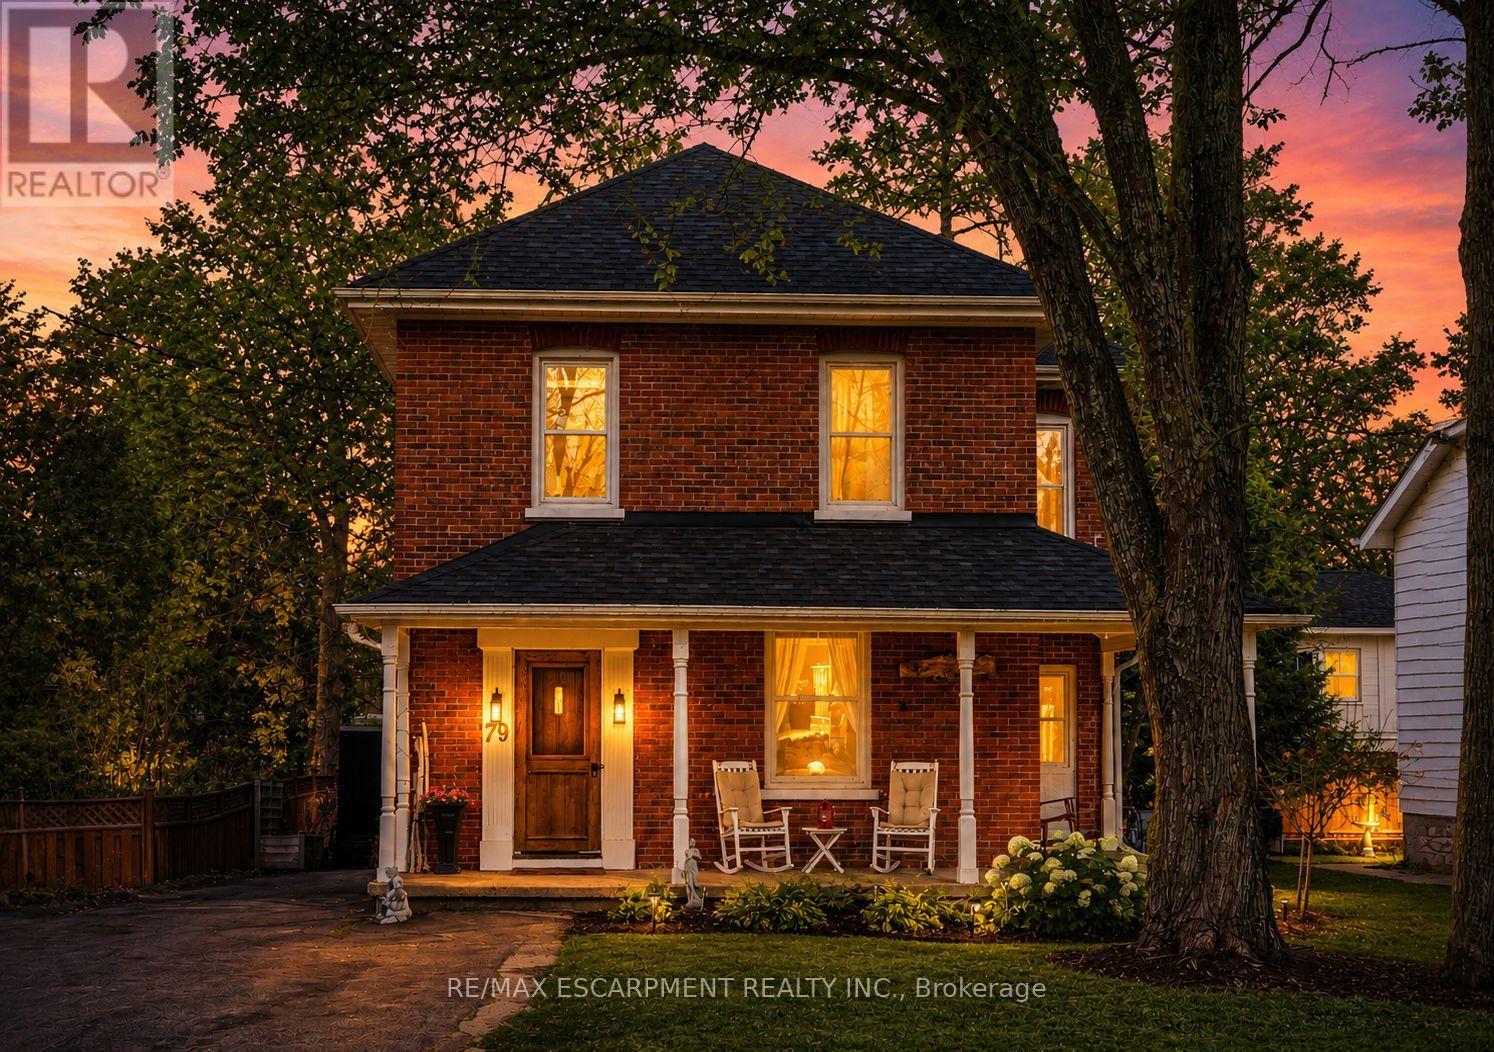
Nestled in the heart of Bracebridge's vibrant downtown, 79 McMurray St presents an exquisite blend of historical charm and contemporary sophistication. Your family will love this central lifestyle, or it's an incredible investment property! Within walking distance, you'll discover an array of shops, parks, schools, and local amenities, ensuring the ultimate convenience for your lifestyle. Offering an expansive new back deck and privacy fence as well as a hot tub,it's the perfect backyard for entertaining or relaxing. There's also an incredible covered, wrap around front porch to enjoy sunsets on. Inside you'll find large rooms with high ceilings and tall baseboards, embracing the century old character. The living room offers a cozy gas fireplace, new drywall and pot lights and crown moulding on ceilings. The Formal Dining room is magnificent, with new custom crown moulding and a gorgeous chandelier. Beautiful back 'Flex Room' that can be used as an extra bedroom, living room, office or playroom, which has been updated with new herringbone flooring, ceiling fan, sliding door to the backyard, and is bright and welcoming. Upstairs there is a new laundry room, with quartz countertops, extended height cabinetry, new laundry machines, tasteful backsplash and fresh lemon wallpaper. The upstairs bathroom has been renovated with a large solid wood vanity, marble countertop, modern floor tile, big sink, and subway tile shower. There is TONS of storage in the basement! Outside, the property is just as enchanting. The beauty of mature trees and the heritage of the surroundings merge, creating a private oasis in the heart of the city. There is 6 car parking and a beautiful landscaped garden. 79 McMurray St is more than just a home; it's a testament to the seamless blend of past and present, offering a unique opportunity to reside in a piece of Bracebridge's history, enhanced with the conveniences of modern living. Furnace 2021, Shingles,2022. Sump Pump 2025. 200 amp panel. (id:15069)
Stunning legal duplex in a prime Hamilton Mountain location! This home has been fully renovated top to bottom with incredible craftsmanship and high-end finishes throughout. Features 3+2 bedrooms, 2 beautiful full baths, and 2 stylish kitchens - perfect for families or investors alike. Everything is brand new, including electrical, plumbing, stainless steel appliances, and a new extended driveway with ample parking. Setup includes two separate hydro meters and electrical panels, providing full separation and convenience for both units. Exceptional income potential or ideal multi-generational living opportunity. Situated on an large lot in a beautiful family-friendly neighbourhood. Located close to highways, great schools, parks, shopping, and the hospital - this one truly has it all! (id:15069)
Welcome to this stunning, fully renovated home nestled on a quiet street near the Paris Fairgrounds, perfect for buyers who want to move in without lifting a finger! Every inch of this home has been thoughtfully updated from top to bottom, featuring high-end vinyl flooring throughout all levels, brand new solid wood kitchen cabinetry with quartz countertops and backsplash, and completely redone bathrooms with beautiful tile work. The spacious primary bedroom boasts a walk-in closet, while two rear bedrooms feature stylish barn door closets, a design detail you'll love. The newly finished basement adds valuable living space, and updated electrical, potlights, and light fixtures (goodbye popcorn ceilings!) give the whole home a fresh, modern feel. Outside, enjoy a large backyard accessible through a sliding door with built-in blinds, complete with a deck and two new patios surrounded by a recently landscaped garden, your own private retreat. Practical upgrades are equally impressive: spray foam insulation in garage (2023), a backwater valve (2022), newer windows throughout, updated appliances, and a roof replaced in 2019. All of this just a 3-minute walk to North Ward School and 10 minutes to Holy Family School. Truly turn-key and ready for you to call home! (id:15069)
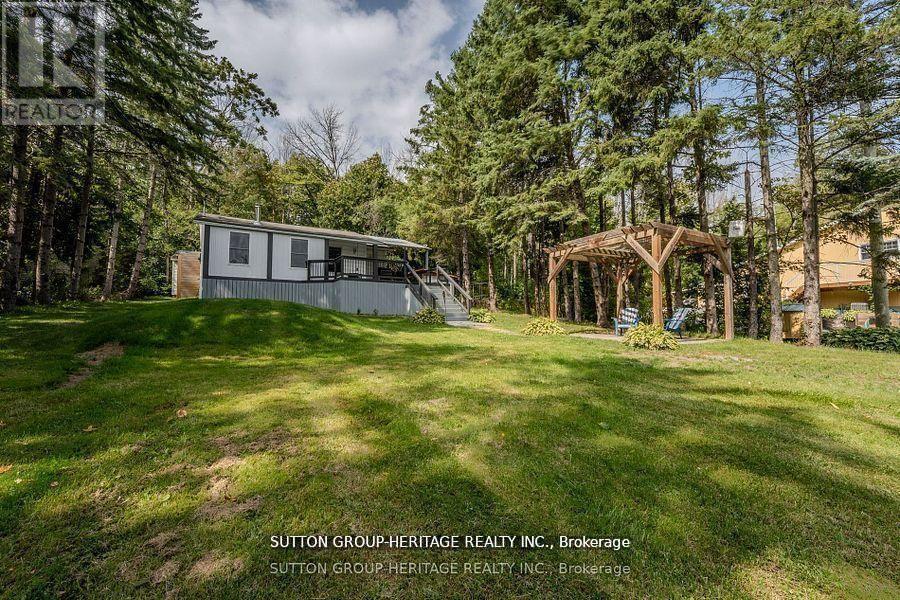
Your Lakeside Escape Awaits Just steps from Rice Lake, this beautifully updated home offers comfort, charm, and year-round adventure. Wake up to breathtaking sunrises from the expansive front deck, or relax under star-filled skies at night. A separate bunkie provides extra space for guests, complete with its own exterior-access washroom. Launch a canoe with your indirect water access, or connect to the Trent Canal system through nearby marinas; the lake lifestyle is at your doorstep. Inside, an open-concept kitchen, dining, and living area makes entertaining effortless. Gather around the striking bamboo-top island and enjoy a space that's both stylish and welcoming. Enjoy every season, from ice fishing and snowmobiling in winter to boating, fishing, and exploring in the warmer months. Recent updates include fresh paint throughout, updated lighting, a UV water system (2023), dishwasher (2023), laundry machines (2024), and a fully updated bathroom (2024). Conveniently located just 20 minutes to Peterborough, Port Hope, Millbrook, and Hwy 401. Don't miss your chance to experience lakeside living at its best. (id:15069)
Fantastic Opportunity For Investors, Contractors, or First-time Buyers In A Prime Thorold Neighborhood. This Beautiful Detached Bungalow Features 3 Spacious Bedrooms with A Finished Basement. Convenience & Worthwhile Opportunities Within The Brock University Proximity. Just Steps Away From Public & Catholic Schools. Separate Entrance Basement Can Be In-Law Apartment. Quick Easy Access To Major Travel Routes & Nearby Desired Amenities. (id:15069)
Premium park-facing freehold townhouse in Cambridge! Boasting 1,400+ sq ft of bright, open-concept living space, this 3-bedroom, 3-bathroom home offers the perfect blend of comfort and convenience. Enjoy uninterrupted views of Bismark Park's greenery, pond, and walking trails directly across the street. Features an attached garage, upper-level laundry, and a full unfinished basement ready for your personal touch. Steps from excellent schools, local amenities, and transit. Don't miss out! (id:15069)
Beautiful, immaculately maintained, move-in-ready, 3 + 1 bedroom, 2 bathroom detached bungalow with attached 2 car carport, situated on a premium size lot. Located in a family friendly quiet neighbourhood, on one of Pembroke's most desired streets. This home shows pride of ownership. Spacious kitchen features lots of counter and cupboard space and a huge pantry. Beautiful hardwood floors, spacious bright living room with large bay window and floor to ceiling brick fireplace, open concept to the dining area. Enjoy extra living space with the large family room and floor to ceiling windows. 3 spacious bedrooms, great for family and office space. Convenience of main level laundry area. Walk out to a large deck and to your own private retreat, featuring an inground pool that's perfect for everyday relaxation and entertaining. Surrounded by grounds and ample patio space it is the ideal setting for everything from outdoor dining, lounging, family gatherings to quiet evenings by the water. Whether you are hosting friends or unwinding after a long day this exceptional outdoor space is a luxury. An outdoor feature that enhances both lifestyle and enjoyment. Finished lower level has lots of potential and is perfect for guests or in-law suite with its huge bedroom and living area, recreation room, wood stove, bar, workshop, storage areas - the possibilities are endless with the separate entrance. Furnace (owned), hot water tank (owned), Roof (under 10 yrs. old). This home combines both comfort and convenience and offers everything a family could wish for. A desirable place to live and raise a family. Please note that the photos of the pool were taken when the pool was in good working condition and will be in working condition before closing. (id:15069)