
1336 Partington Windsor, Ontario N9B 2P6

3 Bedroom
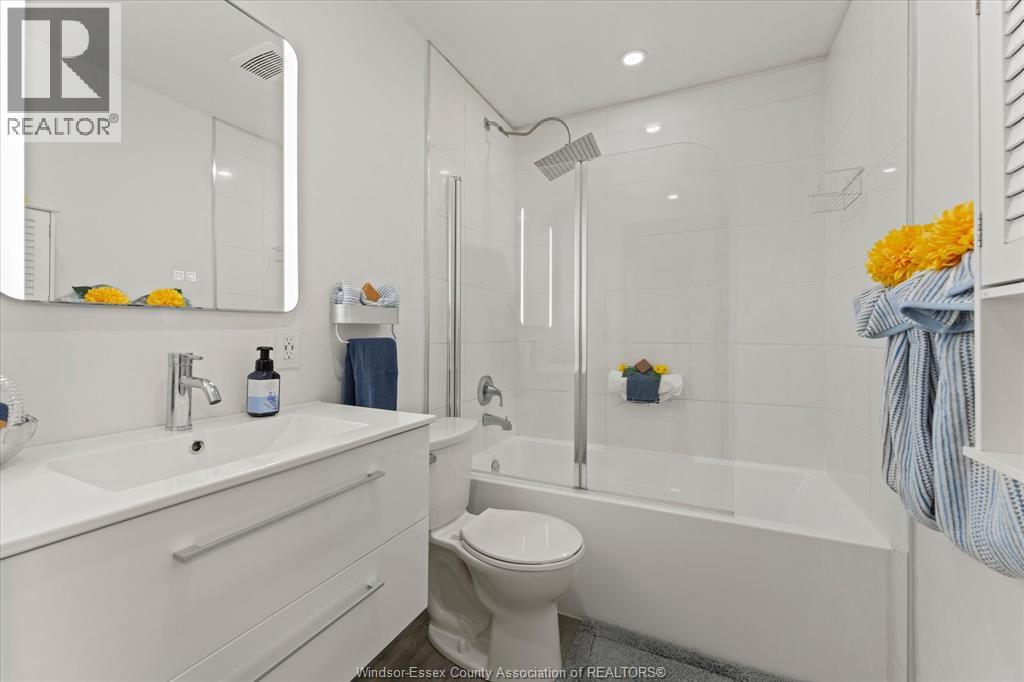
1 Bathroom
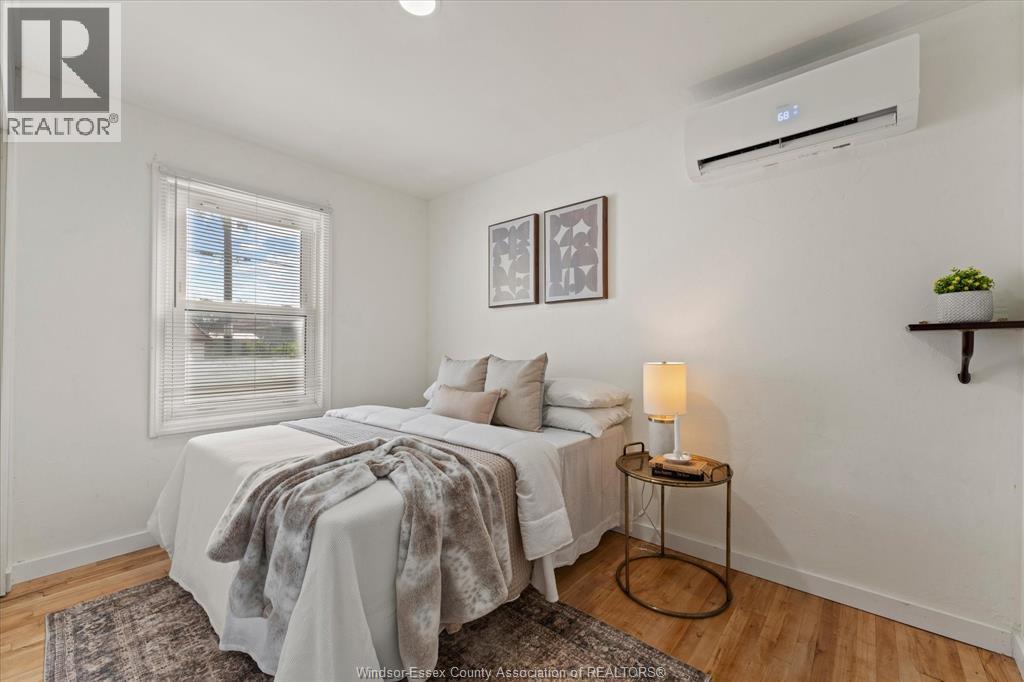
Heat Pump
Heat Pump
$329,900
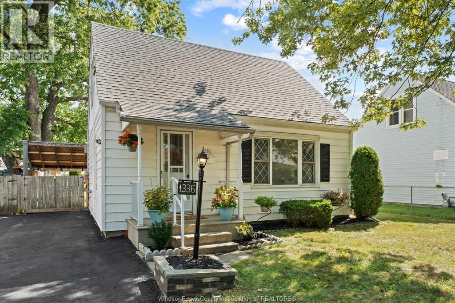
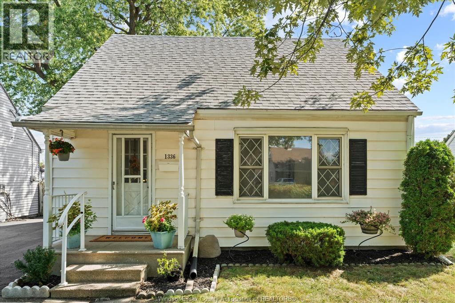
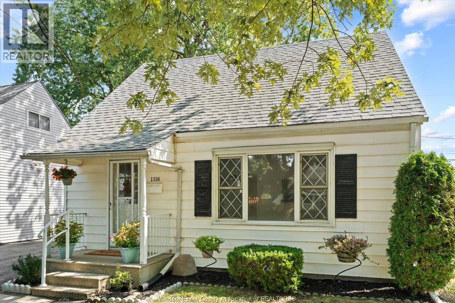
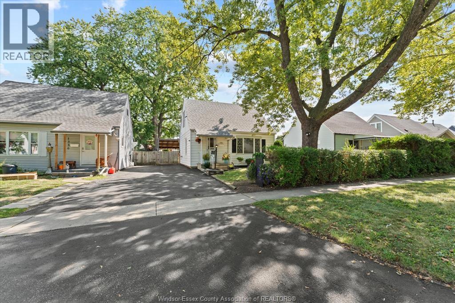
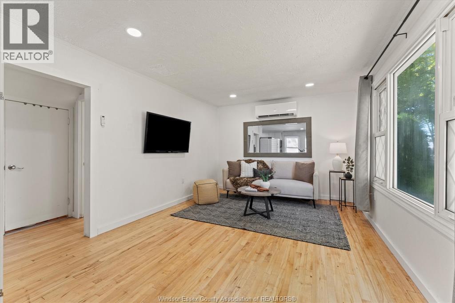
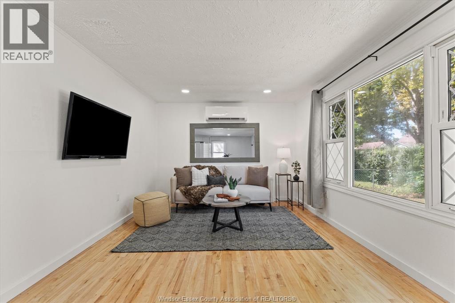
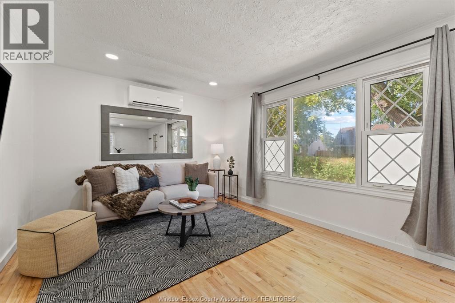
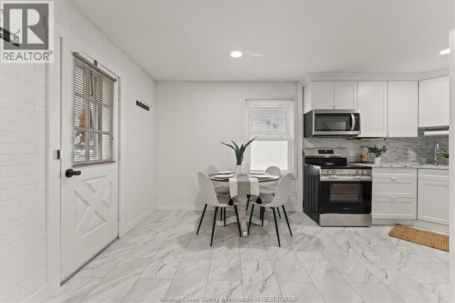
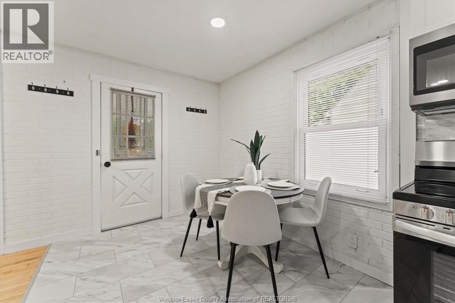
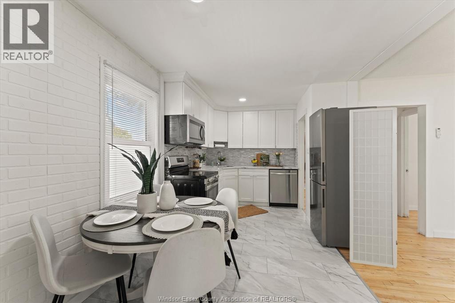
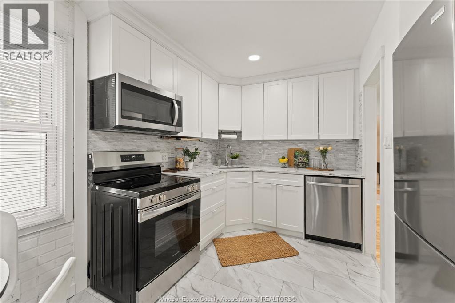
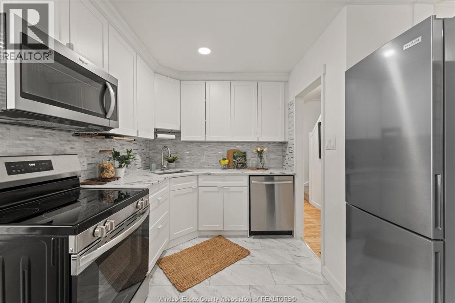
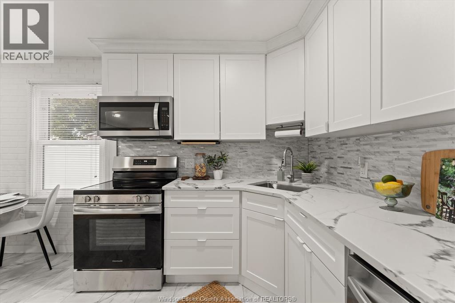
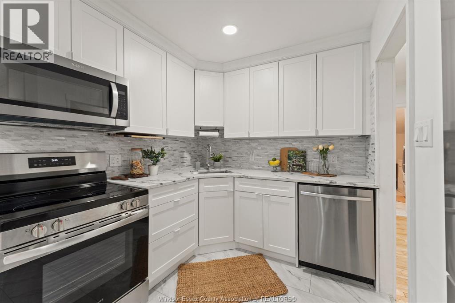
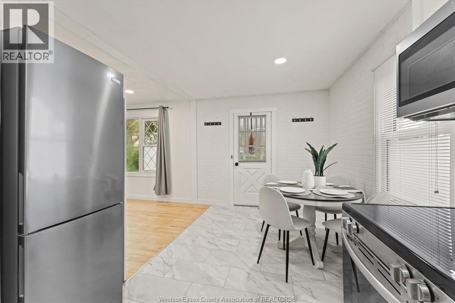
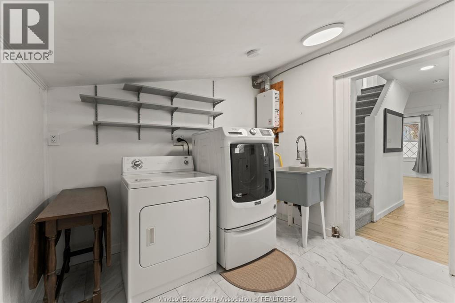
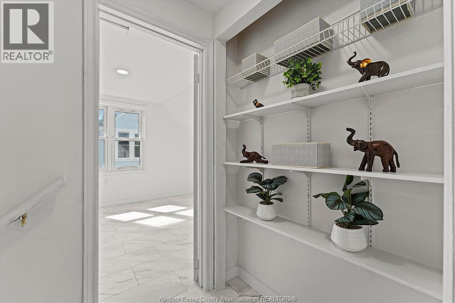
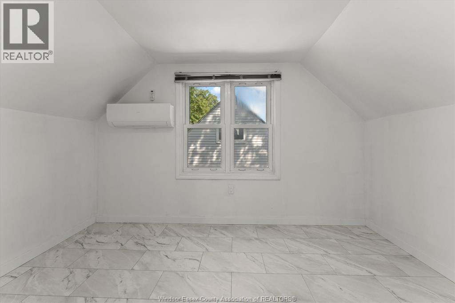
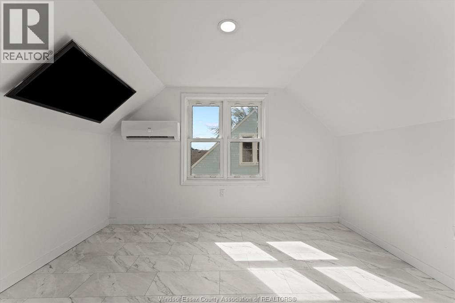
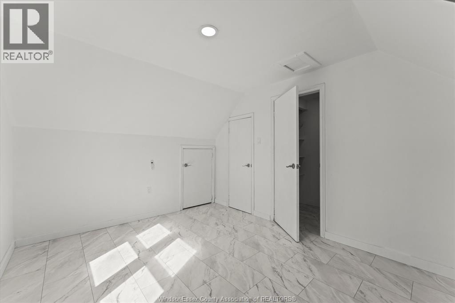
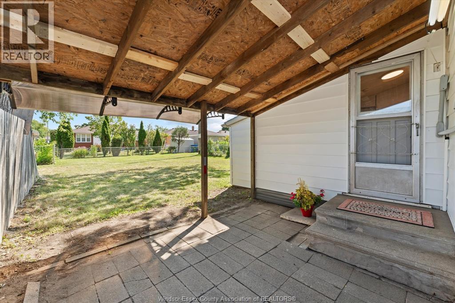
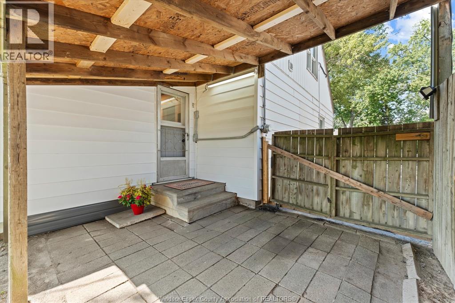
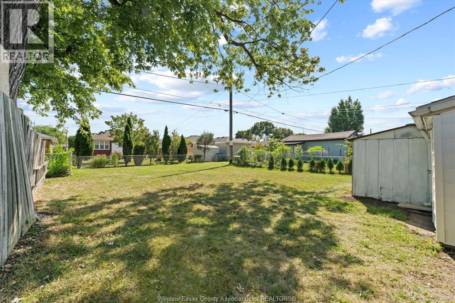
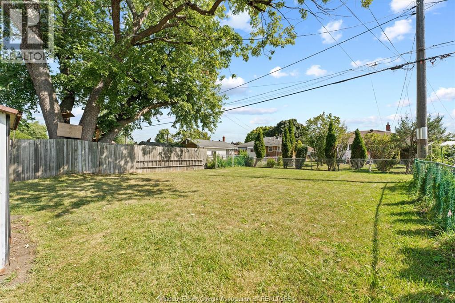
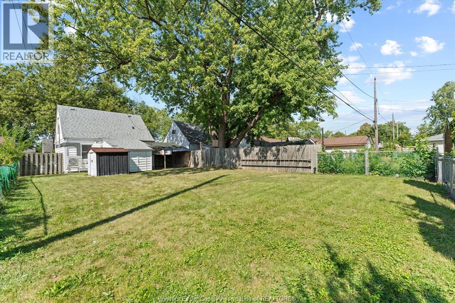
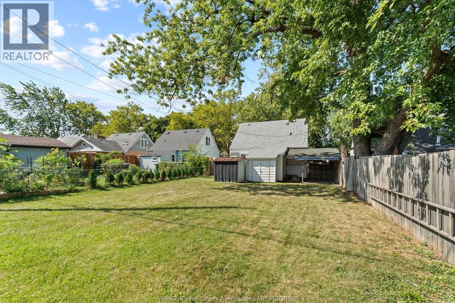
Welcome to 1336 Partington! This charming 1½-storey home offers a number of thoughtful updates and a comfortable, functional layout. Recent improvements include newer flooring completed in 2024, a roof under two years old, a refreshed kitchen with newer appliances, pot lighting, updated baseboards, and newer Decora switches and plugs throughout. Much of the electrical has also been updated. Additional features include a microwave hood, storage with crawl space access, and air conditioning operated through hydro. The rear yard also includes a partially owned alley area. Hydro and gas bills are available in the supplements for additional information. (id:15069)
Property Details
| MLS® Number | 26020868 |
| Property Type | Single Family |
| Features | Side Driveway, Single Driveway |
Building
| Bathroom Total | 1 |
| Bedrooms Above Ground | 3 |
| Bedrooms Total | 3 |
| Appliances | Dryer, Freezer, Microwave, Stove, Washer |
| Construction Style Attachment | Detached |
| Cooling Type | Heat Pump |
| Exterior Finish | Aluminum/vinyl |
| Flooring Type | Hardwood, Cushion/lino/vinyl |
| Foundation Type | Block |
| Heating Fuel | Electric |
| Heating Type | Heat Pump |
| Stories Total | 2 |
| Type | House |
Land
| Acreage | No |
| Fence Type | Fence |
| Size Irregular | 42 X 105ft |
| Size Total Text | 42 X 105ft |
| Zoning Description | Rd1.3 |
Rooms
| Level | Type | Length | Width | Dimensions |
|---|---|---|---|---|
| Second Level | Bedroom | Measurements not available | ||
| Second Level | Bedroom | Measurements not available | ||
| Main Level | Bedroom | Measurements not available | ||
| Main Level | Storage | Measurements not available | ||
| Main Level | Laundry Room | Measurements not available | ||
| Main Level | 4pc Bathroom | Measurements not available | ||
| Main Level | Living Room | Measurements not available | ||
| Main Level | Kitchen | Measurements not available |
https://www.realtor.ca/real-estate/30199751/1336-partington-windsor
Contact Us
Contact us for more information

This REALTOR.ca listing content is owned and licensed by REALTOR® members of The Canadian Real Estate Association
The trademarks REALTOR®, REALTORS®, and the REALTOR® logo are controlled by The Canadian Real Estate Association (CREA) and identify real estate professionals who are members of CREA. The trademarks MLS®, Multiple Listing Service® and the associated logos are owned by The Canadian Real Estate Association (CREA) and identify the quality of services provided by real estate professionals who are members of CREA. The trademark DDF® is owned by The Canadian Real Estate Association (CREA) and identifies CREA's Data Distribution Facility (DDF®)
August 27 2026 03:20:48
Windsor-Essex County Association of REALTORS®
RE/MAX Preferred Realty Ltd. - 585