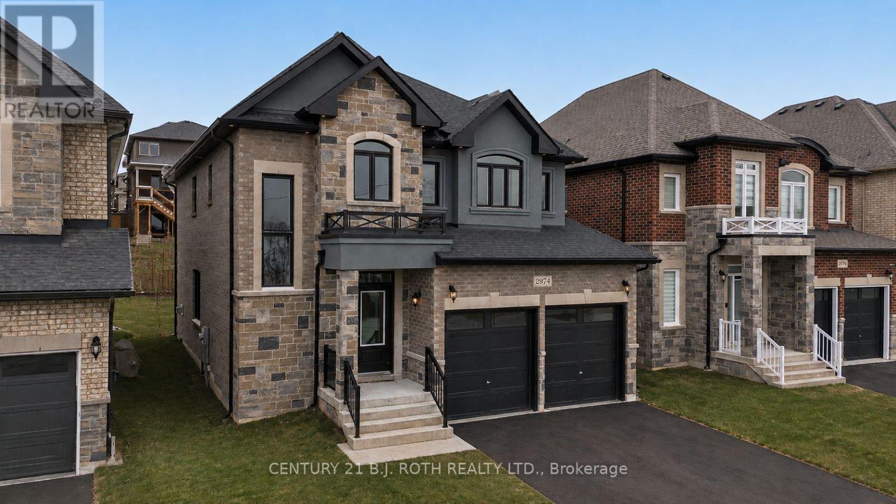
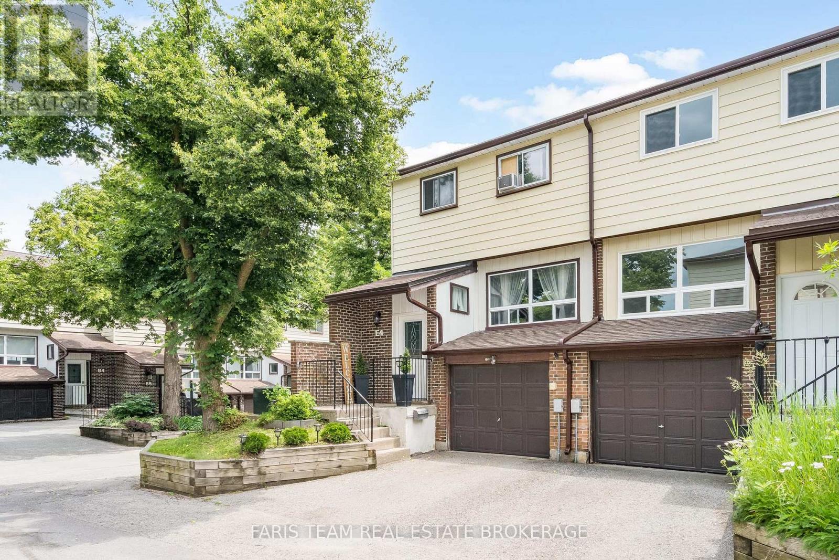
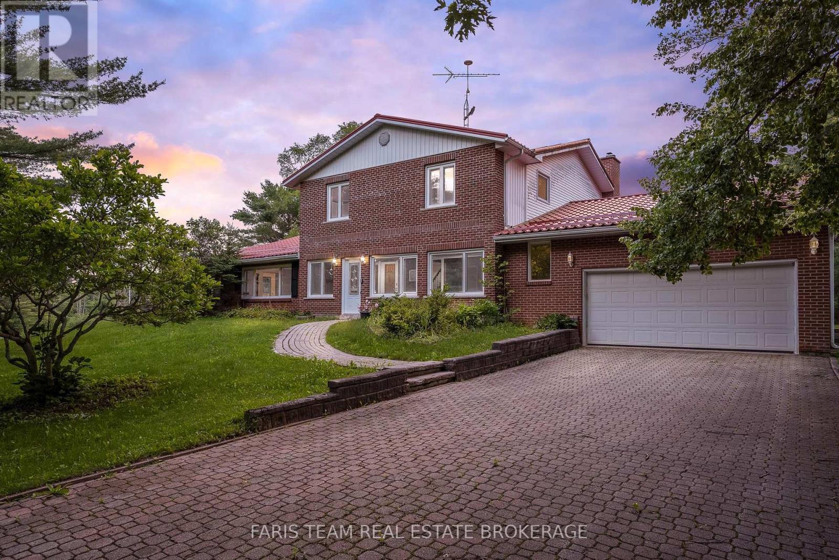
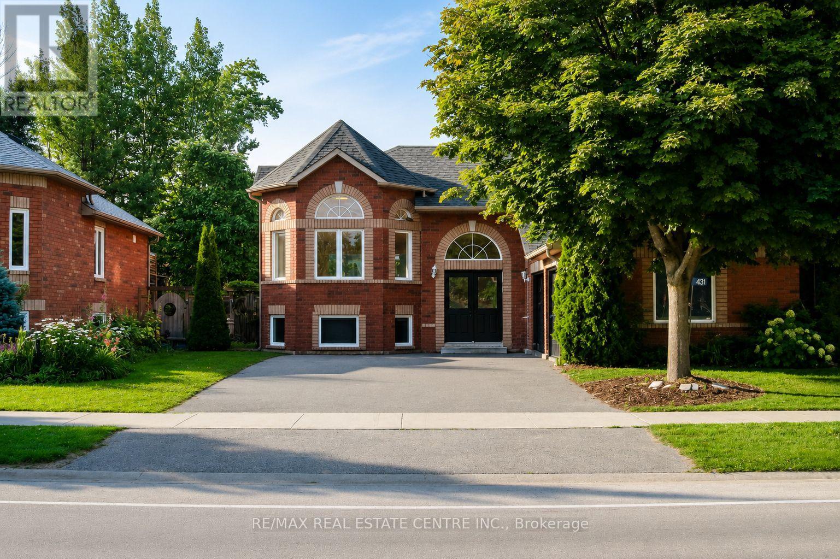
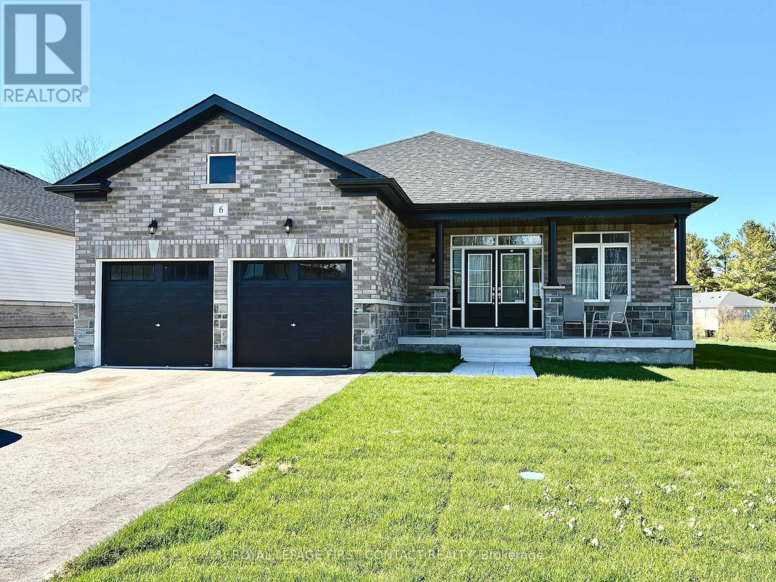
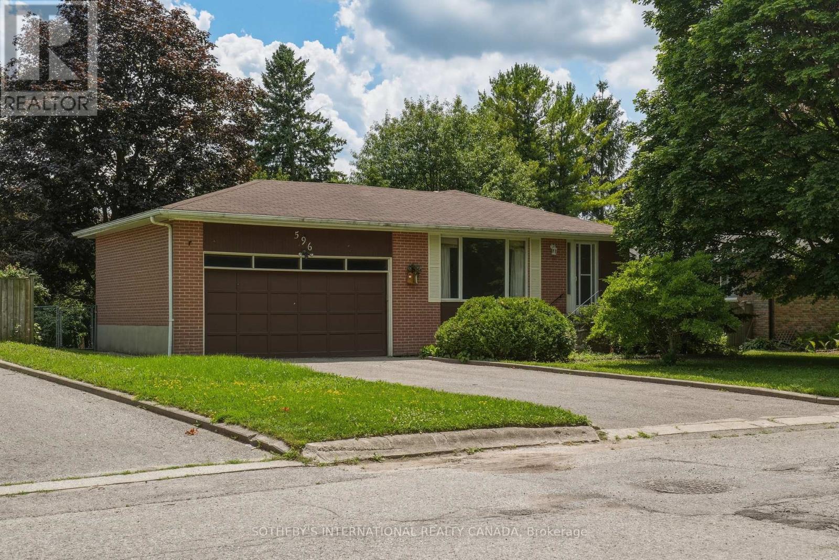
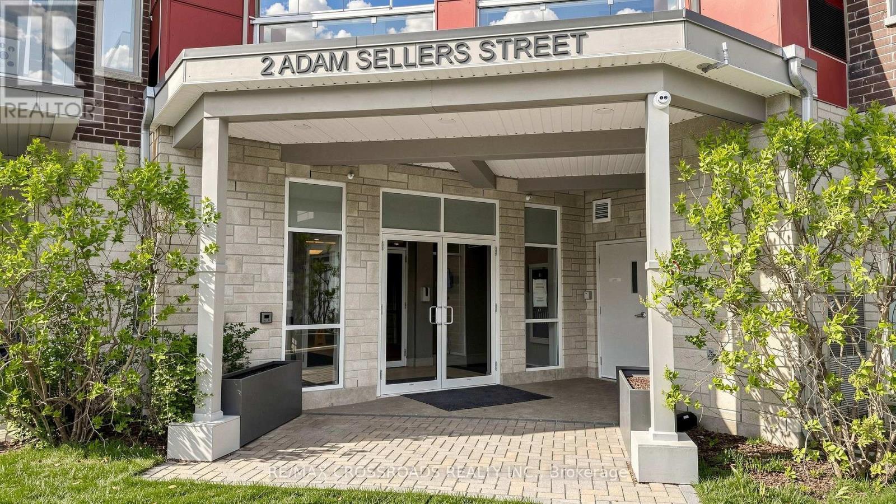
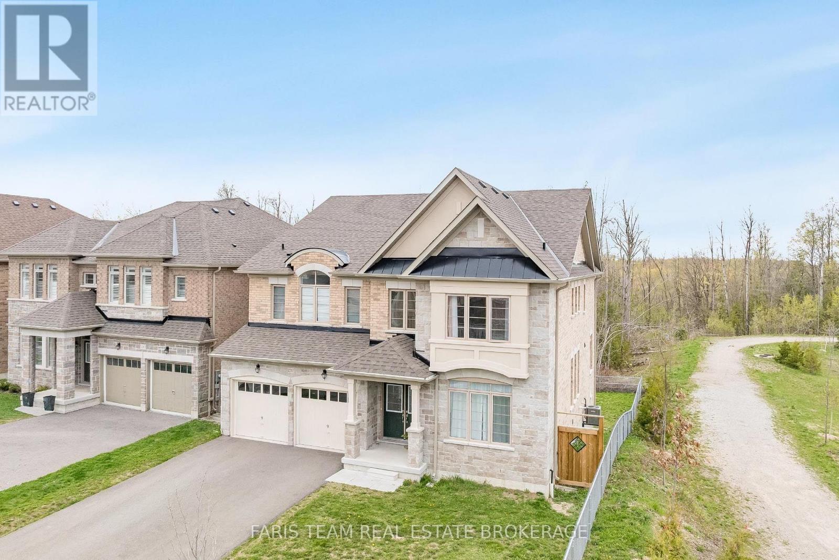
*PRICE REFLECTS HST REBATE* Fully built Mancini Homes, located in the highly sought after West Ridge Community on Monarch Drive. Home consists of many features including upgraded kitchen with quartz counter tops, gas fireplace, 9ft ceilings on the main level, rounded drywall corners, oak stair case, 5 1/4 inch baseboards and many more. Current model being offered (The Stanley - elevation A) consists of 4 bedrooms, 2.5 bathrooms, laundry located on the main level, open kitchen and great room, separate dining area and situated on a 40x150 lot (lot 9). Neighourhood is in close proximity to Walter Henry Park and West Ridge Place (Best Buy, Homesense, Home Depot, Food Basics). (id:15069)
Top 5 Reasons You Will Love This Condo: 1) End-unit townhome showcasing a fully fenced backyard with a newly built deck and fresh sod, ideally positioned in the heart of North Barrie just moments from Bayfield Street amenities, shopping, dining, and convenient Highway 400 access 2) Completely move-in ready and meticulously maintained, featuring brand-new shingles, a newer furnace and central air (2020), and a stylish carpet-free interior designed for effortless living 3) Beautifully appointed kitchen featuring timeless shaker-style cabinetry, new laminate flooring, and a bright open-concept main level designed for seamless everyday living and entertaining 4) Expansive living room illuminated by large sun-filled windows, offering an inviting setting for entertaining, complete with a built-in coffee servery or stylish bar area 5) Beautifully upgraded 5-piece bathroom featuring a double-sink vanity and abundant storage, thoughtfully designed to accommodate the needs of a growing family. 1,171 above grade sq.ft. plus a finished basement. *Please note some images have been virtually staged to show the potential of the condo. (id:15069)
Top 5 Reasons You Will Love This Home: 1) Exceptional 41-acre hobby farm offering endless possibilities in the peaceful community of Washago in a highly convenient location just minutes from Highway 11 2) Spacious and thoughtfully designed four bedroom, five bathroom home showcasing hardwood flooring throughout, custom real wood cabinetry, German-engineered two-way windows, a durable steel roof, an oversized garage, two heated and insulated sunrooms, and the added convenience of a private elevator 3) Entertainer's dream property designed for year-round enjoyment, featuring a heated saltwater pool, indoor swim spa, easy access to township waterfront, and expansive grounds with ample space for recreational vehicles, equipment, and all your outdoor toys 4) Versatile heated Quonset barn presents incredible potential for a variety of uses, including conversion to equestrian stables, a chicken coop, workshop, or hobby space, with all existing contents included for added value 5) Picturesque acreage highlighted by fragrant lavender fields, mature trees, and open greenspace, while income-generating solar panels provide approximately $8,000-$10,000 annually in returns. 3,505 above grade sq.ft. plus a partially finished basement. *Please note some images have been virtually staged to show the potential of the home. (id:15069)
Welcome to 431 Ramblewood Drive, a fully renovated and turnkey raised bungalow offering the perfect blend of modern luxury and effortless main-level living. Situated in a mature, highly desirable Wasaga Beach neighbourhood, this exceptional home sits on an impressive and deeply spacious 59-foot by 131-foot lot featuring a double-car garage. Step inside to an bright, sun-drenched layout wrapped in large windows and anchored by stunning new 7-inch engineered hardwood flooring. The heart of the home is the brand-new kitchen, beautifully appointed with sleek quartz countertops. Your primary bedroom serves as a private oasis, complete with a generous walk-in closet and newly renovated ensuite bathroom boasting both a standalone shower and a soaking tub. The expansive, unfinished basement offers incredible future potential and a blank canvas for your imagination, featuring high ceilings, oversized windows, a bathroom rough-in, and plenty of space to effortlessly add extra bedrooms, a large recreation room, a home gym, or ample storage. The lifestyle here is unbeatable; the famous Wasaga beach is just a short drive or a short walk away, while the schools, shopping, and everyday amenities are right at your fingertips. You will also enjoy quick, convenient access to Collingwood's vibrant dining and boutique shopping, while the world-class skiing, golf, and year-round recreation of Blue Mountain Village is just 25 minutes from your front door. Do not miss this rare opportunity to own a fully updated gem in an incredible coastal community! (id:15069)
Welcome home to 6 Misty Ridge Rd! Experience the perfect blend of modern comfort and beachside living in this 1,961 sq ft, all-brick bungalow. Boasting 3 spacious bedrooms, a cozy den, and 2 full baths, this home is designed for everyday convenience and entertaining. The open-concept main living area features gleaming hardwood and ceramic floors, including hardwood in the master bedroom, a huge kitchen perfect for family gatherings, and a seamless flow to the walkout accessing the rear yard. Main-floor laundry adds everyday ease, while cozy carpet in the two additional bedrooms ensures comfort. Step outside to relax on the front covered porch, or enjoy the large rear yard with plenty of space for summer fun. The 2-car garage with inside entry plus driveway parking for four offers ample space for vehicles and toys. Located in the vibrant Wasaga Beach community, you're just minutes from the world's longest freshwater beach, parks, trails, and local shops. Embrace a lifestyle of outdoor living, waterfront activities, and a welcoming small-town atmosphere-all while enjoying a home designed for modern living. On Demand hot water, and a huge unfinished basement with a roughed-in bath ready for finishing completes this wonderful home. Don't miss this opportunity to live where others vacation! (id:15069)
A rare opportunity to create something truly special in one of Stouffville's established and family-friendly neighbourhoods. Tucked away on a quiet court and surrounded by mature home and trees, this property offers exceptional potential for buyers looking to personalize a home and build equity through thoughtful renovation. While the home requires updating throughout, the value lies in its solid footprint, desirable location, and endless possibilities. Whether you're a first-time buyer looking to break into the market, a downsizer seeking a manageable home you can tailor to your own taste, or a savvy renovator searching for your next project, this property provides the perfect canvas. Imagine transforming the existing space with modern finishes, an open-concept layout, and your own design vision while enjoying the benefits of an established community close to parks, schools, shopping, restaurants, and transit. The private setting and quiet court location offer a sense of neighbourhood charm that is increasingly difficult to find. Opportunities like this are becoming increasingly rare-a home with great bones, unlimited potential, and the chance to create substantial value in a sought-after Stouffville location. Bring your imagination, your contractor, and your vision. The possibilities are endless. (id:15069)
Welcome to this stunning Mattamy-built corner suite in the highly sought-after Cornell community of Markham! This bright and spacious 2-bedroom, 2-bathroom condo offers a functional open-concept layout perfect for modern living. Featuring laminate flooring throughout, granite countertops, stainless steel appliances, and a generous breakfast bar, this home is ideal for both everyday comfort and entertaining. Enjoy oversized enclosed and open balconies with retractable glass panels, creating versatile four-season living spaces with peaceful views and abundant natural light throughout. The smart split-bedroom layout offers excellent privacy and functionality for families, professionals, or downsizers alike. Residents enjoy excellent amenities including a fitness centre, party room, visitor parking, bike storage, and outdoor BBQ area. Ideally located steps to Markham Stouffville Hospital, Cornell Community Centre & Library, parks, schools, transit, and Cornell Bus Terminal, with quick access to Hwy 7 and 407 for an easy commute. A fantastic opportunity to own in one of Markham's most family-friendly and rapidly growing communities! (id:15069)
Top 5 Reasons You Will Love This Home: 1) Beautifully appointed five bedroom home set on a quiet cul-de-sac in the desirable Alcona community, ideally positioned beside a park and backing onto a tranquil ravine, offering a perfect balance of privacy, natural surroundings, and convenient access to schools, Innisfil Beach Park, Big Cedar Golf Club, and everyday amenities 2) Thoughtfully upgraded throughout with elegant finishes including hardwood flooring, quartz countertops, porcelain tile, and more, creating a stylish and move-in ready home that blends comfort with lasting value 3) Spacious and functional main level designed for family living, featuring generous principal rooms, a dedicated family room, a private home office, and a balcony off the kitchen providing the perfect space for outdoor barbeques and entertaining 4) Exceptional upper level offering the convenience of a dedicated laundry room and the luxury of ensuite access for every bedroom, delivering outstanding comfort and privacy for both family members and overnight guests 5) Unspoiled walkout basement with soaring high ceilings presents endless opportunities to customize additional living space, while the fully fenced backyard backing onto a ravine offers abundant lawn space for children and pets to enjoy, with plenty of room to create your own outdoor retreat. 3,612 above grade sq.ft. plus an unfinished basement. *Please note some images have been virtually staged to show the potential of the home. (id:15069)
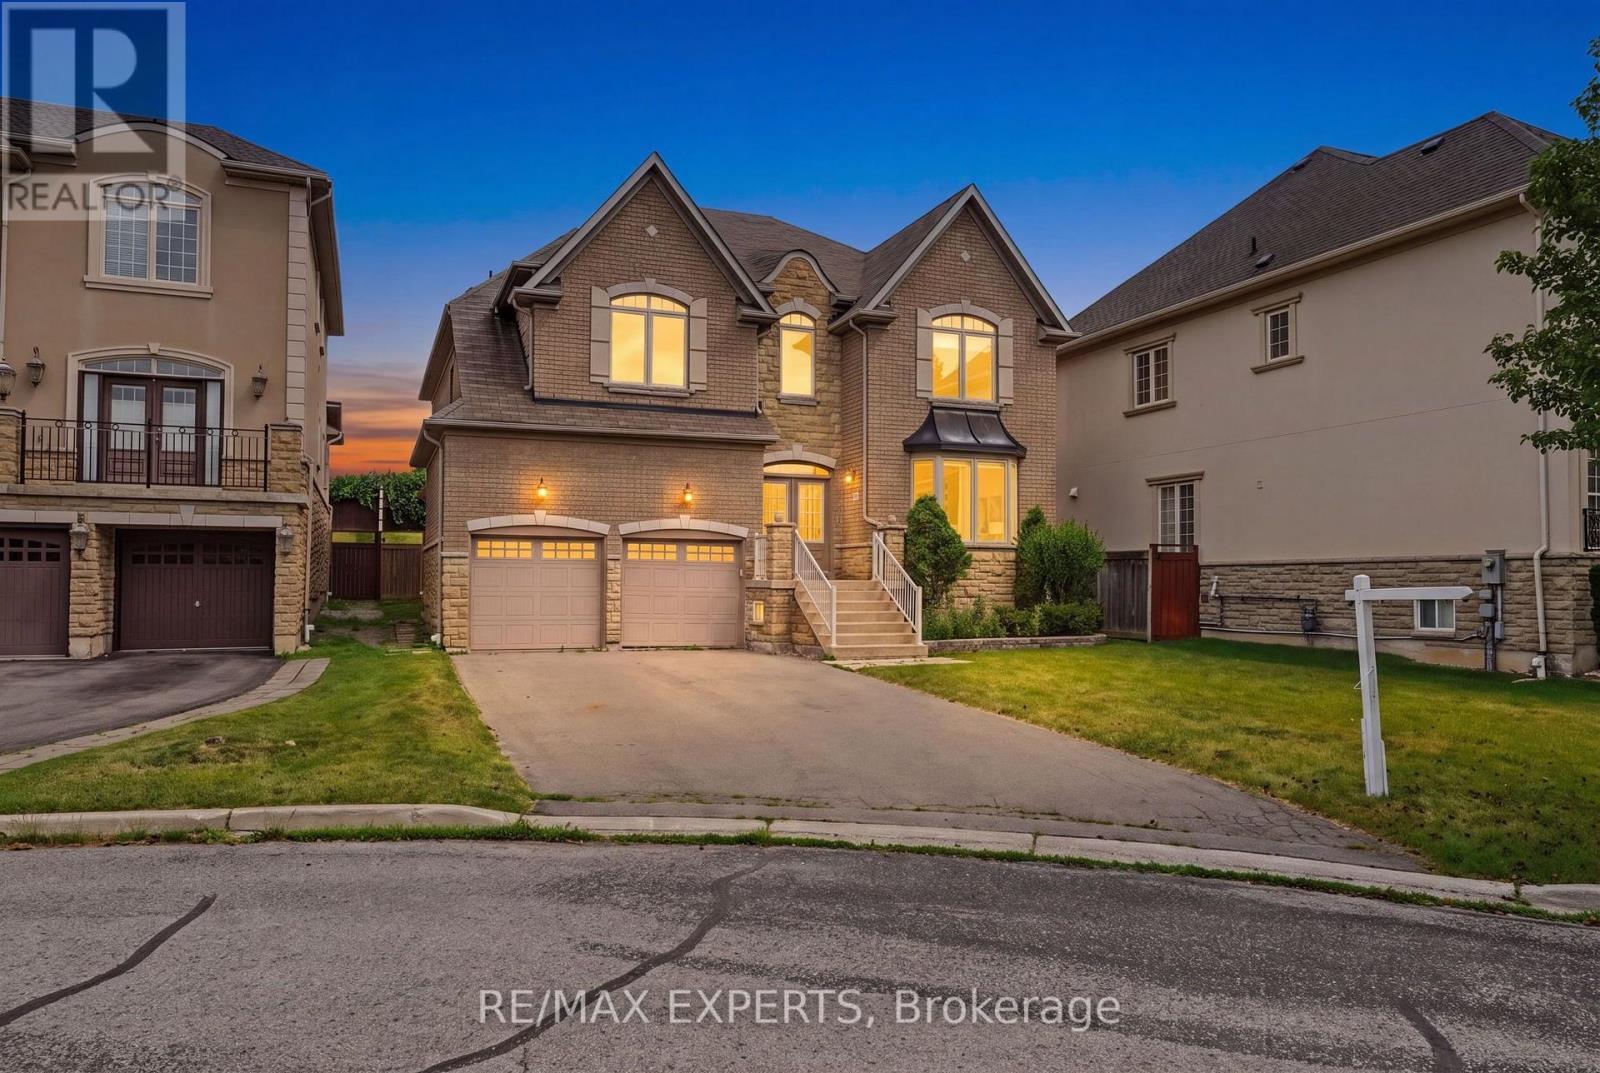
Welcome to 12 Sweet Valerie court. Nestled on a quiet, family-friendly cul-de-sac in the highly desirable Patterson community, this exceptional executive home offers nearly 4,000 sq. ft. of beautifully designed living space above grade, plus finished basement. Featuring 5 spacious bedrooms and 9-foot ceilings on both the main and second floors, this residence combines timeless elegance with everyday functionality. A grand double-height foyer creates a stunning first impression, leading to sophisticated formal living and dining rooms accented with bay windows, coffered ceilings, and elegant architectural details. The main-floor office provides the perfect work-from-home space, while the chef-inspired kitchen showcases newly refreshed cabinetry, premium stainless steel appliances, and ample space for family gatherings. The sun-filled family room is the heart of the home, featuring three skylights and a striking three-sided gas fireplace that fills the space with warmth and natural light. The upper level is designed with growing families in mind, offering a luxurious primary retreat complete with a custom walk-in closet and a spa-inspired 5-piece ensuite. Four additional generously sized bedrooms enjoy convenient semi-ensuite access and excellent closet space, with select rooms featuring custom built-in organizers. The finished basement, accessible from two separate staircases, expands the home's versatility with three additional bedrooms, a full bathroom, and a second kitchen-ideal for extended family, guests. Freshly painted throughout the above-grade levels and equipped with 200-amp electrical service, this meticulously maintained home is a rare opportunity to own an elegant, spacious, and versatile residence in one of Vaughan's premier family neighbourhoods, close to top-rated schools, parks, shopping, transit, and major highways. (id:15069)
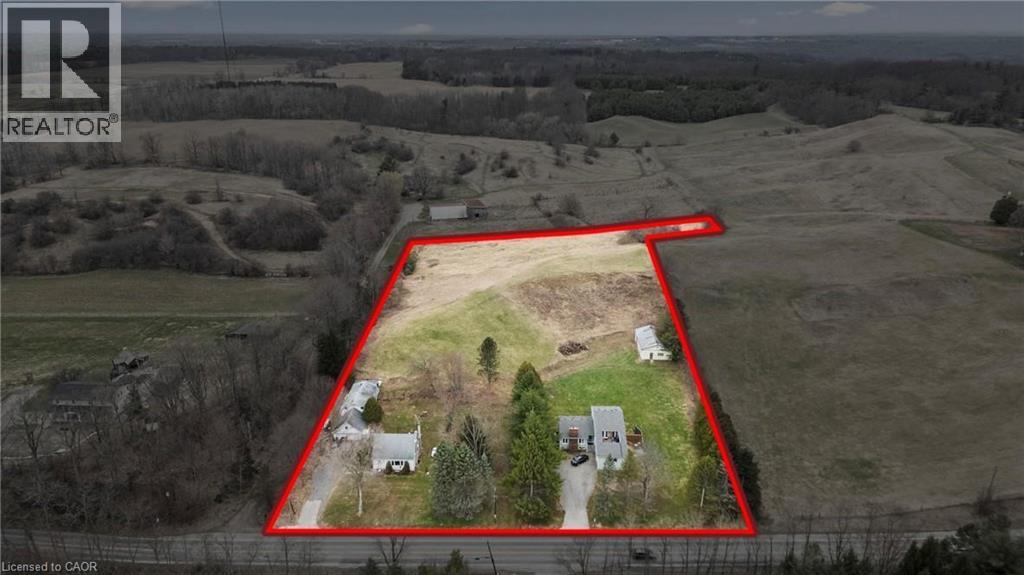
Attention investors, developers, families looking for their dream home, rare income and development opportunity in Ancaster, two properties combined into one.! Set on approximately in 5 acres in the prestigious Sulphur Springs community, this versatile property features two lots combined, with 2 detached homes, three self-contained units, and multiple income streams, offering exceptional cash flow and long-term investment potential. Zoned Rural (A2), it permits a wide range of uses, including agricultural operations, agritourism, home industry, kennel facilities, processing operations, specialty farming, and potential for a Cannabis Growing and Harvesting Facility with up to 2,000 sq. ft. of new construction, subject to approvals. The main residence offers over 3,500 sq. ft. with seven bedrooms, four bathrooms, and separate entrances, while the second detached home features three bedrooms and one bathroom, creating excellent rental or multi-generational living opportunities. A 60' x 40' workshop/garage adds valuable space for business, storage, or future uses. Just minutes from Highway 403, Ancaster Village, top-rated schools, and conservation trails, this is a rare opportunity to secure a flexible, income-producing property in one of Ancaster's most desirable communities. (id:15069)
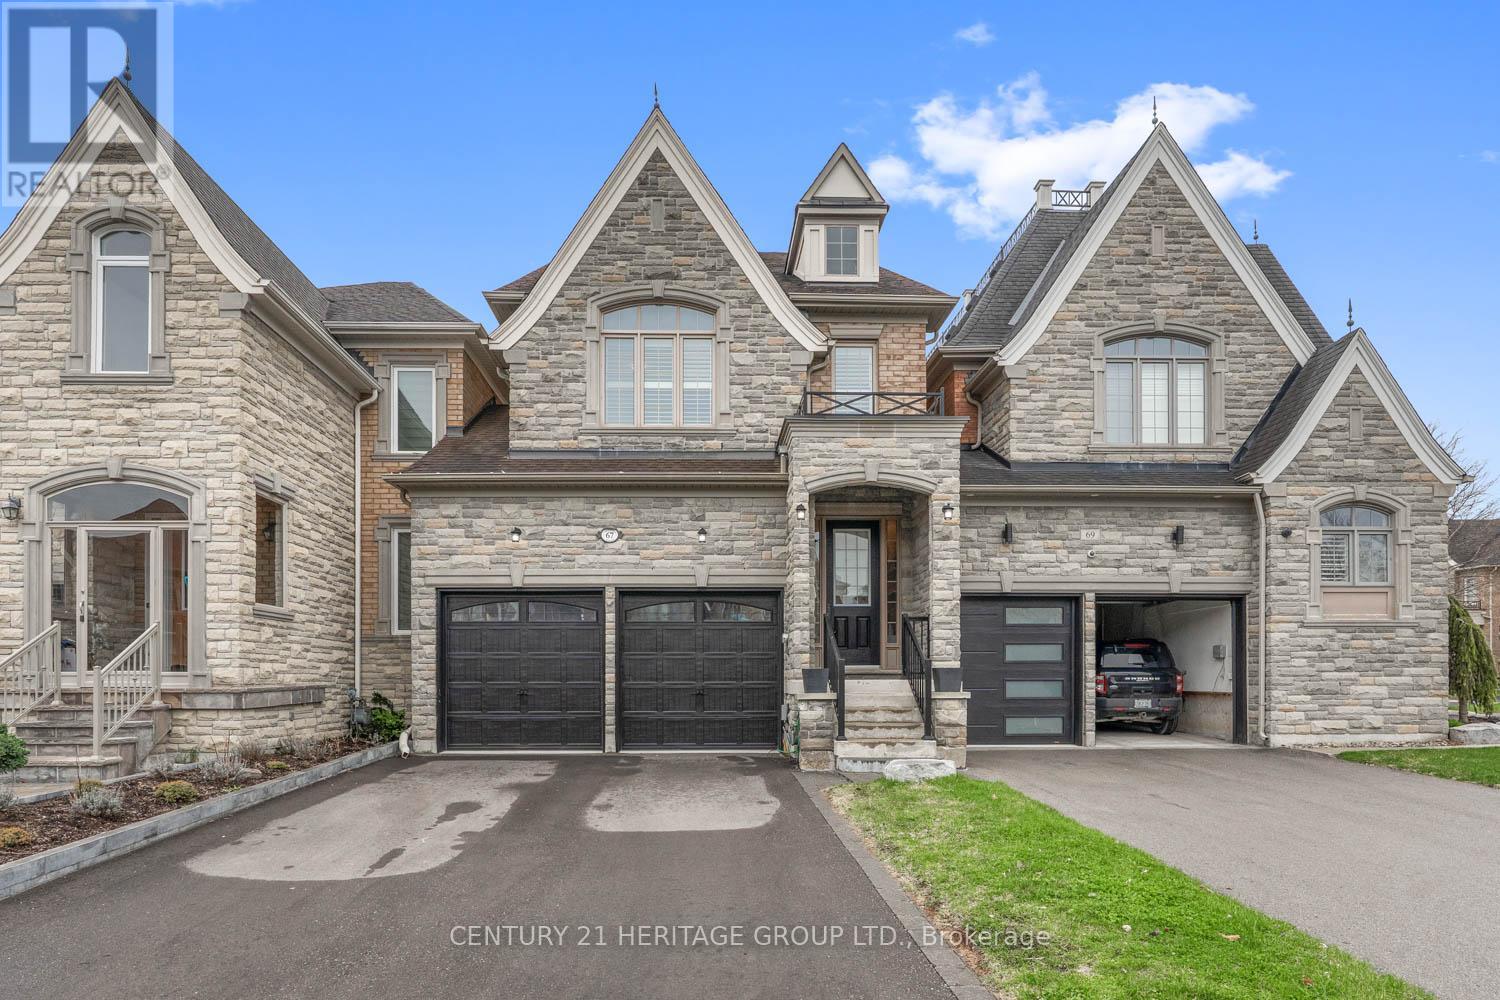
Welcome to 67 Alex Campbell, located in a sought-after pocket of executive townhomes in the heart of King City. This exceptional home features a two-car garage and nearly 4,000 square feet of living space, feeling like a detached residence. Key highlights include: Hardwood flooring throughout a ground-floor office with French doors, a large dining and living room area, and a spacious, fully upgraded kitchen with built-in seating that opens to the family room, custom fireplace and access to a private backyard wood deck. The upper level offers four spacious bedrooms, including a primary suite with a five-piece ensuite and his-and-hers closets. Additionally, the finished basement provides an extra bedroom, a large finished rec room and ample storage space. The property is situated within walking distance of schools, parks, trails, and all that King City has to offer. This is an incredible value that you won't want to miss. (id:15069)
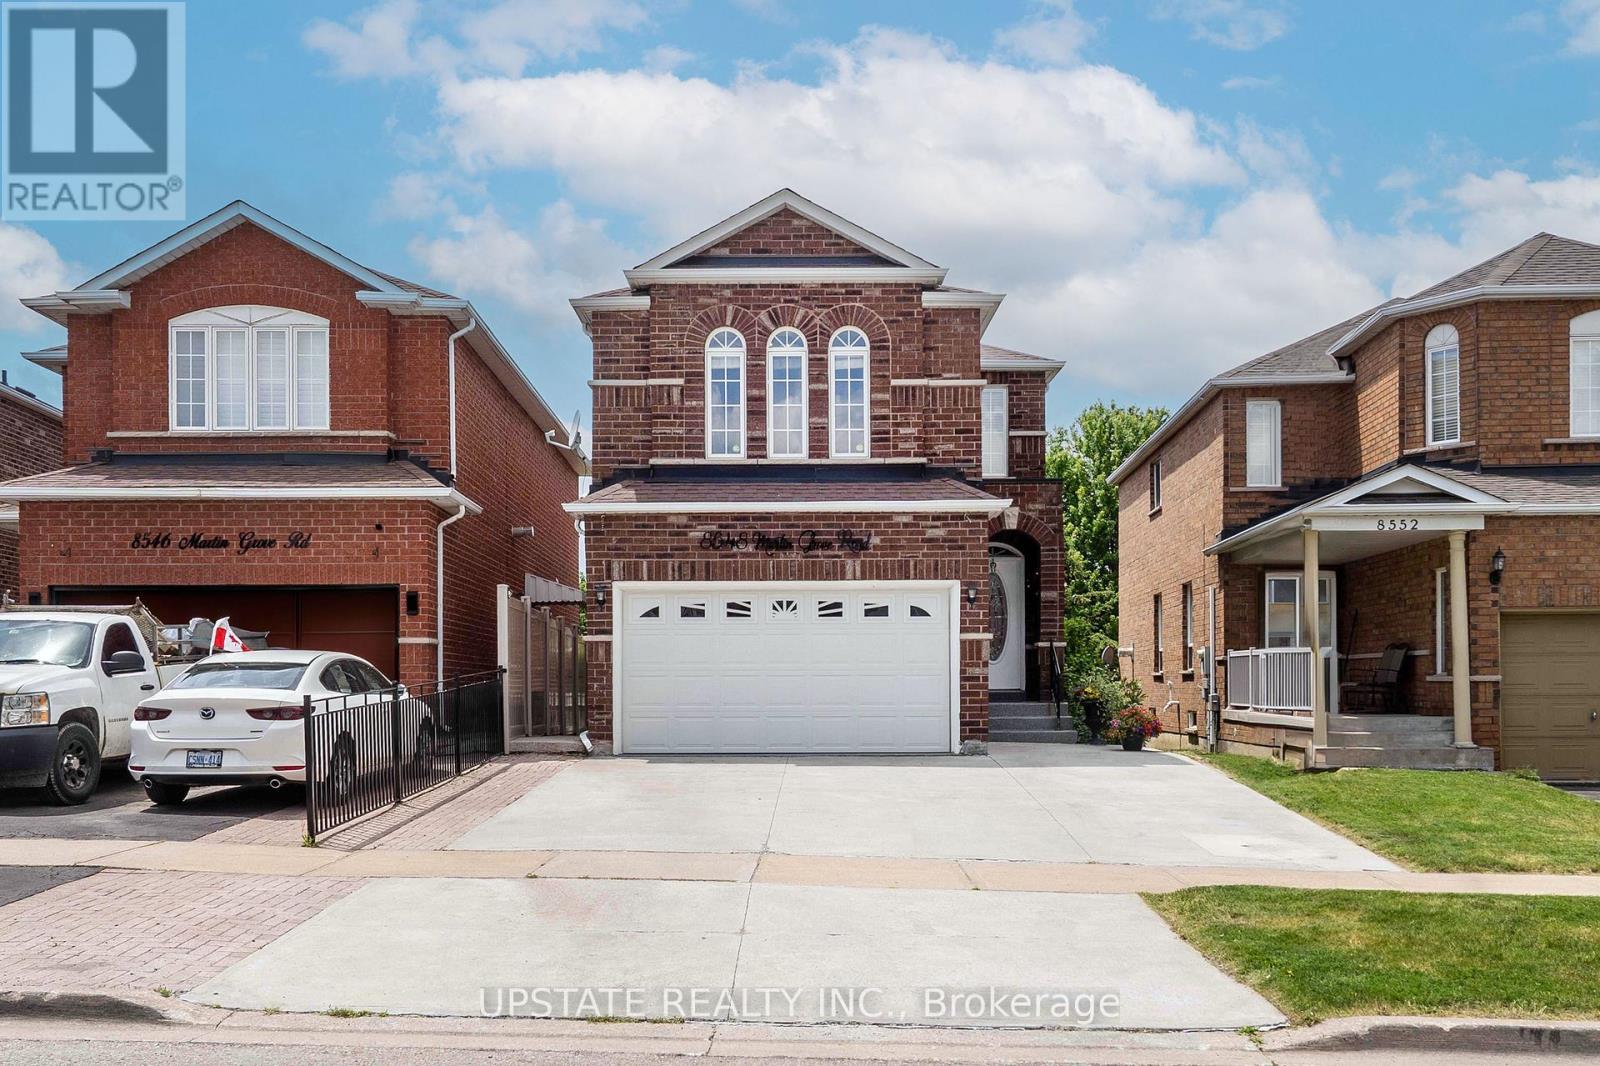
Welcome to 8548 Martin Grove Road, a lovingly maintained home offered for the first time by its original owners. Proudly cared for over the years, this beautifully updated residence offers 4+1 bedrooms and 3.5 bathrooms in a highly desirable family-friendly neighbourhood. A bright, open-concept layout features hardwood floors, a renovated kitchen with stone countertops and stainless steel appliances, and a spacious family room anchored by a cozy gas fireplace. The kitchen walks out to a unique enclosed patio that can be fully opened to enjoy warm summer evenings and sunset views or enclosed to create a comfortable retreat for year-round enjoyment. The upper level offers four generously sized bedrooms, while the finished basement provides exceptional additional living space with a large recreation room, fifth bedroom, and full bathroom-ideal for extended family, guests, or a home office. Backing directly onto a park with no rear neighbours, the low-maintenance backyard offers a peaceful, private setting rarely found in the area. Ideally located close to schools, parks, walking trails, shopping, restaurants, public transit, and major highways, this home delivers outstanding convenience and accessibility for families and commuters alike. An extended driveway accommodates up to four vehicles, completing this move-in ready property that reflects true pride of ownership and presents a rare opportunity to own a home that has been meticulously cared (id:15069)