
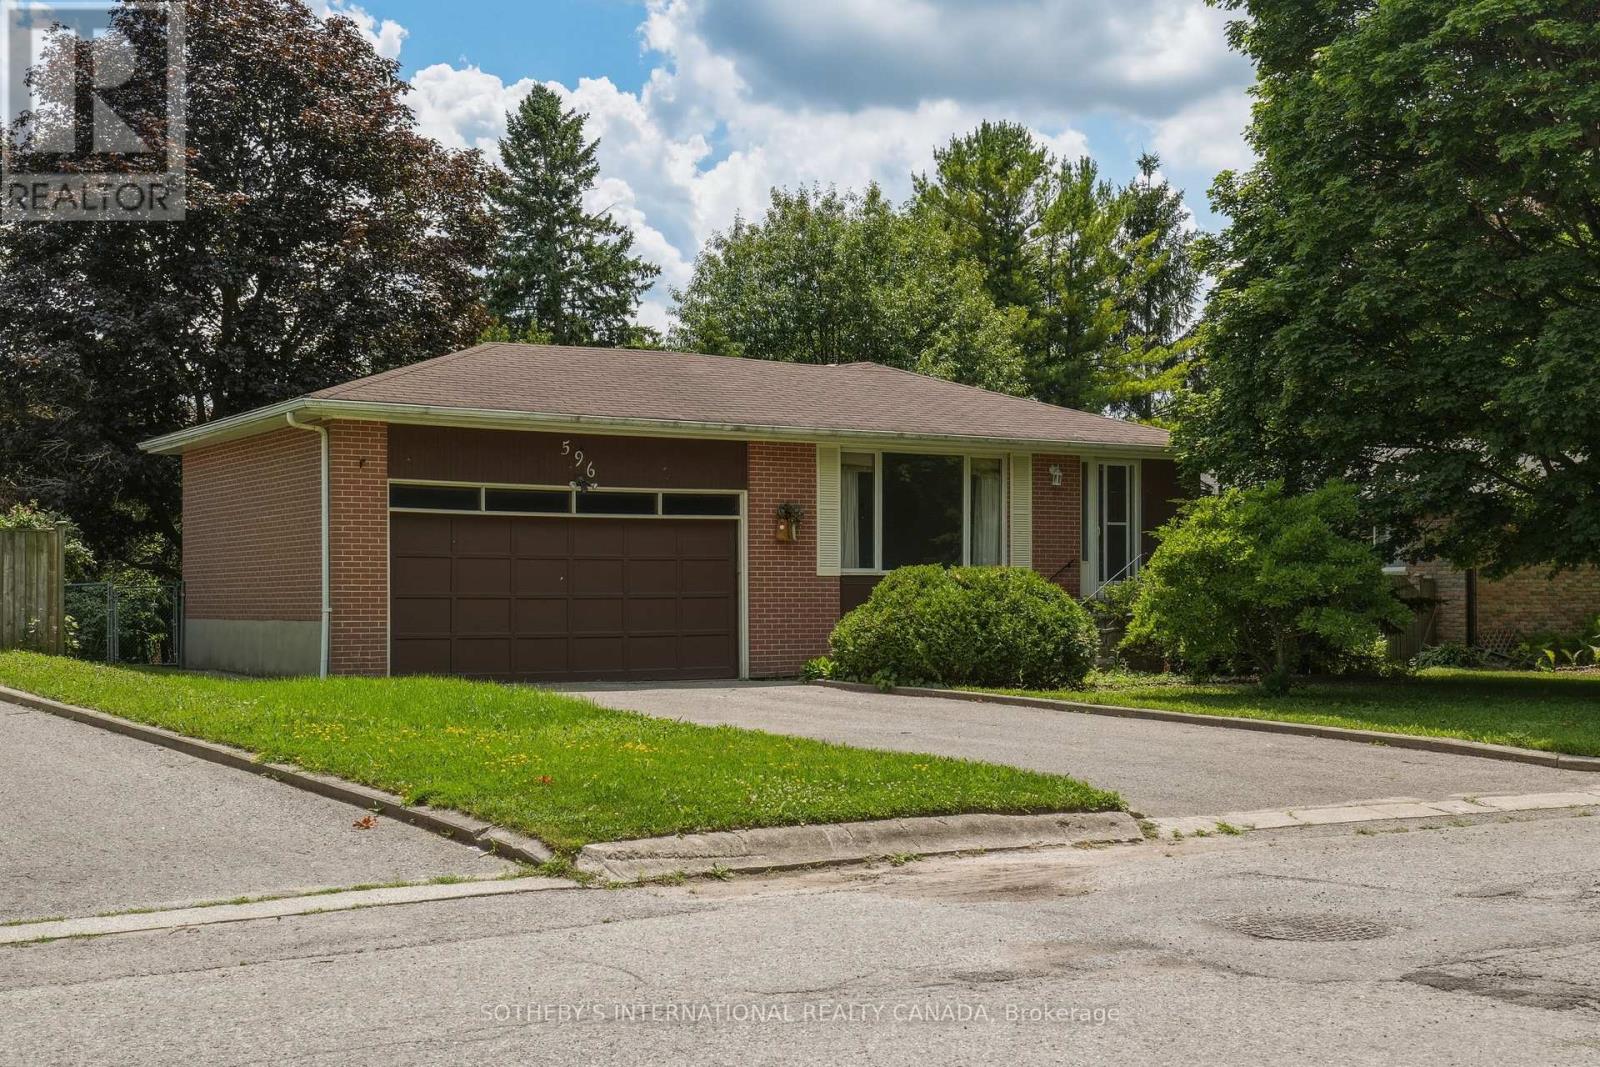
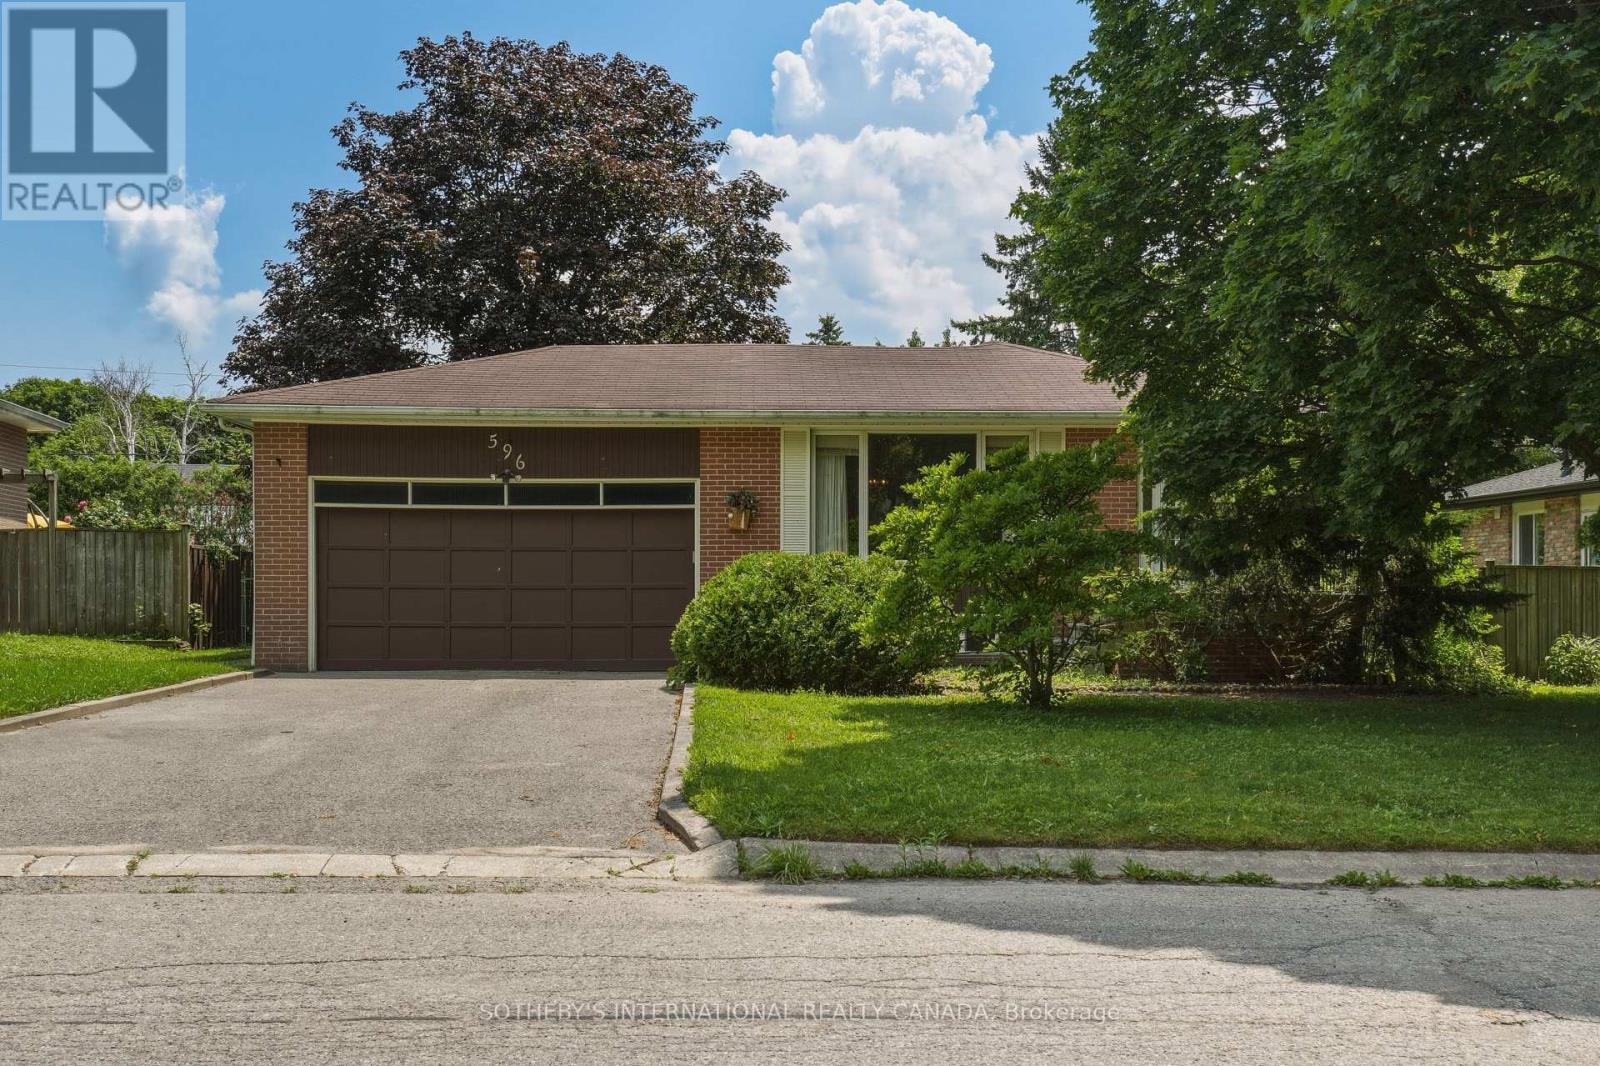
596 Maystone Court Whitchurch-Stouffville, Ontario L4A 1W6

3 Bedroom
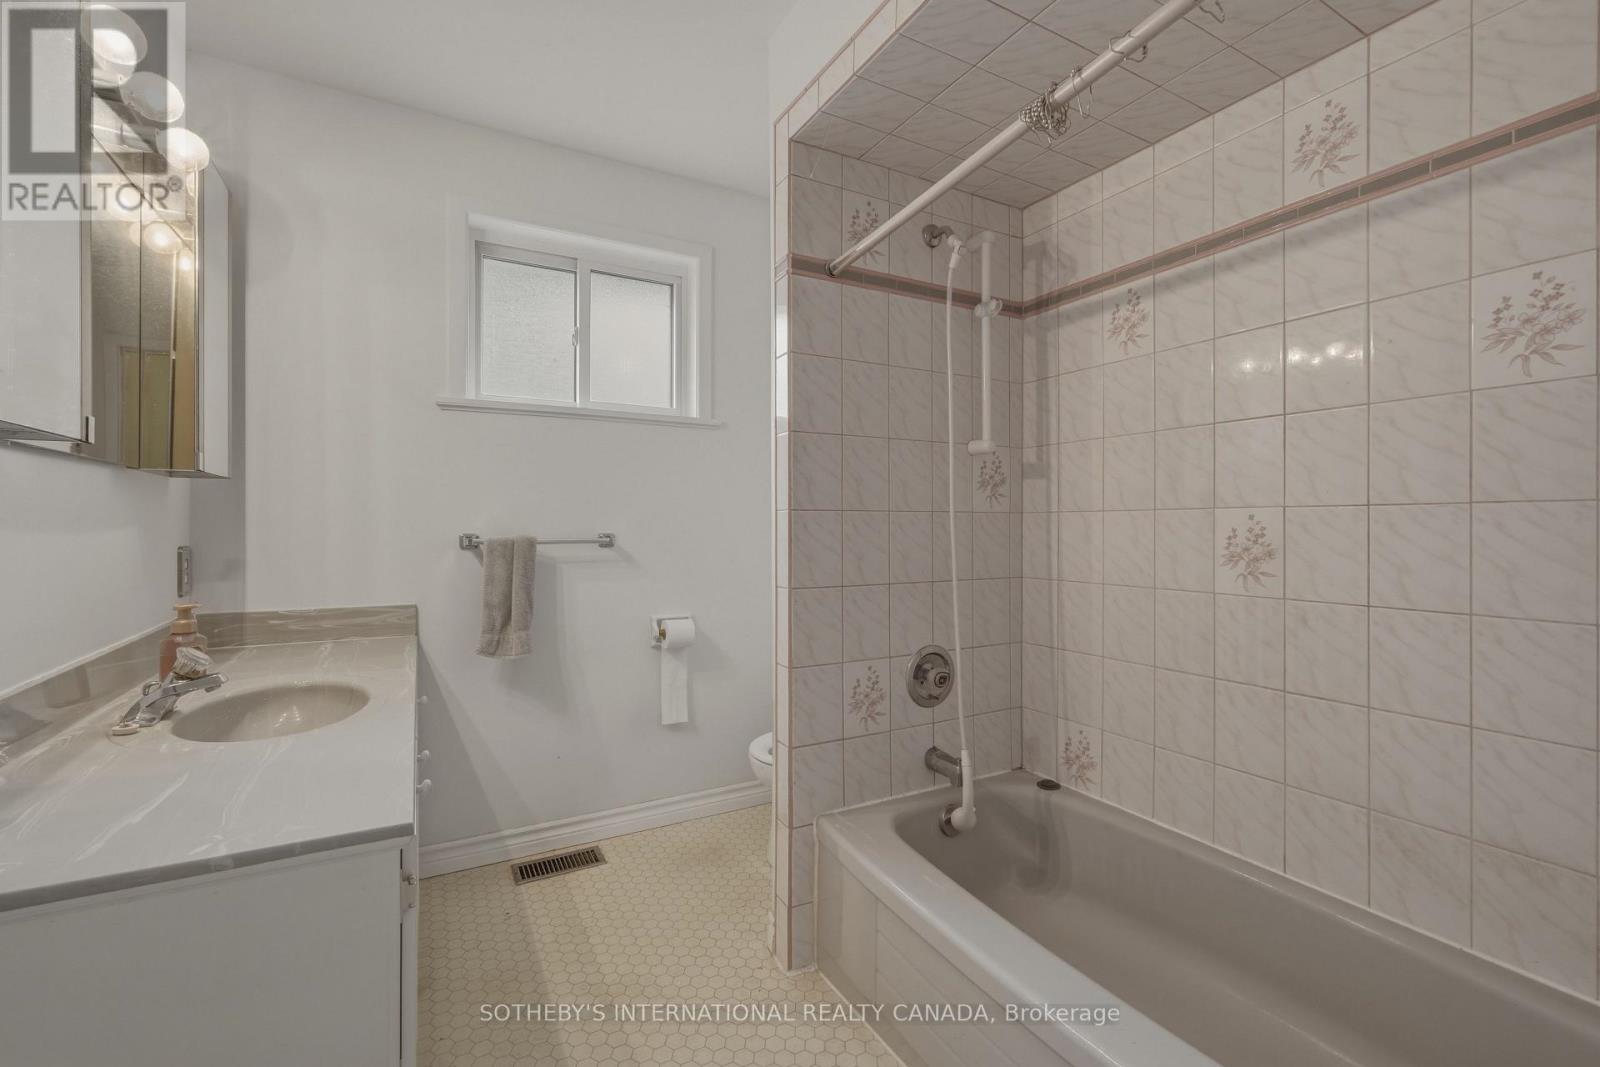
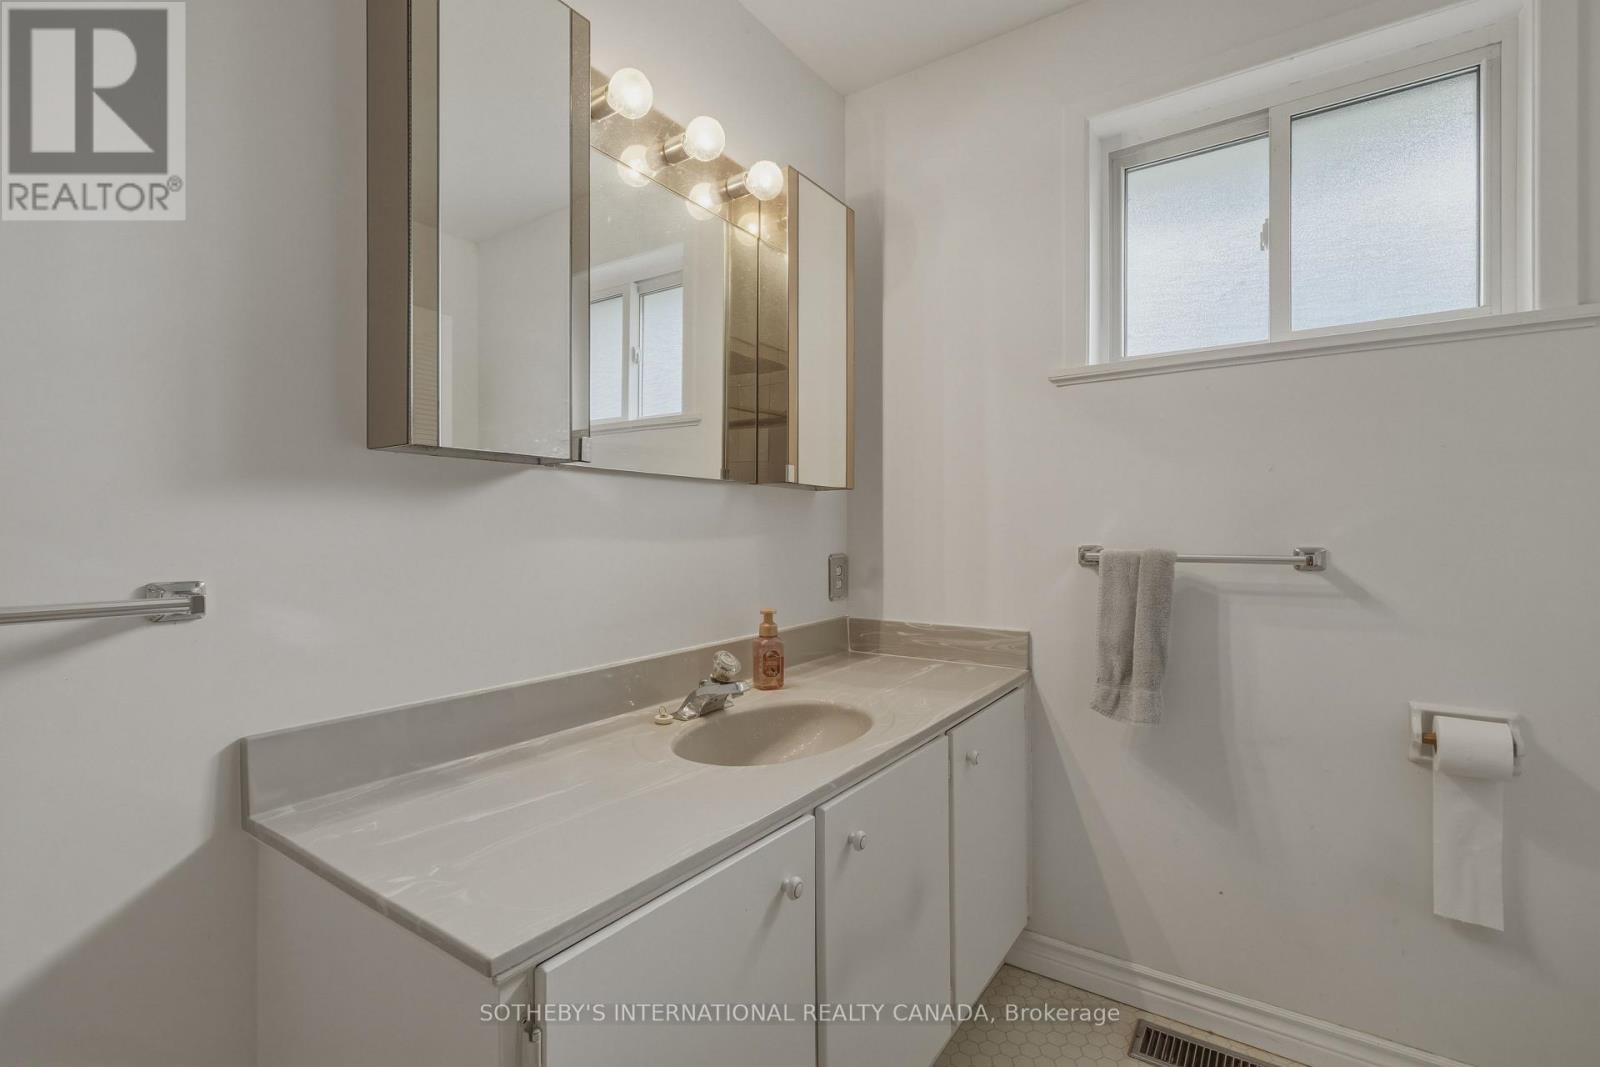
3 Bathroom
1,100 - 1,500 sqft
Raised Bungalow
Central Air Conditioning
Forced Air
$799,000
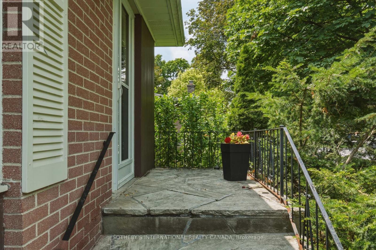
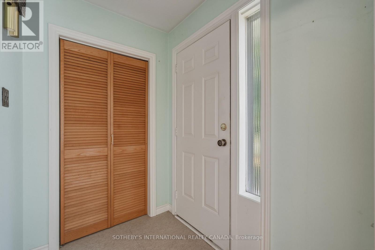
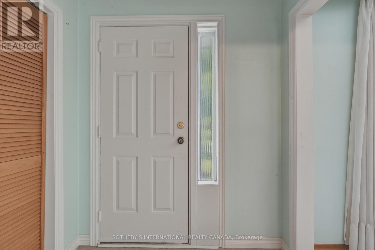
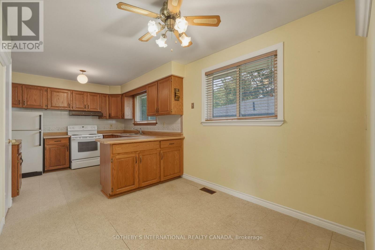
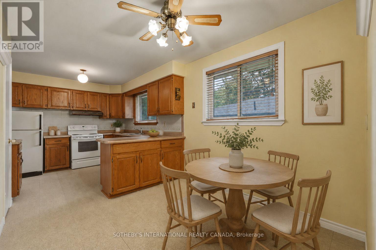
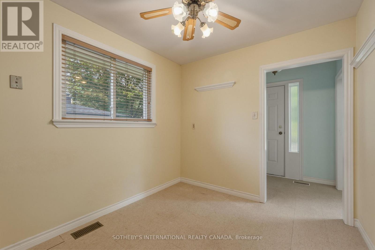
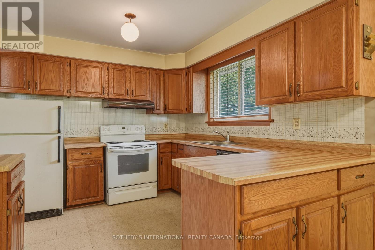
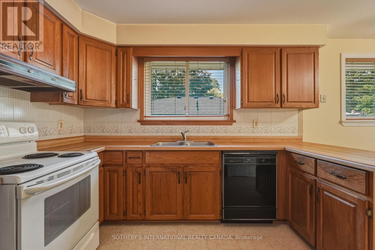
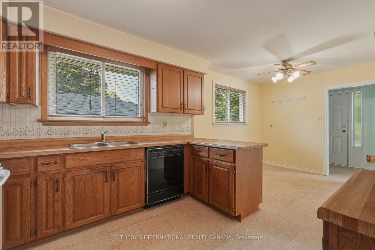
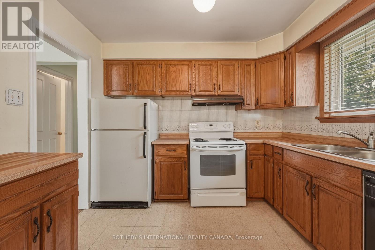
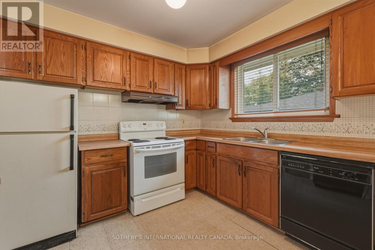
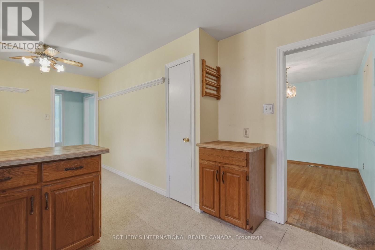
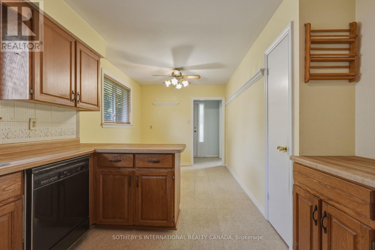
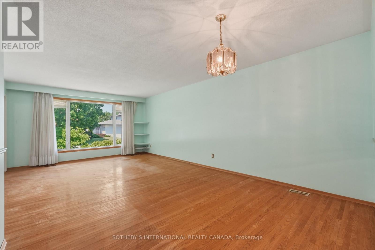
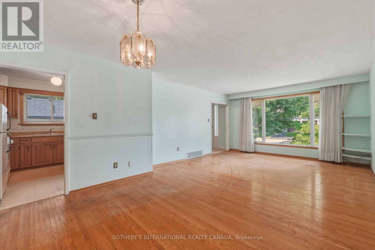
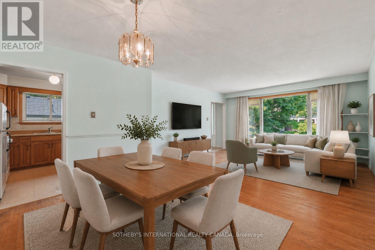
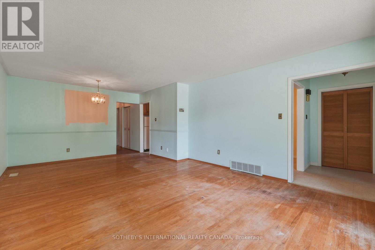
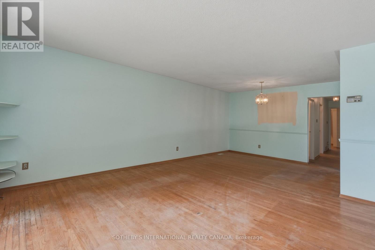
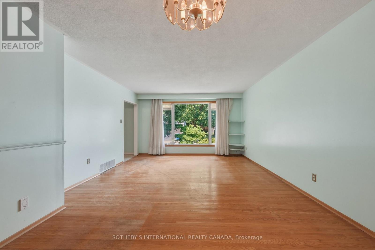
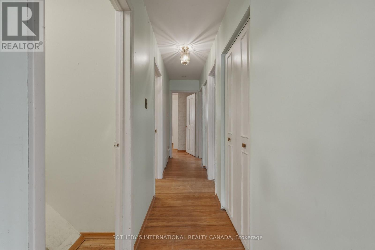
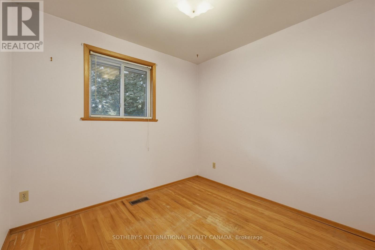
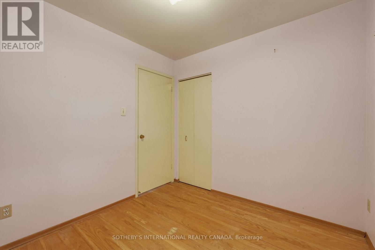
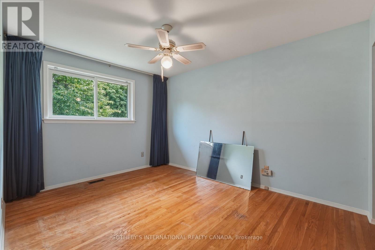
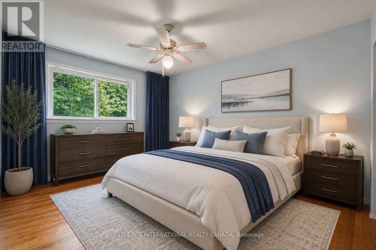
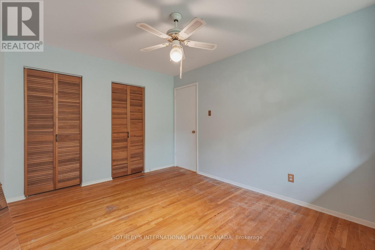
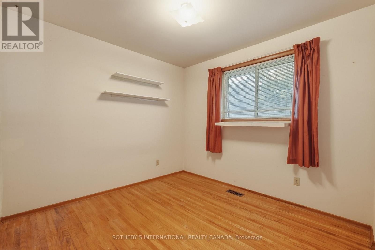
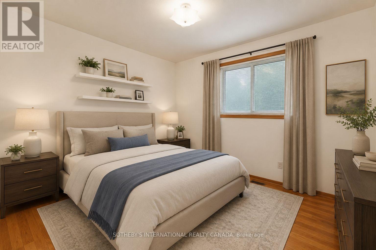
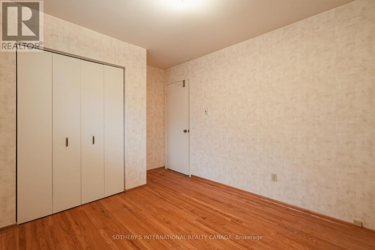
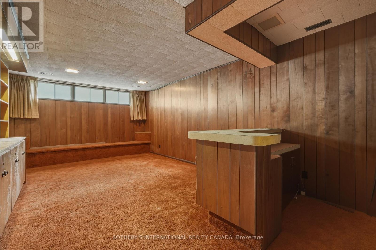
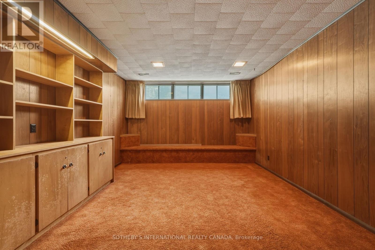
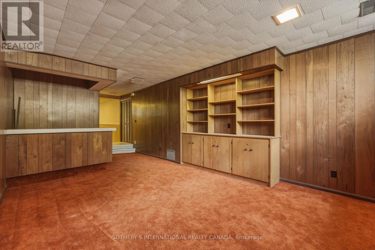
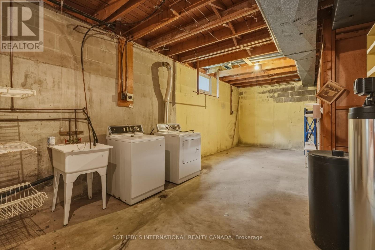
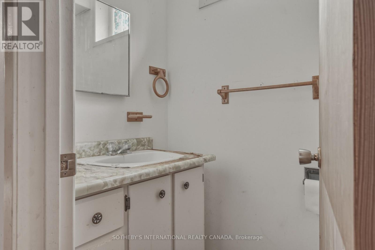
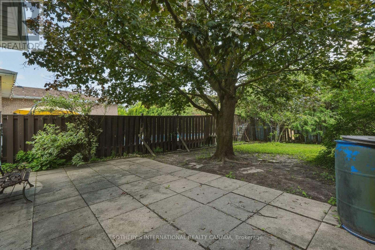
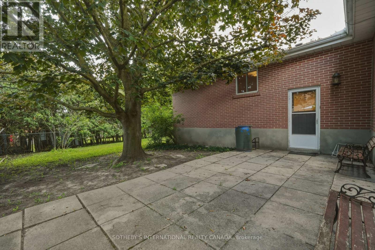
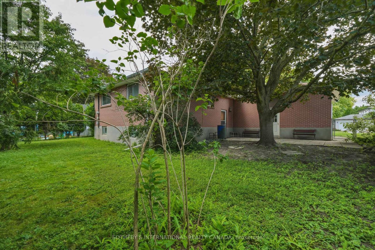
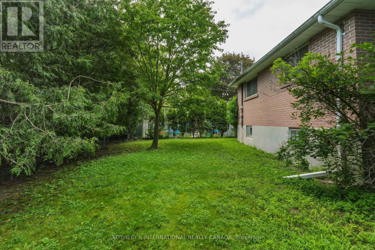
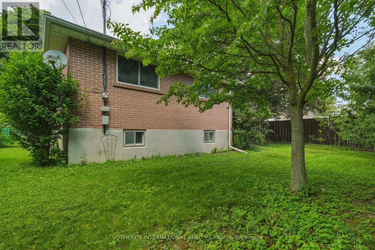
A rare opportunity to create something truly special in one of Stouffville's established and family-friendly neighbourhoods. Tucked away on a quiet court and surrounded by mature home and trees, this property offers exceptional potential for buyers looking to personalize a home and build equity through thoughtful renovation. While the home requires updating throughout, the value lies in its solid footprint, desirable location, and endless possibilities. Whether you're a first-time buyer looking to break into the market, a downsizer seeking a manageable home you can tailor to your own taste, or a savvy renovator searching for your next project, this property provides the perfect canvas. Imagine transforming the existing space with modern finishes, an open-concept layout, and your own design vision while enjoying the benefits of an established community close to parks, schools, shopping, restaurants, and transit. The private setting and quiet court location offer a sense of neighbourhood charm that is increasingly difficult to find. Opportunities like this are becoming increasingly rare-a home with great bones, unlimited potential, and the chance to create substantial value in a sought-after Stouffville location. Bring your imagination, your contractor, and your vision. The possibilities are endless. (id:15069)
Property Details
| MLS® Number | N13562670 |
| Property Type | Single Family |
| Community Name | Stouffville |
| Parking Space Total | 6 |
Building
| Bathroom Total | 3 |
| Bedrooms Above Ground | 3 |
| Bedrooms Total | 3 |
| Architectural Style | Raised Bungalow |
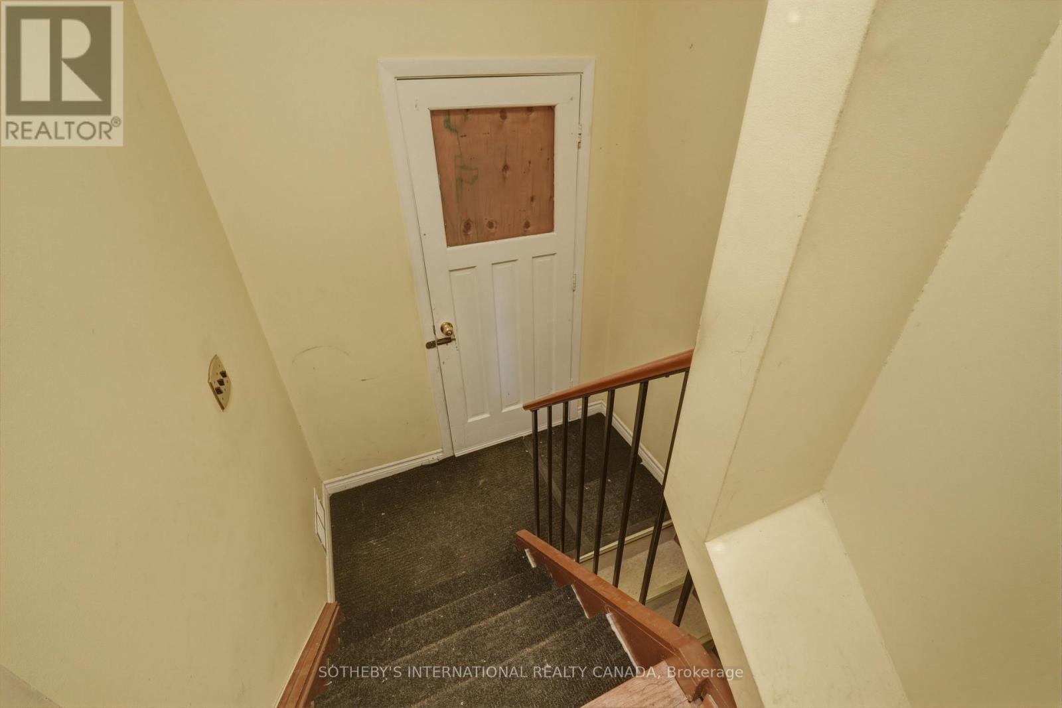
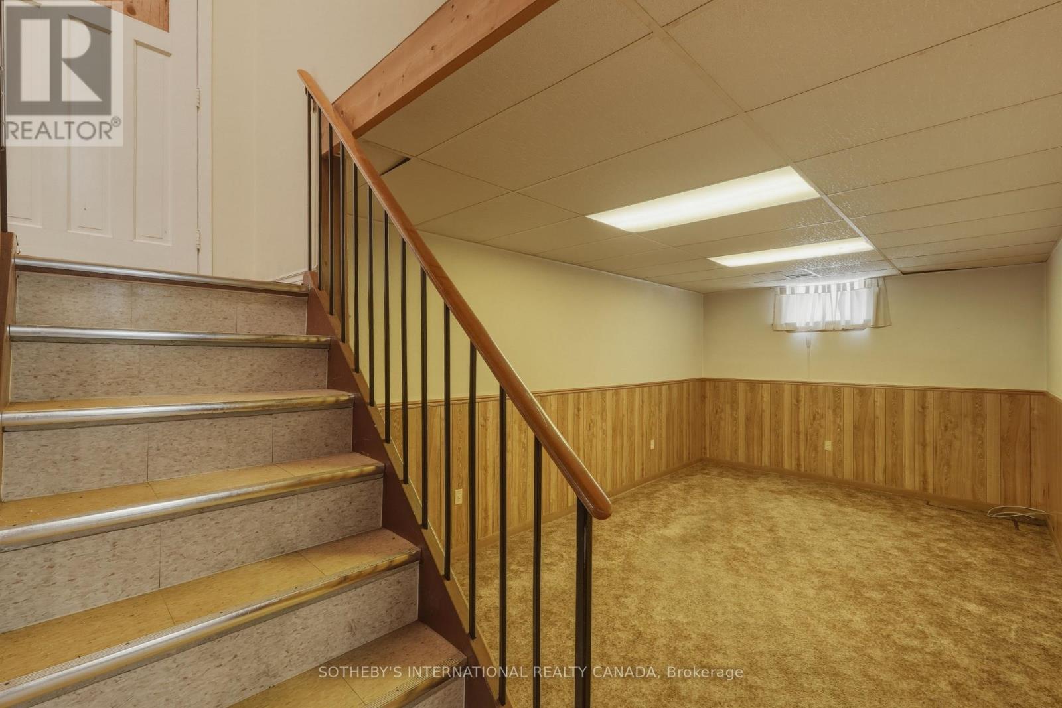
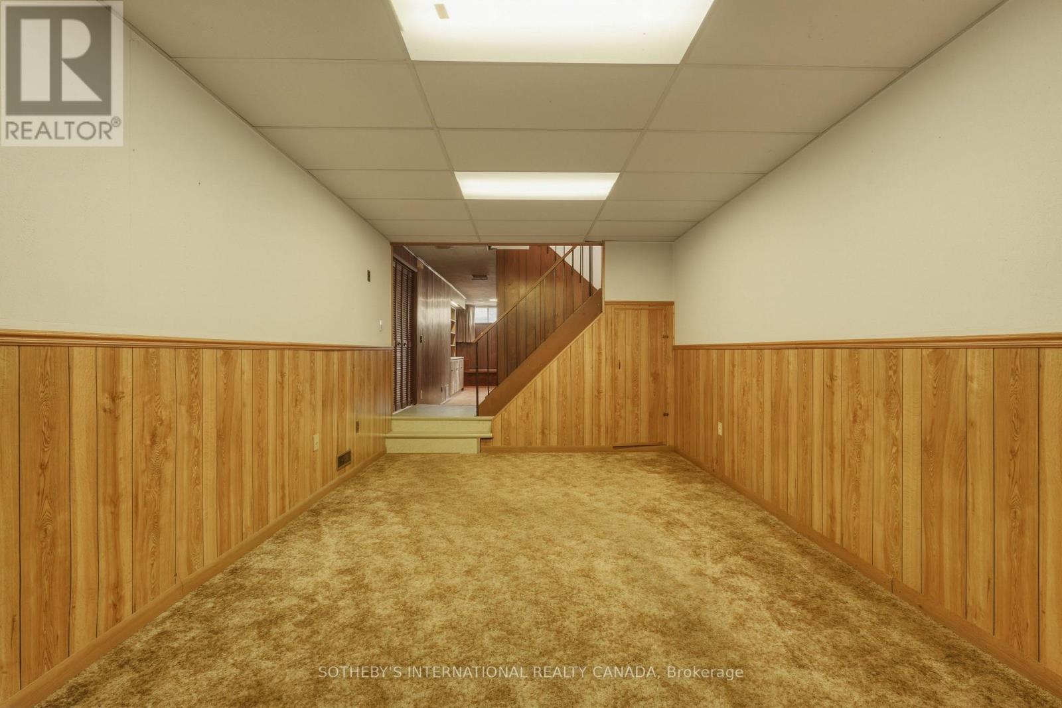
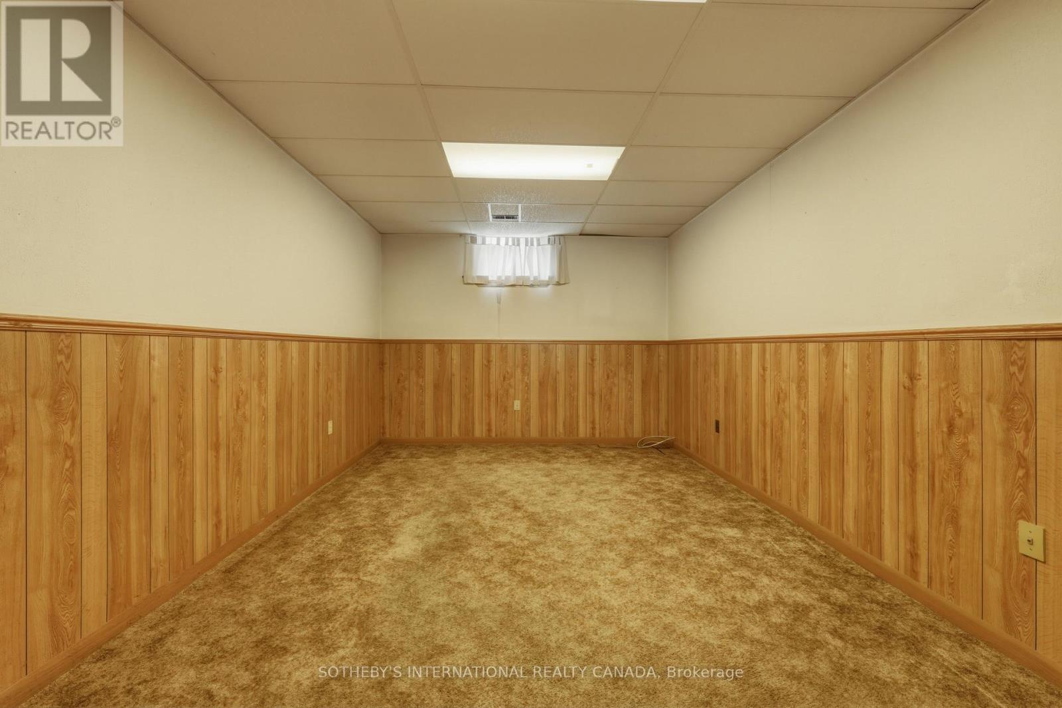
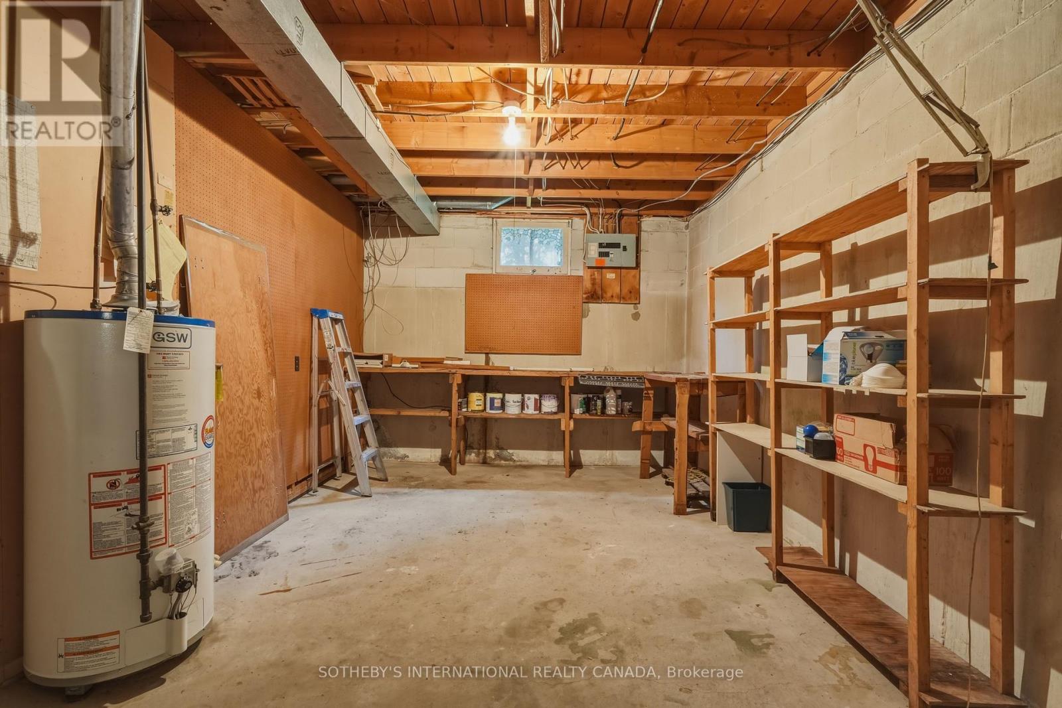
| Basement Development | Partially Finished |
| Basement Type | N/a (partially Finished) |
| Construction Style Attachment | Detached |
| Cooling Type | Central Air Conditioning |
| Exterior Finish | Brick |
| Foundation Type | Block |
| Half Bath Total | 2 |
| Heating Fuel | Natural Gas |
| Heating Type | Forced Air |
| Stories Total | 1 |
| Size Interior | 1,100 - 1,500 Sqft |
| Type | House |
| Utility Water | Municipal Water |
Parking
| Attached Garage | |
| Garage |
Land
| Acreage | No |
| Sewer | Sanitary Sewer |
| Size Depth | 100 Ft |
| Size Frontage | 60 Ft |
| Size Irregular | 60 X 100 Ft |
| Size Total Text | 60 X 100 Ft |
Rooms
| Level | Type | Length | Width | Dimensions |
|---|---|---|---|---|
| Lower Level | Recreational, Games Room | 6.45 m | 3.84 m | 6.45 m x 3.84 m |
| Lower Level | Games Room | 5.6 m | 3.32 m | 5.6 m x 3.32 m |
| Main Level | Kitchen | 5.9 m | 2.6 m | 5.9 m x 2.6 m |
| Main Level | Living Room | 4.33 m | 4.14 m | 4.33 m x 4.14 m |
| Main Level | Dining Room | 3.68 m | 2.52 m | 3.68 m x 2.52 m |
| Main Level | Primary Bedroom | 3.96 m | 3.06 m | 3.96 m x 3.06 m |
| Main Level | Bedroom 2 | 2.86 m | 2.99 m | 2.86 m x 2.99 m |
| Main Level | Bedroom 3 | 2.86 m | 2.62 m | 2.86 m x 2.62 m |
Contact Us
Contact us for more information

This REALTOR.ca listing content is owned and licensed by REALTOR® members of The Canadian Real Estate Association
The trademarks REALTOR®, REALTORS®, and the REALTOR® logo are controlled by The Canadian Real Estate Association (CREA) and identify real estate professionals who are members of CREA. The trademarks MLS®, Multiple Listing Service® and the associated logos are owned by The Canadian Real Estate Association (CREA) and identify the quality of services provided by real estate professionals who are members of CREA. The trademark DDF® is owned by The Canadian Real Estate Association (CREA) and identifies CREA's Data Distribution Facility (DDF®)
July 14 2026 07:03:45
Toronto Regional Real Estate Board
Sotheby's International Realty Canada