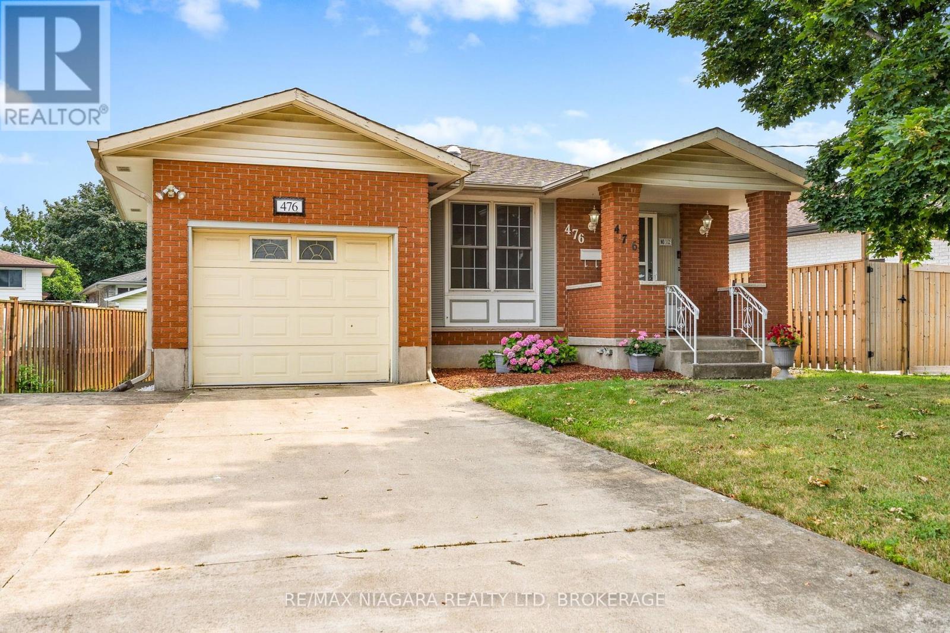
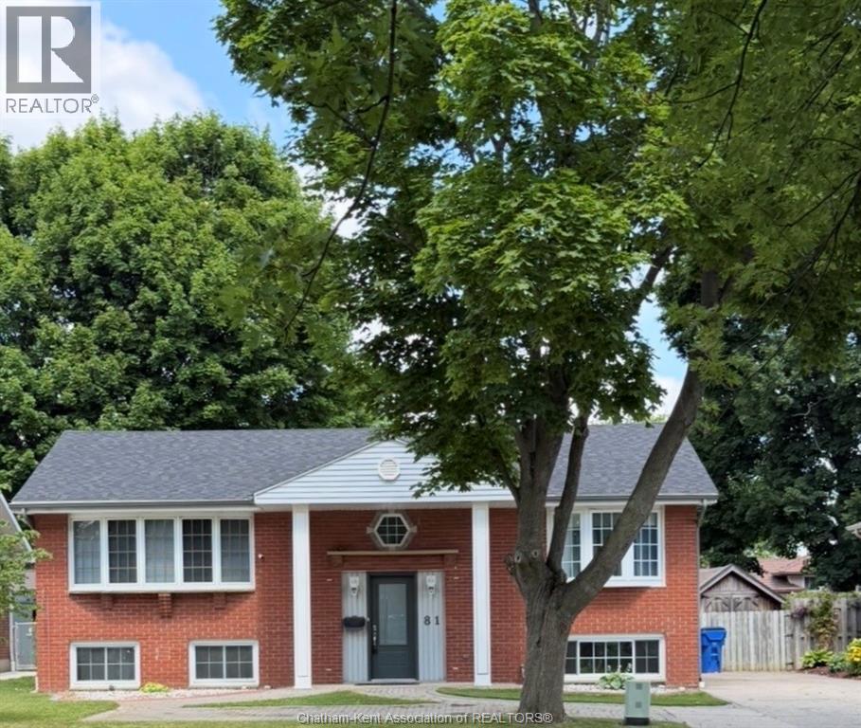
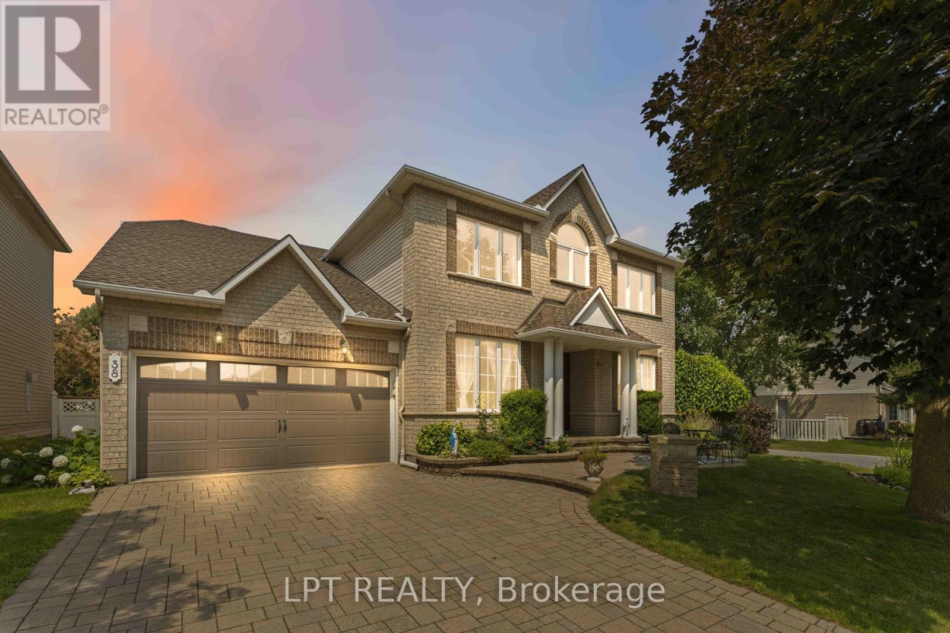
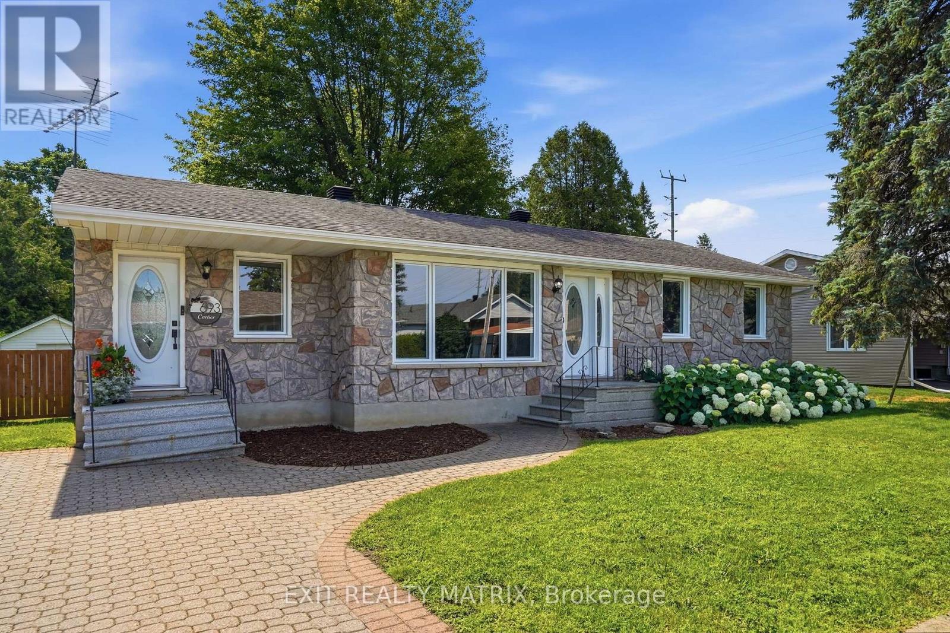
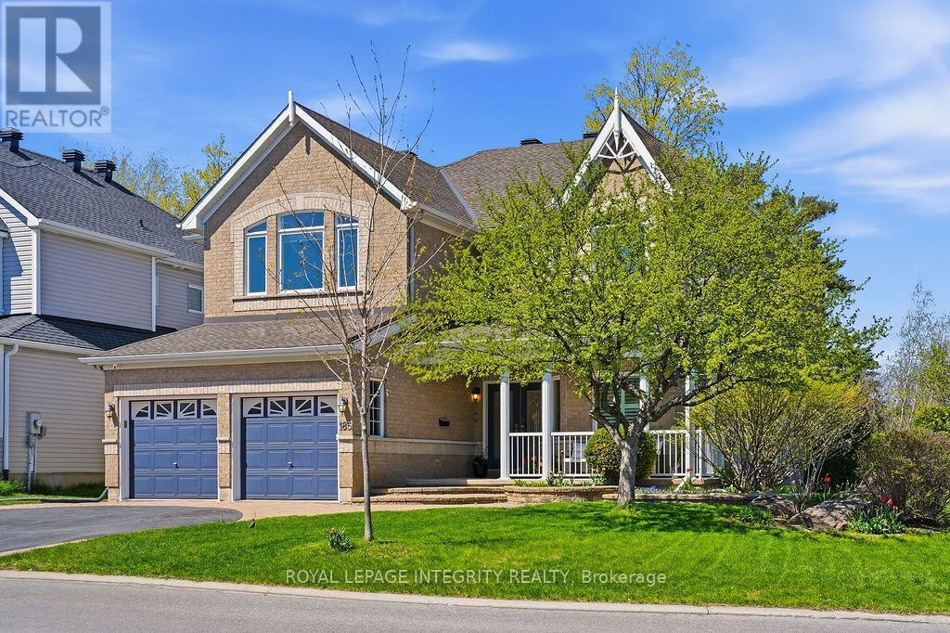
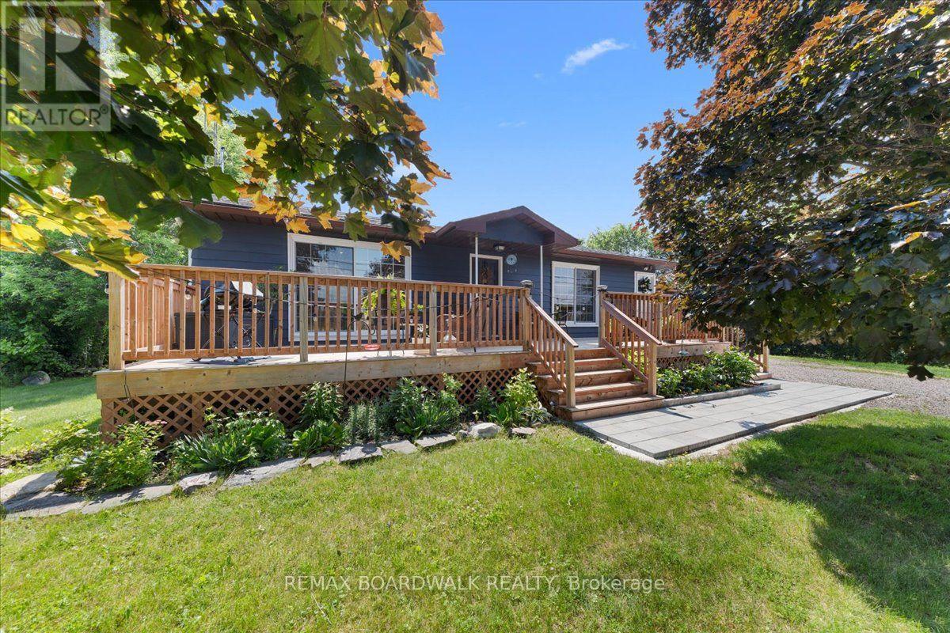
Welcome to 476 Scott Street, St. Catharines - a solid bungalow offering the perfect combination of comfort, convenience, and opportunity in one of the city's most desirable north-end neighbourhoods. With 3+1 bedrooms, 2 full bathrooms, an attached single-car garage, and a double-wide driveway, this well-maintained home is ideal for first-time buyers, downsizers, or investors alike. Step inside to discover a bright and inviting main floor featuring an expansive living room filled with natural light and an adjoining dining area that's perfect for everyday living and entertaining. The functional kitchen offers ample cabinetry and workspace. Three generously sized bedrooms and a full 4-piece bathroom complete the main level, providing comfortable accommodations for the whole family. The finished lower level expands your living space with a large recreation room featuring an additional bedroom, a second full bathroom, and plenty of room for a home office, gym, games area, or guest suite. With its separate side entrance, the lower level also offers excellent in-law or income potential. Outside, you'll appreciate the fully fenced backyard with plenty of space for children, pets, gardening, or summer entertaining. The attached garage and double-wide driveway provide parking for multiple vehicles and added everyday convenience. In-ground sprinkler system, air conditioner 2011, roof reshingled in 2019. Located in the highly sought-after north end of St. Catharines, you'll enjoy easy access to excellent schools, shopping, restaurants, parks, walking trails, public transit, and the QEW, making commuting throughout Niagara simple and convenient. Don't miss your chance to call this wonderful north-end property home! (id:15069)
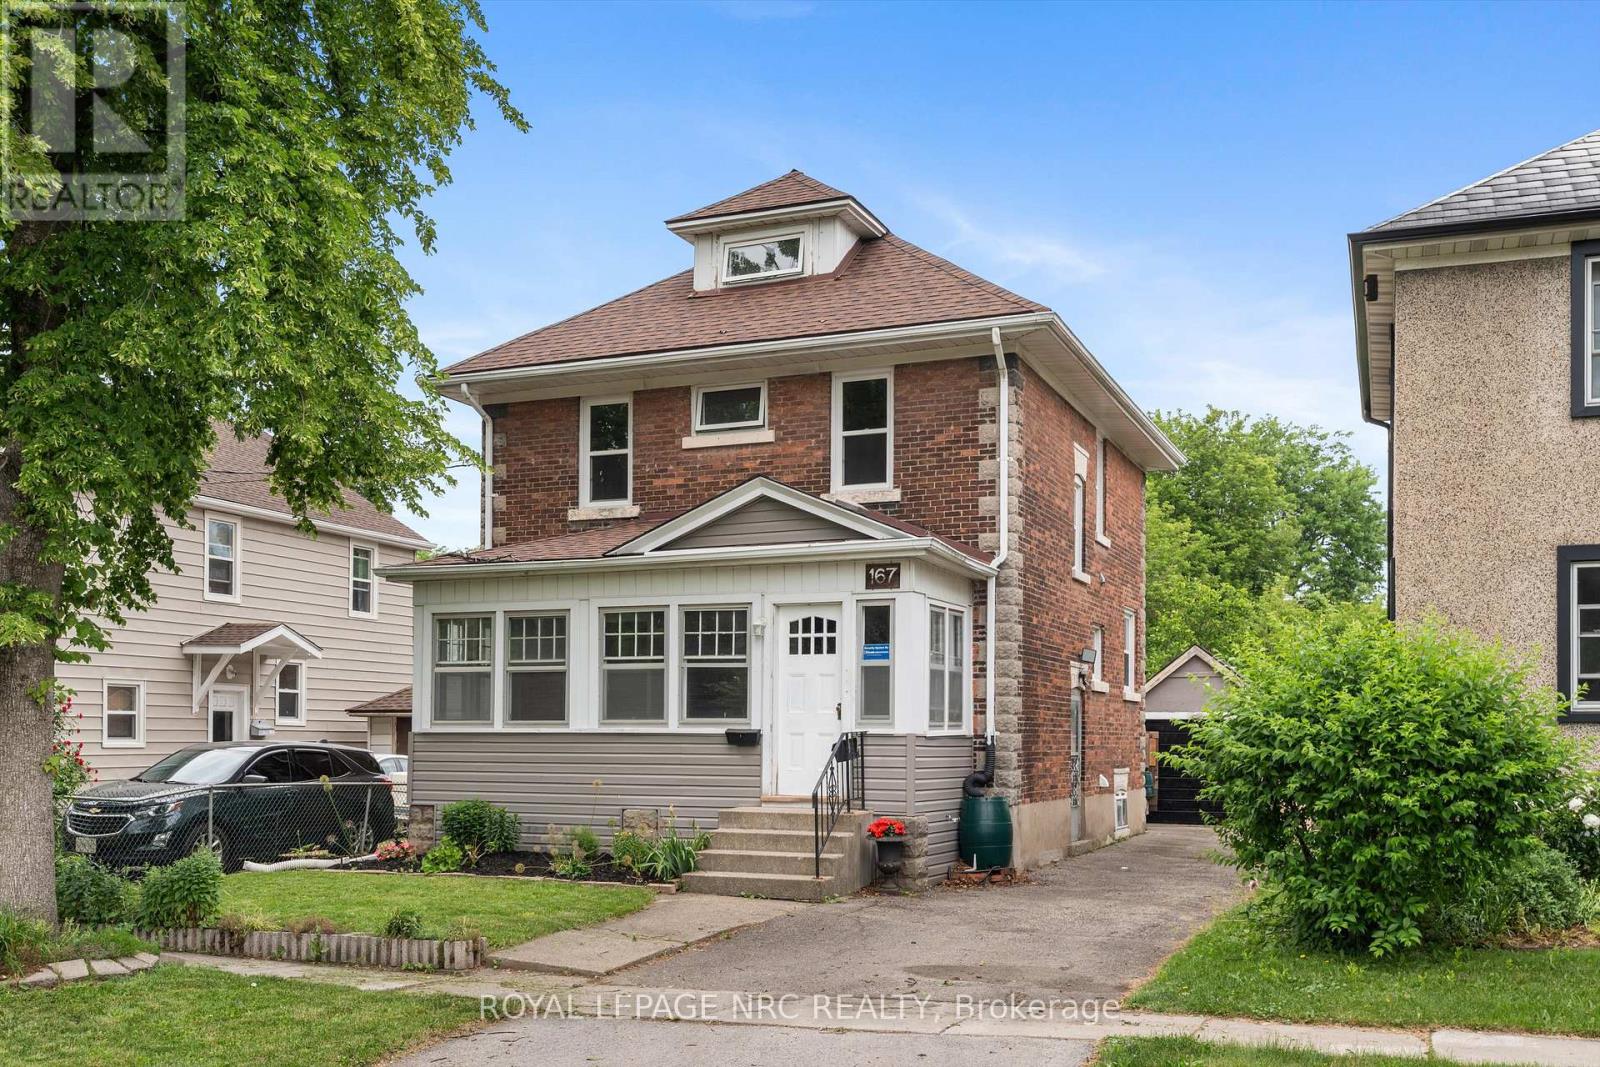
Outstanding Family Home complete with basement rental & enclosed porch, directly across the street from an elementary school and easy highway access! This solid brick 2.5 story home has so much to offer; fully renovated in 2019 to include an open concept kitchen designed for hosting as well as a freestanding soaker tub for a truly spa-like atmosphere. Additional/Practical updates included wiring, plumbing, windows, and refinishing the original hardwood floors. Convenient 2-piece bathroom on the main floor plus a mudroom and large pantry, as well as a bedroom with access to the rear yard & large deck. Another 2 bedrooms upstairs with a private office (or nursery!) off one room and a finished walk-up attic (the possibilities are endless!) off the primary bedroom. (Check out the floorplans in the photos) Lower level has a shared laundry room and access to a tenanted bachelor unit that rents for $1150 per month plus utilities (Separate meters). Outside you will be delighted to discover a large deck, fenced 150' deep lot & detached garage. Additional updates include: main roof shingles (2016), flat roof & garage roof (2022), Egress window in basement (2020), New electrical panel (2021). (id:15069)
Step into sophistication with this fully finished, carpet-free home in the prestigious Fernwood Estates. Set on a rare, premium 60 foot wide lot, this elegant 4 bedroom, 4 bath home exudes curb appeal from the moment you see the striking stone and stucco facade and stamped concrete porch. The main level offers a seamless open-concept flow, anchored by a gourmet kitchen with granite surfaces, a central island and ample cabinetry. The space transitions beautifully into a cozy living room, accented by elegant crown moulding, recessed pot lighting, and a floor-to-ceiling stone gas fireplace. Retreat upstairs via the oak staircase to find a king-sized primary suite boasting a walk-in closet and a spa-like ensuite with a corner Jacuzzi and separate tiled shower. The upper level also features two additional bedrooms, a large 5-piece main bath, and a bright, oversized laundry room with cabinetry. The lower level, accessible by a second oak staircase, offers a fully finished basement with a versatile fourth bedroom- or ideal for a home office or playroom-plus a 3-piece bath and a sprawling rec room perfect for movie nights. The living space extends outdoors to a large, partially covered deck, providing the perfect setting for seamless entertaining and summer relaxation. Don't miss your chance to own this stunning home in one of the area's most sought-after communities. (id:15069)
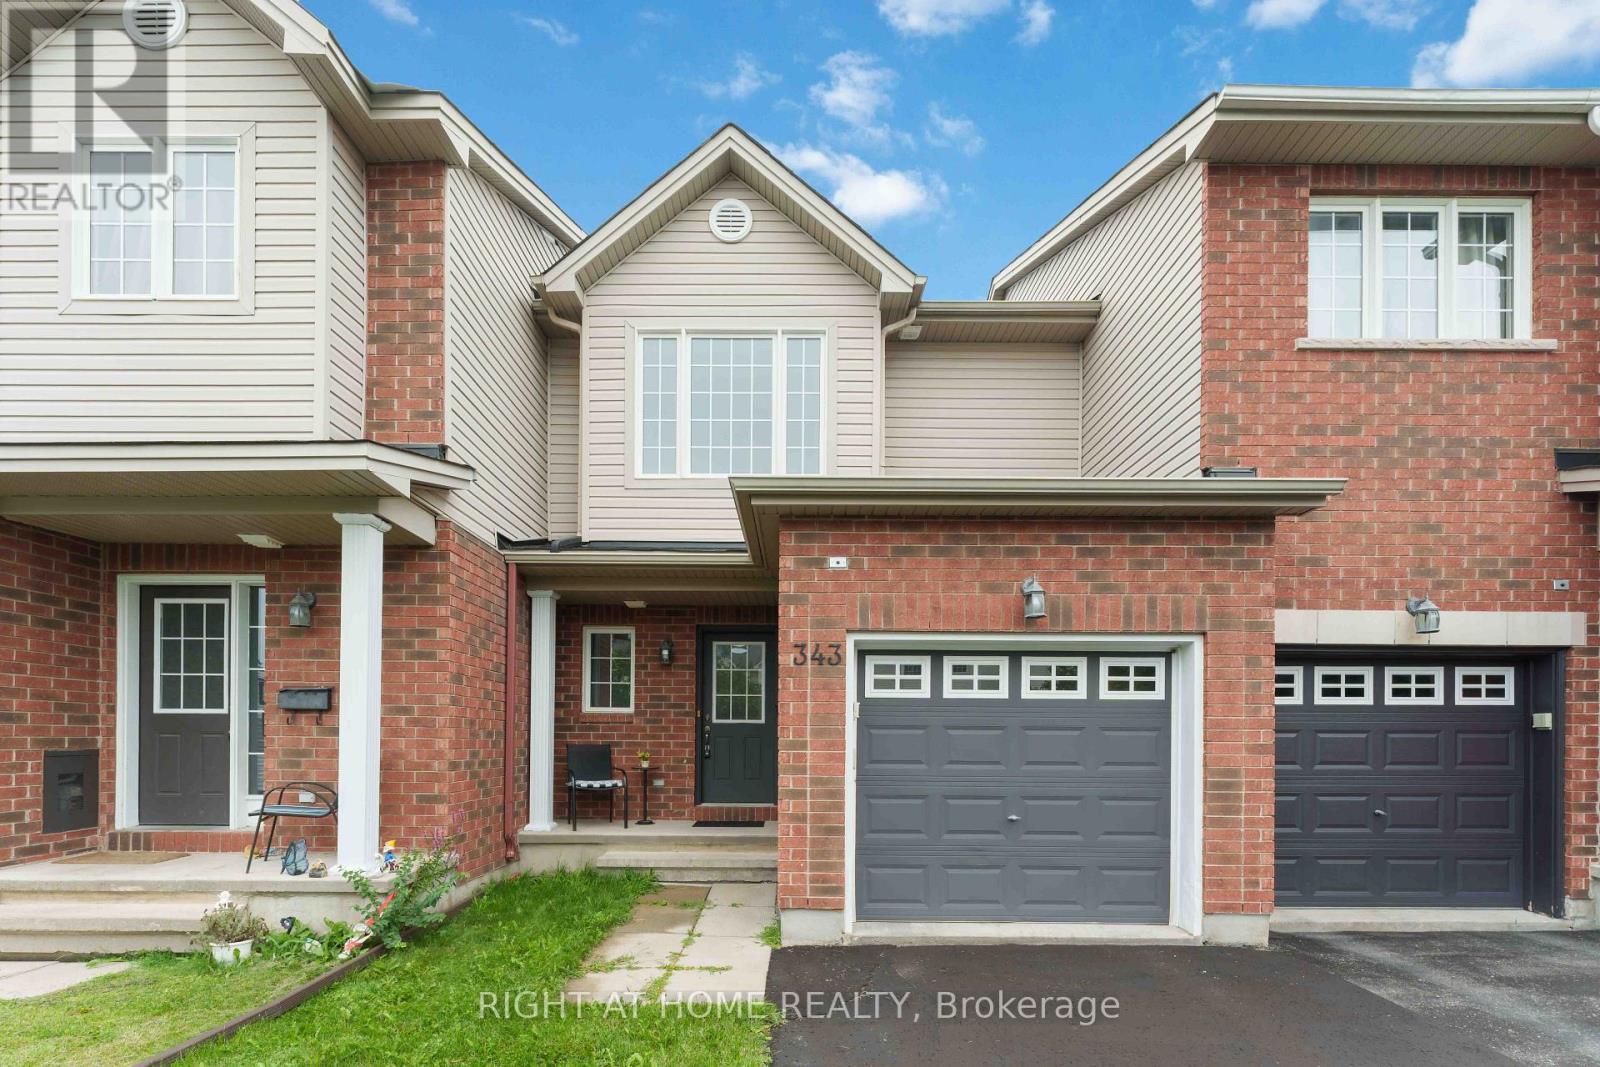
Beautifully maintained, move-in-ready townhome in the heart of Kanata and Stittsville, offering exceptional value in a family-friendly neighbourhood. This functional home features an inviting open-concept main floor with a modern kitchen complete with stainless steel appliances, a bright living and dining area, and patio doors leading to a backyard - perfect for relaxing, entertaining, and enjoying outdoor living. A convenient powder room and direct access to the garage complete the main level. The fully finished basement provides valuable additional living space with a large family room, bathroom rough-in, laundry area, and plenty of storage. Upstairs, you'll find three generous bedrooms, including a comfortable primary bedroom with his-and-hers closets. This home has been thoughtfully updated and meticulously cared for, with approximately $37,000 in improvements, including a newer roof (2025), luxury vinyl plank flooring in the bedrooms and basement, refinished hardwood flooring on the main level and entrance, fresh paint throughout, new carpet on both staircases, updated light fixtures, eavestroughs and more. Ideally located near Proudmore Romina Park and close to shopping, restaurants, grocery stores, transit, and excellent schools including Bridlewood Public School and A. Y. Jackson High School. Whether you're a first-time buyer, growing family, or investor, this affordable townhome offers the perfect combination of comfort, updates, and location. (id:15069)
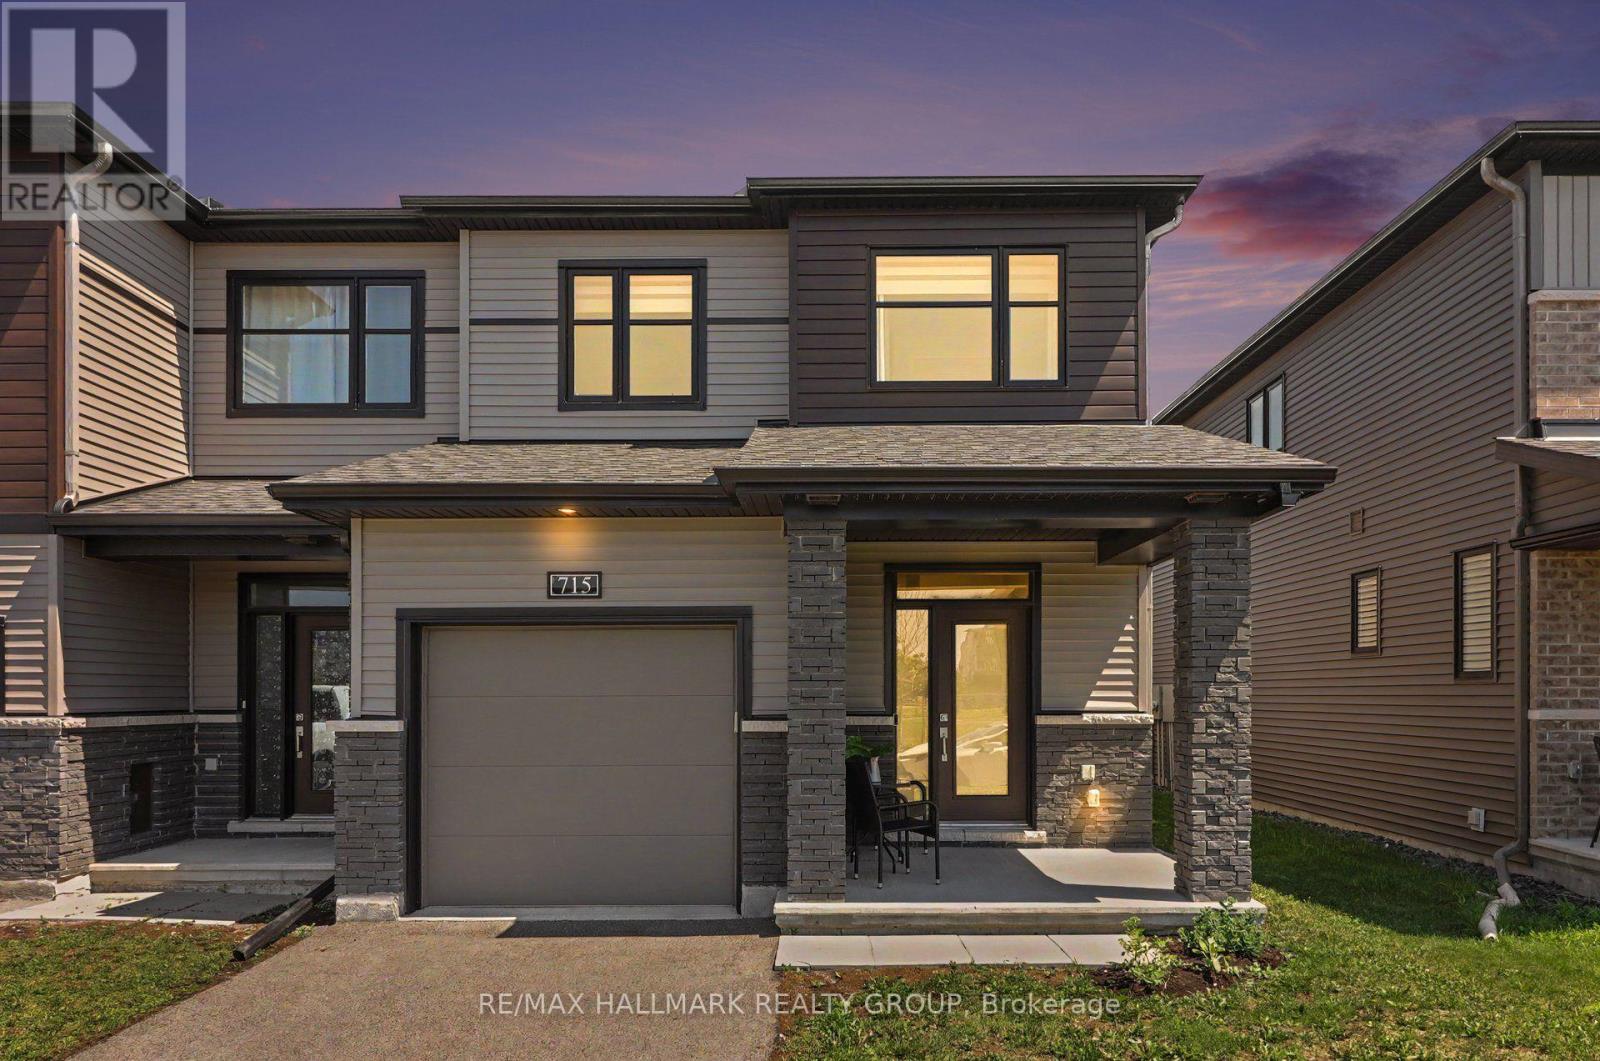
Some homes ask you to compromise. This one doesn't. Welcome to 715 Sebastian Street - a beautifully finished 2022-built end-unit townhome in the heart of Avalon East, offering something rare in today's market: complete privacy without compromise. This home comes with its own private driveway, never shared with a neighbour, and a private yard with no shared access - all fronting directly onto a beautifully brand new children's park. Inside, hardwood flooring runs through the main level and continues up the staircase - a detail few builders include - complemented by quartz countertops and modern ceramic tile throughout. Upstairs, a convenient second-floor laundry room and a spa-like primary ensuite with a separate soaker tub and glass shower complete the picture. The fully finished basement offers a warm family room centred around a gas fireplace, ideal for movie nights or a quiet retreat. Ideally located in a sought-after Orleans community close to schools, parks, and everyday amenities, 715 Sebastian Street offers the rare trifecta today's families are searching for: privacy, space, and a park right outside your door. Picture this: morning coffee on the porch, watching the kids already at the park across the street - no car, no scheduling, just steps from your front door. (id:15069)
Welcome to this spacious raised ranch located on a quiet, family friendly street, across from a beautiful park. Offering generous living space on both levels. This home has a NEW ROOF 2026!! The updated kitchen boasts ample cabinetry, a functional centre island stainless steel appliances and convenient access to the backyard. The main level includes spacious bedrooms and a large family bathroom with double sinks, making busy mornings a breeze. The lower level also has 2 large bedrooms, plenty of family fun space, laundry and a beautifully appointed 3 pc washroom. Step outside to enjoy the impressive fenced backyard with above ground pool heater and saltinator 2025- that will be open for your viewing prior to closing. Electric charger installed for your car in 2023. A fantastic opportunity for families seeking space, comfort, and a great neighbourhood. (id:15069)
Welcome to this beautifully appointed 4-bedroom, 4-bathroom family home offering exceptional space, functionality, and versatility in a desirable Ontario neighborhood. Featuring hardwood flooring throughout the main and upper levels, this home is designed for both comfortable everyday living and effortless entertaining. The spacious main floor boasts a dedicated home office, elegant living room, formal dining room, and a warm, inviting family room-providing plenty of space for the whole family. The well-designed layout is ideal for both growing families and those who love to host. Upstairs, the oversized primary suite offers a private retreat with ample room to relax, while the generously sized secondary bedrooms provide comfort and flexibility for children, guests, or additional workspace. The fully finished lower level adds incredible value with a large second kitchen, making it ideal for extended family, multi-generational living, or entertaining. Outside, enjoy a large, fully fenced backyard with plenty of space for children, pets, and outdoor gatherings. A double-car garage and spacious interlock driveway complete this exceptional property. This move-in-ready home combines generous living spaces, thoughtful design, and outstanding versatility-an opportunity you won't want to miss! (id:15069)
Welcome to this beautifully maintained bungalow, ideally located in a sought-after neighbourhood close to schools, parks, shopping, recreation, and all everyday amenities. Attractive landscaping, an interlock driveway, charming front porch, and both front entrances create exceptional curb appeal while offering added convenience. Step inside to an inviting foyer filled with natural light that sets the tone for this bright and spacious home. The functional layout is perfect for everyday living and entertaining, featuring a well-appointed kitchen with abundant cabinetry, generous counter space, and a large sit-at island. Beautiful wood beam accents add warmth and character, while patio doors provide seamless access to the backyard. The adjoining dining room is highlighted by a large picturesque window that fills the space with natural light, creating a bright and welcoming setting for family meals and gatherings. The main level offers a spacious primary bedroom with ample closet space, two additional generously sized bedrooms, and a well-appointed 4-piece bathroom. The finished lower level extends your living space with a large recreation room, an additional bedroom ideal for guests, a home office, or a hobby space, a second 4-piece bathroom, a dedicated laundry area, utility room, and plenty of storage. Outside, enjoy your own private backyard retreat featuring a fully fenced 75'x100' yard, mature trees, a spacious deck with dual staircases, a storage shed, and plenty of room to relax, entertain, or enjoy the outdoors in complete privacy. Combining comfort, functionality, and an unbeatable location, this move-in ready bungalow offers the perfect blend of indoor comfort and outdoor enjoyment, making it an exceptional place to call home. (id:15069)
Experience unmatched privacy and elegance in the heart of Kanata Lakes. Set on an impressive corner lot with an extra-wide 67.29' frontage by 116.78' depth, this residence backs directly onto quiet park trails with NO rear neighbors! Built for upscale living and multi-generational adaptability, it features 4 large upper-level bedrooms plus a split-level office (easily a 5th bedroom). The magnificent LOFT highlighted by soaring 14' ceilings, provides a versatile privacy, perfect for a family lounge, executive library, or reading retreat. Step inside to an elegant layout anchored by 9' ceilings, rich hardwood floors, and a dramatic 3-storey curved wood staircase that serves as an architectural centerpiece. The chef kitchen boasts quartz countertops, premium cabinetry, an oversized island, and a bright breakfast nook overlooking nature. It flows effortlessly into the grand family room, where a cozy dual-sided fireplace sets the mood for memorable gatherings. The upper level continues to impress with a Second LOFT -perfect for a kids' play area or study retreat. The expansive primary sanctuary is a true haven, featuring a private resting nook with serene tree views, a spacious walk-in closet, and a luxurious 5-pc ensuite. Three additional bedrooms are remarkably well-proportioned, two sharing a convenient Jack & Jill bath, the fourth enjoys easy access to a full main bath. The vast, partial- finished basement with a full bathroom rough-in awaits your personal touch--home theater, gym, or custom suite! Unbeatable location: Nestled within Ottawa's Top-Ranked School Catchments, minutes to Kanata's tech hub, high-end shopping, transit, and recreation. This property delivers unparalleled Space, Privacy, Luxury and Long-Term Value in one of the premier neighborhoods! Roof ( appr. 2017), Kitchen renovated in 2017, Stove 2026, Furnace 2019, Hot water tank 2019, laundry washer and dryer 2021, Most Windows in 2023 and 2025. (id:15069)
Located just minutes from downtown Heritage Perth, 5907 Highway 43 is a beautifully updated 3+1 bedroom bungalow offering comfort, flexibility, and move-in-ready appeal. Whether you are a young family, retiree, or looking for potential multi-generational living, this home has been thoughtfully improved and is ready to enjoy.The bright eat-in kitchen is a standout, featuring a large eat-around island, custom cabinetry, ceramic tile backsplash, under-cabinet lighting, new stainless steel appliances, and a large window that fills the space with natural light. The opened layout keeps the kitchen connected to the living room, creating a warm and inviting main floor for everyday living and entertaining.The main level offers three generous bedrooms, each with closets, along with a 4-piece bathroom finished with ceramic tile flooring and a moulded tub unit. Downstairs, the bright lower level adds excellent living space with large windows, durable vinyl plank flooring, a cozy corner gas fireplace, and a walkout entrance directly to the large, grass-covered backyard. Surrounded by trees, this outdoor space feels private and peaceful, with plenty of room to play, entertain, relax by the firepit, or create a beautiful garden.This level also includes a 4th bedroom, a large landing area with closet, ideal for a desk or reading nook, plus spacious laundry, utility, and storage areas. The private lower-level entrance offers excellent potential for an in-law suite or multi-generational setup.Out front, the oversized 10' x 40' deck is a wonderful place to enjoy morning coffee, catch the sunrise, or unwind at the end of the day. The attached 16' x 22' garage adds everyday convenience with side-door access to the kitchen, a rear door to the backyard, workbench, built-in shelving, and insulated walls.With the Rideau Trail close by and downtown Perth only minutes away, this move-in-ready bungalow offers space, flexibility, and a convenient location in a welcoming country setting. (id:15069)
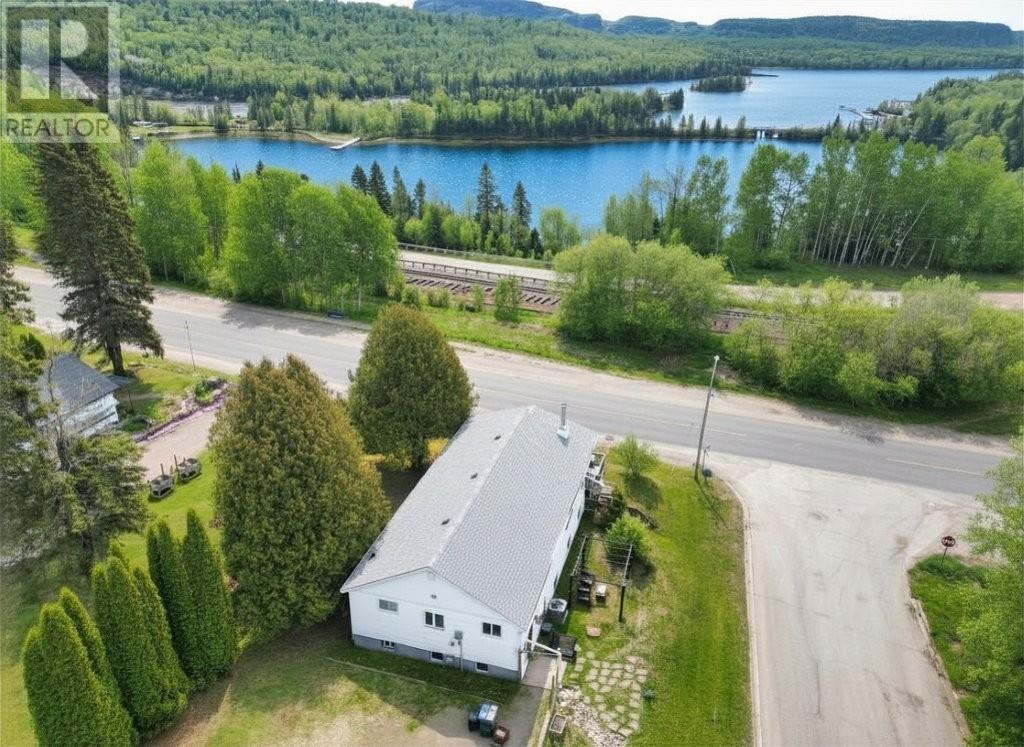
Welcome to small-town living at its finest in the picturesque community of Nipigon, Ontario. This spacious family home offers over 1,400 square feet on the main floor and features an inviting open-concept living room, dining room, and kitchen, perfect for entertaining family and friends. Step out onto the private deck and enjoy beautiful views overlooking the town and the scenic Nipigon Lagoon, part of the legendary Nipigon River system which ultimately flows into the majestic waters of Lake Superior. Inside, you'll appreciate the warmth of hardwood floors, the convenience of main floor laundry, two full bathrooms, and numerous updates including a high-efficiency natural gas furnace, central air conditioning, and new shingles in 2025. The walk-out lower level provides additional living space and endless possibilities for a growing family. Situated on a large corner lot with plenty of parking, this property offers both space and privacy. Known as the gateway to the North Shore, Nipigon is celebrated for its breathtaking landscapes, world-class fishing, outdoor recreation, and welcoming community atmosphere, all just over an hour east of Thunder Bay. A wonderful opportunity to enjoy the best of Northern Ontario living. Visit www.century21superior.com for more info & pics. (id:15069)
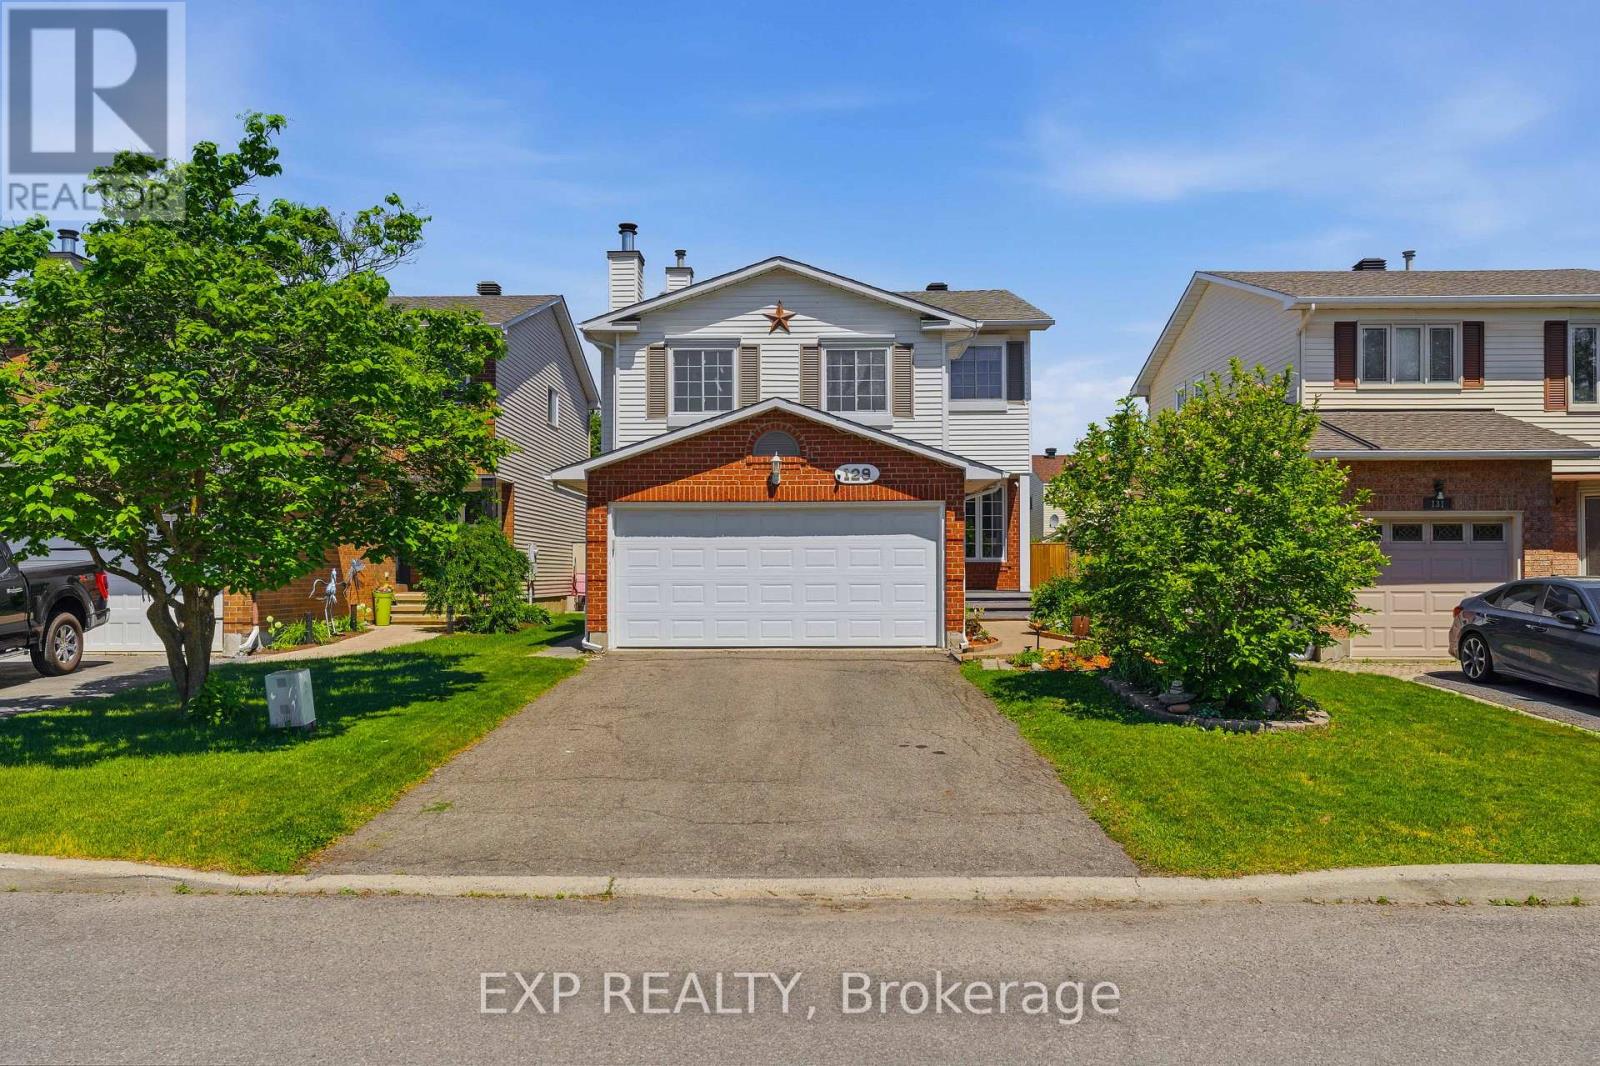
This well-maintained and renovated 3-bedroom, 3-bathroom detached home offers spacious living in a family-friendly neighbourhood close to schools, parks, transit, and shopping. The bright main level features a welcoming living room, formal dining area, and an eat-in kitchen complete with stainless steel appliances, granite countertops, ample cabinetry, and direct access to the fully fenced rear yard. A convenient powder room completes the main floor. Upstairs, a large family room with a cozy fireplace provides the perfect space to relax and unwind. The generous primary bedroom boasts a walk-in closet and private ensuite bathroom, while two additional bedrooms and a full bathroom offer plenty of room for family or guests. The lower level adds valuable living space with a recreation room, laundry area, and abundant storage. Outside, enjoy the landscaped backyard featuring a deck (with two motorized awnings), storage shed, and raised garden beds - ideal for entertaining, gardening, or simply enjoying the outdoors. (id:15069)