
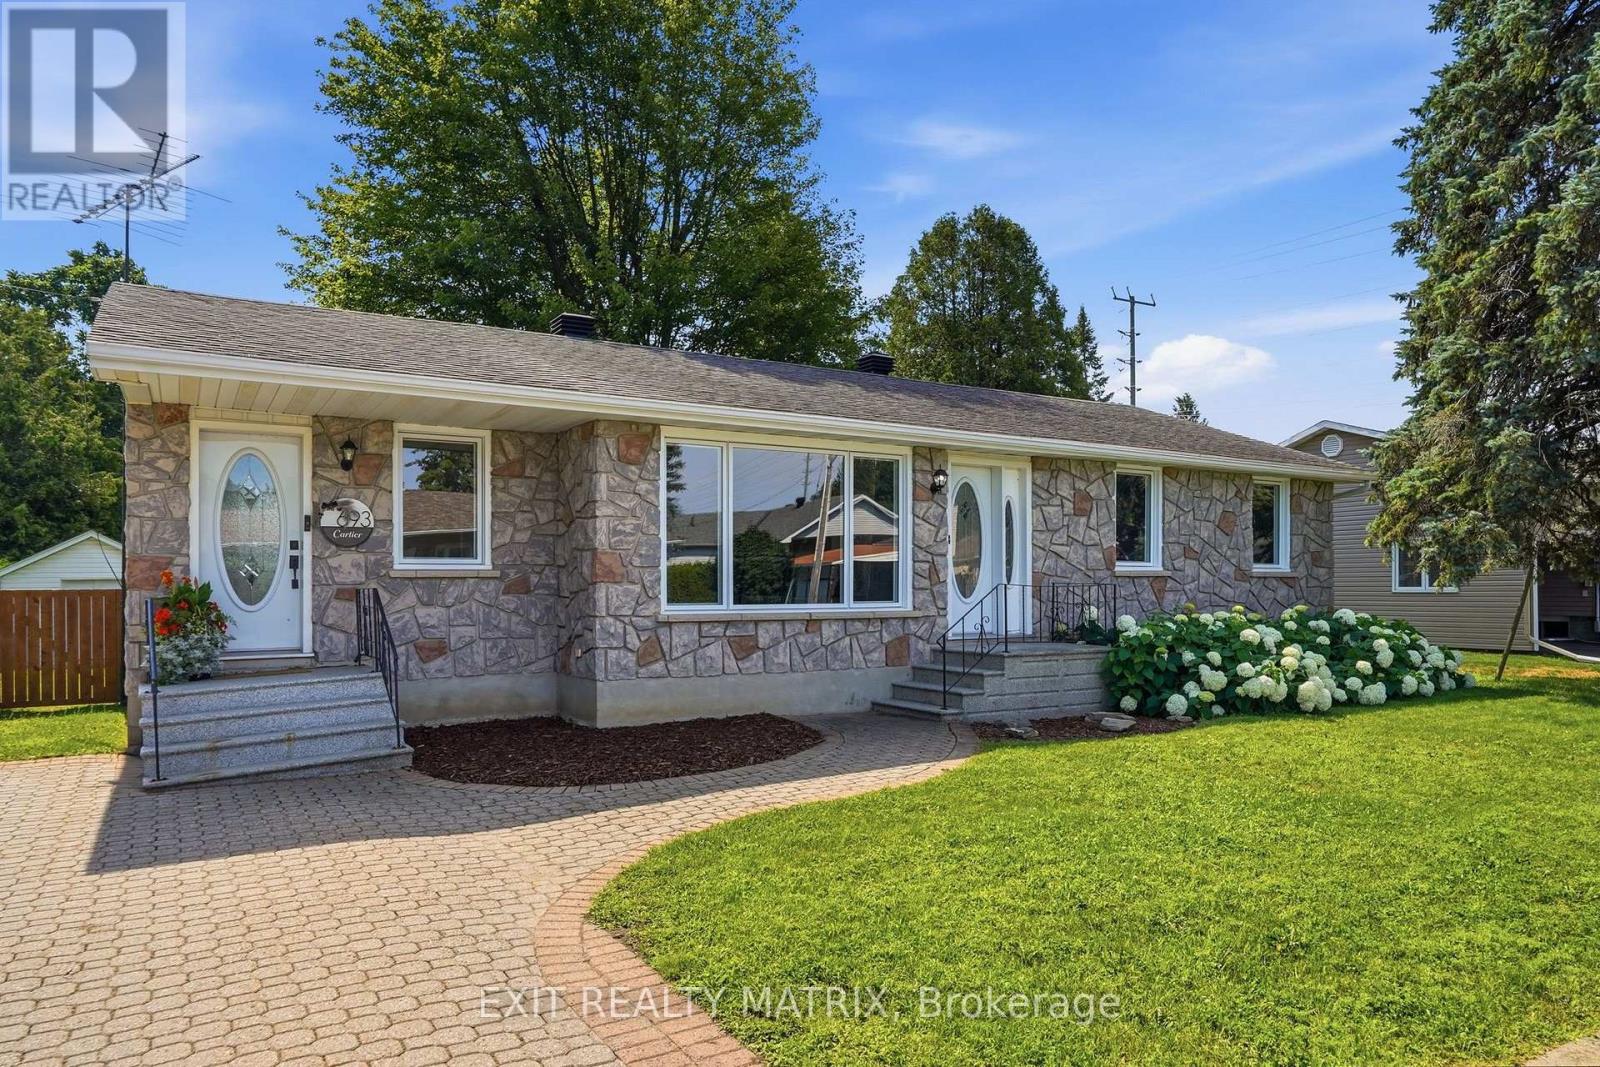
693 Cartier Street Casselman, Ontario K0A 1M0

4 Bedroom
2 Bathroom
1,100 - 1,500 sqft
Bungalow
Central Air Conditioning
Forced Air
Landscaped
$524,900
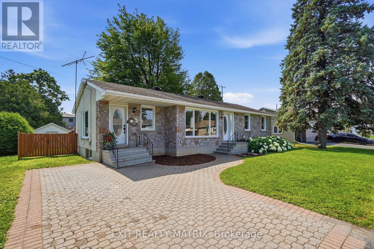
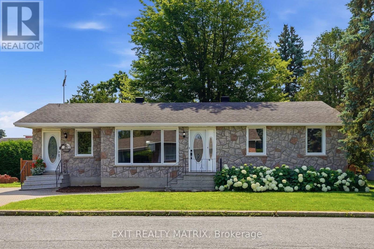
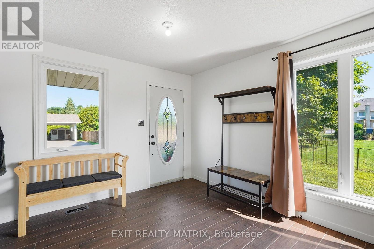
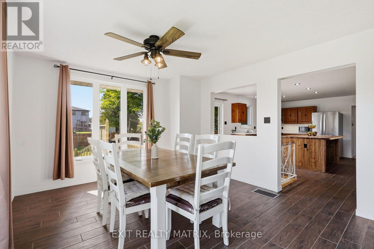
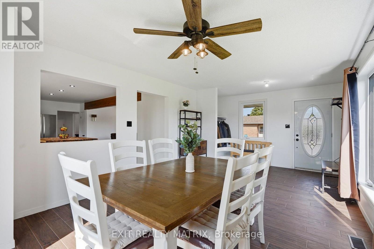
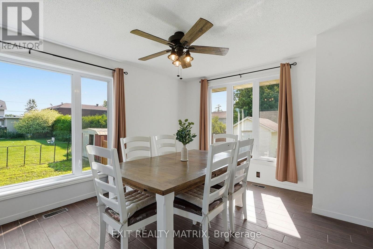
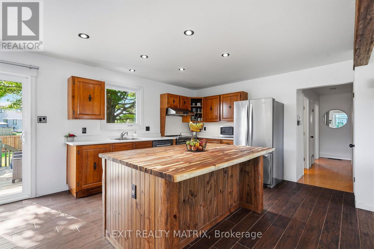
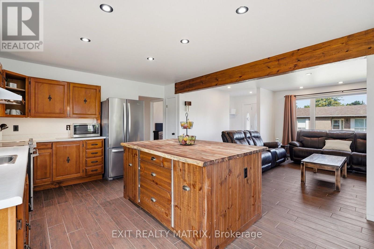
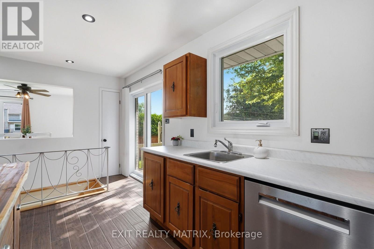
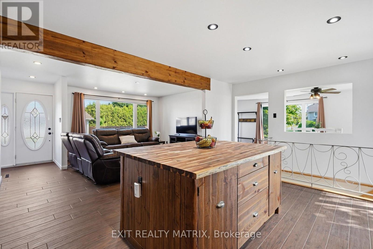
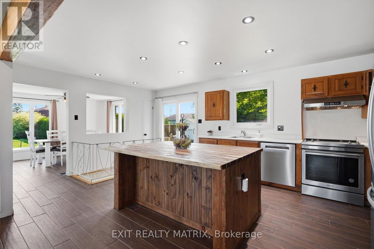
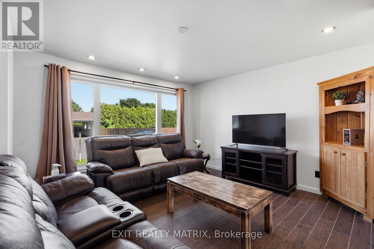
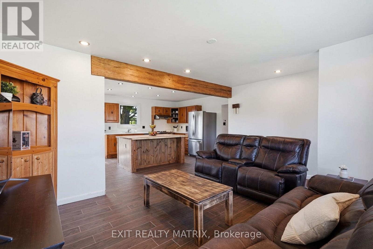
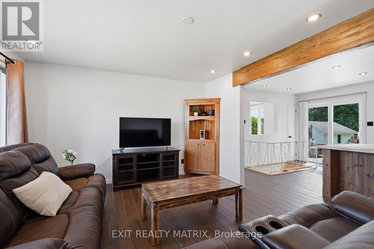
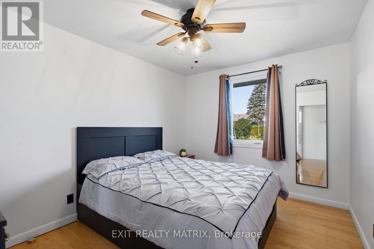
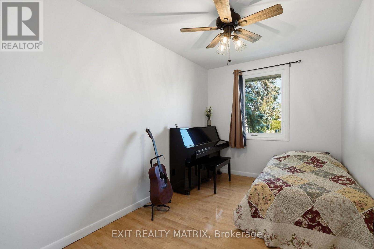
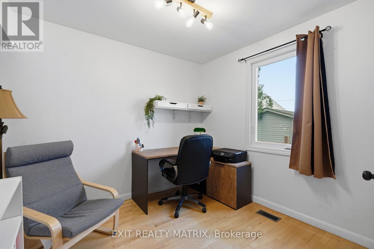
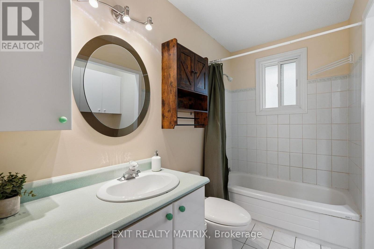
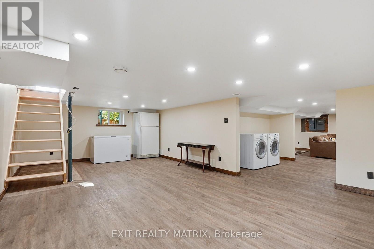
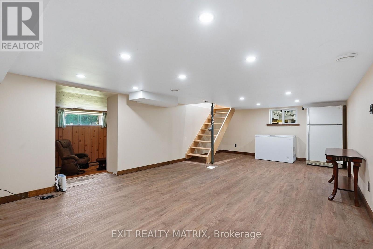
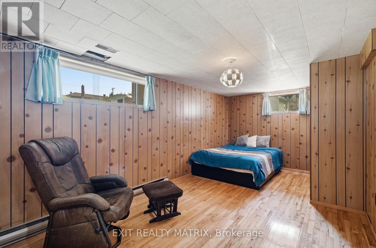
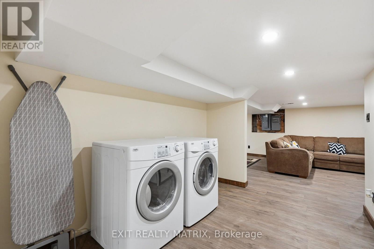
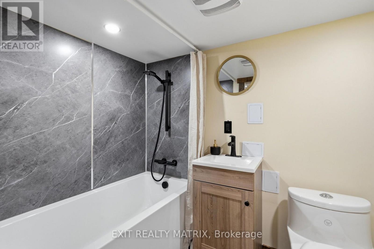
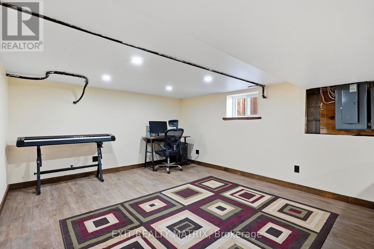
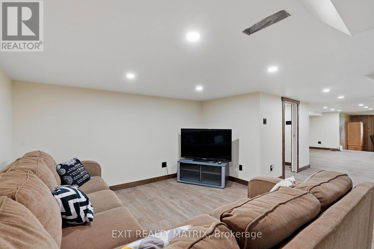
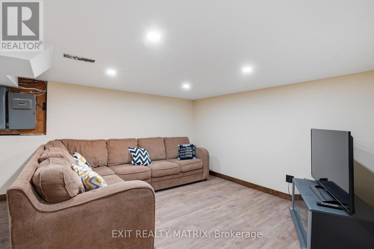
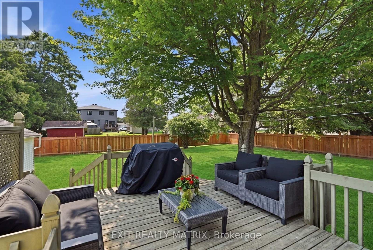
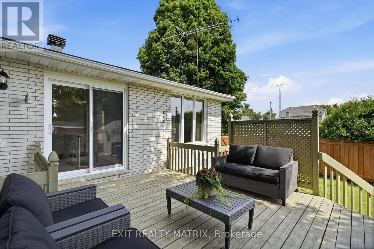
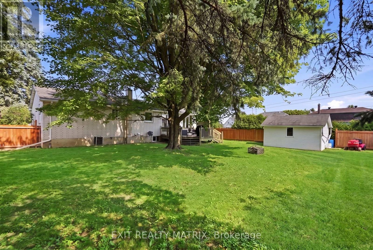
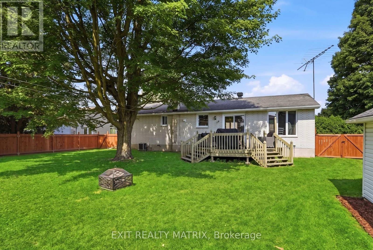
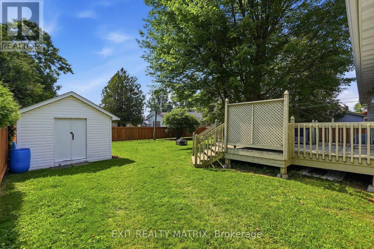
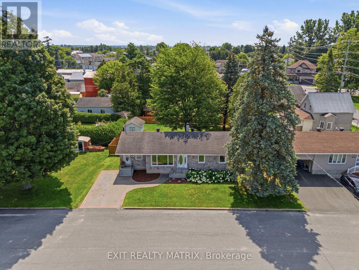
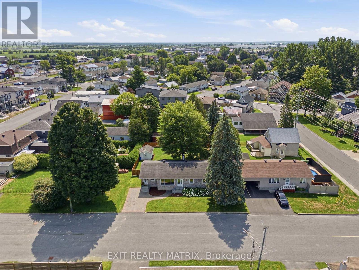
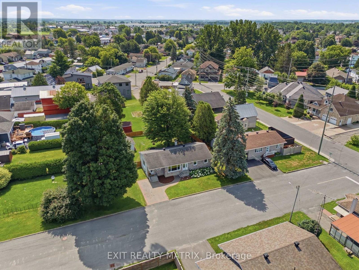
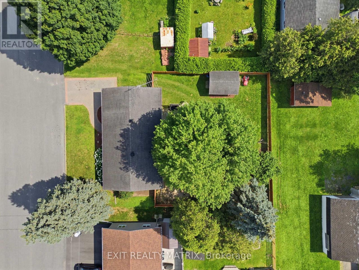
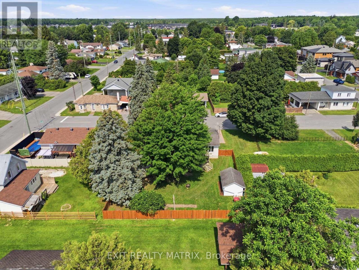
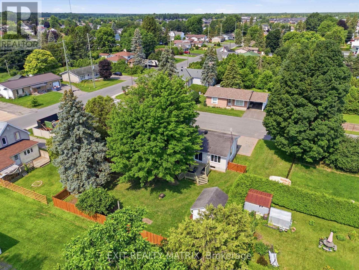
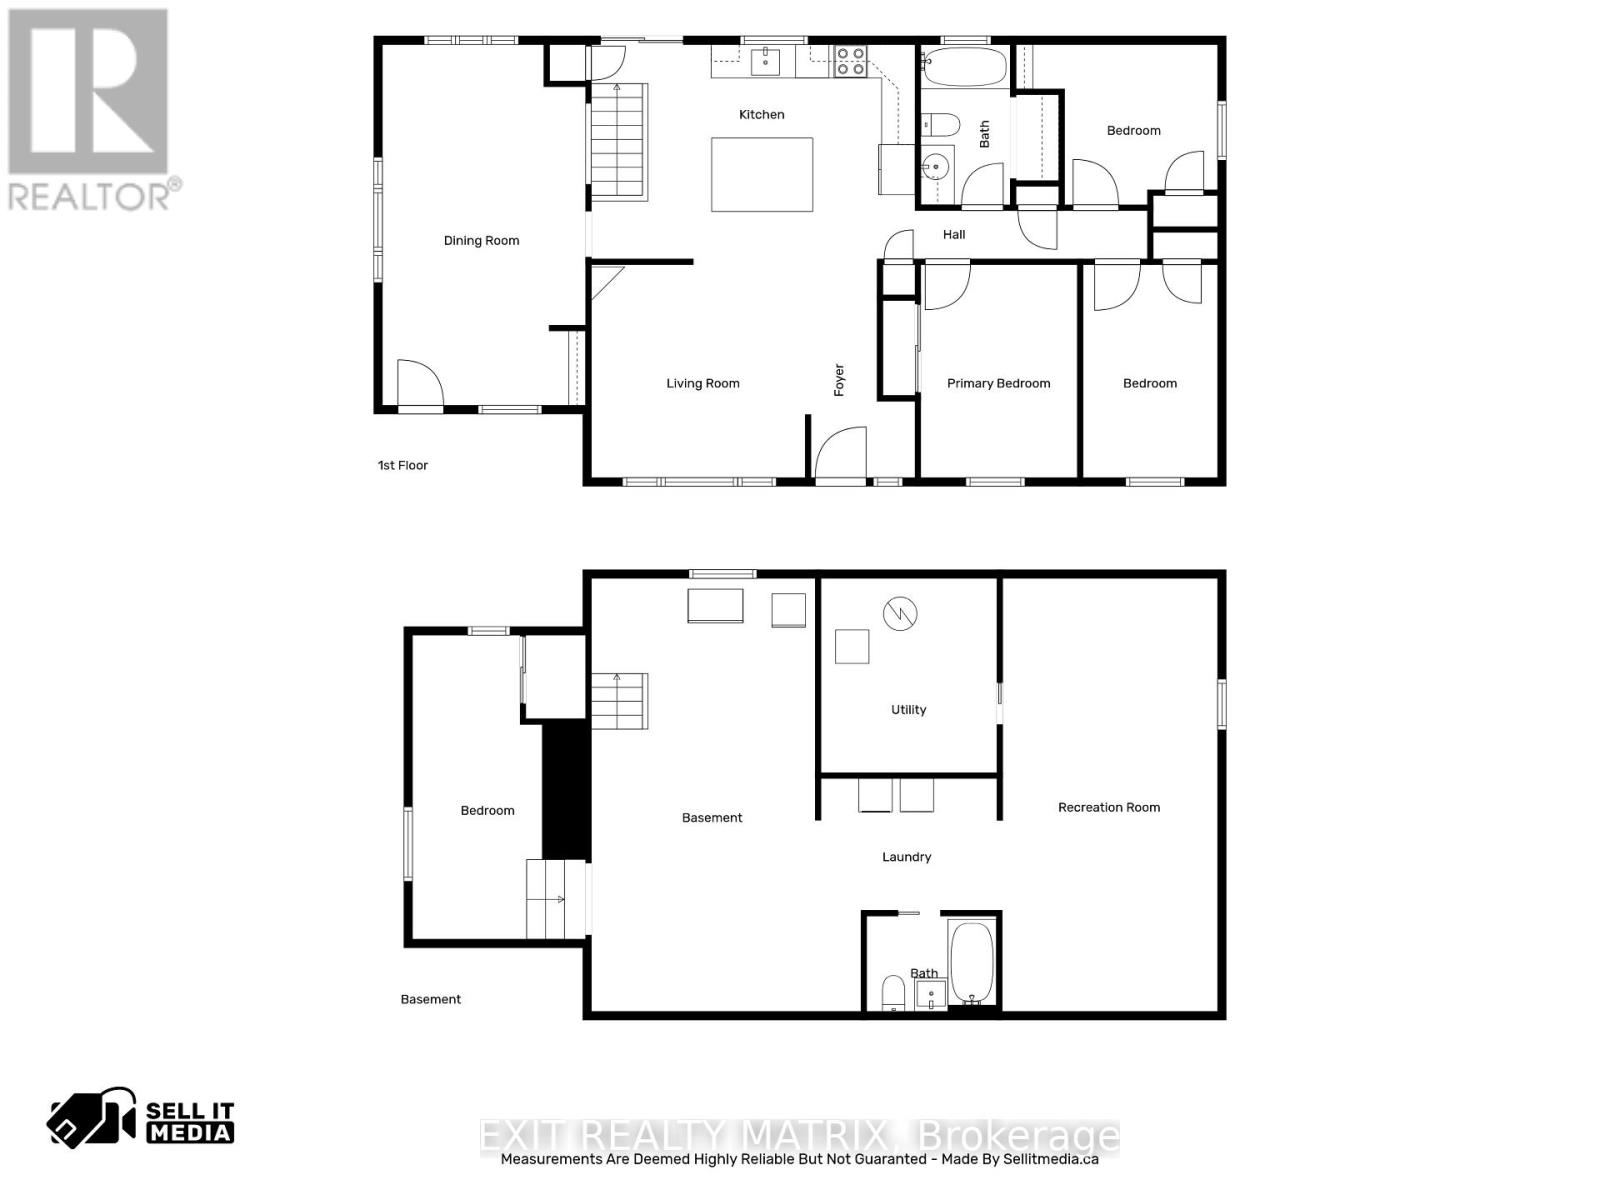
Welcome to this beautifully maintained bungalow, ideally located in a sought-after neighbourhood close to schools, parks, shopping, recreation, and all everyday amenities. Attractive landscaping, an interlock driveway, charming front porch, and both front entrances create exceptional curb appeal while offering added convenience. Step inside to an inviting foyer filled with natural light that sets the tone for this bright and spacious home. The functional layout is perfect for everyday living and entertaining, featuring a well-appointed kitchen with abundant cabinetry, generous counter space, and a large sit-at island. Beautiful wood beam accents add warmth and character, while patio doors provide seamless access to the backyard. The adjoining dining room is highlighted by a large picturesque window that fills the space with natural light, creating a bright and welcoming setting for family meals and gatherings. The main level offers a spacious primary bedroom with ample closet space, two additional generously sized bedrooms, and a well-appointed 4-piece bathroom. The finished lower level extends your living space with a large recreation room, an additional bedroom ideal for guests, a home office, or a hobby space, a second 4-piece bathroom, a dedicated laundry area, utility room, and plenty of storage. Outside, enjoy your own private backyard retreat featuring a fully fenced 75'x100' yard, mature trees, a spacious deck with dual staircases, a storage shed, and plenty of room to relax, entertain, or enjoy the outdoors in complete privacy. Combining comfort, functionality, and an unbeatable location, this move-in ready bungalow offers the perfect blend of indoor comfort and outdoor enjoyment, making it an exceptional place to call home. (id:15069)
Property Details
| MLS® Number | X13597776 |
| Property Type | Single Family |
| Community Name | 604 - Casselman |
| Amenities Near By | Golf Nearby, Park, Schools, Place Of Worship |
| Community Features | Community Centre |
| Parking Space Total | 3 |
| Structure | Deck, Porch, Shed |
Building
| Bathroom Total | 2 |
| Bedrooms Above Ground | 3 |
| Bedrooms Below Ground | 1 |
| Bedrooms Total | 4 |
| Appliances | Water Heater, Blinds, Dishwasher, Dryer, Hood Fan, Stove, Washer, Window Coverings, Refrigerator |
| Architectural Style | Bungalow |
| Basement Development | Finished |
| Basement Type | Full (finished) |
| Construction Style Attachment | Detached |
| Cooling Type | Central Air Conditioning |
| Exterior Finish | Stone, Brick |
| Fire Protection | Smoke Detectors |
| Foundation Type | Block, Poured Concrete |
| Heating Fuel | Electric, Natural Gas |
| Heating Type | Forced Air |
| Stories Total | 1 |
| Size Interior | 1,100 - 1,500 Sqft |
| Type | House |
| Utility Water | Municipal Water |
Parking
| No Garage |
Land
| Acreage | No |
| Fence Type | Fully Fenced, Fenced Yard |
| Land Amenities | Golf Nearby, Park, Schools, Place Of Worship |
| Landscape Features | Landscaped |
| Sewer | Sanitary Sewer |
| Size Depth | 100 Ft |
| Size Frontage | 75 Ft |
| Size Irregular | 75 X 100 Ft |
| Size Total Text | 75 X 100 Ft |
Rooms
| Level | Type | Length | Width | Dimensions |
|---|---|---|---|---|
| Lower Level | Laundry Room | 3.26 m | 2.37 m | 3.26 m x 2.37 m |
| Lower Level | Bathroom | 2.33 m | 1.71 m | 2.33 m x 1.71 m |
| Lower Level | Utility Room | 3.16 m | 3.49 m | 3.16 m x 3.49 m |
| Lower Level | Other | 4.84 m | 7.77 m | 4.84 m x 7.77 m |
| Lower Level | Recreational, Games Room | 3.95 m | 7.77 m | 3.95 m x 7.77 m |
| Lower Level | Bedroom | 3.11 m | 5.46 m | 3.11 m x 5.46 m |
| Main Level | Foyer | 1.87 m | 3.92 m | 1.87 m x 3.92 m |
| Main Level | Kitchen | 5.81 m | 3.85 m | 5.81 m x 3.85 m |
| Main Level | Dining Room | 3.65 m | 6.48 m | 3.65 m x 6.48 m |
| Main Level | Living Room | 3.94 m | 3.91 m | 3.94 m x 3.91 m |
| Main Level | Primary Bedroom | 2.81 m | 3.82 m | 2.81 m x 3.82 m |
| Main Level | Bedroom | 2.42 m | 3.82 m | 2.42 m x 3.82 m |
| Main Level | Bedroom | 3.61 m | 2.88 m | 3.61 m x 2.88 m |
| Main Level | Bathroom | 1.61 m | 2.88 m | 1.61 m x 2.88 m |
Utilities
| Cable | Available |
| Electricity | Installed |
| Sewer | Installed |
https://www.realtor.ca/real-estate/30070487/693-cartier-street-casselman-604-casselman
Contact Us
Contact us for more information

This REALTOR.ca listing content is owned and licensed by REALTOR® members of The Canadian Real Estate Association
The trademarks REALTOR®, REALTORS®, and the REALTOR® logo are controlled by The Canadian Real Estate Association (CREA) and identify real estate professionals who are members of CREA. The trademarks MLS®, Multiple Listing Service® and the associated logos are owned by The Canadian Real Estate Association (CREA) and identify the quality of services provided by real estate professionals who are members of CREA. The trademark DDF® is owned by The Canadian Real Estate Association (CREA) and identifies CREA's Data Distribution Facility (DDF®)
August 04 2026 01:52:35
Ottawa Real Estate Board
Exit Realty Matrix